Features & Amenities

Interior

  • Other Interior Features

    Vaulted Ceiling(s)

  • Total Bedrooms

    3

  • Bathrooms

    2

  • Above Grade Finished Area

    1620.0

  • Basement YN

    NO

  • Cooling YN

    YES

  • Cooling

    Heat Pump, Electric

  • Fireplace YN

    NO

  • Heating YN

    YES

  • Heating

    Exhaust Fan, Electric, Heat Pump

  • Main Level Bedrooms

    3

  • Pet friendly

    N/A

Exterior

  • Garage

    Yes

  • Garage spaces

    2

  • Parking

    Garage, Attached

  • Pool

    No

  • Waterfront YN

    NO

Area & Lot

  • Lot Size(acres)

    0.5

  • Lot Size(square feet)

    21,780

  • Property Type

    Residential

  • Property Sub Type

    Single Family Residence

  • Architectural Style

    Ranch/Rambler

Price

  • Sales Price

    $549,000

  • Tax Amount

    $1,177

  • Financing Options

    Cash, Conventional, FHA, VA

  • Sq. Footage

    1,620

  • Price/SqFt

    $338

HOA

  • Association

    YES

  • Association Fee

    $10

  • Association Fee Frequency

    Annually

  • Association Fee Includes

    N/A

Property Resources

  • Horse Property

    NO

School District

  • Elementary School

    N/A

  • Middle School

    MATAPEAKE

  • High School

    KENT ISLAND

Property Features

  • Stories

    1

  • New Construction

    YES

  • Foundation Details

    Block

  • Senior Community YN

    NO

  • Sewer

    Public Sewer

  • Water Source

    Well

Schedule a Showing

Showing scheduled successfully.

<
>
IN PERSON
VIA CHAT

What is 3 + 4 ?


Change time

Mortgage calculator

Estimate your monthly mortgage payment, including the principal and interest, property taxes, and HOA. Adjust the values to generate a more accurate rate.

Your payment

Principal and Interest:

$

Property taxes:

$

HOA fees:

$

Total loan payment:

$

Total interest amount:

$

Location

County

QUEEN ANNES

Elementary School

Middle School

MATAPEAKE

High School

KENT ISLAND

Listing Courtesy of James B Davidson, Coldwell Banker Waterman Realty

RealHub Information is provided exclusively for consumers' personal, non-commercial use, and it may not be used for any purpose other than to identify prospective properties consumers may be interested in purchasing. All information deemed reliable but not guaranteed and should be independently verified. All properties are subject to prior sale, change or withdrawal. RealHub website owner shall not be responsible for any typographical errors, misinformation, misprints and shall be held totally harmless.

Agent Heather Brailer

AGENT

Heather Brailer

Call Heather today to schedule a private showing.


* Listings on this website come from the FMLS IDX Compilation and may be held by brokerage firms other than the owner of this website. The listing brokerage is identified in any listing details. Information is deemed reliable but is not guaranteed. If you believe any FMLS listing contains material that infringes your copyrighted work please click here to review our DMCA policy and learn how to submit a takedown request.© 2024 FMLS.
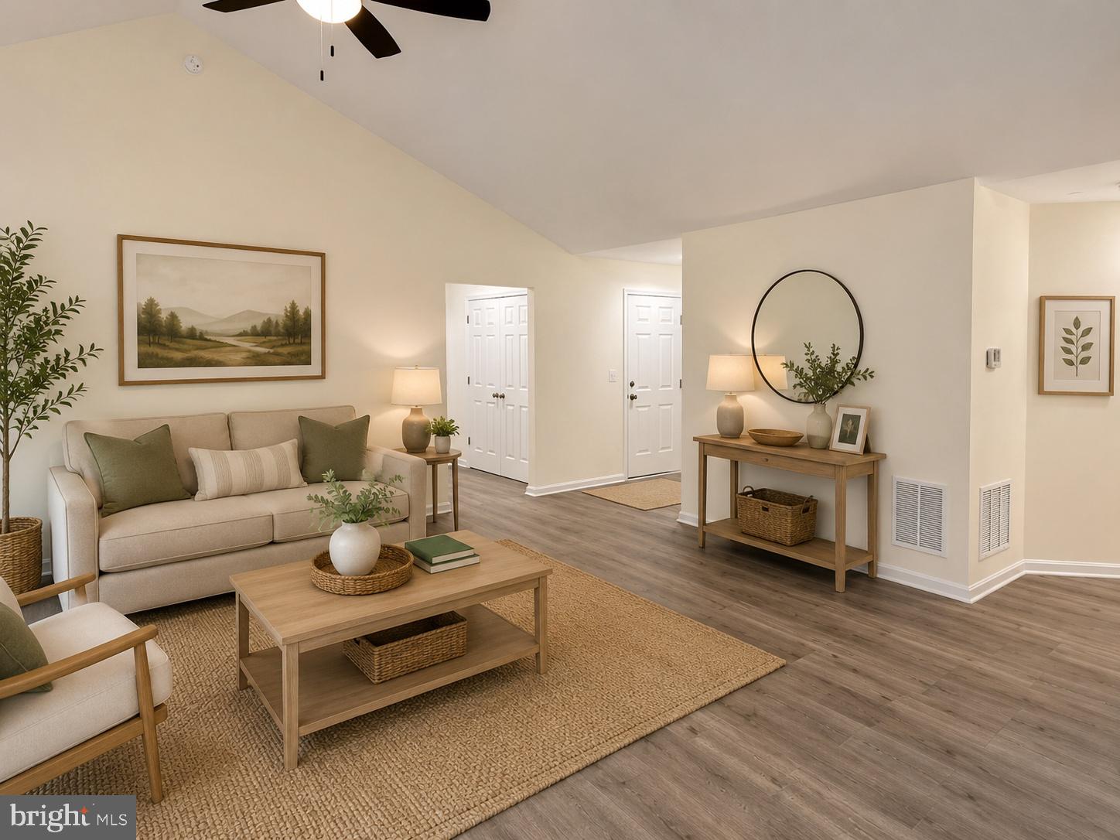
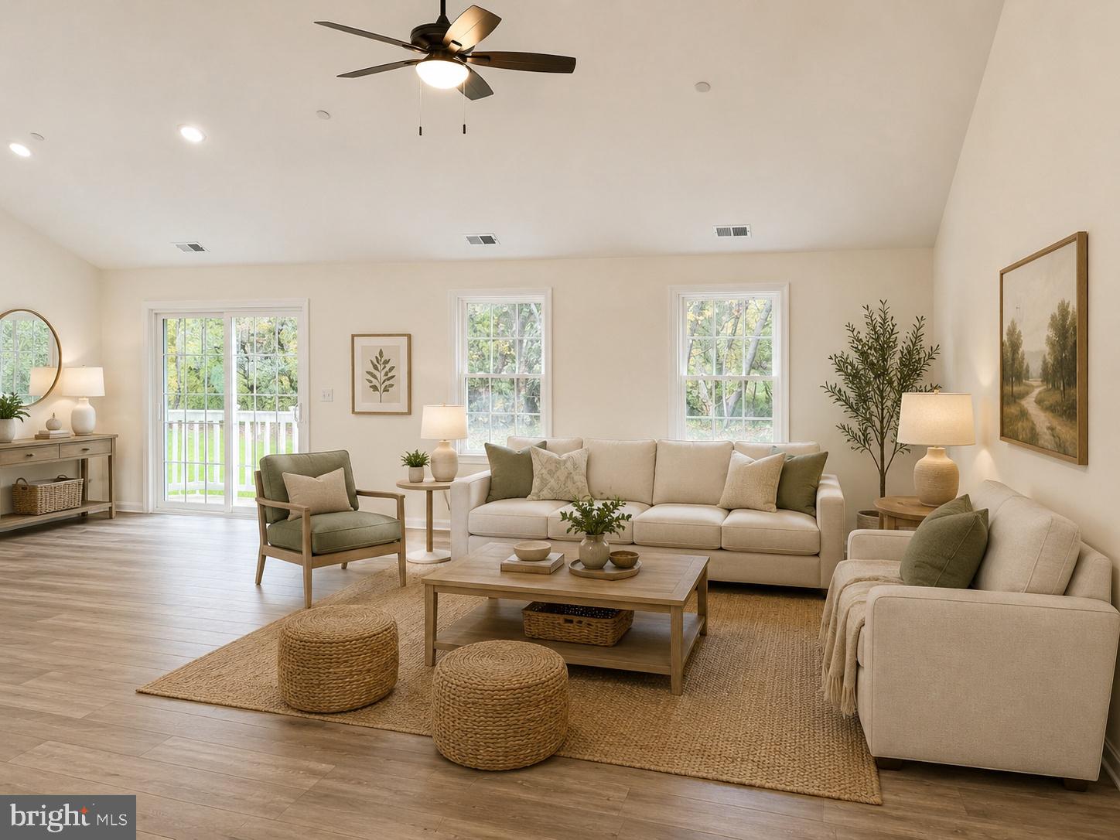
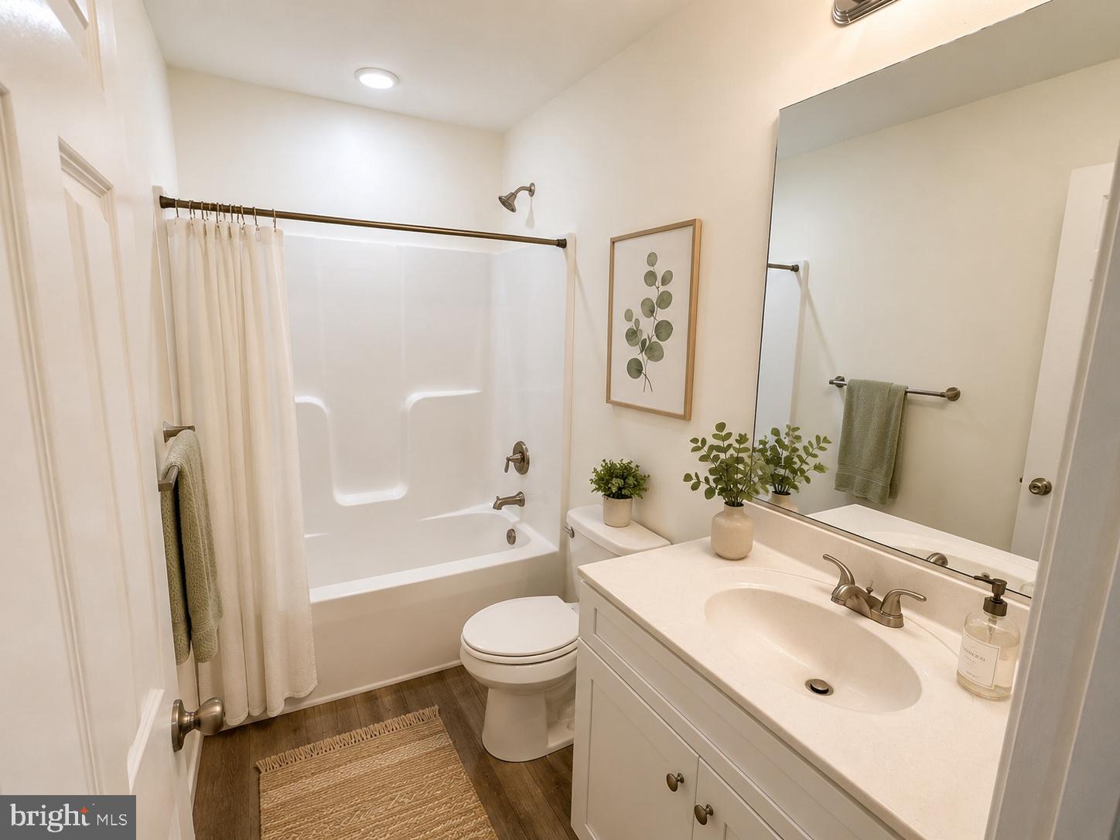
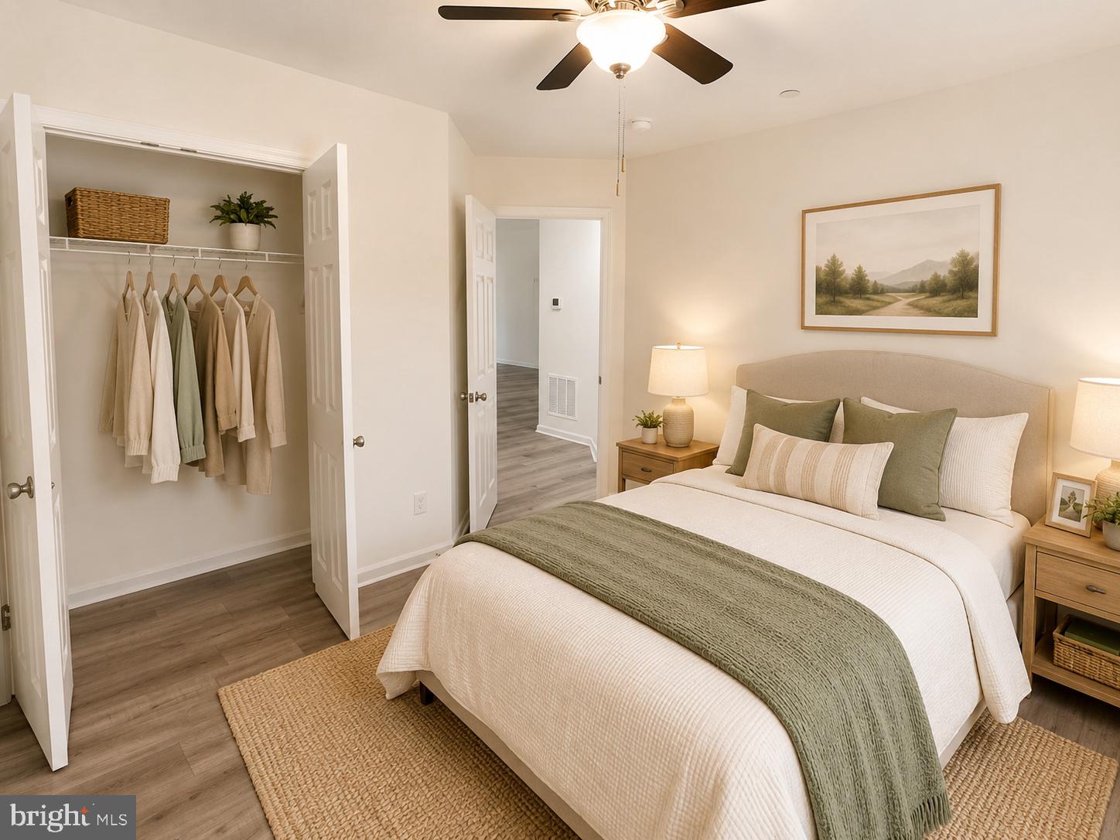
Coming soon — brand new construction opportunity! This thoughtfully designed ranch-style home will be breaking ground soon and offers the chance to secure a brand-new home before construction begins. Featuring convenient one-level living, this home will include an open floor plan with vaulted ceilings and quality finishes throughout.
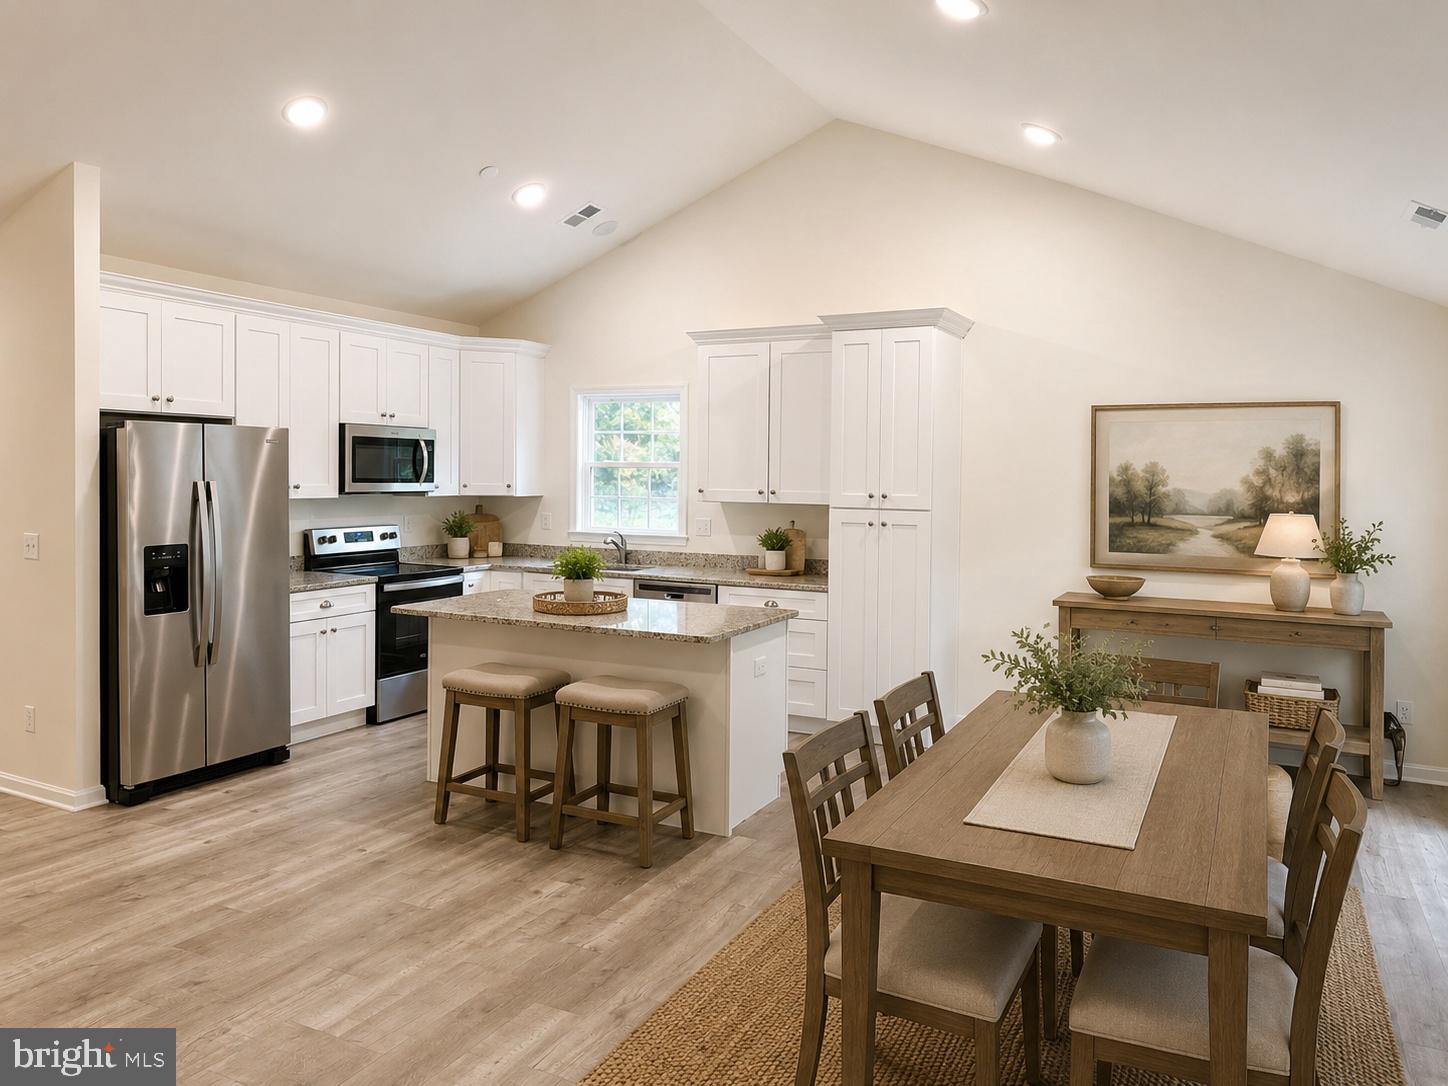
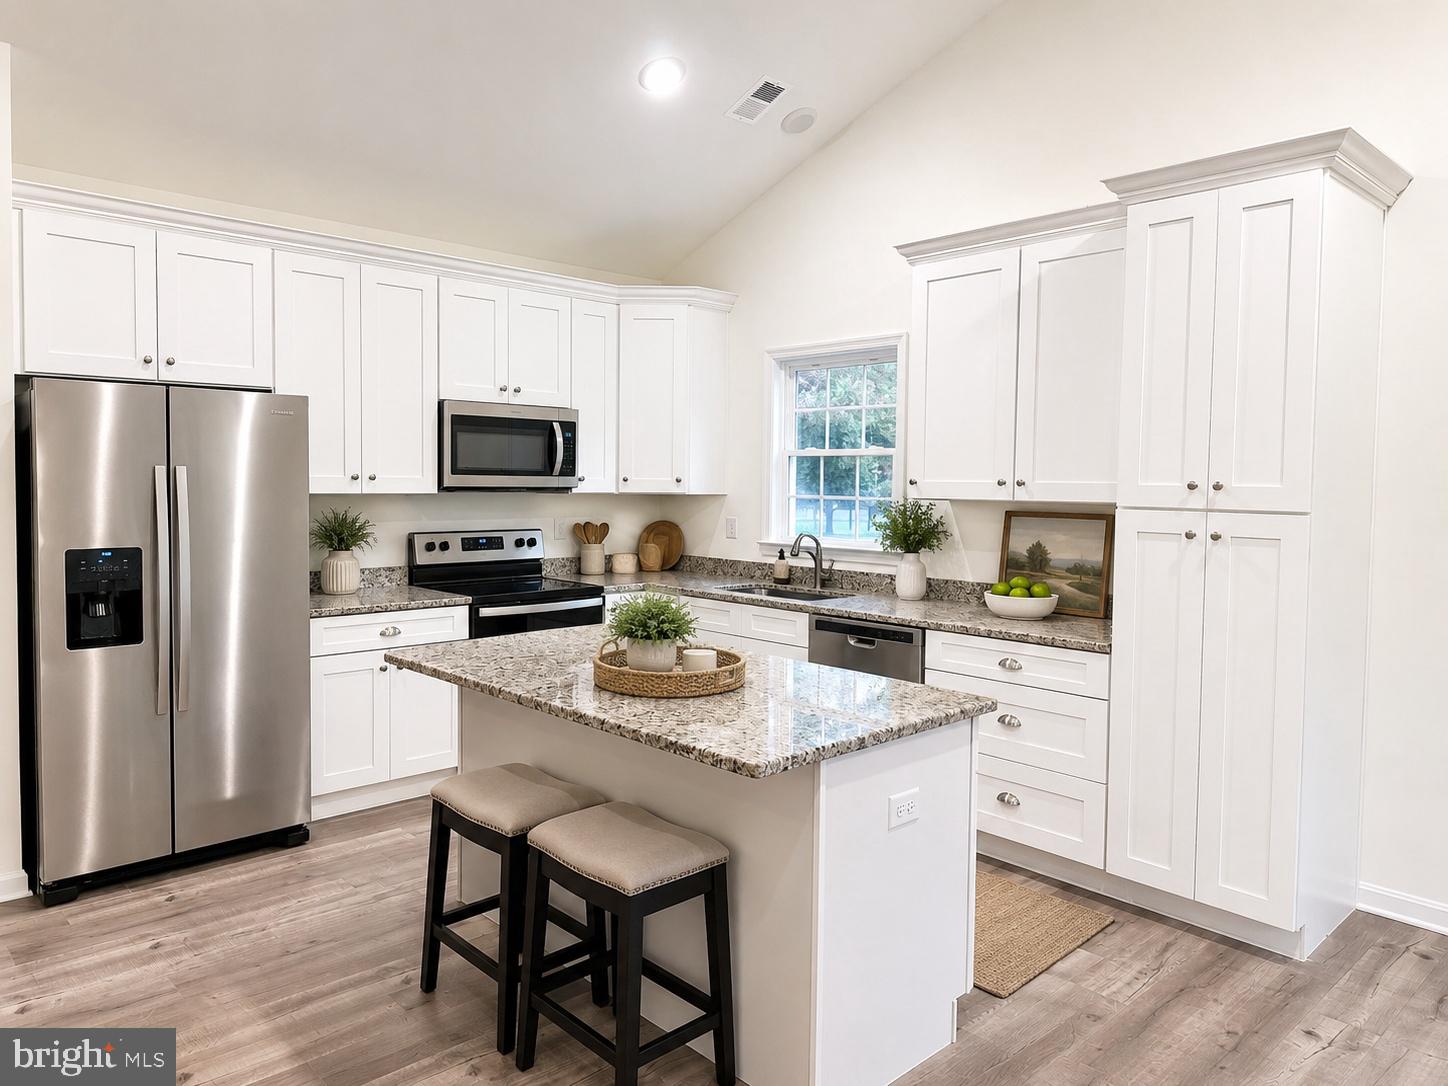
The kitchen is planned to feature quartz countertops, stainless steel appliances, a center island, and ample cabinet space, opening to the spacious living and dining areas—ideal for everyday living and entertaining.
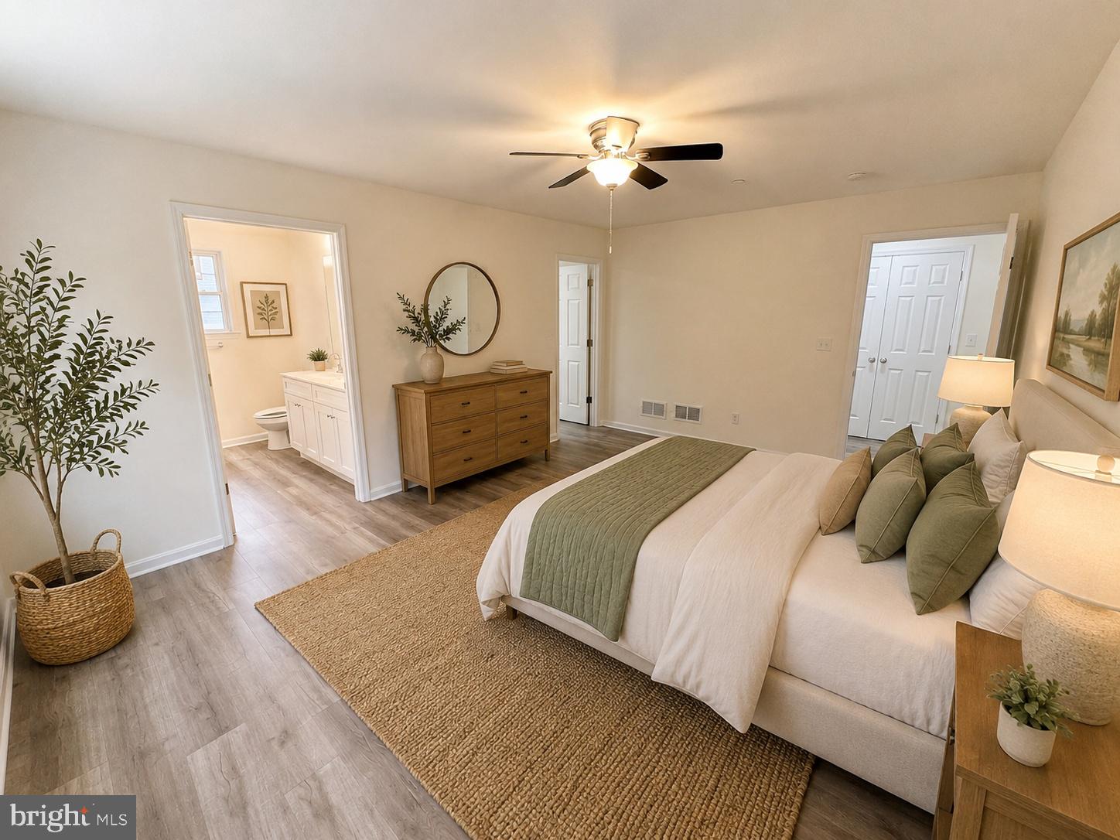
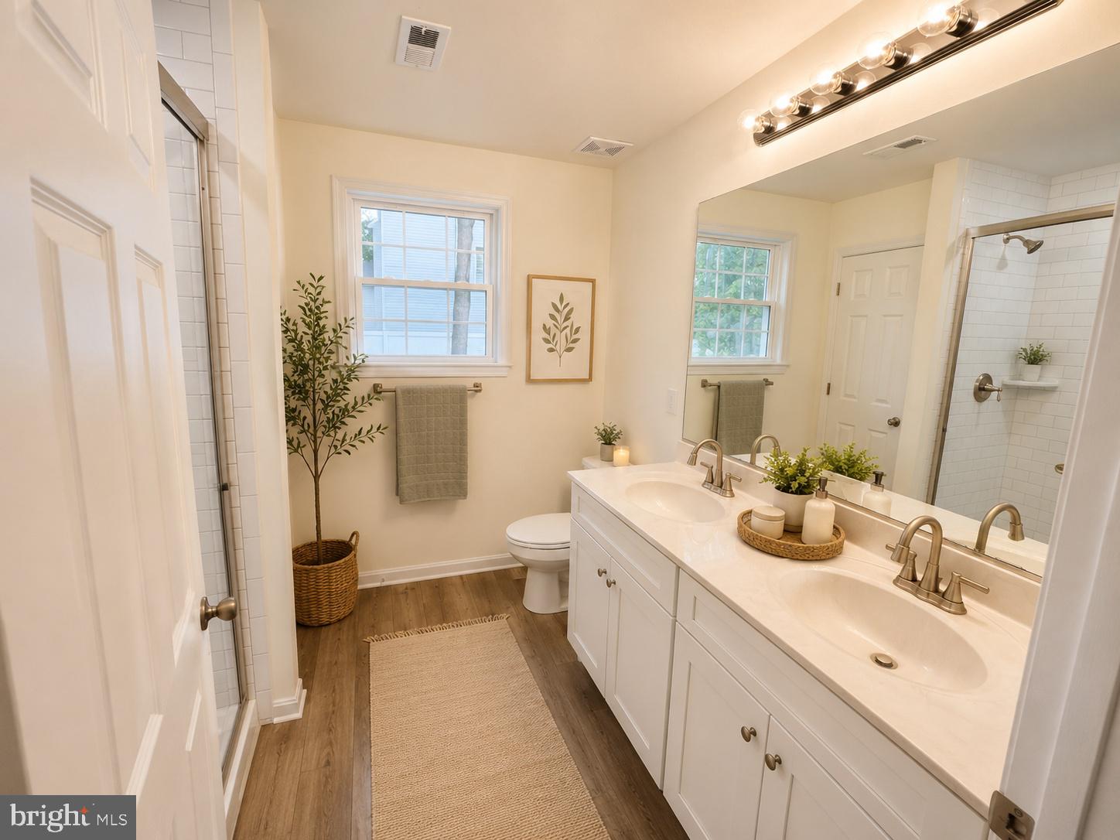
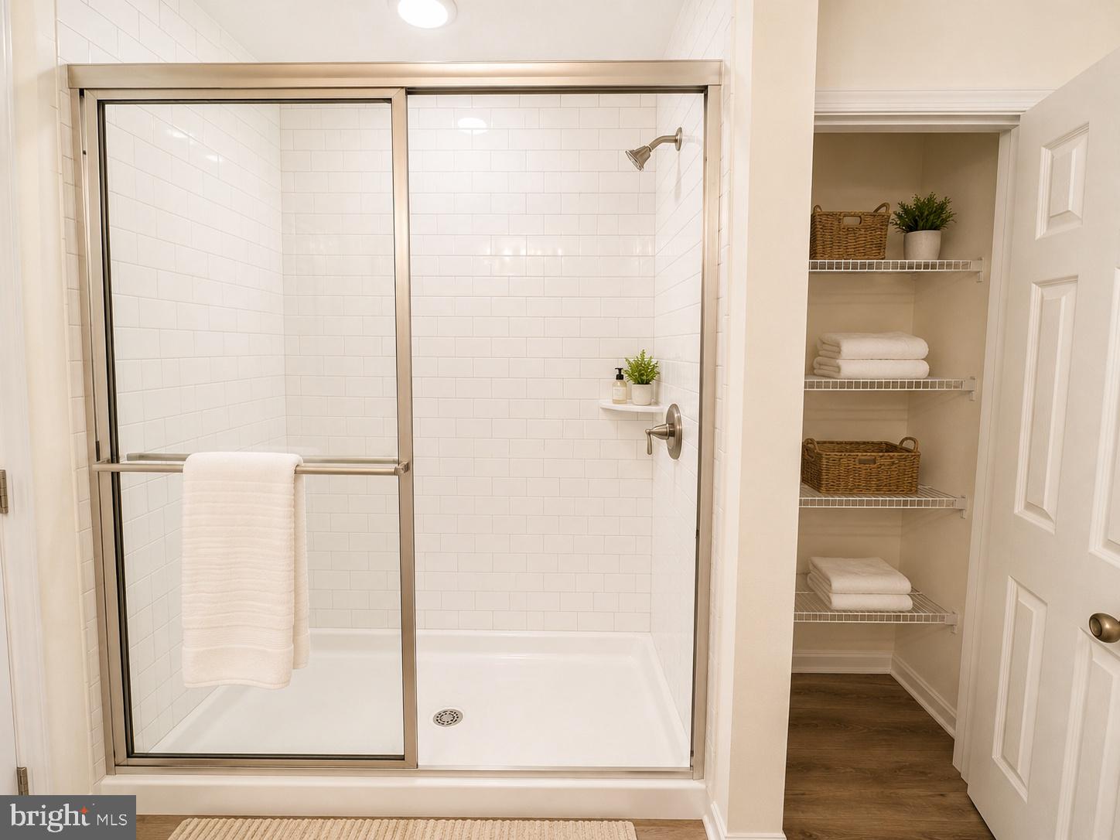
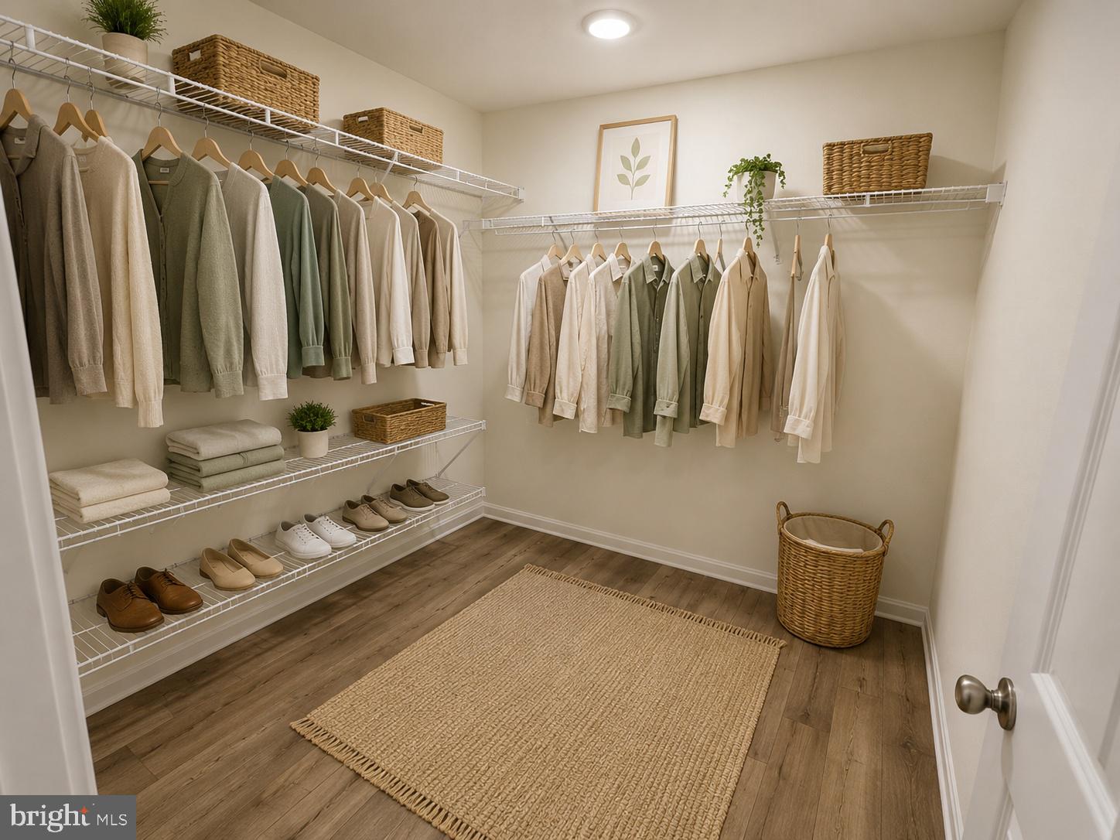
The primary suite is designed as a private retreat with a spacious bedroom, walk-in closet, and ensuite bath featuring a double vanity and oversized shower. Additional bedrooms provide flexibility for guests, family, or a home office.
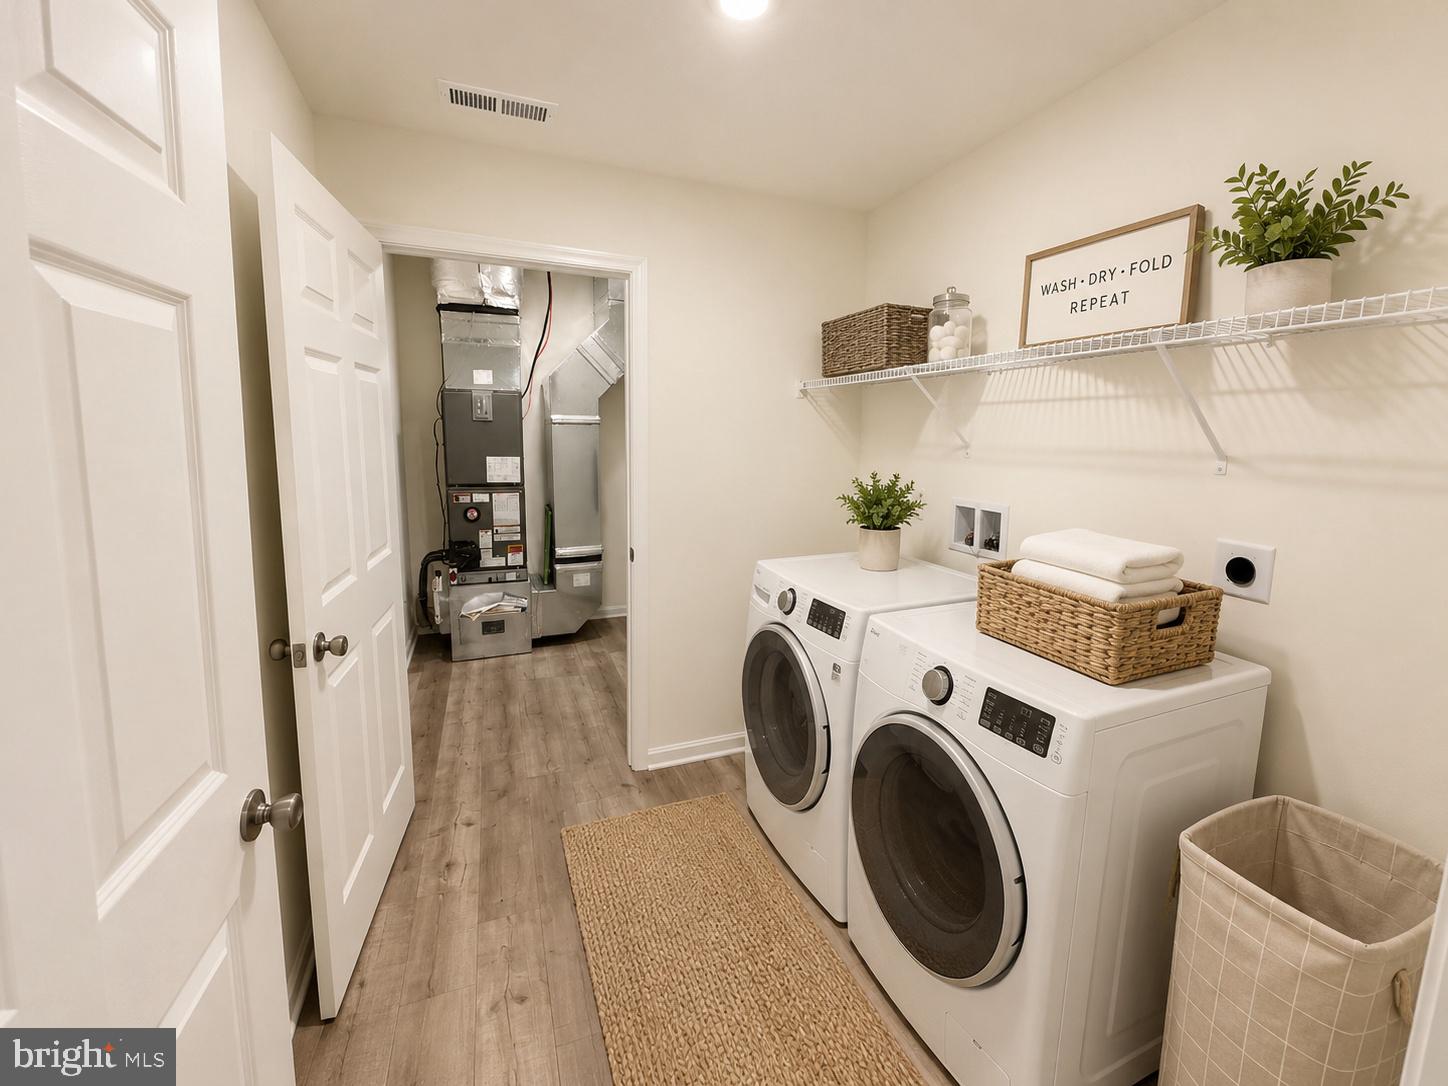
Other highlights include a dedicated laundry room, generous storage, and an attached 2-car garage. Situated on a spacious lot, buyers may have the opportunity to make selections depending on the stage of construction.
Get in early and make this upcoming new construction home yours before it’s built!

TENNEESSEE

Message successfully sent.

What would you like to know?

What is 3 + 4 ?

I agree to receive email communication and understand I can unsubscribe at any time.

I agree to be contacted by Charis Realty Group - Christine Issler, Broker via call, email, and text for real estate services. To opt out, you can reply 'stop' at any time or reply 'help' for assistance. You can also click the unsubscribe link in the emails. Message and data rates may apply. Message frequency may vary. Privacy Policy

Related Properties

New on site 2 days ago
CLOVERFIELDS FINEST—CUL-DE-SAC, PRIVACY & WATER-PRIVILEGED LIVING! Tucked away on a quiet cul-de-sac with mature trees, this meticulously maintained home is move-in ready! Featuring vaulted ceilings, fresh paint, California Closets and a REAL brick wood-burning fireplace. The roomy kitchen offers oak cabinetry with glass-front accents. New washer & dryer, new water heater, updated bathrooms! *Step outside to a large rear deck overlooking the partially wooded, privacy-fenced backyard—perfect for relaxing or entertaining. Storage shed included. Enjoy all that Cloverfields has to offer with a private beach, pool, marina, boat launch, clubhouse, fishing pier and playgrounds. Privacy, character and the Kent Island lifestyle—all in one!
#MDQA2018650

STEVENSVILLE

9 ACKERMAN

4 Beds

2 Baths

1,350 Sq.Ft.

$469,989

MLS#: MDQA2018650

Welcome to 420 Five Farms Drive in the sought-after Queen Anne Colony community on Kent Island, where the Chesapeake Bay lifestyle is right outside your door. Nestled in a water-oriented neighborhood featuring a community marina, waterfront park, and endless opportunities to enjoy boating, fishing, kayaking, and stunning sunsets, this home offers the perfect blend of coastal living and modern updates. 

From the moment you arrive, you’ll appreciate the peace of mind that comes with a brand-new roof and brand-new siding, creating incredible curb appeal and low-maintenance living. Inside, you’ll find a light-filled, airy interior accented by beautiful hardwood floors and a stunning renovated kitchen that serves as the heart of the home. 

Designed for both everyday living and entertaining, the kitchen flows seamlessly into the main living spaces while offering stylish finishes and ample workspace. The home features three spacious bedrooms and beautifully updated bathrooms, providing comfort and functionality for family and guests alike. 

Step outside to your private backyard retreat where summer memories are waiting to be made. Relax with your morning coffee in the screened porch, host gatherings around the in-ground pool, or enjoy the privacy and security of the fully fenced backyard. 

Whether you’re looking for a full-time residence or the ultimate Kent Island getaway, 420 Five Farms Drive delivers the lifestyle buyers dream about, updated, move-in ready, and located in one of Stevensville’s most desirable waterfront communities. 

Brand-new roof. Brand-new siding. Gorgeous kitchen. Inground pool. Marina community. Chesapeake Bay lifestyle. This is the one you’ve been waiting for.
#MDQA2017416

STEVENSVILLE

420 FIVE FARMS DRIVE

3 Beds

2 Baths

1,561 Sq.Ft.

$624,900

MLS#: MDQA2017416

*BACK ON THE MARKET - BUYER HOME SALE CONTINGENCY FELL THROUGH!

Welcome to this beautifully renovated and remodeled 3-bedroom, 2-bath home offering the perfect blend of modern style, comfort, and location. Designed with today’s lifestyle in mind, this home features a bright open floor plan with spacious living and dining areas that flow seamlessly into the stunning gourmet kitchen. The kitchen is a true showstopper with elegant quartz countertops, a large center island, and ample space for cooking, gathering, and entertaining.

Both full bathrooms have been tastefully updated with ceramic tile finishes and brand-new high-end vanities. The spacious primary suite offers a private retreat with its own en-suite bathroom for added comfort and convenience.

Step outside to enjoy the level front and backyard spaces, ideal for outdoor entertaining, gardening, play, or simply relaxing. Located just one block from the Chesapeake Bay, you’ll love the nearby neighborhood waterfront park featuring picnic areas and fishing access.

Conveniently situated for commuters, this home offers easy access to the Eastern Shore beaches, Washington, DC, and Baltimore—making it the perfect place to enjoy coastal living with city convenience. Don’t miss this exceptional opportunity!

Seller will consider leasing the property to qualified tenants for $3000 per month plus $3000 security deposit.
#MDQA2017022

STEVENSVILLE

109 BIRCH ROAD

3 Beds

2 Baths

1,548 Sq.Ft.

$449,900

MLS#: MDQA2017022
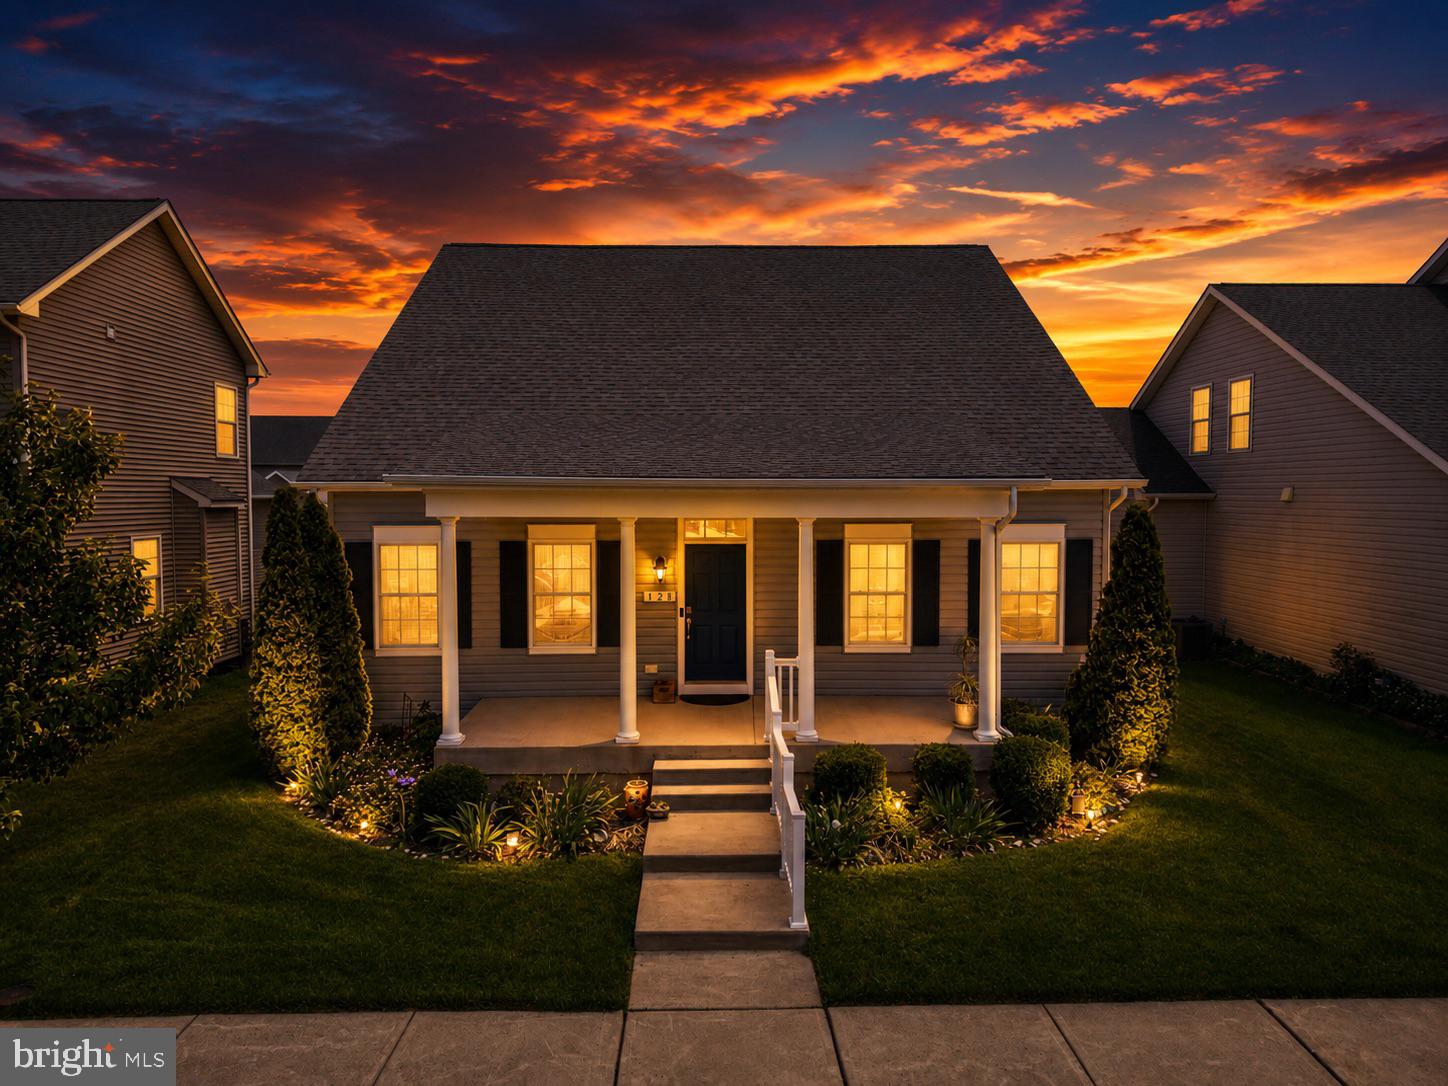
Welcome to Ellendale—where modern comfort meets Eastern Shore charm. This beautifully maintained 3-bedroom, 2 full and 1 half bath home, built in 2018 by Baldwin Homes, offers the feel of new construction with a spacious, light-filled layout, a desirable first-floor primary suite, and a 2-car garage. Designed for both everyday living and effortless entertaining, the home features stylish finishes throughout, along with two added Mitsubishi mini-split systems for enhanced comfort and energy efficiency.

Step outside to enjoy the fully fenced backyard and stone patio, creating the ideal setting for outdoor dining, gatherings, or quiet mornings with a cup of coffee. An in-ground lawn sprinkler system helps keep the yard lush and beautifully maintained with ease throughout the seasons. Nestled in the sought-after Ellendale community in Stevensville on Kent Island, you're just minutes from waterfront dining, boutique shopping, and the attractions of Kent Narrows. With convenient access to Route 50 and an easy commute to Annapolis, this home offers the perfect blend of comfort, convenience, and coastal living.
#MDQA2017550

STEVENSVILLE

128 ALLISON JANE DRIVE

3 Beds

2 Baths

2,240 Sq.Ft.

$650,000

MLS#: MDQA2017550

New on site 3 days ago
Welcome to this beautifully updated 3-bedroom, 2-bath home in the highly desired Bay City neighborhood! Situated on a spacious half-acre lot with community water access, this property offers the perfect blend of comfort, updated and coastal community living. Recent improvements include new windows, a new HVAC system, and new kitchen flooring and cabinets. Enjoy plenty of outdoor space with the 2 car garage and a brand new deck coming soon! This home is ready to welcome its next owner!!
#MDQA2018588

STEVENSVILLE

912 BUCKINGHAM DRIVE

3 Beds

2 Baths

1,680 Sq.Ft.

$505,000

MLS#: MDQA2018588

Welcome to 102 Sophie Lane in the sought-after Ellendale community of Stevensville! This beautiful end-unit townhome offers 3 bedrooms, 2 full baths, 1 half bath, and a lower level flex room, combining comfort, style, and convenience.

Inside, you’ll find a functional layout that’s perfect for everyday living and entertaining, with inviting living spaces, a seamless flow throughout, and natural light that enhances the home’s warm and welcoming feel. The living room is highlighted by a stylish shiplap accent wall with an electric fireplace, creating a warm and inviting focal point. The kitchen features granite countertops and an island, while the composite rear deck provides the perfect space to relax, entertain, or enjoy your morning coffee. The bedroom closets are thoughtfully outfitted with custom California Closets® organization systems, offering both style and exceptional storage.

Located in the amenity-rich Ellendale community, residents enjoy access to a community pool, piers, walking trails, playgrounds, and beautifully maintained common areas, creating the perfect setting for an active lifestyle and family-friendly living. Conveniently located just minutes from shopping, dining, schools, and with easy access to Route 50, this home offers the ideal balance of neighborhood charm and convenience.

Don’t miss your opportunity to own this beautiful home in one of Kent Island’s most desirable communities!
#MDQA2017914

STEVENSVILLE

102 SOPHIE LANE

3 Beds

2 Baths

1,880 Sq.Ft.

$454,900

MLS#: MDQA2017914

This charming farmhouse sits in the heart of downtown Stevensville!  Zoned MULTI USE Residential/Commercial with a SHVC designation.  Add your finishing touches and make this place a showstopper.  Enjoy the cozy front porch and watch the parades with your own front row seats.  Can be the perfect place to run a home business!  Featuring 3 levels, this property feels much larger than it looks!  Schedule your showing today.
#MDQA2018632

STEVENSVILLE

400 MAIN STREET

4 Beds

2 Baths

1,720 Sq.Ft.

$450,000

MLS#: MDQA2018632
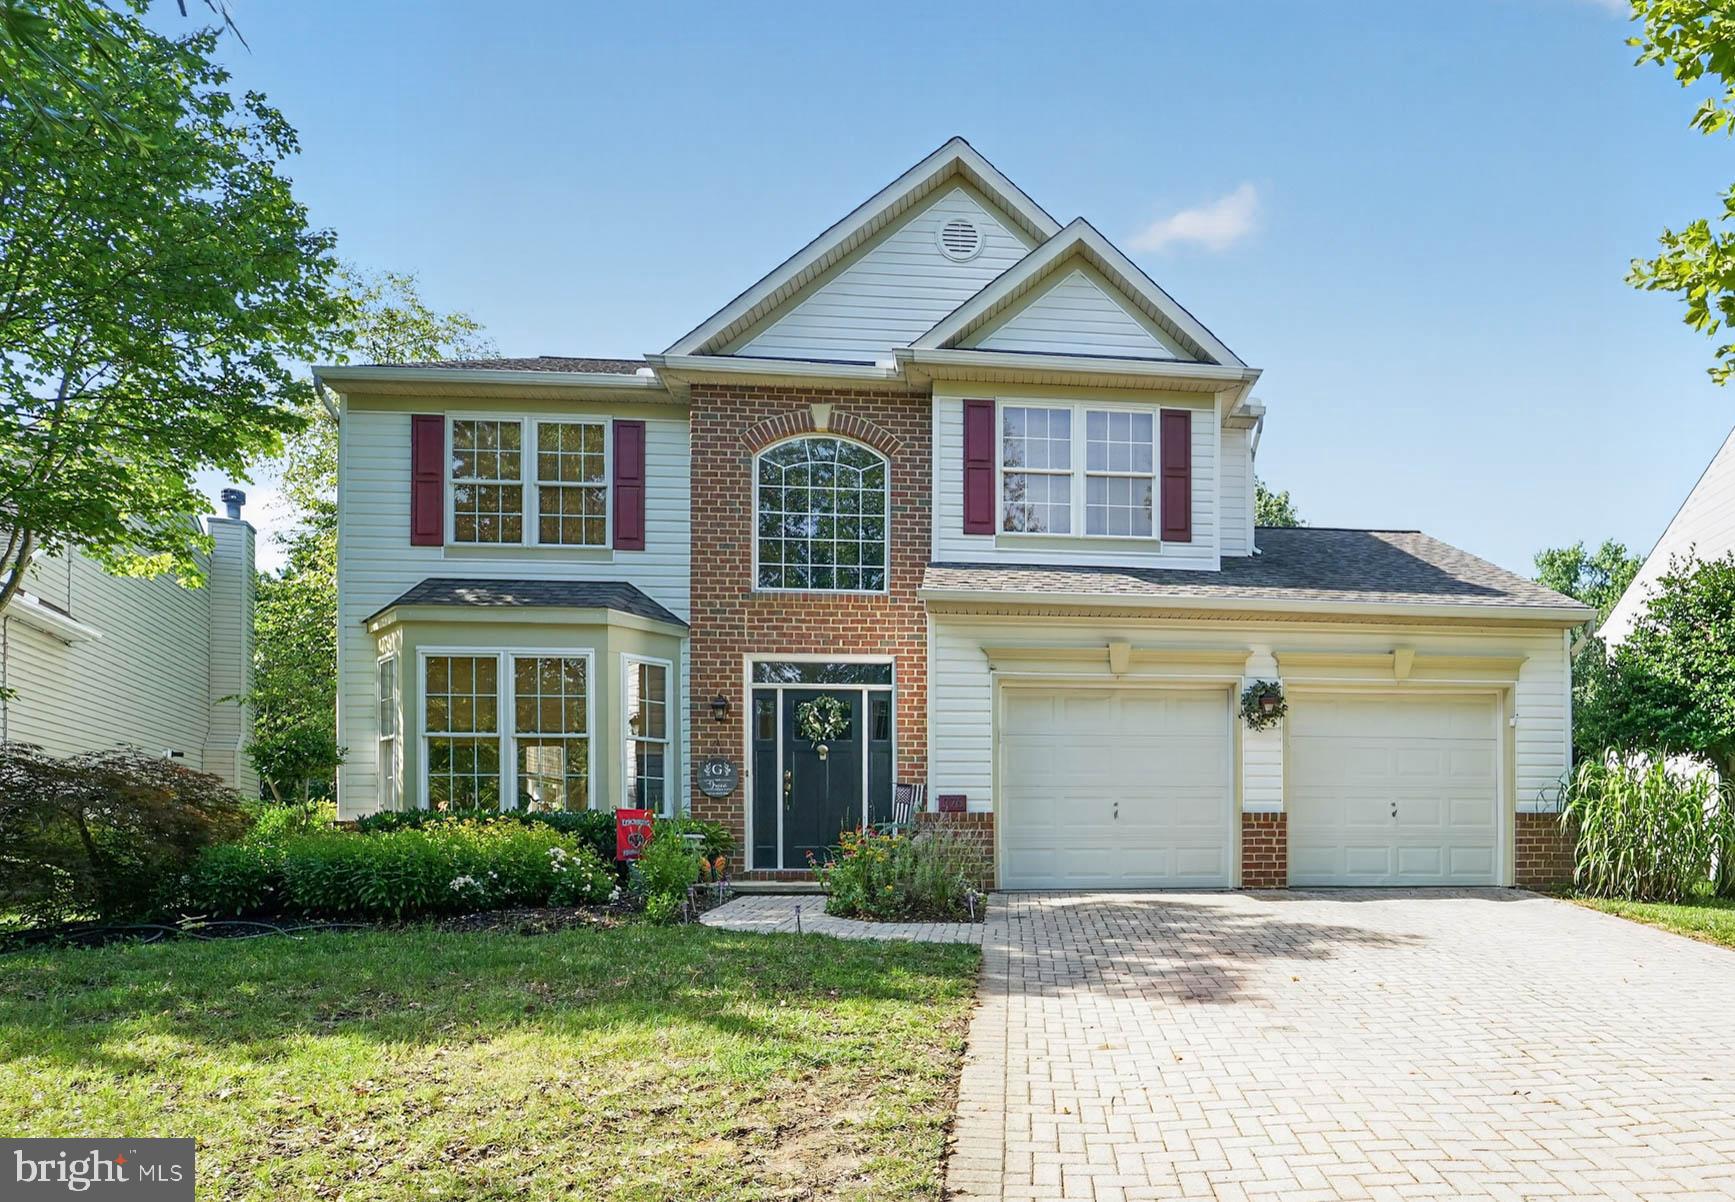
Mallard Run - This Colonial features 4 large-size bedrooms 2.5 bath home featuring 2,708 sq ft of living space.  The open floor plan is great for entertaining, The luxury vinyl flooring is throughout the first floor.  The kitchen is bright white cabinets with granite countertops also featuring an island and eat up bar area.  You will also, enjoy the sunroom and beautiful backyard.  The mud room and laundry off the two-car garage is great for storage.  Close access to schools and local parks and trail, this is the location you have been looking for.
#MDQA2017998

STEVENSVILLE

376 WEB FOOT LANE

4 Beds

2 Baths

2,708 Sq.Ft.

$635,000

MLS#: MDQA2017998
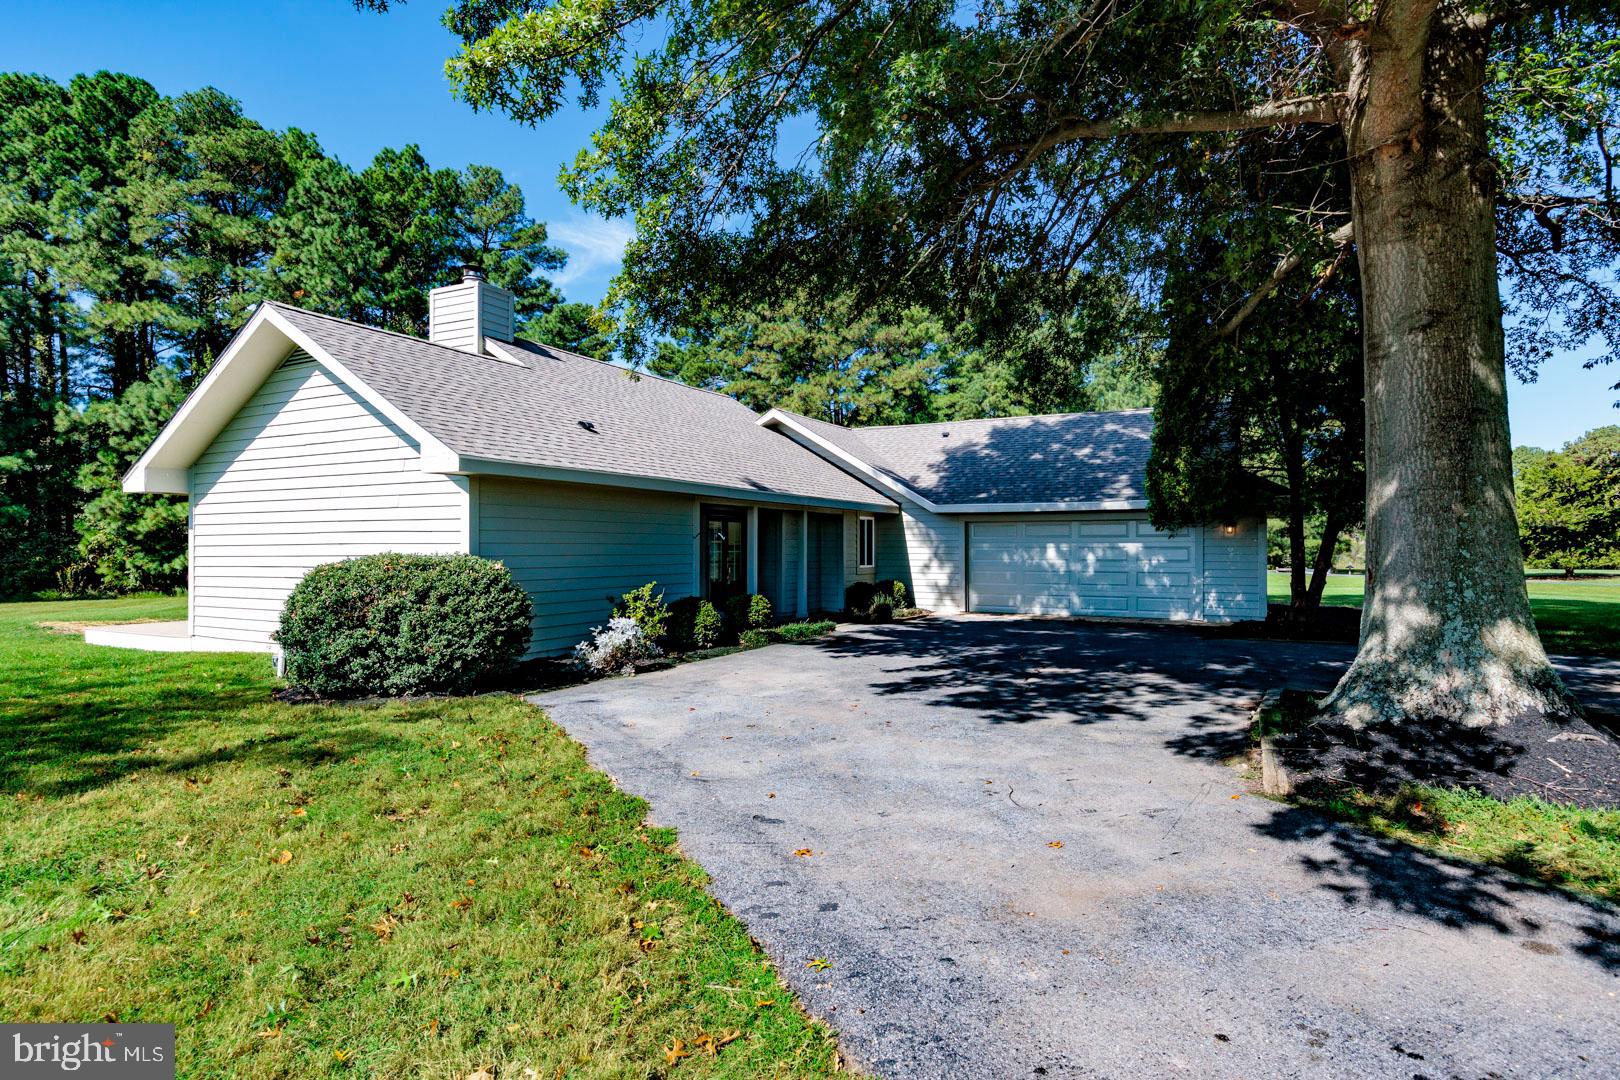
Tucked on a private 1-acre corner lot in the desirable Cove Creek community, this home offers 3 bedrooms, 2 baths, and 1,538 square feet of single-level living. Following a complete renovation, every detail has been refreshed—pairing modern updates with a light-filled open floor plan. Expansive windows and vaulted ceilings create a bright, airy feel, while the family room’s wood-burning fireplace adds warmth and charm. The first-floor primary suite is a true retreat with a spacious walk-in closet and en suite bath featuring a dual-sink vanity. Two additional bedrooms provide flexibility, while a new roof and updated energy systems deliver comfort and efficiency. Outdoor living is equally inviting with a large back deck and porch overlooking mature landscaping, plus a two-car garage for convenience. Residents of Cove Creek enjoy resort-like amenities including an 18-hole golf course, clubhouse, tennis and basketball courts, bocce courts, marina, private beach, exercise facility, and miles of walking trails. Whether as a full-time residence or a weekend retreat, 102 Golf Ct blends the ease of a total renovation with the amenities of a true resort community.
#MDQA2015046

STEVENSVILLE

102 GOLF COURT

3 Beds

2 Baths

1,538 Sq.Ft.

$649,000

MLS#: MDQA2015046

New on site 1 day ago
Professional Photography Coming Soon! Professional interior photography and stunning drone photography are currently being scheduled and will be added soon. Stay tuned for a closer look at this beautiful home and its exceptional setting.

Luxury, comfort, and resort-style living come together beautifully in this exceptional Bay Bridge Cove residence! This beautifully appointed home combines elegant finishes, spacious living areas, and an inviting indoor-outdoor lifestyle in a sought-after community.

From the moment you step inside, you’ll appreciate the attention to detail. The spacious living room features beautiful crown molding, recessed lighting, and a cozy gas fireplace, creating the perfect setting for relaxing or entertaining. At the heart of the home is a gourmet kitchen designed to impress, featuring an abundance of cabinetry, stainless-steel appliances, generous counter space, and a large pantry providing exceptional storage and functionality.

One of the home's most inviting features is the bright and spacious sunroom, surrounded by an abundance of windows that fill the room with natural light. A beautiful cathedral ceiling enhances the open, airy feel, creating the perfect space for morning coffee, casual entertaining, or simply enjoying the peaceful views throughout the seasons. The sunroom provides direct access to the screened porch, creating a seamless flow between the indoor and outdoor living spaces.

The home offers two generously sized bedrooms, including a private primary suite with a walk-in closet and spa-inspired bathroom featuring a walk-in shower. Elegant details throughout—including chair railings, crown molding, and luxury vinyl plank flooring—create a sophisticated yet warm and comfortable ambiance.

Step outside and enjoy the peaceful setting of a level lot backing to an open common area. The screened porch offers an ideal retreat for outdoor dining, entertaining, or relaxing with a good book while enjoying the tranquil surroundings. Meticulously maintained landscaping and a lawn sprinkler system add to the home's exceptional curb appeal.

As a resident of Bay Bridge Cove, you’ll enjoy an impressive array of amenities designed for an active and social lifestyle. The community offers a clubhouse, fitness center, outdoor swimming pool, scenic jog/walk paths, game room, and recreational center—providing plenty of opportunities for fitness, relaxation, recreation, and connecting with neighbors.

Additional highlights include an attached two-car garage with convenient interior access, exterior security cameras, and smoke detectors for added peace of mind.

Location is another standout feature, with convenient access to major routes, shopping, dining, and restaurants, making commuting, errands, and enjoying the area's many amenities effortless.

This is more than a home—it’s an opportunity to enjoy a refined, low-maintenance lifestyle in a vibrant community where comfort, convenience, and resort-style amenities come together. For an additional fee, the home is also available fully furnished, offering a convenient turnkey option for buyers seeking an effortless transition into their new home.

Welcome home to Bay Bridge Cove!
#MDQA2018598

STEVENSVILLE

208 TOPSIDE DRIVE 211

2 Beds

2 Baths

1,856 Sq.Ft.

$625,000

MLS#: MDQA2018598

 - property

Send a message

Message successfully sent.

Your message

What is 3 + 4 ?

Reason for contacting?

I agree to receive email communication and understand I can unsubscribe at any time.

I agree to be contacted by Charis Realty Group - Christine Issler, Broker via call, email, and text for real estate services. To opt out, you can reply 'stop' at any time or reply 'help' for assistance. You can also click the unsubscribe link in the emails. Message and data rates may apply. Message frequency may vary. Privacy Policy

Sign Out

Virtual Assistant

Would you like to take the next step with this property? We can help you schedule a showing or virtual tour, or send you more details.

Yes, I would like more information.

Thank You for Your Reply, One of Our Agents will contact you as soon as possible

No, maybe later.

Thank you, you can always contact me via email, phone number or through the contact form.

Realhub AI

Lucy - Your AI-Powered Realtor

Update Your Temporary Password

Personalize your search

Enter your email and we'll notify you immediately when new listings match what you're looking for.

or enter email address

Already have an account ? Login here

Continue your home search

I agree to receive communications and understand I can unsubscribe at any time.

I agree to be contacted by Charis Realty Group - Christine Issler, Broker via call, email, and text for real estate services. To opt out, you can reply 'stop' at any time or reply 'help' for assistance. You can also click the unsubscribe link in the emails. Message and data rates may apply. Message frequency may vary. Privacy Policy

Already have an account ? Login here

We use cookies

We use cookies primarily for analytics to enhance your experience. By accepting, you agree to our use of these cookies. You can manage your preferences or learn more about our cookies policy.