Features & Amenities

Interior

  • Other Interior Features

    Eat-in Kitchen, Ceiling Fan(s), Open Floorplan

  • Total Bedrooms

    2

  • Bathrooms

    2

  • Above Grade Finished Area

    1863.0

  • Basement YN

    NO

  • Cooling YN

    YES

  • Cooling

    Central Air, Ceiling Fan(s), Electric

  • Fireplace YN

    NO

  • Heating YN

    YES

  • Heating

    Natural Gas, Forced Air

  • Main Level Bedrooms

    2

  • Pet friendly

    N/A

Exterior

  • Garage

    Yes

  • Garage spaces

    2

  • Construction Materials

    Frame

  • Parking

    Garage Door Opener, Garage, Driveway, Inside Entrance, Attached

  • Patio and Porch Features

    Deck, Patio, Porch

  • Pool

    Yes

  • Pool Features

    Community

  • Waterfront YN

    NO

Area & Lot

  • Lot Size(acres)

    0.13

  • Lot Size(square feet)

    5,720

  • Property Type

    Residential

  • Property Sub Type

    Single Family Residence

  • Architectural Style

    Ranch/Rambler

Price

  • Sales Price

    $585,000

  • Tax Amount

    $6,140

  • Financing Options

    Cash

  • Sq. Footage

    1,863

  • Price/SqFt

    $314

HOA

  • Association

    YES

  • Association Fee

    $310

  • Association Fee Frequency

    Monthly

  • Association Fee Includes

    N/A

School District

  • Elementary School

    N/A

  • Middle School

    N/A

  • High School

    N/A

Property Features

  • New Construction

    NO

  • Association Amenities

    Billiard Room, Clubhouse, Tennis Court(s)

  • Foundation Details

    Slab

  • Senior Community YN

    YES

  • Sewer

    Public Sewer

  • Tax Lot

    138

  • Water Source

    Public

Schedule a Showing

Showing scheduled successfully.

<
>
IN PERSON
VIA CHAT

What is 3 + 4 ?


Change time

Mortgage calculator

Estimate your monthly mortgage payment, including the principal and interest, property taxes, and HOA. Adjust the values to generate a more accurate rate.

Your payment

Principal and Interest:

$

Property taxes:

$

HOA fees:

$

Total loan payment:

$

Total interest amount:

$

Location

County

BUCKS

Elementary School

Middle School

High School

Listing Courtesy of Angela M Haug, Keller Williams Real Estate-Doylestown

RealHub Information is provided exclusively for consumers' personal, non-commercial use, and it may not be used for any purpose other than to identify prospective properties consumers may be interested in purchasing. All information deemed reliable but not guaranteed and should be independently verified. All properties are subject to prior sale, change or withdrawal. RealHub website owner shall not be responsible for any typographical errors, misinformation, misprints and shall be held totally harmless.

Agent Heather Brailer

Salesperson, Realtor

Heather Brailer

Call Heather today to schedule a private showing.


* Listings on this website come from the FMLS IDX Compilation and may be held by brokerage firms other than the owner of this website. The listing brokerage is identified in any listing details. Information is deemed reliable but is not guaranteed. If you believe any FMLS listing contains material that infringes your copyrighted work please click here to review our DMCA policy and learn how to submit a takedown request.© 2024 FMLS.
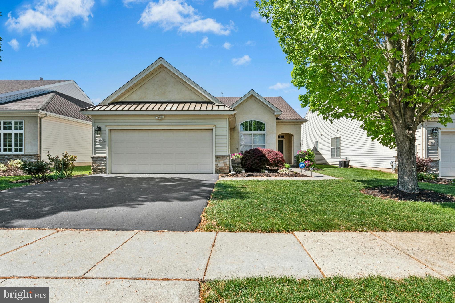
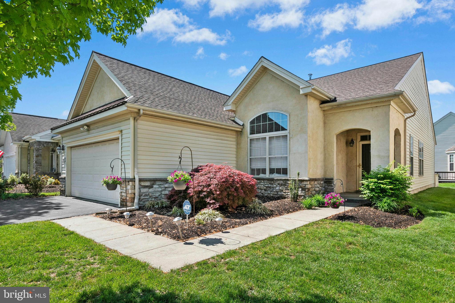
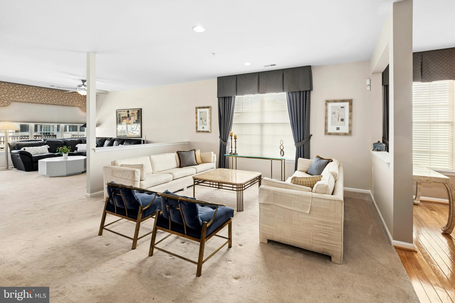
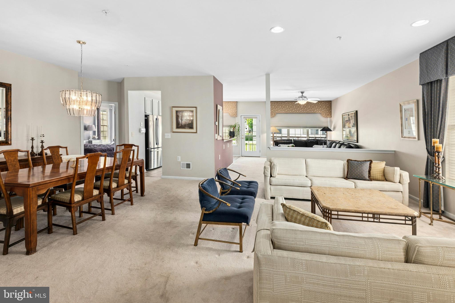
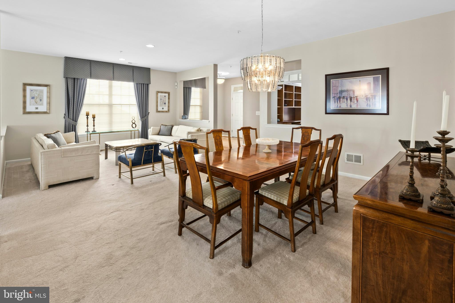
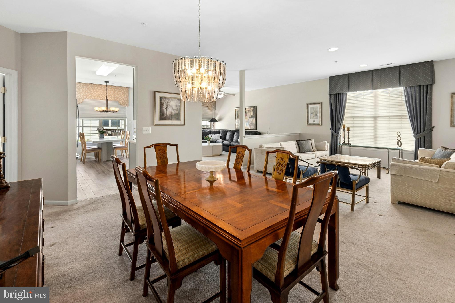
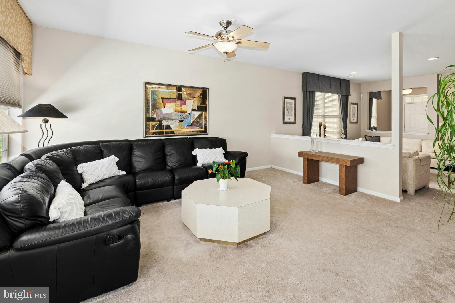
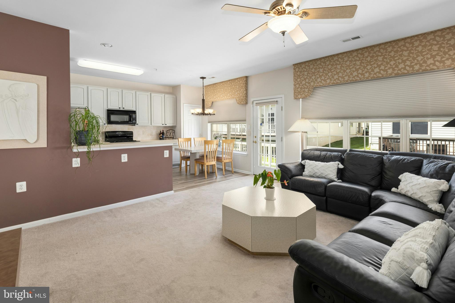
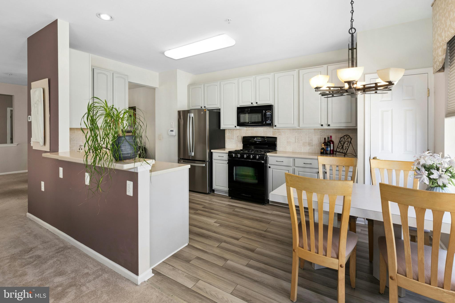
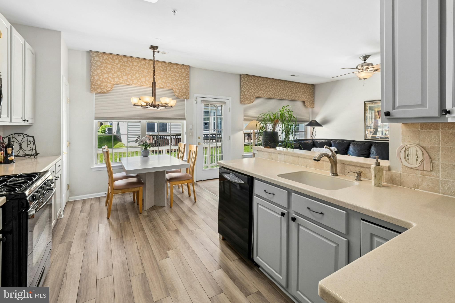
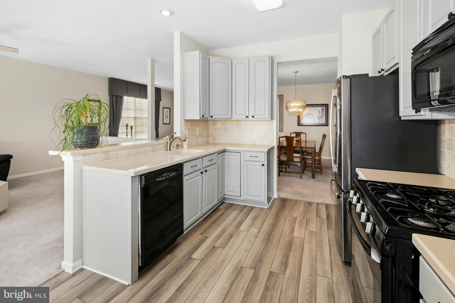
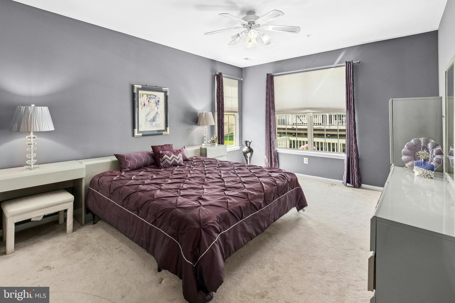
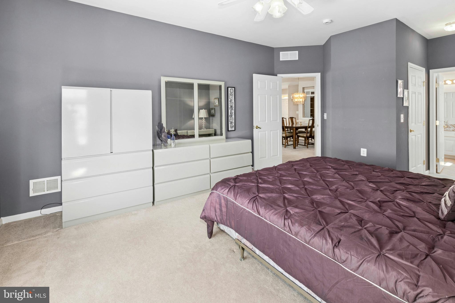
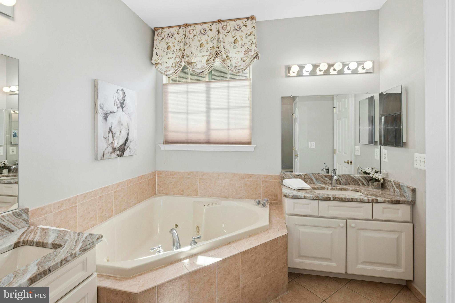
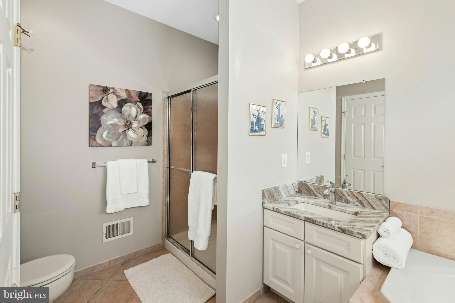
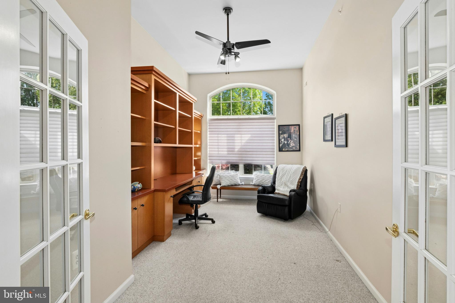
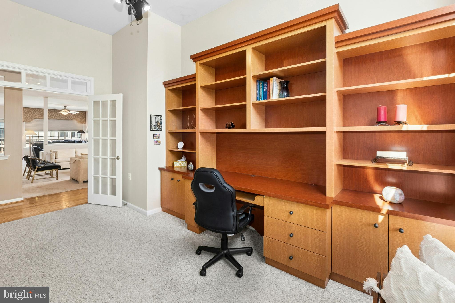
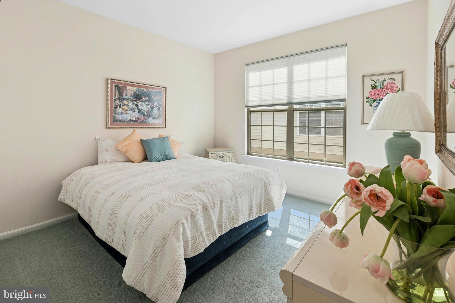
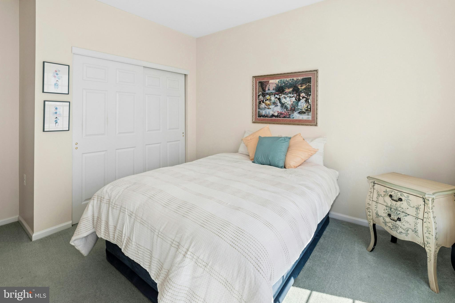
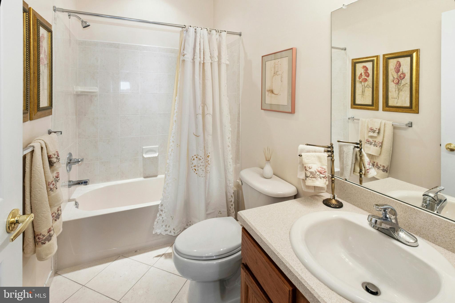
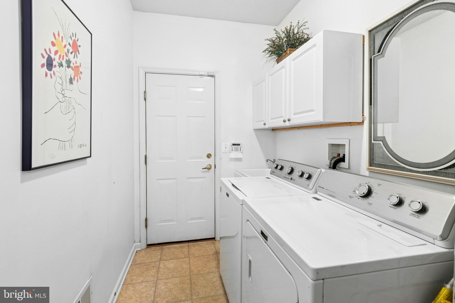
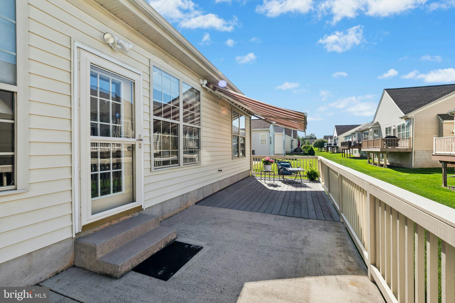
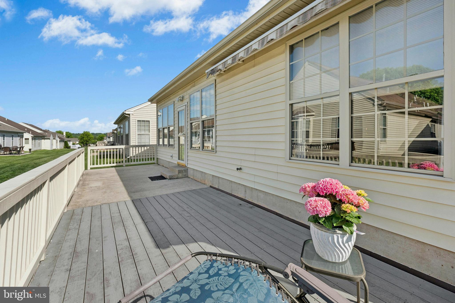
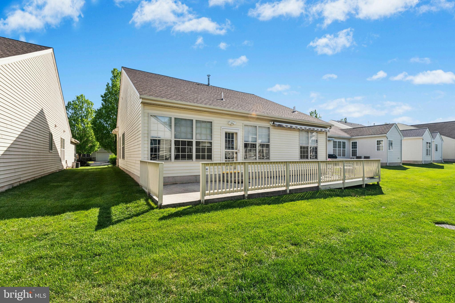
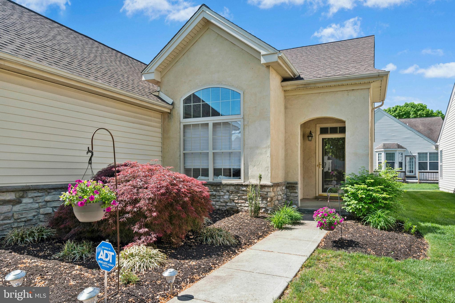
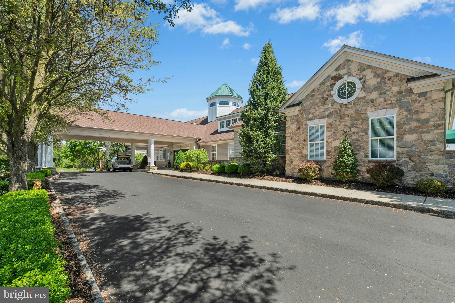
Welcome to luxury living in the highly desirable Active Adult 55+ community of Heritage Creek Estates! This beautifully upgraded single-level home offers an open and elegant floor plan ideal for both comfortable living and stylish entertaining. The charming covered front portico invites you inside, where you’ll find formal living and dining rooms perfect for hosting. The chef’s kitchen is well-equipped with ample cabinetry, a brand-new stainless steel refrigerator, gas cooktop, built-in microwave, solid surface countertops, tile backsplash, breakfast/serving bar, and a pantry. The sunlit breakfast room opens to the expansive rear outdoor living area, while the adjacent family room provides a cozy space to relax. A dedicated office/den with French doors, transom windows, built-in shelving, and serene front garden views makes working from home a pleasure. The spacious primary suite boasts dual closets—including a large walk-in—and a luxurious tiled en-suite bath with dual granite vanities, a separate shower, and a jetted Jacuzzi soaking tub. A second bedroom, full tiled bath, and laundry room with added cabinetry complete the interior. Additional highlights include a two-car garage, double-width driveway, and a beautifully designed backyard oasis with a large deck, patio, and remote-controlled awning.  This is a well maintained home including a new roof in 2024, new refrigerator (approx 1 yr) and a new hot water heater.  Enjoy an exceptional lifestyle with Heritage Creek Estates’ resort-style amenities: ballroom with catering kitchen, library, internet lounge, craft and card rooms, billiards, state-of-the-art fitness center, indoor pool with hot tub, outdoor pool, bocce ball, shuffleboard, tennis courts, and scenic walking paths including a tranquil community pond. Don't miss the opportunity to live in this vibrant and welcoming community—schedule your tour today!

920 HAMILTON WAY

Message successfully sent.

What would you like to know?

What is 3 + 4 ?

I agree to receive email communication and understand I can unsubscribe at any time.

I agree to be contacted by Charis Realty Group - Christine Issler, Broker via call, email, and text for real estate services. To opt out, you can reply 'stop' at any time or reply 'help' for assistance. You can also click the unsubscribe link in the emails. Message and data rates may apply. Message frequency may vary. Privacy Policy

Related Properties

Welcome home to this meticulously cared-for townhome in the highly sought-after Country Crossing neighborhood, located in the Central Bucks School District. This home features 3 bedrooms, 2.5 bathrooms, and 2,500 square feet of living space. It sits on a quiet cul-de-sac surrounded by lush greenery, ample guest parking, and a walking path through the community for all to enjoy.
As you enter, you’ll find a combined living and dining room—perfect for entertaining. The warm-toned eat-in kitchen features honey-toned raised-panel wood cabinets, a built-in wine rack, and plenty of storage. The large center island offers additional prep space and seating for two. A beige, taupe, and cream checkerboard backsplash adds warmth, while the stainless steel appliances bring a touch of sophistication. With the kitchen opening to both the dining area and family room, the layout makes hosting easy while keeping the cook part of the conversation.The family room features cathedral ceilings, second-floor windows that bring in tons of natural light, and a great view of the moon at night. Enjoy the gas fireplace on cozy fall evenings. Upstairs, the generously sized primary bedroom features high ceilings, neutral carpeting, and plenty of storage, including a walk-in closet. The custom-designed ensuite bathroom offers a luxurious soaking tub, walk-in shower, and double sinks for a true spa-like experience. Two additional bedrooms, both with neutral carpeting and ample storage, are also located on this floor. A second full bathroom with a tub/shower completes the second level. This home also features several major upgrades, including a new HVAC system (2025), new windows (2025), a new water heater (2022), and kitchen appliances replaced in 2022—taking care of the big-ticket items and providing peace of mind to the new owner. The one-car garage with interior access and main-floor laundry add to the convenience. Enjoy the patio on crisp fall days, along with the low-maintenance lifestyle offered by an HOA that truly cares. Located near Meadowlark Bakery and Cafe, HG Bagels, Warwick Community Park, and Warminster Community Park, this is an ideal location. ShopRite, Wegmans, Target, and much more are also nearby, making shopping a breeze. Schedule your tour today!
#PABU2132018

WARWICK

304 HOLLY HILL COURT

3 Beds

2 Baths

2,218 Sq.Ft.

$540,000

MLS#: PABU2132018

New on site 3 days ago
Welcome to 933 Laurens Lane, a turnkey detached single family home in Warwick’s highly regarded Heritage Creek 55+ community. Offering 2,149 square feet of refined, low-maintenance living, 933 Laurens Ln features two bedrooms, two full baths, a versatile den/office, and an attached two-car garage.
Step inside to an inviting, light-filled interior where soaring vaulted ceilings, rich hardwood floors, and generously scaled living spaces create an immediate sense of elegance. The expansive living and dining rooms offer an ideal backdrop for entertaining, while the eat-in kitchen is thoughtfully designed for everyday convenience, along with a spacious pantry providing abundant storage.
Just off the kitchen, the large family room centers around a warm gas fireplace, perfect for fall/winter evenings.  The home’s thoughtful layout continues to the private bedroom wing, where carpeted bedrooms provide a soft, restful retreat. A well-appointed hall bath serves guests and the secondary bedroom, while the primary suite features its own en-suite bath for added privacy.
The flexible den provides an ideal setting for a home office, library, sitting room, hobby space, or additional living area. The inviting layout offers generous space for both relaxed daily living and effortless entertaining, while the oversized deck extends the home outdoors for dining, hosting, or quiet moments of relaxation. Above the garage, a substantial attic storage area provides exceptional room for seasonal belongings and more.
At Heritage Creek, the lifestyle is as distinguished as the home itself. Residents enjoy country-club-inspired amenities, including indoor and outdoor pools, tennis courts, an impressive clubhouse, fitness and recreation facilities, and a full calendar of social events. From leisurely afternoons poolside to gatherings with neighbors and active days on the courts, the community offers a refined, resort-inspired setting designed for comfort, connection, and ease.
With an HOA fee in the $300s per month, homeowners enjoy an exceptional active-adult lifestyle and desirable amenities at an attractive monthly cost. Move right in and experience the comfort, convenience, and elevated living that make Heritage Creek one of Warwick’s most sought-after 55+ communities.  Schedule your private tour today and make 933 Laurens Lane your next home!
#PABU2132480

WARWICK

933 LAURENS LANE

2 Beds

2 Baths

2,149 Sq.Ft.

$685,000

MLS#: PABU2132480

Send a message

Message successfully sent.

Your message

What is 3 + 4 ?

Reason for contacting?

I agree to receive email communication and understand I can unsubscribe at any time.

I agree to be contacted by Charis Realty Group - Christine Issler, Broker via call, email, and text for real estate services. To opt out, you can reply 'stop' at any time or reply 'help' for assistance. You can also click the unsubscribe link in the emails. Message and data rates may apply. Message frequency may vary. Privacy Policy

Sign Out

Virtual Assistant

Would you like to take the next step with this property? We can help you schedule a showing or virtual tour, or send you more details.

Yes, I would like more information.

Thank You for Your Reply, One of Our Agents will contact you as soon as possible

No, maybe later.

Thank you, you can always contact me via email, phone number or through the contact form.

Realhub AI

Lucy - Your AI-Powered Realtor

Update Your Temporary Password

Personalize your search

Enter your email and we'll notify you immediately when new listings match what you're looking for.

or enter email address

Already have an account ? Login here

Continue your home search

I agree to receive communications and understand I can unsubscribe at any time.

I agree to be contacted by Charis Realty Group - Christine Issler, Broker via call, email, and text for real estate services. To opt out, you can reply 'stop' at any time or reply 'help' for assistance. You can also click the unsubscribe link in the emails. Message and data rates may apply. Message frequency may vary. Privacy Policy

Already have an account ? Login here

We use cookies

We use cookies primarily for analytics to enhance your experience. By accepting, you agree to our use of these cookies. You can manage your preferences or learn more about our cookies policy.