Features & Amenities

Interior

  • Other Interior Features

    Kitchen Island, Pantry, Recessed Lighting, Walk-In Closet(s), High Ceilings, Tray Ceiling(s), Open Floorplan

  • Total Bedrooms

    2

  • Bathrooms

    2

  • Above Grade Finished Area

    1700.0

  • Basement YN

    NO

  • Cooling YN

    YES

  • Cooling

    Central Air, Electric

  • Fireplace YN

    NO

  • Heating YN

    YES

  • Heating

    Exhaust Fan, Natural Gas, Forced Air

  • Main Level Bedrooms

    2

  • Pet friendly

    N/A

Exterior

  • Garage

    Yes

  • Garage spaces

    2

  • Construction Materials

    Vinyl Siding

  • Parking

    Garage Door Opener, Off Street, On Street, Garage, Driveway, Inside Entrance, Attached

  • Patio and Porch Features

    Patio

  • Pool

    No

  • Waterfront YN

    NO

Area & Lot

  • Lot Features

    Front Yard, Level, Cleared, Back Yard

  • Lot Size(acres)

    0.19

  • Lot Size(square feet)

    8,120

  • Property Type

    Residential

  • Property Sub Type

    Townhouse

  • Architectural Style

    Ranch/Rambler

Price

  • Sales Price

    $424,900

  • Tax Amount

    $6,017

  • Sq. Footage

    1,700

  • Price/SqFt

    $249

HOA

  • Association

    YES

  • Association Fee

    $158

  • Association Fee Frequency

    Monthly

  • Association Fee Includes

    N/A

  • Total Monthly Fees

    true

School District

  • Elementary School

    N/A

  • Middle School

    DOVER AREA INTRMD

  • High School

    DOVER AREA

Property Features

  • New Construction

    NO

  • Association Amenities

    Clubhouse

  • Foundation Details

    Slab

  • Senior Community YN

    YES

  • Sewer

    Public Sewer

  • Tax Lot

    0097

  • Water Source

    Public

Schedule a Showing

Showing scheduled successfully.

<
>
IN PERSON
VIA CHAT

What is 3 + 4 ?


Mortgage calculator

Estimate your monthly mortgage payment, including the principal and interest, property taxes, and HOA. Adjust the values to generate a more accurate rate.

Your payment

Principal and Interest:

$

Property taxes:

$

HOA fees:

$

Total loan payment:

$

Total interest amount:

$

Location

County

YORK

Elementary School

Middle School

DOVER AREA INTRMD

High School

DOVER AREA

Listing Courtesy of Jane K Ginter, Berkshire Hathaway HomeServices Homesale Realty

RealHub Information is provided exclusively for consumers' personal, non-commercial use, and it may not be used for any purpose other than to identify prospective properties consumers may be interested in purchasing. All information deemed reliable but not guaranteed and should be independently verified. All properties are subject to prior sale, change or withdrawal. RealHub website owner shall not be responsible for any typographical errors, misinformation, misprints and shall be held totally harmless.

Agent Heather Brailer

Salesperson, Realtor

Heather Brailer

Call Heather today to schedule a private showing.


* Listings on this website come from the FMLS IDX Compilation and may be held by brokerage firms other than the owner of this website. The listing brokerage is identified in any listing details. Information is deemed reliable but is not guaranteed. If you believe any FMLS listing contains material that infringes your copyrighted work please review our DMCA policy and learn how to submit a takedown request.© 2024 FMLS.
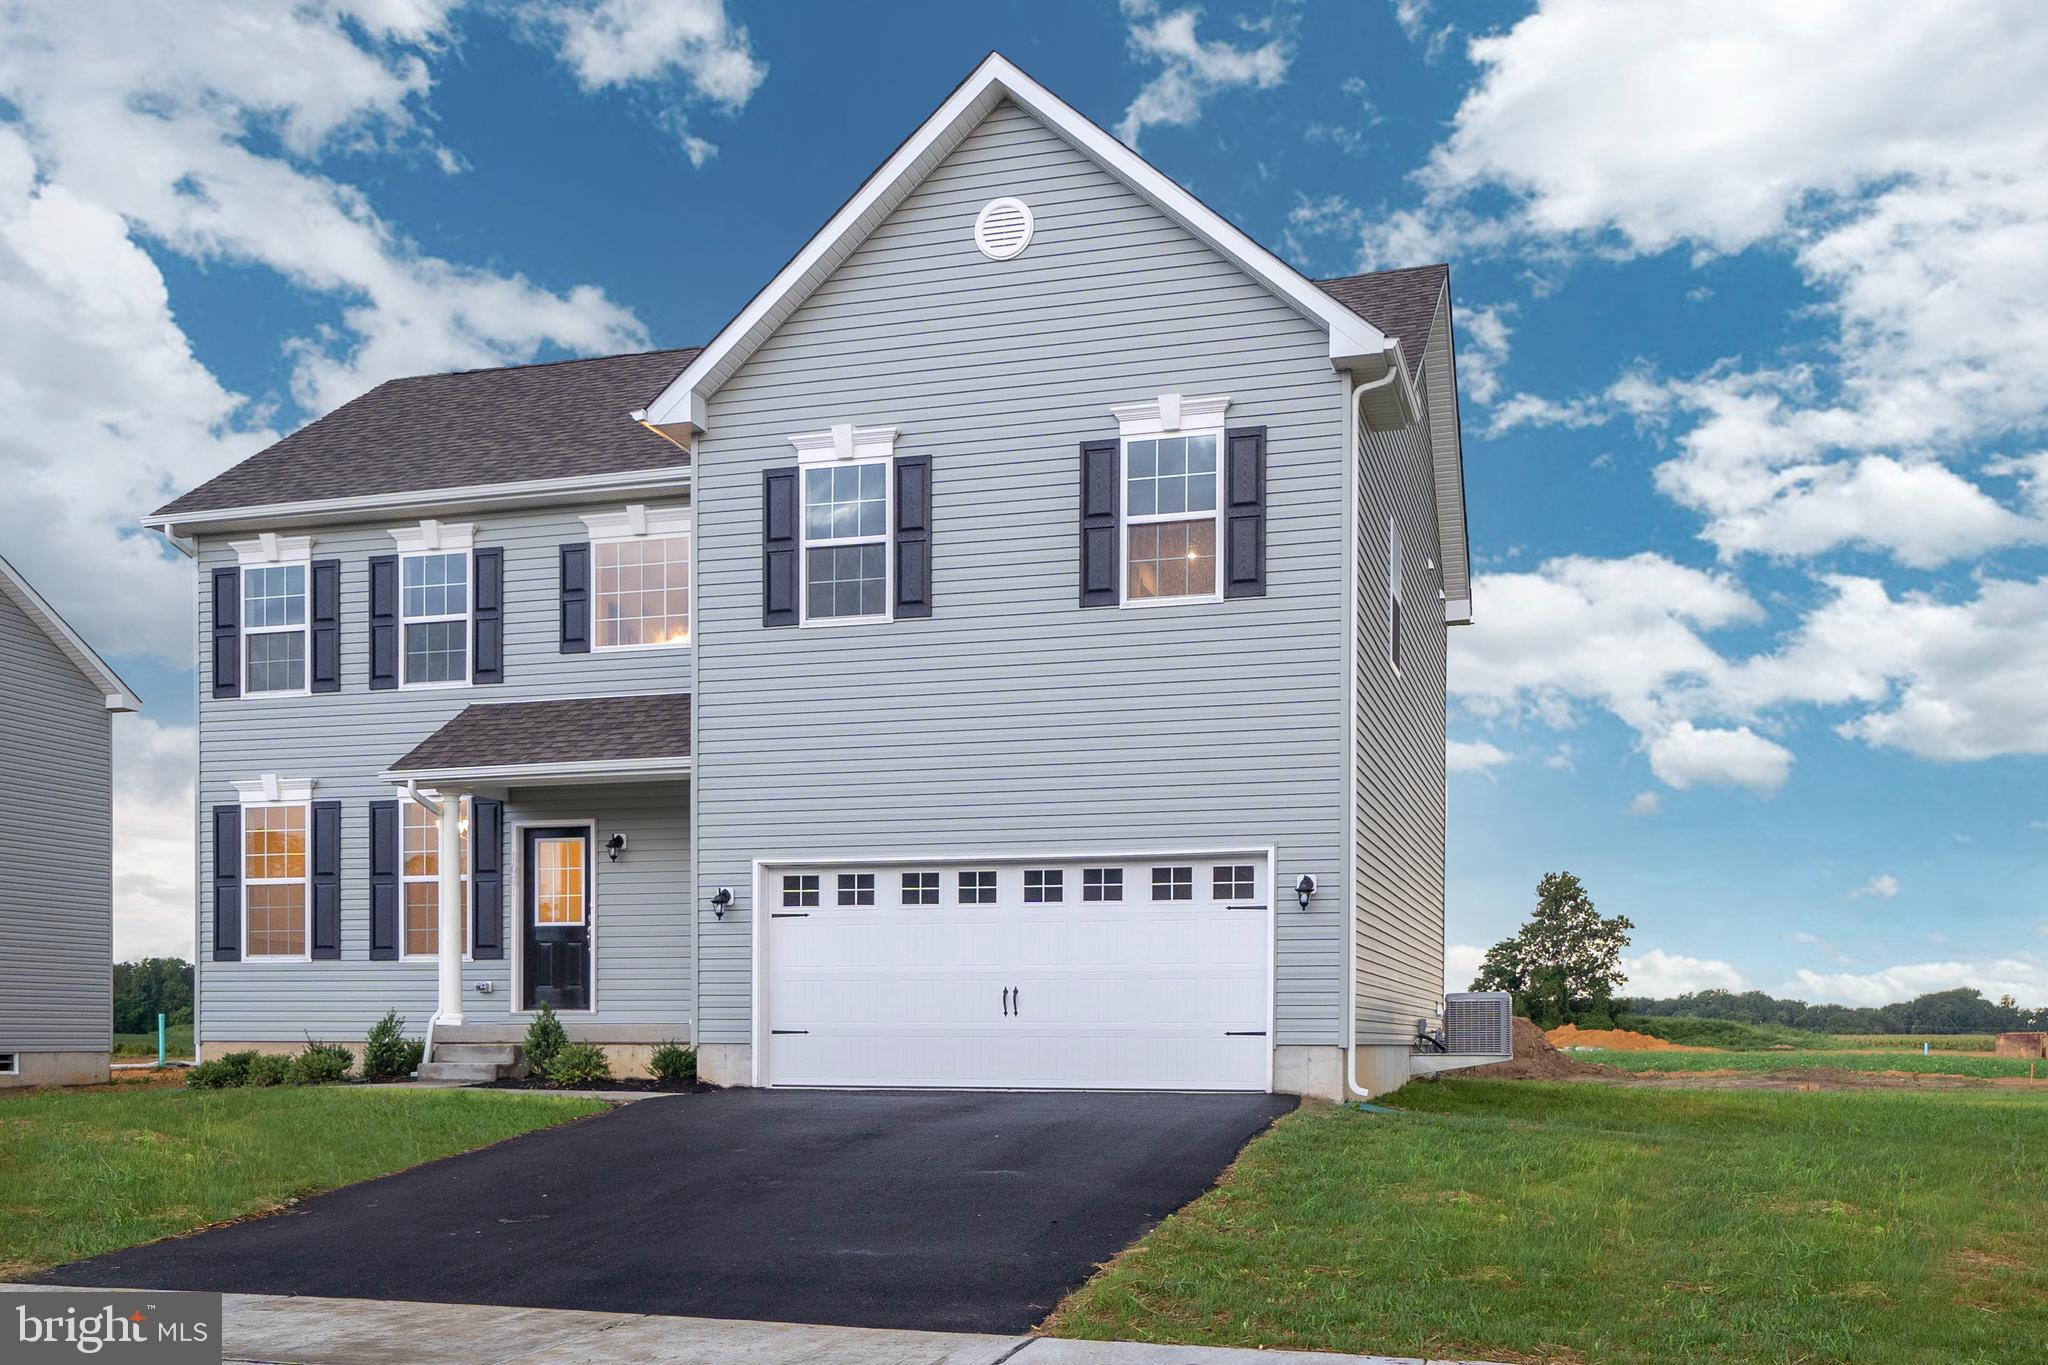
Welcome to Sagebrook – Where Comfort, Style & Easy Living Come Together!  Why Wait to Build? Nearly New, Beautifully Upgraded, Mauve Model Ranch Style Home in Sagebrook 55+
Welcome home to this stunning, nearly new Mauve model ranch-style residence, located in the sought-after Sagebrook 55+ community! Just two years young and loaded with upgrades, this beautifully designed home offers the perfect combination of modern elegance, comfort, and convenient one-level living.  From the moment you step inside, you will appreciate the inviting foyer featuring an elegant tray ceiling and beautiful luxury plank flooring that flows throughout the home. With 9-foot ceilings and a spacious open floor plan, this home offers an airy, welcoming atmosphere that is perfect for both everyday living and entertaining. 
The heart of the home is the impressive kitchen, thoughtfully designed with upgraded granite countertops, stainless steel appliances, abundant cabinetry, a spacious pantry, and a generous center island with seating for four to six guests. Whether preparing a quiet dinner or entertaining family and friends, this kitchen is sure to impress!  The adjoining family room is filled with natural sunlight, creating a warm and inviting gathering space. A separate formal dining area provides the perfect setting for holiday celebrations, special occasions, or intimate dinners.  Throughout the home, you will appreciate the attention to detail and the many thoughtful upgrades, including custom-made plantation shutters and remote-controlled window blinds, adding both elegance and everyday convenience.  Retreat to the spacious primary suite, complete with a large walk-in closet and a beautifully appointed private bathroom featuring a tiled shower stall and generous vanity. The main bathroom is enhanced by an attractive tiled accent wall, adding another touch of custom style and sophistication. A second bedroom offers comfortable accommodations for guests, along with ample closet space.  Additional highlights include a private laundry room with washer and dryer included, a convenient two-car garage with automatic opener, and a charming custom-built peg bench located in the hallway just inside the garage entrance—perfect for keeping everyday essentials organized.  Step outside and enjoy your covered concrete patio, an ideal place to relax with your morning coffee, unwind with a good book, or simply enjoy the fresh air.  With its thoughtful design, beautiful upgrades, custom window treatments, and easy one-level living, this exceptional Mauve model offers the perfect blend of style, comfort, and functionality.  Why wait to build when you can move right into this beautifully upgraded, two-year-old home?
Come experience the comfort, elegance, and carefree lifestyle that Sagebrook has to offer. Schedule your private showing today!

895 SHADOWBROOKE DRIVE

Message successfully sent.

What would you like to know?

What is 3 + 4 ?

I agree to receive email communication and understand I can unsubscribe at any time.

I agree to be contacted by Charis Realty Group - Christine Issler, Broker via call, email, and text for real estate services. To opt out, you can reply 'stop' at any time or reply 'help' for assistance. You can also click the unsubscribe link in the emails. Message and data rates may apply. Message frequency may vary. Privacy Policy

Related Properties

Welcome to Your Dream Home on the Golf Course!
Enjoy an exceptional setting overlooking the 7th fairway, complemented by a premium lot backing to beautiful open space. Situated on approximately .32 acres, this meticulously maintained and extensively updated Tudor-style home offers 4 bedrooms, 2.5 baths, and an impressive blend of elegance, comfort, and functionality.

One of the home's most desirable features is the first-floor primary suite, recently expanded to include an exceptionally spacious walk-in closet/room, creating a wonderful private retreat. The gourmet kitchen is beautifully appointed with top-of-the-line Bosch appliances, Corian countertops, and tile flooring.

Natural light fills the home, enhanced by Pella windows throughout. The living room features an attractive second-floor overlook, adding to the home's open and airy feel. You'll also appreciate the inviting four-season room, the perfect place to read, relax, enjoy your morning coffee, or simply take in the beautiful surroundings.

Outdoor living is equally appealing, with a stamped concrete patio overlooking the spacious yard and picturesque golf course setting. Additional highlights include a newer roof and HVAC system, irrigation system with a separate water meter, exterior 30-amp outlet, and garage outlet for RV hookup or electric car. An attractive stone-front exterior adds to the home's impressive curb appeal.

A wonderful opportunity to enjoy golf course living, beautiful open views, and the comfort of a thoughtfully updated home. Don't miss this exceptional property!
#DEKT2051824

DOVER

23 S TURNBERRY DRIVE

4 Beds

2 Baths

2,596 Sq.Ft.

$419,000

MLS#: DEKT2051824

Receive $15,000 to use as you choose, whether that’s in the Selection Gallery, a rate buy-down or closing cost assistance, on this To-Be-Built Home! See agent for details.

Welcome home to the Abbey, a thoughtfully designed one-story plan at Donwood Estates offering 1,662 square feet of comfortable living space. With 3 bedrooms, 2 full bathrooms, and an inviting open-concept layout, the Abbey is built for everyday living and easy entertaining. The Owner's Suite offers a peaceful retreat, while the full unfinished basement gives you room to grow — finish it your way, whenever you're ready. A two-car garage adds everyday convenience. The price shown reflects the base home, giving you the freedom to shape it into something truly your own through structural and Selection Gallery choices — any upgrades you choose along the way will be added to the final price. Every Berks Homes new construction home comes backed by a 10-Year Limited Home Warranty for lasting peace of mind. Photos and renderings may include options and upgrades not reflected in the list price and may have been enhanced or virtually staged. Subdivision assessment is pending; taxes will be based on the improved lot and home.
#PAYK2110236

DOVER

ABBEY PLAN AT DONWOOD ESTATES

3 Beds

2 Baths

1,662 Sq.Ft.

$419,990

MLS#: PAYK2110236

Welcome to this 4-bedroom, 2.5-bath home located in the Cranberry Run community. Offering approximately 2,080 square feet of living space, the home features a comfortable and functional floor plan with plenty of room for everyday living.

The main level offers living and dining spaces along with a kitchen featuring ample cabinet and counter space. A conveniently located main-floor laundry area and half bath add to the functionality of the home. Upstairs, you'll find four bedrooms, including the primary bedroom with a private bath.

Outside, the backyard is ready to enjoy with a saltwater pool—perfect for cooling off during the warmer months or spending time with family and friends. An attached two-car garage provides additional parking and storage.

Additional features include a roof and heating system replaced in 2019.

Conveniently located near shopping, dining and major roadways, this home offers a great opportunity for buyers looking for space, a pool and the chance to make a home their own.
#DEKT2050256

DOVER

209 FALMOUTH WAY

4 Beds

2 Baths

2,080 Sq.Ft.

$385,000

MLS#: DEKT2050256

Receive $15,000 to use as you choose, whether that’s in the Selection Gallery, a rate buy-down or closing cost assistance, on this To-Be-Built Home! See agent for details.

Room to live, room to grow — Linden plan, Donwood Estates. 4 bedrooms, 2.5 baths, 3,156 sq ft, formal dining room, private den, 2-car garage, full unfinished basement. Expandable to 5 bedrooms and 4 baths. Upgraded kitchen with granite counters and stainless appliances. Public water and sewer, natural gas heat. This is your starting point — the price shown is base, and every structural and Selection Gallery choice you make is yours to add from there. Photos and renderings may include options and upgrades not reflected in the list price and may have been enhanced or virtually staged. Subdivision assessment is pending; taxes will be based on the improved lot and home. Backed by the Berks Homes 10-Year Limited Home Warranty.
#PAYK2110360

DOVER

LINDEN PLAN AT DONWOOD ESTATES

4 Beds

2 Baths

3,156 Sq.Ft.

$489,990

MLS#: PAYK2110360

Receive $15,000 to use as you choose, whether that’s in the Selection Gallery, a rate buy-down or closing cost assistance, on this To-Be-Built Home! See agent for details.

Life gets simpler in the Georgia Mae — a single-story, 3-bedroom, 2-bath home at Donwood Estates designed for easy, everyday living. At 2,053 square feet, the open Kitchen, Breakfast Area, and Family Room flow together effortlessly, while the Owner's Suite offers a quiet retreat at the end of the day with its own private Owner's Bath. Downstairs, a full unfinished basement leaves plenty of room to grow, and the 2-car attached garage keeps daily routines simple. This Homesite is ready for you to make it your own — the price shown reflects the base home, and any structural or Selection Gallery choices you make along the way will be added to the final price. Every Berks Homes new build comes with the confidence of a 10-Year Limited Home Warranty. Photos and renderings may include options and upgrades not reflected in the list price and may have been enhanced or virtually staged. Subdivision assessment is pending; taxes will be based on the improved lot and home.
#PAYK2111160

DOVER

GEORGIA MAE PLAN AT DONWOOD ESTATES

3 Beds

2 Baths

2,053 Sq.Ft.

$449,990

MLS#: PAYK2111160

An opportunity that stands out! Currently the lowest-priced home in the community, this property offers exceptional value and is priced to sell! Welcome to easy, comfortable living in this beautifully maintained ranch home located in a desirable 55+ adult community in Verona Woods. Offering over 1,500 square feet of thoughtfully designed living space, this move-in-ready home is in excellent condition and offers an inviting open-concept layout, three bedrooms, two full baths, and an attached two-car garage.
From the moment you enter the foyer, you’ll appreciate the light, airy feel and seamless flow of the main living areas. The spacious great room opens directly to the dining area and kitchen, creating the perfect setting for everyday living and effortless entertaining. The kitchen features quartz countertops, a large center island, and stainless steel appliances, providing both style and functionality.
Luxury Vinyl Plank flooring extends throughout the home, creating a clean, cohesive look while offering easy maintenance. The spacious primary suite offers a private full bath and an oversized walk-in closet, creating a comfortable retreat at the end of the day. Two additional bedrooms and a second full bath provide flexibility for guests, hobbies, or a home office.
With an attached garage, an open and functional floor plan, and a home that has been exceptionally well cared for, this property offers the ideal combination of comfort and convenience. Located in Dover, you’ll be close to shopping, dining, medical facilities, and the many everyday conveniences the area has to offer.
Move-in ready, easy to show, and truly worth seeing in person! Schedule your tour!
#DEKT2050272

DOVER

126 LAERTES DRIVE

3 Beds

2 Baths

1,530 Sq.Ft.

$359,000

MLS#: DEKT2050272

Welcome to 117 Cedar Drive in Dover Borough! This well-maintained, 3-bedroom, 2-full-bath ranch offers 1,605 square feet of comfortable, single-level living with a practical floor plan, generous room sizes, and the opportunity to make a well-cared-for home your own. 
 
Step inside the 6' x 8' foyer with coat closet and discover the spacious 19' x 28' living and dining room combination, offering plenty of room for everyday living, family gatherings, and entertaining. The adjoining 9' x 12' kitchen features ample cabinetry, a pantry, double-bowl stainless steel sink, electric range, dishwasher, and microwave. 
 
The 13' x 15' owner's suite provides a comfortable private retreat with two closets and a full bathroom featuring a tub/shower combination and a separate makeup vanity. Two additional bedrooms offer flexibility for family, guests, or a home office. The second full bathroom features a convenient walk-in shower. 
 
One of the home's practical advantages is its separate main-floor laundry room, complete with a utility sink. An attached two-car garage and full unfinished basement provide additional storage and flexibility. 
 
Outside, enjoy the covered rear patio overlooking the backyard, along with established landscaping and a storage shed for lawn and garden equipment. 
 
Lovingly maintained by its longtime owners, this home is ready for its next chapter. Move in and enjoy the comfort and convenience of one-floor living, with the freedom to personalize the finishes over time. Conveniently located in Dover Borough, 117 Cedar Drive offers space, functionality, and the opportunity to make it your own.
#PAYK2112454

DOVER

117 CEDAR DRIVE

3 Beds

2 Baths

1,605 Sq.Ft.

$350,000

MLS#: PAYK2112454
Charm abounds in our most intimate home. The classic two-story home features a front porch, a two-car garage, and nine-foot first-floor ceilings. The first floor includes an open family room, a large eat-in kitchen, and a formal living or dining room. The Berkshire also includes three secondary bedrooms, two-and-a-half bathrooms, and a large owner's suite with dual walk-in closets. Customize this home with a fireplace, tray ceiling, kitchen island, sunroom, or morning room. The pictures shown are not of the actual house. This is a to-be-built home. Photos are of a similar home. Photos are for marketing purposes only and are not of the actual house. County, city, school taxes, assessment value, and square footage are approximate. For additional information about this to-be-built home, visit the model home in Hidden Brook-1153 Charleston Circle Dover. If you are working with a realtor, the agent's client must acknowledge that a realtor is representing them during their first interaction with JS Homes, and the realtor must accompany their client on the first visit.
#DEKT240190

DOVER

1153 CHARLESTON CIRCLE BERKSHIRE

4 Beds

2 Baths

2,200 Sq.Ft.

$479,990

MLS#: DEKT240190

Welcome to this beautiful four-bedroom, 2.5-bath two-story home in West Dover’s desirable Hidden Oaks neighborhood. With easy access to Route 1, Dover Air Force Base, schools, and shopping, this home offers the comfort, space, and convenience.
The first floor is designed for everyday living and easy entertaining, featuring a welcoming family room with a wood-burning fireplace next to the kitchen. The recently updated and remodeled family room and kitchen create a fresh, comfortable gathering space, while the kitchen offers newer cabinets, updated countertops, and room for a casual dining area. Just off the kitchen, the sunroom/morning room overlooks the backyard and provides a bright, inviting spot to relax.
Additional first-floor features include a formal living room and formal dining room, giving flexible space for gatherings, work, or entertaining. The laundry room includes a washer and dryer, a convenient half bath is nearby, and direct access to the two-car attached garage adds everyday practicality.
Upstairs, four bedrooms and two full bathrooms provide comfortable private living space. The primary bedroom stands out with its attached bathroom and walk-in closet. Updates include : new roof in 2024, new kitchen cabinets and flooring in 2024, a family room with a fireplace to match the countertops were added in 2020, an additional sunroom was added around 2015, and three new toilets were installed recently. 
Do not miss the opportunity to make this spacious, well-located Dover home your own. Schedule your showing today.
#DEKT2050436

DOVER

133 RED OAK DRIVE

4 Beds

2 Baths

2,486 Sq.Ft.

$410,000

MLS#: DEKT2050436

Send a message

Message successfully sent.

Your message

What is 3 + 4 ?

Reason for contacting?

I agree to receive email communication and understand I can unsubscribe at any time.

I agree to be contacted by Charis Realty Group - Christine Issler, Broker via call, email, and text for real estate services. To opt out, you can reply 'stop' at any time or reply 'help' for assistance. You can also click the unsubscribe link in the emails. Message and data rates may apply. Message frequency may vary. Privacy Policy

Sign Out

Virtual Assistant

Would you like to take the next step with this property? We can help you schedule a showing or virtual tour, or send you more details.

Yes, I would like more information.

Thank You for Your Reply, One of Our Agents will contact you as soon as possible

No, maybe later.

Thank you, you can always contact me via email, phone number or through the contact form.

Realhub AI

Lucy - Your AI-Powered Realtor

Update Your Temporary Password

Personalize your search

Enter your email and we'll notify you immediately when new listings match what you're looking for.

or enter email address

Already have an account ? Login here

Continue your home search

I agree to receive communications and understand I can unsubscribe at any time.

I agree to be contacted by Charis Realty Group - Christine Issler, Broker via call, email, and text for real estate services. To opt out, you can reply 'stop' at any time or reply 'help' for assistance. You can also click the unsubscribe link in the emails. Message and data rates may apply. Message frequency may vary. Privacy Policy

Already have an account ? Login here

We use cookies

We use cookies for analytics and to enhance your experience. By accepting, you agree to analytics and marketing cookies. Small functional cookies that count viewed properties and time on site are used regardless of your choice. You can manage your preferences or learn more about our cookies policy.