
Property
Beds
4
Full Baths
4
1/2 Baths
1
Year Built
1937
Sq.Footage
2,930
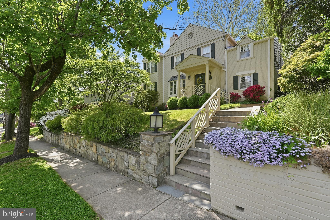
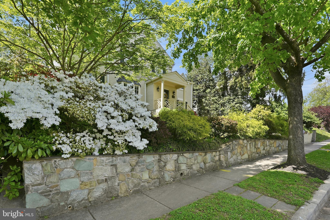
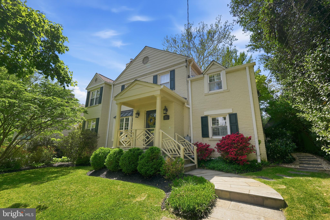
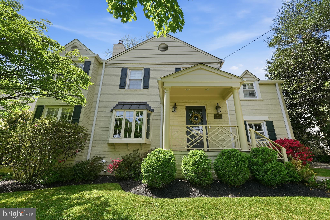
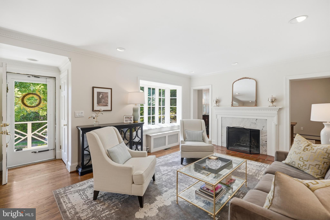
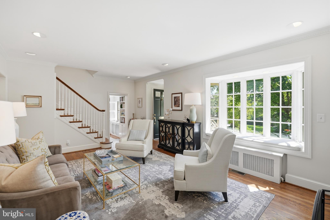
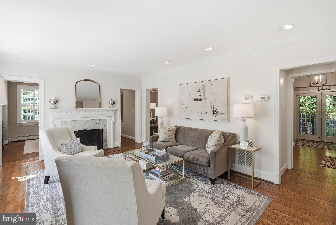
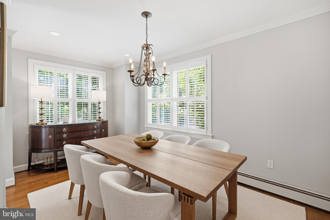
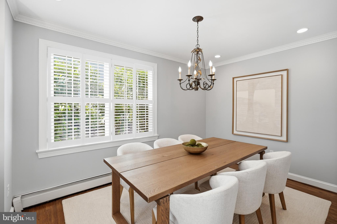
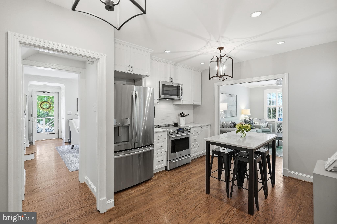
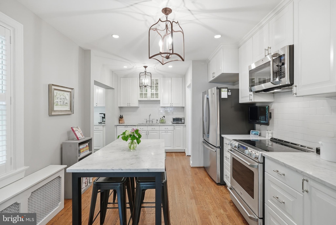
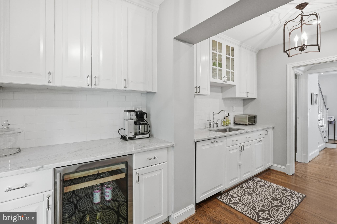
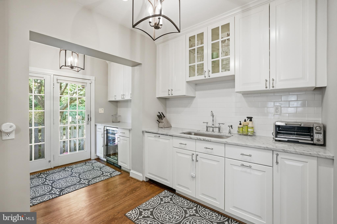
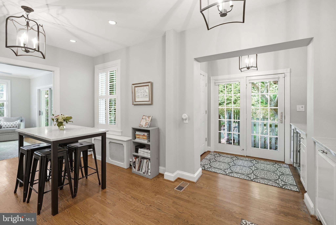
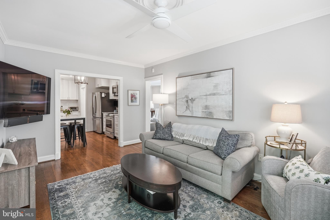
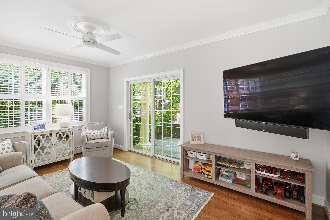
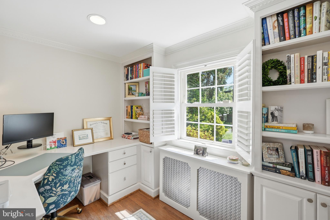
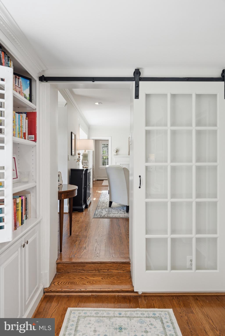
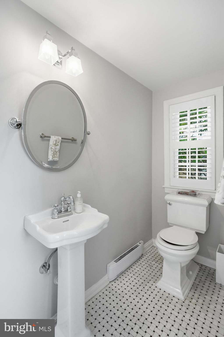
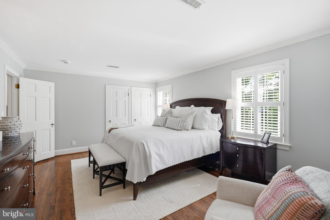
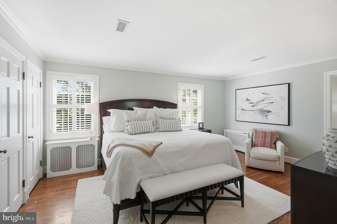
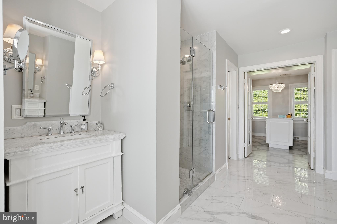
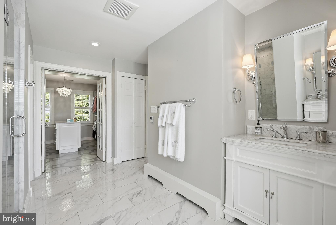
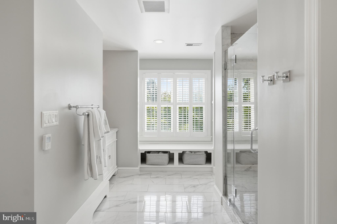
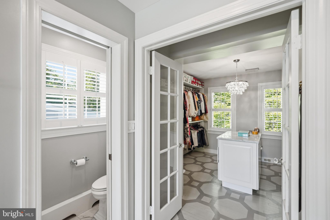
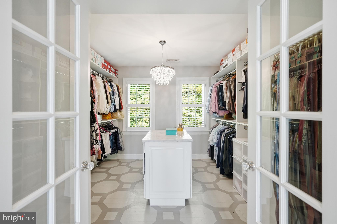
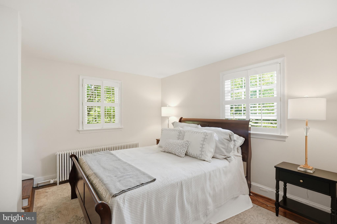
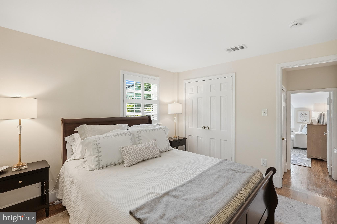
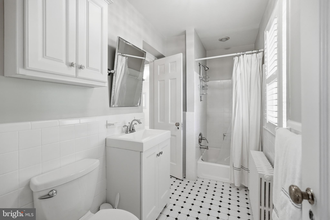
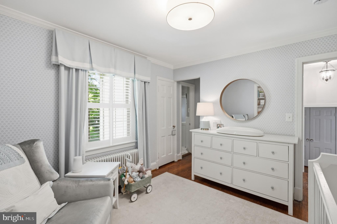
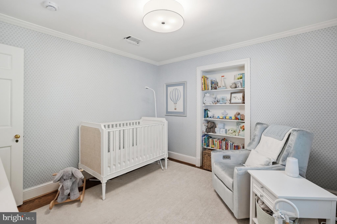
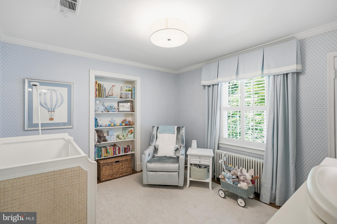
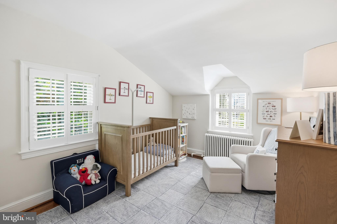
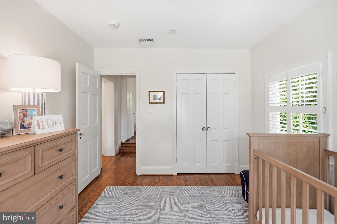
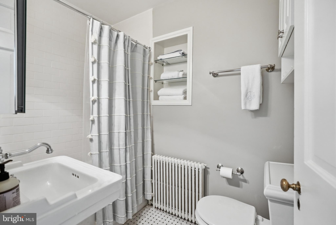
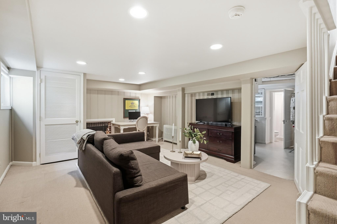
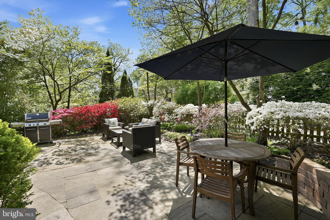
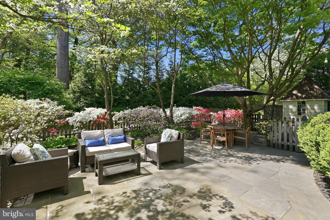
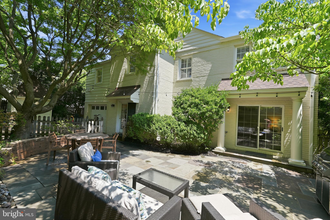
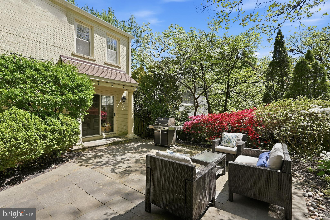
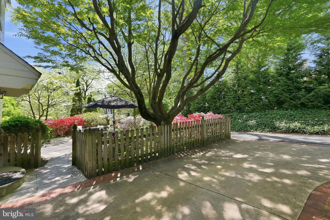
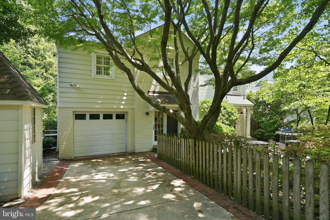
Join us for a Broker's Open on Tuesday, 5/26, from 1-3pm. Perched gracefully on a quiet, tree-lined street in one of the most coveted neighborhoods in Chevy Chase, this stately brick Colonial blends timeless architecture with thoughtful renovations and expansions completed over time. Originally built in 1937, the home offers beautifully proportioned living spaces, enduring character, and modern comfort across three finished levels. Rich hardwood floors, elegant crown moldings, and plantation shutters throughout enhance the home’s classic appeal and refined aesthetic. A welcoming entry introduces elegant main-level living spaces designed for both everyday living and gracious entertaining. The formal living room is anchored by a wood-burning fireplace, while the formal dining room is tucked away to provide an intimate setting for family dinners or holiday meals. The renovated kitchen with its marble countertops, extensive food prep space, and plentiful cabinetry connects seamlessly to the family room addition, creating a cohesive flow for everyday living. Multiple entryways off the back of the house add to the connectivity of indoor-outdoor living. A private home office and powder room complete the main level. Upstairs, four well-scaled bedrooms and three full baths include a beautifully appointed primary suite with a large spa-inspired bathroom and an exceptional light-filled dressing room. Three additional bedrooms offer flexibility for family, guests, or secondary office space. The lower level includes a comfortable recreation room along with a large laundry and storage area, as well as a convenient full bathroom. Outside, the driveway leads to an attached one-car garage, complemented by a separate storage shed and a spacious patio perfectly suited for grilling, outdoor dining, and entertaining. Surrounded by mature landscaping, including stunning azalea bushes and a lush, leafy setting, the property offers an ideal balance of neighborhood charm and everyday convenience. Adjacent to Columbia Country Club and located just moments from neighborhood amenities like Starbucks and the newly transformed Chevy Chase Lake development with its restaurants, pharmacy, and fitness options, and with easy access to Washington and the Beltway, this is a truly special offering in a premier location.
Features & Amenities
Interior
-
Other Interior Features
Eat-in Kitchen, Built-in Features
-
Total Bedrooms
4
-
Bathrooms
4
-
1/2 Bathrooms
1
-
Above Grade Finished Area
2510.0
-
Basement YN
YES
-
Cooling YN
YES
-
Cooling
Central Air, Electric
-
Fireplace YN
YES
-
Heating YN
YES
-
Heating
Natural Gas, Baseboard, Radiant
-
Pet friendly
N/A
Exterior
-
Garage
Yes
-
Garage spaces
1
-
Construction Materials
Brick, Wood Siding
-
Other Exterior Features
Barbecue, Lighting
-
Parking
Garage Door Opener, Off Street, Garage, Attached
-
Patio and Porch Features
Patio
-
Pool
No
-
Waterfront YN
NO
Area & Lot
-
Lot Size(acres)
0.12
-
Lot Size(square feet)
5363.0
-
Property Type
Residential
-
Property Sub Type
Single Family Residence
-
Architectural Style
Colonial
Price
-
Sales Price
$1,595,000
-
Tax Amount
$15,941
-
Sq. Footage
2, 930
-
Price/SqFt
$544
HOA
-
Association
No
School District
-
Elementary School
CALL SCHOOL BOARD
-
Middle School
SILVER CREEK
-
High School
BETHESDA-CHEVY CHASE
Property Features
-
New Construction
NO
-
Foundation Details
Other
-
Senior Community YN
NO
-
Sewer
Public Sewer
-
Tax Lot
18
-
Water Source
Public
Schedule a Showing
Showing scheduled successfully.
Mortgage calculator
Estimate your monthly mortgage payment, including the principal and interest, property taxes, and HOA. Adjust the values to generate a more accurate rate.
Your payment
Principal and Interest:
$
Property taxes:
$
HOA fees:
$
Total loan payment:
$
Total interest amount:
$
Location
County
MONTGOMERY
Elementary School
CALL SCHOOL BOARD
Middle School
SILVER CREEK
High School
BETHESDA-CHEVY CHASE
Listing Courtesy of Hugh McDermott , TTR Sotheby's International Realty
RealHub Information is provided exclusively for consumers' personal, non-commercial use, and it may not be used for any purpose other than to identify prospective properties consumers may be interested in purchasing. All information deemed reliable but not guaranteed and should be independently verified. All properties are subject to prior sale, change or withdrawal. RealHub website owner shall not be responsible for any typographical errors, misinformation, misprints and shall be held totally harmless.

AGENT
Heather Brailer
Call Heather today to schedule a private showing.

* Listings on this website come from the FMLS IDX Compilation and may be held by brokerage firms other than the owner of this website. The listing brokerage is identified in any listing details. Information is deemed reliable but is not guaranteed. If you believe any FMLS listing contains material that infringes your copyrighted work please click here to review our DMCA policy and learn how to submit a takedown request.© 2024 FMLS.
Related Properties
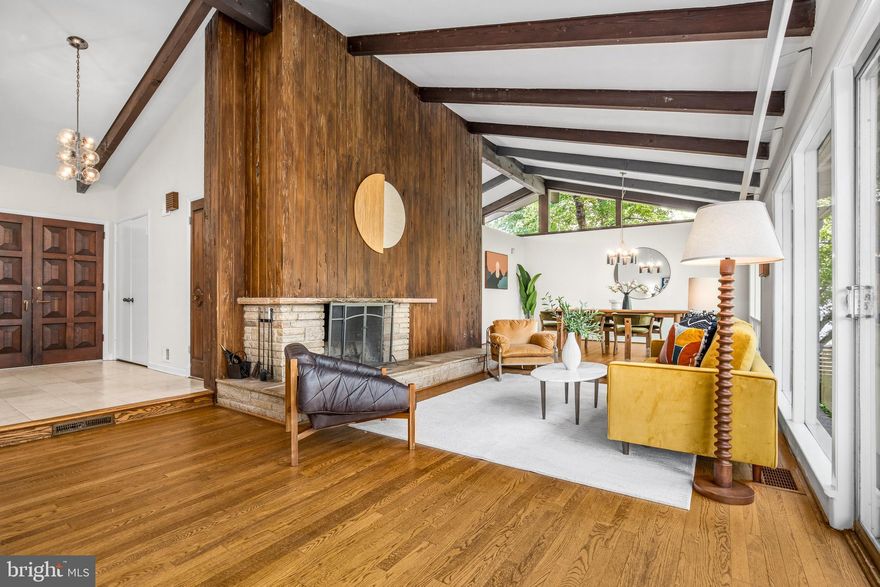
CHEVY CHASE
9115 LEVELLE DRIVE
5 Beds
3 Baths
3,375 Sq.Ft.
$1,445,000
MLS#: MDMC2222314
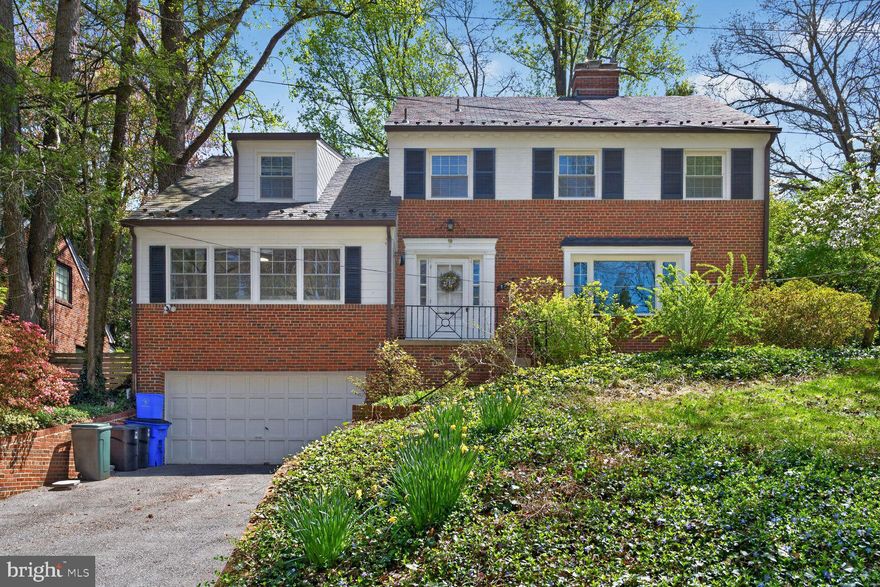
CHEVY CHASE
7215 ROLLINGWOOD DRIVE
5 Beds
4 Baths
3,338 Sq.Ft.
$1,550,000
MLS#: MDMC2228414
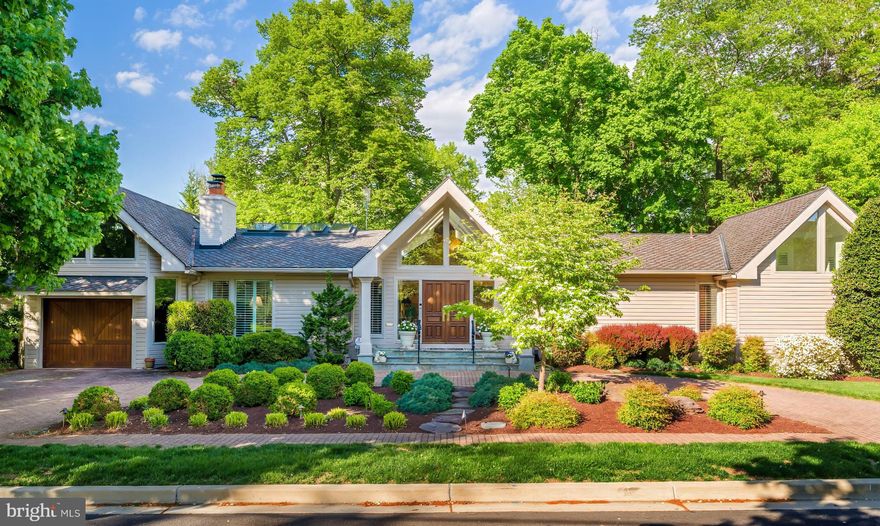
CHEVY CHASE
4015 LAIRD PLACE
4 Beds
3 Baths
4,700 Sq.Ft.
$1,795,000
MLS#: MDMC2215672
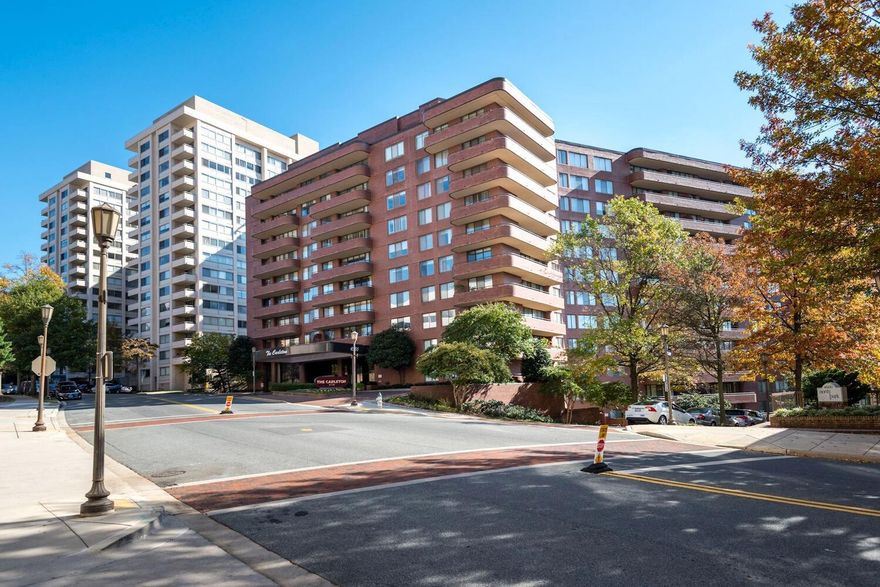
CHEVY CHASE
4550 N PARK AVENUE 910
2 Beds
2 Baths
2,403 Sq.Ft.
$1,495,000
MLS#: MDMC2231204
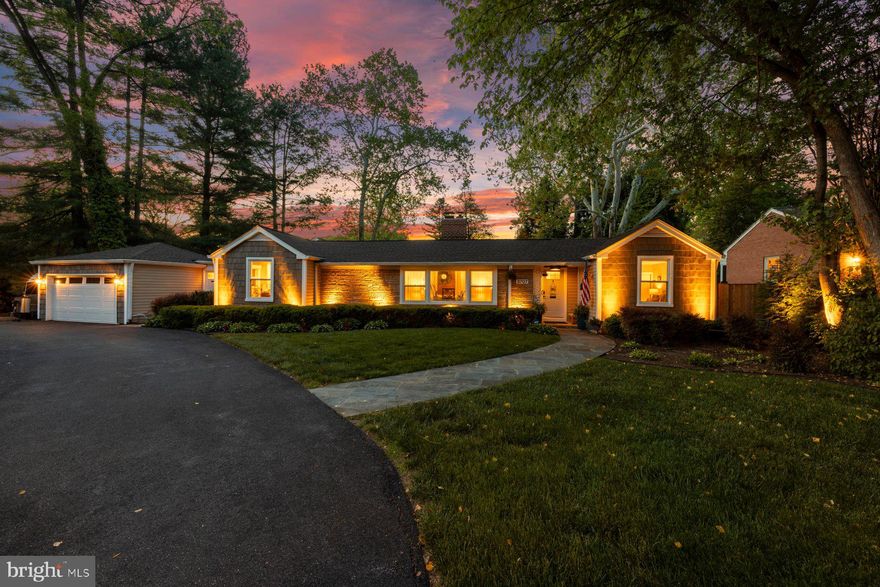
CHEVY CHASE
3707 EAST WEST HIGHWAY
3 Beds
3 Baths
3,107 Sq.Ft.
$1,570,000
MLS#: MDMC2228768
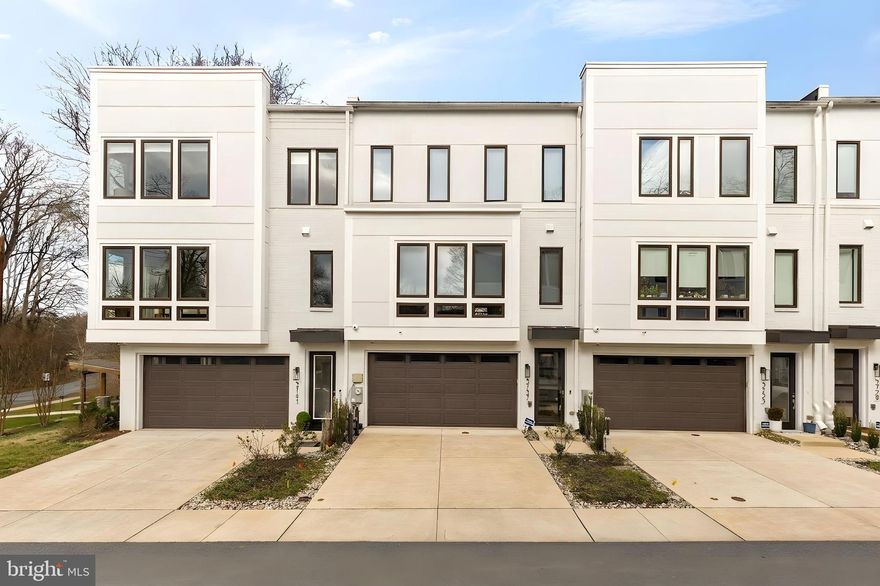
CHEVY CHASE
3737 GLENMOOR RESERVE LANE
4 Beds
3 Baths
2,823 Sq.Ft.
$1,499,900
MLS#: MDMC2219944
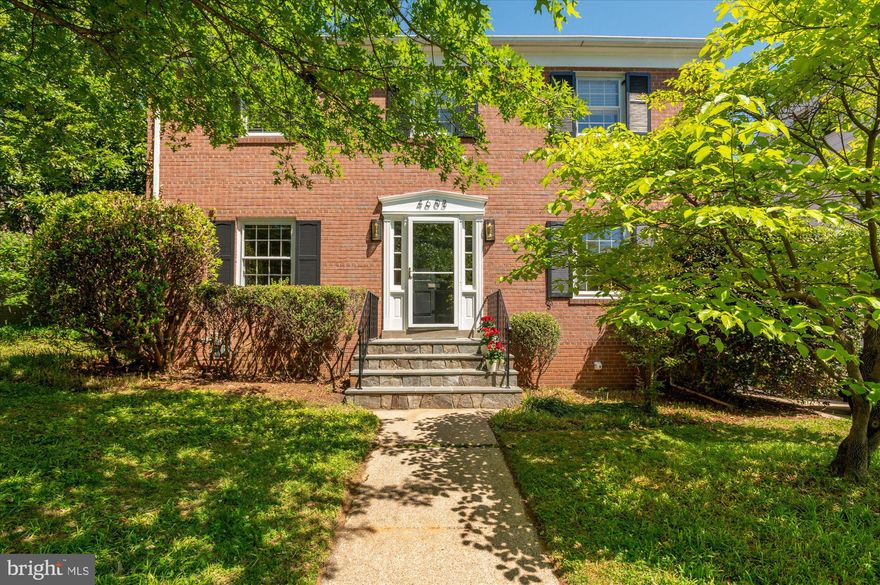
CHEVY CHASE
4603 CHEVY CHASE BOULEVARD
4 Beds
3 Baths
2,772 Sq.Ft.
$1,399,000
MLS#: MDMC2229824
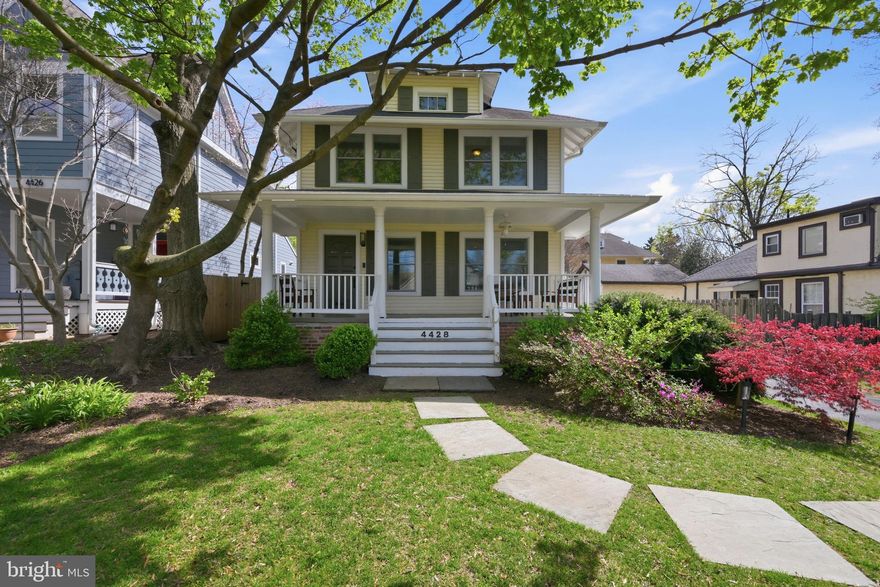
CHEVY CHASE
4428 STANFORD STREET
3 Beds
2 Baths
2,284 Sq.Ft.
$1,499,000
MLS#: MDMC2224638

CHEVY CHASE
6404 WESTERN AVENUE
4 Beds
3 Baths
3,094 Sq.Ft.
$1,850,000
MLS#: MDMC2223868

CHEVY CHASE
8618 ERDEM PLACE
4 Beds
3 Baths
3,025 Sq.Ft.
$1,450,000
MLS#: MDMC2236402
.png)