Features & Amenities

Interior

  • Total Bedrooms

    4

  • Bathrooms

    2

  • 1/2 Bathrooms

    1

  • Above Grade Finished Area

    1872.0

  • Basement YN

    YES

  • Cooling YN

    YES

  • Cooling

    Central Air, Electric

  • Fireplace YN

    NO

  • Heating YN

    YES

  • Heating

    Natural Gas, Forced Air

  • Pet friendly

    Number Limit, Yes

Exterior

  • Garage

    No

  • Construction Materials

    Vinyl Siding

  • Parking

    Driveway

  • Pool

    No

  • Waterfront YN

    NO

Area & Lot

  • Lot Size(acres)

    0.14

  • Lot Size(square feet)

    5,893

  • Property Type

    Residential

  • Property Sub Type

    Single Family Residence

  • Architectural Style

    Colonial

Price

  • Sales Price

    $560,000

  • Tax Amount

    $4,579

  • Sq. Footage

    2,772

  • Price/SqFt

    $202

HOA

  • Association

    YES

  • Association Fee

    $14

  • Association Fee Frequency

    Monthly

  • Association Fee Includes

    N/A

Property Resources

  • Horse Property

    NO

School District

  • Elementary School

    N/A

  • Middle School

    N/A

  • High School

    N/A

Property Features

  • New Construction

    NO

  • Foundation Details

    Concrete Perimeter

  • Senior Community YN

    NO

  • Sewer

    Public Sewer

  • Tax Lot

    39

  • Water Source

    Public

Schedule a Showing

Showing scheduled successfully.

<
>
IN PERSON
VIA CHAT

What is 3 + 4 ?


Mortgage calculator

Estimate your monthly mortgage payment, including the principal and interest, property taxes, and HOA. Adjust the values to generate a more accurate rate.

Your payment

Principal and Interest:

$

Property taxes:

$

HOA fees:

$

Total loan payment:

$

Total interest amount:

$

Location

County

ANNE ARUNDEL

Elementary School

Middle School

High School

Listing Courtesy of Angela G Simmons, CENTURY 21 New Millennium

RealHub Information is provided exclusively for consumers' personal, non-commercial use, and it may not be used for any purpose other than to identify prospective properties consumers may be interested in purchasing. All information deemed reliable but not guaranteed and should be independently verified. All properties are subject to prior sale, change or withdrawal. RealHub website owner shall not be responsible for any typographical errors, misinformation, misprints and shall be held totally harmless.

Agent Heather Brailer

Salesperson, Realtor

Heather Brailer

Call Heather today to schedule a private showing.


* Listings on this website come from the FMLS IDX Compilation and may be held by brokerage firms other than the owner of this website. The listing brokerage is identified in any listing details. Information is deemed reliable but is not guaranteed. If you believe any FMLS listing contains material that infringes your copyrighted work please review our DMCA policy and learn how to submit a takedown request.© 2024 FMLS.
Beautifully maintained Colonial in a highly desirable Glen Burnie neighborhood! Built in 1997, this spacious 4-bedroom, 2.5-bath home offers a wonderful combination of comfort, functionality, and convenience. The inviting open floorplan features a spacious great room that flows seamlessly into the breakfast area and kitchen, creating an ideal space for everyday living and entertaining. Sliding glass doors open to a lovely, fully fenced backyard with plenty of room to relax, play, and enjoy outdoor living.

The thoughtfully designed layout offers a comfortable flow throughout, with generously sized rooms, a primary suite with private bath, and three additional bedrooms perfect for family, guests, or a home office. Recent updates and pride of ownership are evident throughout, and a brand-new roof is currently being installed, providing added peace of mind for the new homeowner.

Enjoy the convenience of living in a popular community featuring sidewalks, streetlights, and a nearby playground—perfect for walking, biking, and enjoying the outdoors. The location is hard to beat, with easy access to shopping, dining, entertainment, schools, and . Convenient to major routes Baltimore-Washington Medical Center, I-695, I-97, and MD-100, with an easy commute to Baltimore, Annapolis, and Fort Meade.

Space, updates, a great backyard, and an unbeatable location—this home has so much to offer. Don’t miss the opportunity to make it yours!

8100 HUNTMASTER COURT

Message successfully sent.

What would you like to know?

What is 3 + 4 ?

I agree to receive email communication and understand I can unsubscribe at any time.

I agree to be contacted by Charis Realty Group - Christine Issler, Broker via call, email, and text for real estate services. To opt out, you can reply 'stop' at any time or reply 'help' for assistance. You can also click the unsubscribe link in the emails. Message and data rates may apply. Message frequency may vary. Privacy Policy

Related Properties

$$$   BUILDER GIVING $10,000 TOWARD BUYERS CLOSING COSTS $$$

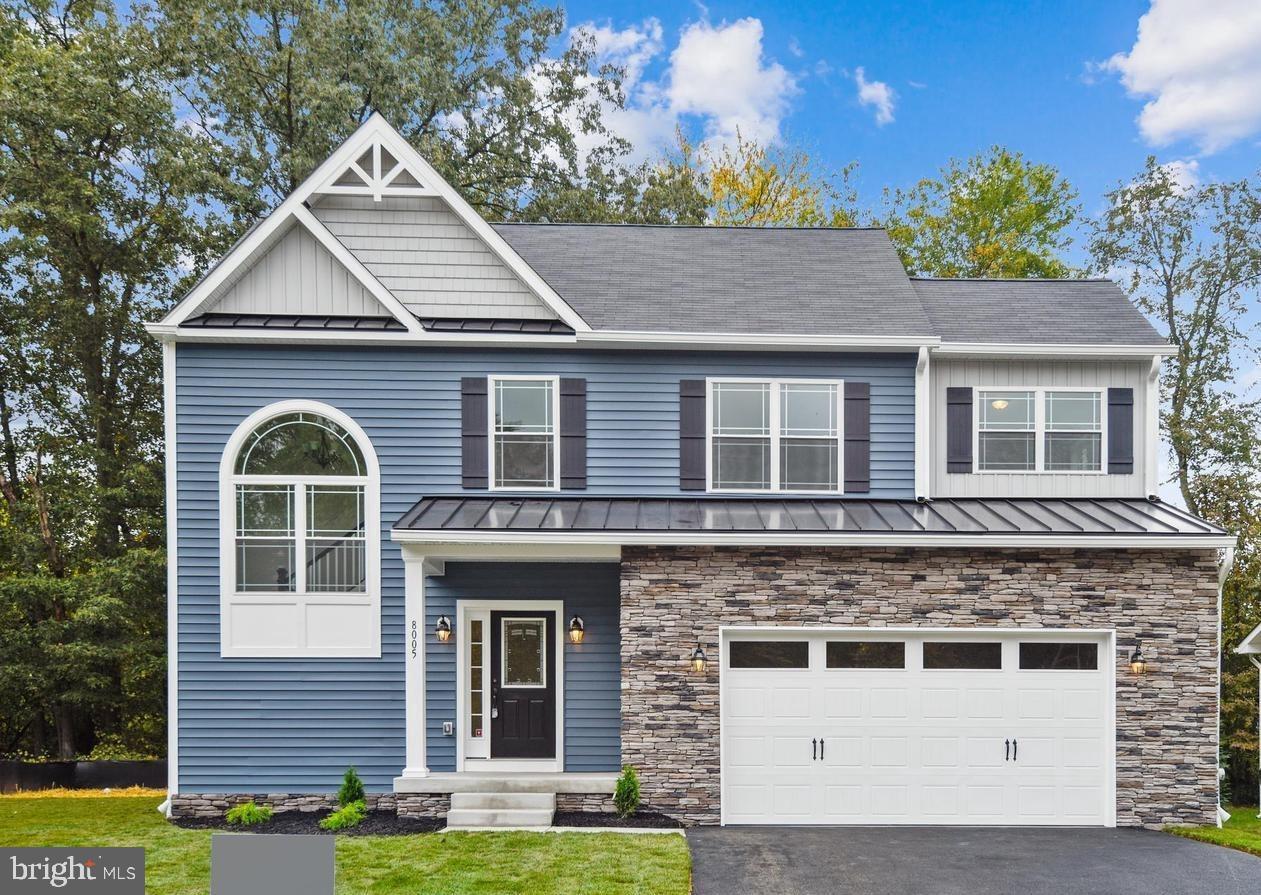
PHOTOS ARE OF A PREVIOUS BUILT HOME OF THE SAME MODEL.   STILL TIME TO PICK YOUR COLORS AND FINISHES.  ESTIMATED COMPLETION DATE AND READY FOR MOVE IN NOVEMBER 2026

SOON TO BE BUILT!  THE JAMES RIVER MODEL FEATURING 4 BEDROOMS, 2,5 BATHS THAT INCLUDE A PRIMARY SUITE, PRIMARY BATH AND WALK IN CLOSET.  LAUNDRY LOCATED ON BEDROOM LEVEL.  THIS HOMES PROVIDES A GREAT ENTERTAINING SPACE ON THE MAIN LEVEL WITH A KITCHEN THAT FEATURES A 10' ISLAND, SOFT CLOSE CABINETS, AND QUARTZ OR GRANITE COUNTERS, BUILDER OFFERS A LARGE VARIETY OF SELECTIONS OF QUARTZ AND GRANITE THAT ARE INCLUDED AS STANDARD FEATURES AT NO ADDITIONAL COST.  THE FLOW ON THE MAIN LVEL IS ONE OF OUR MOST POULAR.  IT FEATURES AN OVERSIZED FAMILY ROOM WITH GAS FIREPLACE, LARGE ENTRY FOYER AND HALF BATH.  LOWER-LEVEL FEATURES A FULL BATH ROUGH IN, HEAT AND A/C SUPPLY VENTS, AND A WHOLE HOUSE SPRINGLER SYSTEM.  GARAGE IS FINISHED AND FEATURES AN EV CAR OUTLET.

SPEAK WITH LISTING AGENT ABOUT BUYERS CHOICE OF SELECTIONS!  MAKE THIS HOME "YOUR" HOME!
#MDAA2142354

GLEN BURNIE

104 EUPHORIA CT

4 Beds

2 Baths

2,103 Sq.Ft.

$659,900

MLS#: MDAA2142354
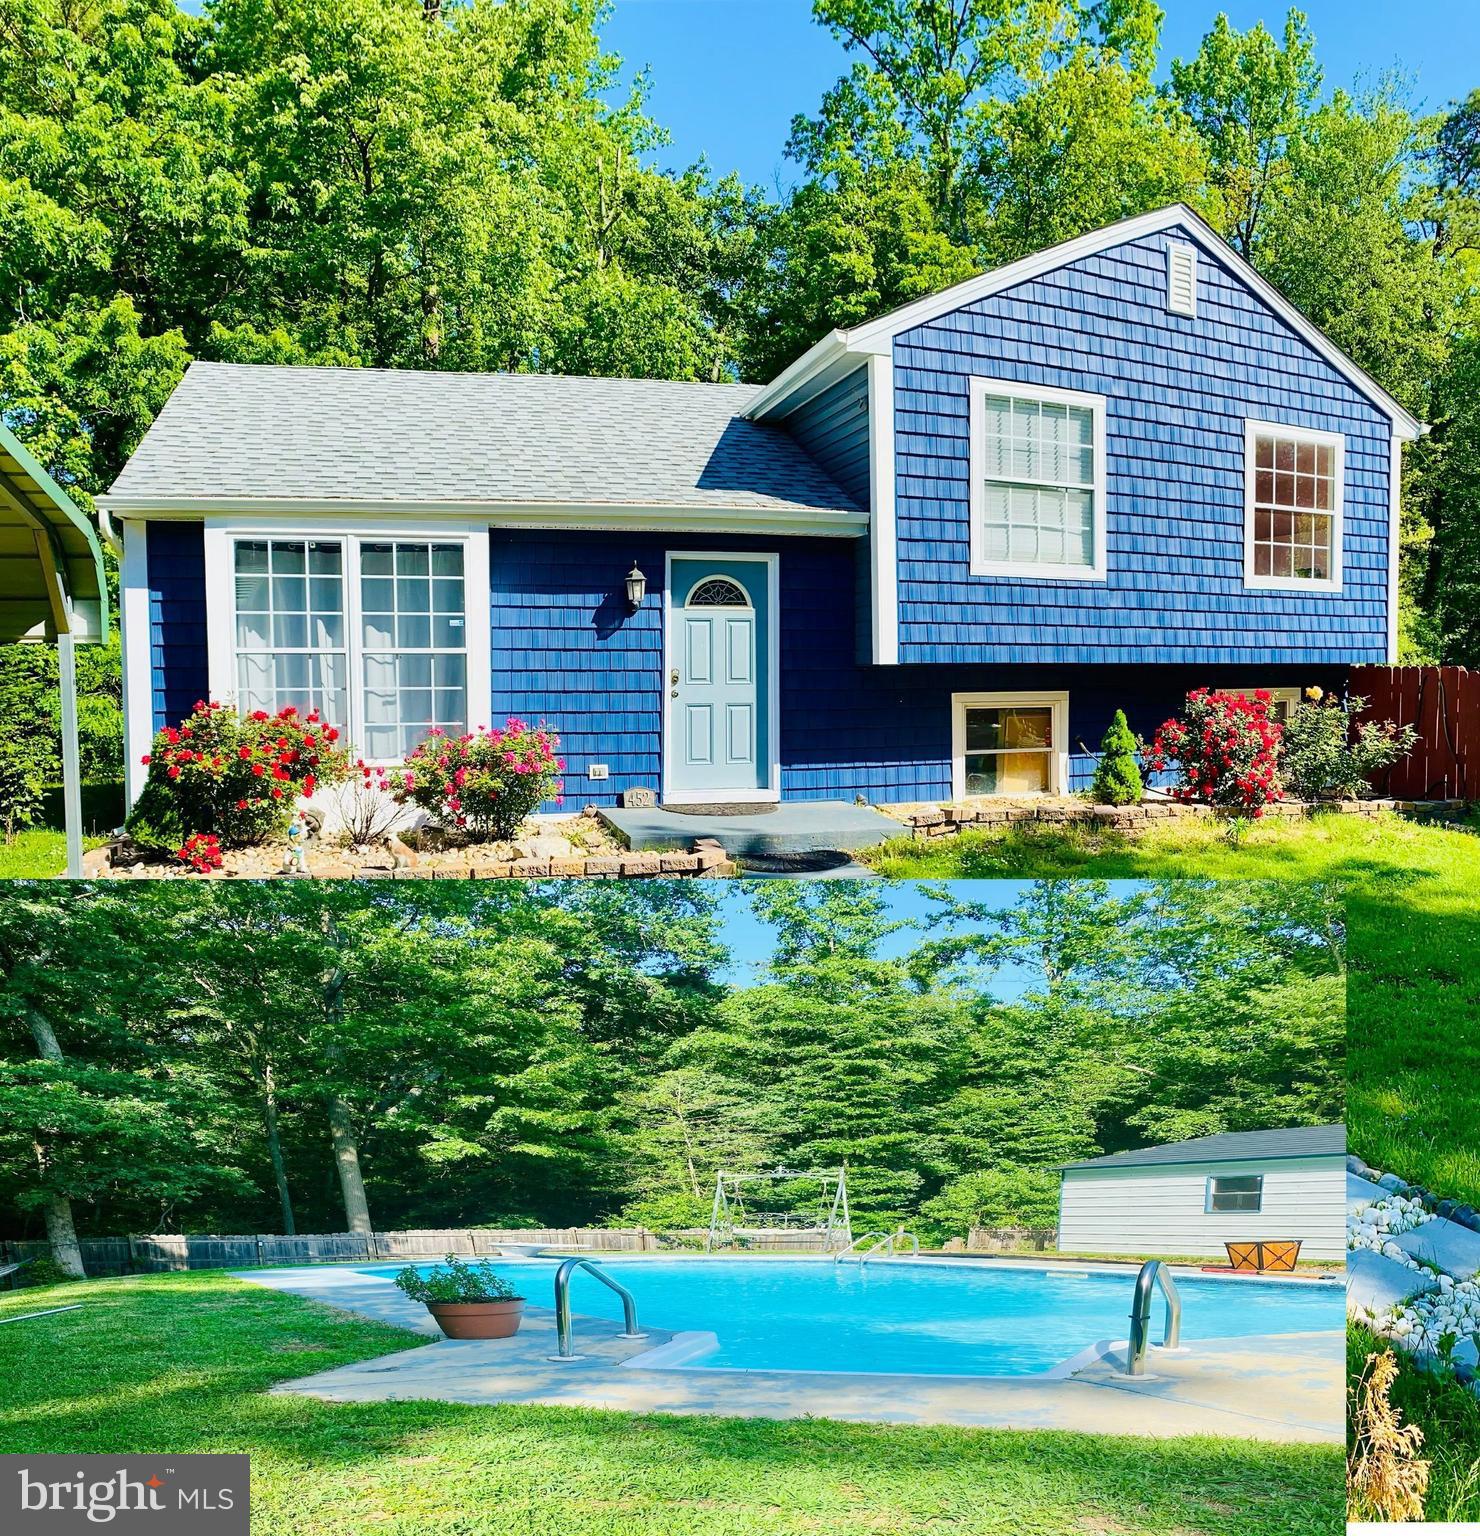
** Dual-Income Opportunity ** This property presents a rare opportunity to own a beautifully updated main house while generating income from a detached Guest House. Used as a short-term rental that generated $34,000 in 2025 with nightly rates between $100 and $200 a night —**Main House Features: Featuring 3 bedrooms and 3 full Bathrooms. - Samsung appliances, sleek granite countertops, and custom all-plywood construction cabinets **Outdoor Paradise:** Set on nearly half an acre within a coveted corner lot, this property boasts hard-to-find privacy complemented by a large backyard oasis featuring: - A **32’x16’ in-ground pool**,  - Two decks (16’x18’ and 12’x12’) provide ample space for outdoor gatherings. - An  canopy—*90-foot driveway** and **90-foot street frontage**, along a carport. two large shed offers **700 SQ FT of storage **No HOA Restrictions!
#MDAA2146778

GLEN BURNIE

452 LINCOLN DRIVE

4 Beds

3 Baths

1,516 Sq.Ft.

$545,000

MLS#: MDAA2146778

Room to work from home, space to entertain, and a finished basement to grow into.
This four-bedroom home in Tanyard Springs gives you an open main level where the stainless kitchen flows into the living and dining areas, anchored by a cozy fireplace. A separate office and a flexible den mean working from home and everyday life never fight over the same room. Upstairs, four bedrooms include a primary suite that stays your quiet retreat at the end of the day.
The finished basement adds about 800 square feet for a gym, media room, or guest space. Out back, a large deck opens the yard up for grilling and weekends outside. A brick front, two-car attached garage, and driveway handle the everyday, and the community pool and recreation access come with the HOA.
You are within easy reach of commuter routes to Fort Meade, BWI, Baltimore, and Annapolis, so the daily drive stays simple.
Move-in ready and well maintained. Schedule your private showing today.
#MDAA2143128

GLEN BURNIE

7212 STALLINGS DRIVE

4 Beds

2 Baths

3,140 Sq.Ft.

$630,000

MLS#: MDAA2143128

Welcome home to this gorgeous end-unit townhome in the sought-after Tanyard Springs community! Featuring a 2-car garage, a fully fenced backyard, and a peaceful wooded backdrop, this home offers the perfect blend of style, space, and convenience.

The open main level is filled with natural light and features a spacious living room, a large dining area, and a beautifully appointed kitchen with 42-inch white cabinetry, granite countertops, stainless steel appliances, and a center island with seating. French doors lead to a composite deck overlooking the fenced backyard and tranquil woods—perfect for relaxing or entertaining.

Upstairs, the spacious primary suite offers a huge walk-in closet and a private en-suite bath featuring a soaking tub and separate stand-up shower. Two additional bedrooms, a full hall bath, and convenient upper-level laundry complete this floor.

The fully finished lower-level recreation room provides flexible space for a second living area, home office, gym, or media room, with a walkout to the backyard.

Enjoy all that Tanyard Springs has to offer, including a community pool, fitness facilities, clubhouse, scenic wooded walking trails, pocket parks, playgrounds, and neighborhood events. Conveniently located near Fort Meade, NSA, Baltimore, and major commuter routes, this home combines comfortable living with an exceptional community lifestyle.

With its desirable end-unit location, wooded views, spacious layout, and wonderful amenities, this home is one you won't want to miss!
#MDAA2159874

GLEN BURNIE

518 WILLOW BEND DRIVE

3 Beds

2 Baths

3,096 Sq.Ft.

$512,500

MLS#: MDAA2159874

Welcome to 708 Seagrove Road! This spacious rancher in Glen Gardens offers four bedrooms, three full bathrooms, and a finished lower level with plenty of room to relax, entertain, and spread out. Natural light fills the main level, featuring inviting living and dining areas, a cozy wood-burning fireplace, and a kitchen with granite countertops, stainless steel appliances, a stylish backsplash, and breakfast bar seating. The primary bedroom includes an attached full bathroom, while two additional bedrooms, a second full bathroom, and main-level laundry add everyday convenience.

The finished lower level expands your living space with a family room, fourth bedroom, flexible office or hobby space, a bar area, storage, and a full bathroom featuring a tiled shower with a built-in bench and rain showerhead. Outside, enjoy a fully fenced backyard with an expanded deck, screened porch, fire pit, hot tub, and a large shed with electricity. A private driveway provides ample parking. Conveniently located near shopping, dining, and commuter routes, this home offers comfortable living with space to make your own!
#MDAA2158756

GLEN BURNIE

708 SEAGROVE ROAD

4 Beds

3 Baths

2,196 Sq.Ft.

$449,900

MLS#: MDAA2158756

Backing to a wooded area and featuring fully owned solar panels, this freshly updated townhome offers a spacious, versatile layout with inviting indoor and outdoor living spaces. Step inside to an open main level where hardwood floors flow into an impressive eat-in kitchen. Anchored by a large granite center island with seating, the kitchen features rich dark cabinetry, stainless steel appliances, and convenient access to a powder room. A sliding glass door leads directly to the large rear deck, providing additional outdoor space overlooking the trees.

Upstairs, fresh paint and brand-new carpet continue throughout all three bedrooms. The primary suite features a walk-in closet with a sliding barn door and a private en-suite bathroom with a dual vanity and custom-tiled walk-in shower. A second full bathroom and convenient upper-level laundry room complete the top floor.

The fully finished lower level expands the living space with a versatile recreation room that walks out to a covered concrete patio. Complete with a third full bathroom and direct access to the two-car garage, this level offers flexible space for a variety of uses. With recent updates, multiple outdoor living areas, fully owned solar panels, and a functional three-level layout, this townhome has plenty to offer.
#MDAA2158708

GLEN BURNIE

7517 HOLLY RIDGE DRIVE

3 Beds

3 Baths

2,800 Sq.Ft.

$500,000

MLS#: MDAA2158708

Coming Soon in Creekside Village! Welcome to 614 Foxwood Drive, a spacious 3-bedroom, 2.5-bath garage townhome offering approximately 1,960 square feet across three finished levels. The main level features 9-foot ceilings, an open-concept layout, and a well-appointed kitchen with a center island that flows seamlessly into the dining and living areas. Step outside to the main-level deck, perfect for grilling or relaxing outdoors. Upstairs, all three bedrooms are conveniently located on the same level, including a generous primary suite, along with upper-level laundry for added everyday convenience. The finished lower level provides flexible additional living space and walks out directly to a rear patio. Enjoy everything Creekside Village has to offer, including a community pool, clubhouse, fitness center, playgrounds, dog park, sports courts, and walking trails. Conveniently located with easy access to major commuter routes, shopping, dining, and recreation. Showings begin Friday with an Open House Saturday.
#MDAA2159772

GLEN BURNIE

614 FOXWOOD DRIVE

3 Beds

2 Baths

1,960 Sq.Ft.

$449,900

MLS#: MDAA2159772

Waterfront Living with Spectacular Views, Private Dock, and Endless Possibilities! Discover the potential of this charming Craftsman-style home offering breathtaking water views, private deep-water access, and an incredible opportunity to create your own waterfront retreat! While the home is ready for cosmetic updates and personal touches, several major improvements have already been completed, including a new roof (2026), HVAC system (2025), and water heater (2021). A fenced front yard welcomes you, while the spacious front stoop provides a cozy spot to relax with your morning coffee. The expansive driveway offers parking for up to six vehicles, providing plenty of room for family and guests. Inside, the main level features a versatile bedroom or home office with ceiling fan, a full bath, and a front-facing kitchen equipped with a gas stove, built-in microwave, dishwasher, refrigerator, and ceiling fan. The generous living and dining area is the heart of the home, featuring a wood-burning fireplace and a wall of windows across the rear that showcases spectacular water views and fills the space with natural light.
Step outside to a multi-level deck overlooking the water, perfect for entertaining, outdoor dining, or simply enjoying the peaceful surroundings. The stone tiered backyard leads to your own private dock with deep-water access, opening the door to endless opportunities for boating, fishing, kayaking and other waterfront activities. Two outdoor storage sheds, one equipped with electricity, provide additional space for tools, equipment, hobbies, and waterfront essentials. Upstairs, you'll find three additional bedrooms, each with a ceiling fan, along with a second full bath and two convenient linen closets. The unfinished lower level offers abundant storage space, a workbench, and a utility sink, providing space for hobbies and projects. Bring your vision and make this special property your own! With its Craftsman character, major system updates, generous living spaces, and exceptional setting, this home presents a wonderful opportunity to enjoy life on the water. Whether spending afternoons boating or evenings relaxing on the deck, this is a place to create lasting memories!
#MDAA2158982

GLEN BURNIE

247 HAMMARLEE ROAD

4 Beds

2 Baths

2,202 Sq.Ft.

$660,000

MLS#: MDAA2158982

Welcome home to 239 Saltgrass Drive in the sought-after gated community of Creekside at Osprey Landing!

This beautifully maintained 3-bedroom, 2.5-bath residence offers comfort, convenience, and a relaxed waterside lifestyle. The main level features hardwood floors, an inviting open-concept layout, abundant natural light, a spacious primary suite, and convenient main-level laundry.

The well-appointed kitchen offers granite countertops, a large island, stainless steel appliances, and ample cabinet space—perfect for everyday living and entertaining.

Upstairs, hardwood floors continue throughout the level, where you’ll find two spacious bedrooms with extra-large closets and a full bath. The unfinished basement is ready for your ideas and includes a rough-in for an additional bathroom.

Outside the composite Trex deck with a retractable awning allows you to enjoy the peaceful surroundings while creating a comfortable spot for outdoor entertaining or simply relaxing. An attached two-car garage provides convenience and additional storage.

The HOA takes care of lawn maintenance and snow removal, giving you more time to enjoy the community’s amenities, including water access, a private marina and pier, nature trails, kayak storage, clubhouse with fitness room, and fun community activities.

Creekside at Osprey Landing offers easy access to major highways. If you’re looking for a home that combines comfort, convenience, and waterside living, 239 Saltgrass Drive is a MUST SEE!
#MDAA2157492

GLEN BURNIE

239 SALTGRASS DRIVE

3 Beds

2 Baths

2,425 Sq.Ft.

$600,000

MLS#: MDAA2157492

Open house
Welcome home to 701 Kraft Ct, a move-in ready split-level gem situated at the end of a quiet cul-de-sac in the desirable Myers Estate community. Fully renovated in 2024, this home features low-maintenance Luxury Vinyl Plank (LVP) flooring flowing through a bright, spacious living room and dedicated dining area. The updated 2024 kitchen boasts pristine quartz countertops, modern cabinetry, and new appliances. The upper level offers two spacious bedrooms and a tastefully remodeled full bathroom.
The finished lower level expands your functional living space with a private third bedroom, a second renovated full bathroom, and a generous multi-purpose recreation room. Step outside through the new deck slider onto refreshed deck boards overlooking an oversized, fully fenced backyard complete with a storage shed. Major 2024 upgrades include a brand-new HVAC system, newer roof, updated windows, new front door, and refined cosmetic details throughout. Complete with private driveway parking and additional on-street space.

Turn-key split-level gem situated at the end of a quiet cul-de-sac in Myers Estate! Showcasing a comprehensive 2024 renovation with top-to-bottom mechanical and cosmetic improvements.

KEY FEATURES:

2024 Renovation Highlights: Brand-new HVAC system, 2024 kitchen overhaul, fully remodeled bathrooms, new deck slider, new front door, and updated windows.

Main Level: Luxury Vinyl Plank (LVP) flooring throughout living and dining areas, plus a 2024 kitchen featuring quartz countertops, modern cabinetry, and new appliances.

Upper Level: Two bedrooms paired with a fully renovated full bathroom.

Lower Level: Third bedroom, second fully renovated bathroom, and a spacious recreation room.

Exterior: Oversized, fully fenced yard with a storage shed and refreshed deck boards.

Parking: Dedicated driveway parking plus ample on-street space.
#MDAA2157266

GLEN BURNIE

701 KRAFT COURT

3 Beds

2 Baths

1,304 Sq.Ft.

$449,900

MLS#: MDAA2157266

Send a message

Message successfully sent.

Your message

What is 3 + 4 ?

Reason for contacting?

I agree to receive email communication and understand I can unsubscribe at any time.

I agree to be contacted by Charis Realty Group - Christine Issler, Broker via call, email, and text for real estate services. To opt out, you can reply 'stop' at any time or reply 'help' for assistance. You can also click the unsubscribe link in the emails. Message and data rates may apply. Message frequency may vary. Privacy Policy

Sign Out

Virtual Assistant

Would you like to take the next step with this property? We can help you schedule a showing or virtual tour, or send you more details.

Yes, I would like more information.

Thank You for Your Reply, One of Our Agents will contact you as soon as possible

No, maybe later.

Thank you, you can always contact me via email, phone number or through the contact form.

Realhub AI

Lucy - Your AI-Powered Realtor

Update Your Temporary Password

Personalize your search

Enter your email and we'll notify you immediately when new listings match what you're looking for.

or enter email address

Already have an account ? Login here

Continue your home search

I agree to receive communications and understand I can unsubscribe at any time.

I agree to be contacted by Charis Realty Group - Christine Issler, Broker via call, email, and text for real estate services. To opt out, you can reply 'stop' at any time or reply 'help' for assistance. You can also click the unsubscribe link in the emails. Message and data rates may apply. Message frequency may vary. Privacy Policy

Already have an account ? Login here

We use cookies

We use cookies primarily for analytics to enhance your experience. By accepting, you agree to our use of these cookies. You can manage your preferences or learn more about our cookies policy.