
Property
Beds
3
Full Baths
2
1/2 Baths
None
Year Built
1952
Sq.Footage
2,461
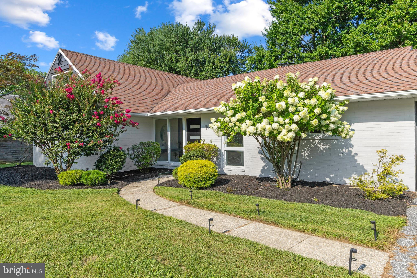
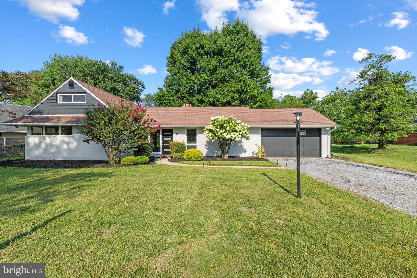
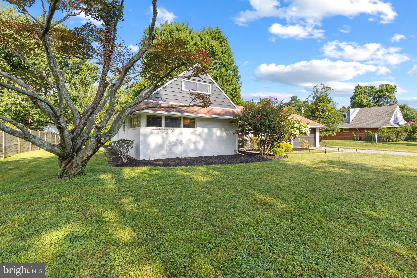
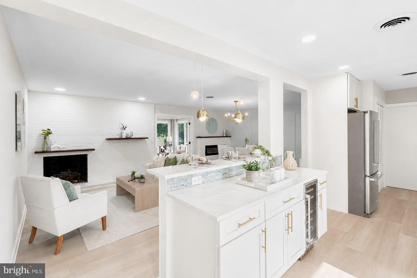
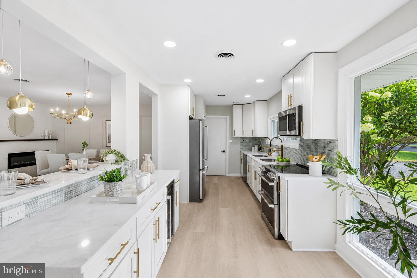
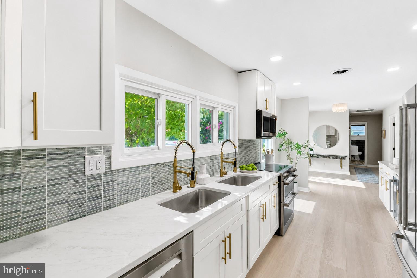
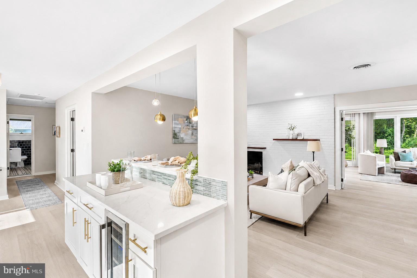
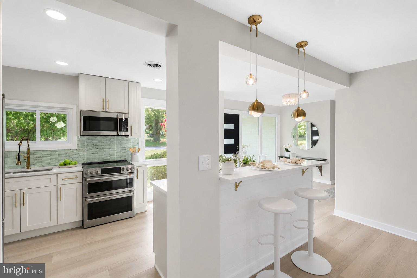
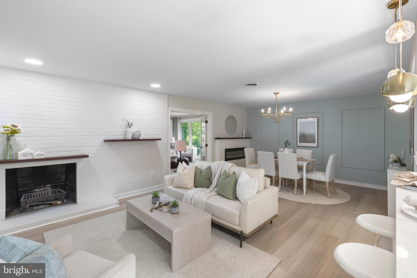
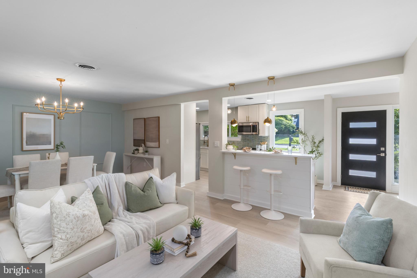
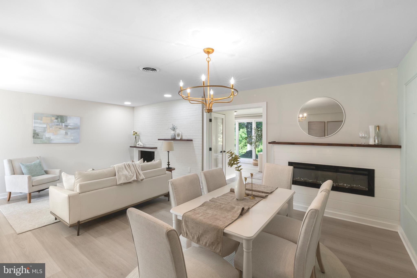
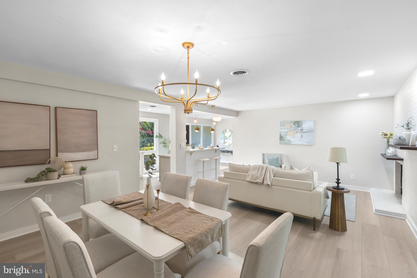
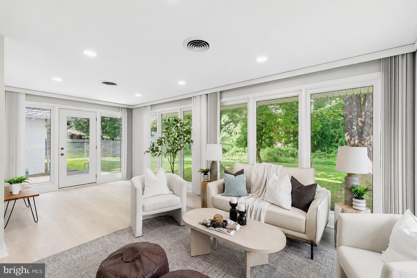
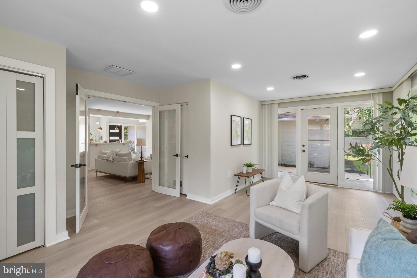
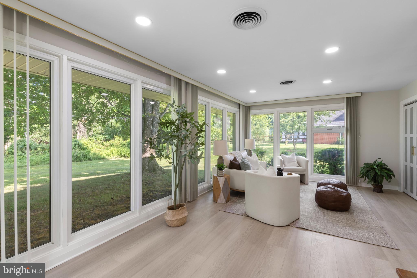
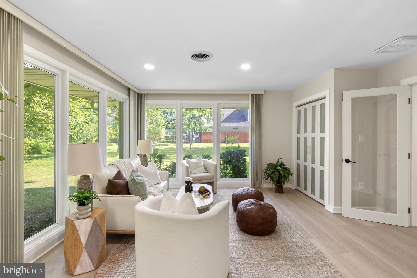
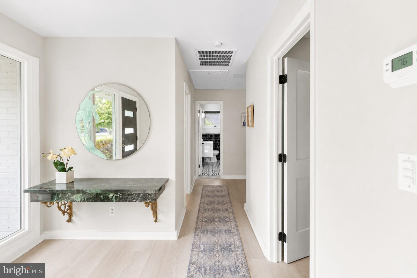
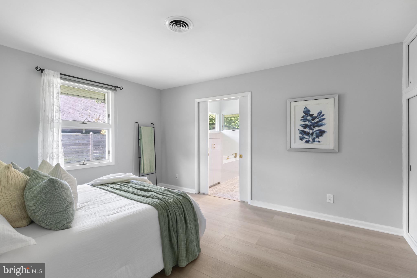
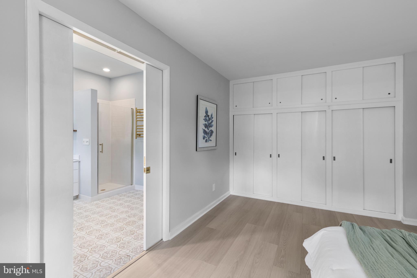
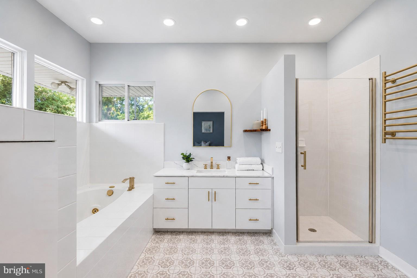
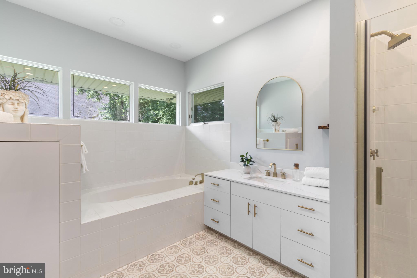
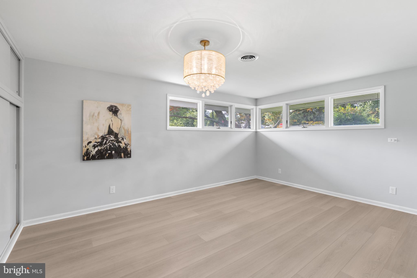
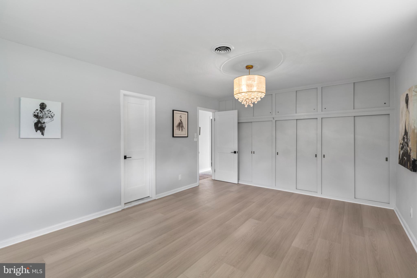
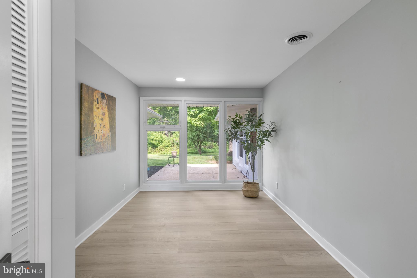
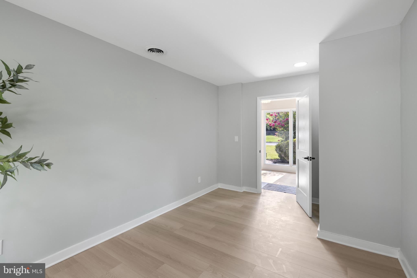
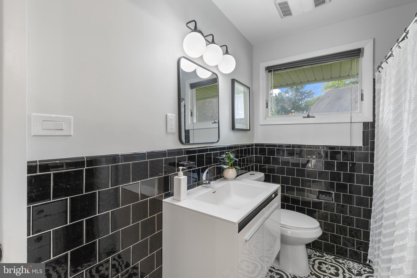
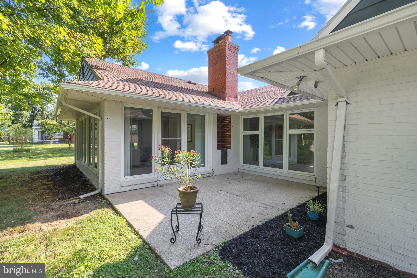
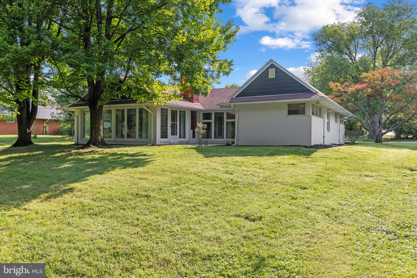
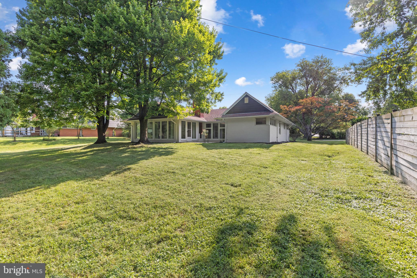
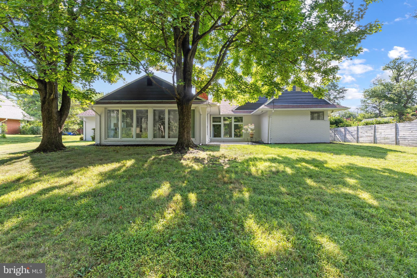
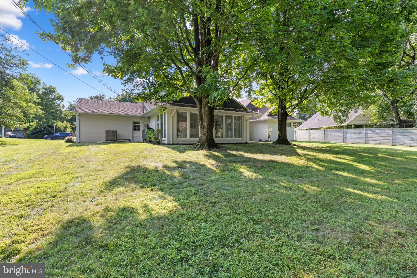
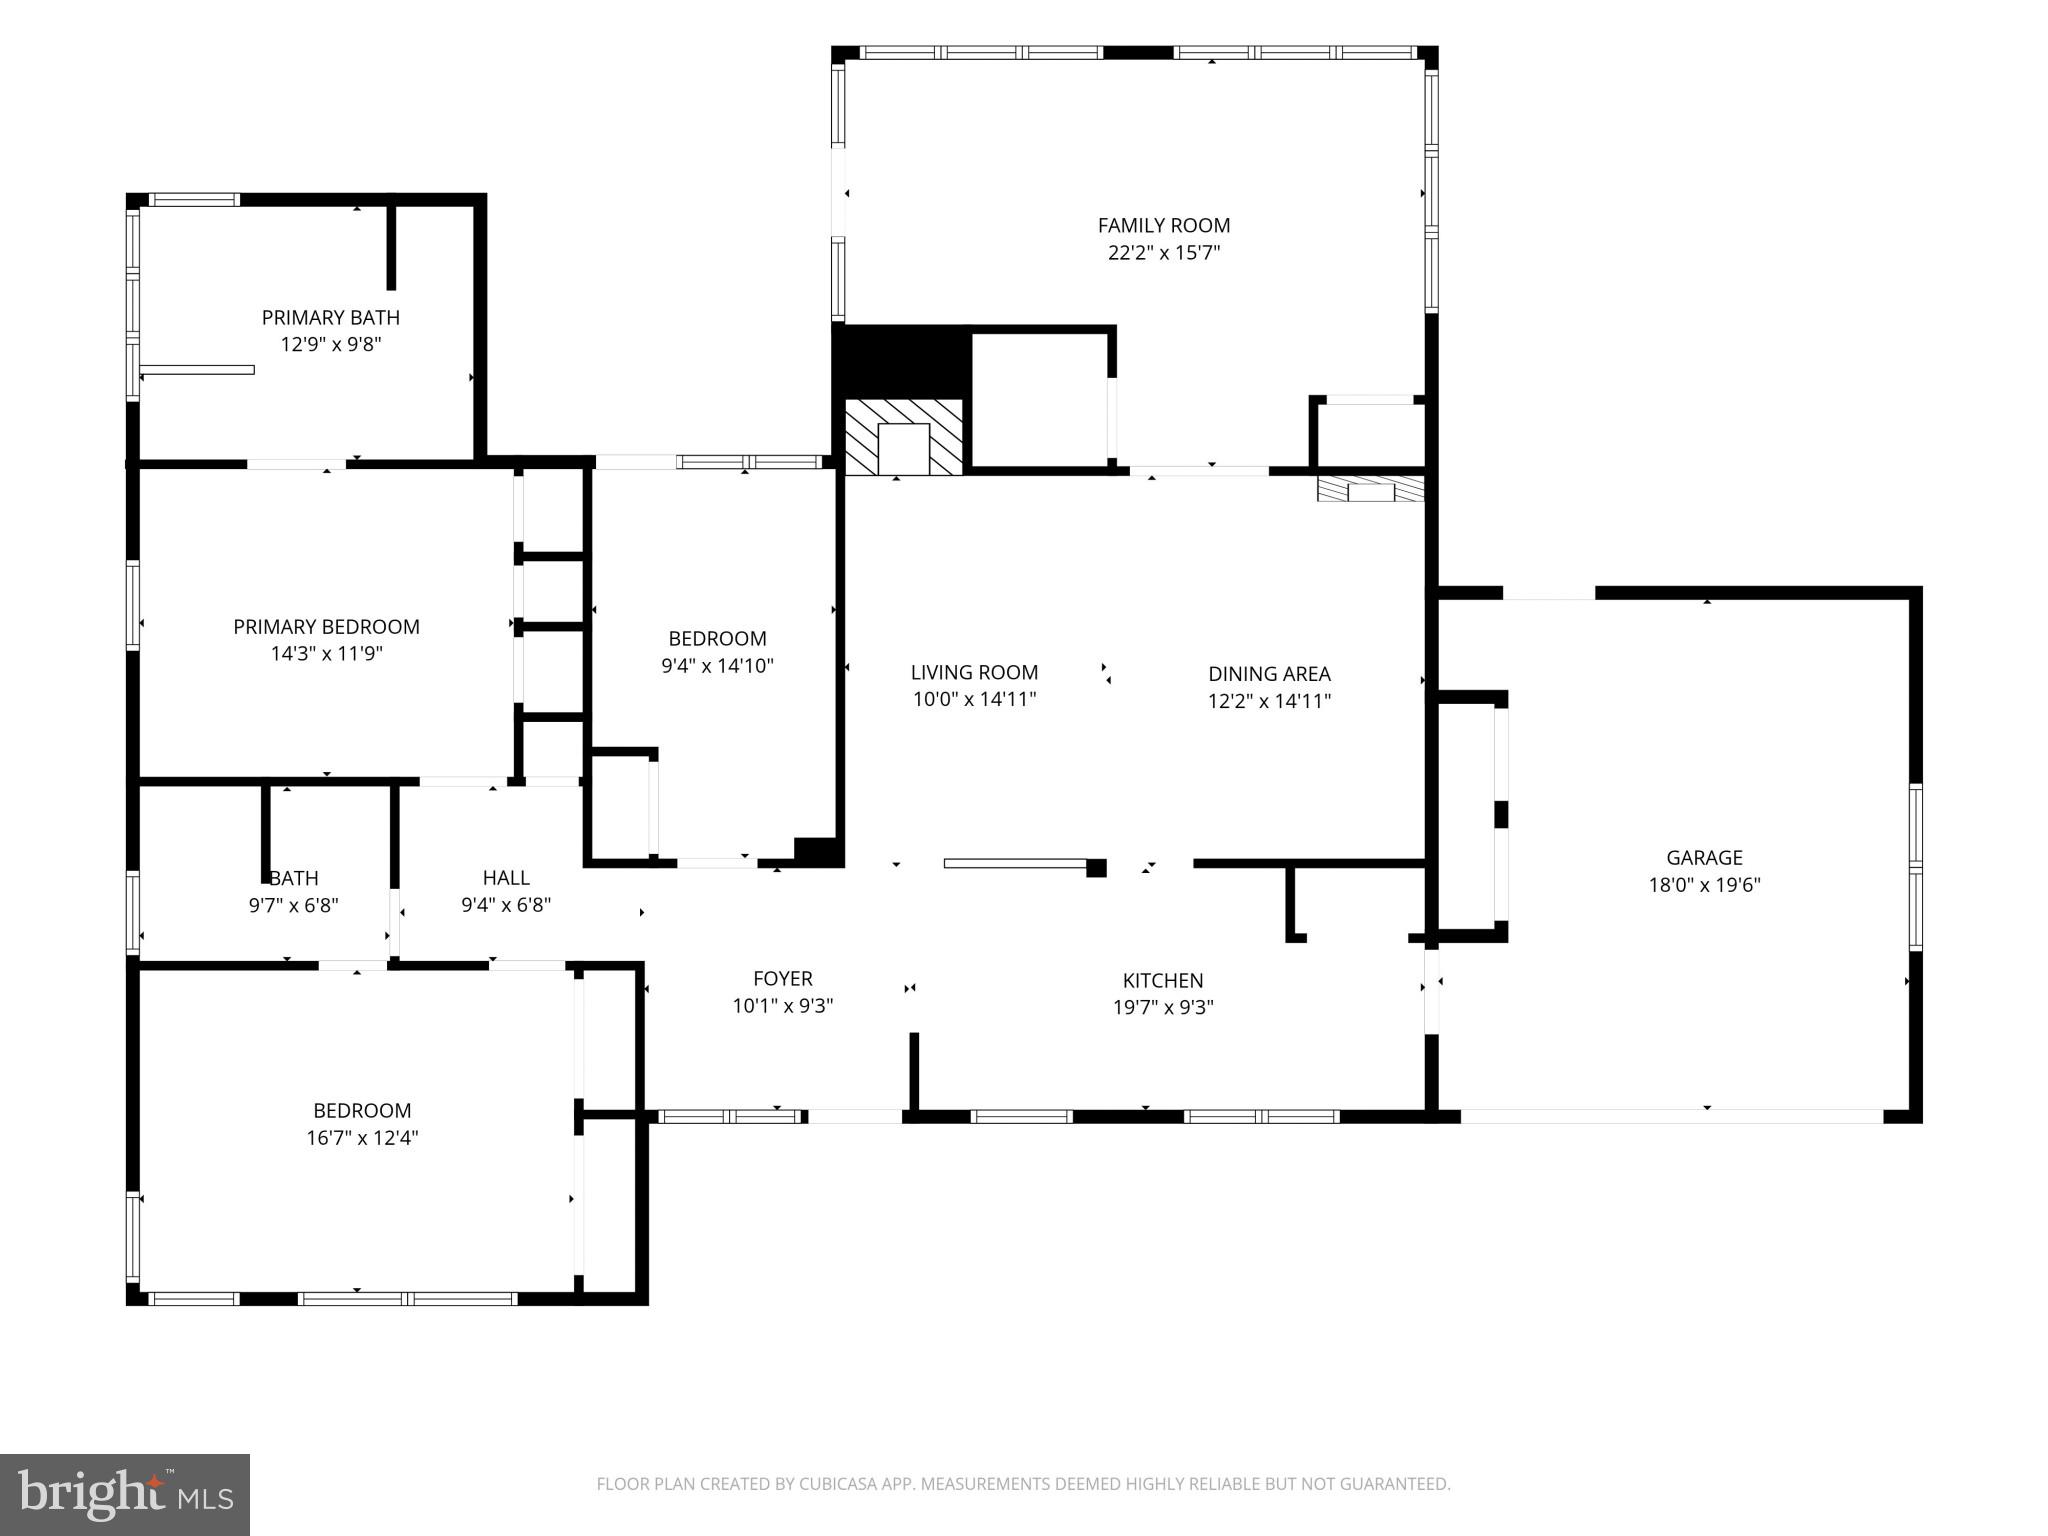
Recently renovated, this stunning mid-century modern ranch offers timeless architecture, contemporary finishes, and effortless main-level living in a picture-perfect, ultra-convenient neighborhood of Pikesville. Nestled on a lush green lot on a quiet, tree-lined street, the curved walkway and newly landscaped flowerbed lead you to the front door. From the entryway, you’ll be wowed by the spectacular gourmet kitchen featuring sprawling quartz countertops, a stylish backsplash, abundant cabinet storage, and brand-new stainless steel appliances that include a French-door refrigerator and electric stove with two ovens. Whether you’re seeking prep space to cook for a night-in, or hosting friends, the central island delivers with its expansive countertops, built-in wine fridge, and place for stool seating. The kitchen overlooks a combined living room and dining space, each with its own fireplace, allowing everyone to stay connected. From the dining area, handsome glass French doors segue into a radiant sunroom with windows on three sides, allowing you to soak up the serene backyard. Whether you're savoring your morning coffee here, getting lost in a good book, or simply taking in the peaceful view, this is a space you’re sure to enjoy. The backdoor transitions onto a rear patio ideal for outdoor dining and relaxed evenings with family and friends. When it’s time to tuck in, you’ll love the spacious Primary Suite flaunting an entire wall of closet space and an impressive ensuite full bathroom complete with a soaking tub, separate shower, linen closet, and large vanity. Two additional generously sized bedrooms provide flexibility for guests, hobbies, or a home office, while a well-appointed full hall bathroom is easily accessible to the secondary bedrooms and living space alike. The attached two-car garage has interior access to the kitchen and exterior access to the backyard; it offers room for vehicles, extra storage, or the opportunity to create additional finished living space to suit your needs. Need more storage? The large attic offers plenty of space for you to easily stow your items out of sight! Beautifully reimagined, 7900 Ivy Lane delivers the rare combination of architectural character, thoughtful renovations, and turnkey convenience in one of Pikesville’s most picturesque neighborhoods; make it yours today!
Features & Amenities
Interior
-
Other Interior Features
Eat-in Kitchen, Kitchen Island, Recessed Lighting, Open Floorplan, Soaking Tub
-
Total Bedrooms
3
-
Bathrooms
2
-
Above Grade Finished Area
2461.0
-
Basement YN
NO
-
Cooling YN
YES
-
Cooling
Central Air, Electric
-
Fireplace YN
YES
-
Heating YN
YES
-
Heating
Electric, Oil, Heat Pump
-
Main Level Bedrooms
3
-
Pet friendly
N/A
Exterior
-
Garage
Yes
-
Garage spaces
2
-
Construction Materials
Brick Veneer, Concrete, Glass
-
Other Exterior Features
Barbecue, Lighting, Rain Gutters
-
Parking
Private, Garage, Driveway, Attached
-
Patio and Porch Features
Patio
-
Pool
No
-
Waterfront YN
NO
-
View
Trees/Woods, Garden
Area & Lot
-
Lot Features
Front Yard, Back Yard
-
Lot Size(acres)
0.34
-
Lot Size(square feet)
15,000
-
Property Type
Residential
-
Property Sub Type
Single Family Residence
-
Architectural Style
Mid-Century Modern
Price
-
Sales Price
$599,900
-
Tax Amount
$6,019.11
-
Sq. Footage
2,461
-
Price/SqFt
$243
HOA
-
Association
No
School District
-
Elementary School
N/A
-
Middle School
N/A
-
High School
N/A
Property Features
-
New Construction
NO
-
Foundation Details
Slab
-
Senior Community YN
NO
-
Sewer
Public Sewer
-
Tax Lot
2
-
Water Source
Public
Schedule a Showing
Showing scheduled successfully.
Mortgage calculator
Estimate your monthly mortgage payment, including the principal and interest, property taxes, and HOA. Adjust the values to generate a more accurate rate.
Your payment
Principal and Interest:
$
Property taxes:
$
HOA fees:
$
Total loan payment:
$
Total interest amount:
$
Location
County
BALTIMORE
Elementary School
Middle School
High School
Listing Courtesy of Jamie L Koehler, Cummings & Co. Realtors
RealHub Information is provided exclusively for consumers' personal, non-commercial use, and it may not be used for any purpose other than to identify prospective properties consumers may be interested in purchasing. All information deemed reliable but not guaranteed and should be independently verified. All properties are subject to prior sale, change or withdrawal. RealHub website owner shall not be responsible for any typographical errors, misinformation, misprints and shall be held totally harmless.

Salesperson, Realtor
Heather Brailer
Call Heather today to schedule a private showing.

* Listings on this website come from the FMLS IDX Compilation and may be held by brokerage firms other than the owner of this website. The listing brokerage is identified in any listing details. Information is deemed reliable but is not guaranteed. If you believe any FMLS listing contains material that infringes your copyrighted work please click here to review our DMCA policy and learn how to submit a takedown request.© 2024 FMLS.
Related Properties
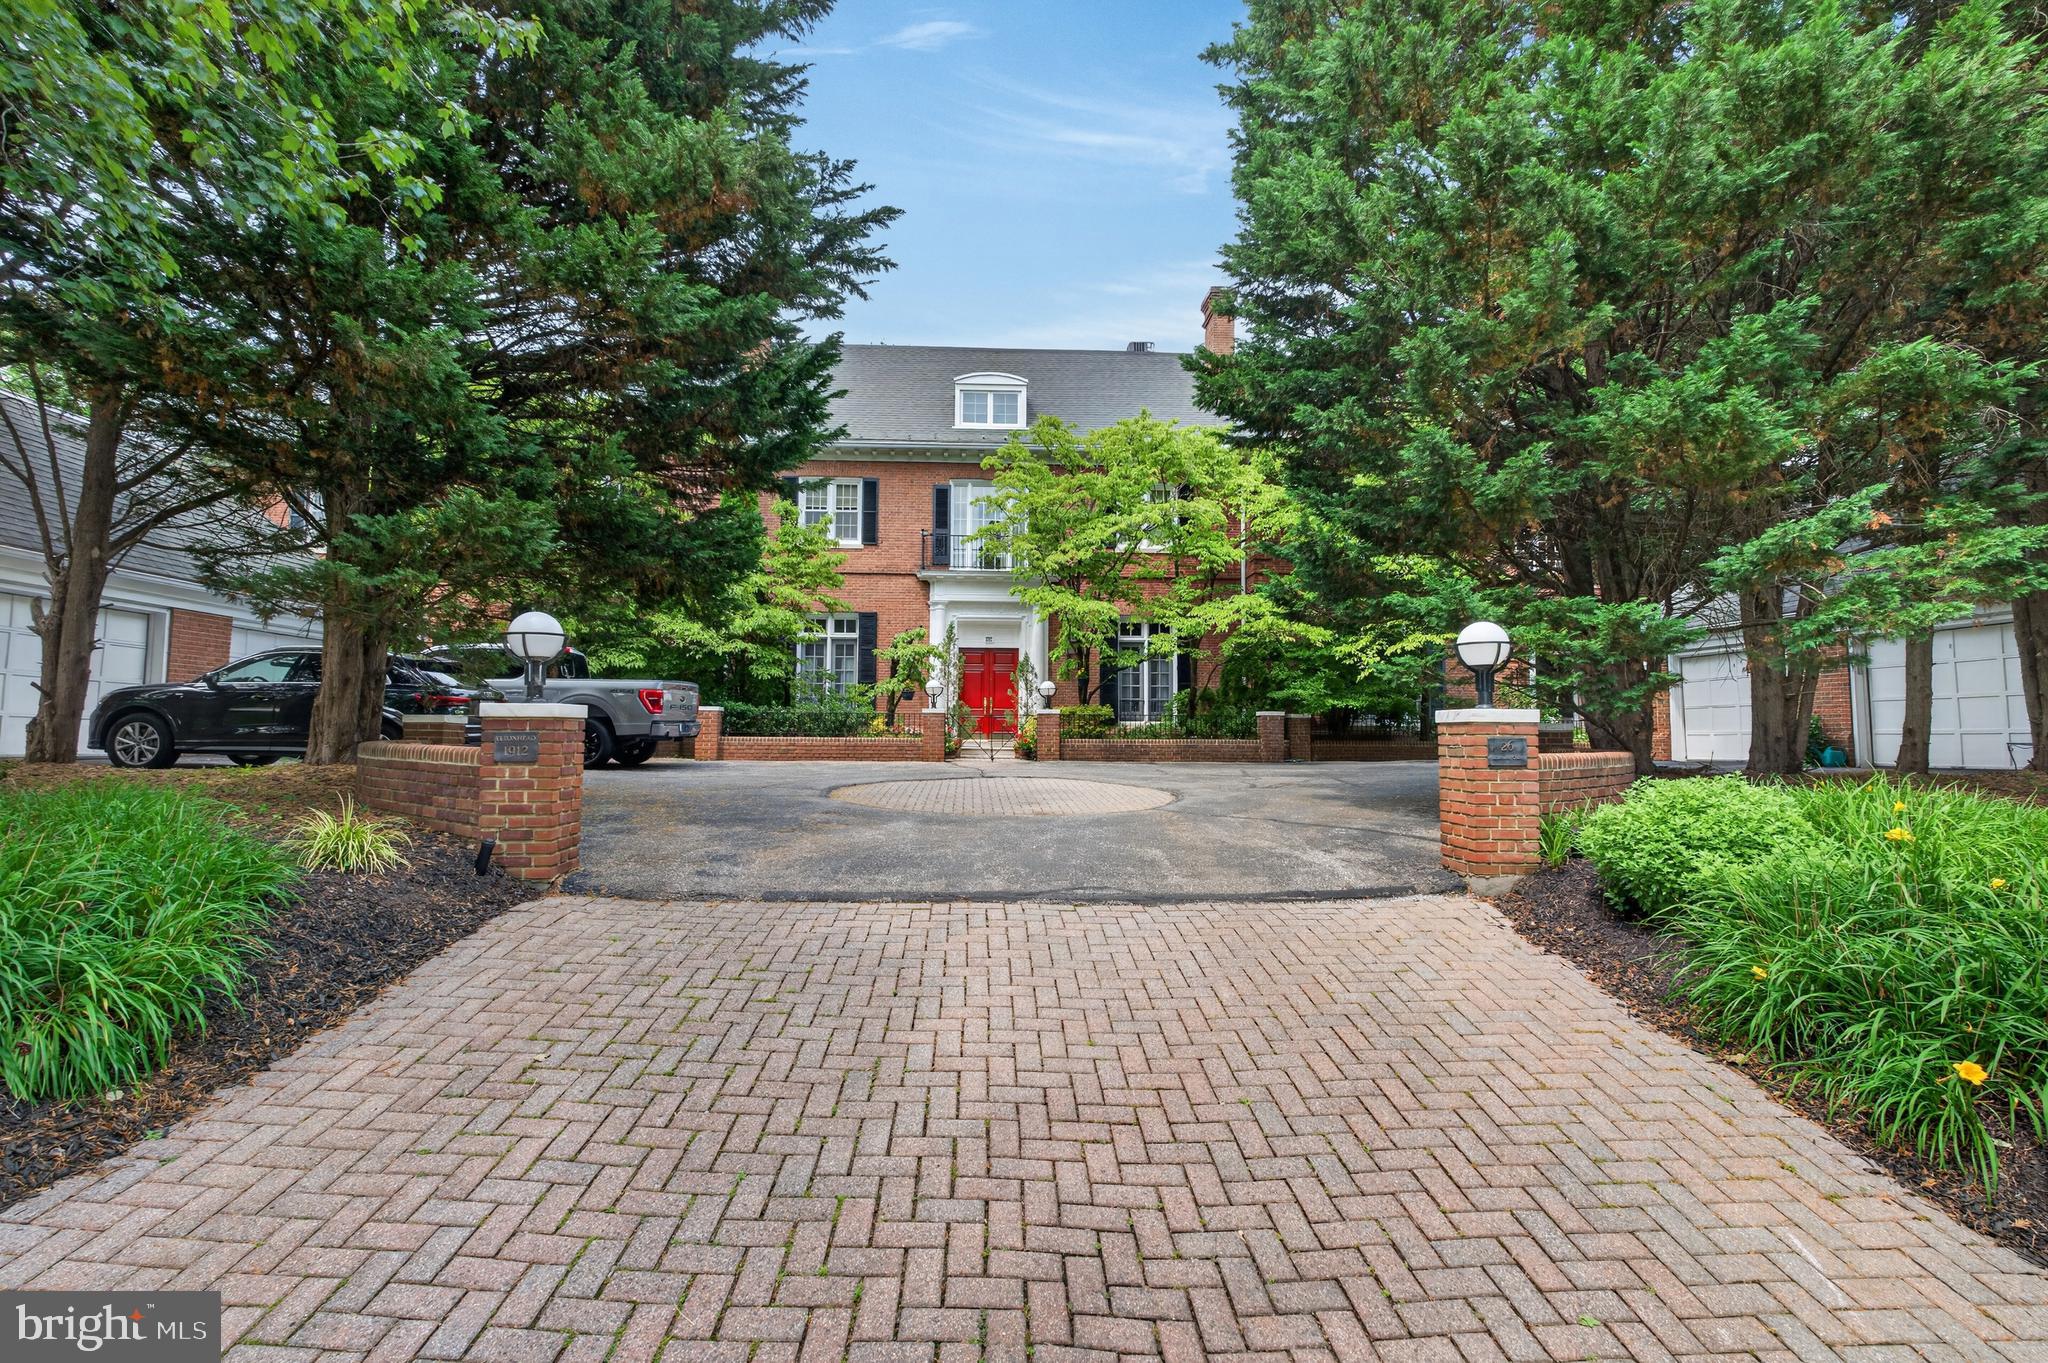
PIKESVILLE
26 BELLCHASE COURT D D
3 Beds
3 Baths
4,417 Sq.Ft.
$625,000
MLS#: MDBC2168080
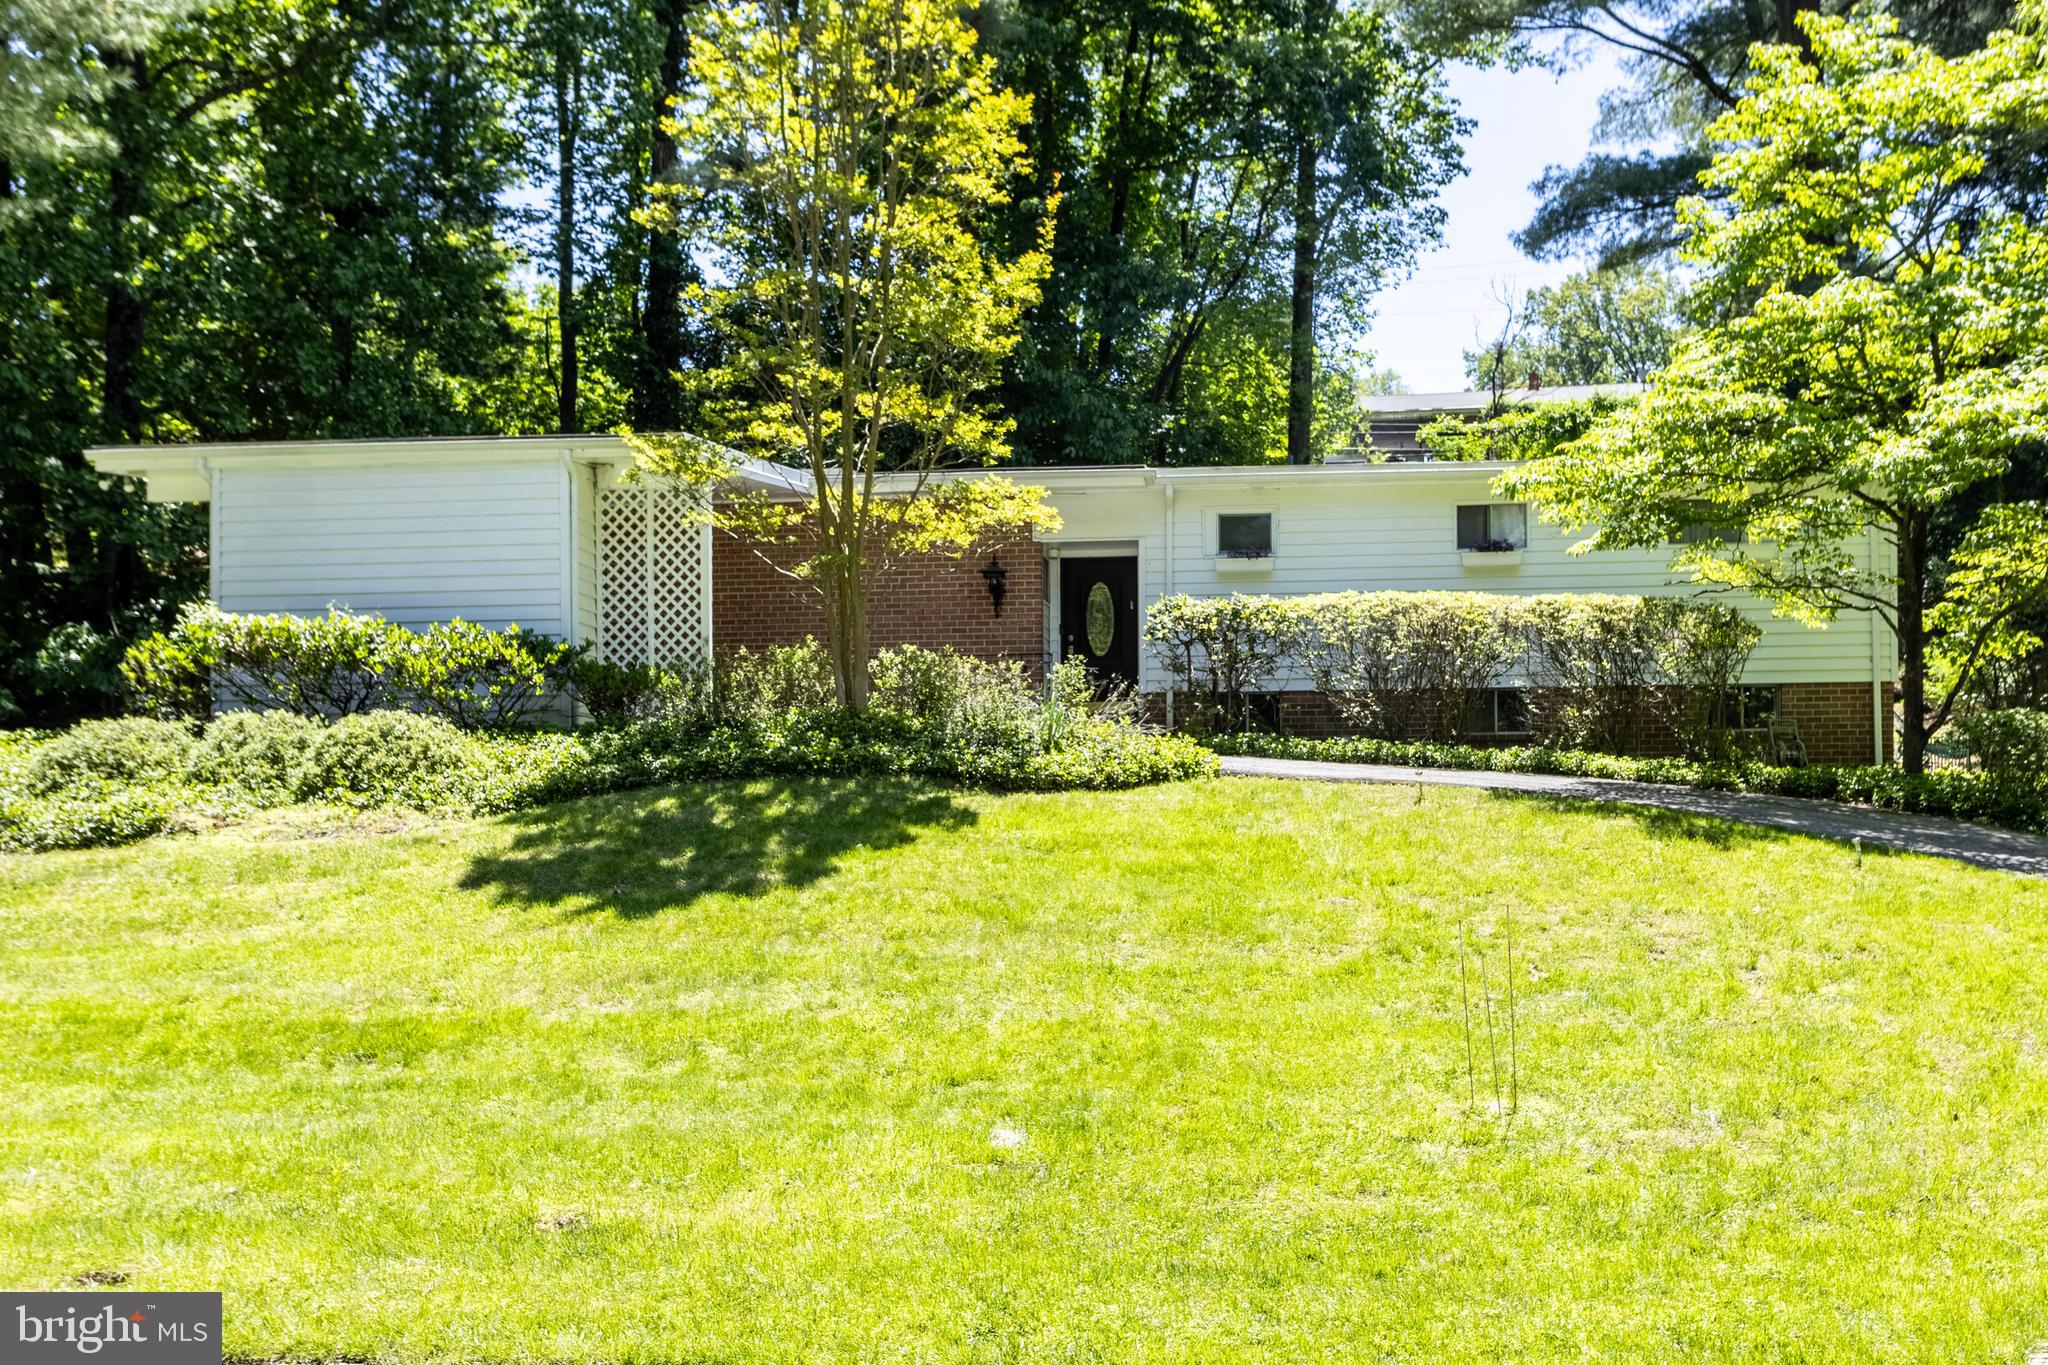
PIKESVILLE
3207 MIDFIELD ROAD
4 Beds
3 Baths
2,224 Sq.Ft.
$679,900
MLS#: MDBC2163602

PIKESVILLE
650 MILITARY AVENUE
6 Beds
3 Baths
5,000 Sq.Ft.
$649,944
MLS#: MDBC2174502

PIKESVILLE
4125 BALMORAL CIRCLE
5 Beds
3 Baths
2,240 Sq.Ft.
$529,000
MLS#: MDBC2172582

PIKESVILLE
1303 SADDLEBACK ROAD
5 Beds
5 Baths
2,344 Sq.Ft.
$650,000
MLS#: MDBC2175460

PIKESVILLE
30 WEDGE WAY
3 Beds
2 Baths
2,363 Sq.Ft.
$495,000
MLS#: MDBC2174862

PIKESVILLE
207 BIRDIE COURT
3 Beds
3 Baths
2,774 Sq.Ft.
$590,000
MLS#: MDBC2153798

PIKESVILLE
3228 MIDFIELD
6 Beds
3 Baths
3,288 Sq.Ft.
$698,000
MLS#: MDBC2167878
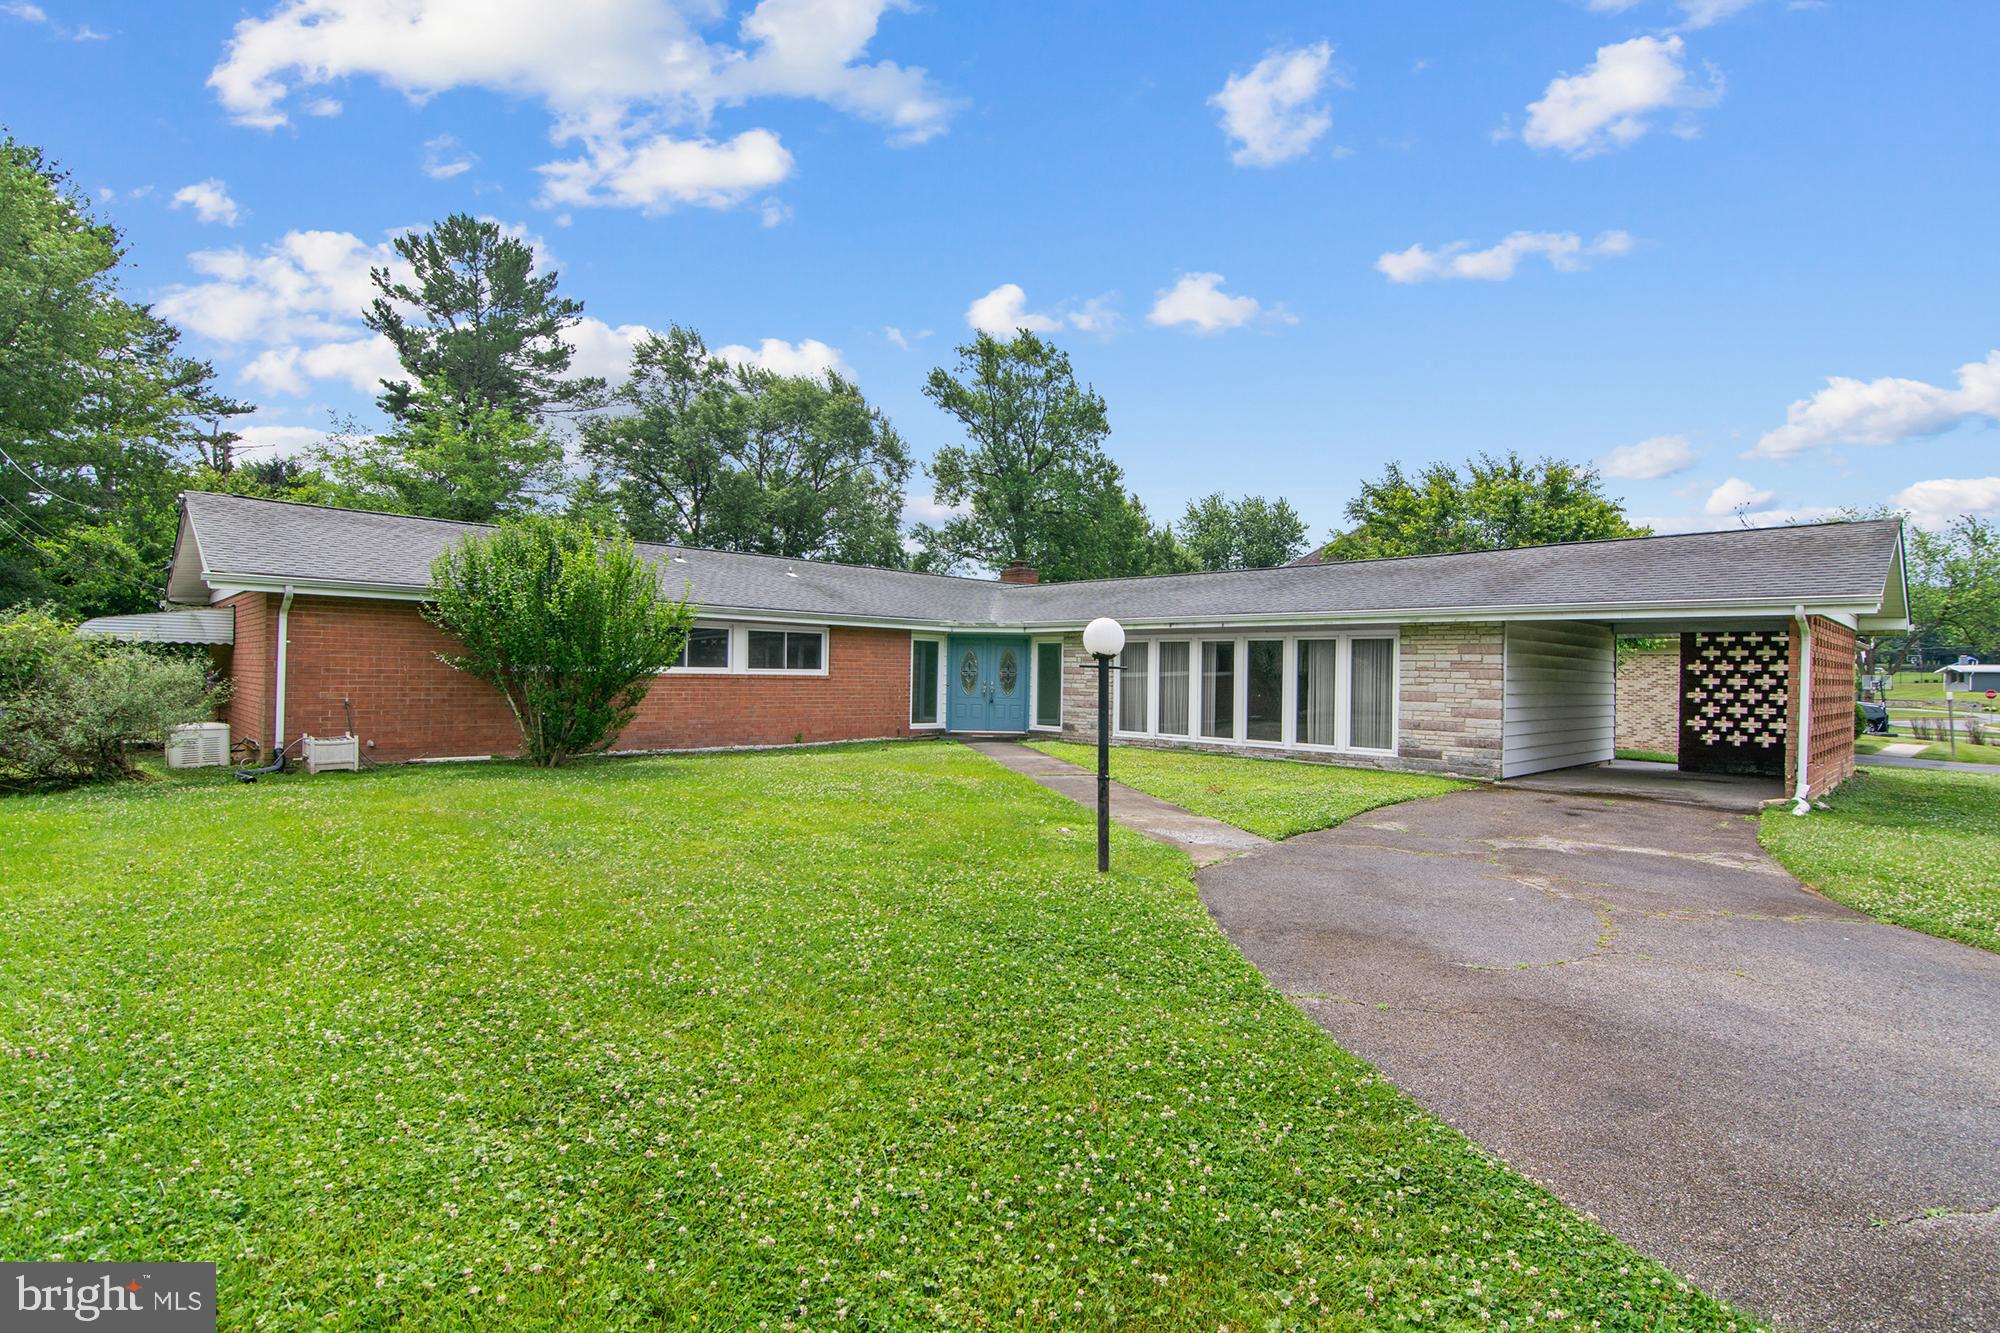
PIKESVILLE
7905 WINTERSET AVENUE
3 Beds
2 Baths
2,900 Sq.Ft.
$599,900
MLS#: MDBC2167904
.png)