


Property
Beds
3
Full Baths
3
1/2 Baths
1
Year Built
2016
Sq.Footage
1,944
Set at the end of the row with mature trees and open space out back, and cared for by its original owners from day one, 7717 Foundry Way pairs four levels of flexible living with a location that puts Fort Meade and NSA minutes away, and 295, 95, 97, 100, and Route 32 all within easy reach. The main level is fully open, with the kitchen and living area in one connected space and direct access to the back deck. It's an easy layout for cooking while keeping an eye on the room, hosting a crowd, or carrying dinner straight outside. Fresh paint throughout means nothing to touch up before you move in. Upstairs, the primary suite has its own en-suite bath, and the second bedroom has a full bath just down the hall that serves it on its own. Laundry is located on this level as well. The top floor raises the bar. The loft is massive, with a huge walk-in closet, and it works as a full third bedroom, a second living room, a home gym, or guest quarters with real privacy, a full level away from everyone else. On the entry level you'll find the one-car garage and a fully dedicated office keeps work separate from home. Outside, the HOA handles the lawn and covers a community pool, full fitness center with a weight room, walking paths, and playgrounds. Skip the gym membership. Skip the weekend mowing. Arundel Mills is minutes away for shopping, dining, and a night out. BWI is close enough to make early flights painless, and MARC and Amtrak at BWI Rail Station connect you to Baltimore and DC without the drive. Annapolis and the water make an easy weekend trip. Original owners. Fresh paint. Four levels of room and every route within reach. Schedule your showing.
Features & Amenities
Interior
-
Other Interior Features
Ceiling Fan(s), Kitchen Island, Pantry, Recessed Lighting, Walk-In Closet(s), Open Floorplan
-
Total Bedrooms
3
-
Bathrooms
3
-
1/2 Bathrooms
1
-
Above Grade Finished Area
1944.0
-
Basement YN
NO
-
Cooling YN
YES
-
Cooling
Central Air, Ceiling Fan(s), Electric
-
Heating YN
YES
-
Heating
Natural Gas, Heat Pump
-
Pet friendly
N/A
Exterior
-
Garage
Yes
-
Garage spaces
1
-
Other Exterior Features
Rain Gutters
-
Parking
Garage, Inside Entrance, Attached
-
Pool
Yes
-
Pool Features
Community, Lap
-
Waterfront YN
NO
Area & Lot
-
Lot Size(acres)
0.03
-
Lot Size(square feet)
1,470
-
Property Type
Residential
-
Property Sub Type
Townhouse
-
Architectural Style
Colonial
Price
-
Sales Price
$499,900
-
Tax Amount
$5,409
-
Sq. Footage
1,944
-
Price/SqFt
$257
HOA
-
Association
YES
-
Association Fee
$101
-
Association Fee Frequency
Monthly
-
Association Fee Includes
N/A
-
Total Monthly Fees
true
School District
-
Elementary School
N/A
-
Middle School
N/A
-
High School
N/A
Property Features
-
New Construction
NO
-
Association Amenities
Clubhouse, Fitness Center, Jogging Path, Recreation Facilities, Playground
-
Foundation Details
Slab
-
Senior Community YN
NO
-
Sewer
Public Sewer
-
Tax Lot
49
-
Water Source
Public
Schedule a Showing
Showing scheduled successfully.
Mortgage calculator
Estimate your monthly mortgage payment, including the principal and interest, property taxes, and HOA. Adjust the values to generate a more accurate rate.
Your payment
Principal and Interest:
$
Property taxes:
$
HOA fees:
$
Total loan payment:
$
Total interest amount:
$
Location
County
ANNE ARUNDEL
Elementary School
Middle School
High School
Listing Courtesy of Edward R Brady III, Showcase Real Estate, LLC.
RealHub Information is provided exclusively for consumers' personal, non-commercial use, and it may not be used for any purpose other than to identify prospective properties consumers may be interested in purchasing. All information deemed reliable but not guaranteed and should be independently verified. All properties are subject to prior sale, change or withdrawal. RealHub website owner shall not be responsible for any typographical errors, misinformation, misprints and shall be held totally harmless.

Salesperson, Realtor
Heather Brailer
Call Heather today to schedule a private showing.

* Listings on this website come from the FMLS IDX Compilation and may be held by brokerage firms other than the owner of this website. The listing brokerage is identified in any listing details. Information is deemed reliable but is not guaranteed. If you believe any FMLS listing contains material that infringes your copyrighted work please review our DMCA policy and learn how to submit a takedown request.© 2024 FMLS.
Related Properties
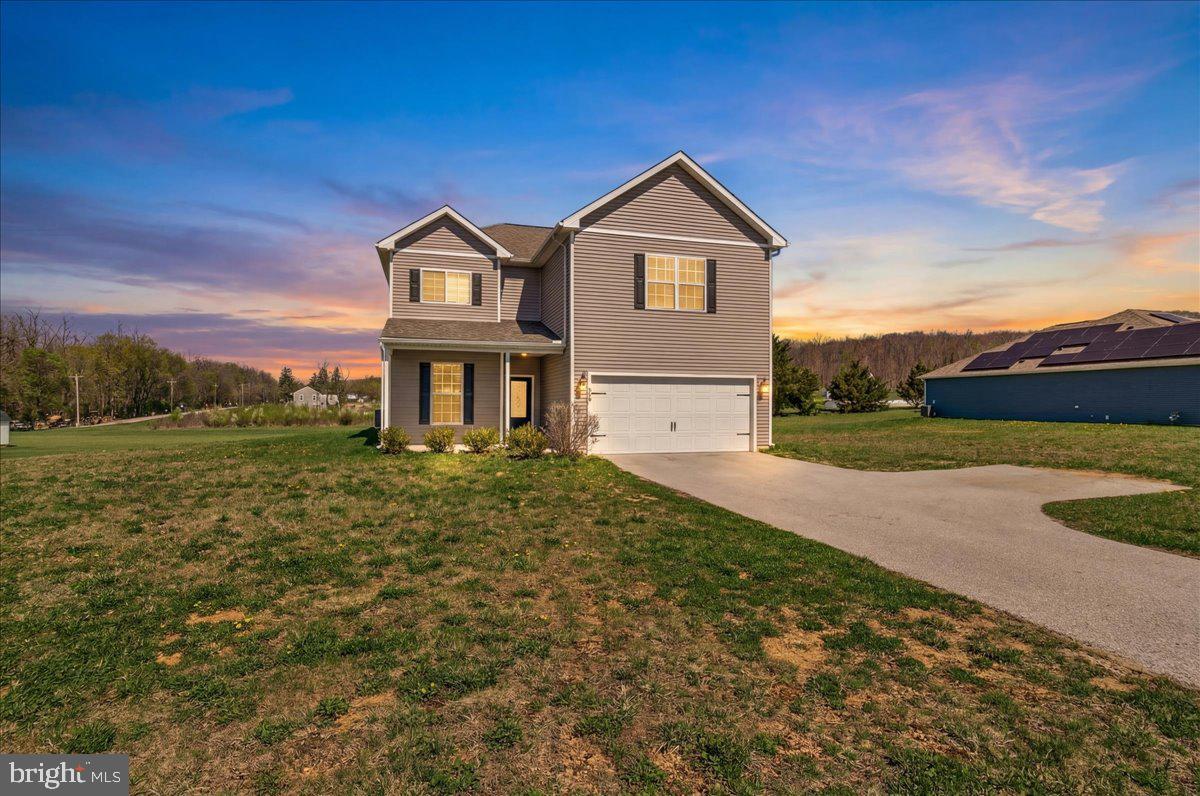
HANOVER
78 VINTAGE LANE
5 Beds
2 Baths
2,829 Sq.Ft.
$419,500
MLS#: PAAD2022814

HANOVER
7545 HONEY LOCUST LANE
3 Beds
2 Baths
2,035 Sq.Ft.
$515,000
MLS#: MDAA2156730
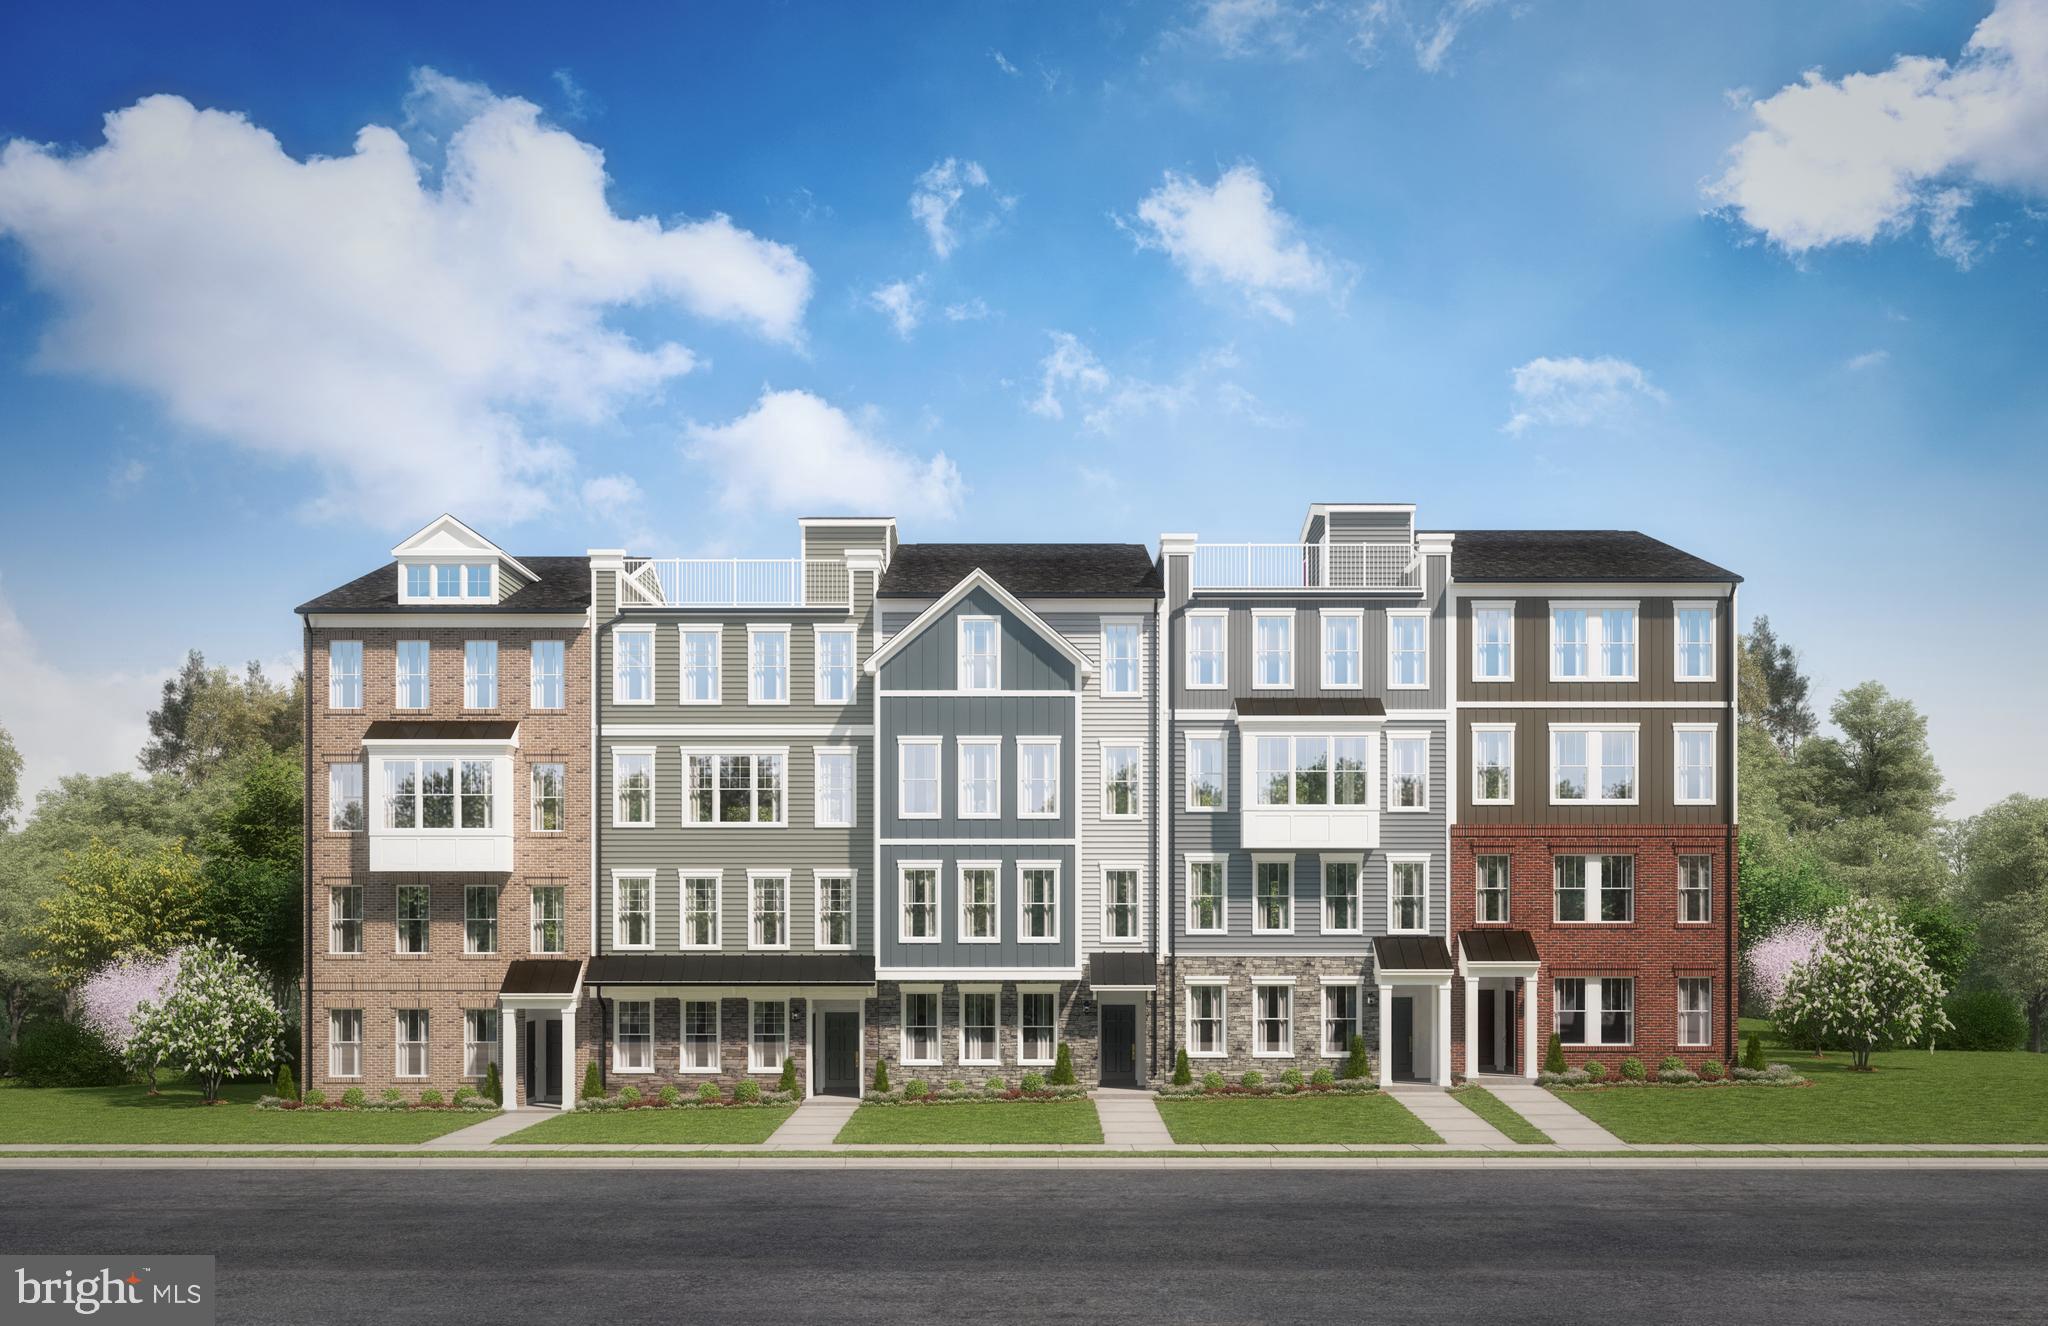
HANOVER
1820 MOSCATO LANE
2 Beds
2 Baths
1,573 Sq.Ft.
$478,470
MLS#: MDAA2151666

HANOVER
35 FOX RUN ROAD
4 Beds
2 Baths
2,652 Sq.Ft.
$419,900
MLS#: PAYK2110922

HANOVER
1812 MOSCATO LANE
2 Beds
2 Baths
1,573 Sq.Ft.
$465,160
MLS#: MDAA2151716

HANOVER
1804 MOSCATO LANE
3 Beds
2 Baths
1,573 Sq.Ft.
$476,225
MLS#: MDAA2151722

HANOVER
20 FOX RUN ROAD
3 Beds
2 Baths
1,758 Sq.Ft.
$400,000
MLS#: PAYK2110200

HANOVER
717 ASH DRIVE
3 Beds
2 Baths
2,582 Sq.Ft.
$409,900
MLS#: PAYK2110638

HANOVER
36 SACRAMENTO COURT
3 Beds
3 Baths
1,960 Sq.Ft.
$449,900
MLS#: PAAD2025982

HANOVER
7187 OHIO AVENUE
2 Beds
1 Baths
1,000 Sq.Ft.
$449,900
MLS#: MDAA2158686
