Features & Amenities

Interior

  • Other Interior Features

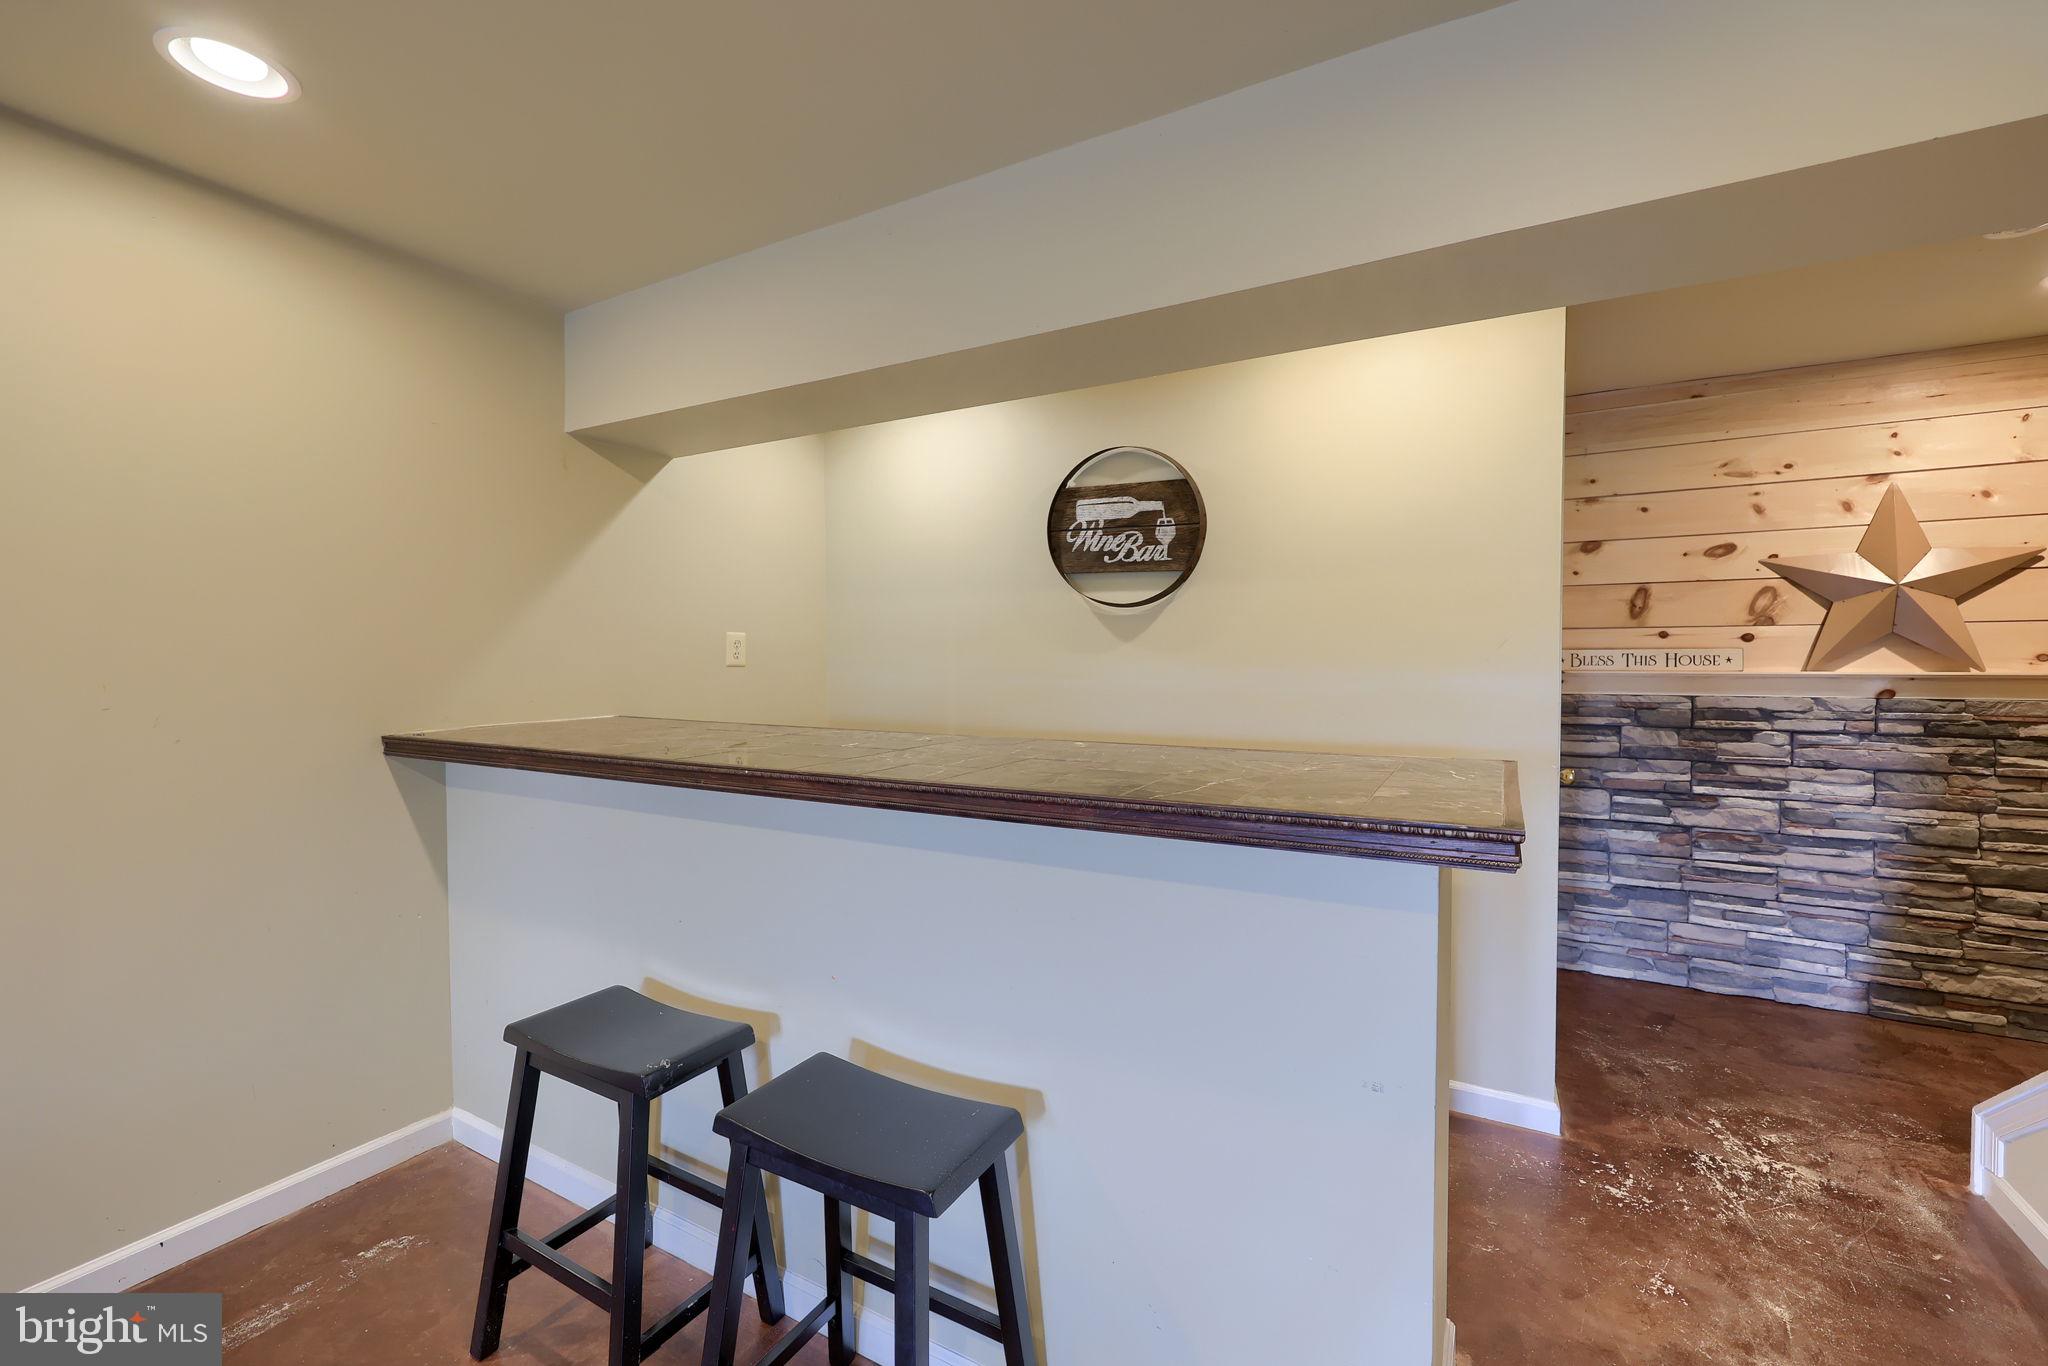
    Bar, Ceiling Fan(s), Pantry, Recessed Lighting, Walk-In Closet(s), Open Floorplan

  • Total Bedrooms

    4

  • Bathrooms

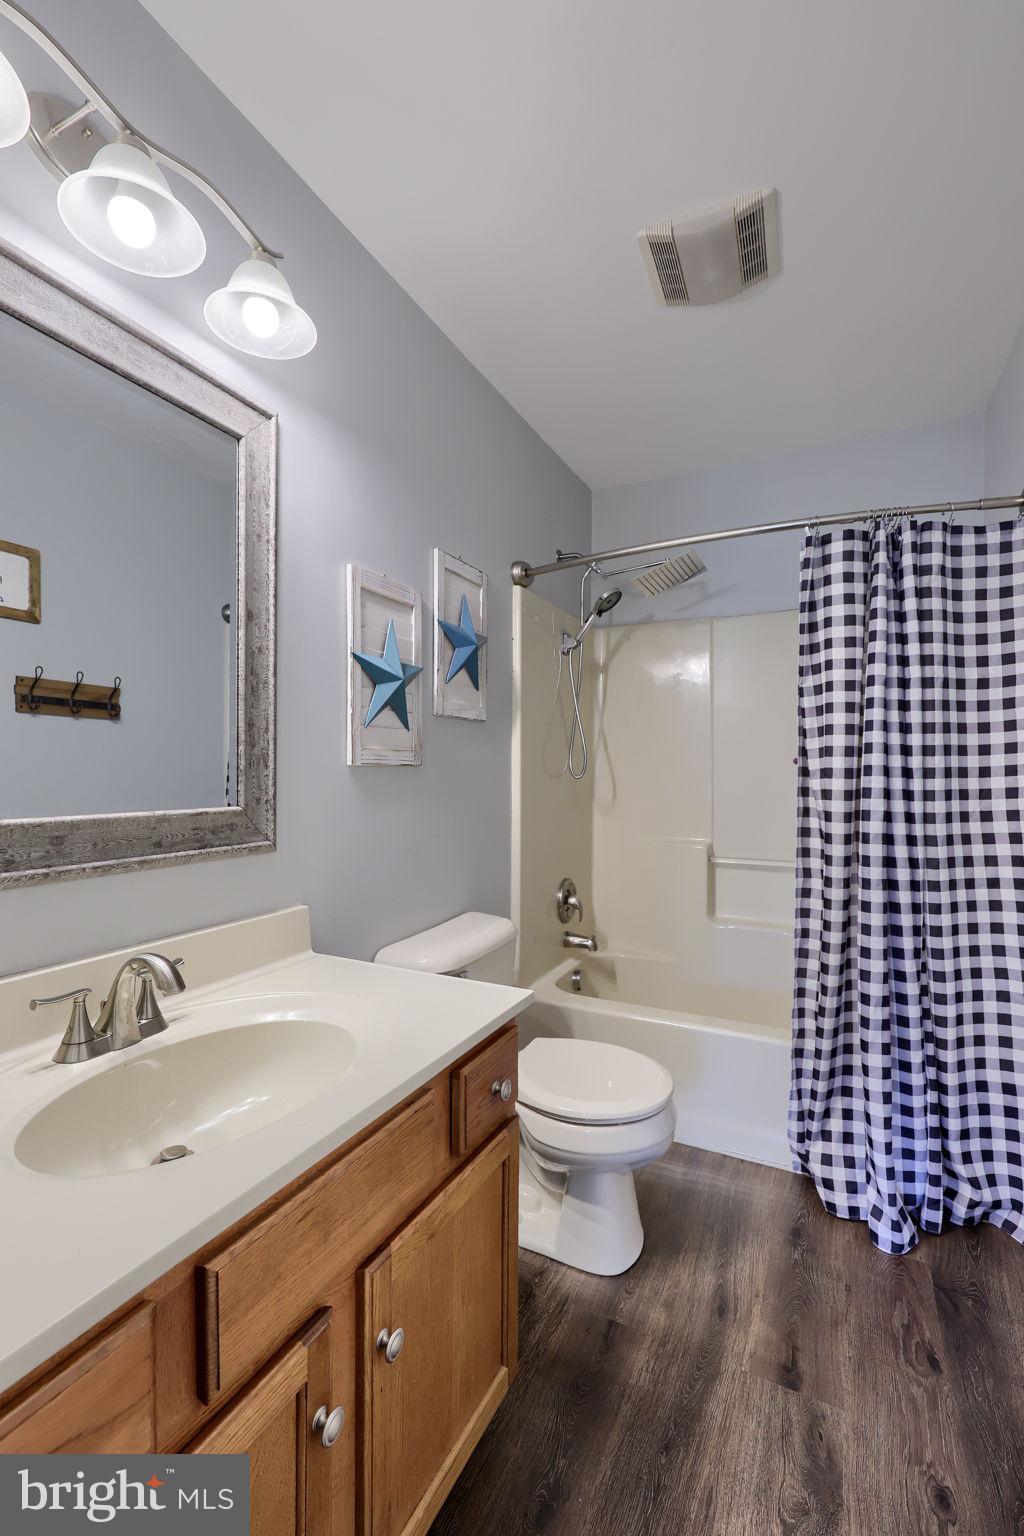
    2

  • 1/2 Bathrooms

    1

  • Above Grade Finished Area

    2189.0

  • Basement YN

    YES

  • Cooling YN

    YES

  • Cooling

    Central Air, Ceiling Fan(s), Electric

  • Fireplace YN

    NO

  • Heating YN

    YES

  • Heating

    Natural Gas, Forced Air

  • Pet friendly

    N/A

Exterior

  • Garage

    Yes

  • Garage spaces

    2

  • Construction Materials

    Vinyl Siding, Stone

  • Parking

    Garage, Driveway, Attached

  • Patio and Porch Features

    Deck

  • Pool

    No

  • Waterfront YN

    NO

Area & Lot

  • Lot Features

    Corner Lot

  • Lot Size(acres)

    0.25

  • Lot Size(square feet)

    10,894

  • Property Type

    Residential

  • Property Sub Type

    Single Family Residence

  • Architectural Style

    Colonial

Price

  • Sales Price

    $379,900
  • Tax Amount

    $6,617

  • Financing Options

    Cash, Conventional, FHA, VA, USDA

  • Sq. Footage

    2,763

  • Price/SqFt

    $137

HOA

  • Association

    YES

  • Association Fee

    $120

  • Association Fee Frequency

    Semi-Annually

  • Association Fee Includes

    N/A

School District

  • Elementary School

    N/A

  • Middle School

    N/A

  • High School

    N/A

Property Features

  • New Construction

    NO

  • Foundation Details

    Concrete Perimeter

  • Senior Community YN

    NO

  • Sewer

    Public Sewer

  • Tax Lot

    0084

  • Water Source

    Public

Schedule a Showing

Showing scheduled successfully.

<
>
IN PERSON
VIA CHAT

What is 3 + 4 ?


Change time

Mortgage calculator

Estimate your monthly mortgage payment, including the principal and interest, property taxes, and HOA. Adjust the values to generate a more accurate rate.

Your payment

Principal and Interest:

$

Property taxes:

$

HOA fees:

$

Total loan payment:

$

Total interest amount:

$

Location

County

YORK

Elementary School

Middle School

High School

Listing Courtesy of Mark A Carr , Berkshire Hathaway HomeServices Homesale Realty

RealHub Information is provided exclusively for consumers' personal, non-commercial use, and it may not be used for any purpose other than to identify prospective properties consumers may be interested in purchasing. All information deemed reliable but not guaranteed and should be independently verified. All properties are subject to prior sale, change or withdrawal. RealHub website owner shall not be responsible for any typographical errors, misinformation, misprints and shall be held totally harmless.

Agent Heather Brailer

AGENT

Heather Brailer

Call Heather today to schedule a private showing.


* Listings on this website come from the FMLS IDX Compilation and may be held by brokerage firms other than the owner of this website. The listing brokerage is identified in any listing details. Information is deemed reliable but is not guaranteed. If you believe any FMLS listing contains material that infringes your copyrighted work please click here to review our DMCA policy and learn how to submit a takedown request.© 2024 FMLS.
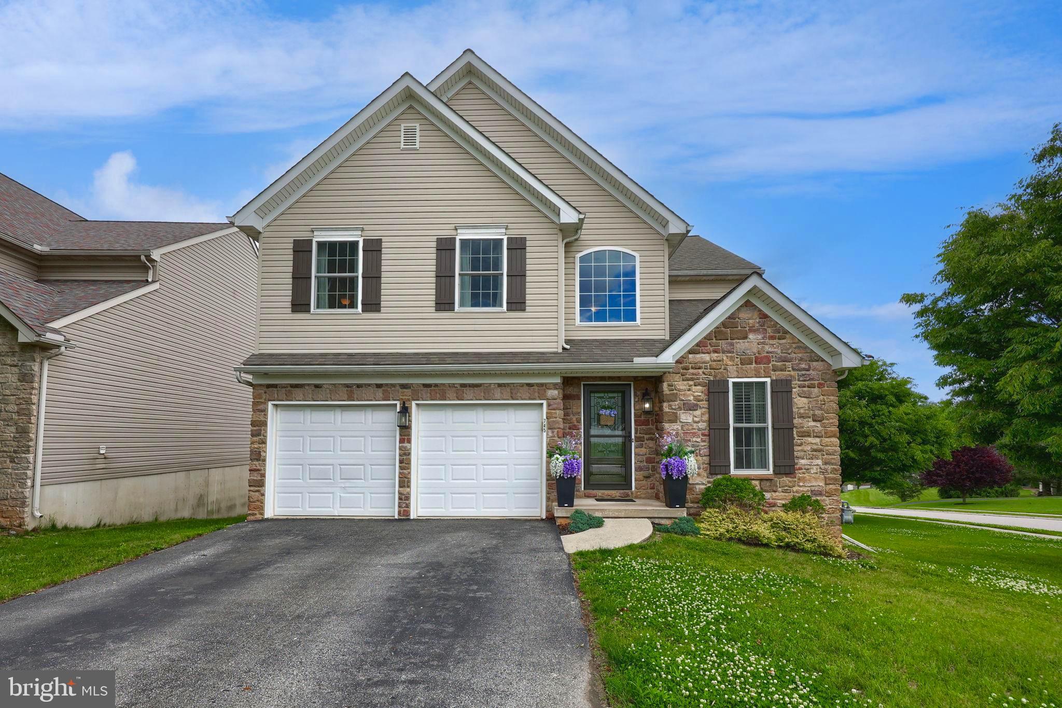
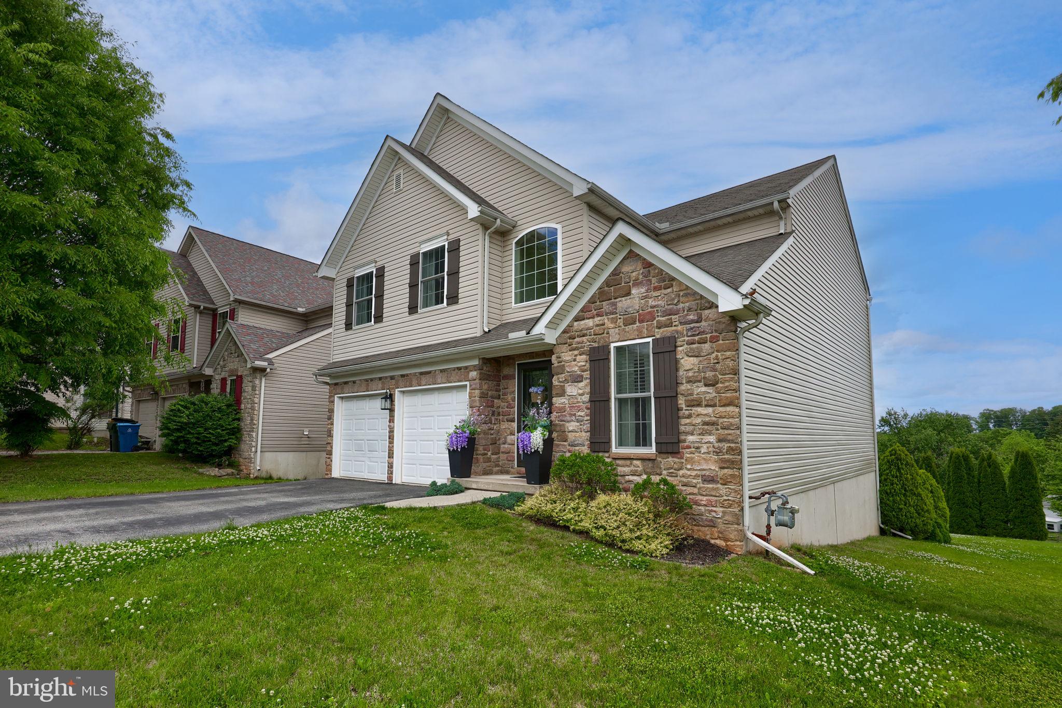
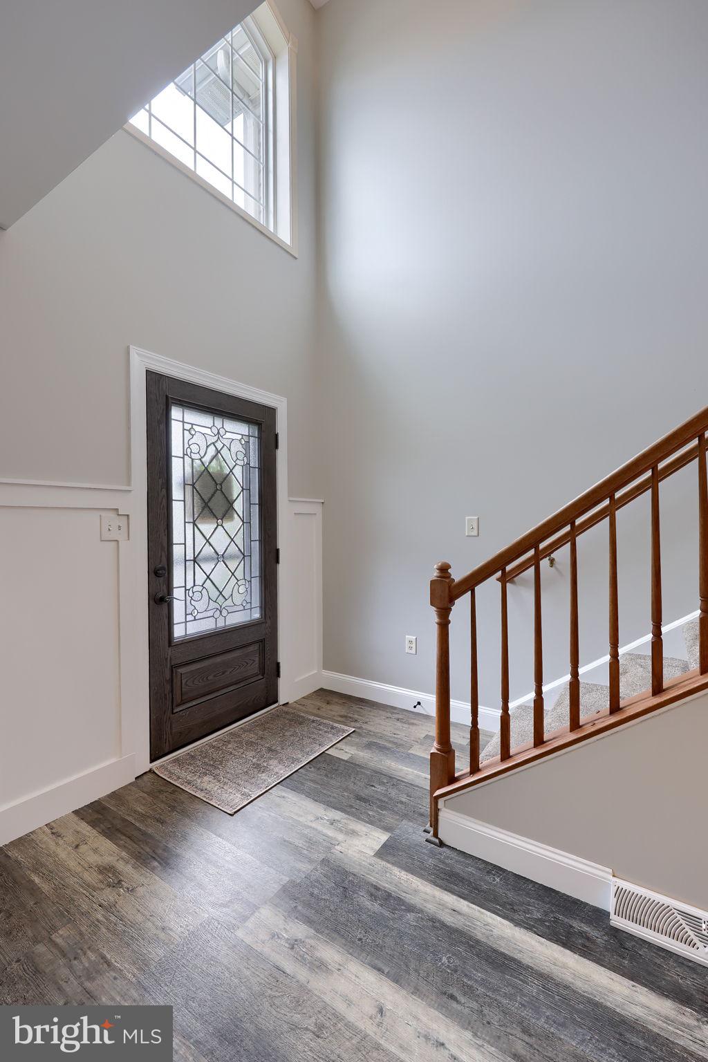
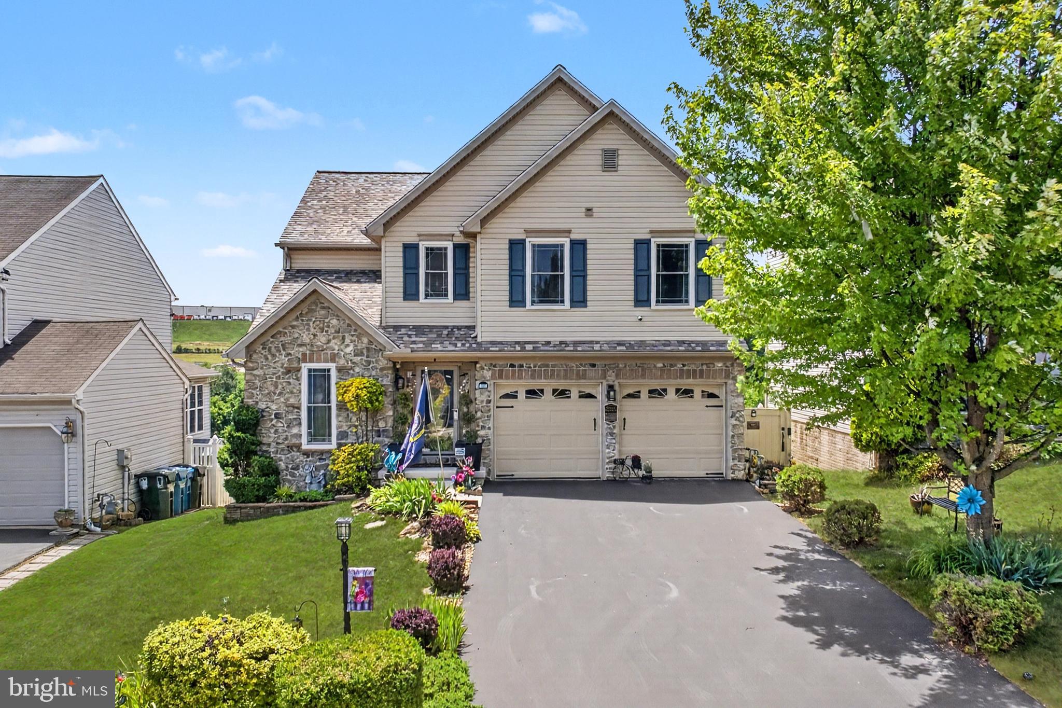
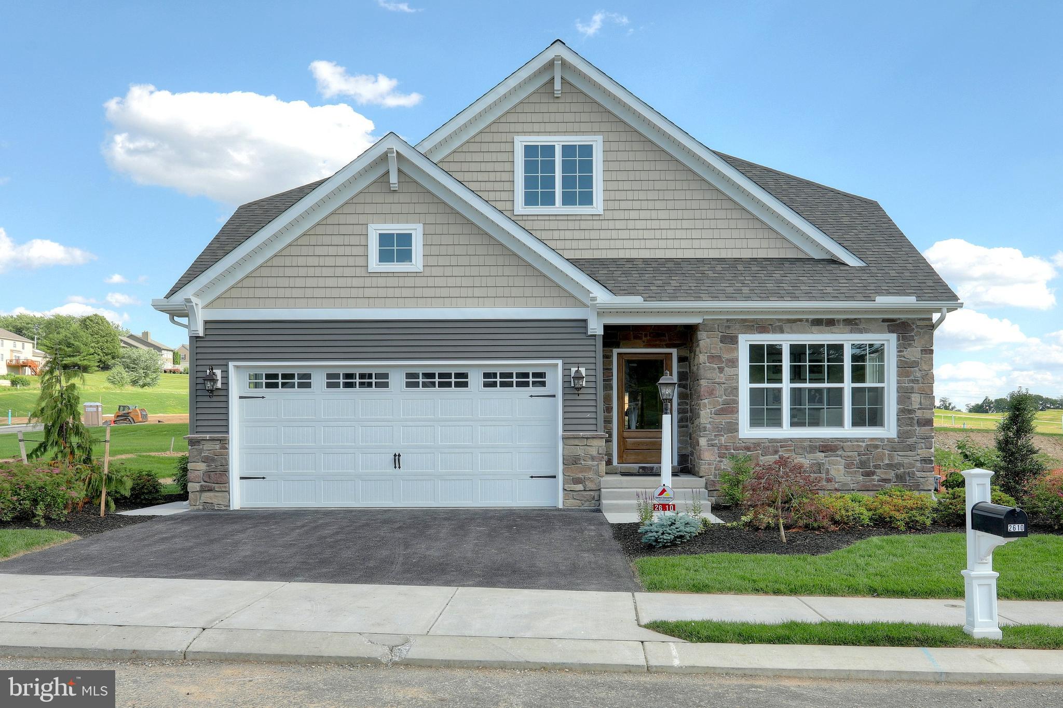
Welcome home to this beautifully updated, move-in ready gem in the highly sought after Chatham Creek community delivered by  Keystone Custom Homes!   Showcasing today's popular modern farmhouse style, this home blends timeless design with comfortable everyday living, creating a warm and inviting atmosphere from the moment you step inside.
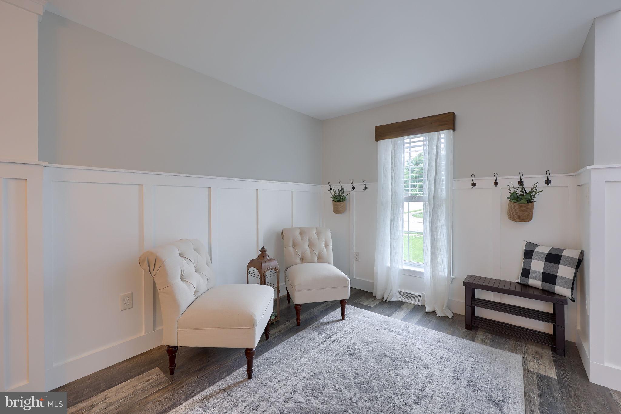
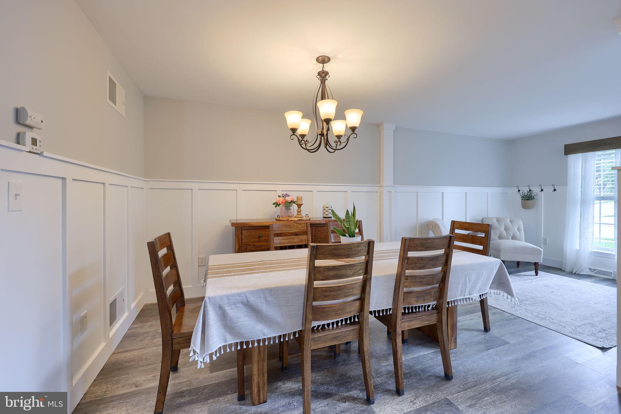
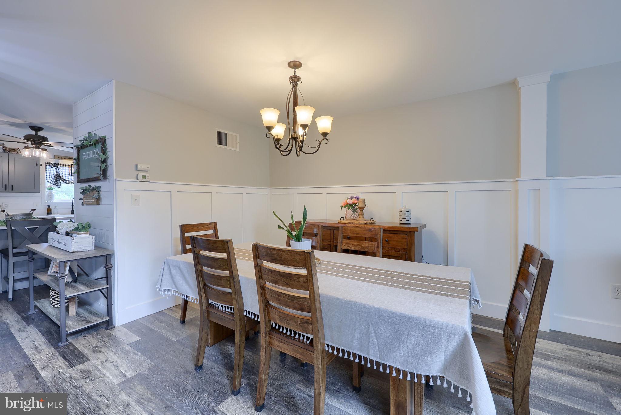
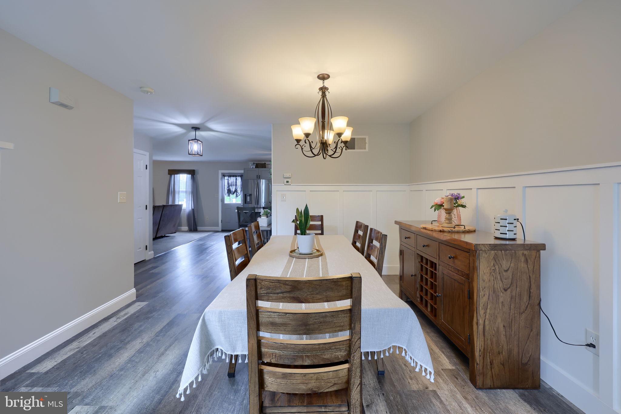
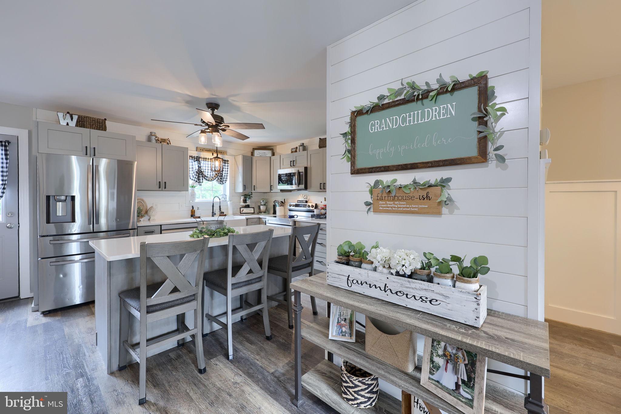
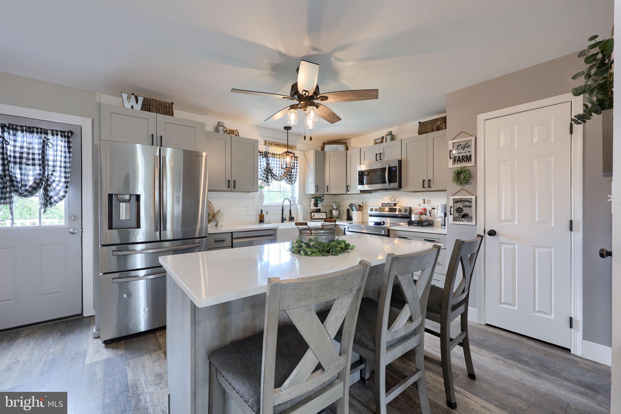
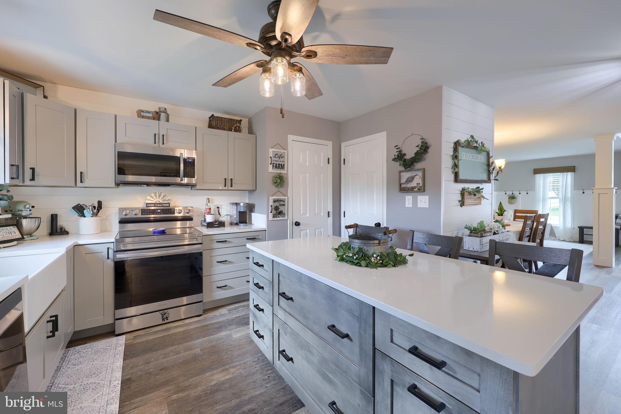
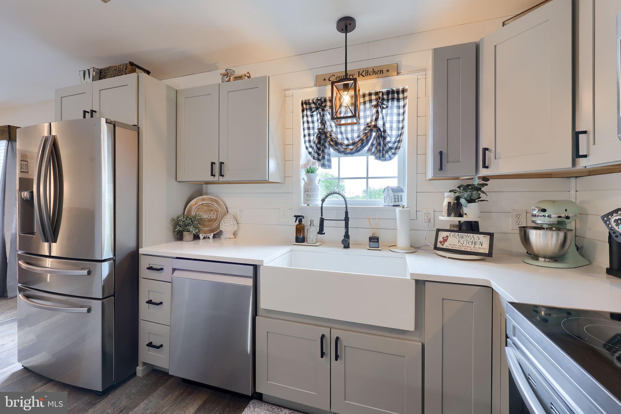
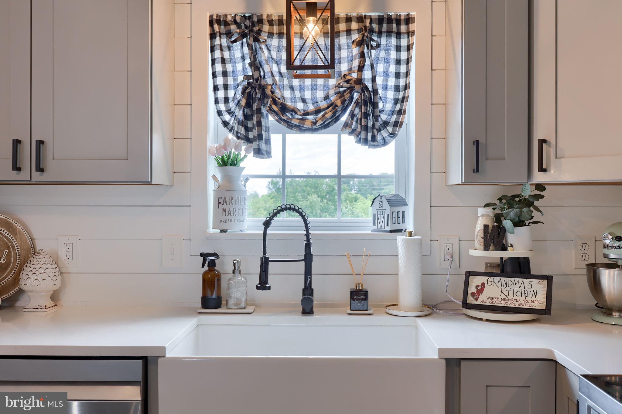
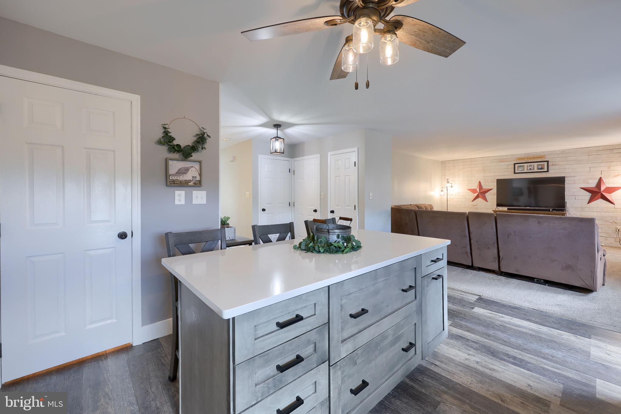
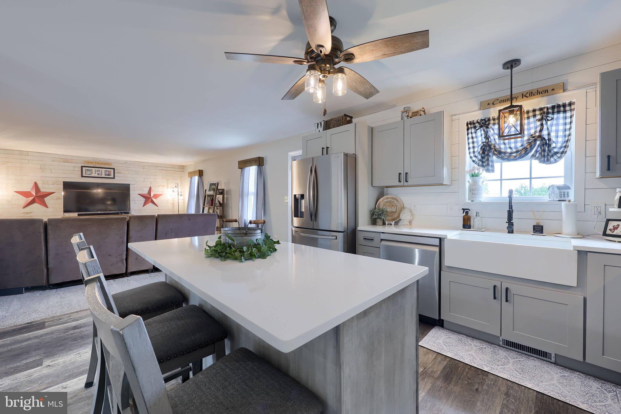
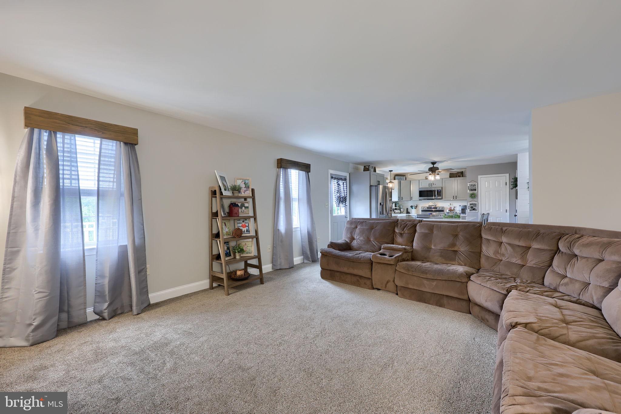
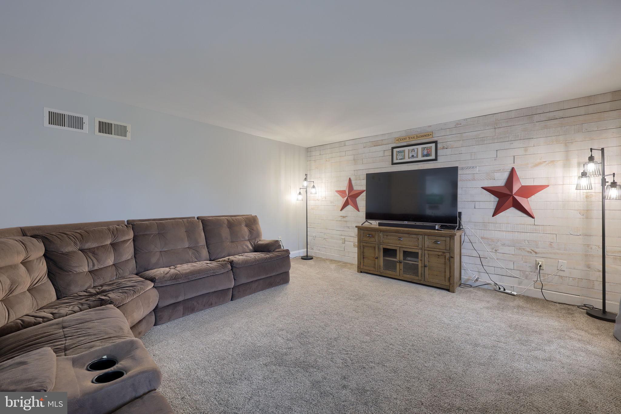
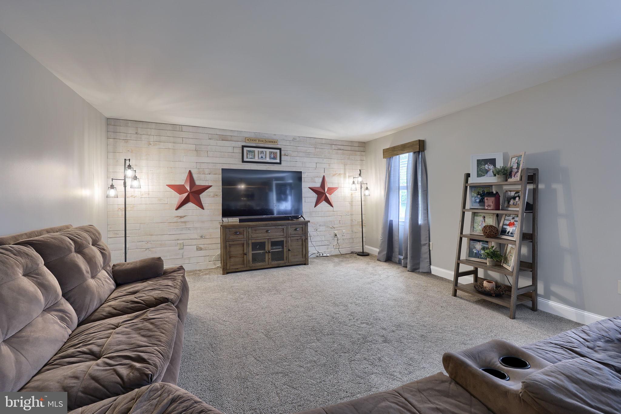
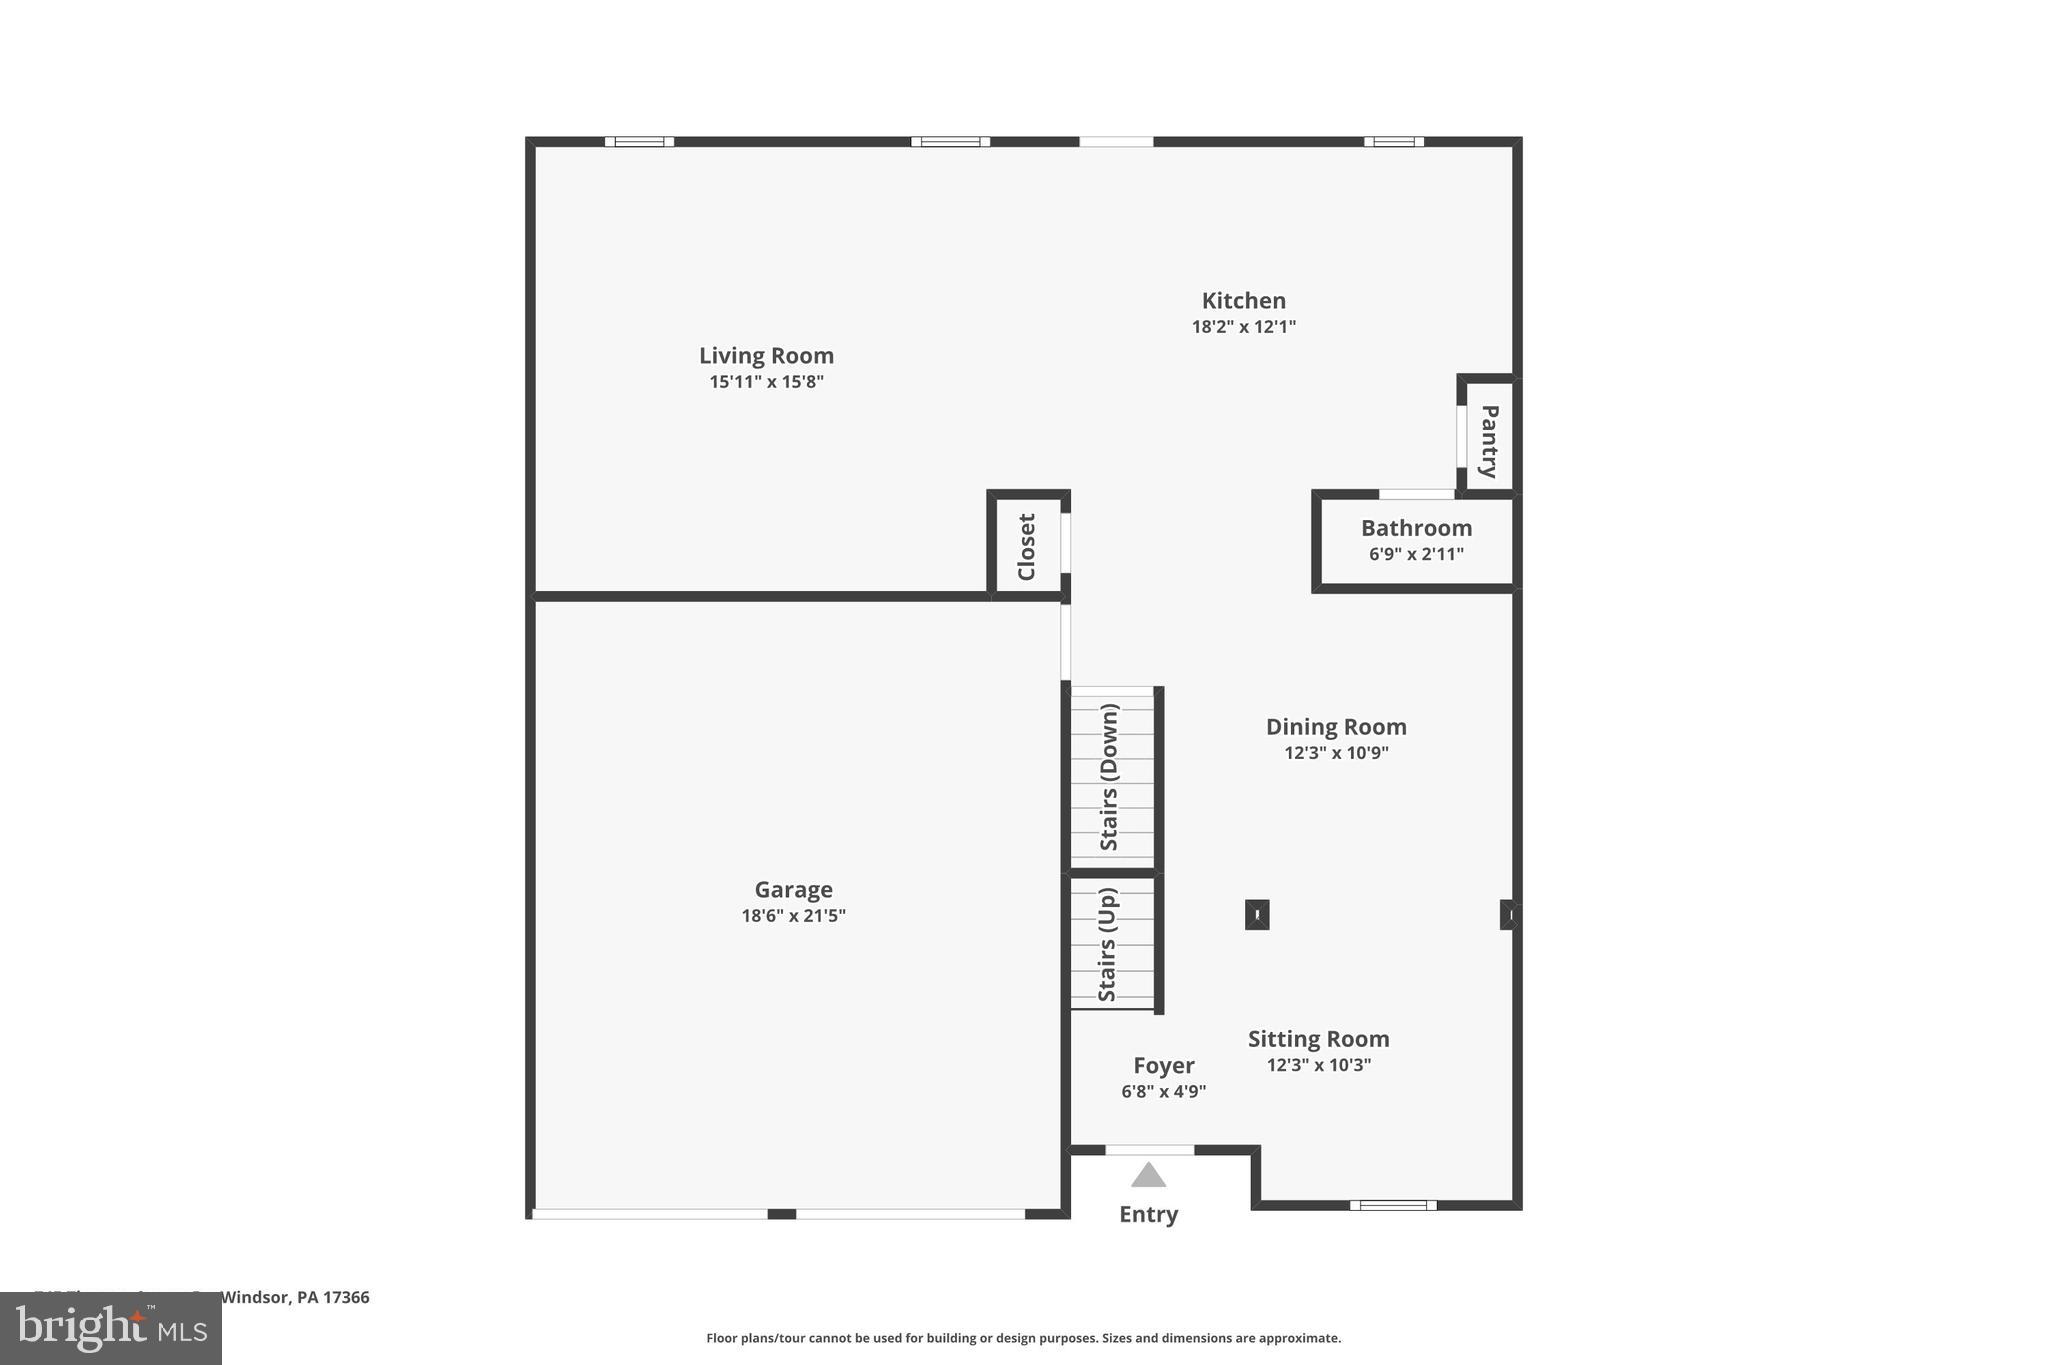
The thoughtfully designed floor plan begins with a welcoming living and dining room combination that flows effortlessly into the heart of the home. The stunning kitchen is truly a showstopper that features upgraded cabinetry, solid surface countertops, a farmhouse sink, stainless steel appliances, and abundant workspace that is perfect for entertaining family and friends.   Open from the kitchen, you'll find  the spacious first-floor family room that makes it easy to stay connected whether hosting guests or enjoying a quiet evening at home.
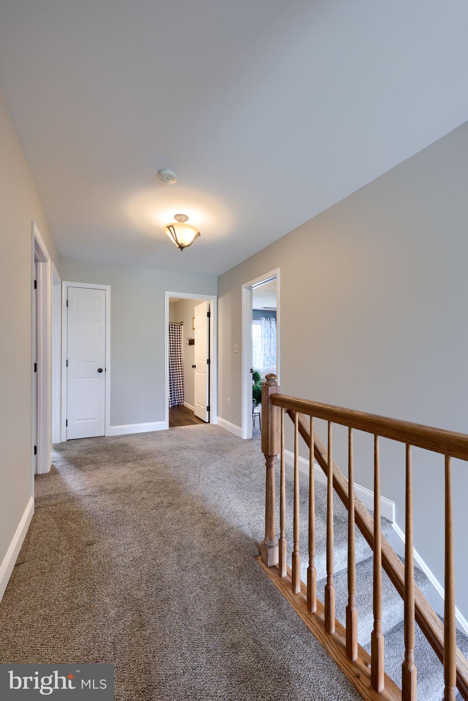
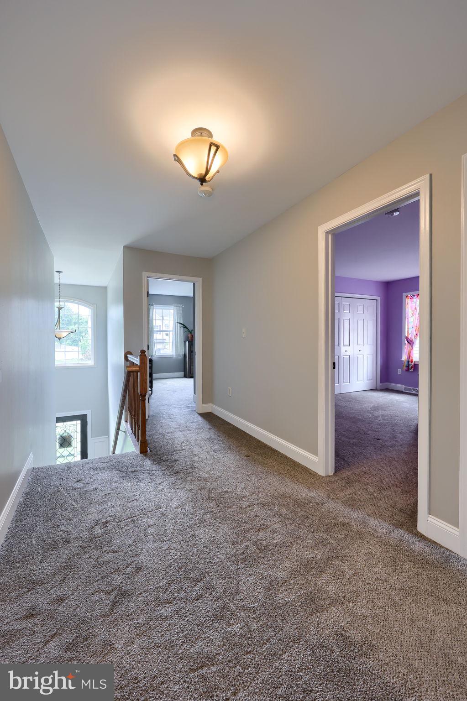
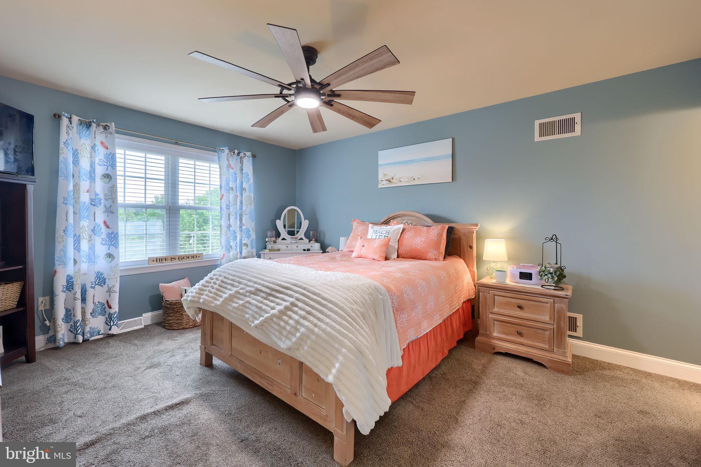
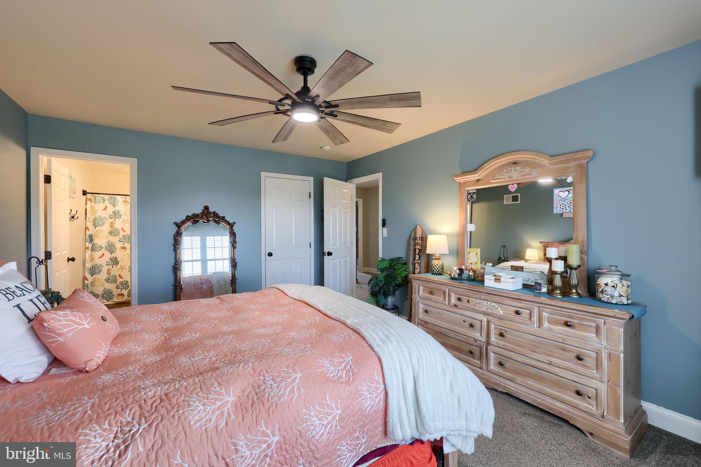
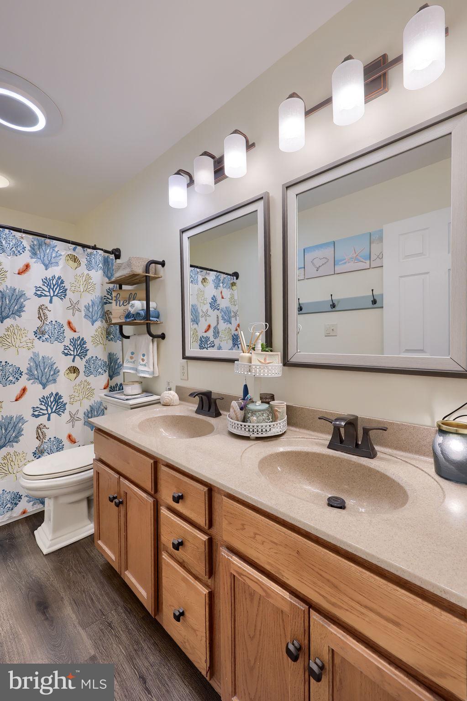
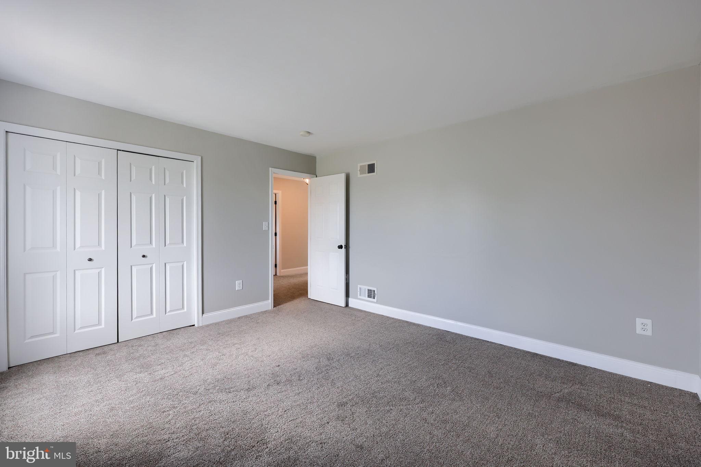
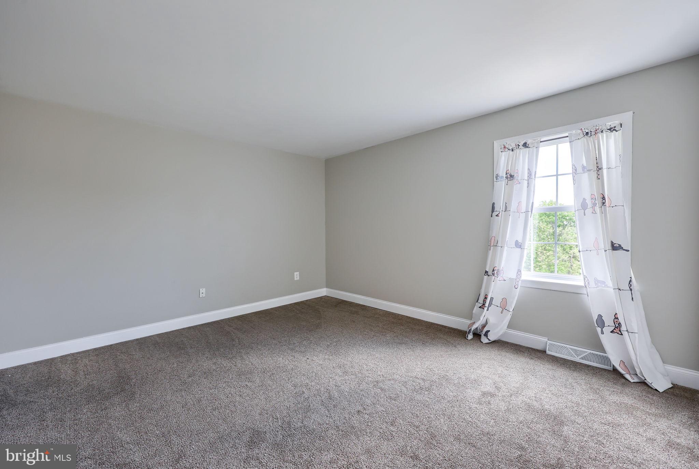
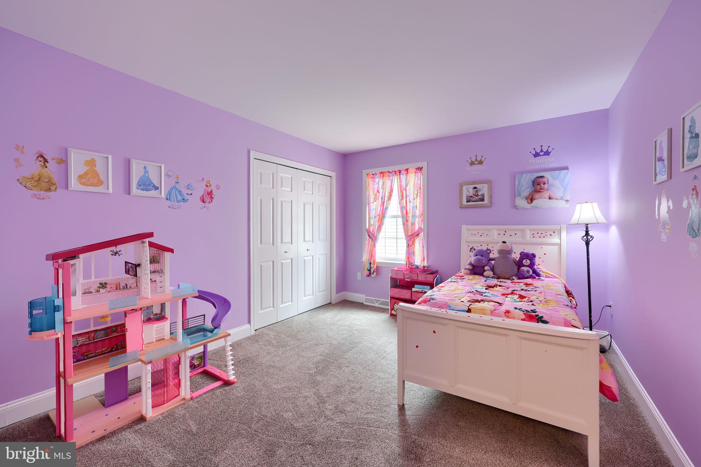
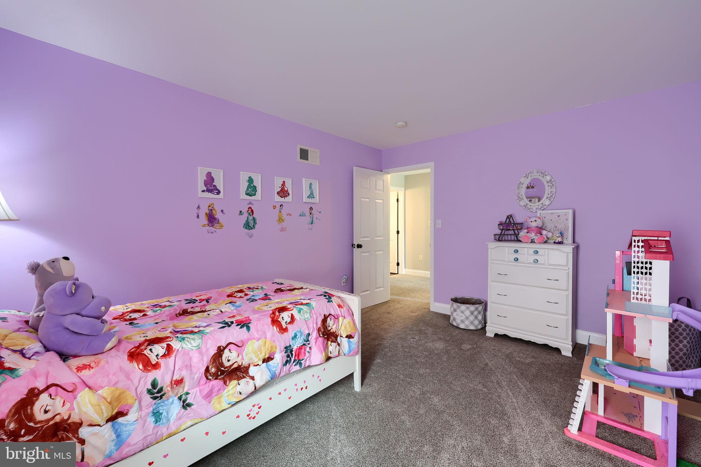
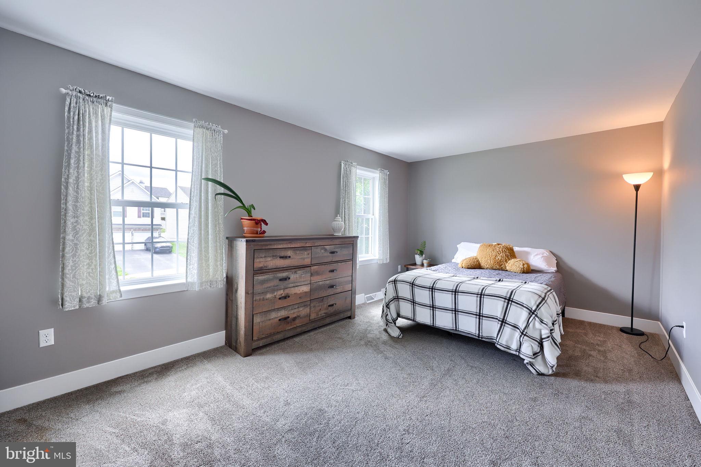
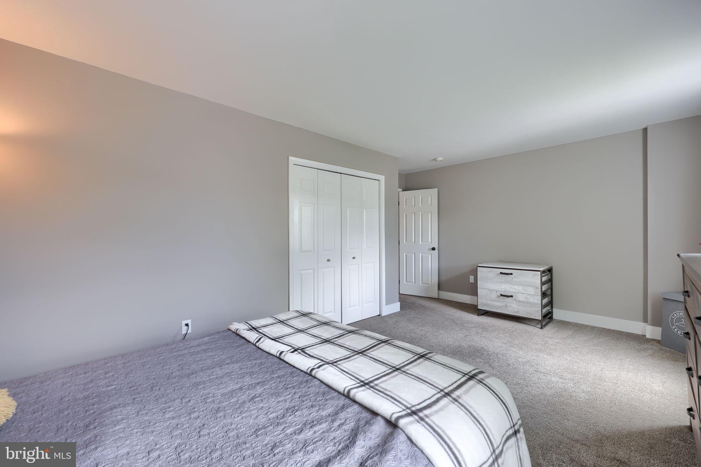
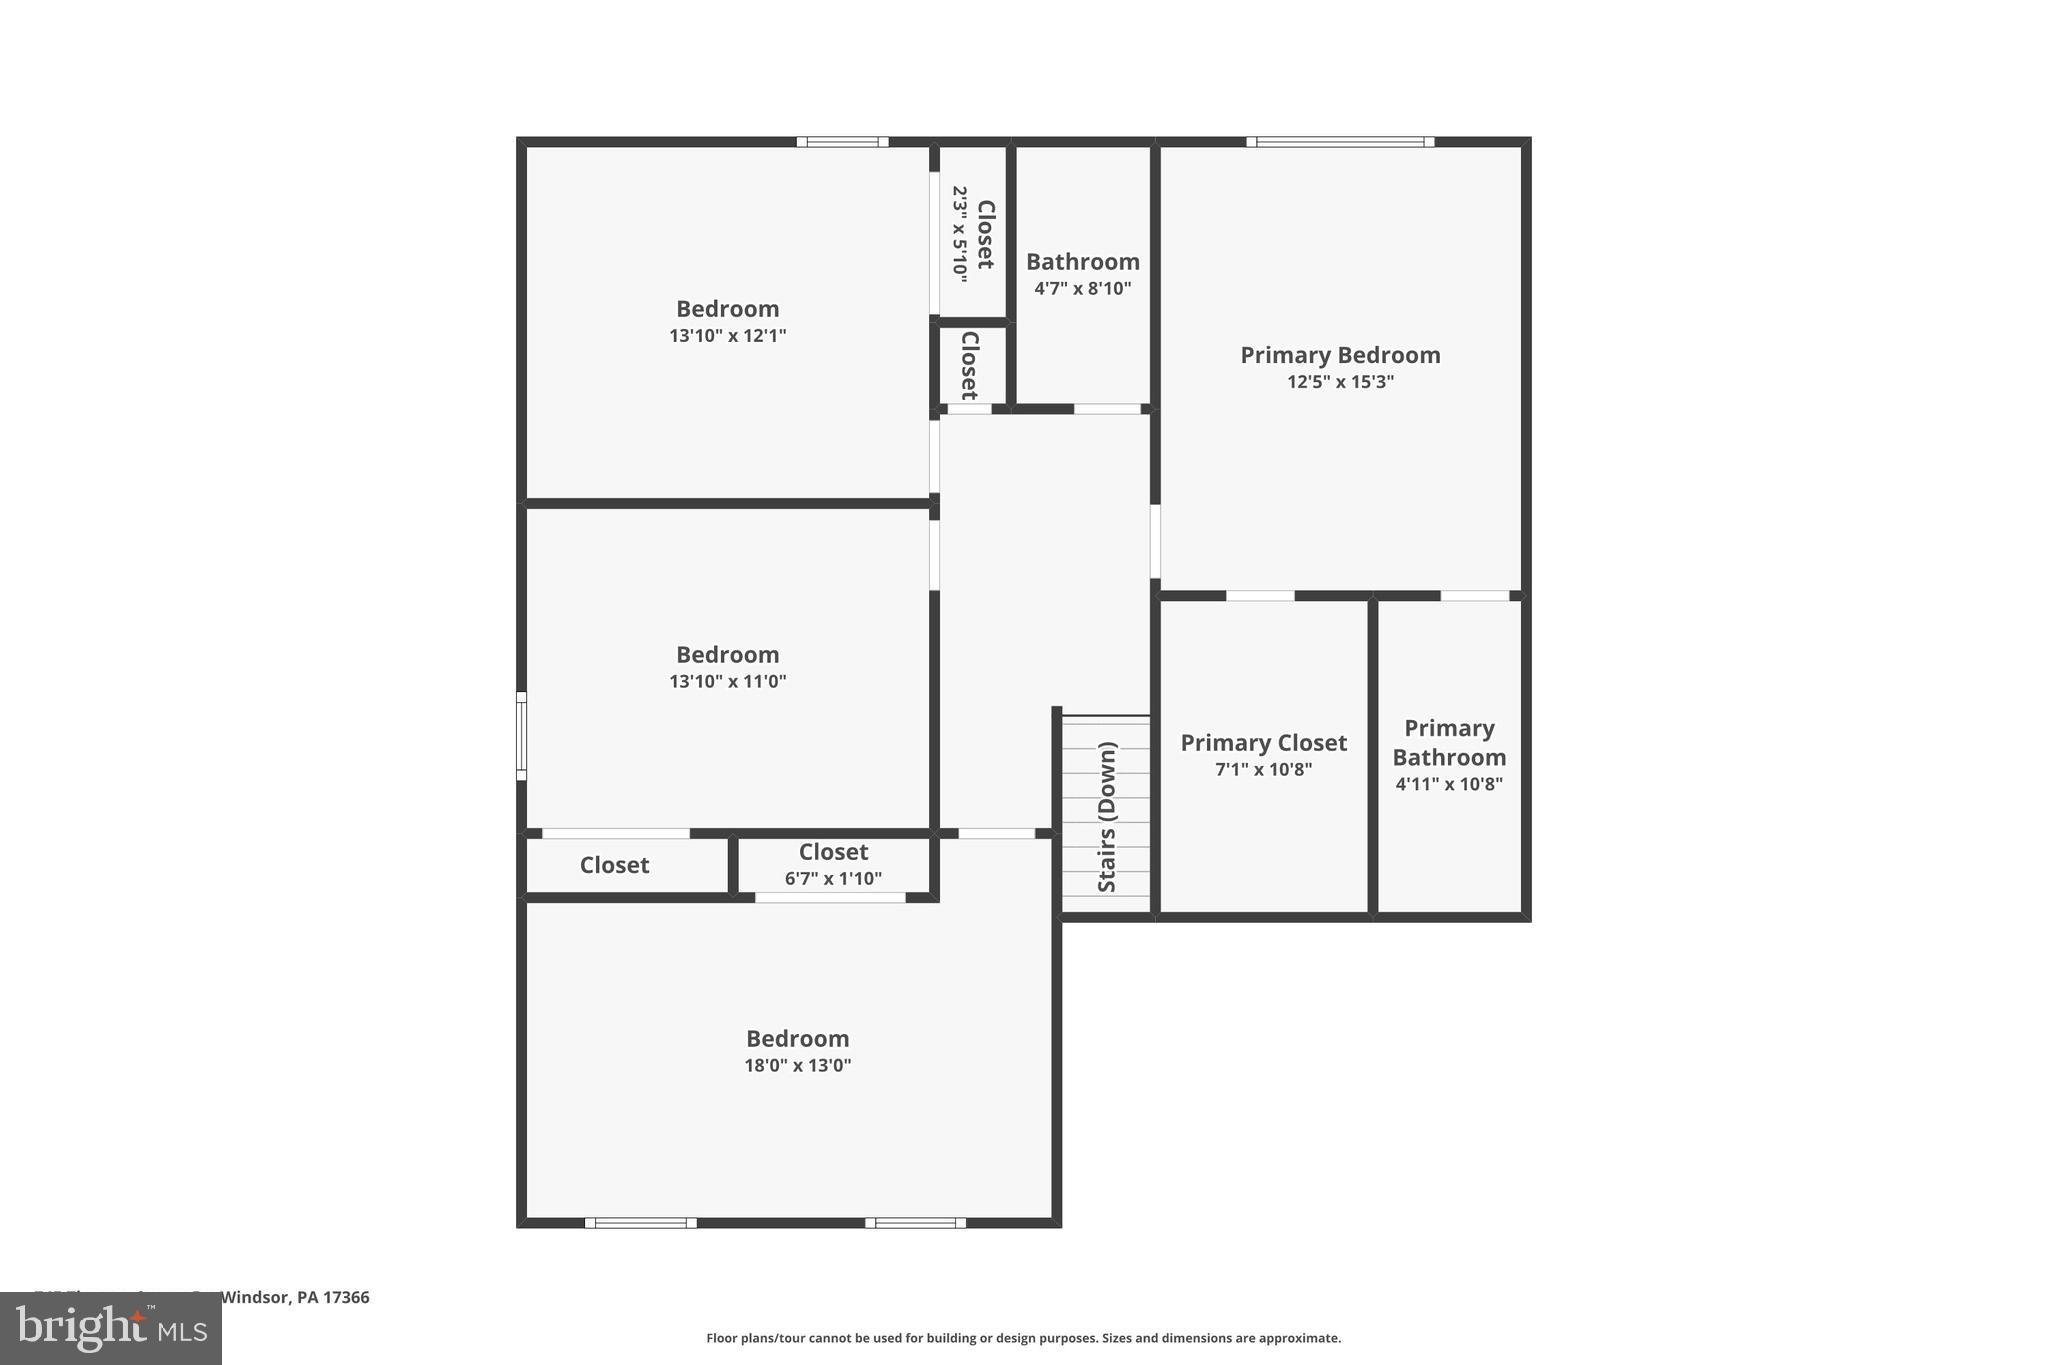
Upstairs, you'll find an oversized owner's suite designed for relaxation, complete with a generous walk-in closet offering exceptional storage. The additional bedrooms are all well-sized, tastefully decorated in today's neutral color palette, and feature ample closet space to accommodate family, guests, or a home office.
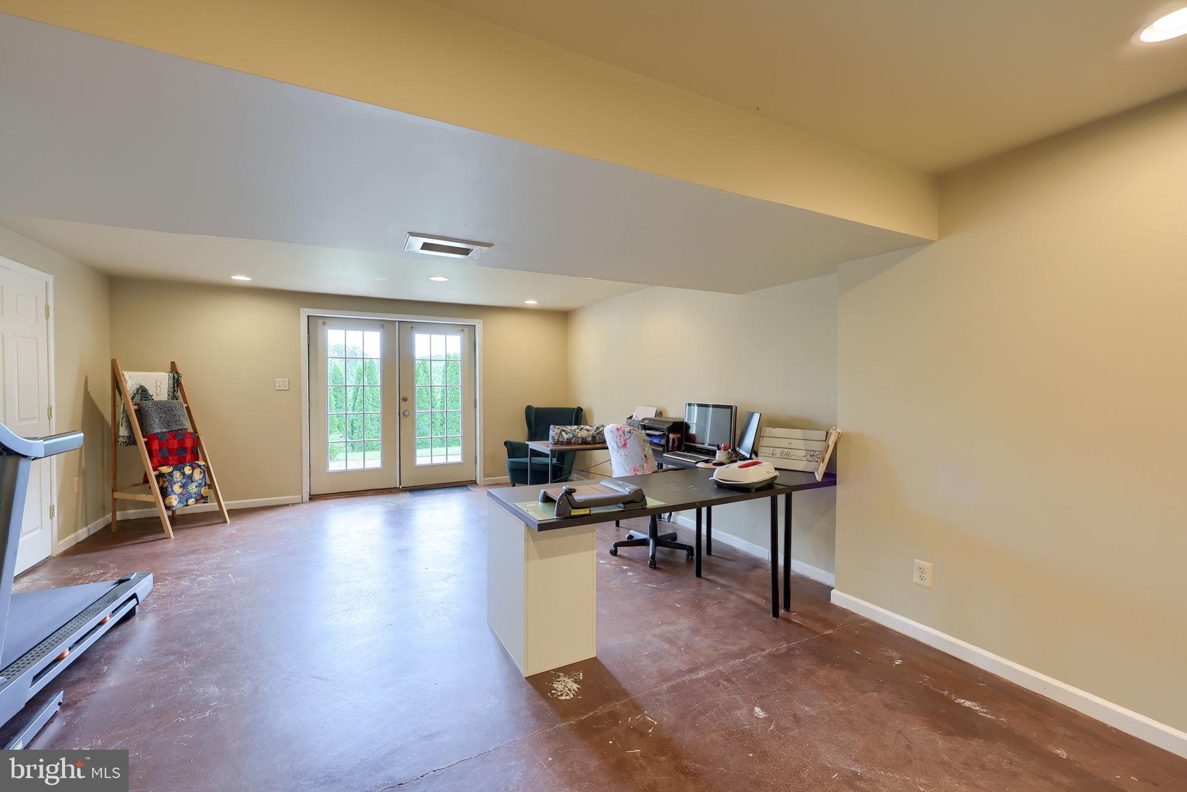
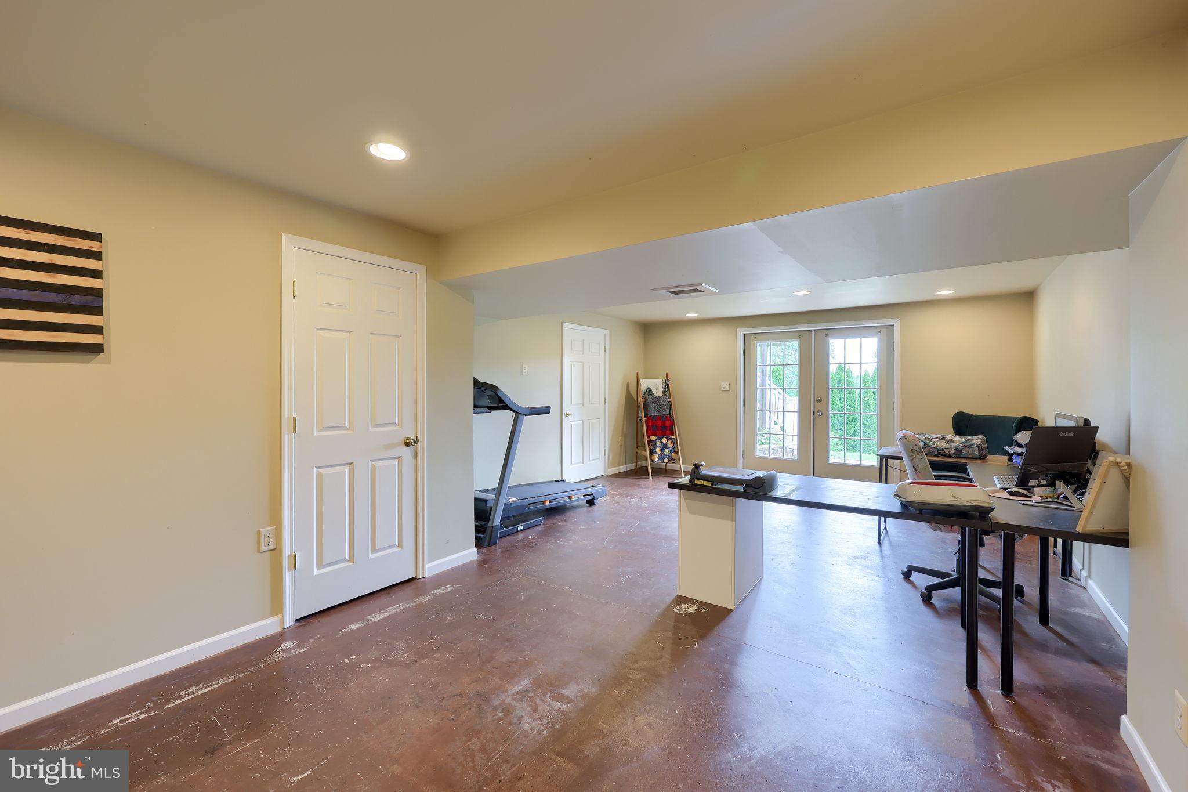
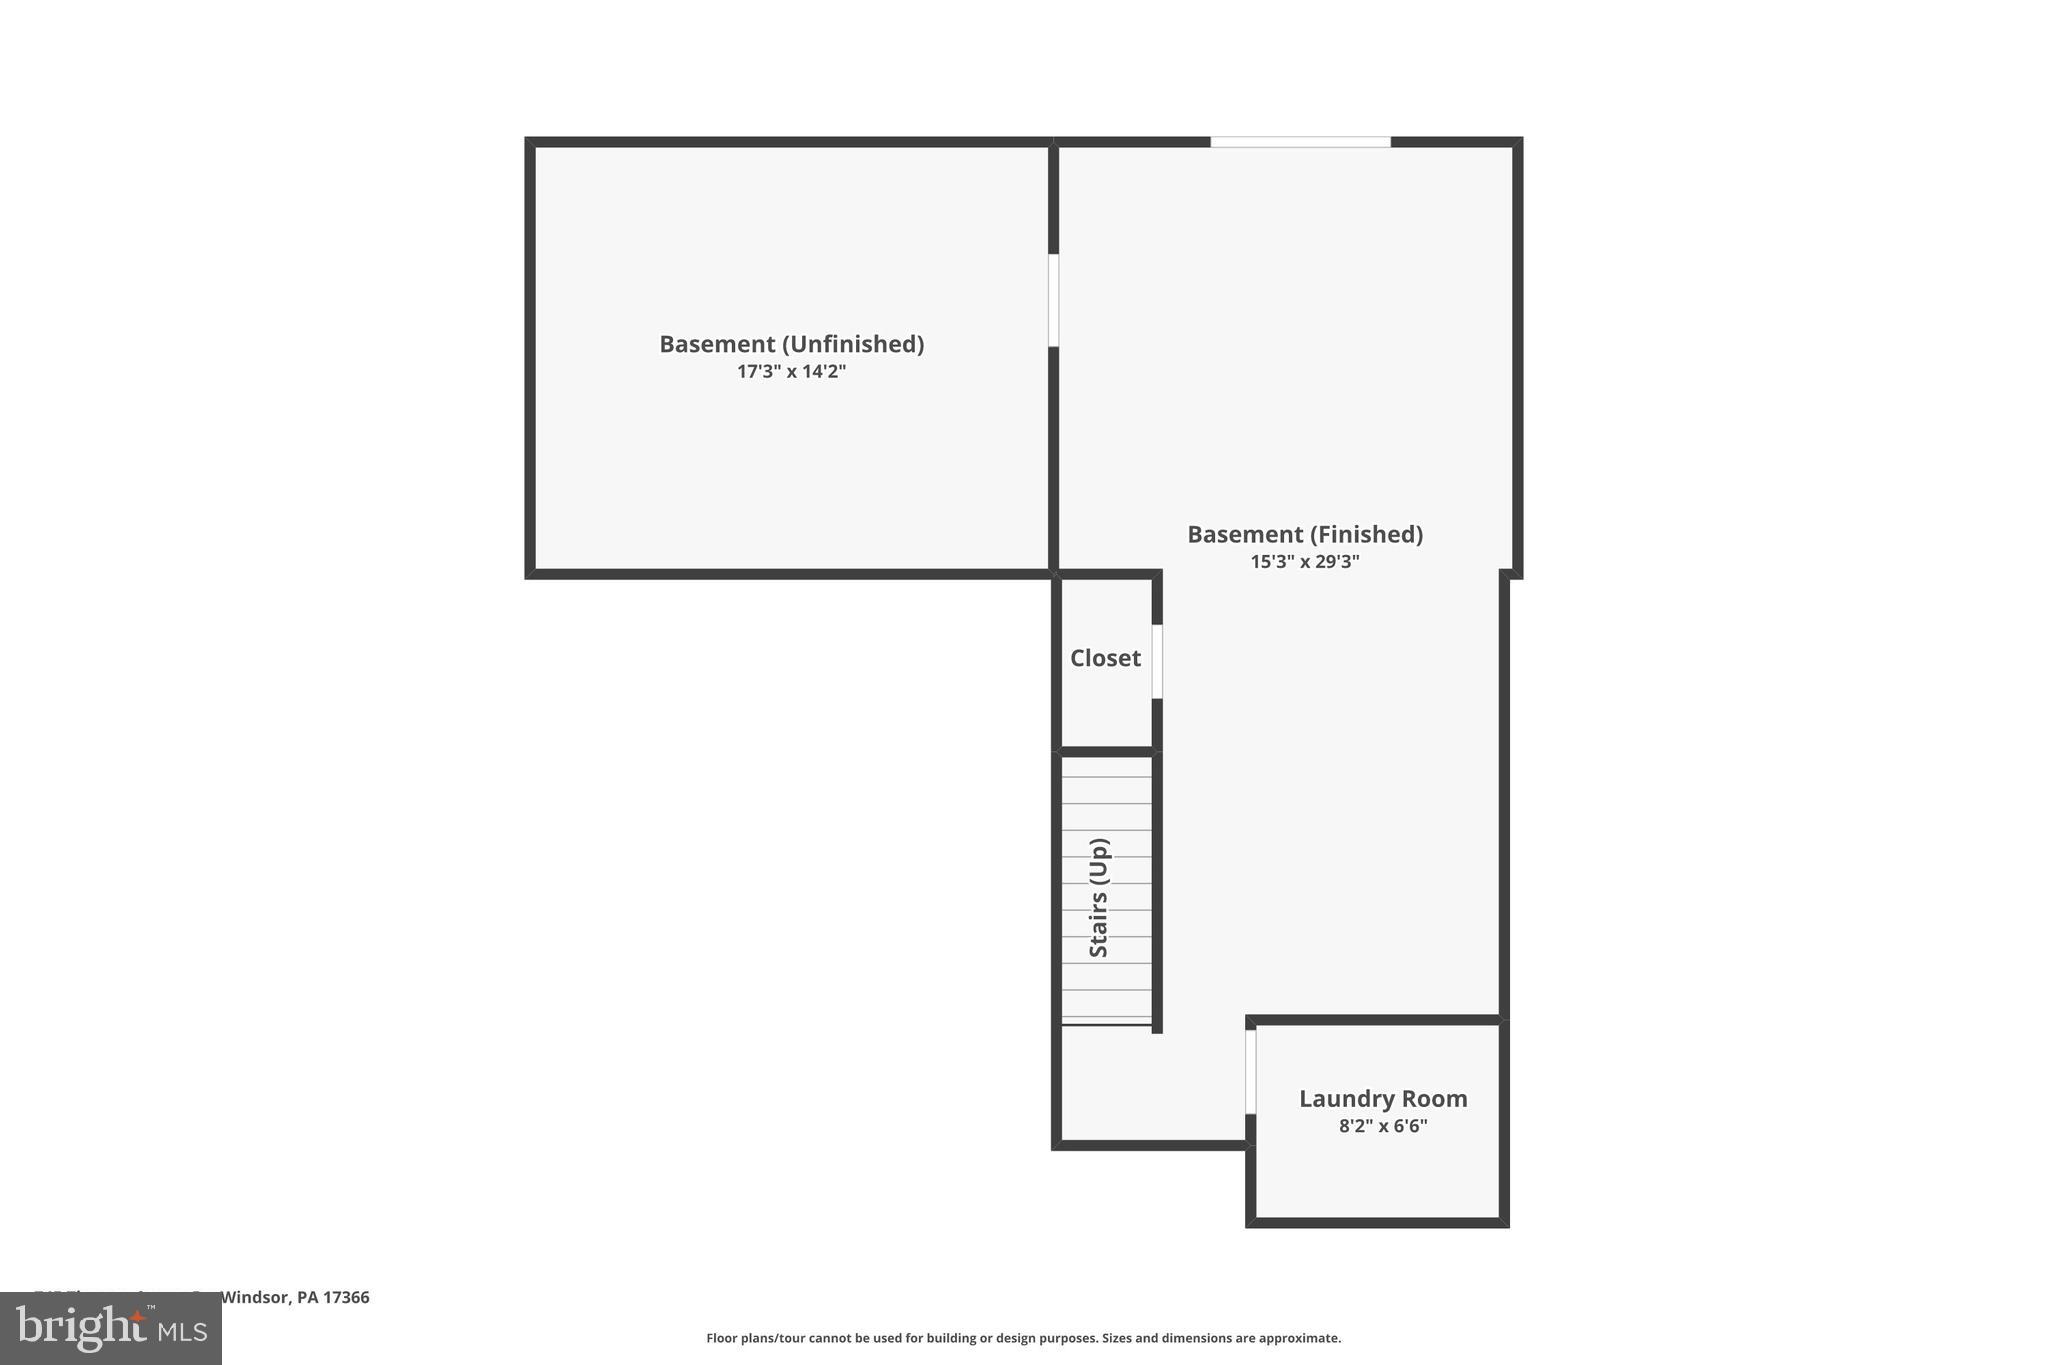
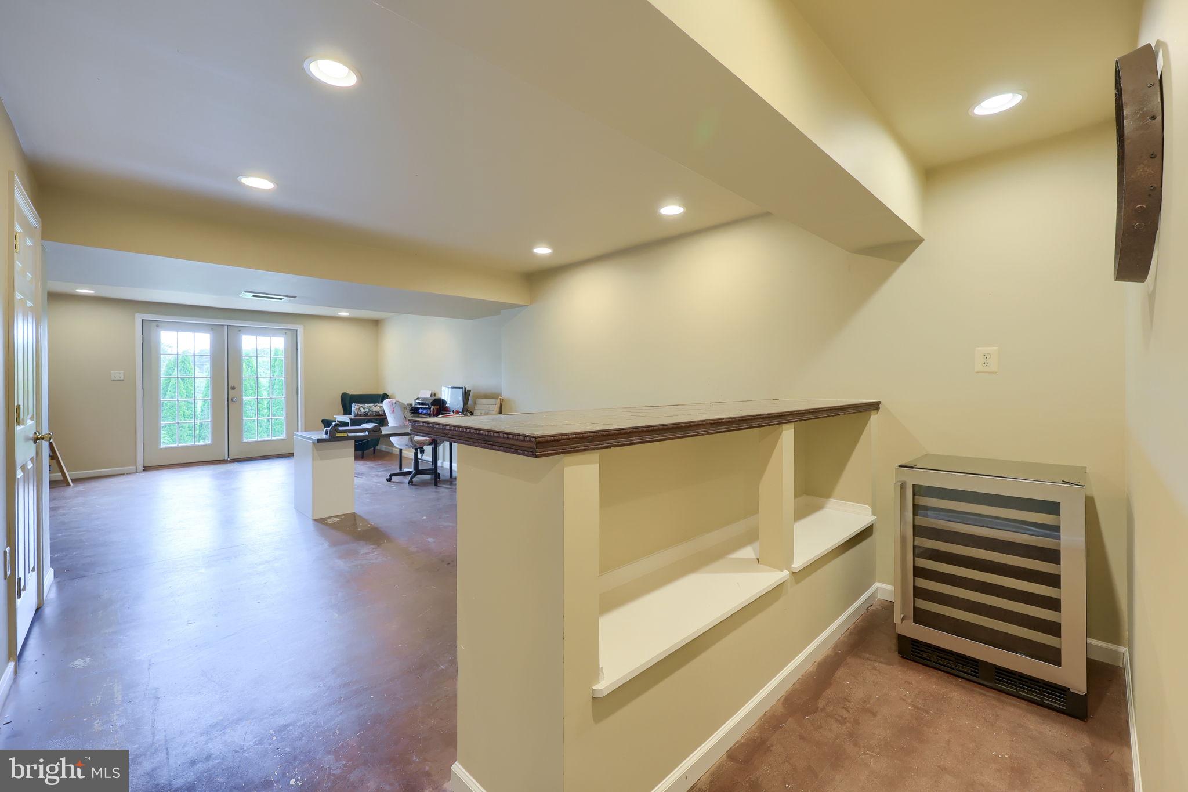
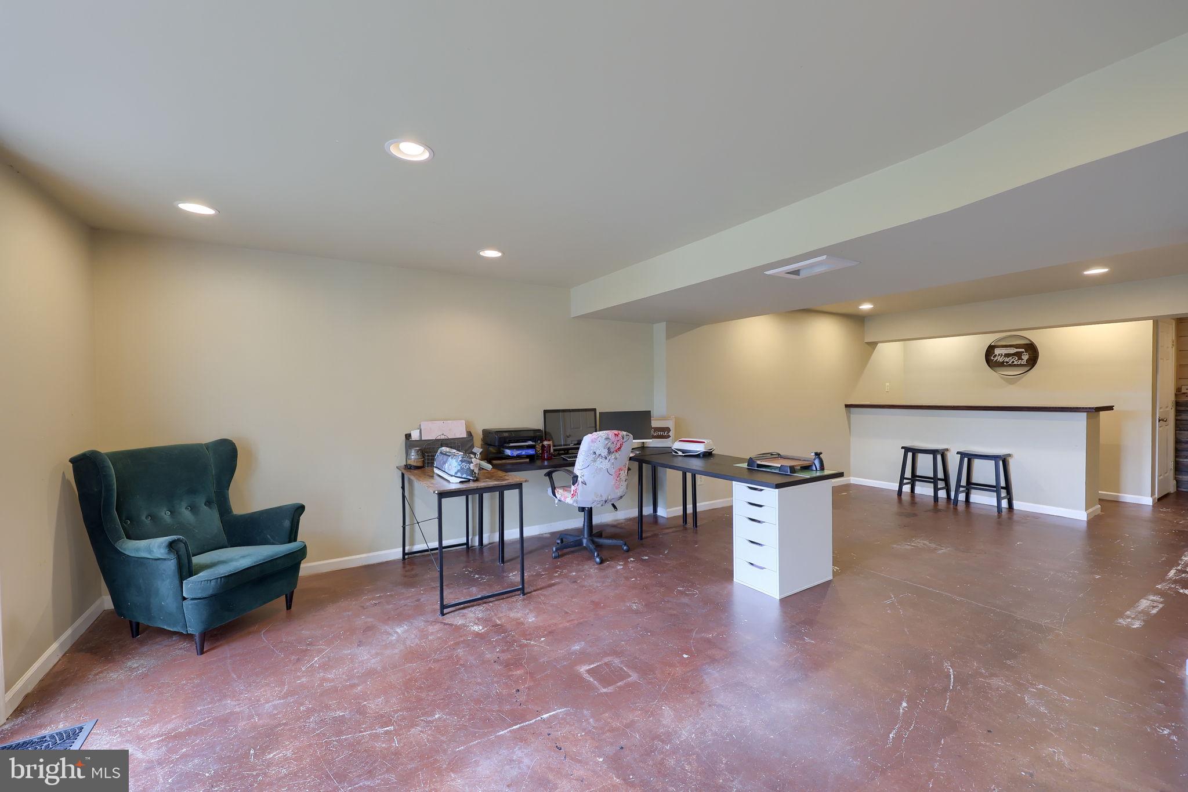
The finished walk-out lower level is an incredible bonus, offering a large recreation area with a built-in dry bar that's ideal for game days, movie nights, or entertaining. You'll also appreciate the abundant unfinished storage space that keeps everything neatly organized.
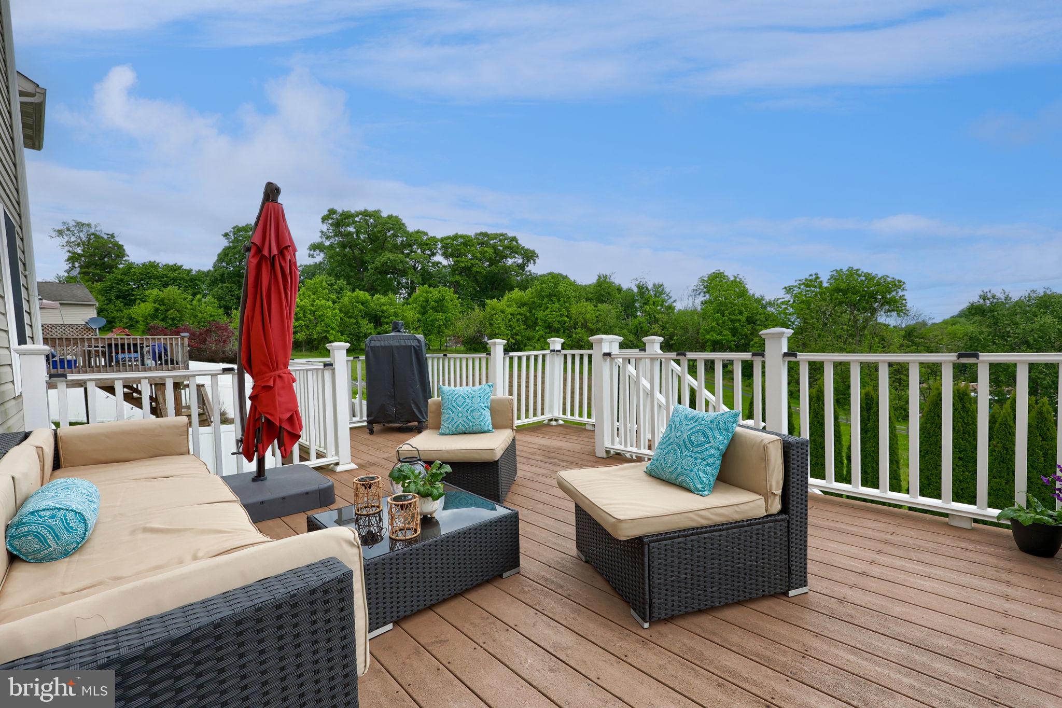
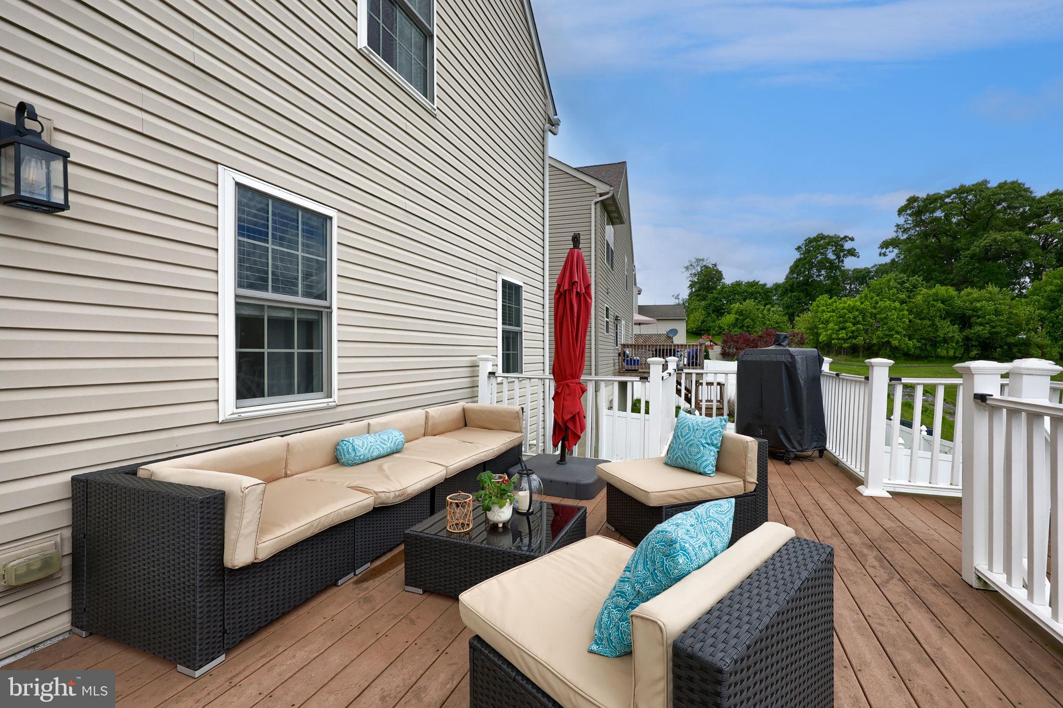
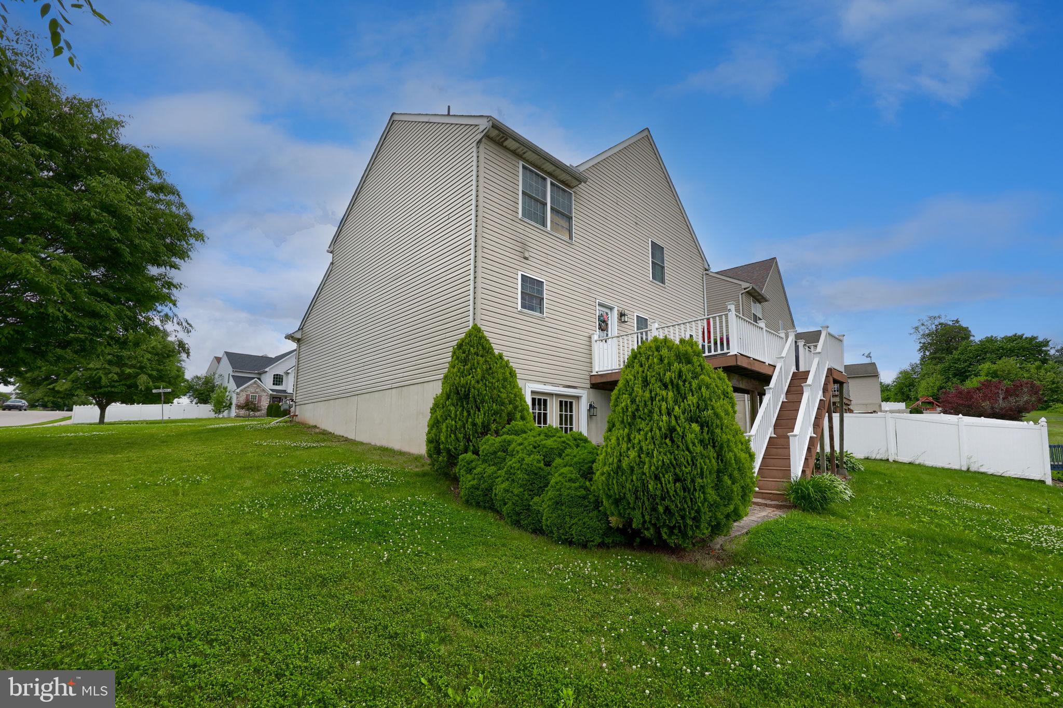
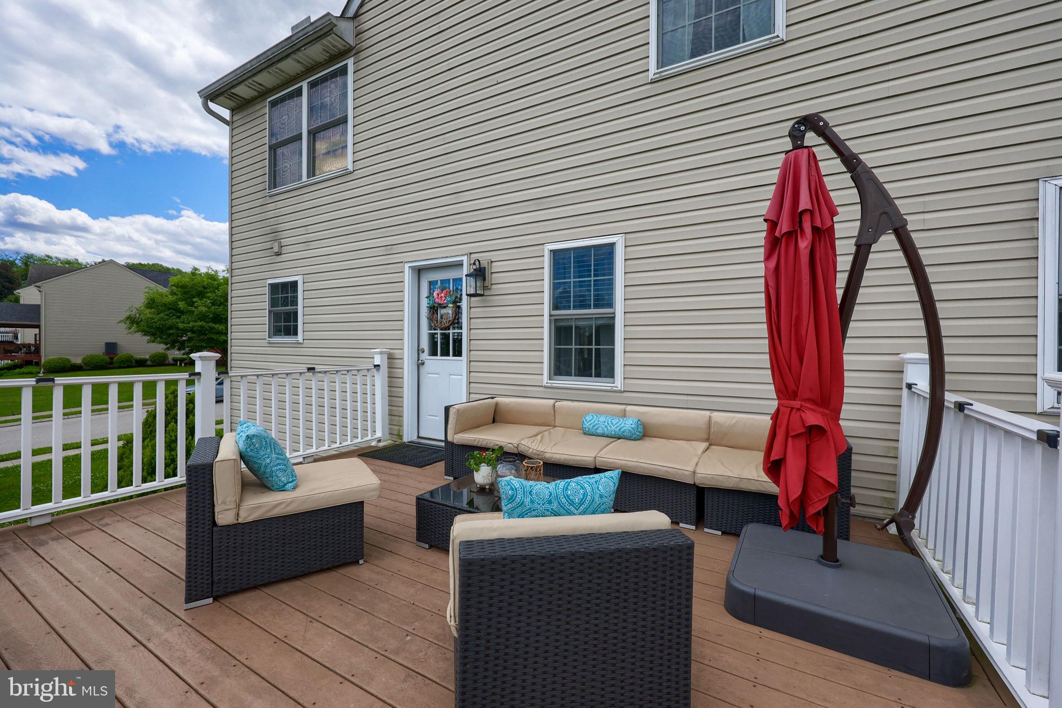
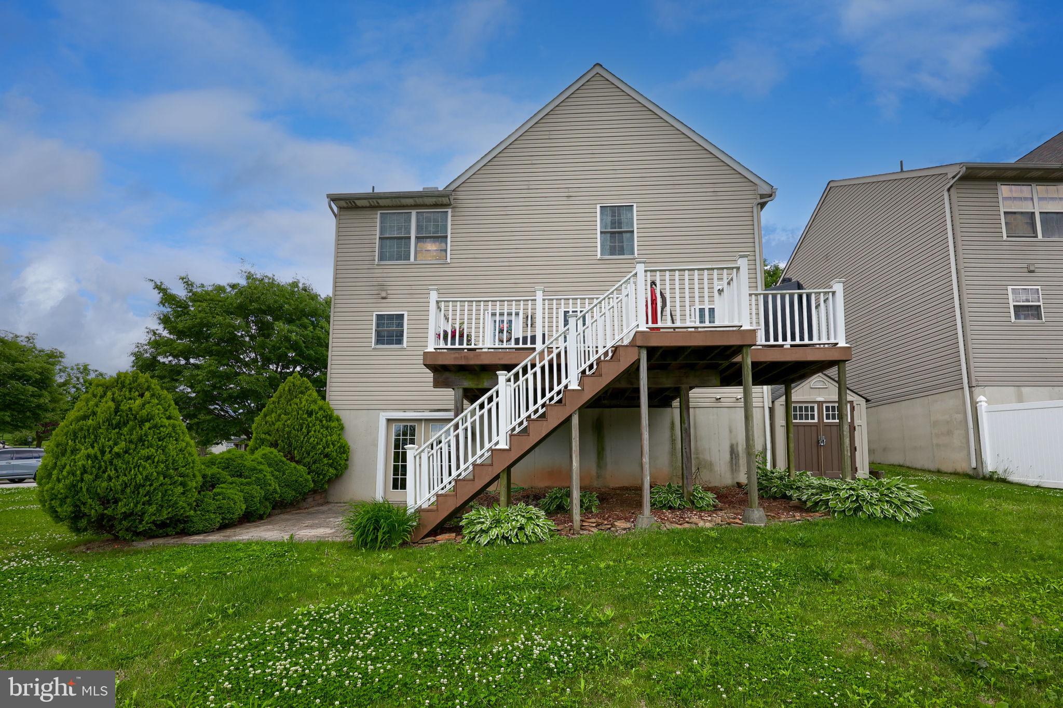
Outside, the appeal continues with an exceptional corner lot backing to open countryside, providing peaceful views and added privacy with no homes directly behind. Relax on the maintenance-free composite deck while enjoying the scenic landscape, making it the perfect place to unwind after a long day.
Residents of Chatham Creek enjoy a wonderful neighborhood lifestyle with walking and riding trails that wind throughout the community, connecting to basketball courts and a playground, all while taking in the beautiful surrounding countryside.
If you've been searching for a home that combines modern finishes, functional living space, picturesque views, and an unbeatable value, this is the one you've been waiting for. Simply unpack and start enjoying everything this exceptional home has to offer!

745 THOMAS ARMOR DRIVE

Message successfully sent.

What would you like to know?

What is 3 + 4 ?

I agree to receive email communication and understand I can unsubscribe at any time.

I agree to be contacted by Charis Realty Group via call, email, and text for real estate services. To opt out, you can reply 'stop' at any time or reply 'help' for assistance. You can also click the unsubscribe link in the emails. Message and data rates may apply. Message frequency may vary. Privacy Policy

Related Properties

Welcome home to the highly sought-after Chatham Creek community, where opportunities like 325 Thomas Armor Dr are few and far between. Lovingly maintained by its original owner, this residence reflects true pride of ownership at every turn.

From the moment you arrive, the curb appeal stands out with mature, thoughtfully designed landscaping that brings color, shade, and charm throughout the seasons. A large 2-car garage adds both convenience and functionality, complementing the home’s impressive exterior. The fully fenced rear yard creates a private outdoor retreat—ideal for entertaining, pets, or everyday relaxation. Enjoy seamless indoor-outdoor living with a spacious deck overlooking the yard, along with a walk-out lower-level patio that extends your living space even further.

Peace of mind comes with major recent updates, including a brand-new roof (2026), replacement windows, and a new HVAC system installed in 2024—offering both comfort and efficiency for years to come.

Inside, the home opens to a warm, inviting layout designed for both everyday living and entertaining. A formal dining room sets the stage for gatherings, while the spacious kitchen with a center island flows effortlessly into the comfortable family room. Just beyond, a stunning four-season sunroom—fully heated and air conditioned—offers a light-filled sanctuary perfect for morning coffee, reading, or unwinding year-round.

The upper level features four generously sized bedrooms, including a serene primary suite complete with a private en-suite bath. A conveniently located upper-level laundry adds everyday ease and functionality.

The fully finished lower level dramatically expands the living space, offering a large recreation area perfect for a media room or home theater setup, a dedicated bonus room currently used as a home gym, and an additional storage/mechanical area with walk-out access to the backyard. This level is designed to flex with your lifestyle.

This home blends comfort, space, and thoughtful updates in one of Windsor’s most desirable neighborhoods. A rare opportunity—don’t miss your chance to make it yours.


Interior photos are not publicly available. Please contact the listing agent or your Realtor to schedule a private showing.
#PAYK2105964

WINDSOR

325 THOMAS ARMOR DRIVE

4 Beds

2 Baths

3,707 Sq.Ft.

$449,900
MLS#: PAYK2105964

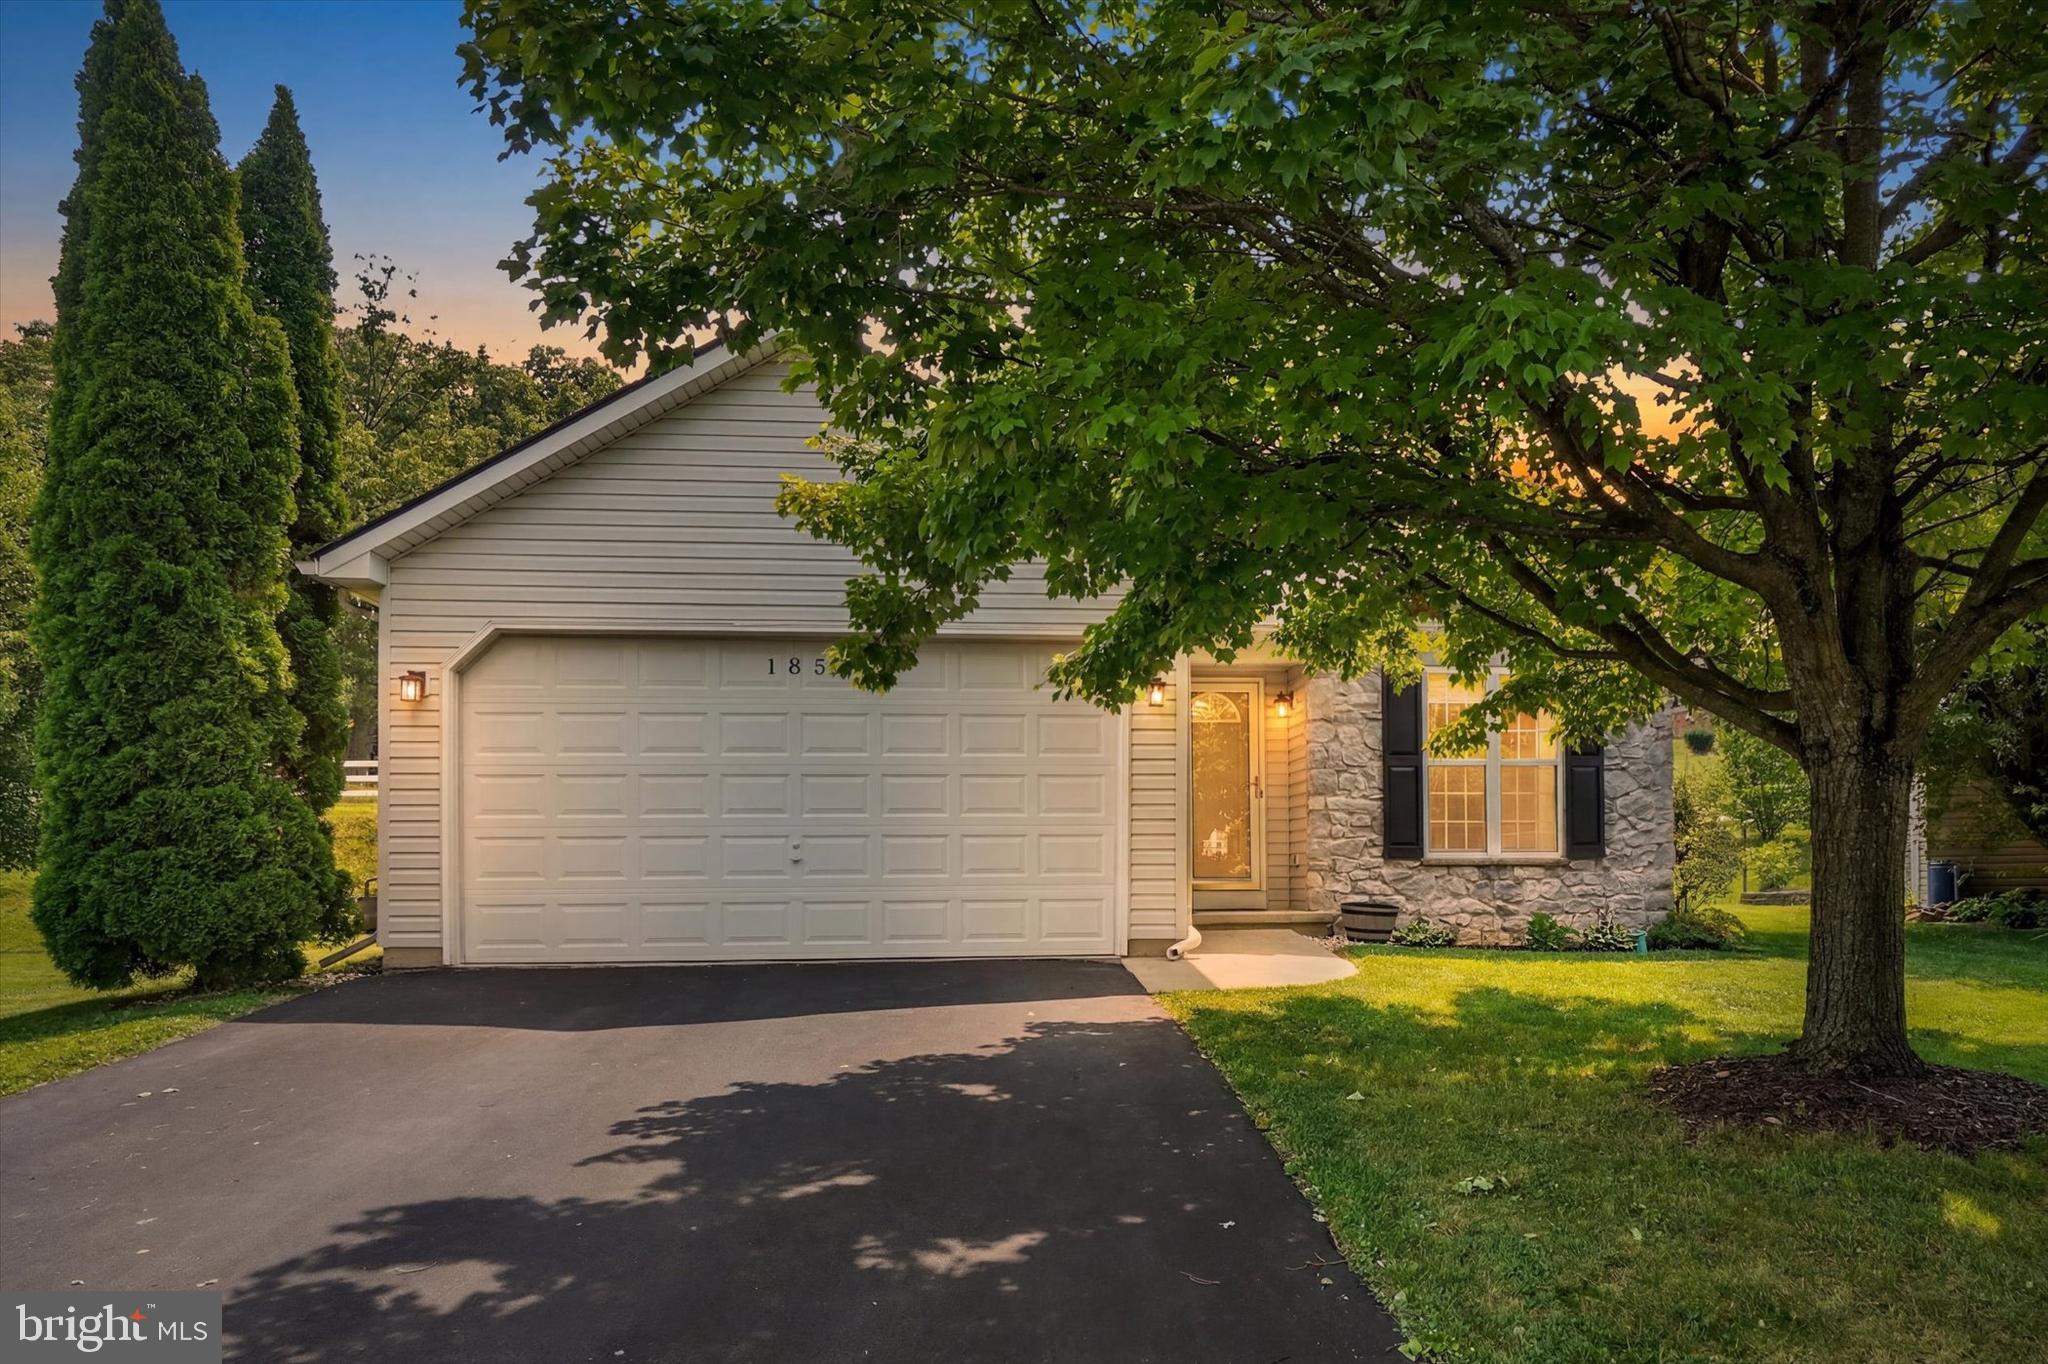
Welcome home to this meticulously maintained rancher offering the perfect combination of comfort, convenience, and future potential. Featuring 3 bedrooms, 2 full baths, and an attached 2-car garage, this move-in ready home has been thoughtfully cared for and includes major updates with a new roof and HVAC system installed within the last two years, providing peace of mind for years to come. The bright and inviting layout offers spacious living areas, a well-appointed kitchen, and a private primary suite, making everyday living both functional and comfortable.

Step outside to enjoy the fully fenced backyard and patio—ideal for entertaining, relaxing, or letting pets play freely. Downstairs, you'll find a massive unfinished basement offering endless possibilities. Whether you're dreaming of a recreation room, home gym, additional bedrooms, or a home office, this expansive space is ready to be finished, allowing you to significantly increase your living space while building instant equity.

Located in the Red Lion Area School District, this desirable community offers amenities including snow removal, walking trails, and a neighborhood park, making it easy to enjoy an active, low-maintenance lifestyle. Commuters will appreciate the convenient access to York, Lancaster, and Baltimore, putting shopping, dining, and employment centers all within easy reach. Don't miss your opportunity to own this beautifully maintained home with room to grow—schedule your showing beginning July 18th!
#PAYK2107876

WINDSOR

185 BIGLAR COURT

3 Beds

2 Baths

1,545 Sq.Ft.

$325,000
MLS#: PAYK2107876

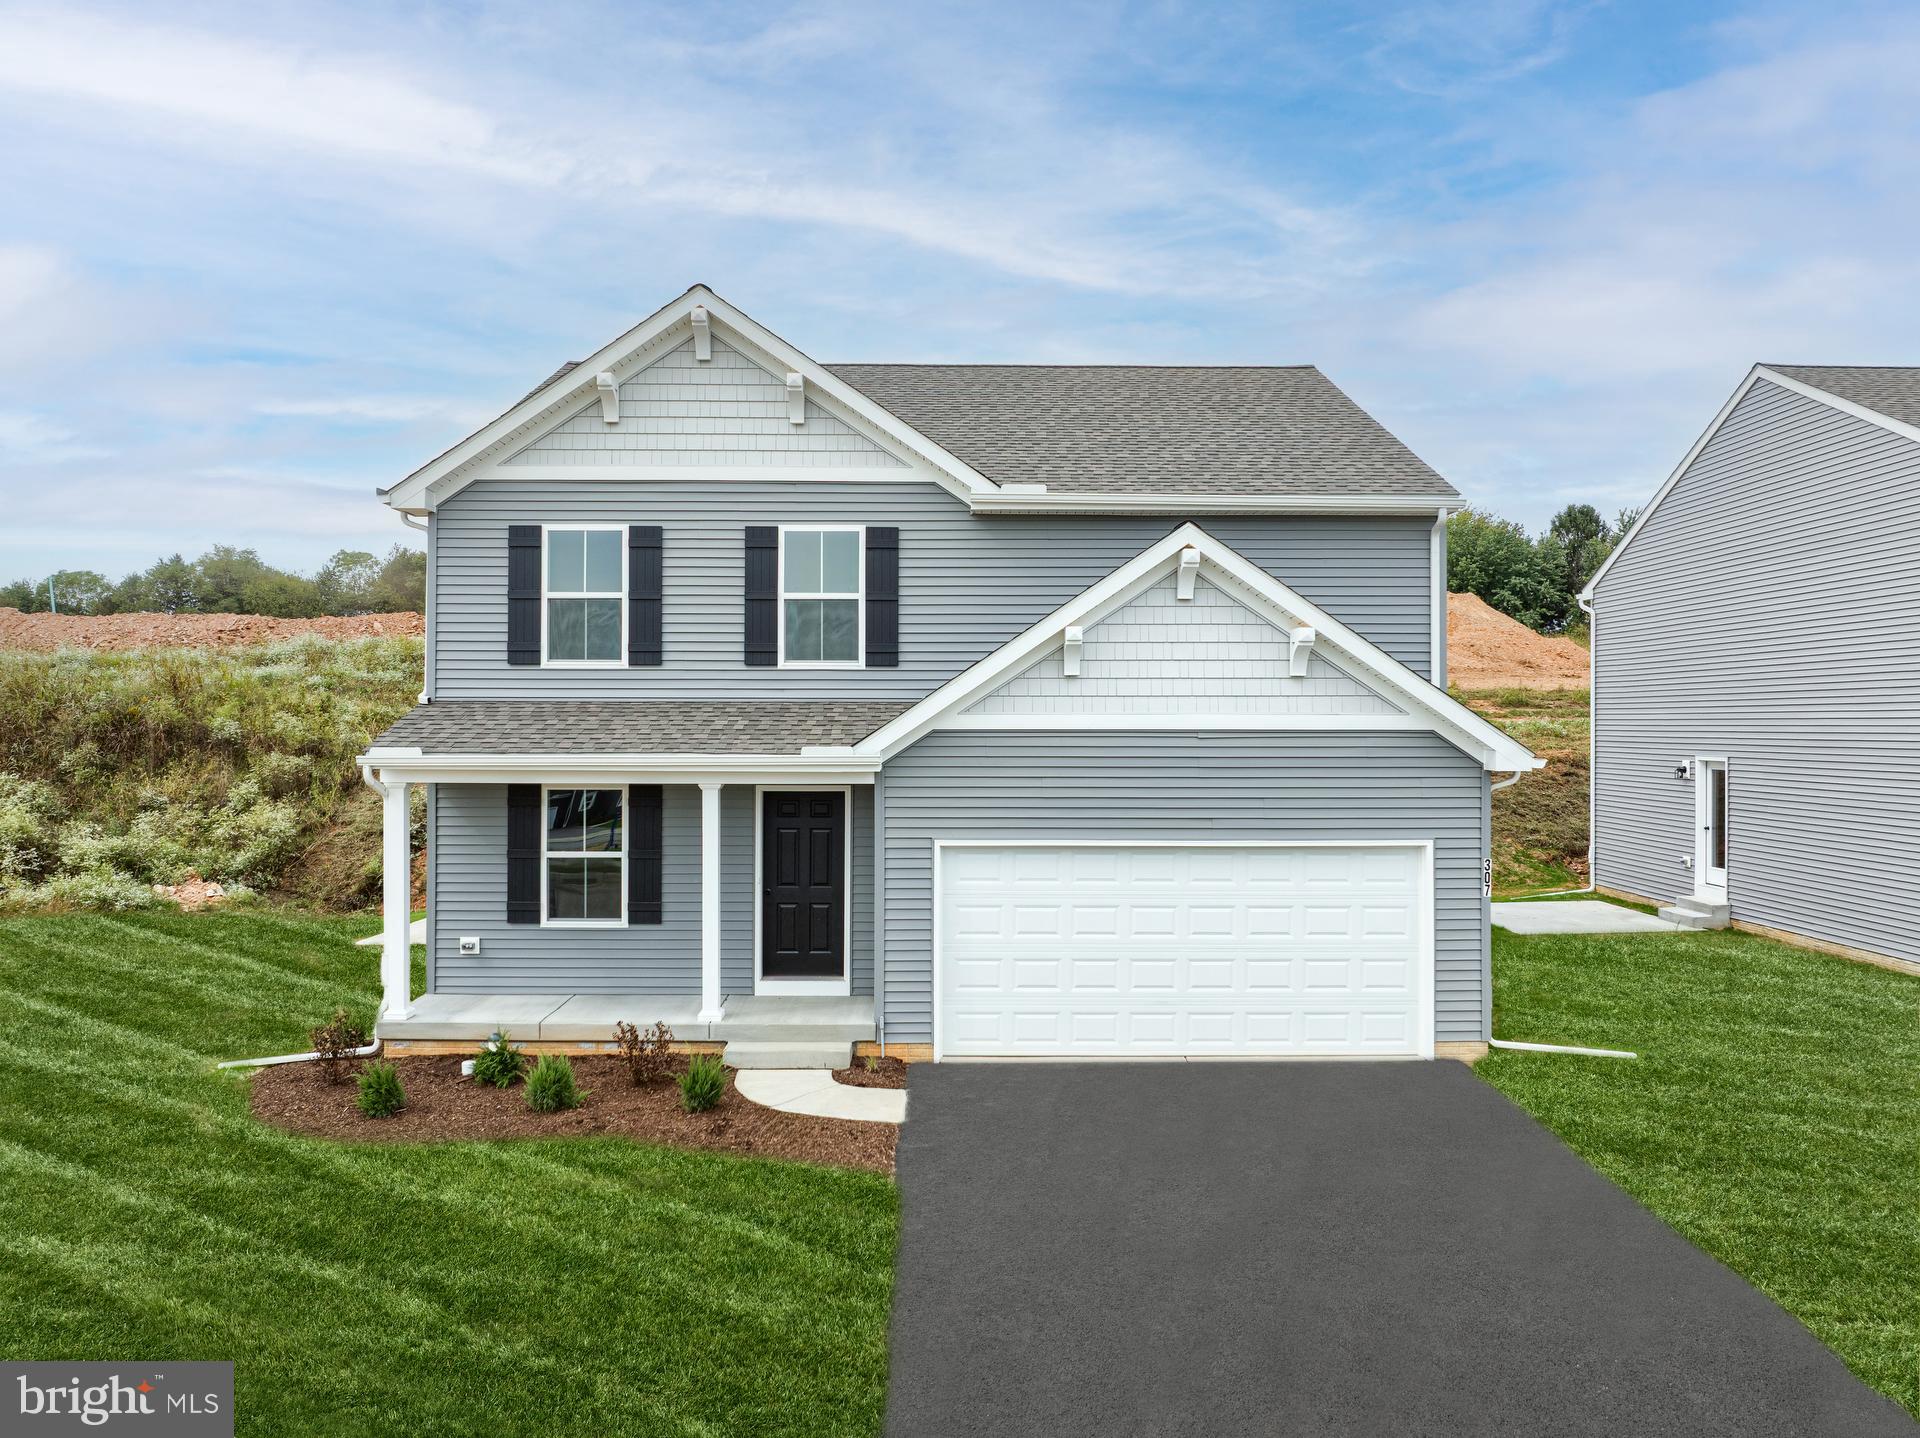
Discover the Landon Heritage, a 4-bedroom, 2.5-bath single-family home for sale in York, PA. Step inside through the front door to find a private study on your left, perfect for a home office or quiet retreat. Continue down the hall past the stairs to the heart of the home, where an open-concept layout seamlessly connects the Kitchen, Family Room, and Dining Area. Just off the Kitchen, you’ll find a convenient entry space with a half bath and access to the 2-car garage. Upstairs, the Owner’s Suite offers a generously sized walk-in closet and a private ensuite featuring a double-bowl vanity. The second floor also includes a Laundry Room for added convenience, 3 additional bedrooms, and a family bath. An unfinished basement adds 981 square feet of flexible space, ready for future living, storage, or recreation. 

Welcome to Walnut Creek, a vibrant and thriving community of brand-new construction homes nestled in the picturesque landscape of York County, Pennsylvania. Walnut Creek beckons with the promise of a wonderful suburban lifestyle with 148 homesites ranging in size from 1/5 to 1/4 acre, ensuring that you find the perfect space to call your own in Windsor, York, PA. Our quality homes are backed with an industry-leading 20-year warranty structural warranty. Learn more about how Keystone Custom Homes are 80% more efficient than used homes and 50% more efficient than other new homes.
#PAYK2089862

WINDSOR

307 BOXWOOD DRIVE

4 Beds

2 Baths

2,277 Sq.Ft.

$426,990
MLS#: PAYK2089862
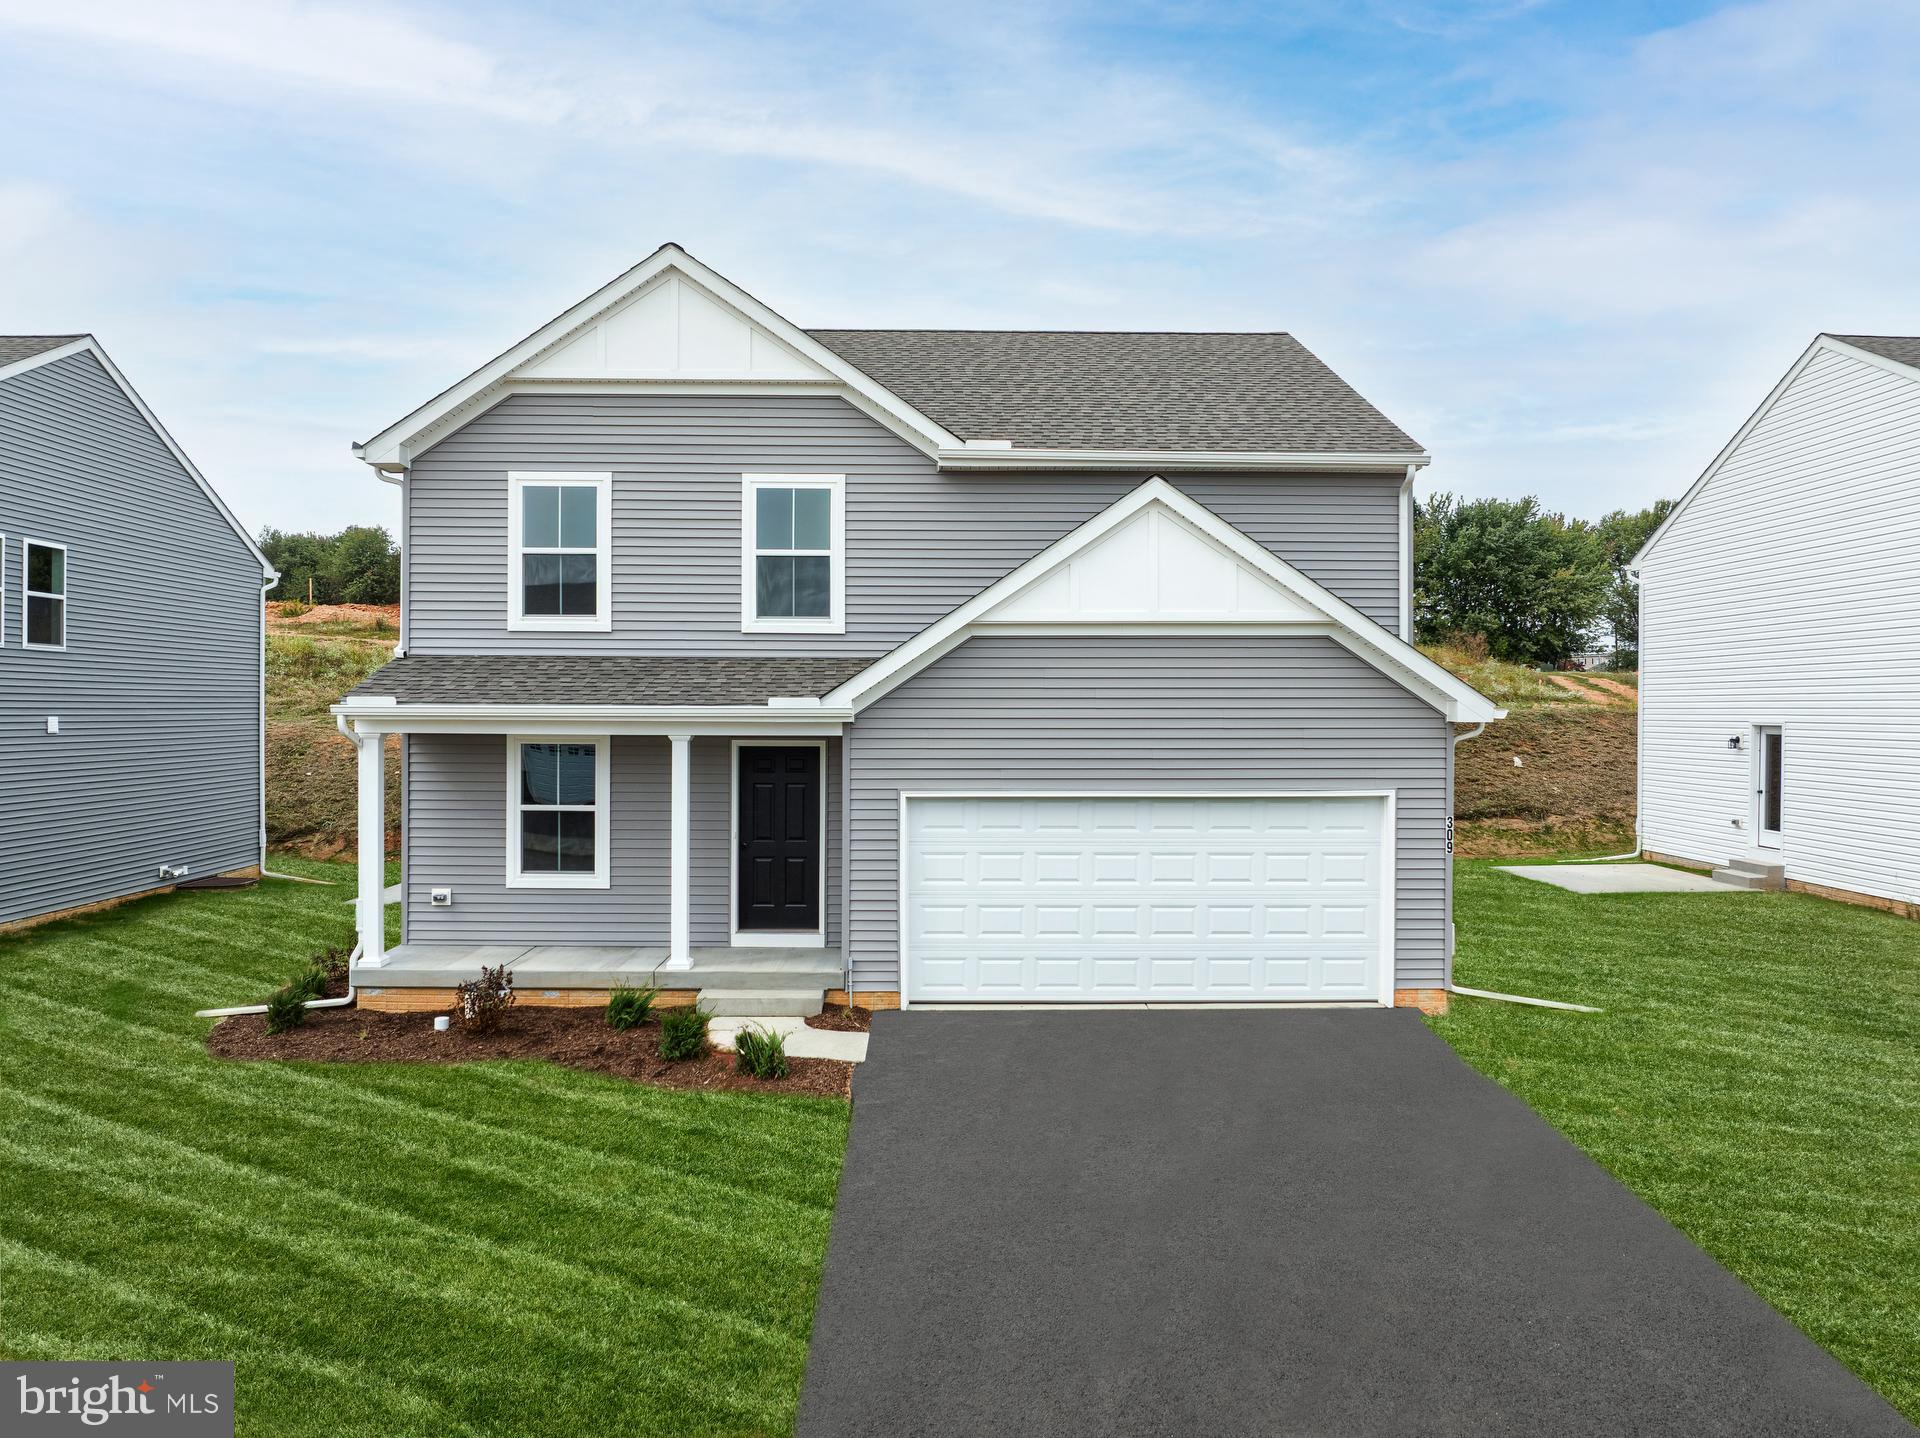
Discover the Landon Farmhouse, a 4-bedroom, 2.5-bath single-family home for sale in York, PA. Step inside through the front door to find a private study on your left, perfect for a home office or quiet retreat. Continue down the hall past the stairs to the heart of the home, where an open-concept layout seamlessly connects the Kitchen, Family Room, and Dining Area. Just off the Kitchen, you’ll find a convenient entry space with a half bath and access to the 2-car garage. Upstairs, the Owner’s Suite offers a generously sized walk-in closet and a private ensuite featuring a double-bowl vanity. The second floor also includes a Laundry Room for added convenience, 3 additional bedrooms, and a family bath. An unfinished basement adds 981 square feet of flexible space, ready for future living, storage, or recreation. 

Welcome to Walnut Creek, a vibrant and thriving community of brand-new construction homes nestled in the picturesque landscape of York County, Pennsylvania. Walnut Creek beckons with the promise of a wonderful suburban lifestyle with 148 homesites ranging in size from 1/5 to 1/4 acre, ensuring that you find the perfect space to call your own in Windsor, York, PA. Our quality homes are backed with an industry-leading 20-year warranty structural warranty. Learn more about how Keystone Custom Homes are 80% more efficient than used homes and 50% more efficient than other new homes.
#PAYK2089856

WINDSOR

311 BOXWOOD DRIVE

4 Beds

2 Baths

2,277 Sq.Ft.

$430,990

MLS#: PAYK2089856
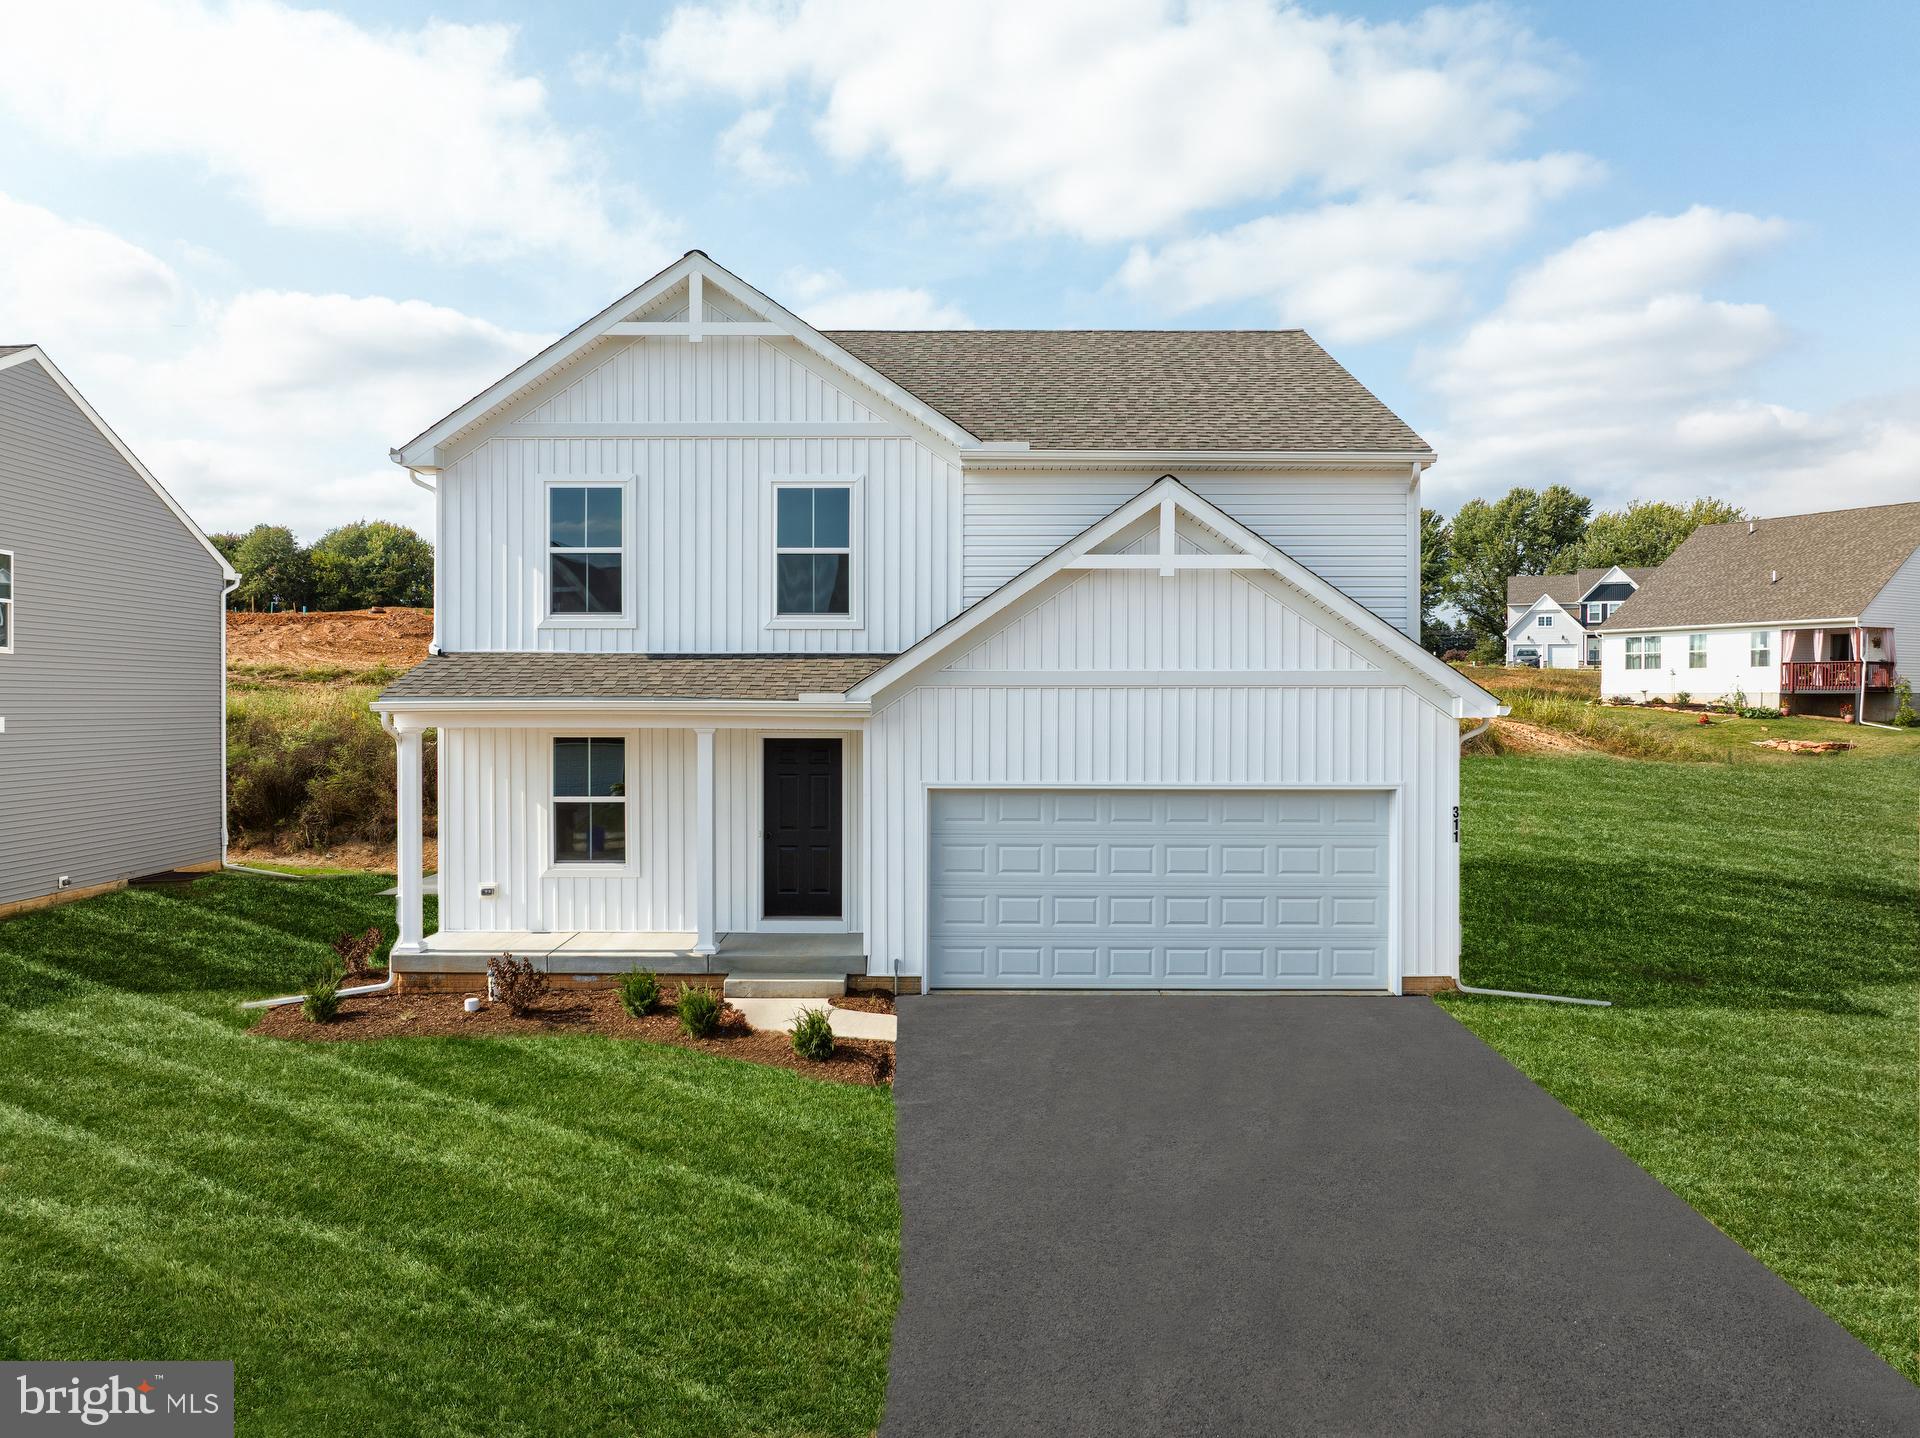
Discover the Landon Traditional, a 4-bedroom, 2.5-bath single-family home for sale in York, PA. Step inside through the front door to find a private study on your left, perfect for a home office or quiet retreat. Continue down the hall past the stairs to the heart of the home, where an open-concept layout seamlessly connects the Kitchen, Family Room, and Dining Area. Just off the Kitchen, you’ll find a convenient entry space with a half bath and access to the 2-car garage. Upstairs, the Owner’s Suite offers a generously sized walk-in closet and a private ensuite featuring a double-bowl vanity. The second floor also includes a Laundry Room for added convenience, 3 additional bedrooms, and a family bath. An unfinished basement adds 981 square feet of flexible space, ready for future living, storage, or recreation. 

Welcome to Walnut Creek, a vibrant and thriving community of brand-new construction homes nestled in the picturesque landscape of York County, Pennsylvania. Walnut Creek beckons with the promise of a wonderful suburban lifestyle with 148 homesites ranging in size from 1/5 to 1/4 acre, ensuring that you find the perfect space to call your own in Windsor, York, PA. Our quality homes are backed with an industry-leading 20-year warranty structural warranty. Learn more about how Keystone Custom Homes are 80% more efficient than used homes and 50% more efficient than other new homes.
#PAYK2089860

WINDSOR

309 BOXWOOD DRIVE

4 Beds

2 Baths

2,277 Sq.Ft.

$424,990

MLS#: PAYK2089860
Welcome to Walnut Creek, a vibrant and thriving community of brand-new construction homes nestled in the picturesque landscape of York County, Pennsylvania. Walnut Creek beckons with the promise of a wonderful suburban lifestyle with 148 homesites ranging in size from 1/5 to 1/4 acre, ensuring that you find the perfect space to call your own in Windsor, York, PA.  Walnut Creek offers a variety of customizable floorplans, each with over 10,000 structural and decorative customizations. Looking for more customization? Additional changes are available through our Design Time option. Your Designer will be with you every step of the way to help bring your vision to life. Our quality homes are backed with an industry-leading 20-year warranty structural warranty. Learn more about how Keystone Custom Homes are 80% more efficient than used homes and 50% more efficient than other new homes.

The Andrews features an open floorplan with optional 2-story Family Room. The Kitchen features an eat-in island open to Dining Area and Family Room. First-floor Owner’s Suite has a walk-in closet and private bath. A Study, Powder Room, and Laundry Room are also on the first floor. 2 additional bedrooms, a full bath, and optional Loft Area complete the second floor.
#PAYK2025228

WINDSOR

100 SCHOOLHOUSE LANE ANDREWS

3 Beds

2 Baths

1,819 Sq.Ft.

$448,152

MLS#: PAYK2025228

 - property

Send a message

Message successfully sent.

Your message

What is 3 + 4 ?

Reason for contacting?

I agree to receive email communication and understand I can unsubscribe at any time.

I agree to be contacted by Charis Realty Group via call, email, and text for real estate services. To opt out, you can reply 'stop' at any time or reply 'help' for assistance. You can also click the unsubscribe link in the emails. Message and data rates may apply. Message frequency may vary. Privacy Policy

Sign Out

Virtual Assistant

Would you like to take the next step with this property? We can help you schedule a showing or virtual tour, or send you more details.

Yes, I would like more information.

Thank You for Your Reply, One of Our Agents will contact you as soon as possible

No, maybe later.

Thank you, you can always contact me via email, phone number or through the contact form.

Realhub AI

Lucy - Your AI-Powered Realtor

Update Your Temporary Password

Personalize your search

Enter your email and we'll notify you immediately when new listings match what you're looking for.

or enter email address

Already have an account ? Login here

Continue your home search

I agree to receive communications and understand I can unsubscribe at any time.

I agree to be contacted by Charis Realty Group via call, email, and text for real estate services. To opt out, you can reply 'stop' at any time or reply 'help' for assistance. You can also click the unsubscribe link in the emails. Message and data rates may apply. Message frequency may vary. Privacy Policy

Already have an account ? Login here

We use cookies

We use cookies primarily for analytics to enhance your experience. By accepting, you agree to our use of these cookies. You can manage your preferences or learn more about our cookies policy.