


Property
Beds
3
Full Baths
1
1/2 Baths
1
Year Built
1909
Sq.Footage
1,857
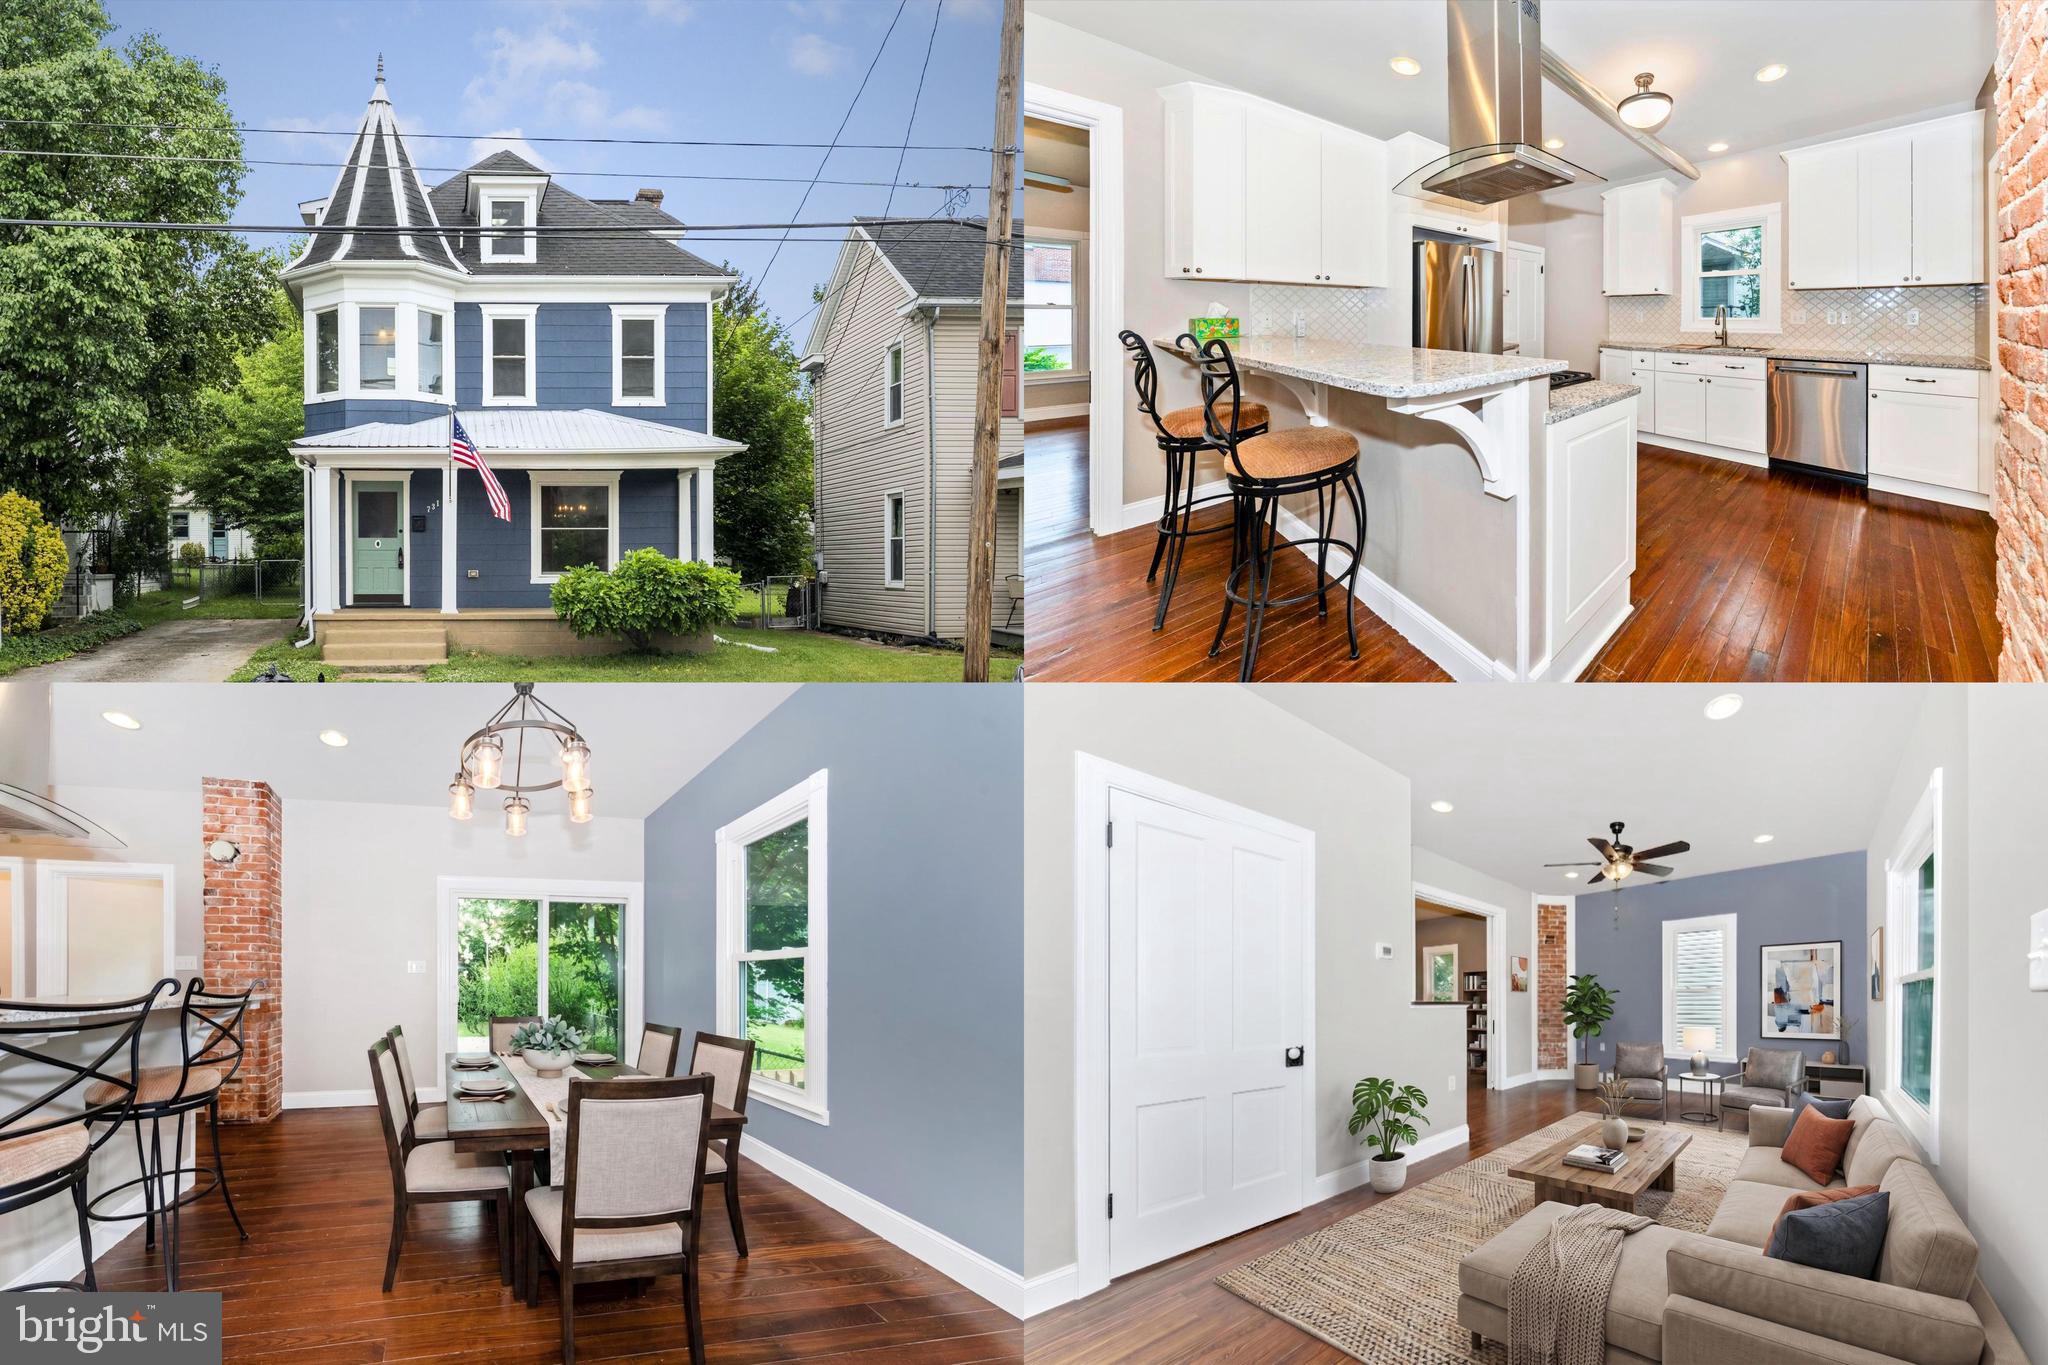
This home delivers a compelling blend of historic character and thoughtful updates, creating a space that feels both refined and functional. Exposed brickwork throughout multiple rooms adds depth and architectural interest, while the kitchen is designed for everyday ease with stainless steel appliances, quartz countertops, new appliances, and a spacious layout complemented by a large pantry for added storage. The primary suite offers a comfortable and well-designed retreat, featuring a bathroom with a classic claw foot tub, separate shower, and custom tilework. A generously sized closet enhances the overall usability of the space. A converted attic provides additional living flexibility with a recreation area highlighted by a cathedral ceiling and hardwood flooring, offering an ideal setting for a variety of uses. The waterproofed basement expands storage and utility options, supporting both current needs and future possibilities. Outdoor living is elevated by a brand new rear deck, creating a natural extension of the home for relaxation or gatherings. Dedicated parking adds convenience, while the surrounding environment offers a peaceful setting in the evenings. Located within walking distance to downtown amenities and offering close proximity to elementary, middle, and high schools, as well as major commuter routes, this property combines accessibility with everyday convenience. **Photos may be virtually staged**
Features & Amenities
Interior
-
Other Interior Features
Ceiling Fan(s)
-
Total Bedrooms
3
-
Bathrooms
1
-
1/2 Bathrooms
1
-
Above Grade Finished Area
1857.0
-
Basement YN
YES
-
Cooling YN
YES
-
Cooling
Central Air, Ceiling Fan(s), Electric
-
Fireplace YN
NO
-
Heating YN
YES
-
Heating
Electric, Forced Air
-
Pet friendly
N/A
Exterior
-
Garage
No
-
Construction Materials
Shingle Siding
-
Parking
Driveway
-
Patio and Porch Features
Deck
-
Pool
No
-
Waterfront YN
NO
Area & Lot
-
Lot Size(acres)
0.14
-
Lot Size(square feet)
5998.0
-
Property Type
Residential
-
Property Sub Type
Single Family Residence
Price
-
Sales Price
$275,000
-
Tax Amount
$1,298
-
Sq. Footage
1, 857
-
Price/SqFt
$148
HOA
-
Association
No
School District
-
Elementary School
WINCHESTER AVENUE
-
Middle School
MARTINSBURG SOUTH
-
High School
MARTINSBURG
Property Features
-
New Construction
NO
-
Foundation Details
Other
-
Senior Community YN
NO
-
Sewer
Public Sewer
-
Tax Lot
12
-
Water Source
Public
Schedule a Showing
Showing scheduled successfully.
Mortgage calculator
Estimate your monthly mortgage payment, including the principal and interest, property taxes, and HOA. Adjust the values to generate a more accurate rate.
Your payment
Principal and Interest:
$
Property taxes:
$
HOA fees:
$
Total loan payment:
$
Total interest amount:
$
Location
County
BERKELEY
Elementary School
WINCHESTER AVENUE
Middle School
MARTINSBURG SOUTH
High School
MARTINSBURG
Listing Courtesy of Christopher R. Getto , Keller Williams Realty Advantage
RealHub Information is provided exclusively for consumers' personal, non-commercial use, and it may not be used for any purpose other than to identify prospective properties consumers may be interested in purchasing. All information deemed reliable but not guaranteed and should be independently verified. All properties are subject to prior sale, change or withdrawal. RealHub website owner shall not be responsible for any typographical errors, misinformation, misprints and shall be held totally harmless.

AGENT
Heather Brailer
Call Heather today to schedule a private showing.

* Listings on this website come from the FMLS IDX Compilation and may be held by brokerage firms other than the owner of this website. The listing brokerage is identified in any listing details. Information is deemed reliable but is not guaranteed. If you believe any FMLS listing contains material that infringes your copyrighted work please click here to review our DMCA policy and learn how to submit a takedown request.© 2024 FMLS.
Related Properties
MARTINSBURG
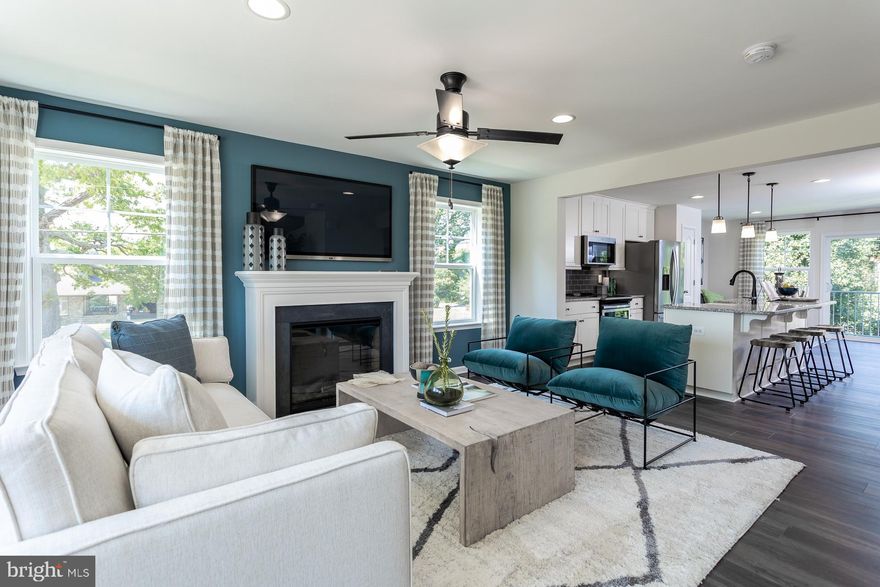
HOMESITE 607 FONTANA CIRCLE
3 Beds
3 Baths
1,617 Sq.Ft.
$294,990
MLS#: WVBE2049138

MARTINSBURG
314 S MARKET STREET
3 Beds
2 Baths
1,959 Sq.Ft.
$299,000
MLS#: PABR2015962
MARTINSBURG
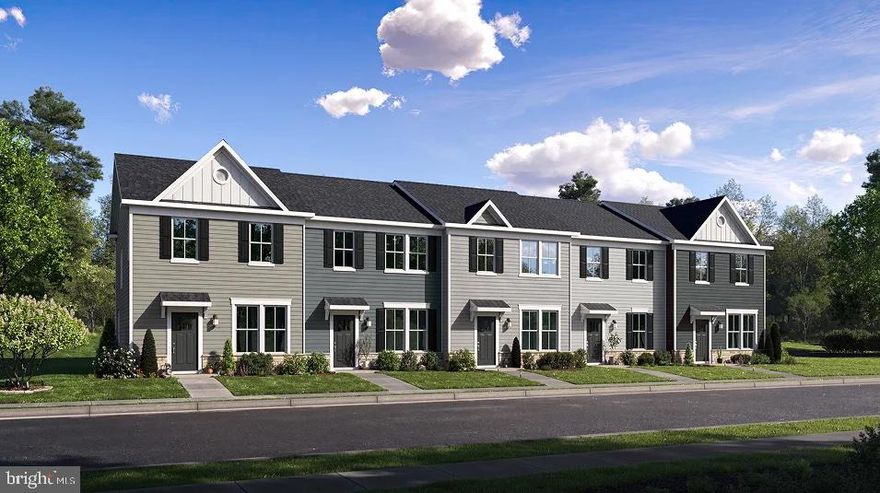
LOT#082 GRAVENSTEIN LANE WESTON
3 Beds
2 Baths
1,356 Sq.Ft.
$255,290
MLS#: WVBE2049166

MARTINSBURG
K35 GUATEMALA DRIVE
4 Beds
3 Baths
1,875 Sq.Ft.
$303,000
MLS#: WVBE2050124

MARTINSBURG
3552 WINCHESTER AVENUE
3 Beds
2 Baths
2,905 Sq.Ft.
$325,000
MLS#: WVBE2049456
MARTINSBURG
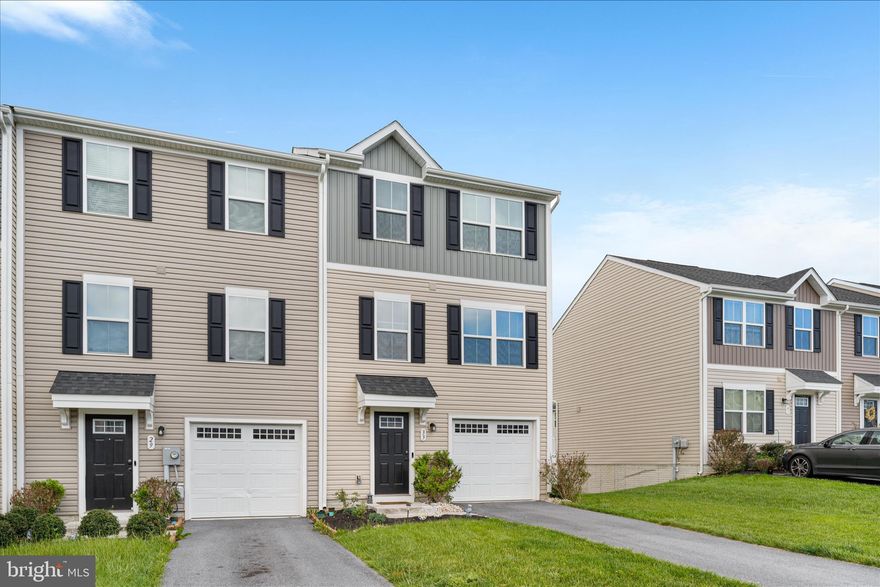
33 SEBAGO PLACE
3 Beds
2 Baths
1,920 Sq.Ft.
$280,000
MLS#: WVBE2050002
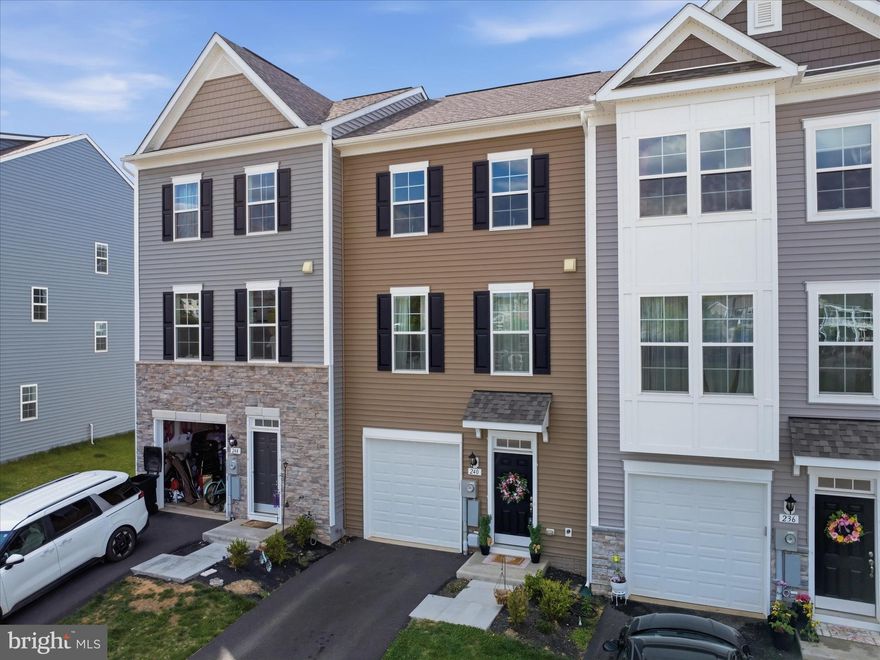
MARTINSBURG
240 HUSKY TRL
3 Beds
3 Baths
1,658 Sq.Ft.
$310,000
MLS#: WVBE2050428

MARTINSBURG
76 CHINCOTEAGUE LANE
3 Beds
2 Baths
1,440 Sq.Ft.
$265,000
MLS#: WVBE2051174
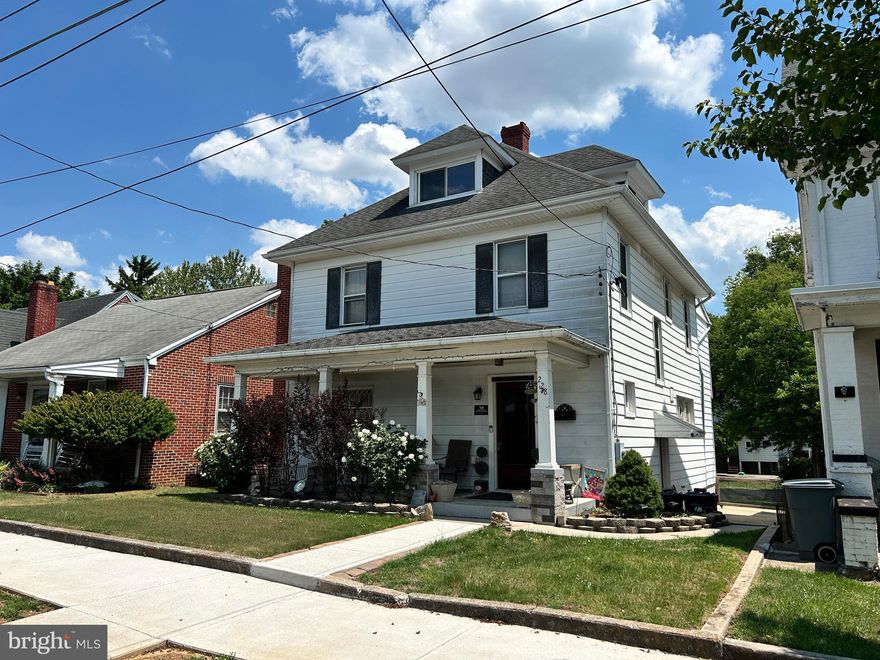
MARTINSBURG
228 S TENNESSEE AVENUE
4 Beds
2 Baths
2,074 Sq.Ft.
$280,000
MLS#: WVBE2050896
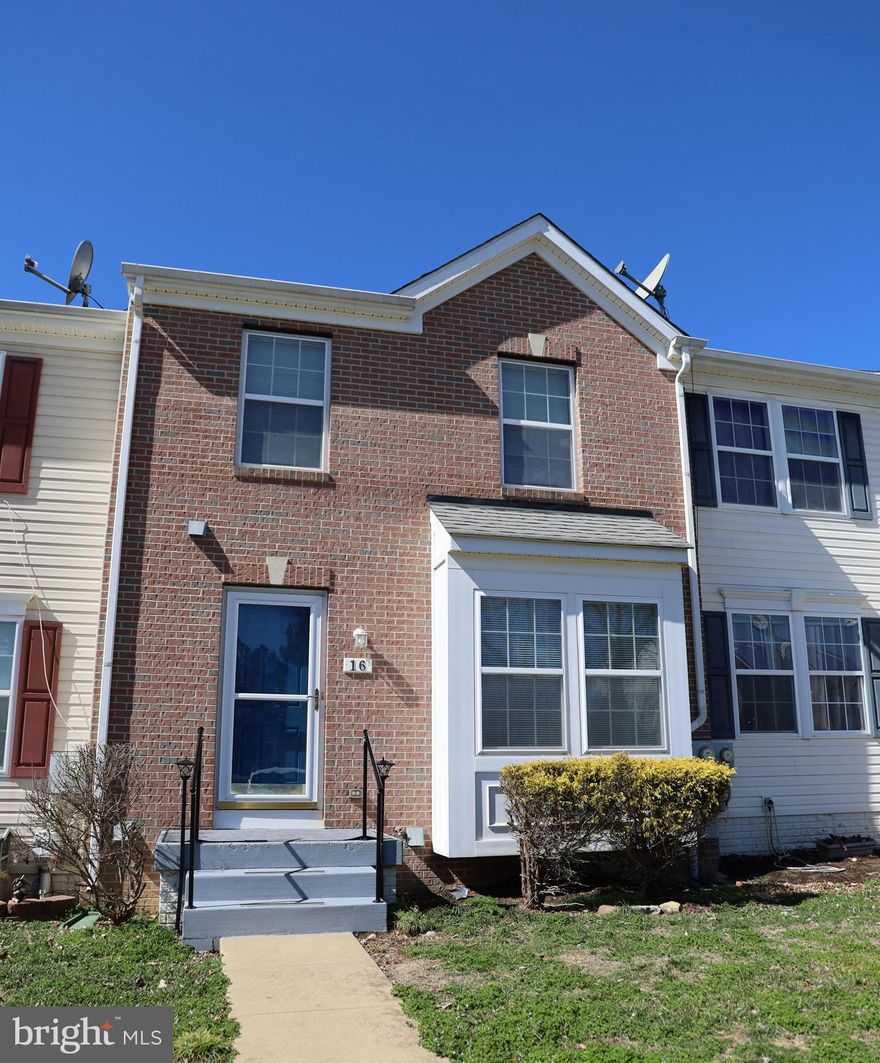
MARTINSBURG
16 TREVINO DRIVE
3 Beds
3 Baths
1,836 Sq.Ft.
$265,000
MLS#: WVBE2048982
.png)