

Property
Beds
3
Full Baths
3
1/2 Baths
1
Year Built
2019
Sq.Footage
3,338
Welcome to the beautiful, serene Atwater neighborhood. When you enter 712 Quarry Point Rd, you will immediately appreciate the wide-open floor plan on the main level. The extensive upgrades made since the 2019 build make this home stand out from the rest. Storage space is abundant, including a double-door coat closet by the front door, a mudroom by the garage entrance, built-in storage cabinets in the garage, and several enclosed closets in the finished basement. The kitchen also features a separate pantry in addition to ample cabinet space. The separate dining area currently features a Kawai baby grand piano, which is available to stay with the property if you are interested! The sun-drenched living room features a slat accent wall and gas fireplace. The eat-in kitchen offers space for a table in addition to the oversized center island. The main floor also includes a half bathroom, mudroom by the garage entrance, and access to the large walk-out deck with beautiful mountain views. Upstairs, you will find a spacious primary suite with a vaulted tray ceiling, large primary bathroom, and walk-in closet. The second floor is complete with two additional bedrooms at each end of the home, a full hall bathroom, a separate laundry room, and an open den space that can comfortably be used as a sitting room or office. The fully finished lower level offers tons of flexible space, currently being used as an office, family room, gym, and guest room with a full bathroom. The lower level also walks out to the backyard.
Features & Amenities
Interior
-
Other Interior Features
Eat-in Kitchen, Kitchen Island, Ceiling Fan(s), Pantry, Recessed Lighting, Walk-In Closet(s), Built-in Features, Open Floorplan
-
Total Bedrooms
3
-
Bathrooms
3
-
1/2 Bathrooms
1
-
Above Grade Finished Area
2488.0
-
Basement YN
YES
-
Cooling YN
YES
-
Cooling
Central Air, Ceiling Fan(s), Electric
-
Fireplace YN
YES
-
Heating YN
YES
-
Heating
Natural Gas, Forced Air
-
Pet friendly
N/A
Exterior
-
Garage
Yes
-
Garage spaces
2
-
Construction Materials
Stone
-
Parking
Garage Door Opener, Electric Vehicle Charging Station(s), Garage, Driveway, Inside Entrance, Attached
-
Patio and Porch Features
Deck
-
Pool
No
-
Waterfront YN
NO
-
View
Mountain(s)
Area & Lot
-
Lot Size(acres)
0.04
-
Lot Size(square feet)
1,960
-
Property Type
Residential
-
Property Sub Type
Townhouse
-
Architectural Style
Bi-level
Price
-
Sales Price
$779,000
-
Tax Amount
$9,111
-
Sq. Footage
3,338
-
Price/SqFt
$233
HOA
-
Association
YES
-
Association Fee
$215
-
Association Fee Frequency
Monthly
-
Association Fee Includes
N/A
School District
-
Elementary School
N/A
-
Middle School
N/A
-
High School
N/A
Property Features
-
New Construction
NO
-
Association Amenities
Dog Park, Trail(s), Jogging Path, Playground
-
Foundation Details
Permanent
-
Senior Community YN
NO
-
Sewer
Public Sewer
-
Tax Lot
0549
-
Water Source
Public
Schedule a Showing
Showing scheduled successfully.
Mortgage calculator
Estimate your monthly mortgage payment, including the principal and interest, property taxes, and HOA. Adjust the values to generate a more accurate rate.
Your payment
Principal and Interest:
$
Property taxes:
$
HOA fees:
$
Total loan payment:
$
Total interest amount:
$
Location
County
CHESTER
Elementary School
Middle School
High School
Listing Courtesy of Martha Lutz, OCF Realty LLC - Philadelphia
RealHub Information is provided exclusively for consumers' personal, non-commercial use, and it may not be used for any purpose other than to identify prospective properties consumers may be interested in purchasing. All information deemed reliable but not guaranteed and should be independently verified. All properties are subject to prior sale, change or withdrawal. RealHub website owner shall not be responsible for any typographical errors, misinformation, misprints and shall be held totally harmless.

AGENT
Heather Brailer
Call Heather today to schedule a private showing.

* Listings on this website come from the FMLS IDX Compilation and may be held by brokerage firms other than the owner of this website. The listing brokerage is identified in any listing details. Information is deemed reliable but is not guaranteed. If you believe any FMLS listing contains material that infringes your copyrighted work please click here to review our DMCA policy and learn how to submit a takedown request.© 2024 FMLS.
Related Properties
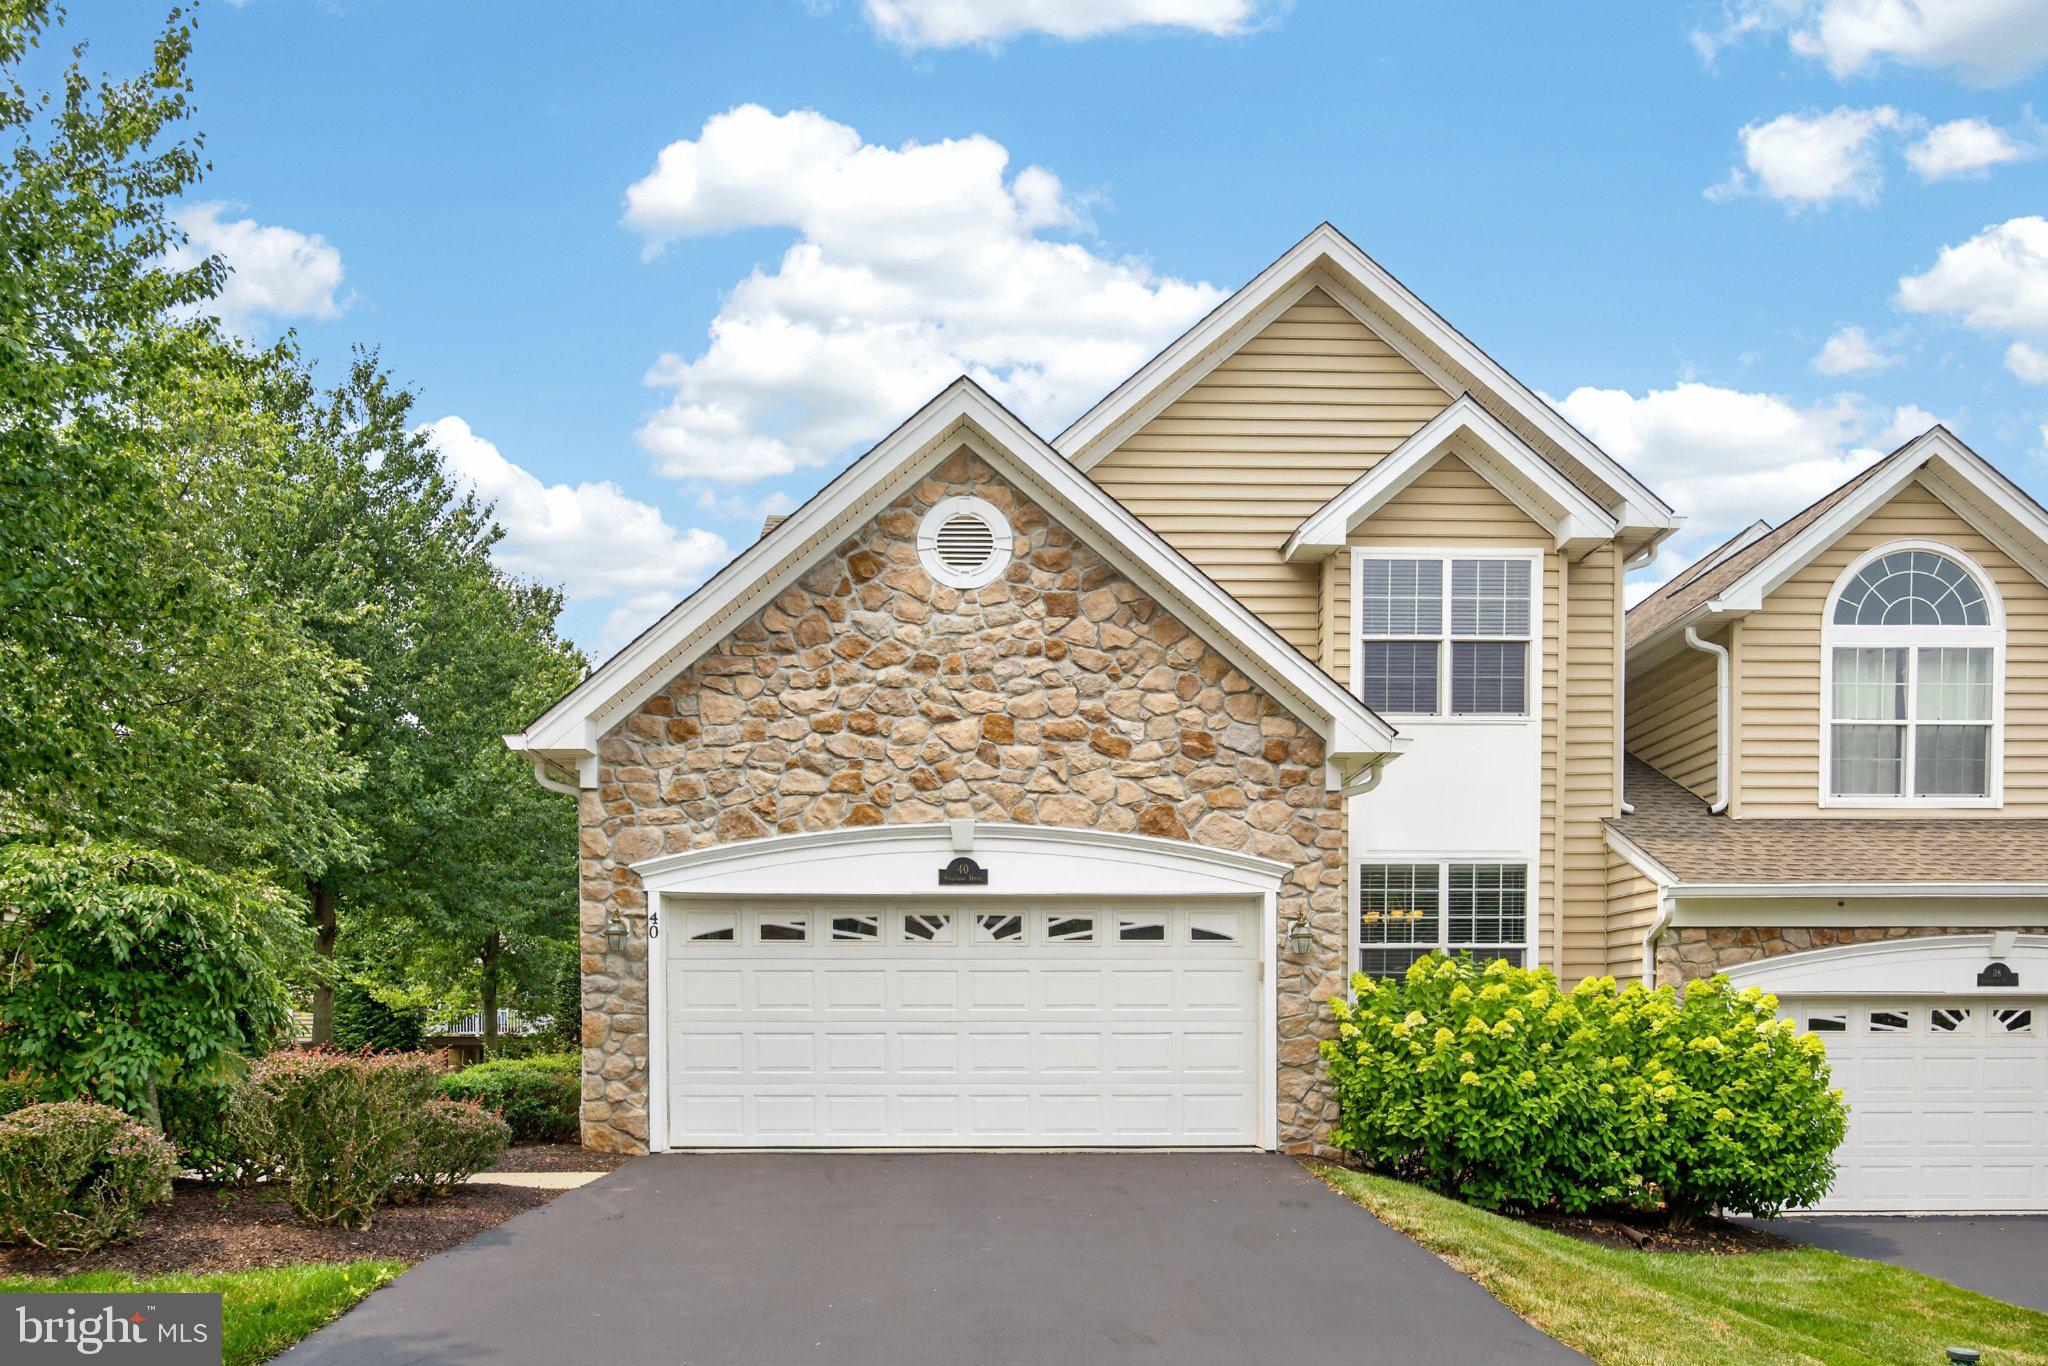
MALVERN
40 SAGEWOOD DRIVE 162
3 Beds
3 Baths
3,754 Sq.Ft.
$795,000
MLS#: PACT2130440

MALVERN
106 ALROY ROAD HOMESITE 206
3 Beds
2 Baths
2,434 Sq.Ft.
$796,000
MLS#: PACT2133960

MALVERN
539 ANFIELD ROAD HOMESITE 279
3 Beds
2 Baths
1,827 Sq.Ft.
$650,000
MLS#: PACT2133954

MALVERN
162 ALROY ROAD HOMESITE 241
3 Beds
2 Baths
2,185 Sq.Ft.
$673,000
MLS#: PACT2133948

MALVERN
318 QUARRY POINT ROAD
4 Beds
3 Baths
3,768 Sq.Ft.
$879,000
MLS#: PACT2133410

MALVERN
537 ANFIELD ROAD HOMESITE 280
None Beds
None Baths
2,185 Sq.Ft.
$728,000
MLS#: PACT2135264
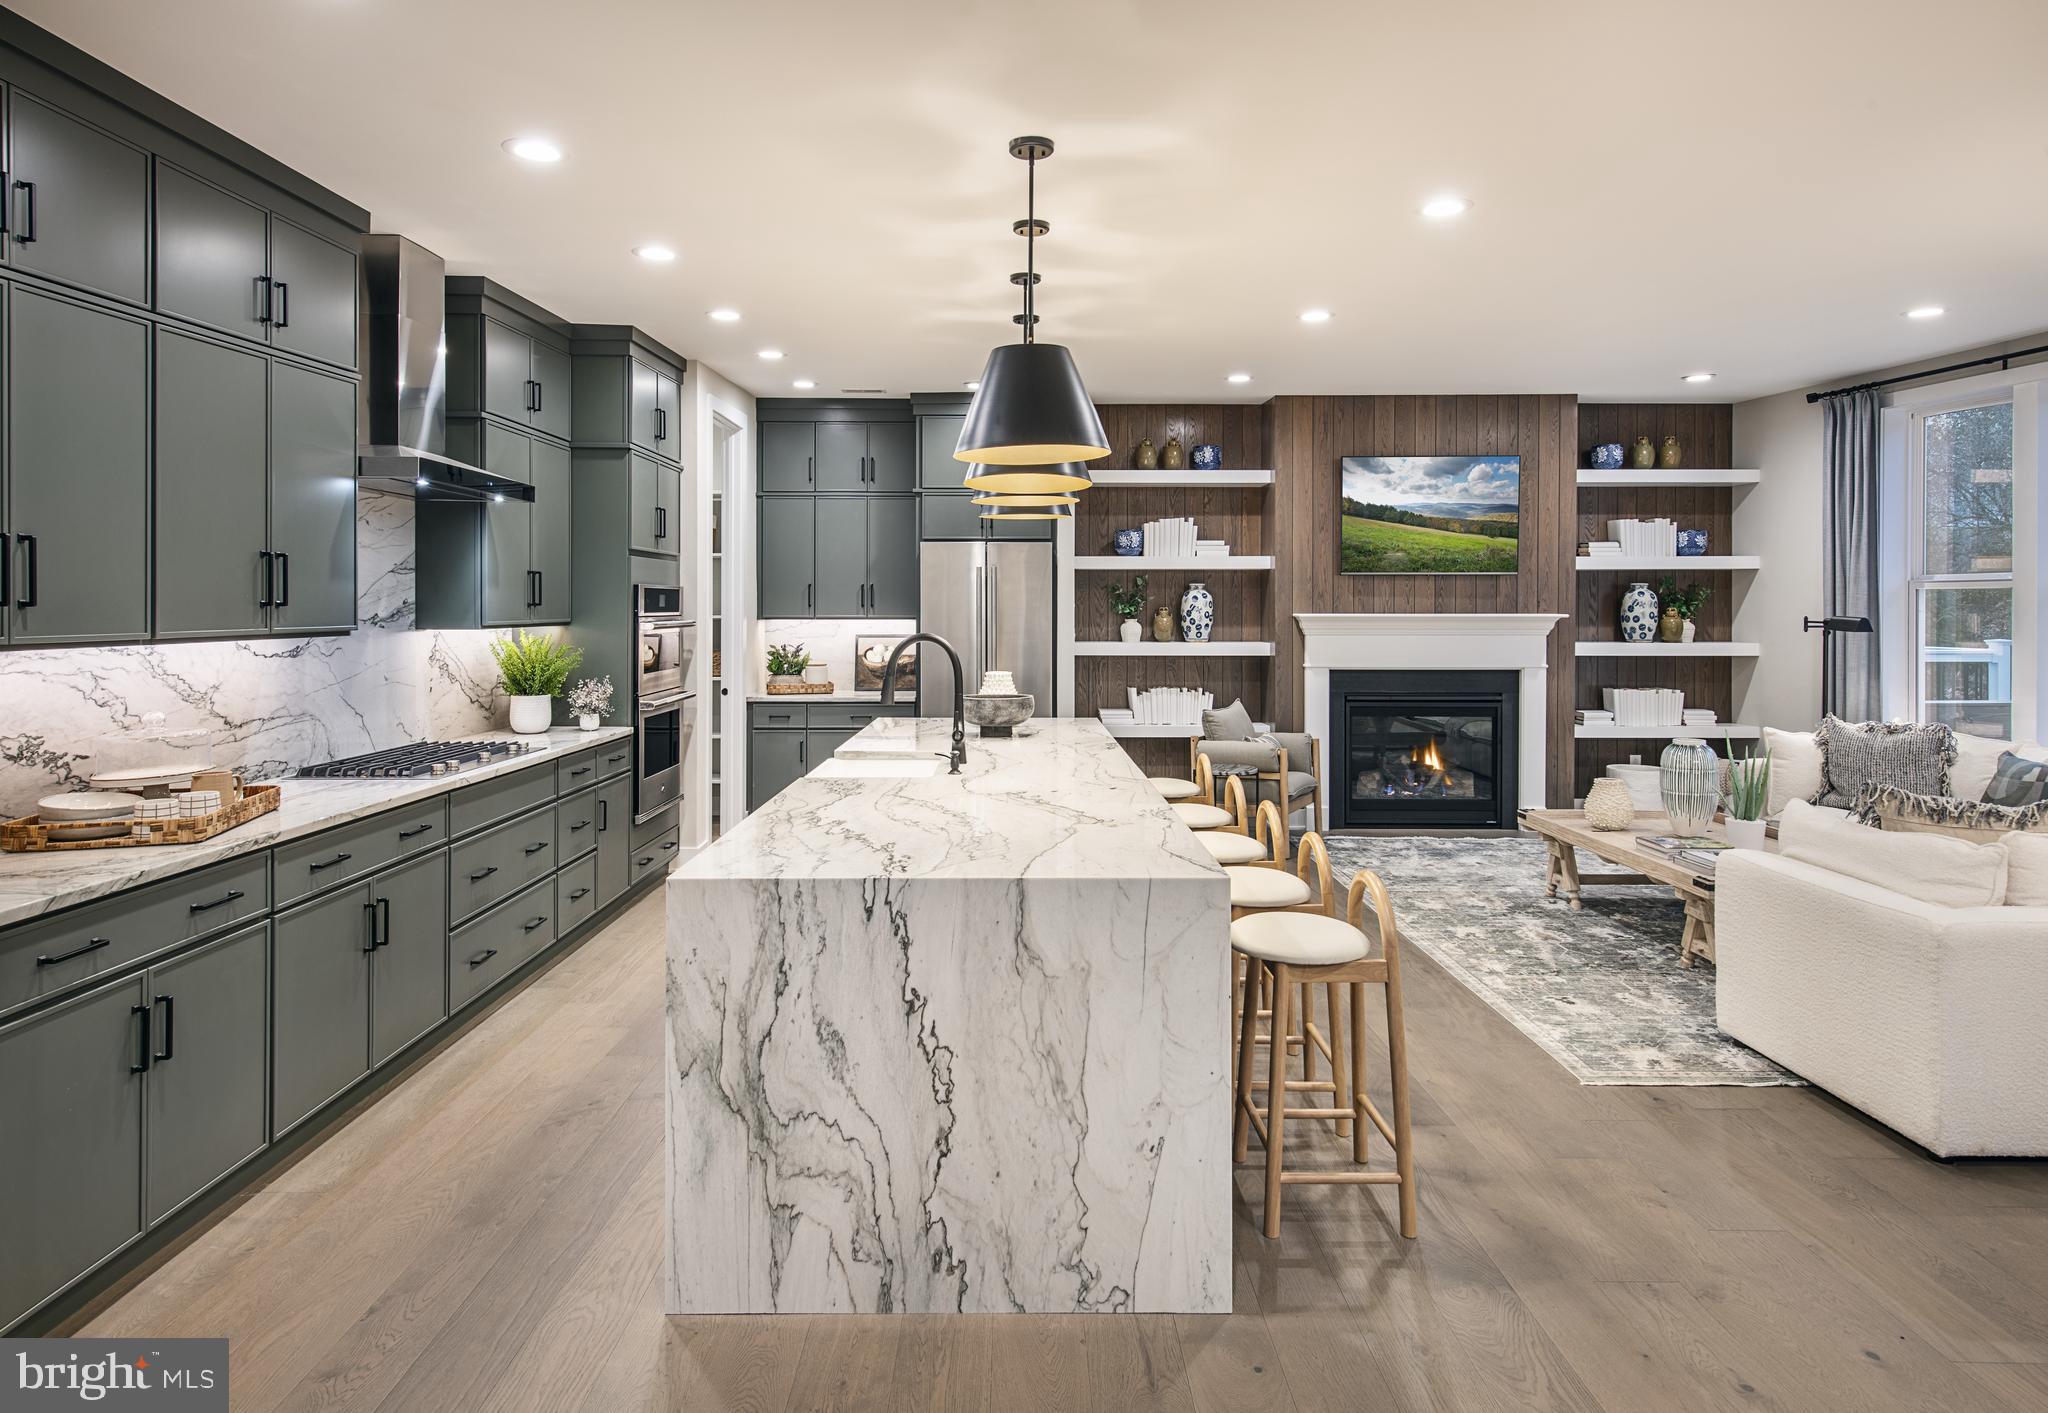
MALVERN
189 ALROY ROAD HOMESITE 69
4 Beds
3 Baths
3,008 Sq.Ft.
$880,000
MLS#: PACT2130514
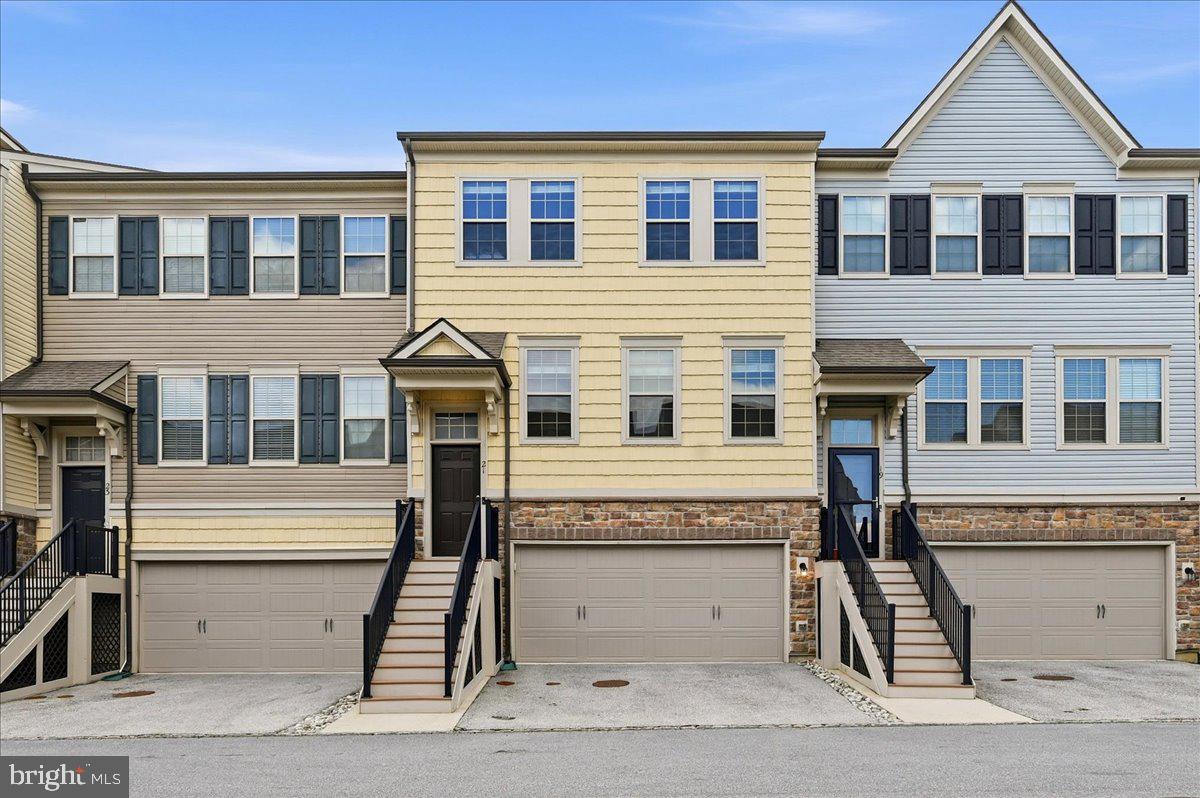
MALVERN
21 EAGLE LANE
3 Beds
2 Baths
2,320 Sq.Ft.
$625,000
MLS#: PACT2128848

MALVERN
730 QUARRY POINT ROAD
3 Beds
2 Baths
3,338 Sq.Ft.
$729,000
MLS#: PACT2133528
.png)