


Property
Beds
4
Full Baths
2
1/2 Baths
1
Year Built
1981
Sq.Footage
1,936
Nestled in the charming Fox Bow community, this delightful Colonial-style home offers a perfect blend of comfort and modern living. Built in 1981, this residence boasts 1,936 sq ft of thoughtfully designed space, featuring four spacious bedrooms and two and a half bathrooms, making it an ideal retreat for those seeking both style and functionality. Step inside to discover a warm and inviting interior, highlighted by beautiful hardwood floors and plush carpeting that create a cozy atmosphere throughout. The newly renovated gourmet kitchen is a chef's dream, equipped with new energy-efficient appliances, a built-in microwave, and ample pantry space, perfect for culinary adventures. The adjoining family room, complete with a charming wood burning fireplace adorned with glass doors and a mantel, invites relaxation and cozy gatherings. The skylights enhance the natural light. The formal dining room offers an elegant space for entertaining, while the breakfast nook provides a casual spot for morning coffee. The renovated half bath finishes off the main level. The primary suite features new carpet, spacious walk-in closet and seating area; the newly renovated private bathroom offers LVP flooring and a ceramic walk-in shower ensuring a serene escape at the end of the day. Three additional spacious newly carpeted bedrooms share the renovated luxurious hall bathroom complete with a bidet. Bring your imagination to create the space you desire in the unfinished basement. Outside, the property is beautifully landscaped, with a rear yard that backs to trees, providing a peaceful backdrop for outdoor activities. Enjoy fresh air on the patio, perfect for outdoor grilling/dining or quiet evenings under the stars. The home also features a two-car attached garage and a concrete driveway, offering ample parking for guests. The owned solar panels provide significant utility savings. The Fox Bow community is known for its friendly atmosphere and convenient access to local amenities. With sidewalks throughout the neighborhood, residents enjoy leisurely strolls making it easy to connect with neighbors and enjoy the outdoors. Top-rated schools provide excellent educational opportunities. This home is not just a place to live; it's a place to create lasting memories. Experience the warmth and charm of this inviting residence in a community that truly feels like home.
Features & Amenities
Interior
-
Other Interior Features
Ceiling Fan(s), Pantry, Recessed Lighting, Walk-In Closet(s)
-
Total Bedrooms
4
-
Bathrooms
2
-
1/2 Bathrooms
1
-
Above Grade Finished Area
1936.0
-
Basement YN
YES
-
Cooling YN
YES
-
Cooling
Central Air, Ceiling Fan(s), Electric
-
Fireplace YN
YES
-
Heating YN
YES
-
Heating
Exhaust Fan, Electric, Heat Pump
-
Pet friendly
N/A
Exterior
-
Garage
Yes
-
Garage spaces
2
-
Construction Materials
Vinyl Siding
-
Other Exterior Features
Rain Gutters
-
Parking
Concrete, On Street, Garage, Driveway, Inside Entrance, Attached
-
Patio and Porch Features
Patio
-
Pool
No
-
Waterfront YN
NO
Area & Lot
-
Lot Features
Front Yard, Back Yard
-
Lot Size(acres)
0.26
-
Lot Size(square feet)
11,326
-
Property Type
Residential
-
Property Sub Type
Single Family Residence
-
Architectural Style
Colonial
Price
-
Sales Price
$485,000
-
Tax Amount
$4,083
-
Financing Options
Cash, Conventional, FHA, VA
-
Sq. Footage
1,936
-
Price/SqFt
$250
HOA
-
Association
No
School District
-
Elementary School
N/A
-
Middle School
N/A
-
High School
N/A
Property Features
-
New Construction
NO
-
Foundation Details
Block, Slab
-
Senior Community YN
NO
-
Sewer
Public Sewer
-
Tax Lot
46
-
Water Source
Public
Schedule a Showing
Showing scheduled successfully.
Mortgage calculator
Estimate your monthly mortgage payment, including the principal and interest, property taxes, and HOA. Adjust the values to generate a more accurate rate.
Your payment
Principal and Interest:
$
Property taxes:
$
HOA fees:
$
Total loan payment:
$
Total interest amount:
$
Location
County
HARFORD
Elementary School
Middle School
High School
Listing Courtesy of Jean M Waters, American Premier Realty, LLC
RealHub Information is provided exclusively for consumers' personal, non-commercial use, and it may not be used for any purpose other than to identify prospective properties consumers may be interested in purchasing. All information deemed reliable but not guaranteed and should be independently verified. All properties are subject to prior sale, change or withdrawal. RealHub website owner shall not be responsible for any typographical errors, misinformation, misprints and shall be held totally harmless.

AGENT
Heather Brailer
Call Heather today to schedule a private showing.

* Listings on this website come from the FMLS IDX Compilation and may be held by brokerage firms other than the owner of this website. The listing brokerage is identified in any listing details. Information is deemed reliable but is not guaranteed. If you believe any FMLS listing contains material that infringes your copyrighted work please click here to review our DMCA policy and learn how to submit a takedown request.© 2024 FMLS.
Related Properties
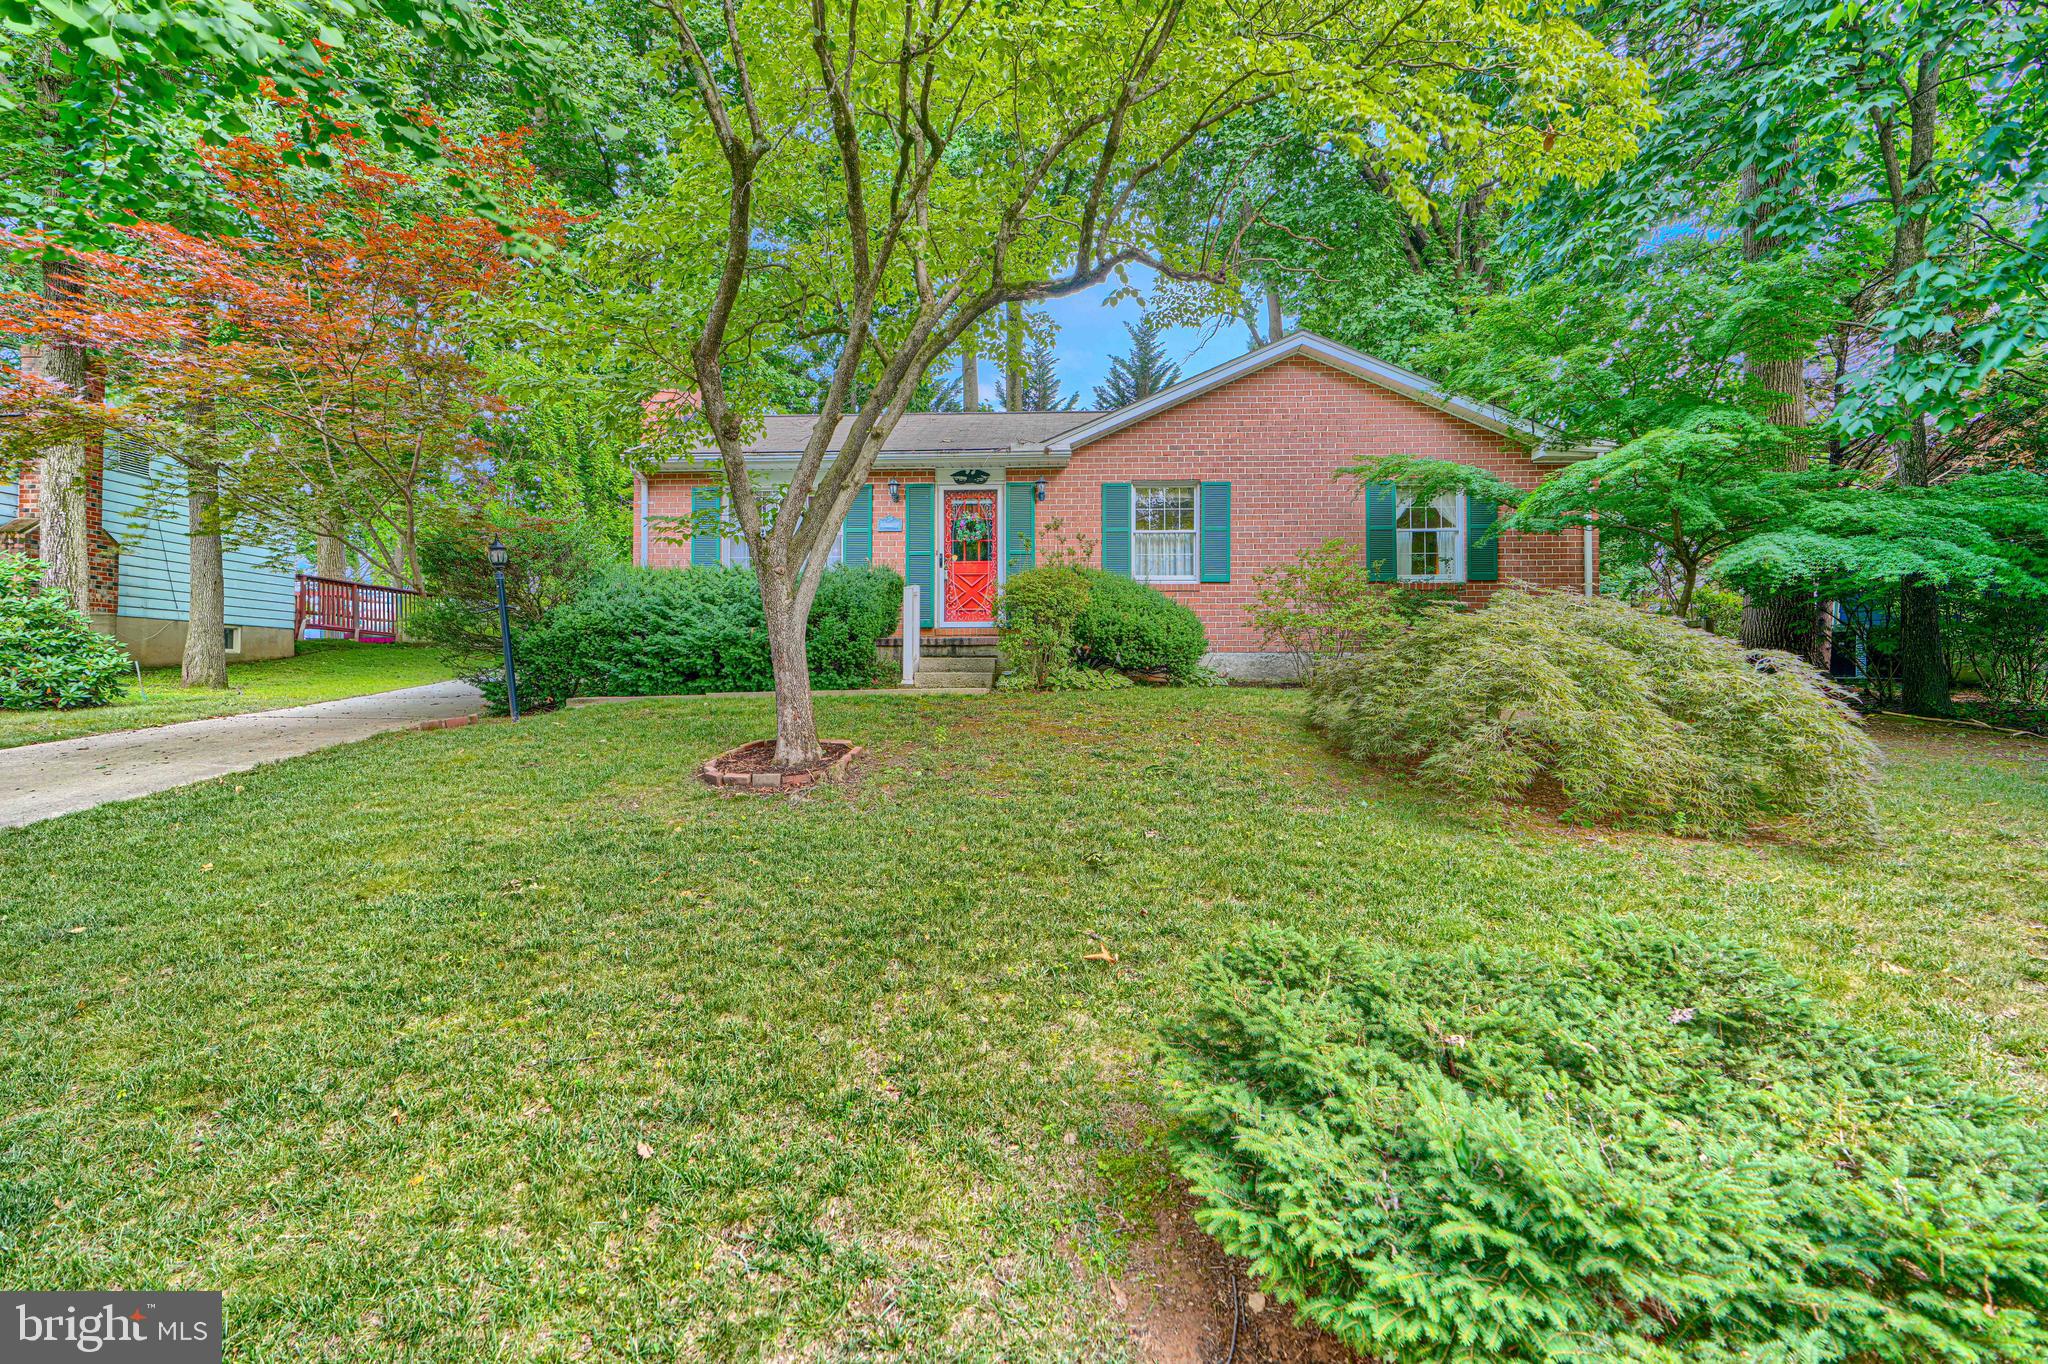
BEL AIR
617 SOUTHWARKE ROAD
3 Beds
2 Baths
2,044 Sq.Ft.
$399,900
MLS#: MDHR2057400
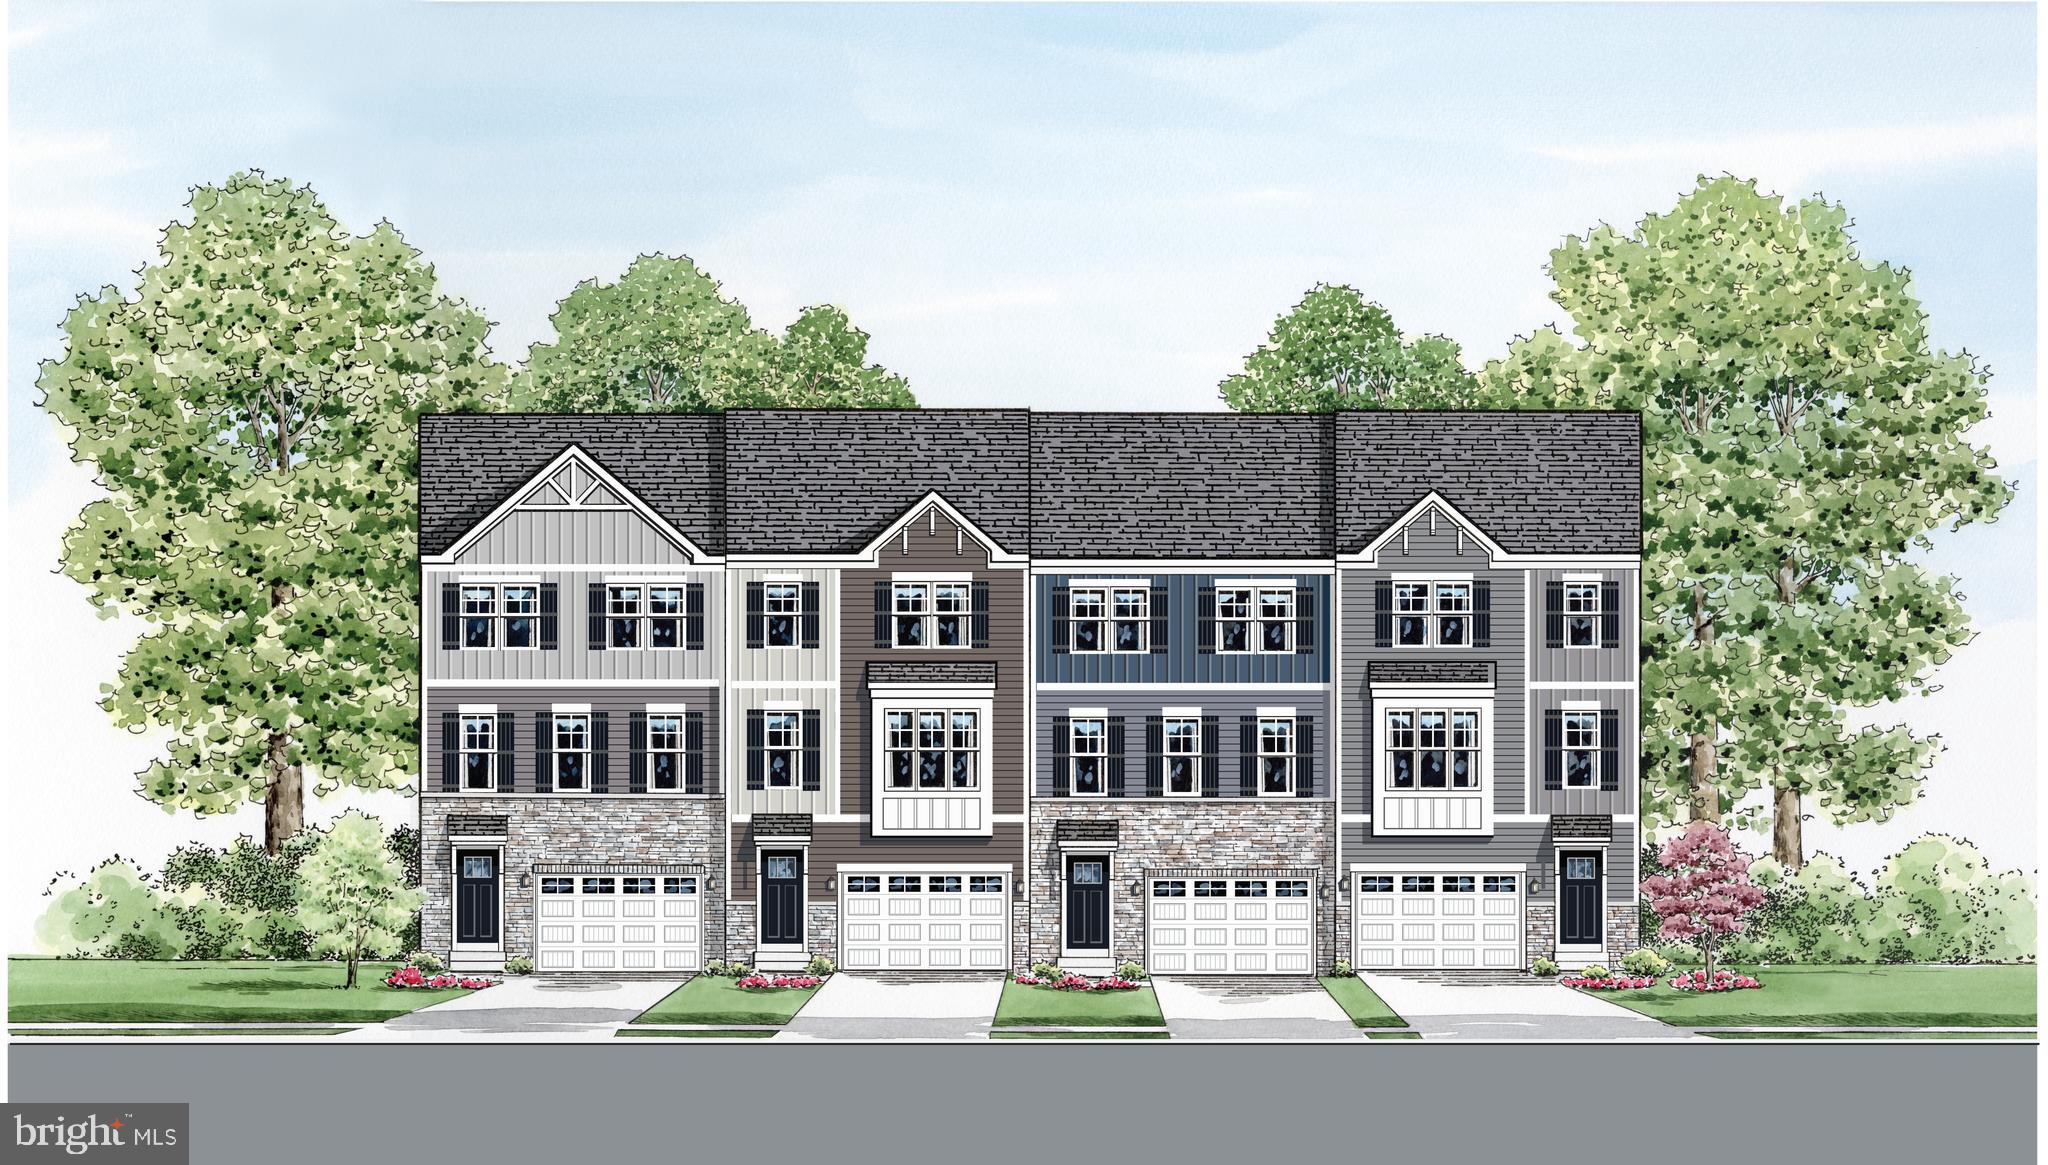
BEL AIR
2313 BELL'S TOWER COURT
3 Beds
2 Baths
2,282 Sq.Ft.
$489,990
MLS#: MDHR2052218
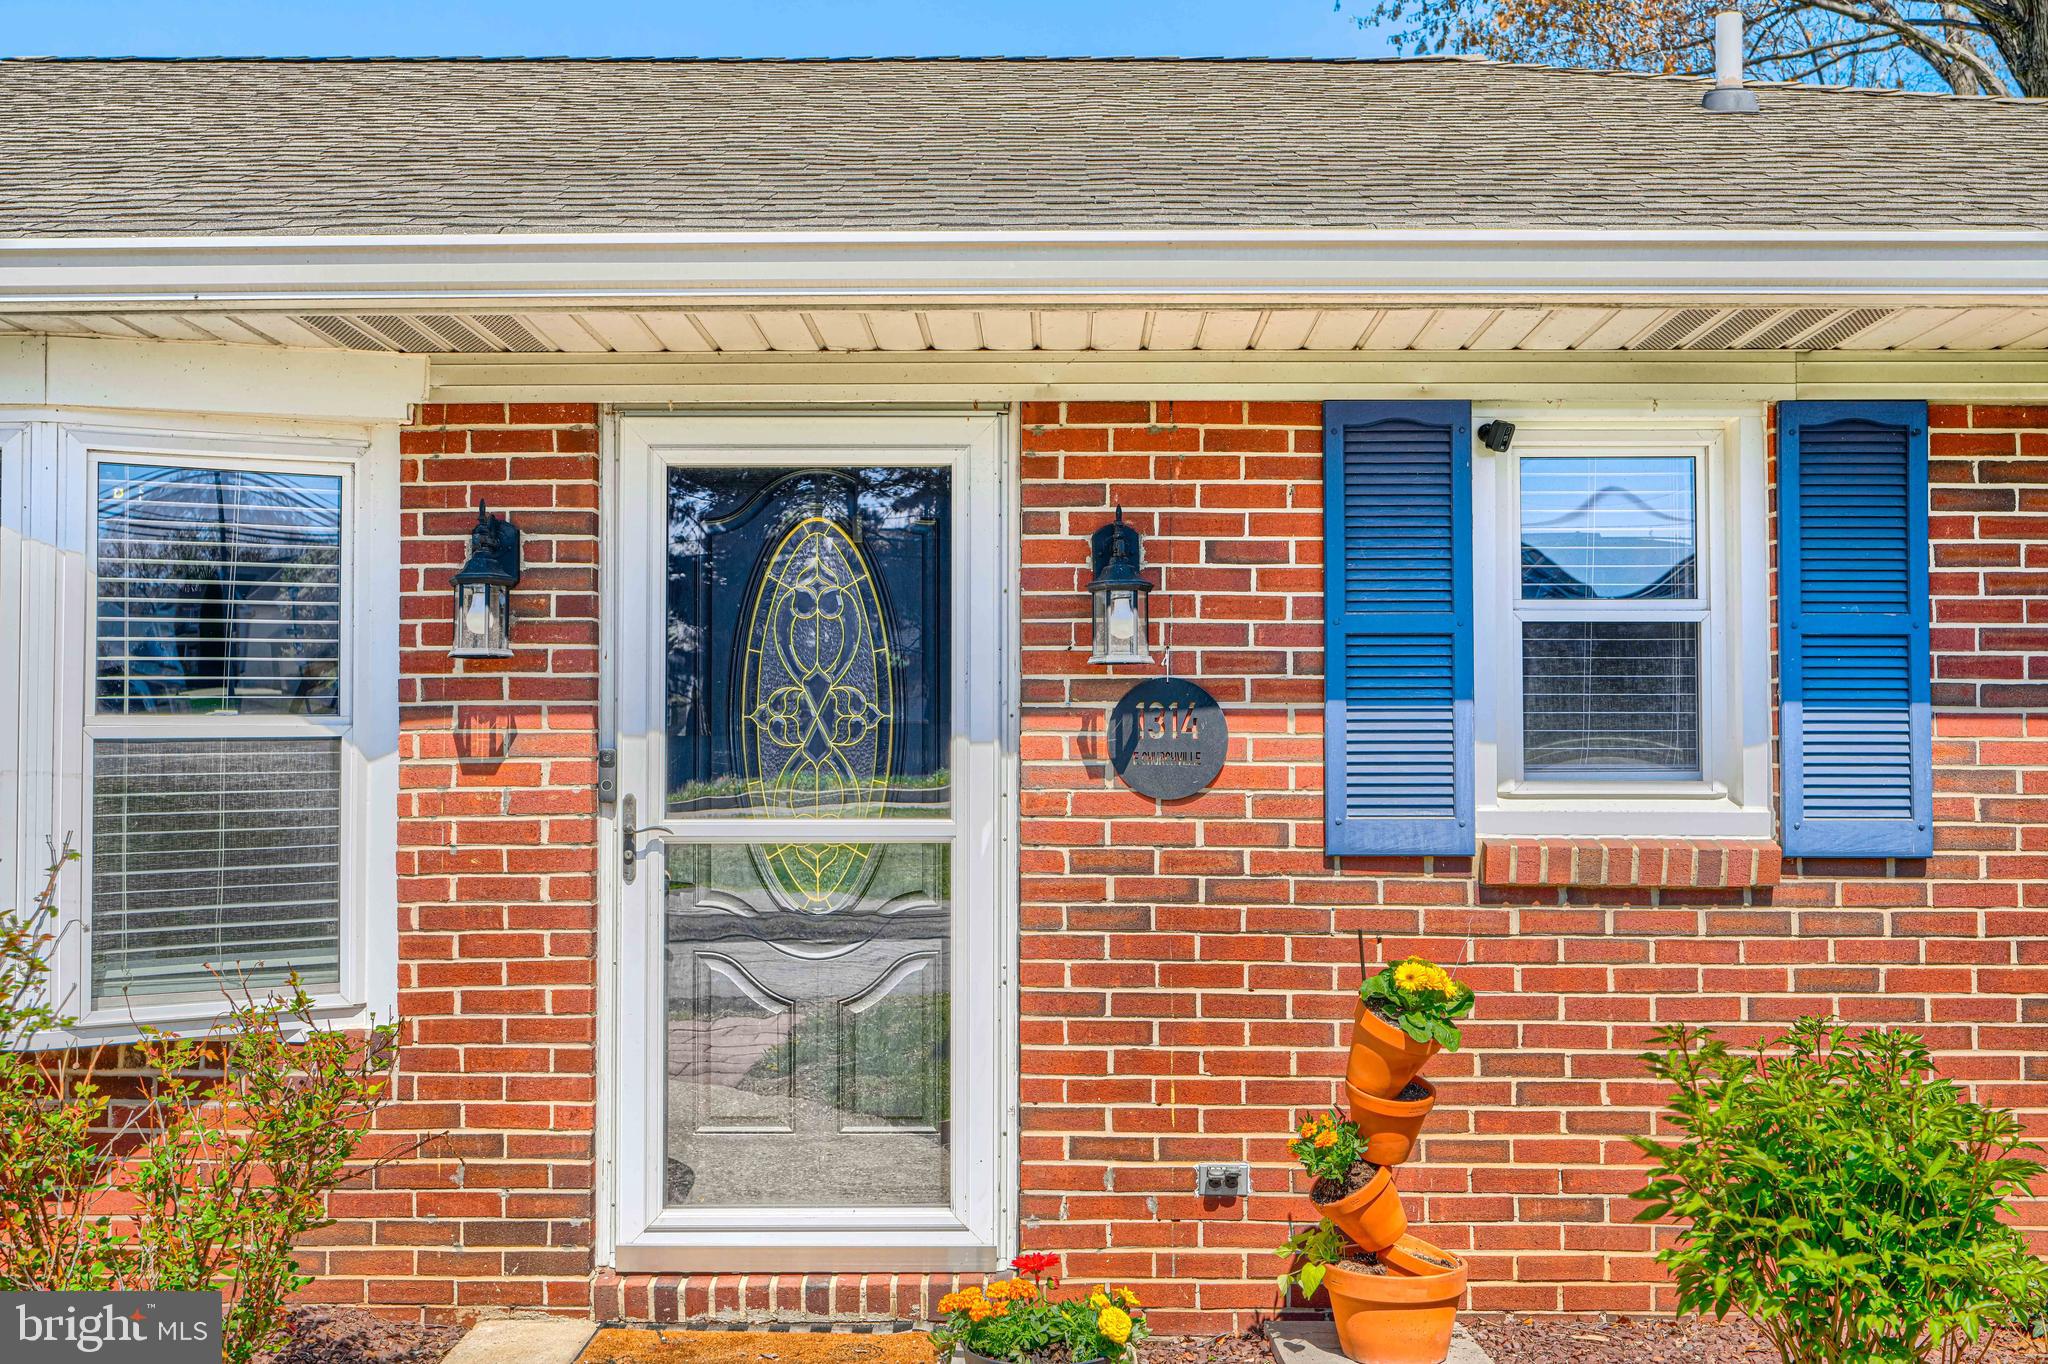
BEL AIR
1314 E CHURCHVILLE ROAD
4 Beds
2 Baths
2,730 Sq.Ft.
$475,000
MLS#: MDHR2053538

BEL AIR
2527 CHESSIE WAY
3 Beds
3 Baths
2,408 Sq.Ft.
$475,000
MLS#: MDHR2058408

BEL AIR
600 E MACPHAIL ROAD
4 Beds
2 Baths
1,894 Sq.Ft.
$519,999
MLS#: MDHR2059414
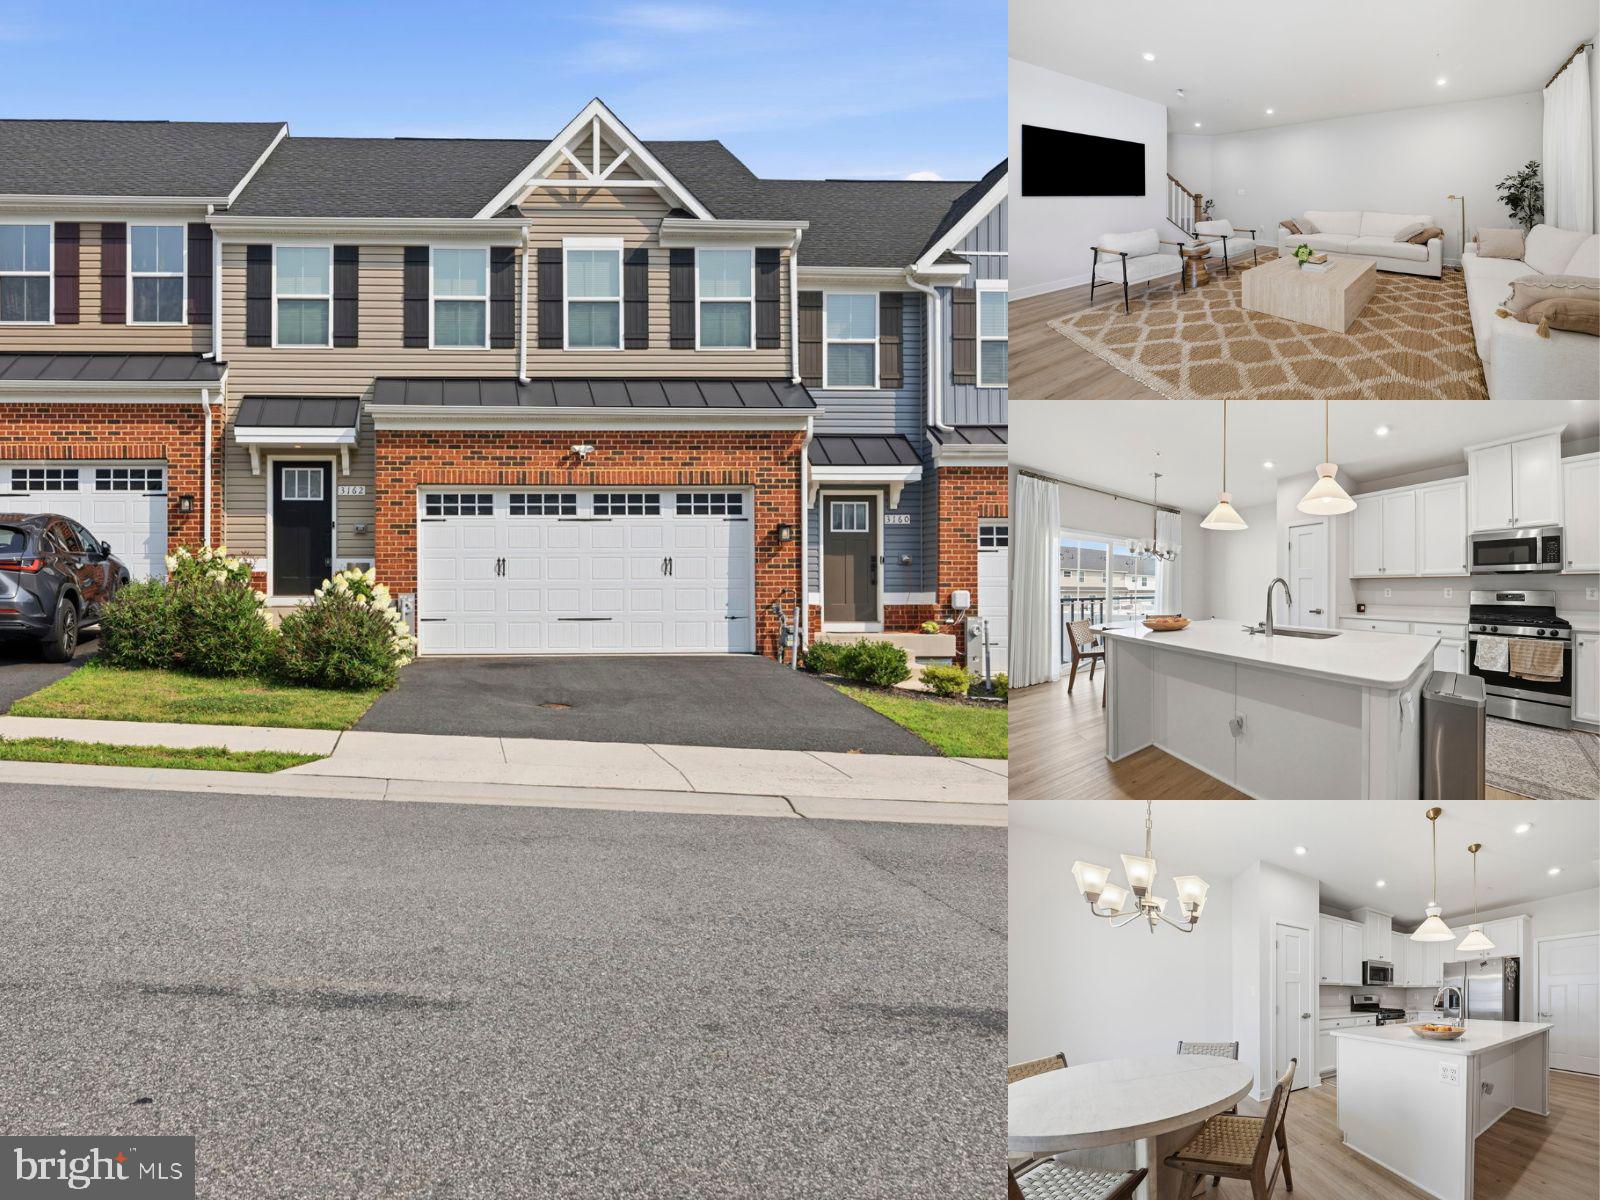
BEL AIR
3162 STRASBAUGH DRIVE
3 Beds
3 Baths
2,394 Sq.Ft.
$470,000
MLS#: MDHR2057684

BEL AIR
1259 COLONNADE LANE
3 Beds
3 Baths
2,659 Sq.Ft.
$495,000
MLS#: MDHR2058452

BEL AIR
910 BERGEN COURT
4 Beds
2 Baths
2,450 Sq.Ft.
$582,000
MLS#: MDHR2058028

BEL AIR
500 STONEHUE COURT
4 Beds
2 Baths
2,766 Sq.Ft.
$575,000
MLS#: MDHR2058532

BEL AIR
1310 VANDERBILT ROAD
3 Beds
2 Baths
1,304 Sq.Ft.
$429,000
MLS#: MDHR2057488
.png)