Features & Amenities

Interior

  • Other Interior Features

    Ceiling Fan(s), High Ceilings

  • Total Bedrooms

    4

  • Bathrooms

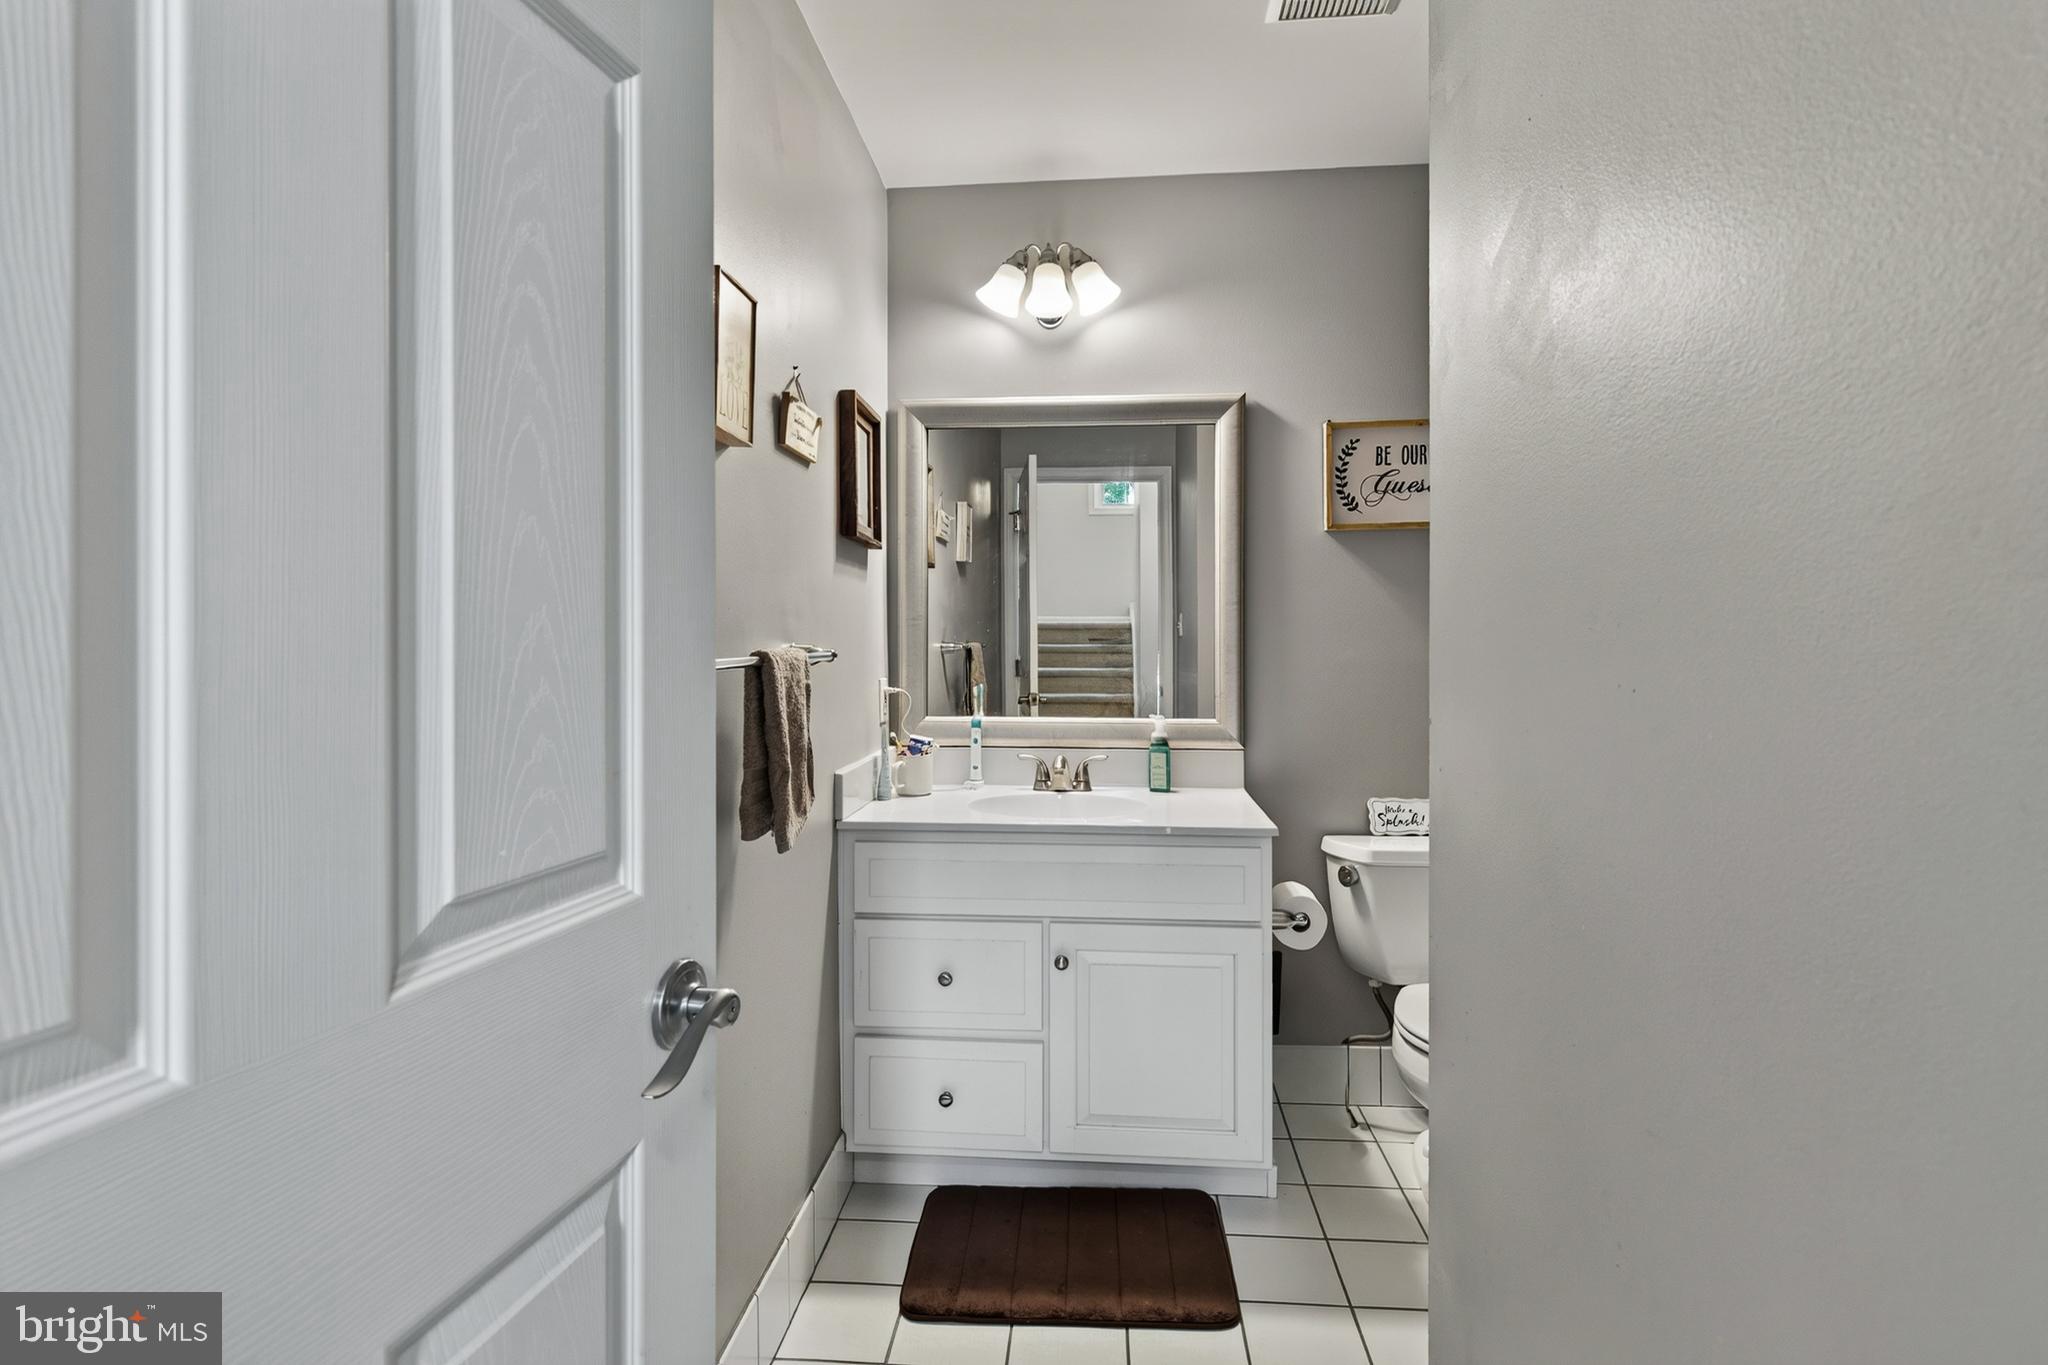
    2

  • 1/2 Bathrooms

    1

  • Above Grade Finished Area

    2324.0

  • Basement YN

    YES

  • Cooling YN

    YES

  • Cooling

    Central Air, Ceiling Fan(s), Electric

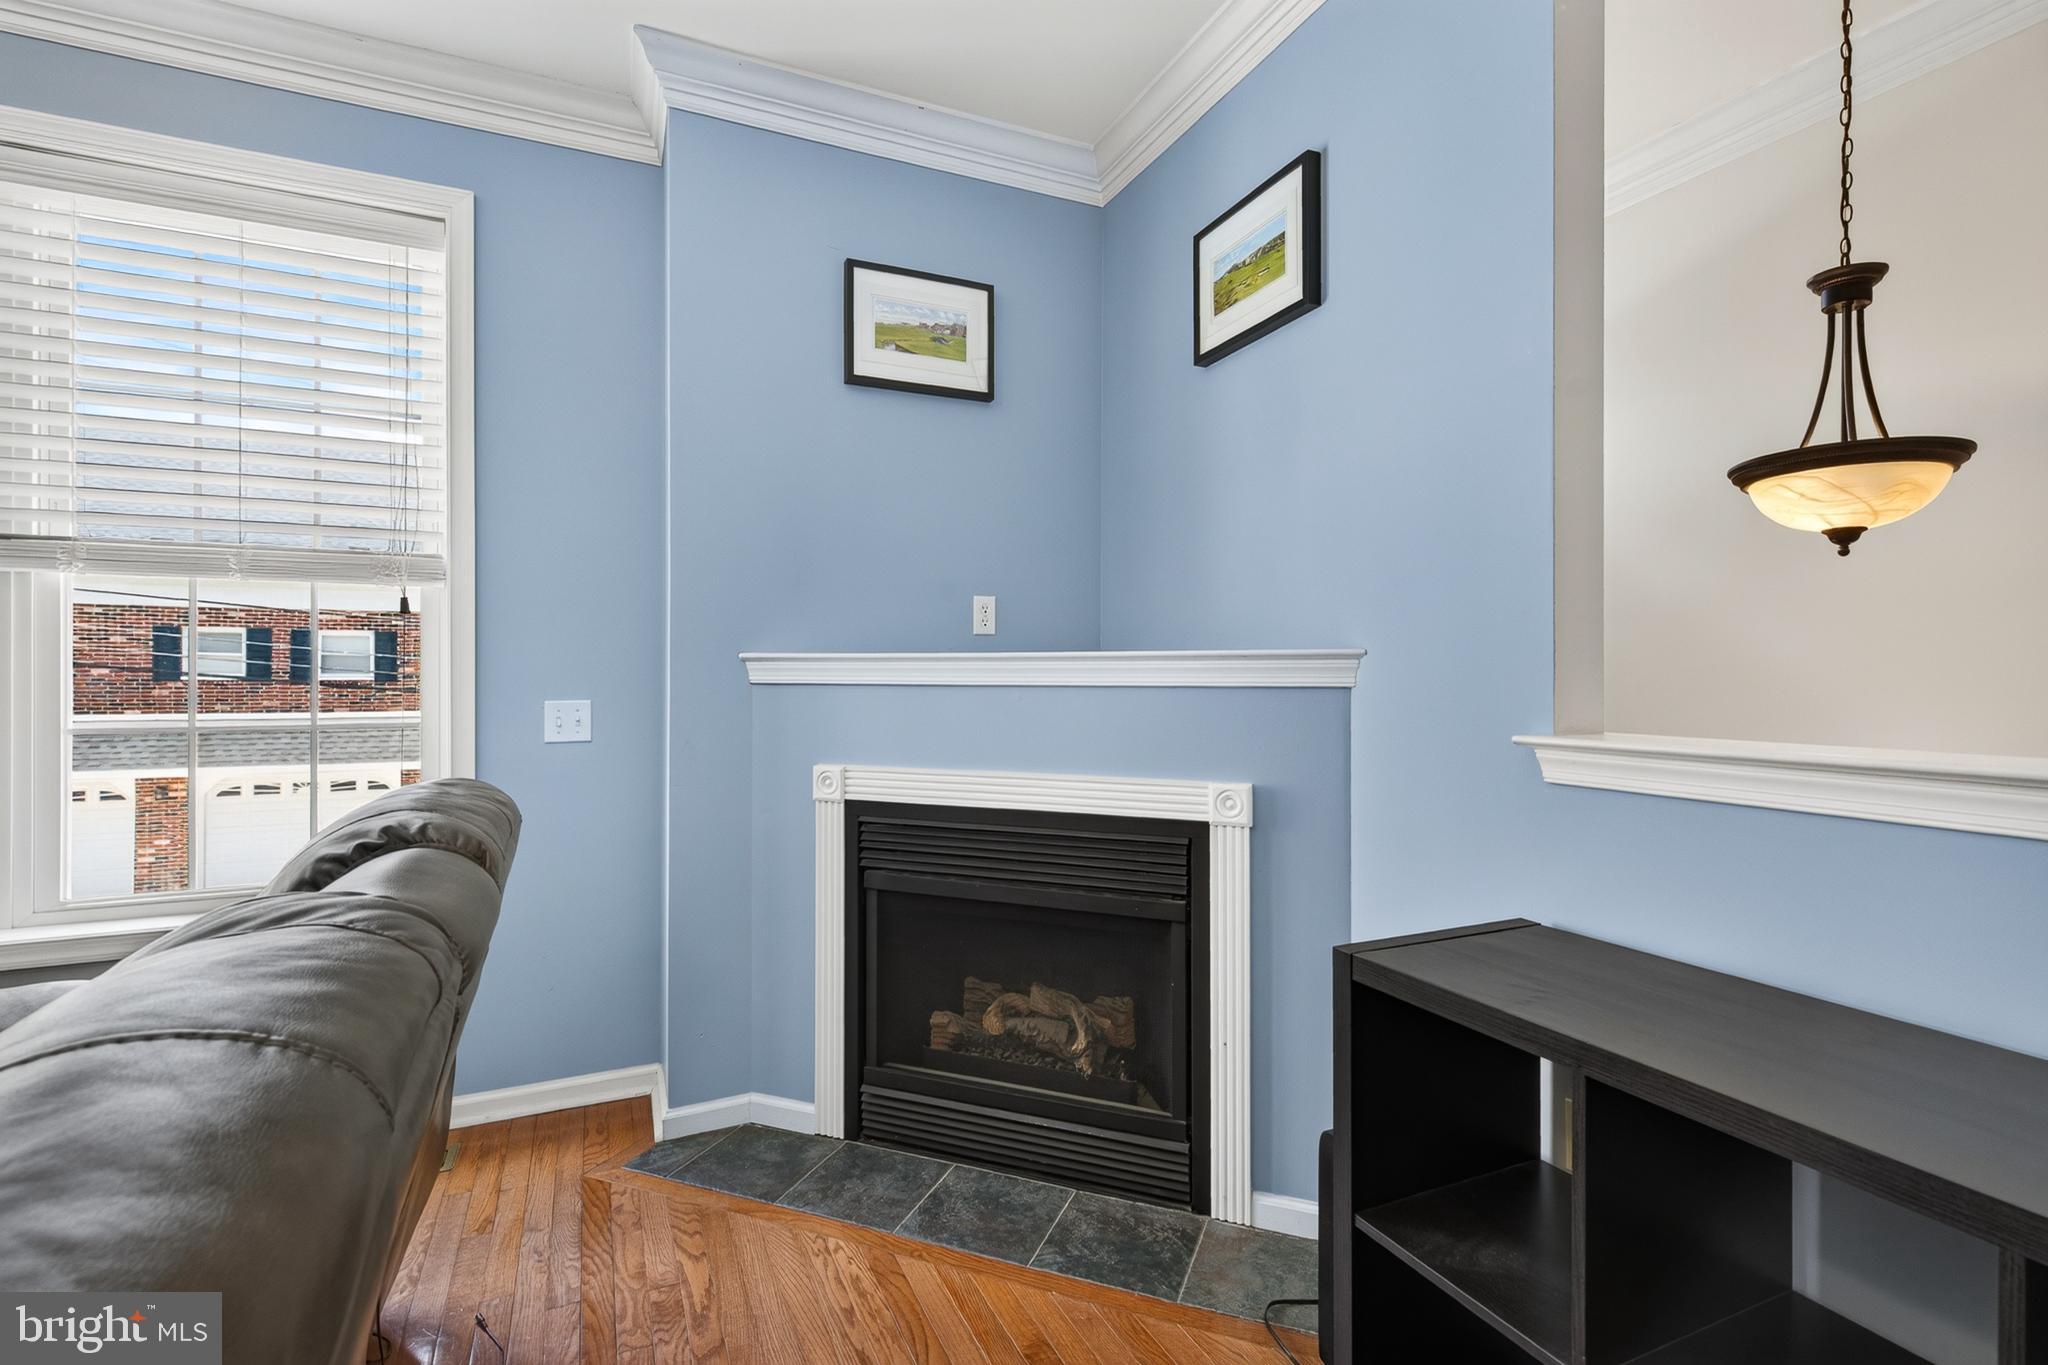
  • Fireplace YN

    YES

  • Heating YN

    YES

  • Heating

    Natural Gas, Forced Air

  • Pet friendly

    Yes

Exterior

  • Garage

    Yes

  • Garage spaces

    2

  • Construction Materials

    Stucco, Vinyl Siding

  • Parking

    Garage, Driveway, Basement, Attached

  • Patio and Porch Features

    Deck

  • Pool

    No

  • Waterfront YN

    NO

Area & Lot

  • Lot Features

    Corner Lot

  • Lot Size(acres)

    0.06

  • Lot Size(square feet)

    2,426

  • Property Type

    Residential

  • Property Sub Type

    Townhouse

  • Architectural Style

    Traditional

Price

  • Sales Price

    $490,000

  • Tax Amount

    $7,010

  • Sq. Footage

    2,324

  • Price/SqFt

    $210

HOA

  • Association

    No

School District

  • Elementary School

    N/A

  • Middle School

    UPPER MERION

  • High School

    UPPER MERION

Property Features

  • New Construction

    NO

  • Foundation Details

    Concrete Perimeter

  • Senior Community YN

    NO

  • Sewer

    Public Sewer

  • Tax Lot

    111

  • Water Source

    Public

Schedule a Showing

Showing scheduled successfully.

<
>
IN PERSON
VIA CHAT

What is 3 + 4 ?


Change time

Mortgage calculator

Estimate your monthly mortgage payment, including the principal and interest, property taxes, and HOA. Adjust the values to generate a more accurate rate.

Your payment

Principal and Interest:

$

Property taxes:

$

HOA fees:

$

Total loan payment:

$

Total interest amount:

$

Location

County

MONTGOMERY

Elementary School

Middle School

UPPER MERION

High School

UPPER MERION

Listing Courtesy of John Bell , KW Greater West Chester

RealHub Information is provided exclusively for consumers' personal, non-commercial use, and it may not be used for any purpose other than to identify prospective properties consumers may be interested in purchasing. All information deemed reliable but not guaranteed and should be independently verified. All properties are subject to prior sale, change or withdrawal. RealHub website owner shall not be responsible for any typographical errors, misinformation, misprints and shall be held totally harmless.

Agent Heather Brailer

AGENT

Heather Brailer

Call Heather today to schedule a private showing.


* Listings on this website come from the FMLS IDX Compilation and may be held by brokerage firms other than the owner of this website. The listing brokerage is identified in any listing details. Information is deemed reliable but is not guaranteed. If you believe any FMLS listing contains material that infringes your copyrighted work please click here to review our DMCA policy and learn how to submit a takedown request.© 2024 FMLS.
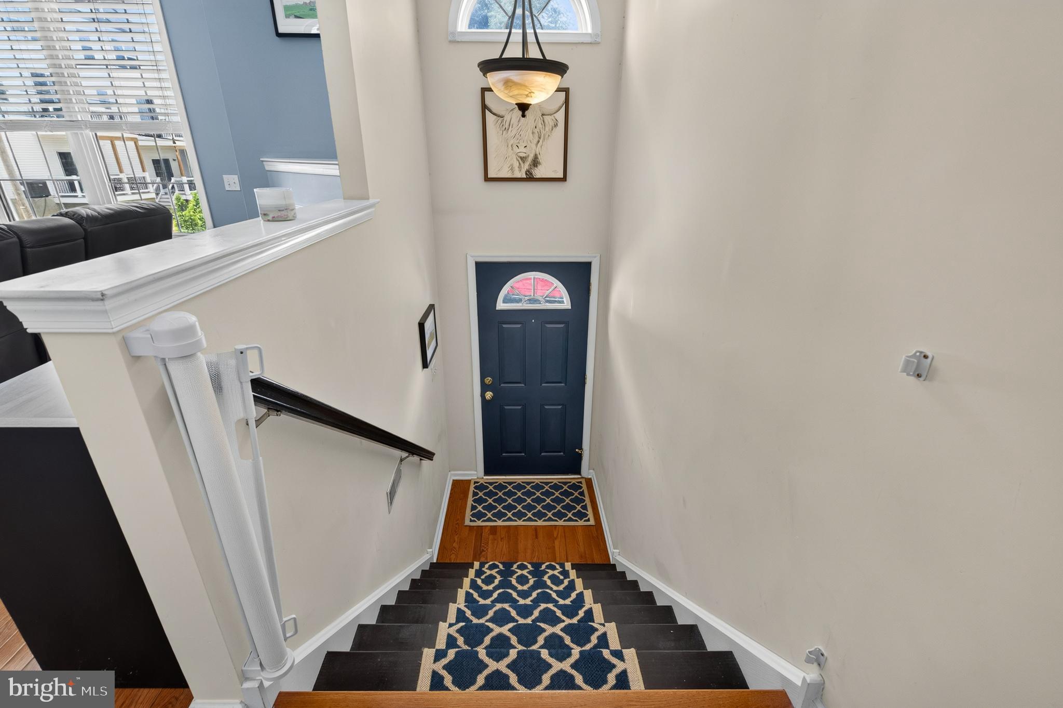
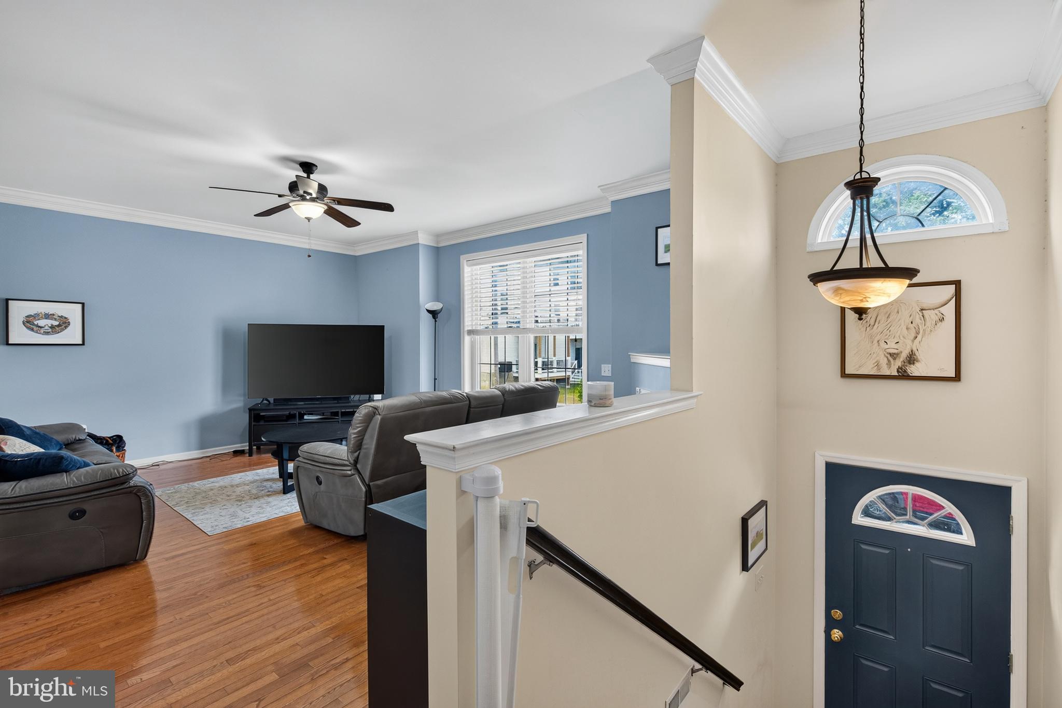
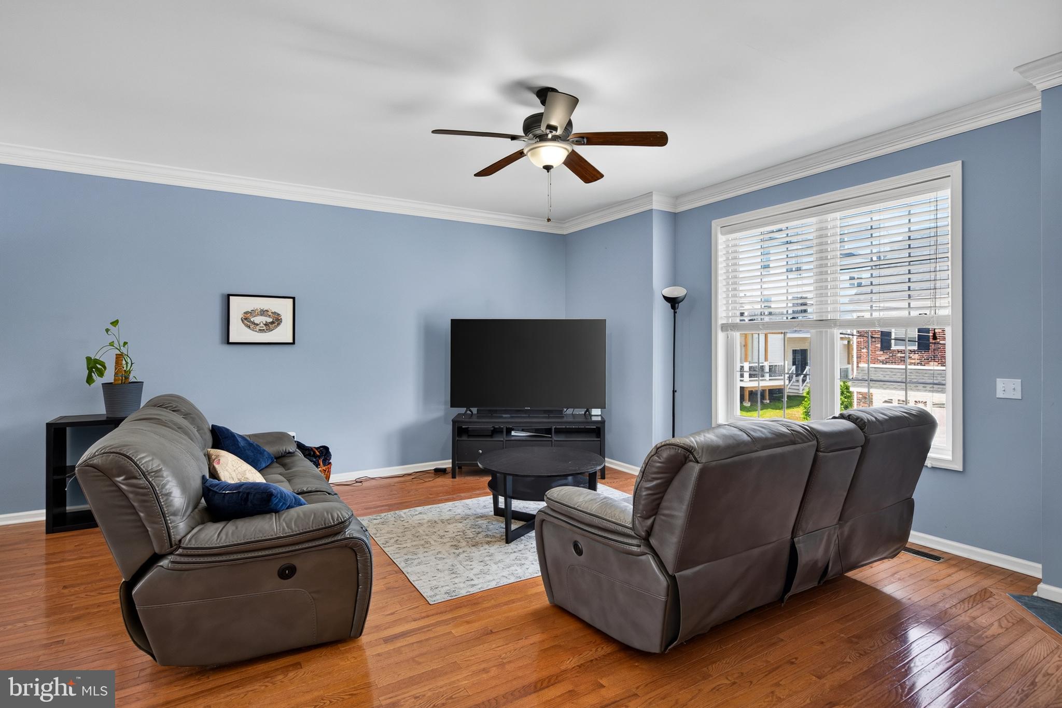
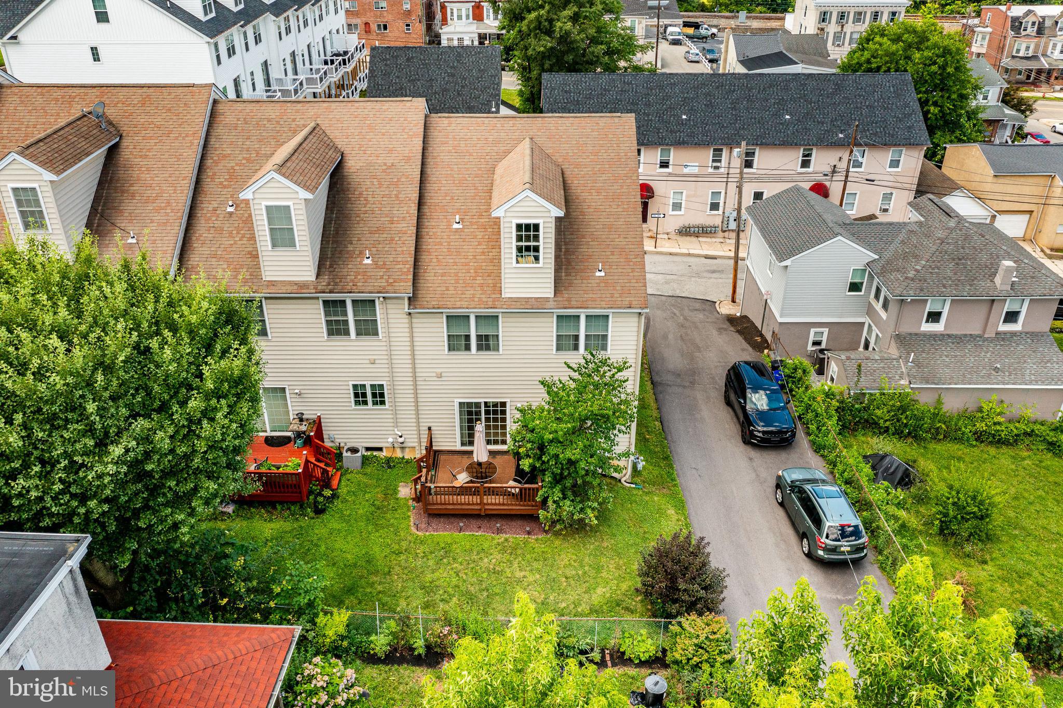
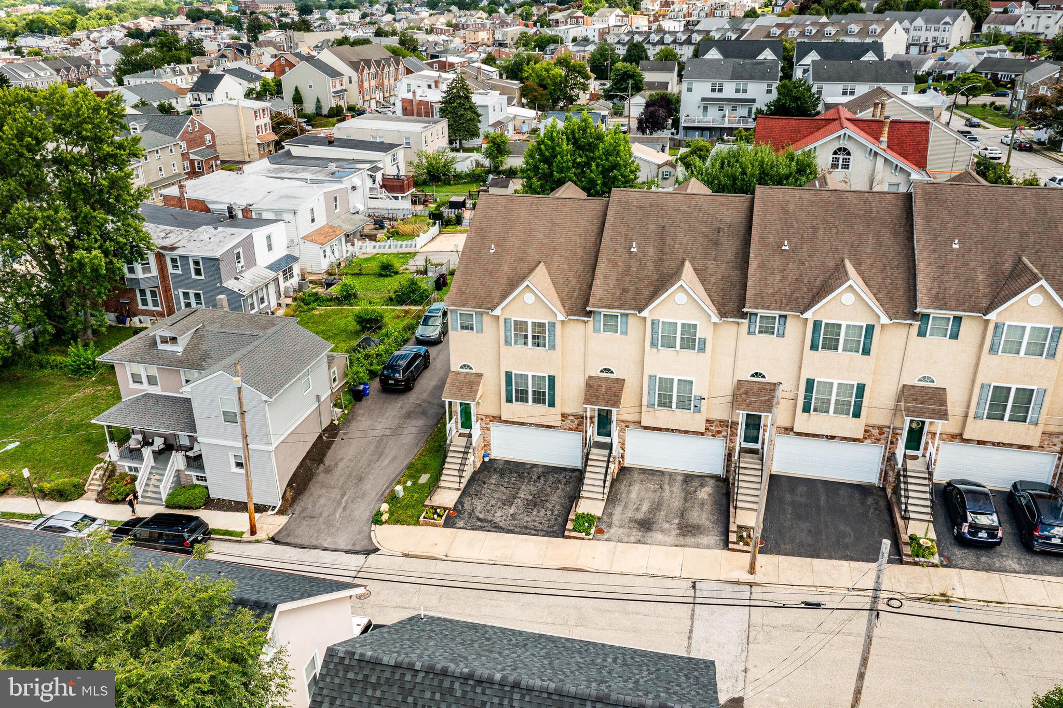
Welcome to 703 Green St – A Rare End-Unit Gem in Upper Merion Schools.
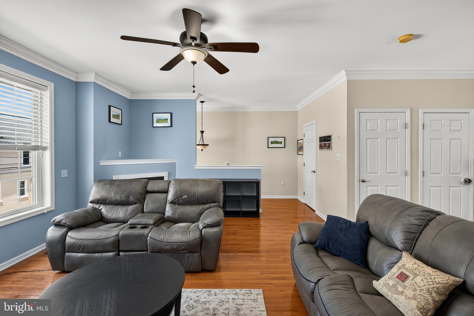
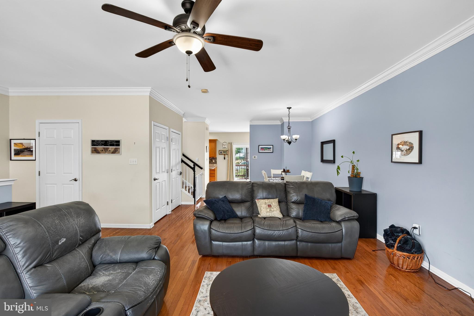
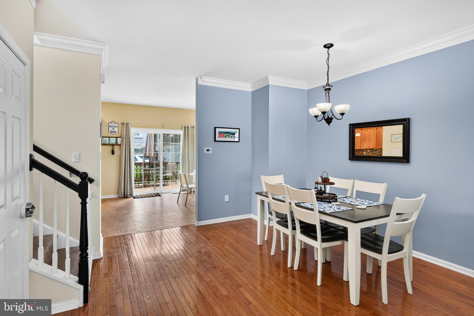
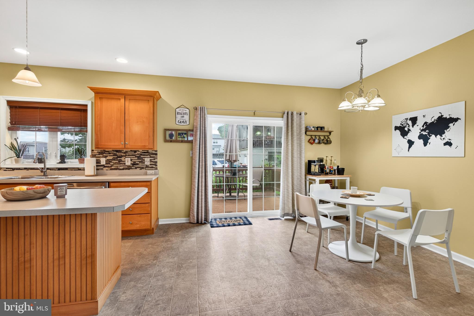
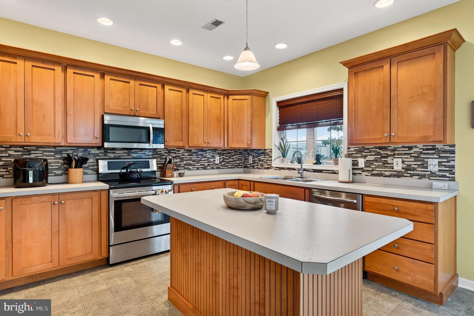
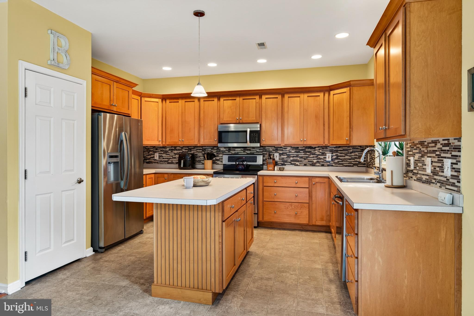
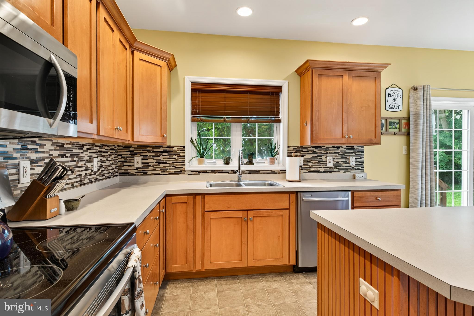
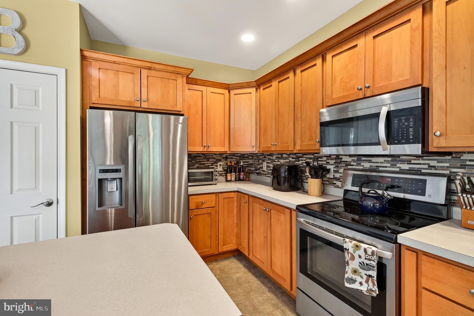
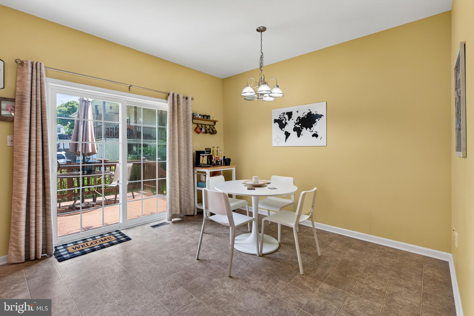
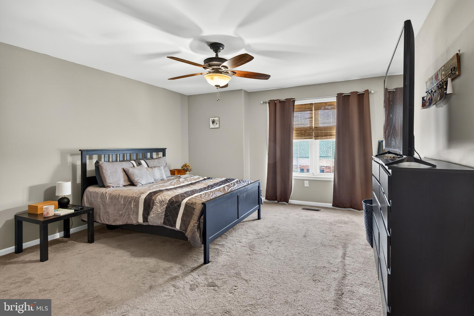
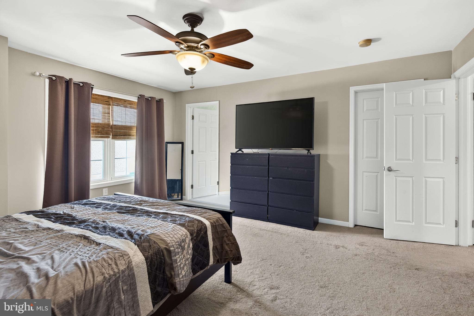
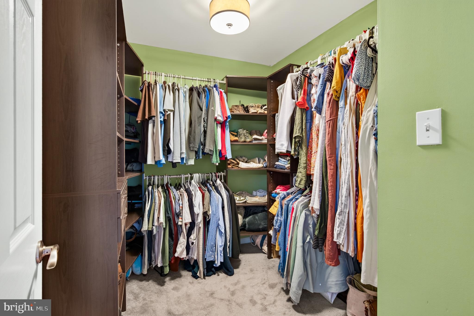
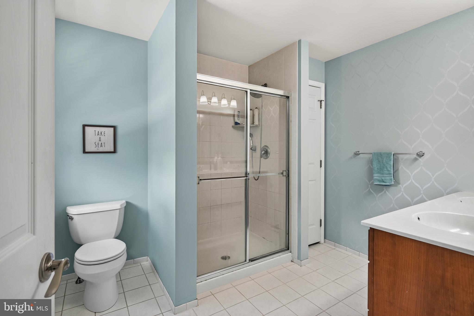
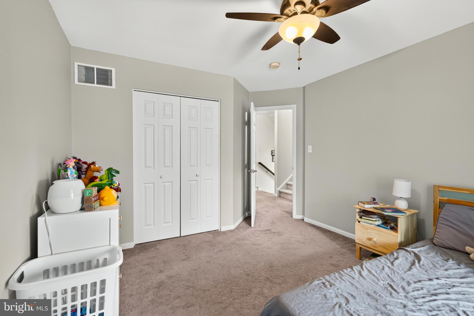
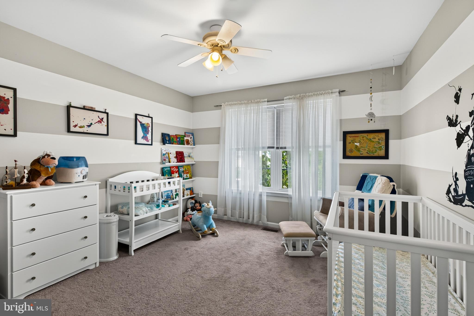
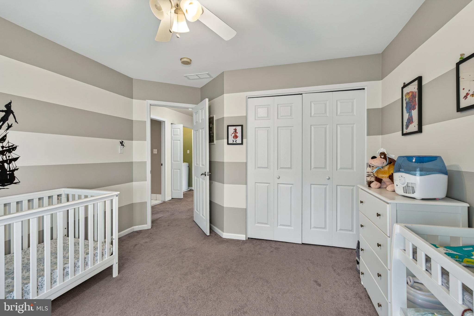
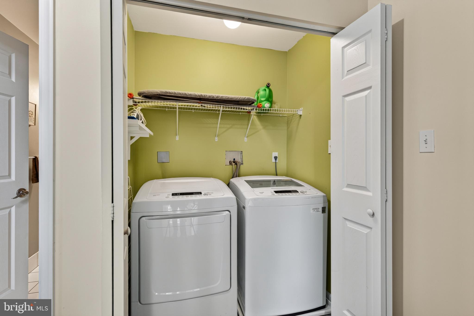
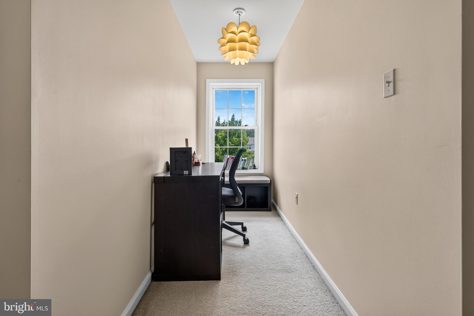
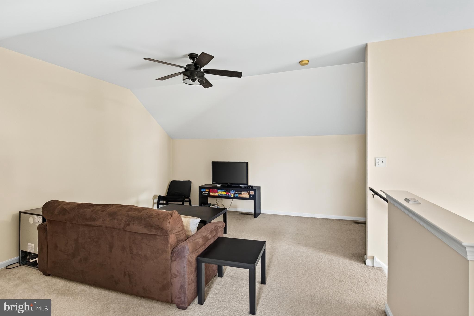
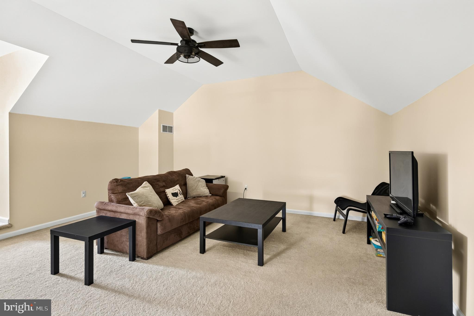
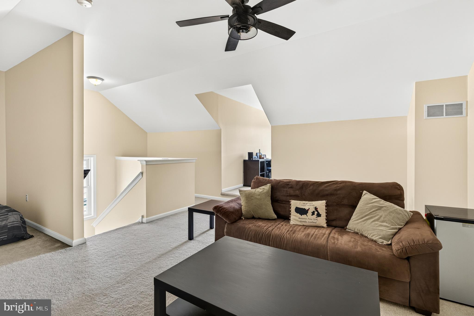
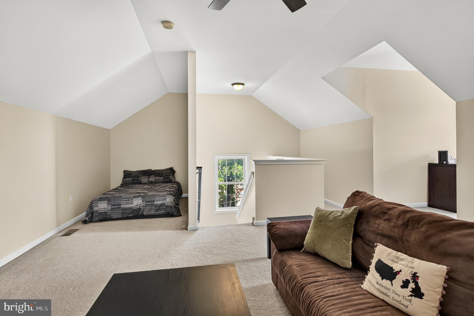
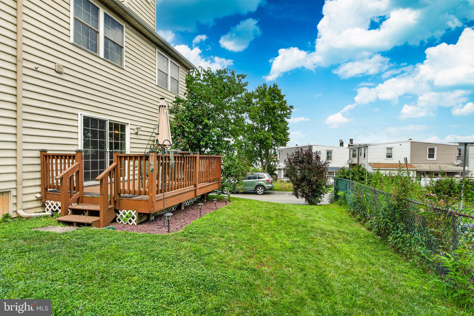
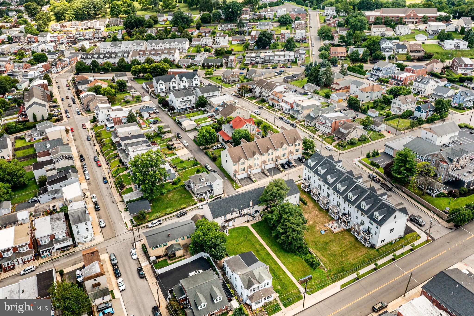
This meticulously maintained end-unit townhome combines thoughtful design with everyday convenience — all with no HOA fees. Step inside to gleaming hardwood floors, high ceilings, and an open-concept layout that fills the main level with light. The spacious kitchen features a large breakfast area and flows seamlessly to a sliding glass door leading out to a generous deck and rear yard — perfect for morning coffee or evening entertaining. Upstairs, the primary suite offers a peaceful retreat with a walk-in closet and en suite bath boasting a double vanity and abundant storage. Two additional well-sized bedrooms, a full hall bath, and a conveniently located laundry room complete the second floor. Continue up to the third floor, where a versatile loft space awaits — ideal as a bedroom, playroom, home office, or workout studio, adapting easily to however you live. The lower level delivers a rare find in a townhome: expansive unfinished space offering fantastic storage or exciting potential for future finished living space plus a large 2-car garage. Also note there's ample parking on the driveway as well. Tucked into a quiet pocket of Bridgeport, you're just minutes from King of Prussia and Conshohocken, with easy access to major commuting routes — the perfect blend of tranquility and convenience. Don't miss your chance to make 703 Green St home. Schedule your showing today!

703 GREEN STREET

Message successfully sent.

What would you like to know?

What is 3 + 4 ?

I agree to receive email communication and understand I can unsubscribe at any time.

I agree to be contacted by Charis Realty Group via call, email, and text for real estate services. To opt out, you can reply 'stop' at any time or reply 'help' for assistance. You can also click the unsubscribe link in the emails. Message and data rates may apply. Message frequency may vary. Privacy Policy

Related Properties

This is your chance to own the Jaxon Model Home at River Pointe! Ready for immediate move in. Experience River Pointe, an exciting new community with walkability, convenience, luxury and low-maintenance living, all in the highly-rated Upper Merion School District. As soon as you step inside, you'll be captivated by the modern and sophisticated design of this home. The open floor plan seamlessly connects the living, dining, and kitchen areas, creating an ideal setting for both social gatherings and daily life. The kitchen features sleek granite countertops, 42" upgraded cabinets and stainless steel appliances. The peninsula offers a spacious 10" overhang, providing a convenient spot for quick meals, snacks, or even work or homework sessions. The generous great room on the main floor allows for versatile furniture arrangement according to your preferences. Upstairs, you'll discover an impressive private primary suite with ample closet space and an attached en suite bathroom. Additionally, there's another bedroom with its own hall bath, offering flexible space for a home office, guest suite, or a permanent bedroom. Having the laundry conveniently located on this level adds to the overall ease of daily living. Enjoy a walkable neighborhood filled with locally owned shops, restaurants, and parks. Dog lovers will be thrilled with the new dog park, ideal for daily strolls or an active lifestyle. With easy access to major highways, you’re just minutes from the renowned shopping and dining scenes of King of Prussia and Conshohocken. Don’t miss this opportunity to own a low-maintenance home in downtown Bridgeport and experience the best of convenience, community, and modern living. Stop renting when you can own!!!
#PAMC2152632

BRIDGEPORT

13 FORD STREET A

2 Beds

2 Baths

1,237 Sq.Ft.

$394,990

MLS#: PAMC2152632

Welcome to Bridgeview Crossing, a boutique townhome community featuring just seven exclusive residences, thoughtfully built by Vuotto Builders, a respected custom home builder known for quality craftsmanship and attention to detail. These beautifully designed homes offer spacious 3- and 4-bedroom floor plans, 2.5 bathrooms, and four levels of well-planned living space, combining modern luxury with everyday functionality. Enter from the covered front porch into a welcoming foyer with a coat closet, then continue into the open-concept main level featuring 9-foot ceilings, luxury vinyl flooring, recessed lighting, and abundant natural light. A convenient powder room and pantry enhance the layout without compromising style. The gourmet kitchen is the heart of the home, showcasing an impressive 8-foot island, 42-inch cabinetry, quartz countertops, and a full suite of GE stainless steel appliances. The kitchen flows seamlessly to your private Trex deck, ideal for entertaining or relaxing outdoors, with the added benefit of a backyard that can be fenced for additional privacy. Upstairs, the primary suite offers a peaceful retreat with a walk-in closet and a spa-inspired bathroom featuring dual vanities, tile flooring, and a walk-in shower with a semi-frameless glass door. A spacious second bedroom, full hall bath, linen closet, and a conveniently located laundry area complete this level. All bedrooms are wired for ceiling fans for added comfort and flexibility. The top floor features a third bedroom perfect for a guest suite, home office, or private retreat, along with a deep storage closet for added versatility. The finished lower level expands your living space and opens to a second Trex deck, creating even more room for outdoor entertaining. Additional highlights include direct access to a 1-car garage wired and ready for an EV charger, extra storage, and a private driveway. Located in the highly regarded Upper Merion School District, and just minutes from King of Prussia, Conshohocken, major commuter routes, shopping, dining, and recreation, Bridgeview Crossing delivers modern new-construction living, custom-builder quality, and exceptional convenience—all with no HOA fees.
#PAMC2170596

BRIDGEPORT

207 W EIGHTH STREET

3 Beds

2 Baths

2,374 Sq.Ft.

$574,000

MLS#: PAMC2170596

Welcome to Bridgeview Crossing, a boutique townhome community featuring just seven exclusive residences, thoughtfully built by Vuotto Builders, a respected custom home builder known for quality craftsmanship and attention to detail. These beautifully designed homes offer spacious 3 bedroom floor plans, 2.5 bathrooms, and four levels of well-planned living space, combining modern luxury with everyday functionality. Enter from the covered front porch into a welcoming foyer with a coat closet, then continue into the open-concept main level featuring 9-foot ceilings, luxury vinyl flooring, recessed lighting, and abundant natural light. A convenient powder room and pantry enhance the layout without compromising style. The gourmet kitchen is the heart of the home, showcasing an impressive 8-foot island, 42-inch cabinetry, quartz countertops, and a full suite of GE stainless steel appliances. The kitchen flows seamlessly to your private Trex deck, ideal for entertaining or relaxing outdoors, with the added benefit of a backyard that can be fenced for additional privacy. Upstairs, the primary suite offers a peaceful retreat with a walk-in closet and a spa-inspired bathroom featuring dual vanities, tile flooring, and a walk-in shower with a semi-frameless glass door. A spacious second bedroom, full hall bath, linen closet, and a conveniently located laundry area complete this level. All bedrooms are wired for ceiling fans for added comfort and flexibility. The top floor features a third bedroom perfect for a guest suite, home office, or private retreat.  The finished lower level expands your living space and opens to a second Trex deck, creating even more room for outdoor entertaining. Additional highlights include direct access to a 1-car garage wired and ready for an EV charger, and a private driveway. Located in the highly regarded Upper Merion School District, and just minutes from King of Prussia, Conshohocken, major commuter routes, shopping, dining, and recreation, Bridgeview Crossing delivers modern new-construction living, custom-builder quality, and exceptional convenience—all with no HOA fees.
#PAMC2172066

BRIDGEPORT

211 W EIGHTH STREET

3 Beds

2 Baths

2,300 Sq.Ft.

$575,500

MLS#: PAMC2172066

Rare opportunity! The former decorated model home at River Pointe is now for sale, never lived in and loaded with designer upgrades you will not find anywhere else in the community. Curated finishes, custom paint colors, and premium selections make this home truly turnkey. The location is just as special. This premium homesite backs to the Schuylkill River and offers 2 river-facing balconies, easy access to the walking trail, and overflow parking beside the home. The 3-level townhome welcomes you with an above-grade bonus room on the entry level, ideal as a home office, media room, or gym. The open and airy main level features a dream kitchen with quartz countertops and a large island made for gathering. Upstairs, the primary suite offers a walk-in closet and beautifully appointed en suite bath. All in the highly rated Upper Merion School District, blocks from the Schuylkill River Trail. Schedule your tour today!
#PAMC2179446

BRIDGEPORT

35 CONTINENTAL WAY

3 Beds

2 Baths

2,475 Sq.Ft.

$565,000

MLS#: PAMC2179446

Welcome to 428 Hurst Street, a beautifully upgraded newer-construction townhome in the highly desirable Merion Pointe community of Bridgeport. Offering modern finishes, smart-home technology, and a prime location, this home is truly move-in ready and stands out from the rest.

Step onto the covered front porch and into a bright, open-concept main level featuring 9-foot ceilings, hardwood flooring, and an abundance of natural light. The spacious living and dining areas flow seamlessly into the stunning kitchen, which showcases 42" wood cabinetry, quartz countertops, a farmhouse sink, porcelain tile backsplash, pantry, breakfast bar/island seating, and GE stainless steel appliances. From the main living area, step outside to the maintenance-free deck with vinyl railings—perfect for morning coffee, outdoor dining, or relaxing with friends and family. A convenient powder room completes the main level.

Unlike many newer homes, this property has been thoughtfully enhanced with numerous owner upgrades throughout. Smart-home features include keyless entry locks, Ring doorbells at the front and rear entrances, smart kitchen lighting, smart smoke detectors, smart ceiling fans, solar-powered motion detector lighting at the garage entrance, and a Level 2 electric vehicle charging station. Additional upgrades include custom closet organizers, wood-look blinds, upgraded curtain hardware, a premium LG ThinQ French-door refrigerator, top-of-the-line washer and dryer, HD TV antenna wiring with access in every room, and high-quality scrubbable paint throughout the home in modern neutral tones.

The upper levels offer spacious bedrooms, generous closet space, stylish lighting fixtures, and well-appointed bathrooms featuring cultured marble vanities, ceramic tile flooring, and upgraded finishes. The primary suite serves as a private retreat with a large walk-in closet complete with custom organizers and a luxurious en-suite bath featuring an oversized vanity, designer tile shower, rain showerhead, linen closet, and elegant finishes.

The attached rear-entry two-car garage provides ample parking and storage, while the home's modern construction offers low-maintenance living and peace of mind.

Located in the award-winning Upper Merion Area School District, Bridgeport continues to thrive as one of Montgomery County's most exciting communities. Residents enjoy easy access to King of Prussia, Conshohocken, Plymouth Meeting, and Center City Philadelphia, along with local favorites including restaurants, breweries, parks, annual community events, and the Schuylkill River and Chester Valley Trails. Enjoy kayaking at Rotondo Riverfront Park, outdoor recreation at Bridgeport Memorial Park, local festivals, and everything this vibrant neighborhood has to offer.

This exceptional home combines luxury finishes, smart technology, and an unbeatable location. Schedule your private showing today and experience all that 428 Hurst Street has to offer.
#PAMC2182654

BRIDGEPORT

428 HURST STREET

3 Beds

2 Baths

1,834 Sq.Ft.

$510,000

MLS#: PAMC2182654

 - property

Send a message

Message successfully sent.

Your message

What is 3 + 4 ?

Reason for contacting?

I agree to receive email communication and understand I can unsubscribe at any time.

I agree to be contacted by Charis Realty Group via call, email, and text for real estate services. To opt out, you can reply 'stop' at any time or reply 'help' for assistance. You can also click the unsubscribe link in the emails. Message and data rates may apply. Message frequency may vary. Privacy Policy

Sign Out

Virtual Assistant

Would you like to take the next step with this property? We can help you schedule a showing or virtual tour, or send you more details.

Yes, I would like more information.

Thank You for Your Reply, One of Our Agents will contact you as soon as possible

No, maybe later.

Thank you, you can always contact me via email, phone number or through the contact form.

Realhub AI

Lucy - Your AI-Powered Realtor

Update Your Temporary Password

Personalize your search

Enter your email and we'll notify you immediately when new listings match what you're looking for.

or enter email address

Already have an account ? Login here

Continue your home search

I agree to receive communications and understand I can unsubscribe at any time.

I agree to be contacted by Charis Realty Group via call, email, and text for real estate services. To opt out, you can reply 'stop' at any time or reply 'help' for assistance. You can also click the unsubscribe link in the emails. Message and data rates may apply. Message frequency may vary. Privacy Policy

Already have an account ? Login here

We use cookies

We use cookies primarily for analytics to enhance your experience. By accepting, you agree to our use of these cookies. You can manage your preferences or learn more about our cookies policy.