

Property
Beds
3
Full Baths
2
1/2 Baths
None
Year Built
1927
Sq.Footage
1,312
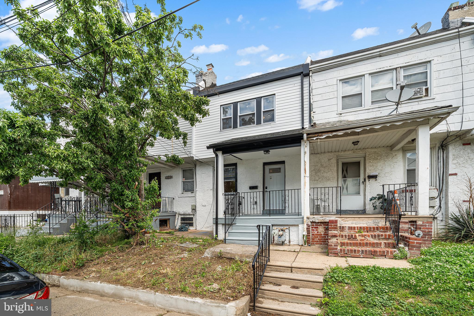
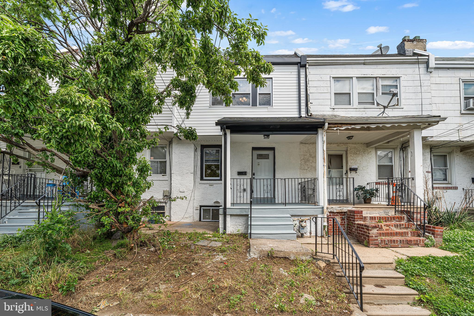
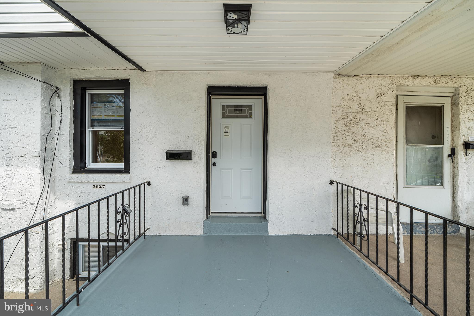
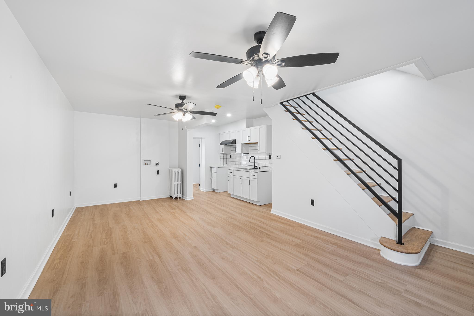
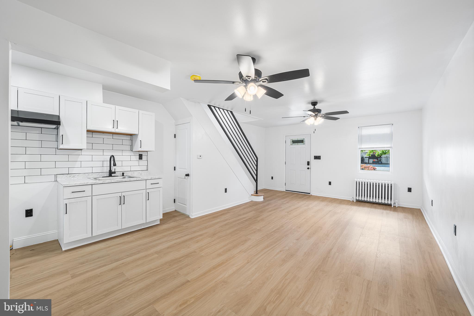
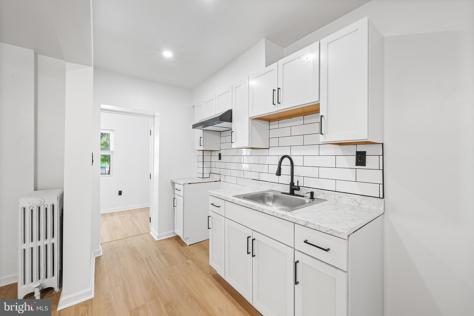
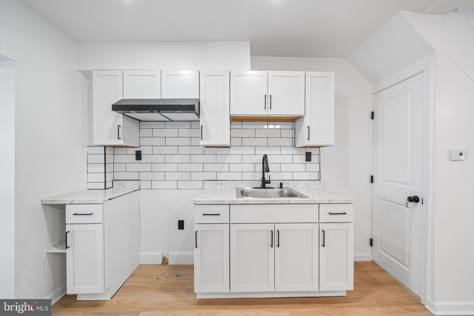
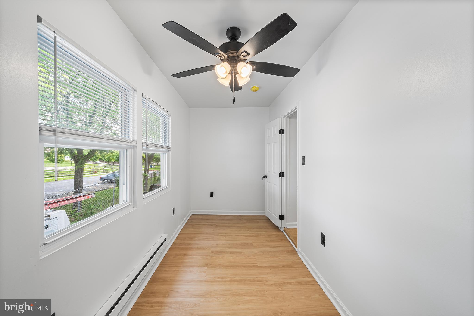
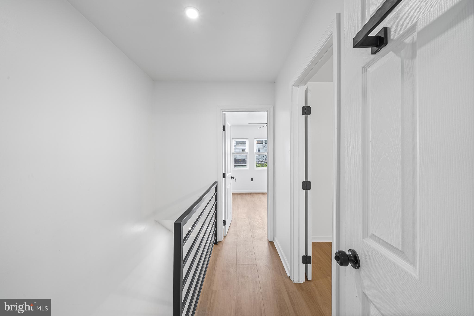
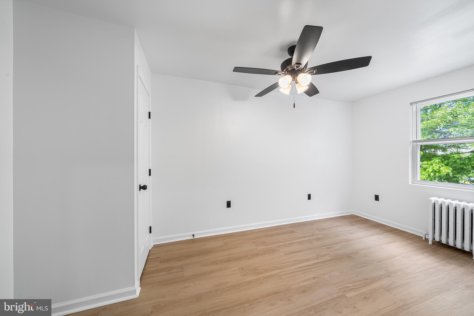
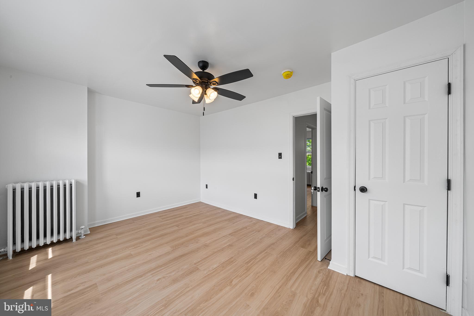
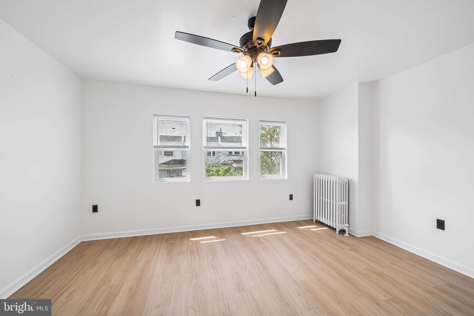
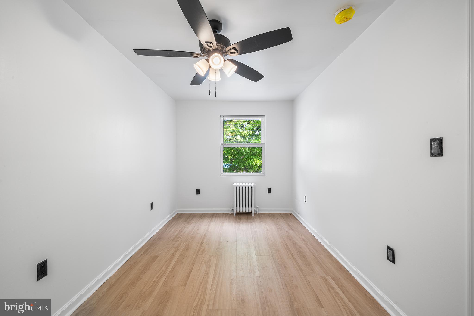
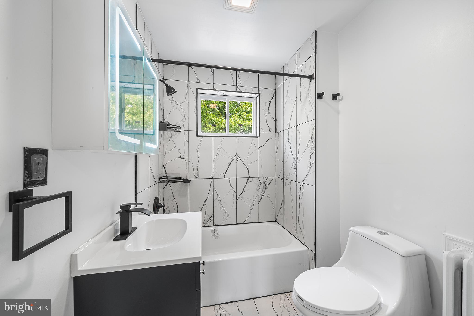
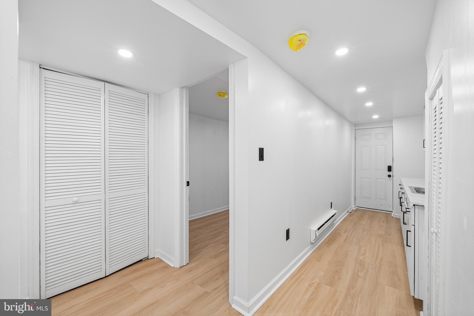
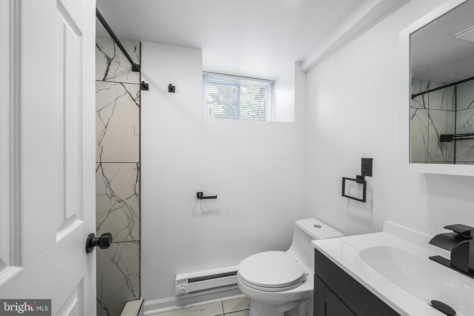
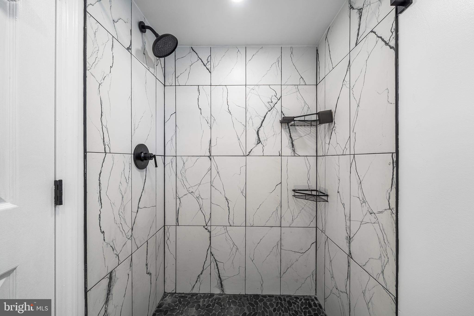
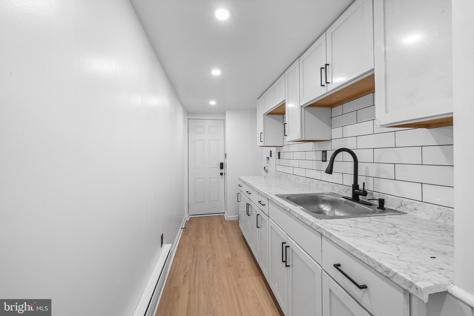
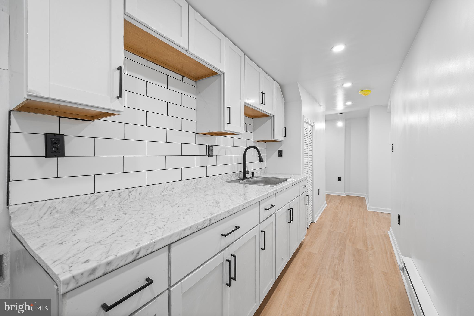
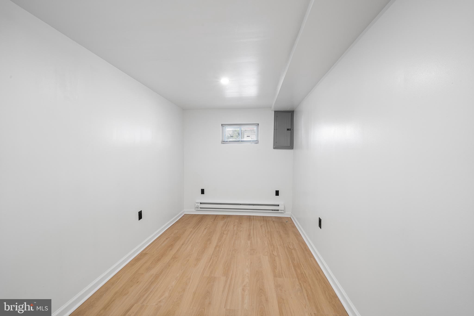
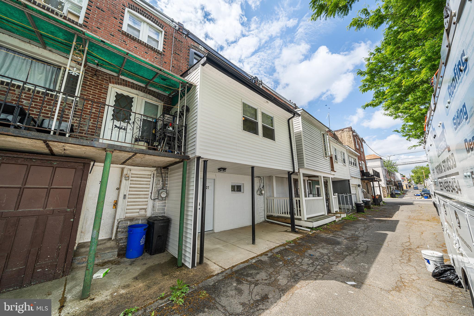
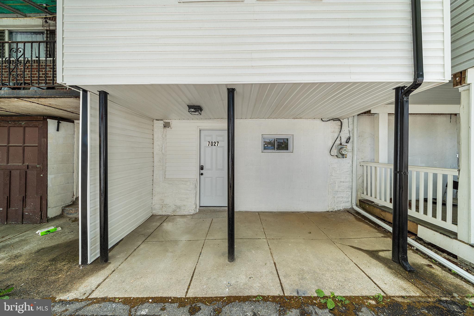
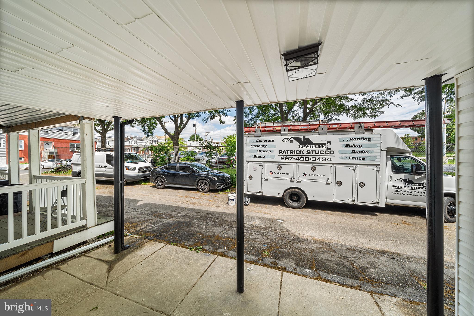
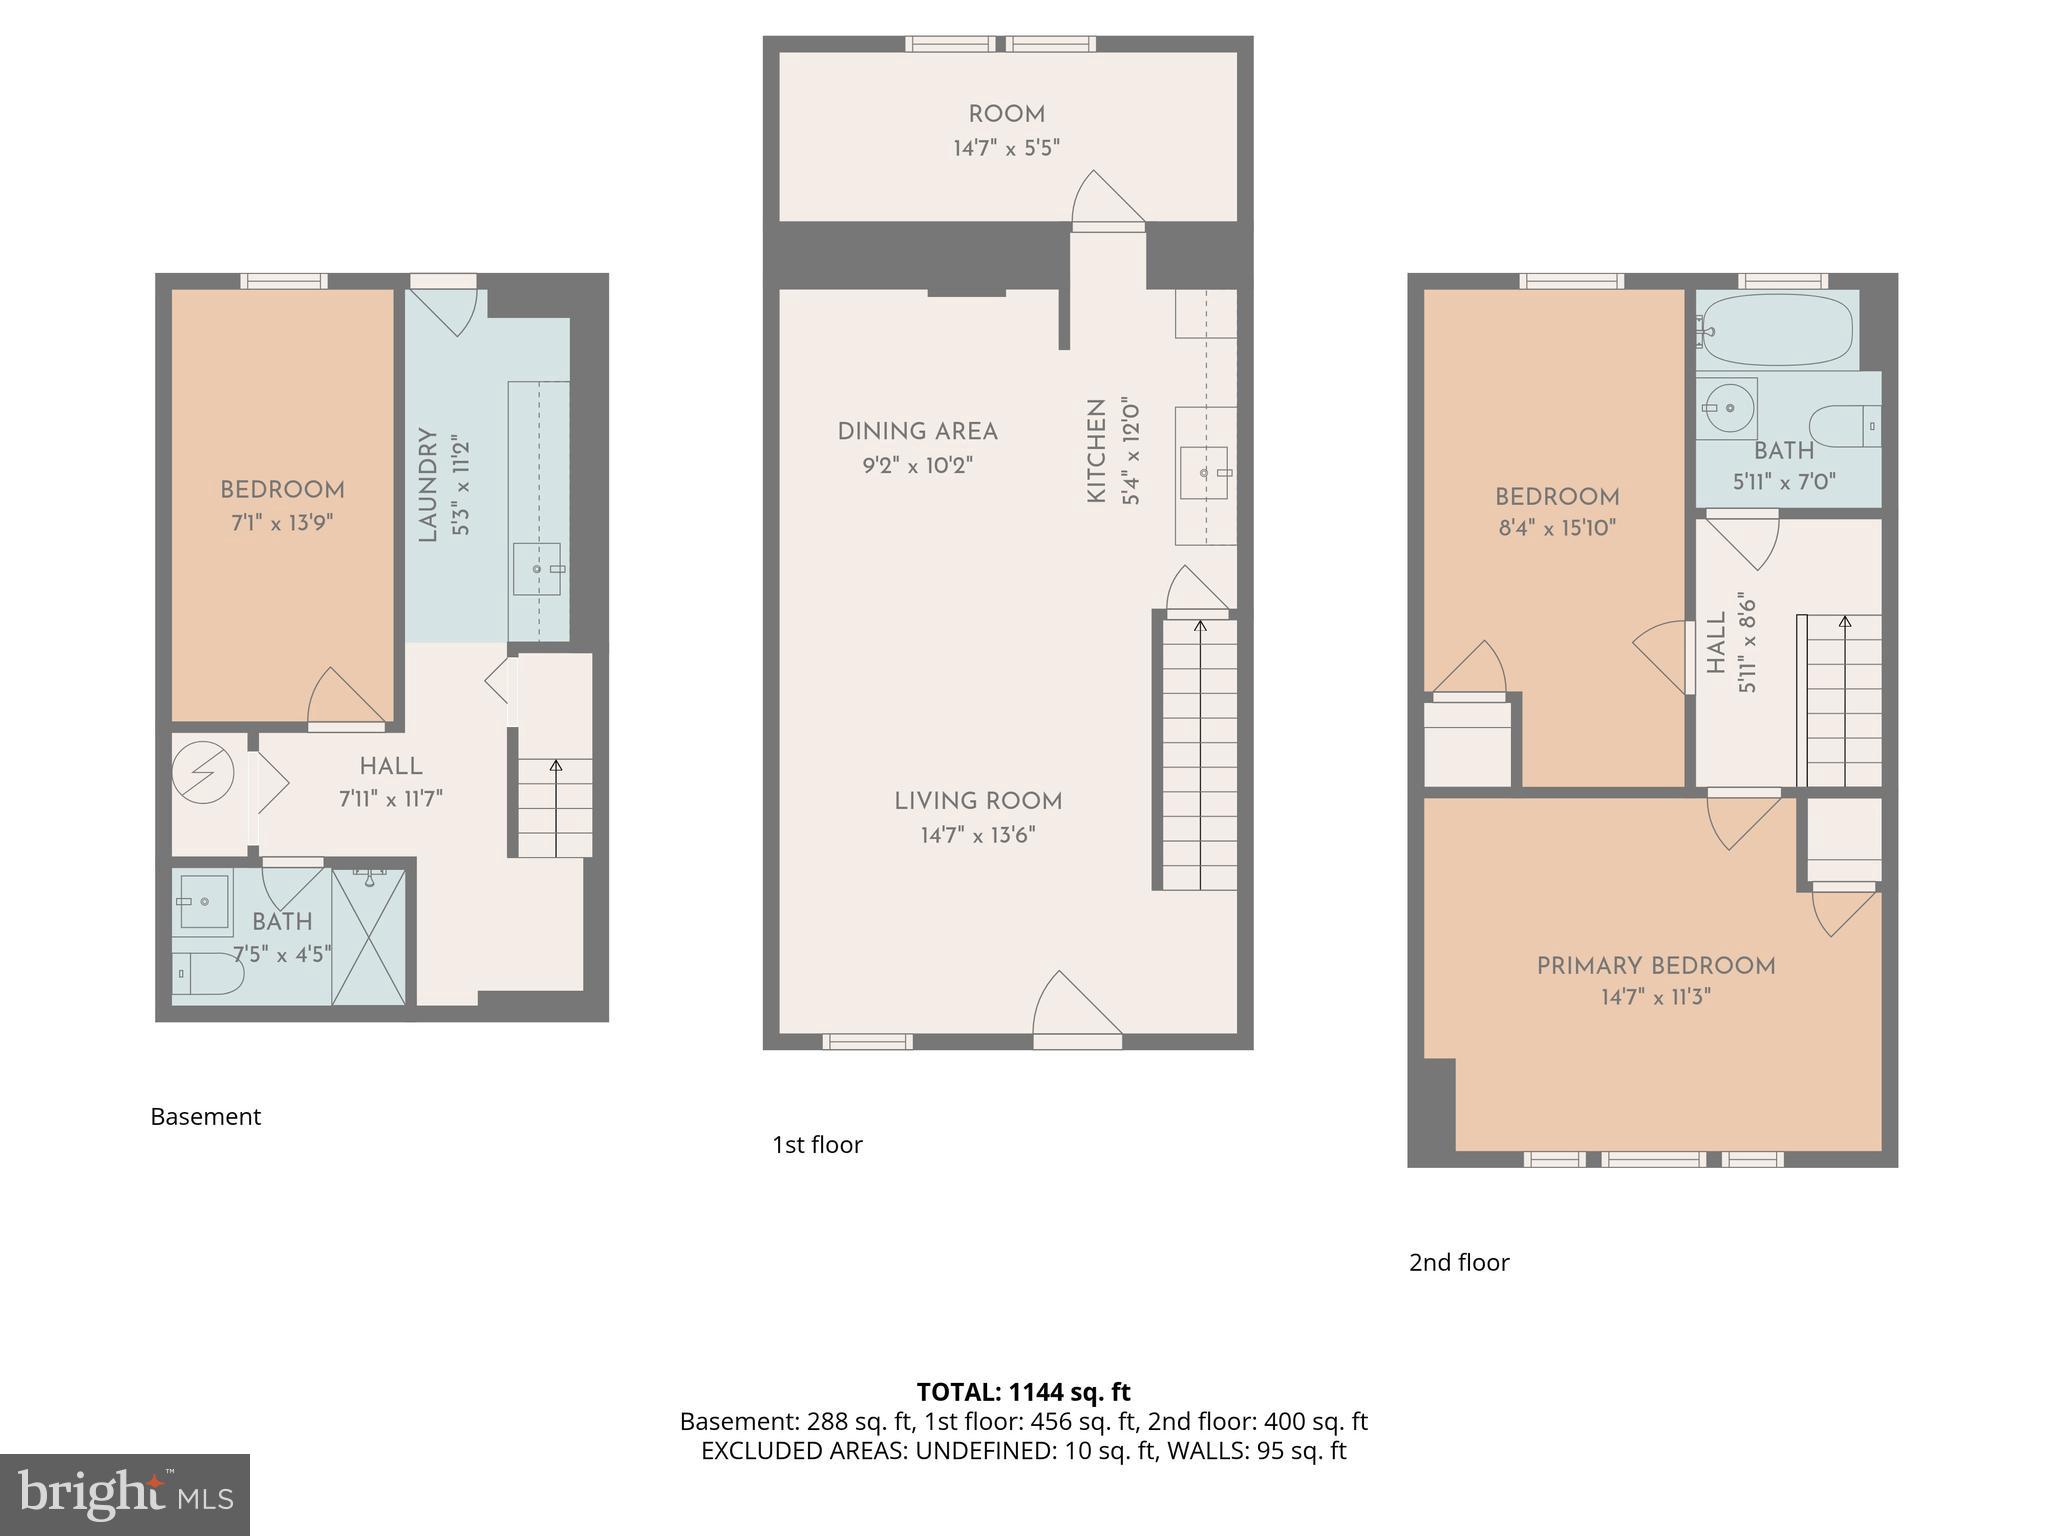
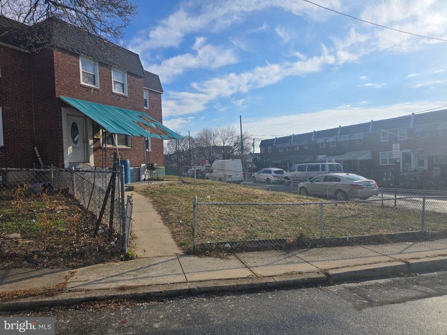
Welcome to 7027 Emerson — a fully remodeled home where everything has been updated from roof to basement. This isn’t your typical flip; the property was taken down to the bones, thoughtfully repaired including all new electric and plumbing and beautifully designed for its next owner. Step inside to an open-concept first floor featuring fresh paint throughout, abundant natural light, and a flexible layout. The bonus rear sunroom offers additional living space, while first-floor washer/dryer hookups add everyday convenience. Relax on the charming front porch and enjoy evening sunsets. Upstairs, you’ll find two bedrooms, including one generously sized primary bedroom, along with a completely renovated full bathroom featuring a tub. The fully finished basement adds incredible versatility with a full bathroom, additional bedroom or flex space, and a separate kitchen area with laundry hookups — ideal for guests, extended living, or whatever best fits your needs. The basement also walks out to the rear of the property, where you’ll find space for one-car parking in the alley, room for grilling and entertaining, and direct access to open park space with endless views. As an added bonus, the owner is offering a $1,000 credit toward appliances. Easy to show and move-in ready, this beautifully renovated home is just waiting for its new owner.
Features & Amenities
Interior
-
Other Interior Features
Ceiling Fan(s), Open Floorplan
-
Total Bedrooms
3
-
Bathrooms
2
-
Above Grade Finished Area
1024.0
-
Basement YN
YES
-
Cooling YN
YES
-
Cooling
Ceiling Fan(s), None
-
Fireplace YN
NO
-
Heating YN
YES
-
Heating
Natural Gas, Hot Water
-
Pet friendly
N/A
Exterior
-
Garage
No
-
Construction Materials
Stucco
-
Parking
On Street
-
Pool
No
-
Waterfront YN
NO
Area & Lot
-
Lot Size(acres)
0.02
-
Lot Size(square feet)
871.0
-
Property Type
Residential
-
Property Sub Type
Townhouse
-
Architectural Style
Straight Thru
Price
-
Sales Price
$218,000
-
Tax Amount
$1,643
-
Zoning
Residential
-
Sq. Footage
1, 312
-
Price/SqFt
$166
HOA
-
Association
No
School District
-
Elementary School
N/A
-
Middle School
N/A
-
High School
N/A
Property Features
-
New Construction
NO
-
Foundation Details
Concrete Perimeter
-
Senior Community YN
NO
-
Sewer
Public Sewer
-
Tax Lot
368-000
-
Water Source
Public
Schedule a Showing
Showing scheduled successfully.
Mortgage calculator
Estimate your monthly mortgage payment, including the principal and interest, property taxes, and HOA. Adjust the values to generate a more accurate rate.
Your payment
Principal and Interest:
$
Property taxes:
$
HOA fees:
$
Total loan payment:
$
Total interest amount:
$
Location
County
DELAWARE
Elementary School
Middle School
High School
Listing Courtesy of Abbie Chowansky , Compass Pennsylvania, LLC
RealHub Information is provided exclusively for consumers' personal, non-commercial use, and it may not be used for any purpose other than to identify prospective properties consumers may be interested in purchasing. All information deemed reliable but not guaranteed and should be independently verified. All properties are subject to prior sale, change or withdrawal. RealHub website owner shall not be responsible for any typographical errors, misinformation, misprints and shall be held totally harmless.

AGENT
Heather Brailer
Call Heather today to schedule a private showing.

* Listings on this website come from the FMLS IDX Compilation and may be held by brokerage firms other than the owner of this website. The listing brokerage is identified in any listing details. Information is deemed reliable but is not guaranteed. If you believe any FMLS listing contains material that infringes your copyrighted work please click here to review our DMCA policy and learn how to submit a takedown request.© 2024 FMLS.
Related Properties

UPPER DARBY
7251 WALNUT STREET
3 Beds
1 Baths
1,328 Sq.Ft.
$199,900
MLS#: PADE2110686
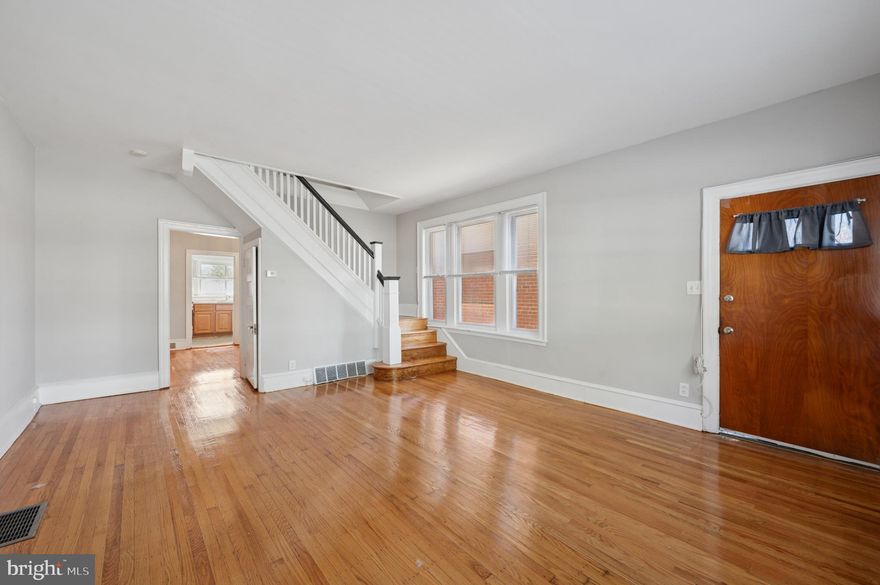
UPPER DARBY
7920 WEST CHESTER PIKE
3 Beds
2 Baths
1,352 Sq.Ft.
$239,000
MLS#: PADE2104054
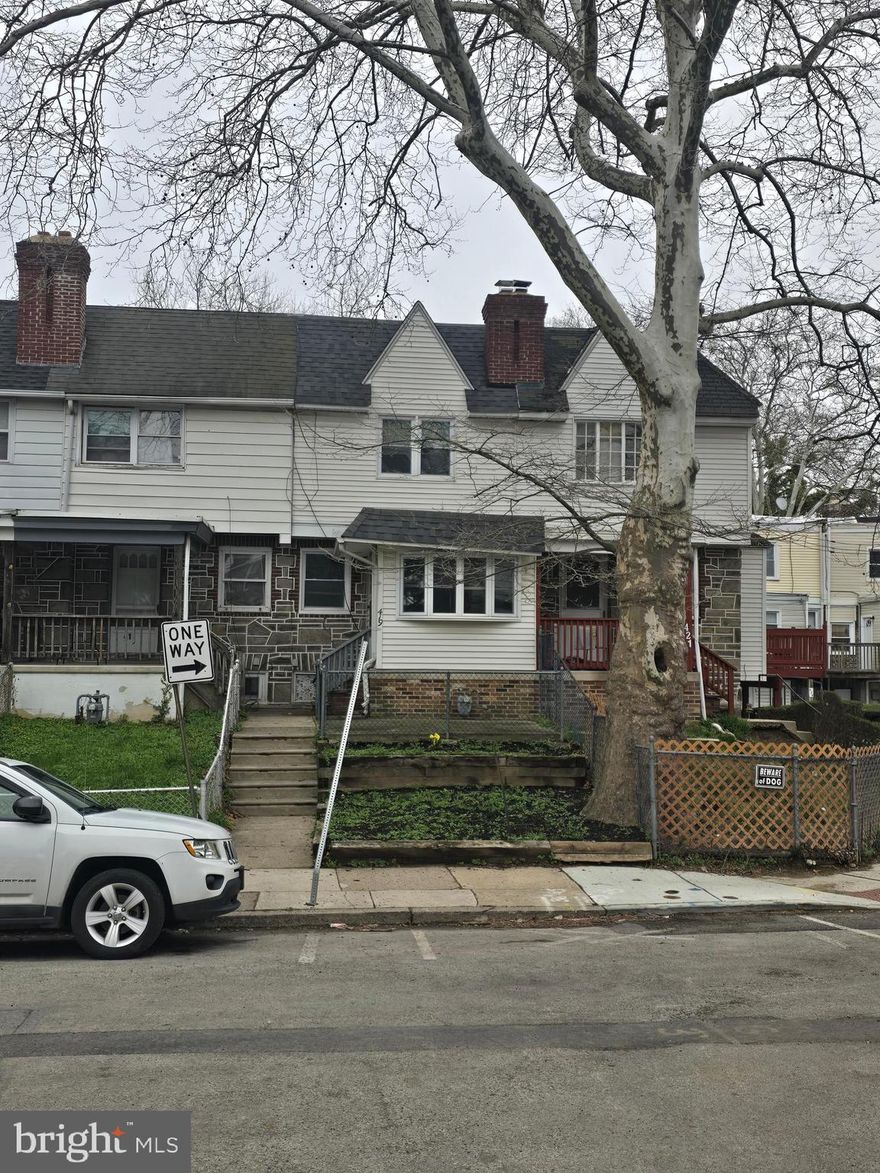
UPPER DARBY
419 GILPIN ROAD
2 Beds
1 Baths
944 Sq.Ft.
$195,900
MLS#: PADE2111836
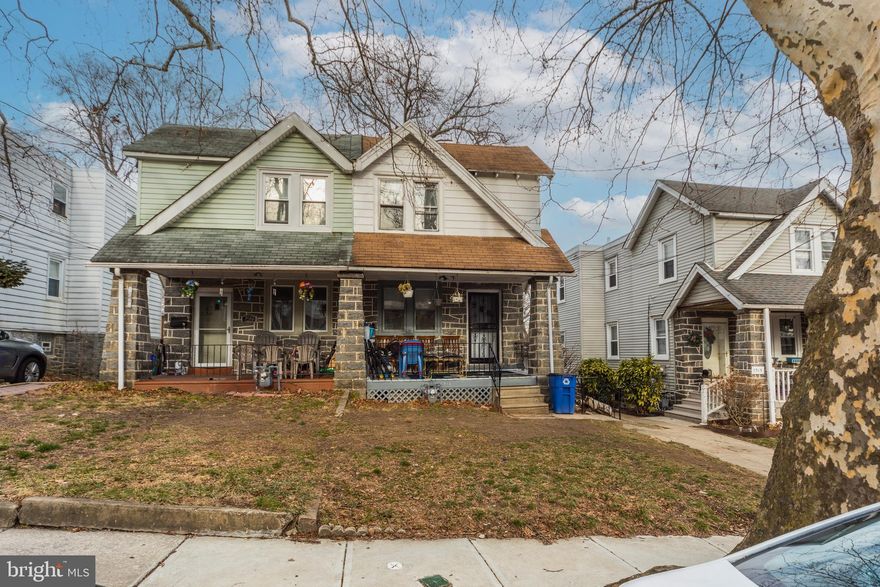
UPPER DARBY
7517 PARKVIEW ROAD
4 Beds
2 Baths
1,349 Sq.Ft.
$249,900
MLS#: PADE2114598

UPPER DARBY
438 GLENDALE ROAD
3 Beds
1 Baths
1,490 Sq.Ft.
$224,900
MLS#: PADE2113588
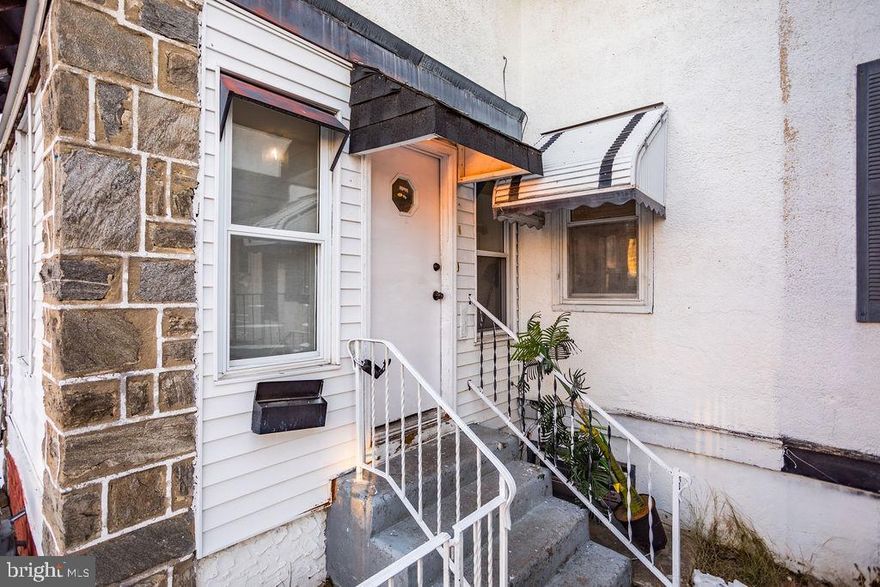
UPPER DARBY
213 HEATHER ROAD
3 Beds
1 Baths
1,420 Sq.Ft.
$251,000
MLS#: PADE2106688
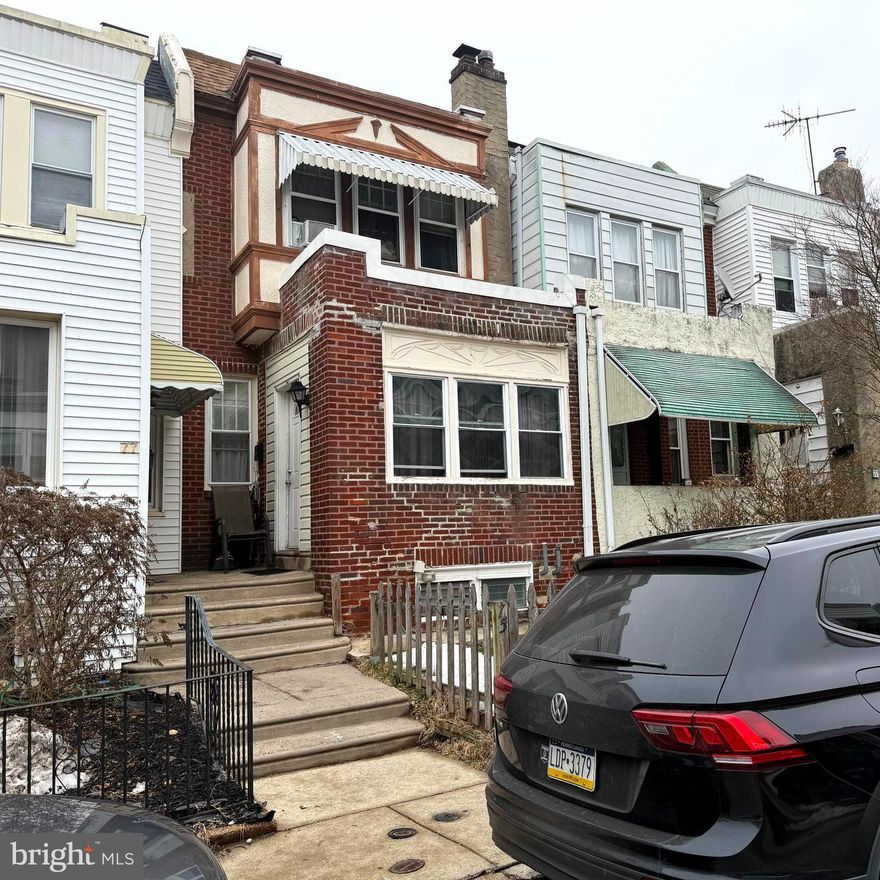
UPPER DARBY
75 LAMPORT ROAD
3 Beds
1 Baths
1,354 Sq.Ft.
$210,000
MLS#: PADE2108420
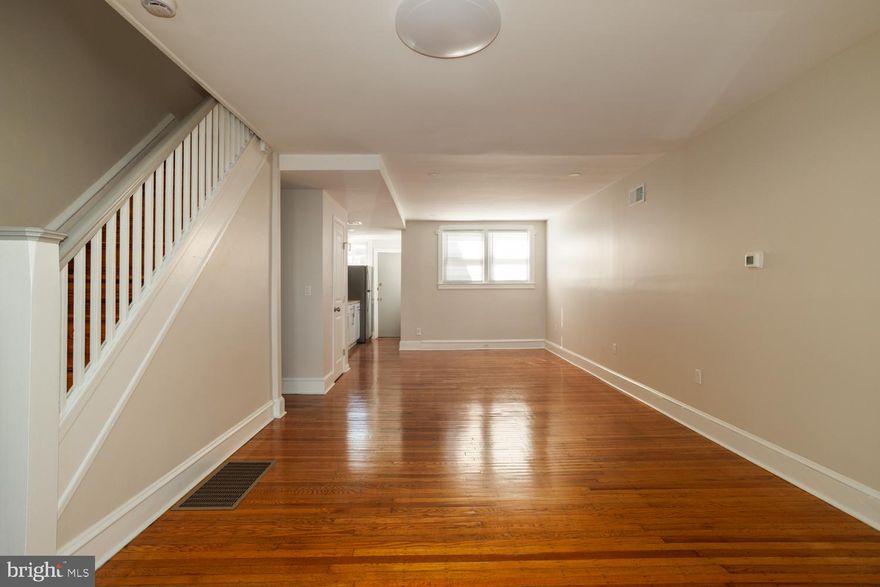
UPPER DARBY
562 MILLBANK ROAD
3 Beds
2 Baths
1,343 Sq.Ft.
$249,000
MLS#: PADE2114838
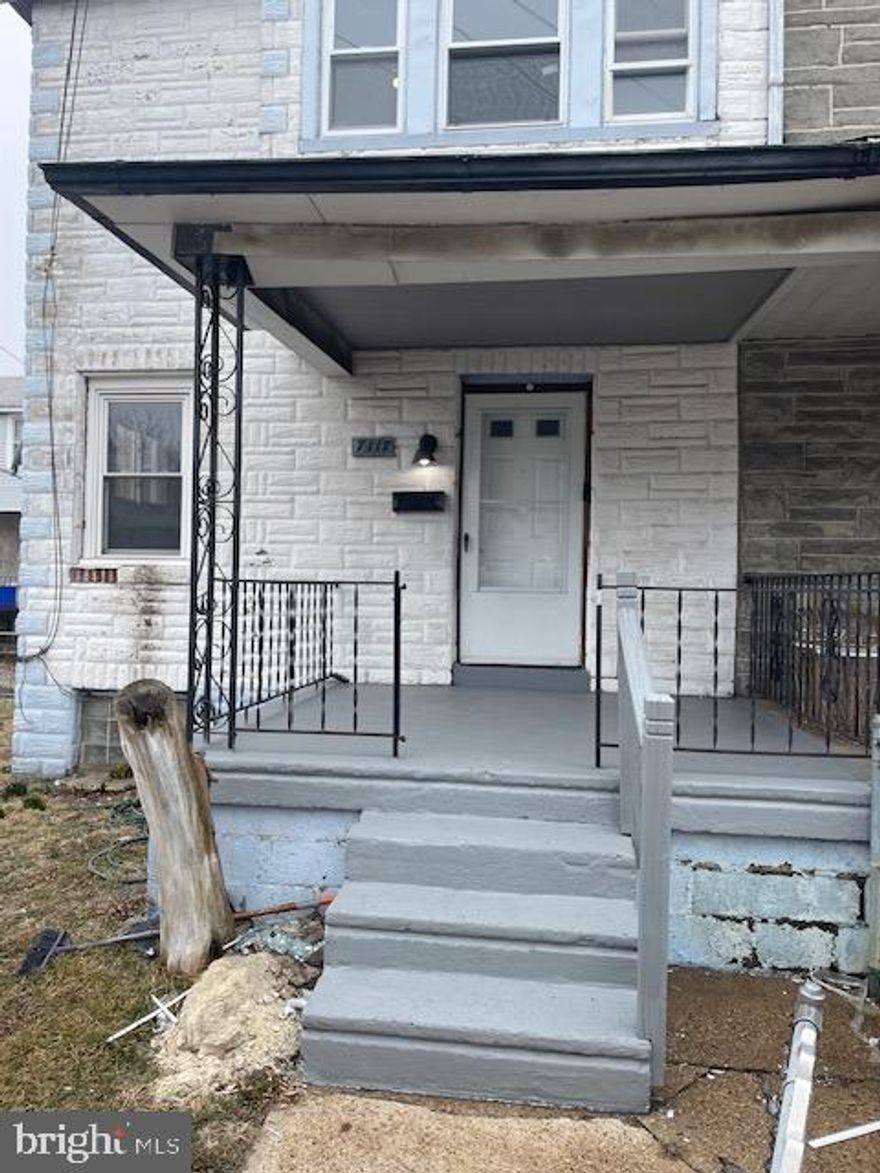
UPPER DARBY
7117 ATLANTIC AVENUE
3 Beds
1 Baths
993 Sq.Ft.
$180,000
MLS#: PADE2108486
UPPER DARBY
7160 CLOVER LANE
3 Beds
1 Baths
1,216 Sq.Ft.
$200,000
MLS#: PADE2106300
.png)