


Property
Beds
5
Full Baths
6
1/2 Baths
None
Year Built
1993
Sq.Footage
8,045
Experience timeless elegance and exceptional luxury in this distinguished, custom-built, all-brick French Tudor, nestled within The Reserve, one of Upper Marlboro’s most coveted communities. This exclusive enclave features just 40 custom homes, each set on a 2+ acre homesite, with no two residences alike. Offered for the first time by its original owners, 6004 presents a rare opportunity to own a truly exceptional estate, privately situated on 2 acres with over 8,000 square feet of finished living space, beautifully landscaped grounds, and multiple levels of sophisticated indoor-outdoor living. A private drive leads through a gated entrance, where mature trees, manicured shrubs, and flowering gardens create an impressive arrival. Secluded from the street, the property offers a remarkable sense of privacy and tranquility. Inside, a dramatic two-story foyer with a graceful curved staircase and balcony sets the tone for the home's elegant interiors. The foyer is flanked by a formal living room with vaulted ceilings, a wall of windows, and a fireplace, along with an adjoining dining room designed for gracious entertaining. At the heart of the home, the expansive two-story great room and gourmet kitchen overlook the composite deck, extensive hardscaped patios, and lush private grounds. Bathed in natural light, the great room features soaring windows, custom built-ins, French doors to the rear deck, and a striking floor-to-ceiling brick wood-burning fireplace that creates a warm, inviting atmosphere. The chef's kitchen is beautifully appointed with custom cabinetry, granite countertops, stainless steel appliances, double ovens, a double sink, a generous center island with wine refrigerator, and a separate pantry—perfectly suited for everyday living and memorable gatherings alike. The main-level owner's suite offers a peaceful retreat, complete with a spacious bedroom, tray ceiling, sitting area, and two custom walk-in closets. The spa-inspired en-suite bath features a jetted soaking tub, double vanity, oversized shower, and separate water closet. Also on the main level, a private office with an adjoining full bath offers flexibility for an additional bedroom or guest accommodations. A dedicated fitness room with its own full bath and sauna creates a private wellness sanctuary. The laundry/mudroom provides convenient access to the rear-entry three-car garage, featuring deep bays, a separate tool room, and abundant storage. Upstairs, a gracious balcony overlooks the foyer and leads to three spacious bedroom suites, each with custom walk-in closets. Additional accommodations include an en-suite bath and a Jack-and-Jill bathroom configuration. The walkout lower level extends the home's exceptional living and entertaining spaces. An expansive recreation room features a dramatic floor-to-ceiling stone wood-burning fireplace and sliding doors opening to the hardscaped patio. A fully equipped secondary kitchen with stainless steel appliances, a dining area, and a dedicated theater room make this level ideal for entertaining, extended stays, or multigenerational living. A generously sized bedroom with an en-suite full bath and walk-in closet provides comfortable private accommodations, while a full laundry room and multiple storage and utility closets add everyday convenience. Outdoor living is equally impressive, with a composite deck, covered patio, and extensive hardscaped entertaining areas surrounded by mature landscaping and lush, private grounds. Impeccably maintained by its original owners, this extraordinary estate seamlessly blends timeless architecture, exceptional craftsmanship, generous living spaces, and refined amenities. A rare offering in one of Upper Marlboro's most exclusive communities, 6004 is an exceptional opportunity to experience the privacy, elegance, and distinction of life at The Reserve.
Features & Amenities
Interior
-
Other Interior Features
Eat-in Kitchen, Ceiling Fan(s), Recessed Lighting, Walk-In Closet(s), Other, Vaulted Ceiling(s), Cathedral Ceiling(s), High Ceilings, Built-in Features, Crown Molding, Open Floorplan
-
Total Bedrooms
5
-
Bathrooms
6
-
Above Grade Finished Area
5078.0
-
Basement YN
YES
-
Cooling YN
YES
-
Cooling
Ceiling Fan(s), Other, Electric
-
Fireplace YN
YES
-
Heating YN
YES
-
Heating
Exhaust Fan, Electric, Natural Gas, Heat Pump
-
Main Level Bedrooms
1
-
Pet friendly
N/A
Exterior
-
Garage
Yes
-
Garage spaces
3
-
Construction Materials
Brick
-
Other Exterior Features
Other, Lighting, Rain Gutters
-
Parking
Oversized, Garage Door Opener, Asphalt, Circular Driveway, Private, Garage, Driveway, Other, Attached
-
Pool
No
-
Waterfront YN
NO
-
View
Trees/Woods, Garden
Area & Lot
-
Lot Features
Front Yard, Level, Private, Secluded, Other, Cleared, Few Trees, Back Yard
-
Lot Size(acres)
2.08
-
Lot Size(square feet)
90,605
-
Property Type
Residential
-
Property Sub Type
Single Family Residence
-
Architectural Style
Tudor
Price
-
Sales Price
$1,195,000
-
Tax Amount
$9,826
-
Sq. Footage
8,045
-
Price/SqFt
$148
HOA
-
Association
YES
-
Association Fee
$445
-
Association Fee Frequency
Annually
-
Association Fee Includes
N/A
School District
-
Elementary School
N/A
-
Middle School
N/A
-
High School
N/A
Property Features
-
New Construction
NO
-
Accessibility Features
Stair Lift
-
Foundation Details
Brick/Mortar
-
Senior Community YN
NO
-
Sewer
Septic Tank
-
Tax Lot
5
-
Water Source
Well
Schedule a Showing
Showing scheduled successfully.
Mortgage calculator
Estimate your monthly mortgage payment, including the principal and interest, property taxes, and HOA. Adjust the values to generate a more accurate rate.
Your payment
Principal and Interest:
$
Property taxes:
$
HOA fees:
$
Total loan payment:
$
Total interest amount:
$
Location
County
PRINCE GEORGES
Elementary School
Middle School
High School
Listing Courtesy of Kristy Matthai, CENTURY 21 New Millennium
RealHub Information is provided exclusively for consumers' personal, non-commercial use, and it may not be used for any purpose other than to identify prospective properties consumers may be interested in purchasing. All information deemed reliable but not guaranteed and should be independently verified. All properties are subject to prior sale, change or withdrawal. RealHub website owner shall not be responsible for any typographical errors, misinformation, misprints and shall be held totally harmless.

Salesperson, Realtor
Heather Brailer
Call Heather today to schedule a private showing.

* Listings on this website come from the FMLS IDX Compilation and may be held by brokerage firms other than the owner of this website. The listing brokerage is identified in any listing details. Information is deemed reliable but is not guaranteed. If you believe any FMLS listing contains material that infringes your copyrighted work please click here to review our DMCA policy and learn how to submit a takedown request.© 2024 FMLS.
Related Properties

UPPER MARLBORO
15000 MOUNT CALVERT ROAD
6 Beds
4 Baths
4,430 Sq.Ft.
$1,250,000
MLS#: MDPG2210042

UPPER MARLBORO
6602 GREEN BRANCH LANE
5 Beds
5 Baths
7,775 Sq.Ft.
$1,199,000
MLS#: MDPG2215746
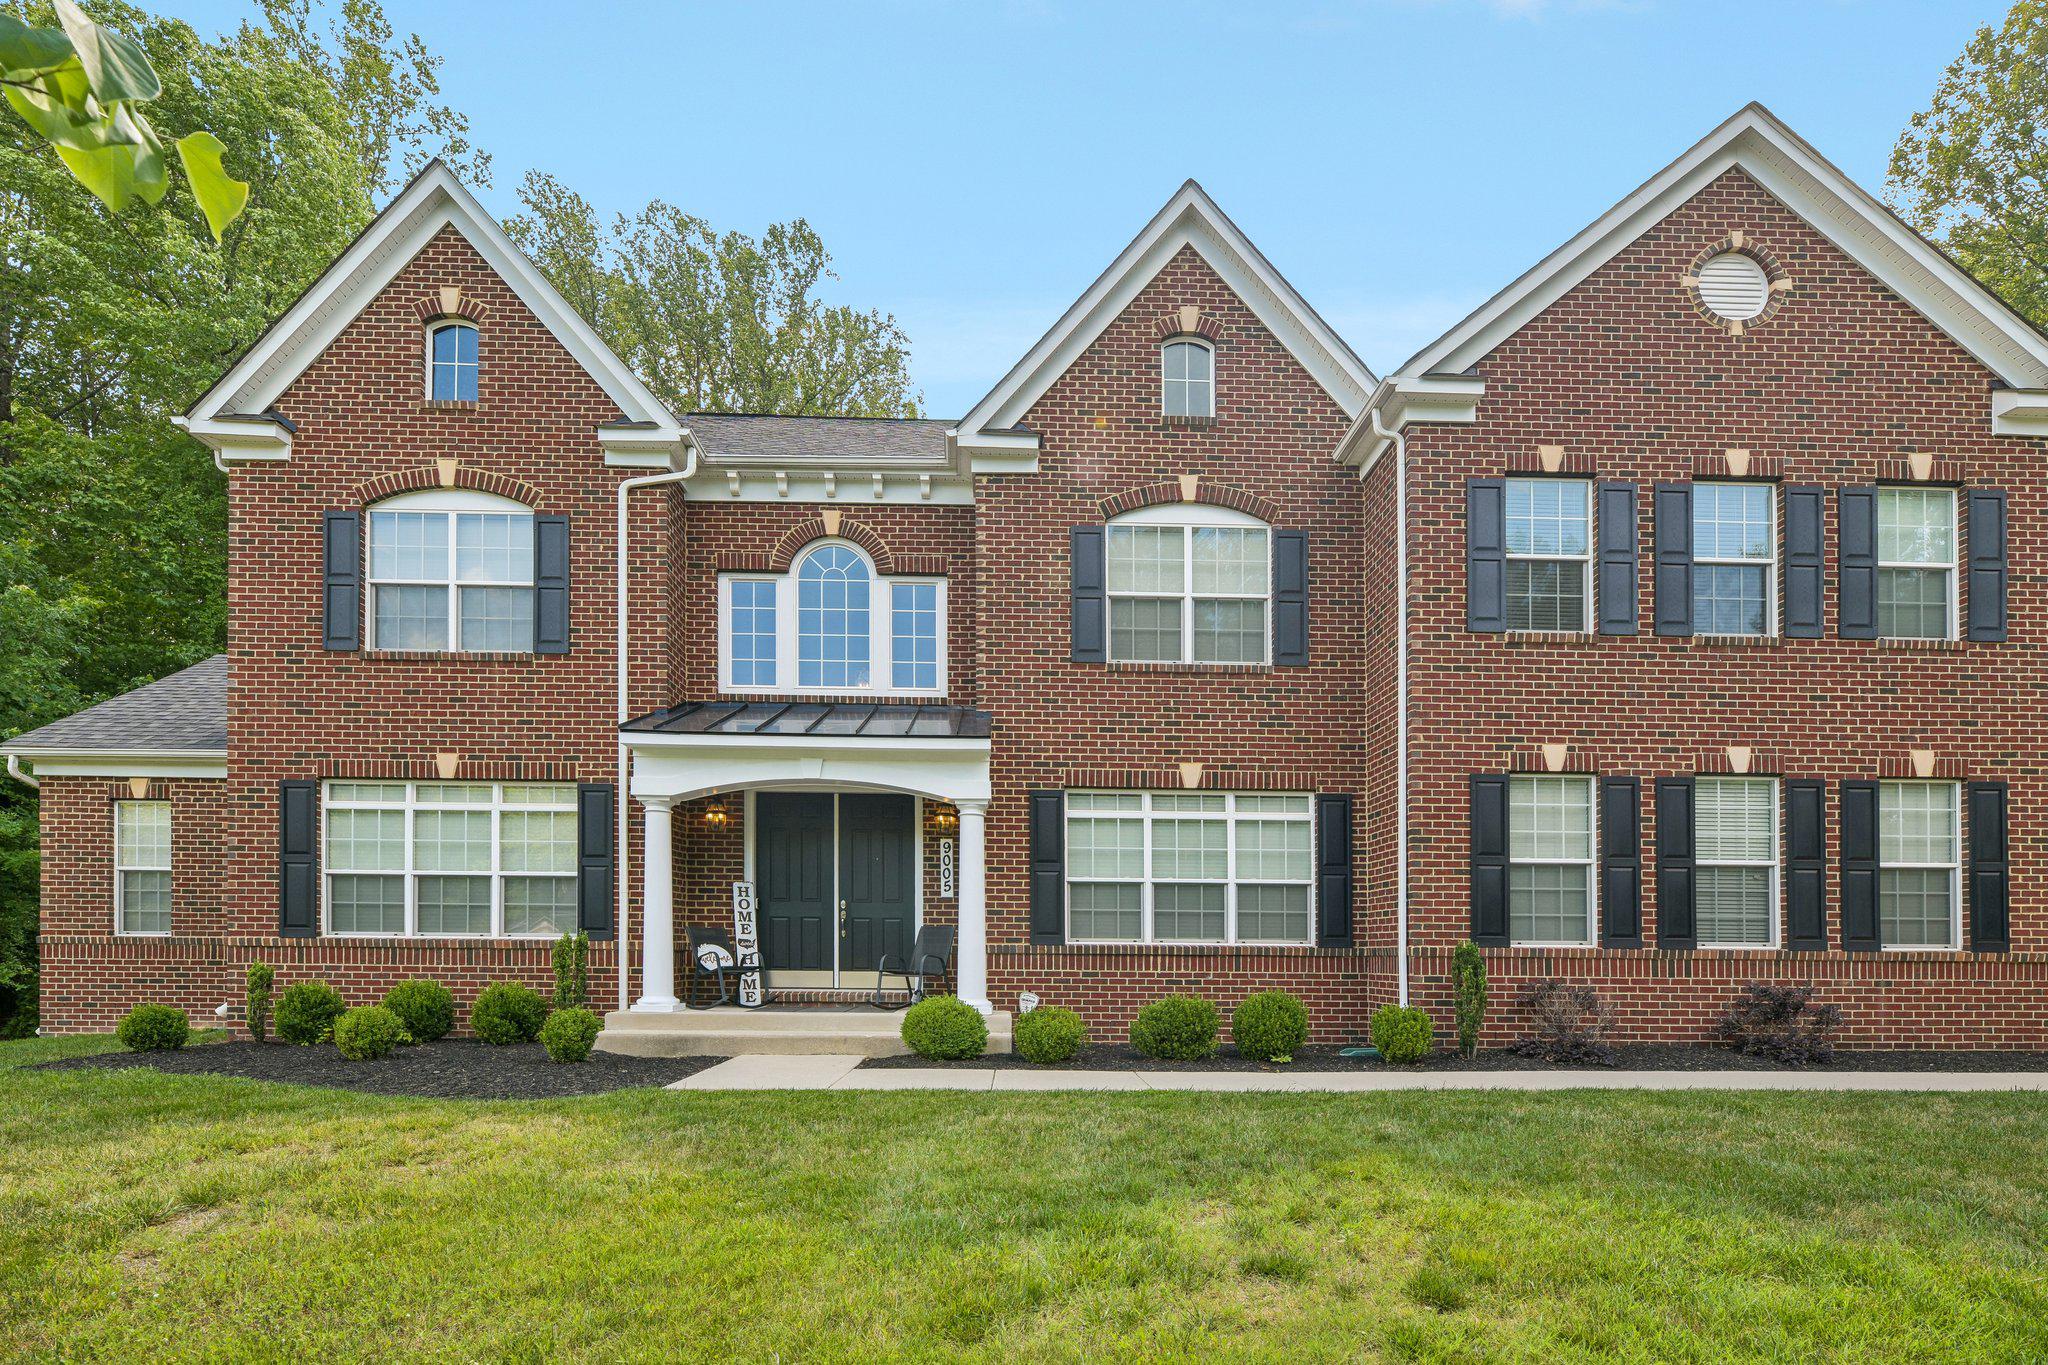
UPPER MARLBORO
9005 WILD ACRE COURT
4 Beds
4 Baths
6,333 Sq.Ft.
$1,099,000
MLS#: MDPG2204346

UPPER MARLBORO
3304 MARCHWOOD PLACE
5 Beds
5 Baths
7,376 Sq.Ft.
$1,150,000
MLS#: MDPG2220352

UPPER MARLBORO
16610 PLEASANT COLONY DRIVE
4 Beds
4 Baths
6,644 Sq.Ft.
$1,400,000
MLS#: MDPG2220248

UPPER MARLBORO
8100 HOLLOW TREE LANE
5 Beds
4 Baths
3,572 Sq.Ft.
$1,075,000
MLS#: MDPG2219470
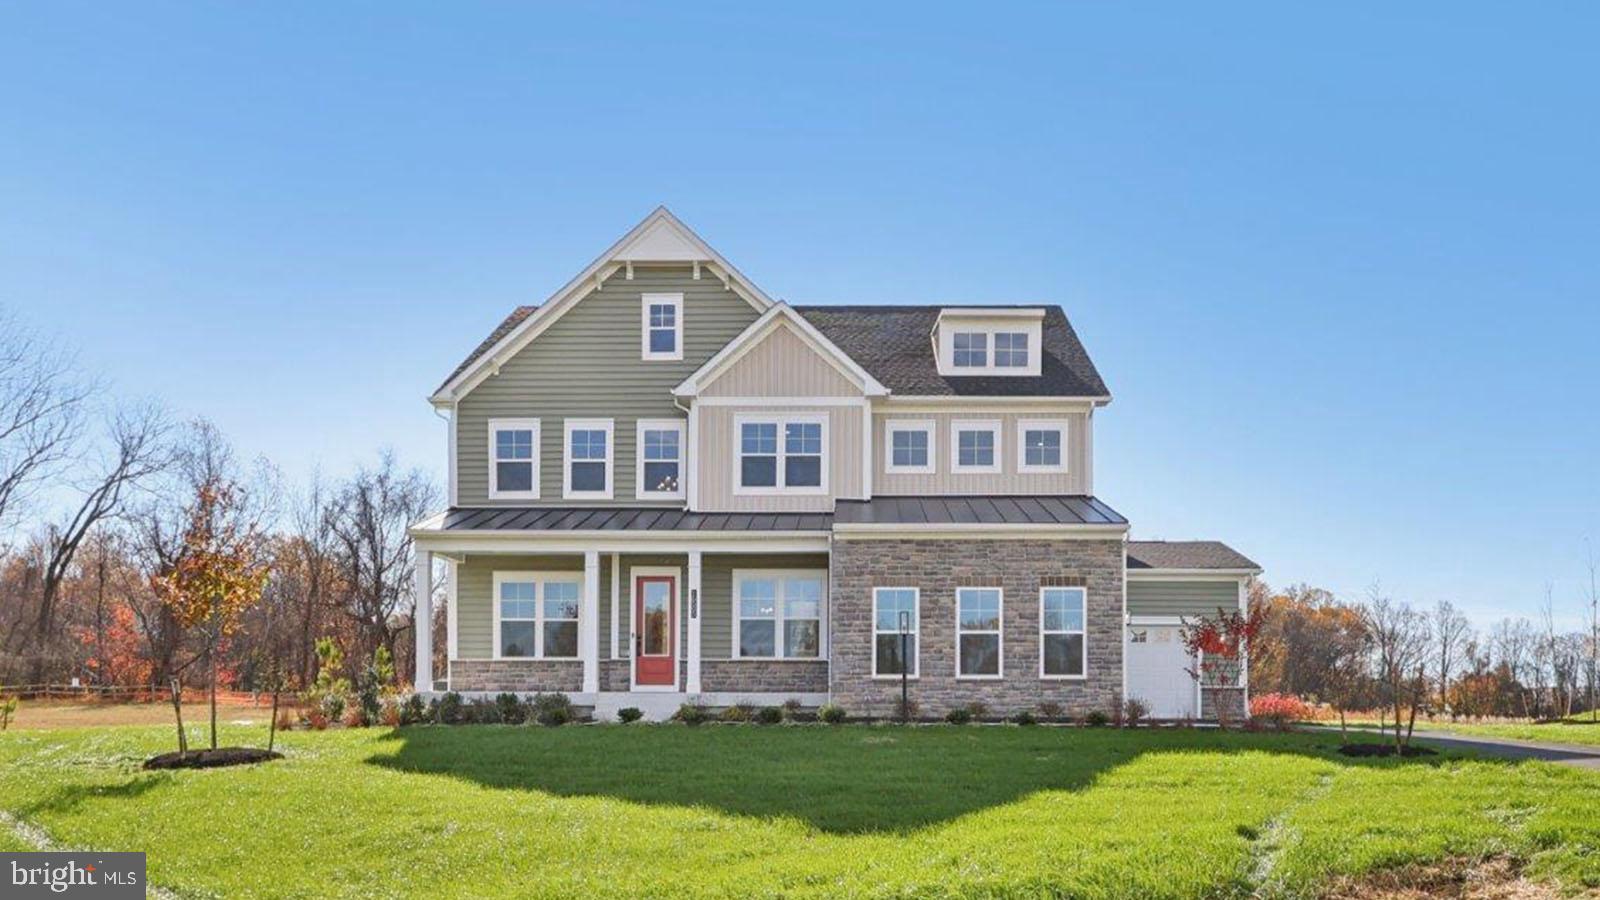
UPPER MARLBORO
16504 GOLDEN CROWN DRIVE
6 Beds
5 Baths
5,372 Sq.Ft.
$1,356,285
MLS#: MDPG2194478

UPPER MARLBORO
18121 QUEEN ANNE ROAD
6 Beds
5 Baths
4,674 Sq.Ft.
$999,000
MLS#: MDPG2213496

UPPER MARLBORO
15526 FINCHINGFIELD WAY
4 Beds
4 Baths
6,556 Sq.Ft.
$1,050,000
MLS#: MDPG2221576
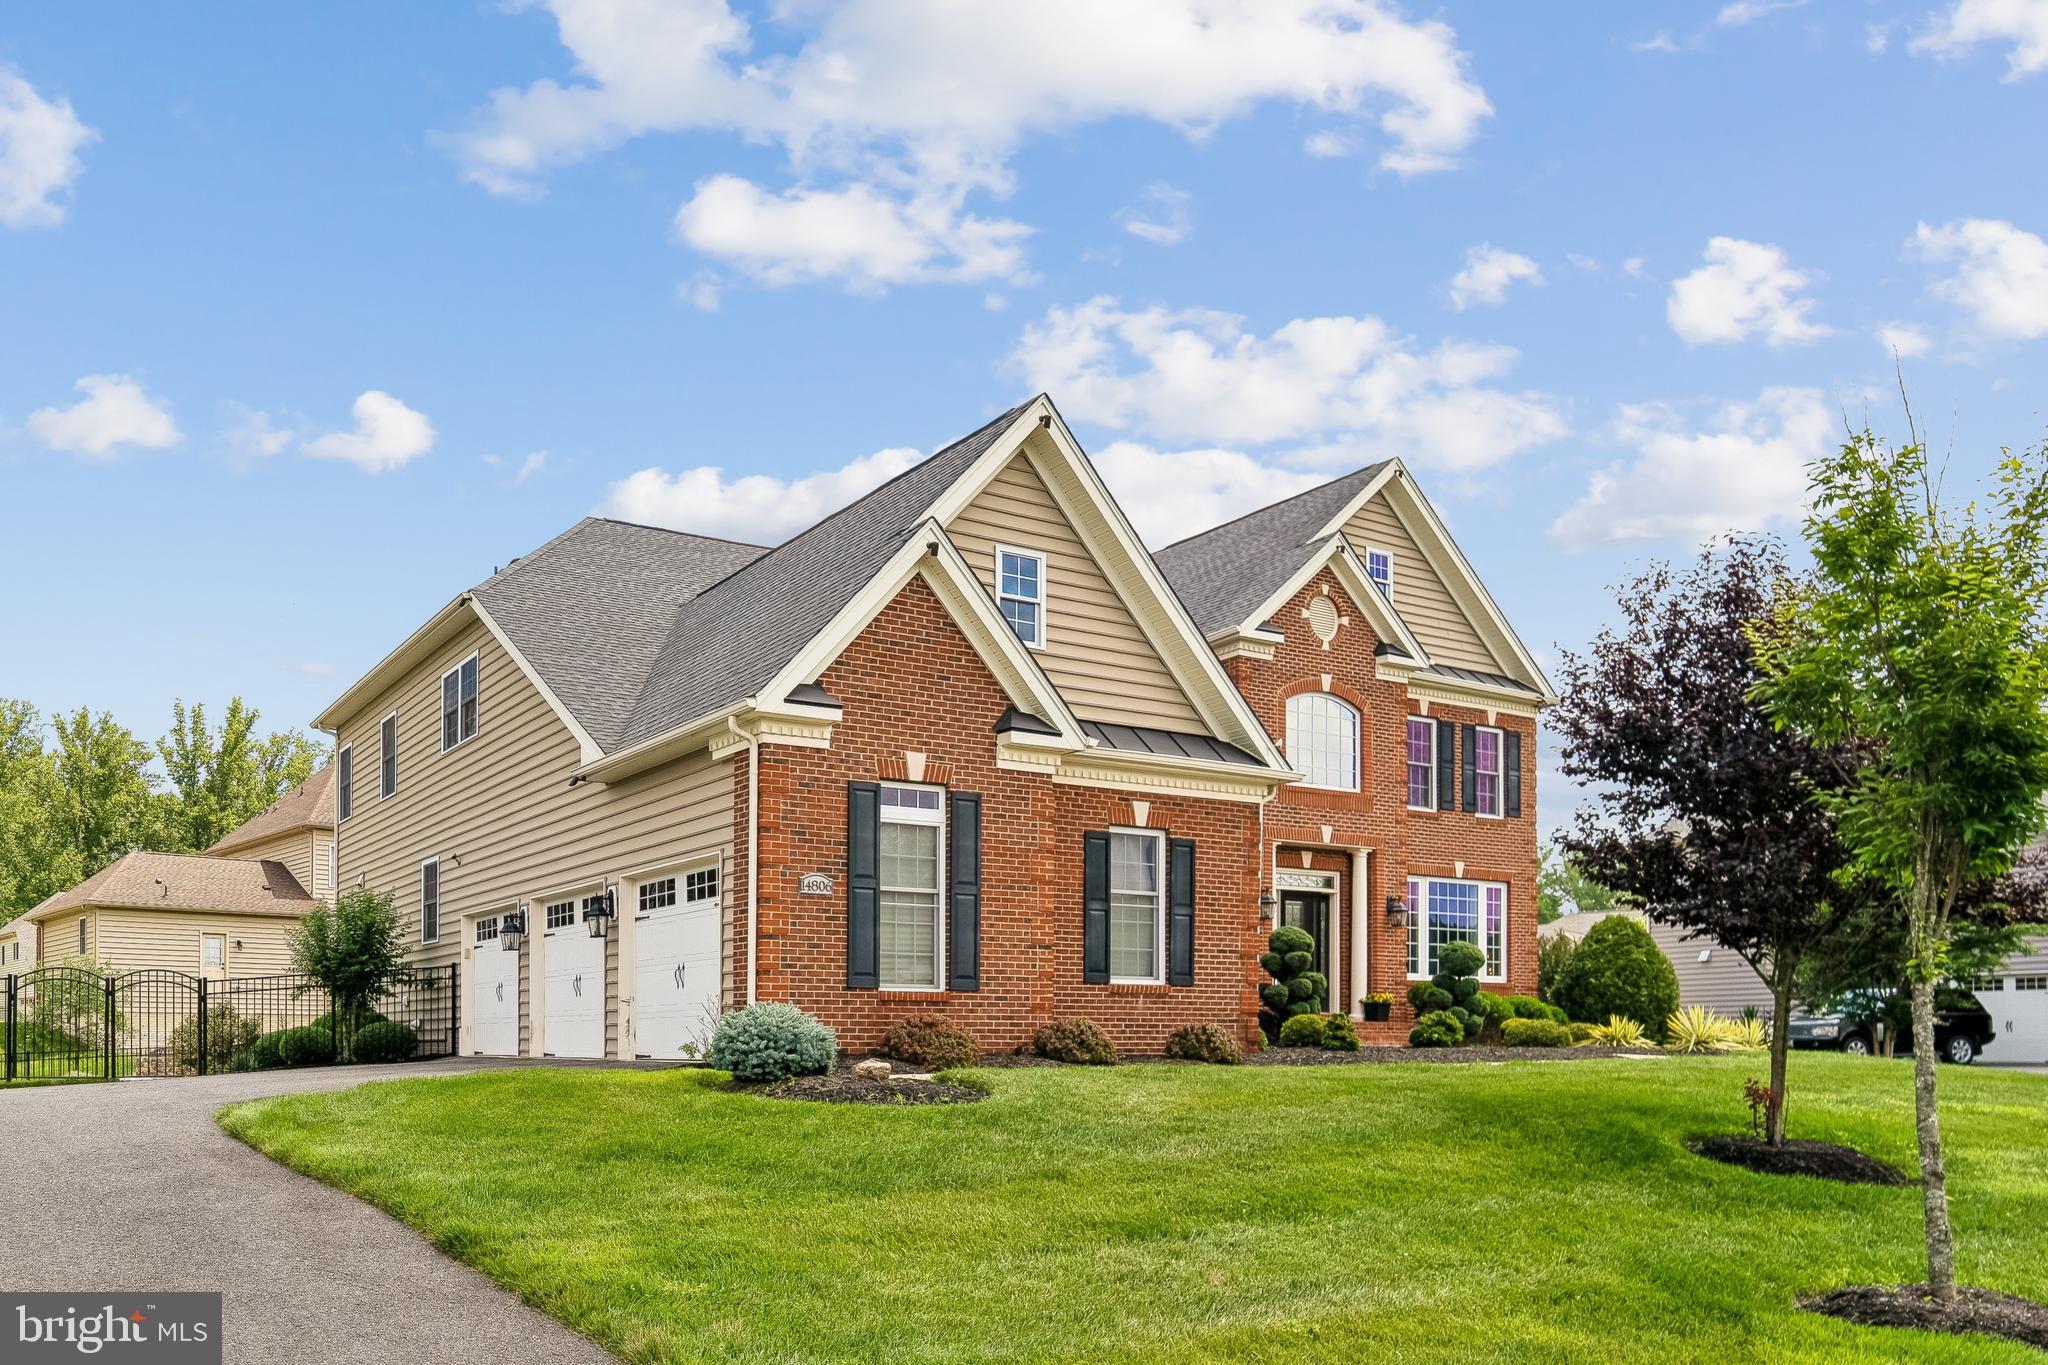
UPPER MARLBORO
14806 BOWERS COURT
4 Beds
4 Baths
7,312 Sq.Ft.
$1,249,990
MLS#: MDPG2209340
.png)