














Property
Beds
5
Full Baths
4
1/2 Baths
None
Year Built
2025
Sq.Footage
2,460
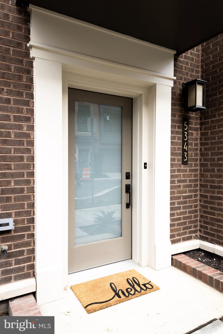
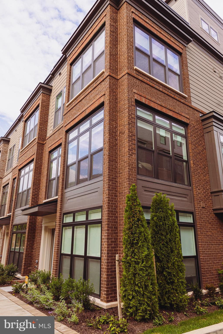
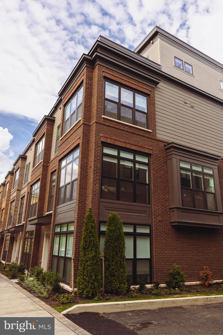
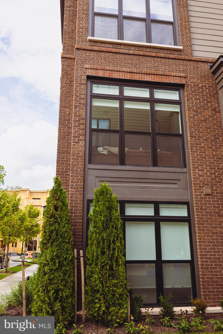
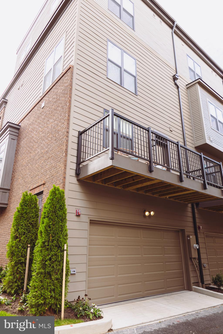
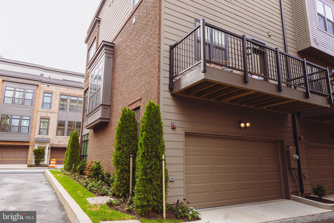
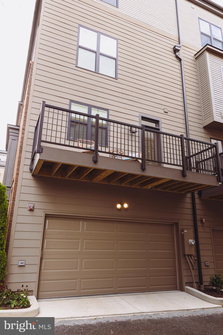
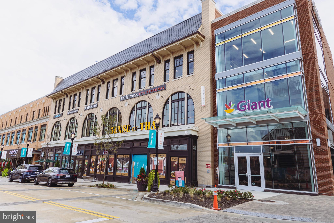
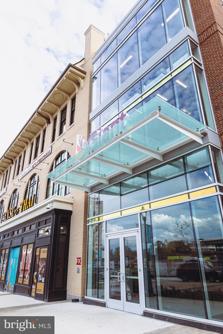
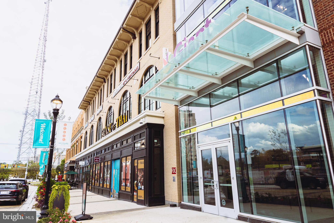
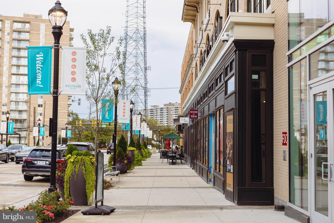
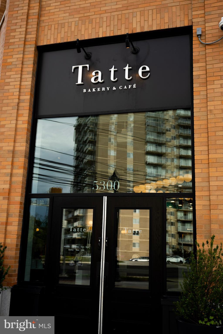
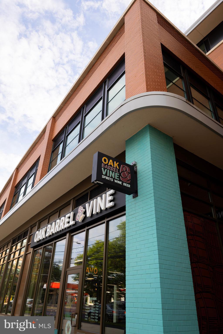
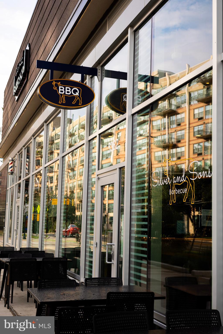
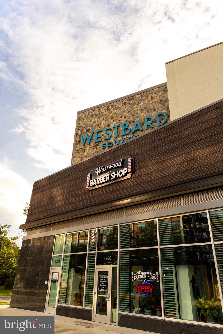
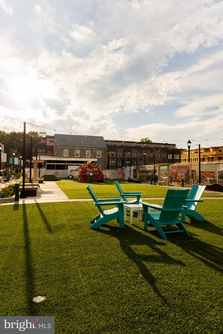
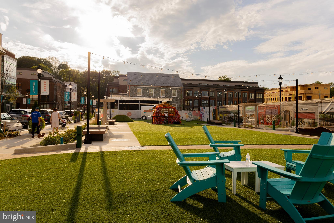
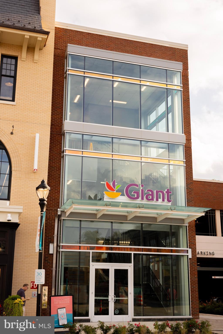
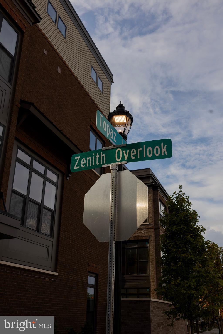
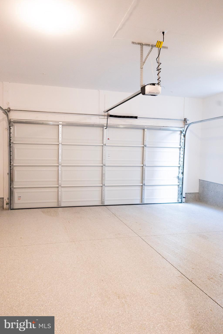
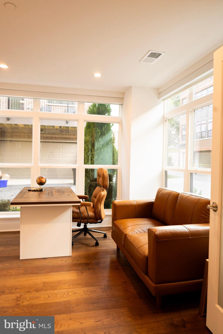
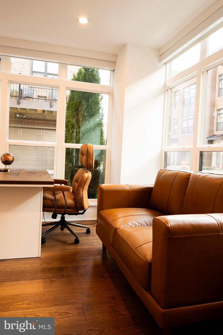
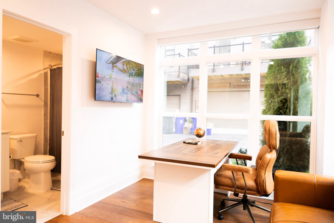
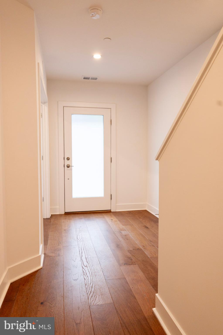
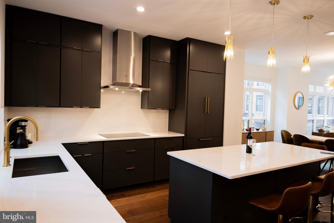
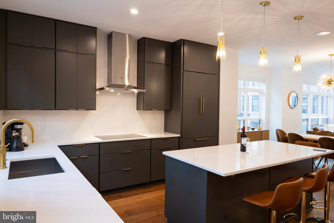
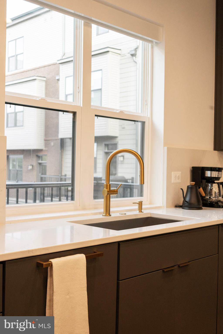
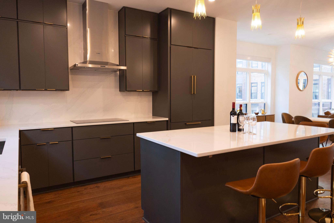
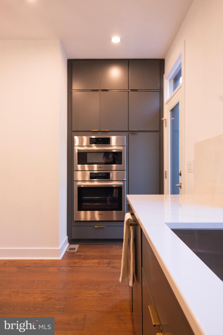
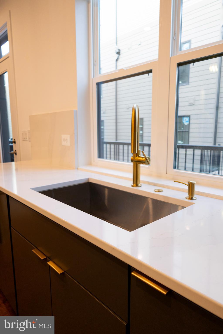
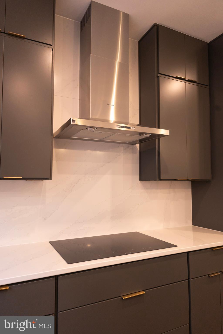
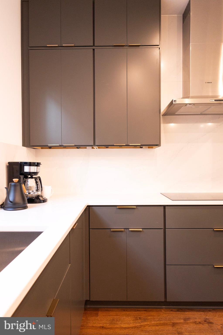
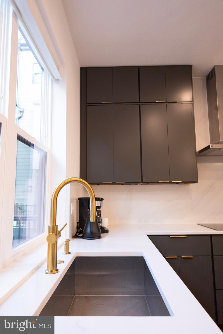
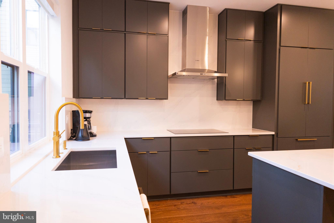
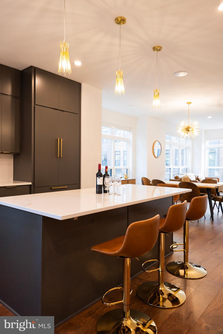
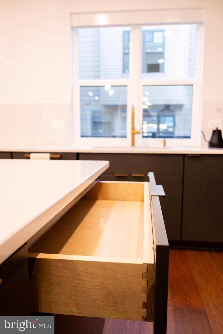
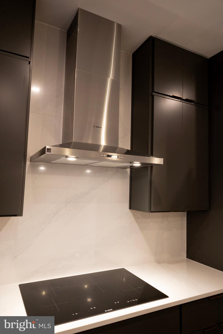
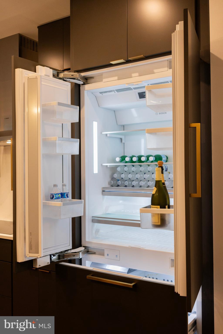
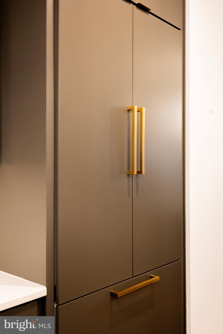
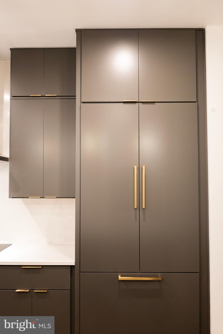
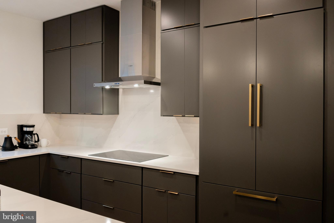
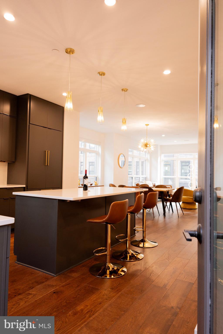
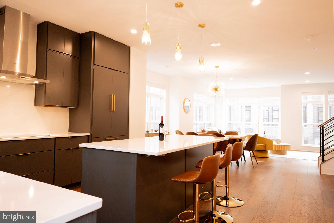
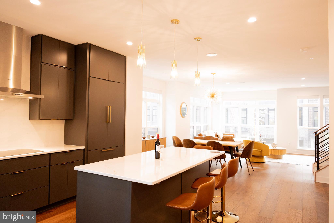
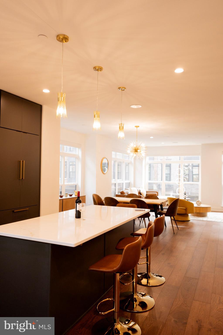
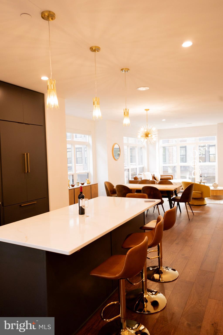
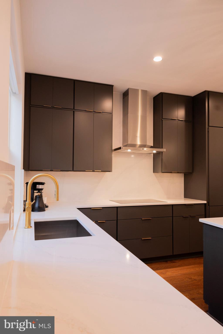
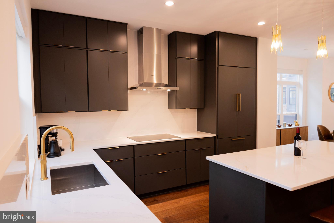
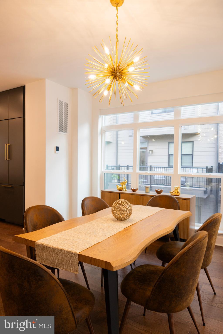
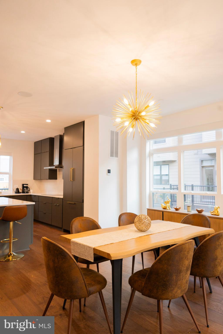
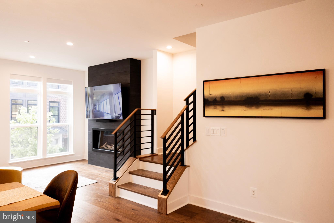
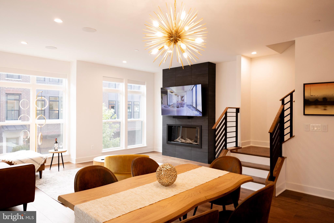
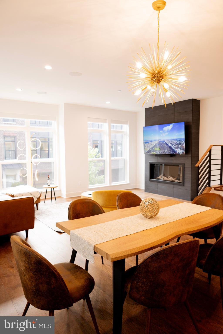
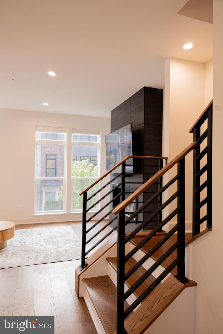
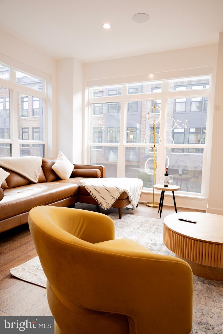
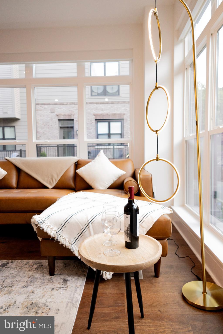
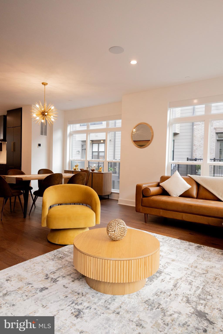
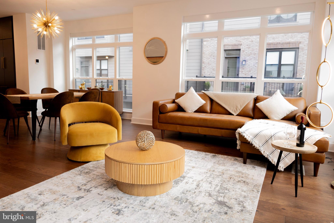
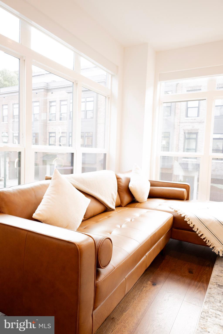
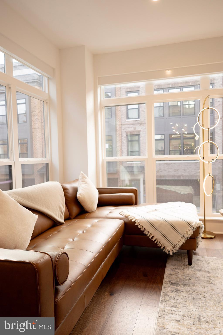
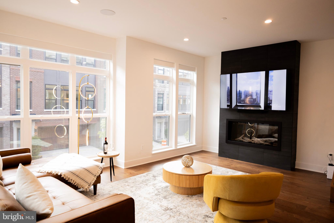
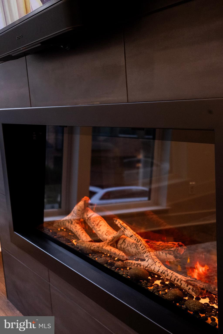
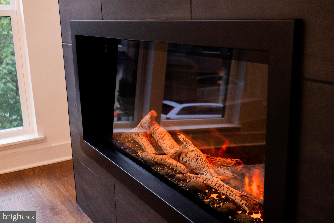
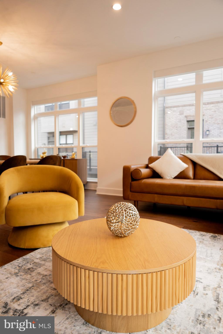
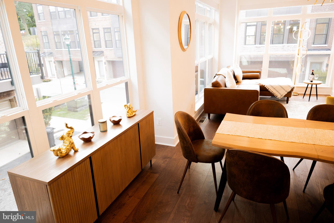
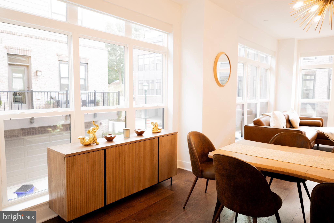
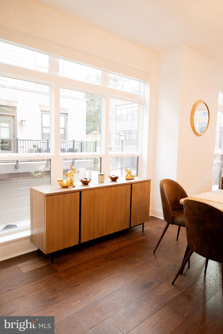
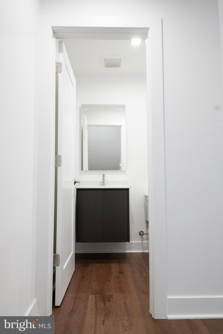
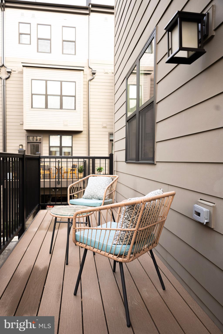
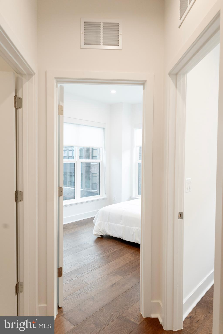
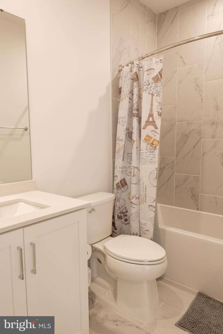
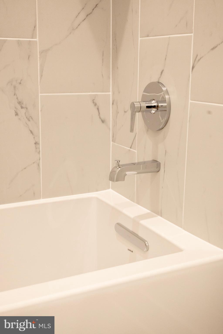
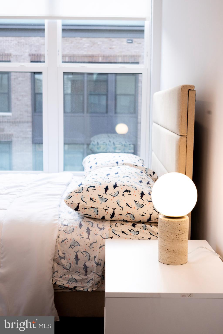
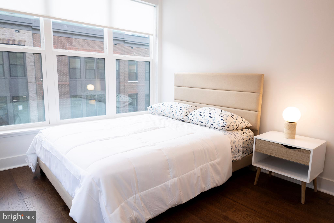
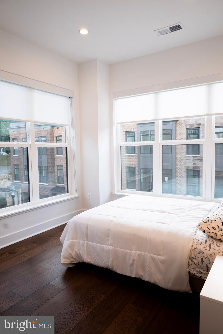
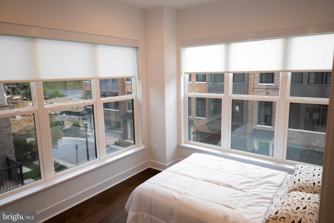
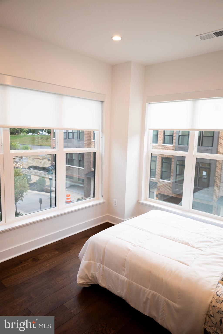
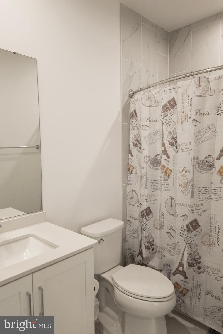
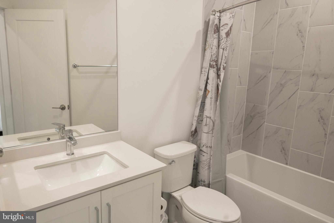
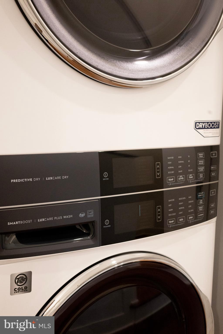
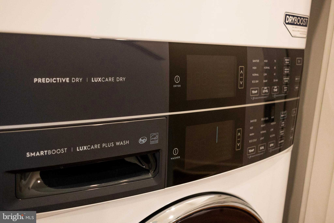
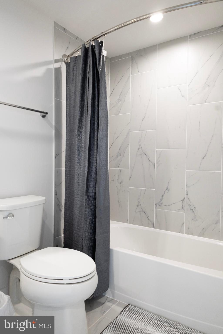
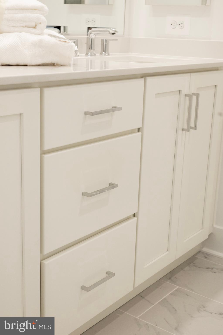
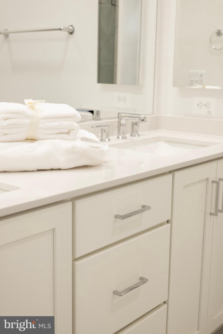
Someone is at the door, please wait a minute while I greet them!! Welcome to 5343 Zenith Overlook Drive, a BRAND NEW CONSTRUCTION HOME where modern luxury, timeless elegance, and effortless living converge in one of Bethesda's most desirable EYA communities. This home has never been lived in so make it yours today!! Perfectly designed for today's discerning buyer, this spectacular four-level luxury townhome offers nearly 2,900 square feet of impeccably curated living space, featuring 5 spacious bedrooms, 4 full bathrooms, and 1 half bath. Every detail has been thoughtfully selected to deliver an elevated lifestyle, combining sophisticated design with exceptional comfort. From the moment you enter, you'll be captivated by soaring ceilings, walls of oversized windows that bathe the home in natural light, rich hardwood flooring, designer lighting, and an open-concept floor plan ideal for both everyday living and grand entertaining. Every space flows seamlessly into the next, creating an inviting atmosphere that feels both elegant and welcoming. At the heart of the home is a chef-inspired gourmet kitchen that is sure to impress. Outfitted with premium Energy Star stainless steel appliances, double ovens, an expansive center island, luxurious marble and granite countertops, a spacious butler's pantry, and abundant custom cabinetry, this kitchen is equally suited for intimate family dinners or hosting unforgettable gatherings. The adjoining breakfast area and breakfast bar offer the perfect setting for casual mornings or evening conversations with family and friends. Retreat to the luxurious primary suite, your own private sanctuary featuring a spa-inspired ensuite bath complete with dual vanities, a soaking tub, an oversized glass-enclosed shower, and generous walk-in closets designed for both beauty and function. Additional bedrooms provide exceptional flexibility for guests, home offices, fitness space, or multigenerational living. The outdoor living spaces are equally impressive. Enjoy morning coffee on your private balcony, entertain under the stars on the expansive rooftop terrace, or unwind on one of multiple patios surrounded by professionally landscaped grounds. Whether hosting summer barbecues or enjoying a quiet evening overlooking the neighborhood, every outdoor space has been designed to extend your living experience beyond the walls of the home. Modern convenience meets peace of mind with smart home technology, including smart lighting, smart locks, security cameras, intercom, and video security systems. Additional highlights include a cozy fireplace, a full basement, garage parking, energy-efficient windows, custom storage solutions, permeable paving, and a private dog run offering the perfect balance of luxury, sustainability, and everyday functionality. Ideally situated in the heart of Bethesda, you'll enjoy convenient access to premier shopping, award-winning dining, parks, major commuter routes, and everything Montgomery County has to offer. This exceptional residence offers the rare opportunity to enjoy sophisticated urban living without compromising on space, style, or comfort. Luxury. Location. Lifestyle. Welcome home to 5343 Zenith Overlook Drive where every detail has been designed to exceed expectations. Schedule your private showing today and experience one of Bethesda's finest luxury townhome offerings.
Features & Amenities
Interior
-
Other Interior Features
Eat-in Kitchen, Ceiling Fan(s), Kitchen Island, Pantry, Recessed Lighting, Built-in Features, Crown Molding
-
Total Bedrooms
5
-
Bathrooms
4
-
Above Grade Finished Area
2460.0
-
Basement YN
YES
-
Cooling YN
YES
-
Cooling
Central Air, Ceiling Fan(s), Electric
-
Fireplace YN
NO
-
Heating YN
YES
-
Heating
Electric, Central
-
Pet friendly
Yes
Exterior
-
Garage
Yes
-
Garage spaces
2
-
Construction Materials
Brick
-
Parking
Oversized, Garage Door Opener, On Street, Garage, Basement, Covered, Inside Entrance, Attached
-
Pool
Yes
-
Pool Features
Community
-
Waterfront YN
NO
Area & Lot
-
Lot Size(acres)
0.05
-
Lot Size(square feet)
2,103
-
Property Type
Residential
-
Property Sub Type
Townhouse
-
Architectural Style
AirLite
Price
-
Sales Price
$1,799,900
-
Tax Amount
$2,621
-
Sq. Footage
2,460
-
Price/SqFt
$731
HOA
-
Association
YES
-
Association Fee
$256
-
Association Fee Frequency
Monthly
-
Association Fee Includes
N/A
School District
-
Elementary School
N/A
-
Middle School
N/A
-
High School
N/A
Property Features
-
New Construction
YES
-
Accessibility Features
Accessible Doors, Accessible Hallway(s), Accessible Electrical and Environmental Controls, Accessible Kitchen
-
Foundation Details
Block, Brick/Mortar, Concrete Perimeter, Permanent, Pillar/Post/Pier, Slab, Stone, Other
-
Senior Community YN
NO
-
Sewer
Septic Tank, Public Sewer
-
Tax Lot
13
-
Water Source
Public
Schedule a Showing
Showing scheduled successfully.
Mortgage calculator
Estimate your monthly mortgage payment, including the principal and interest, property taxes, and HOA. Adjust the values to generate a more accurate rate.
Your payment
Principal and Interest:
$
Property taxes:
$
HOA fees:
$
Total loan payment:
$
Total interest amount:
$
Location
County
MONTGOMERY
Elementary School
Middle School
High School
Listing Courtesy of Cleaveland D Smith , Compass
RealHub Information is provided exclusively for consumers' personal, non-commercial use, and it may not be used for any purpose other than to identify prospective properties consumers may be interested in purchasing. All information deemed reliable but not guaranteed and should be independently verified. All properties are subject to prior sale, change or withdrawal. RealHub website owner shall not be responsible for any typographical errors, misinformation, misprints and shall be held totally harmless.

AGENT
Heather Brailer
Call Heather today to schedule a private showing.

* Listings on this website come from the FMLS IDX Compilation and may be held by brokerage firms other than the owner of this website. The listing brokerage is identified in any listing details. Information is deemed reliable but is not guaranteed. If you believe any FMLS listing contains material that infringes your copyrighted work please click here to review our DMCA policy and learn how to submit a takedown request.© 2024 FMLS.
Related Properties
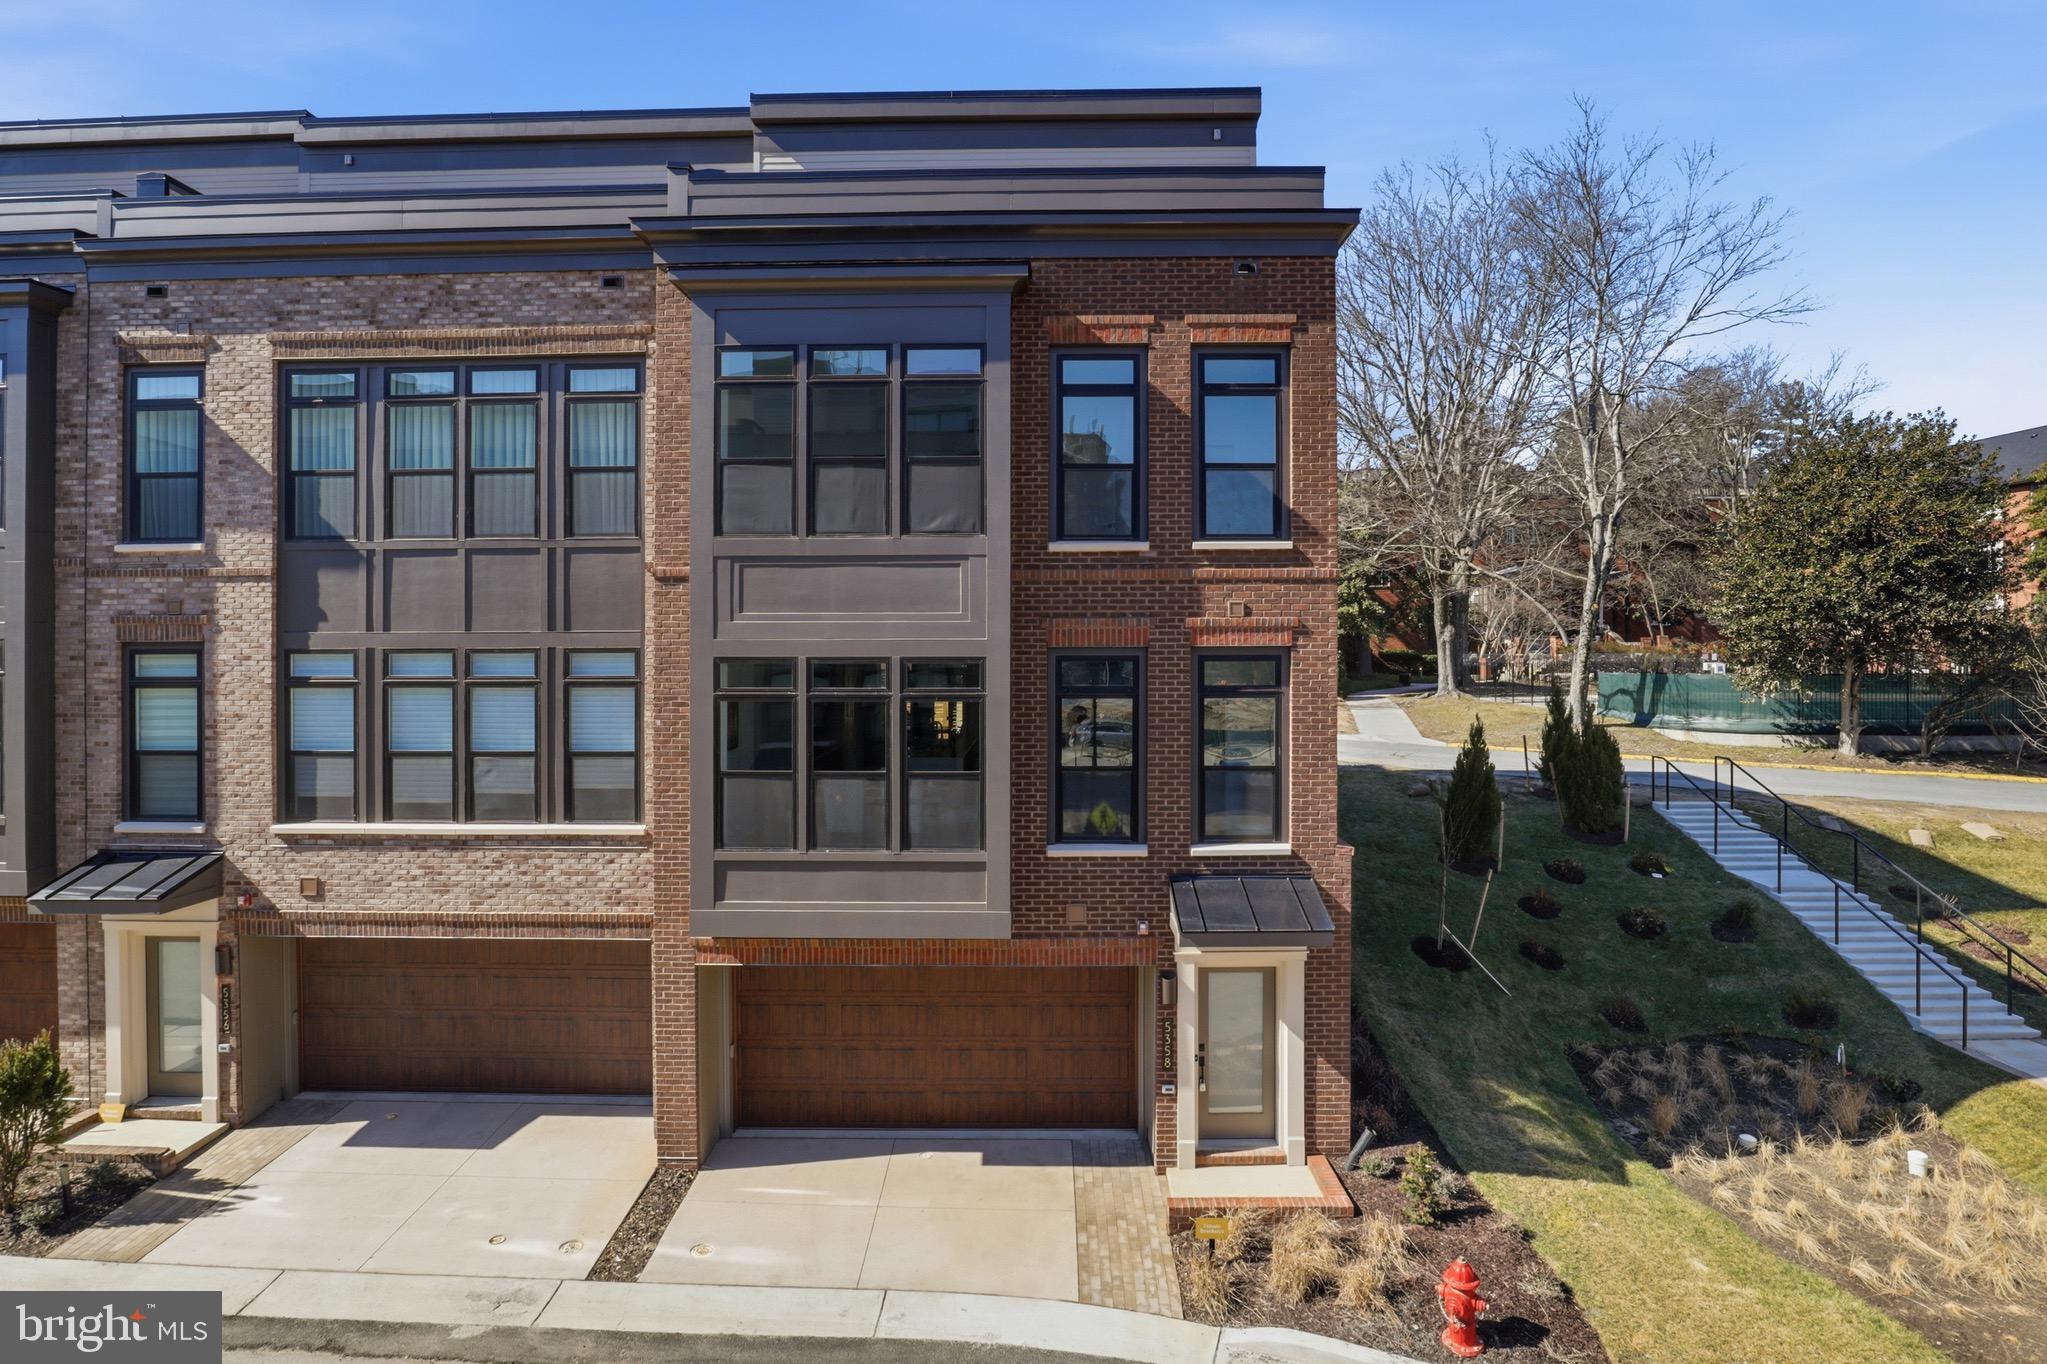
BETHESDA
5358 ZENITH OVERLOOK
4 Beds
4 Baths
3,076 Sq.Ft.
$2,100,000
MLS#: MDMC2219340

BETHESDA
6211 YORKSHIRE TERRACE
5 Beds
4 Baths
6,283 Sq.Ft.
$1,875,000
MLS#: MDMC2235626
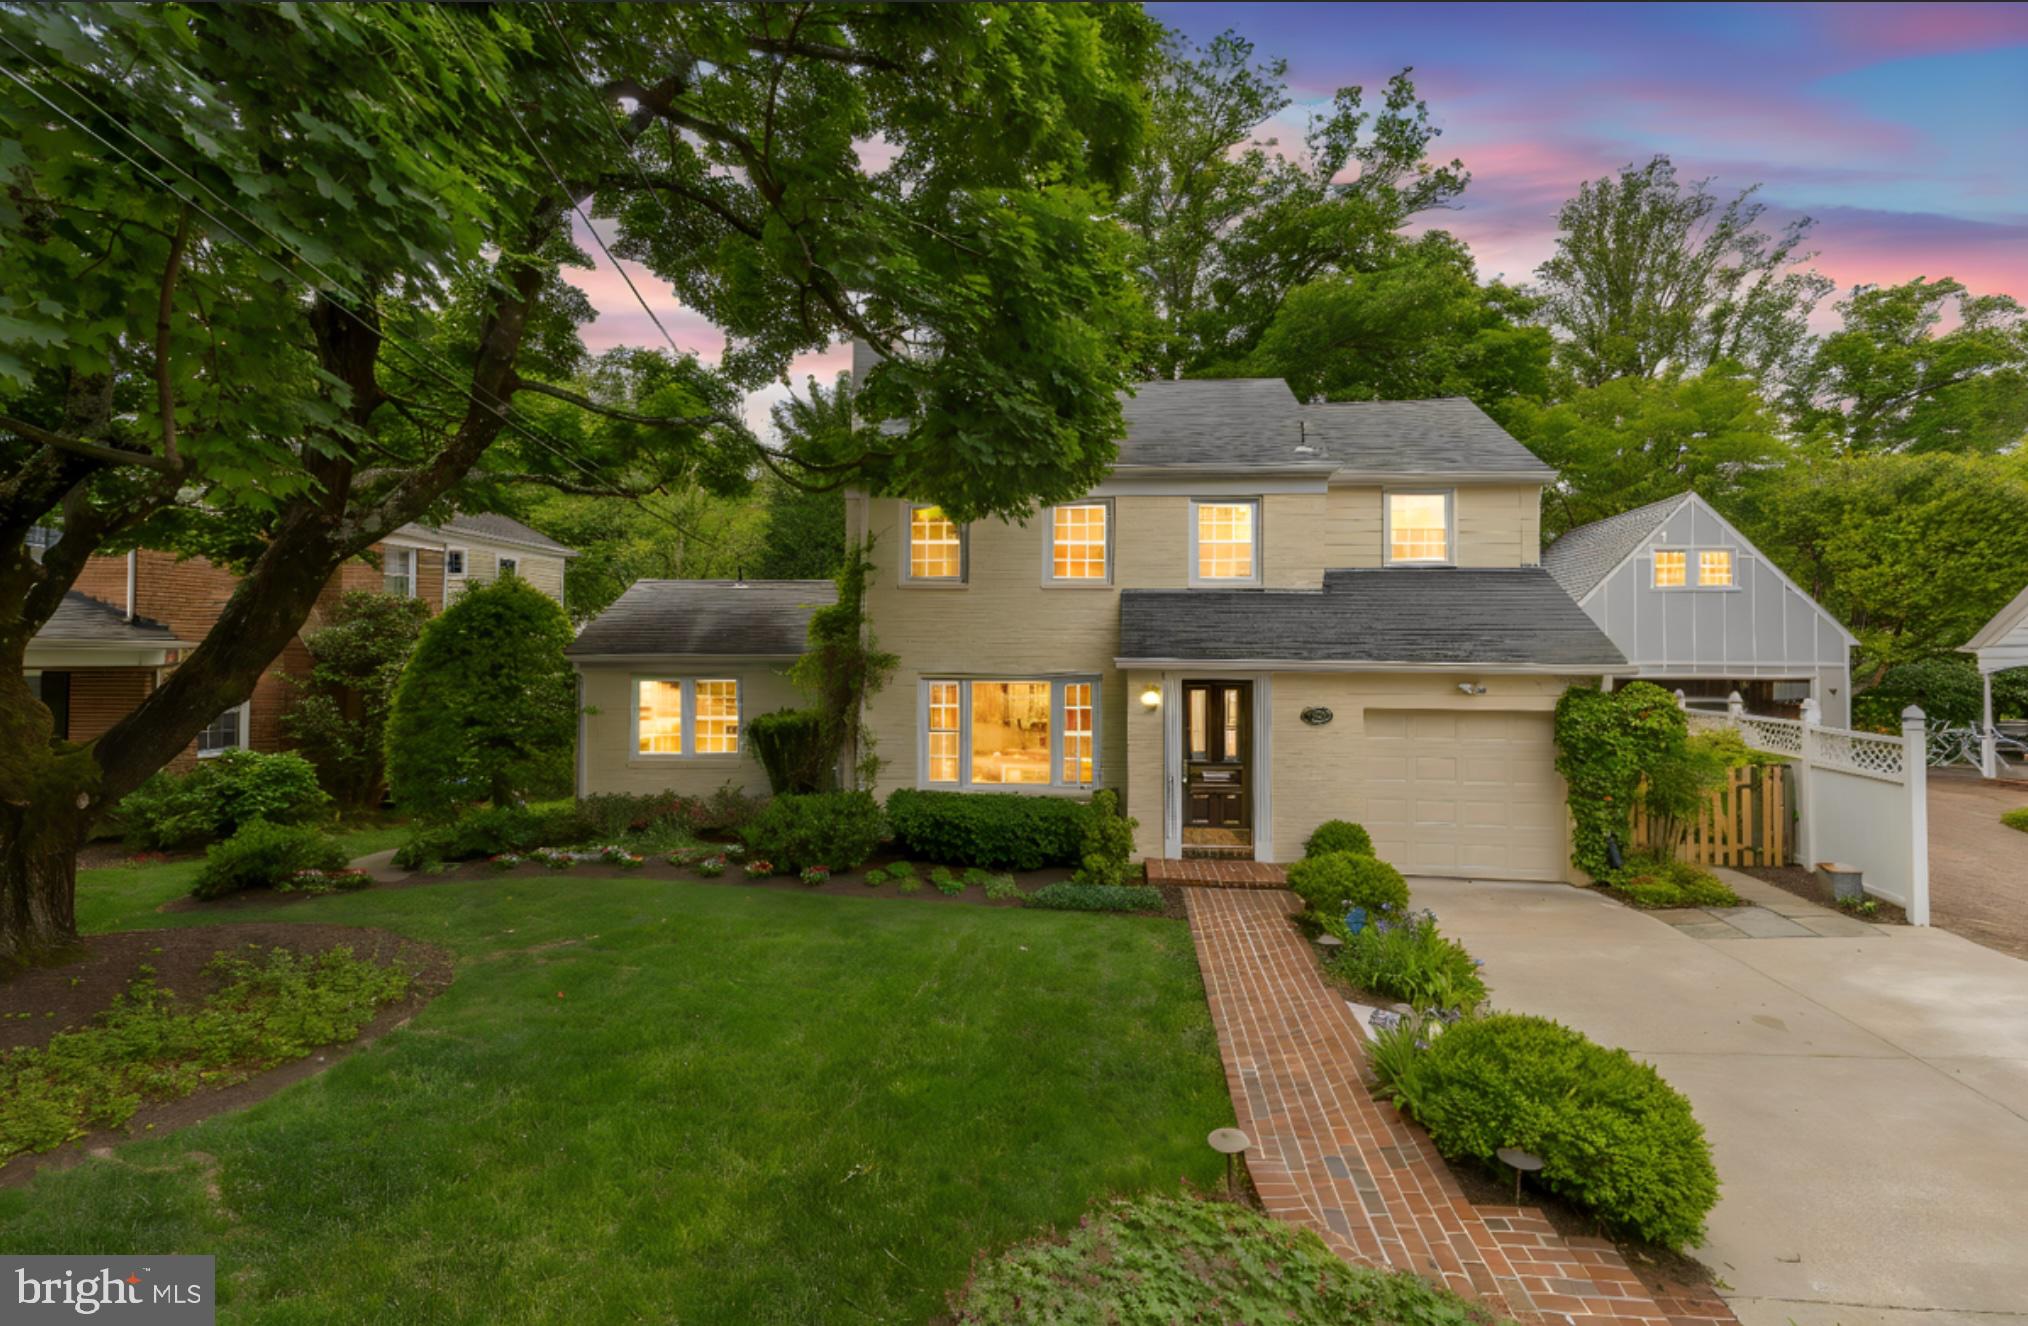
BETHESDA
7822 MOORLAND LANE
4 Beds
3 Baths
2,556 Sq.Ft.
$1,499,000
MLS#: MDMC2241370
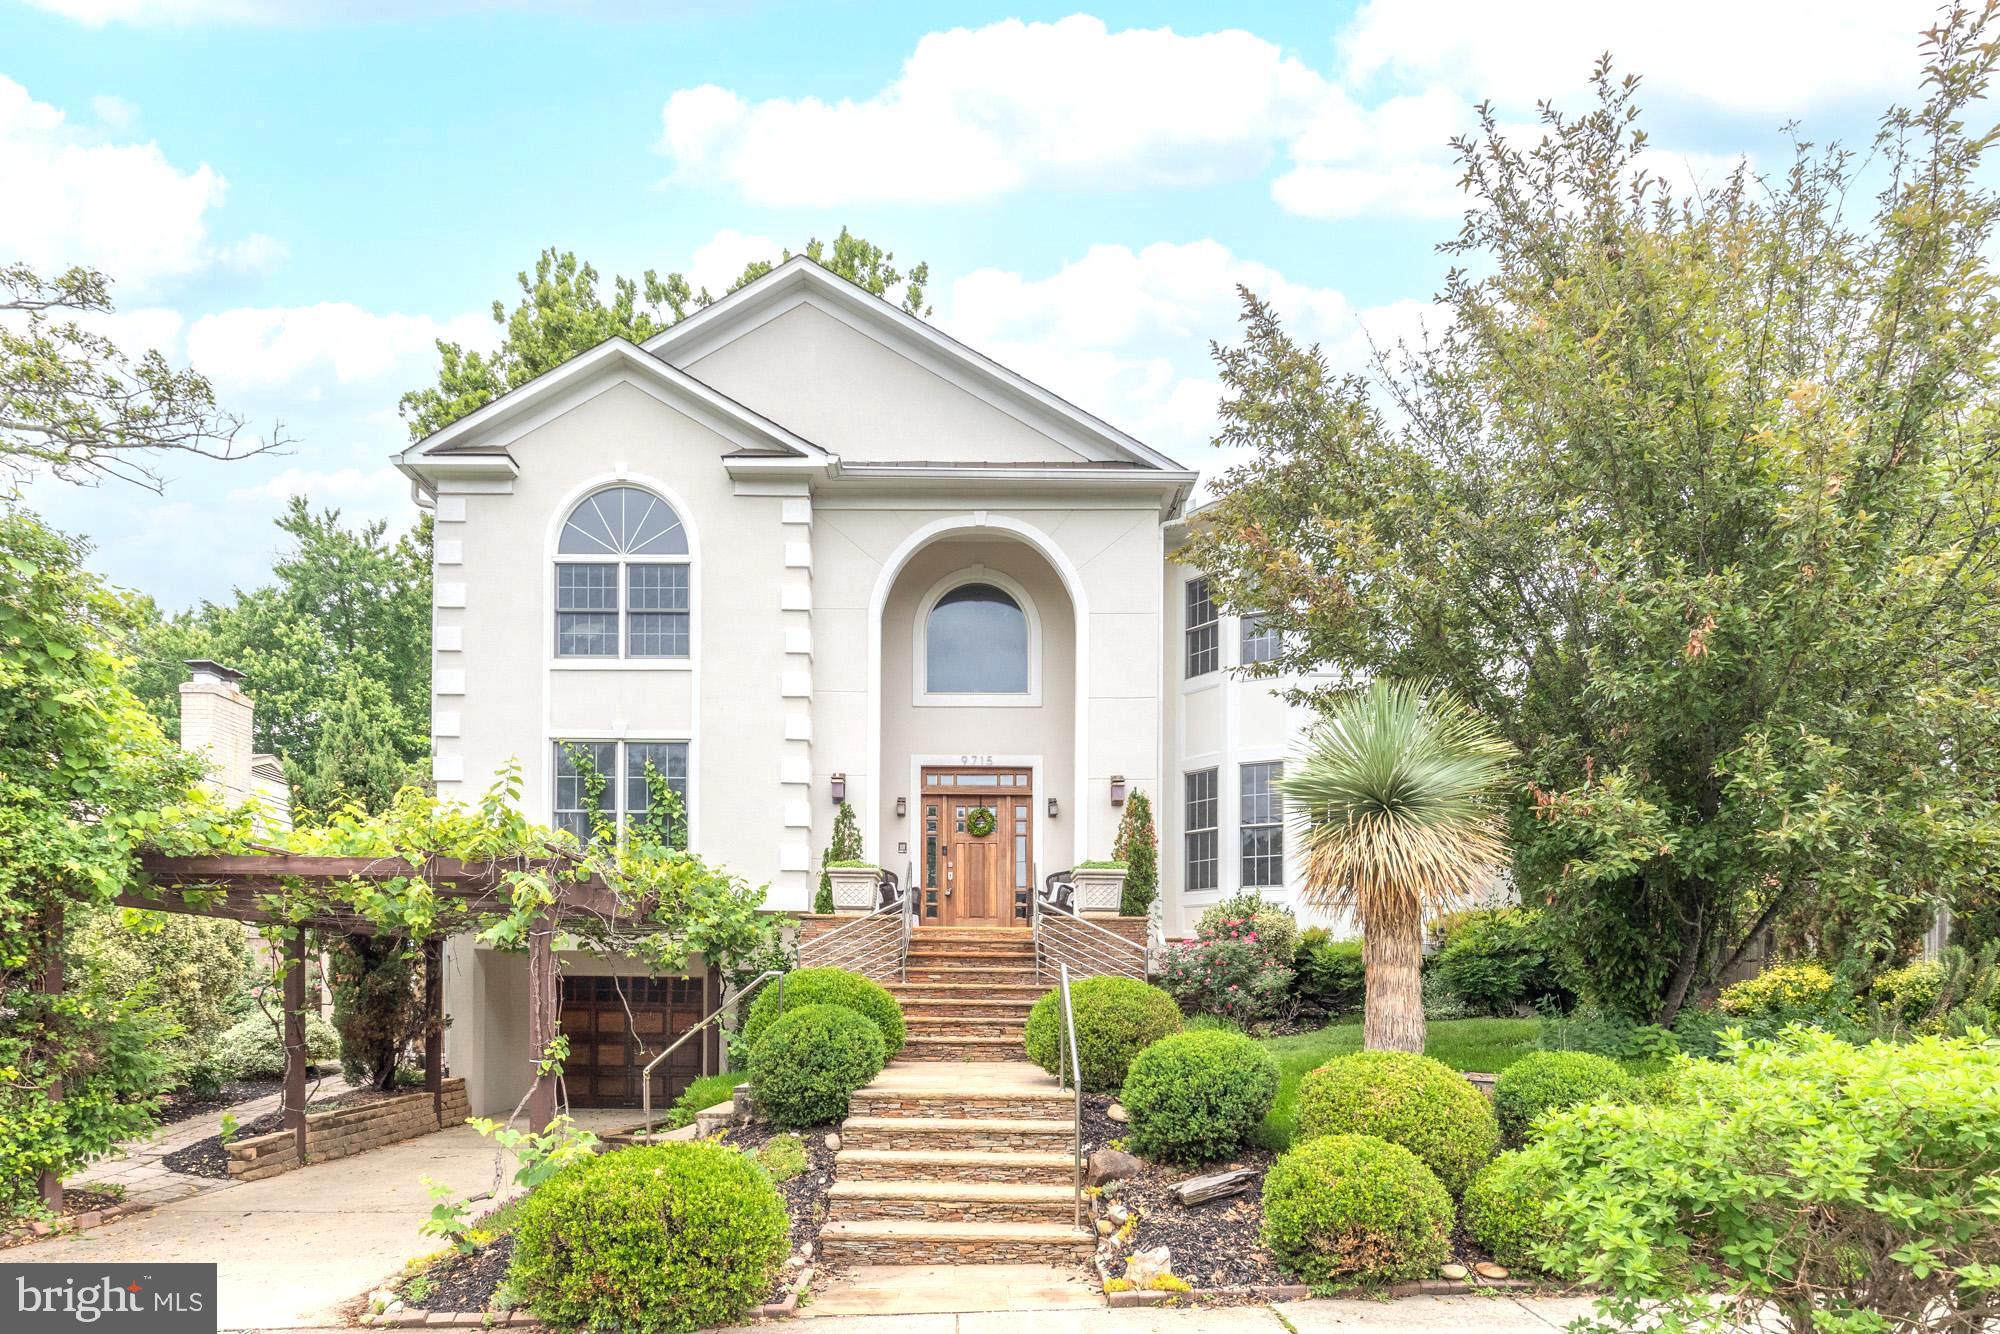
BETHESDA
9715 SINGLETON DRIVE
5 Beds
5 Baths
6,075 Sq.Ft.
$1,795,000
MLS#: MDMC2240360

BETHESDA
9906 EDWARD AVENUE
6 Beds
5 Baths
4,494 Sq.Ft.
$1,900,000
MLS#: MDMC2233110
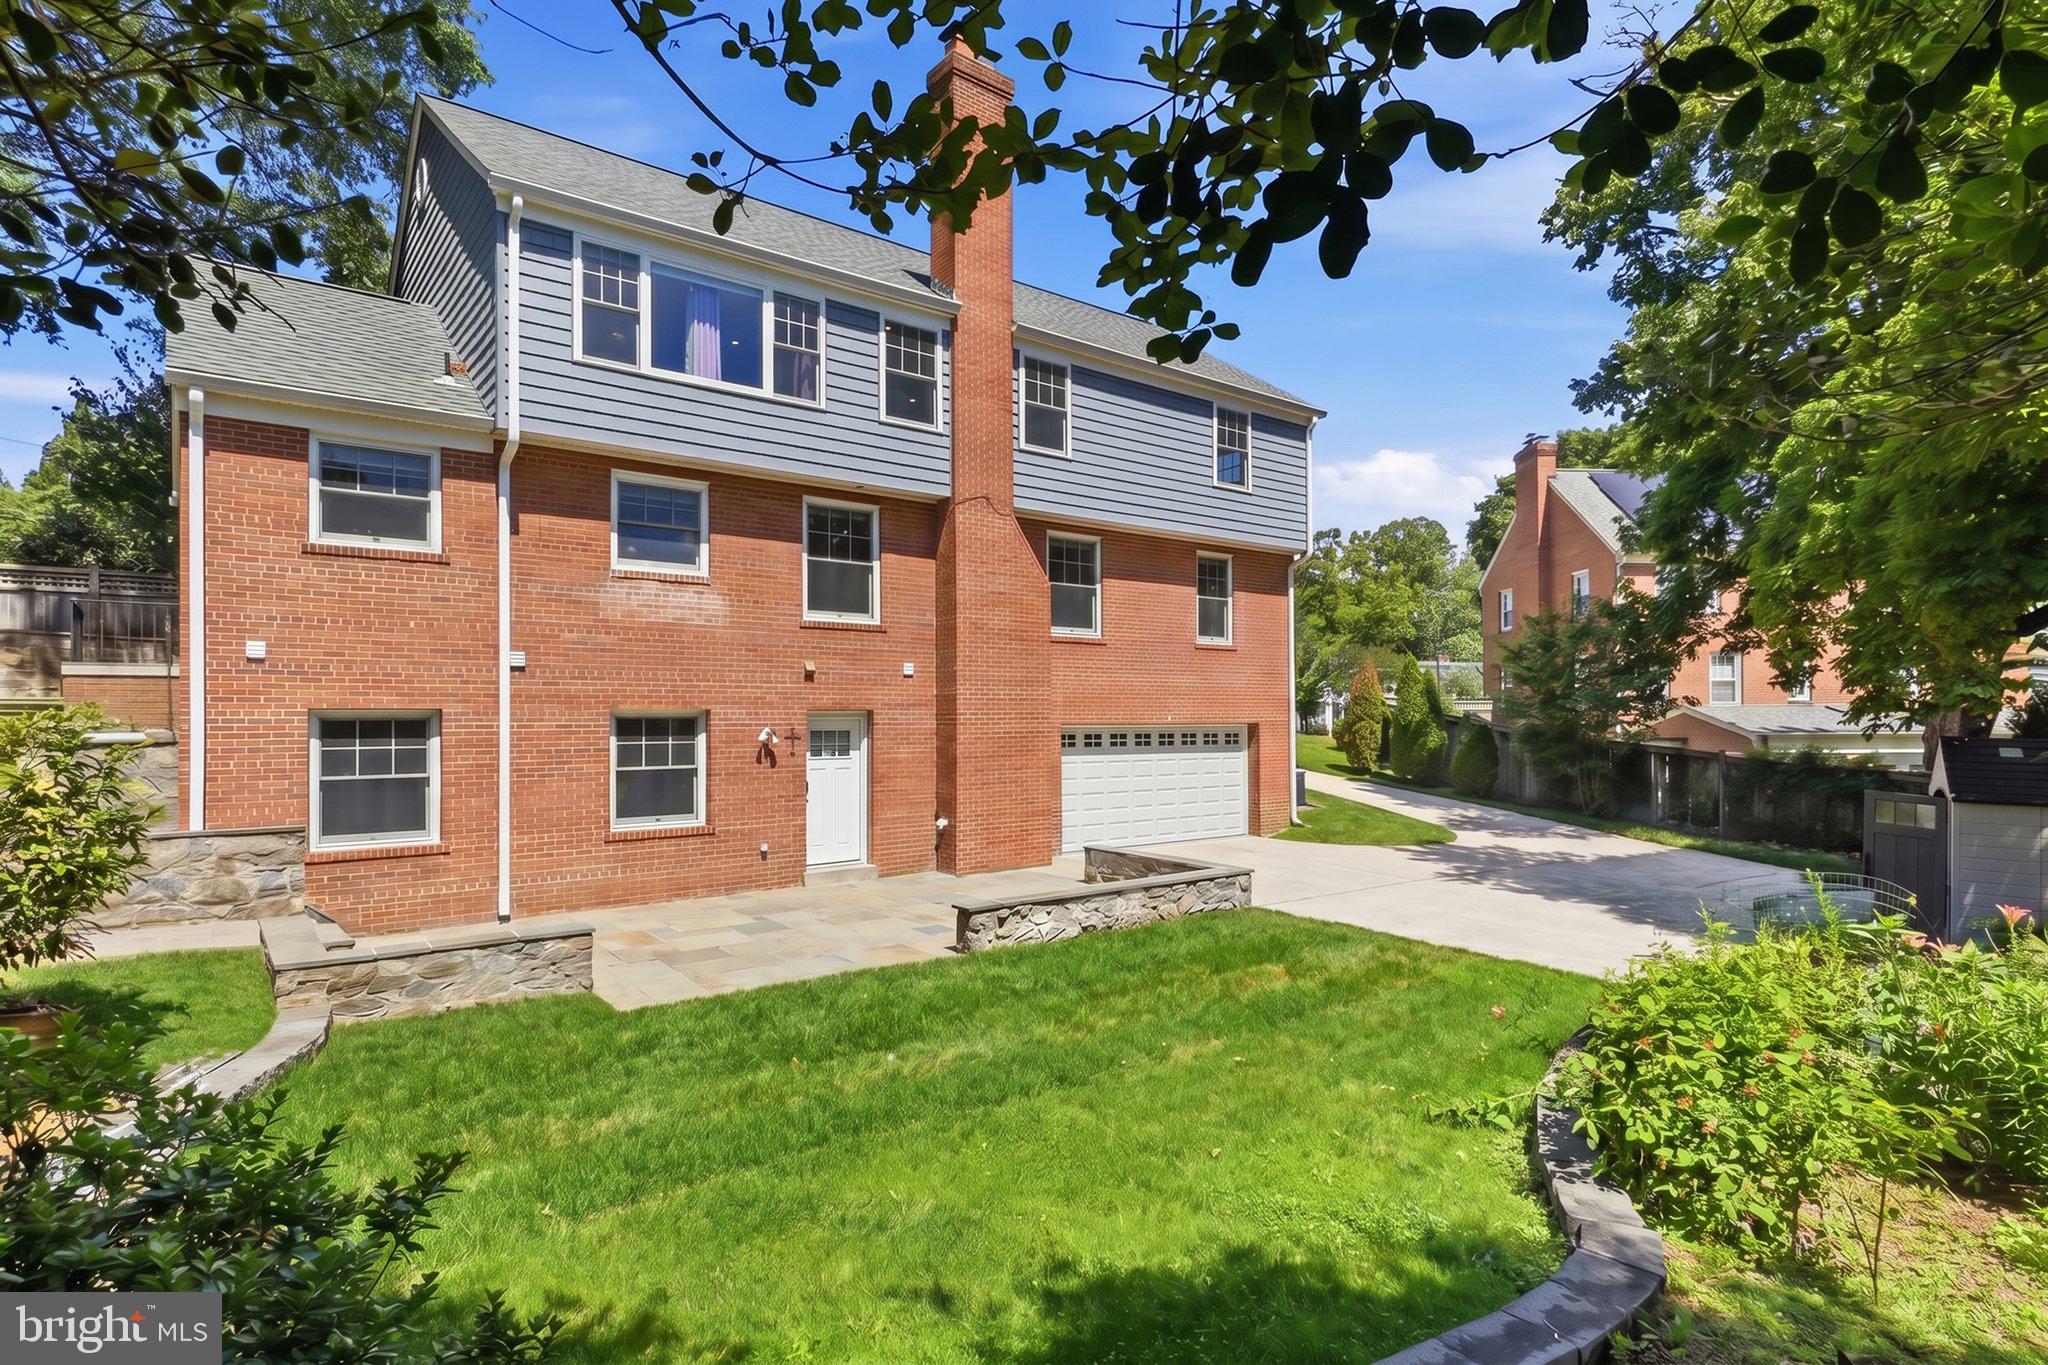
BETHESDA
6012 OVERLEA ROAD
4 Beds
3 Baths
2,774 Sq.Ft.
$1,819,900
MLS#: MDMC2242076
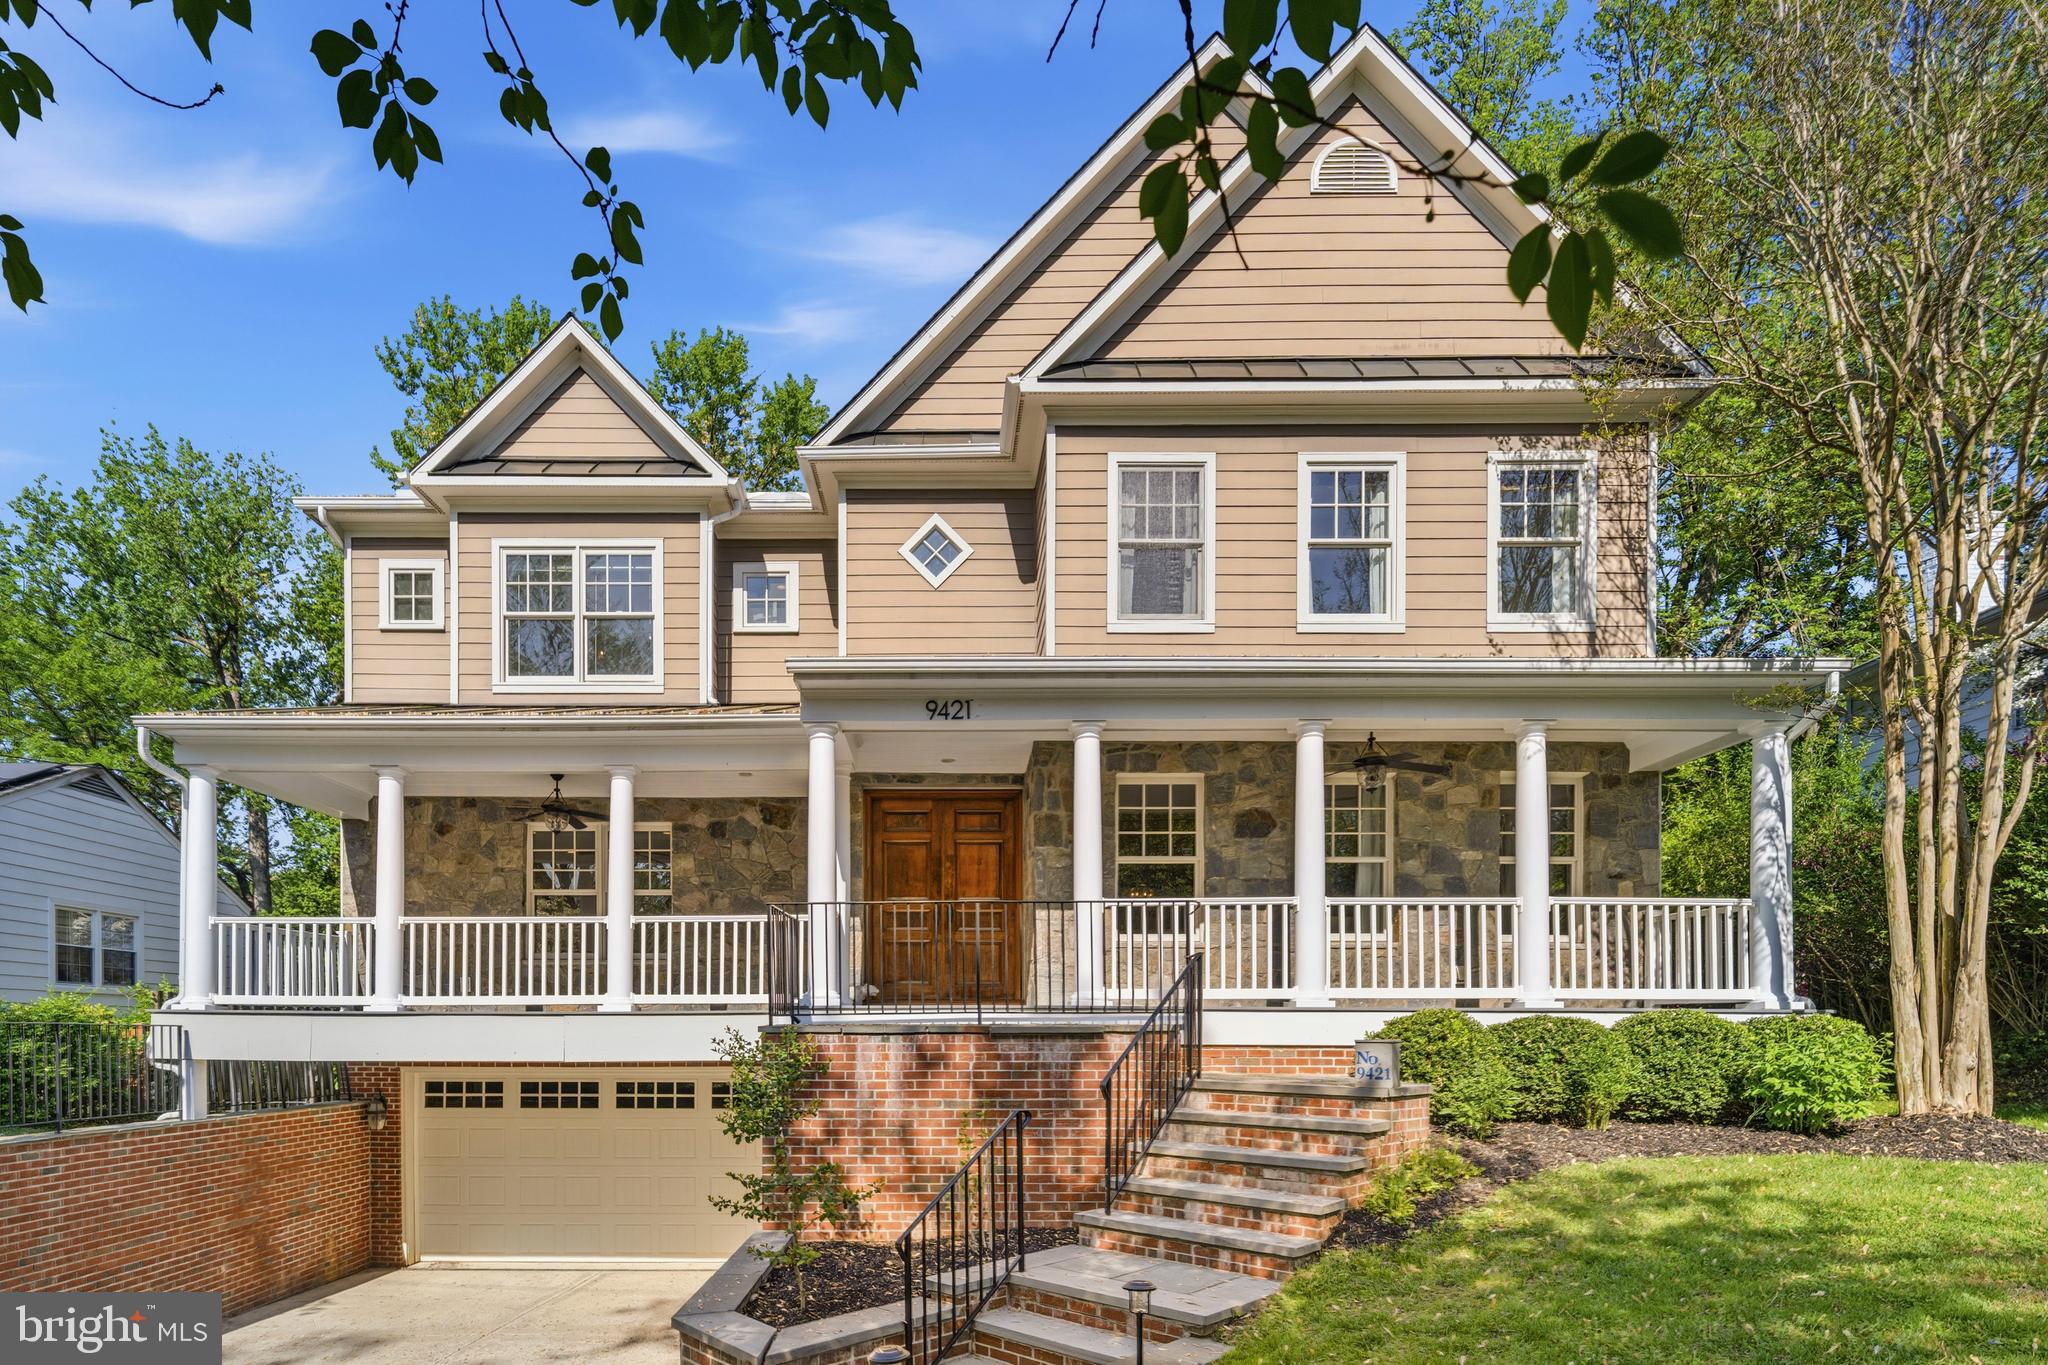
BETHESDA
9421 HOLLAND AVENUE
6 Beds
5 Baths
6,786 Sq.Ft.
$1,870,000
MLS#: MDMC2243726

BETHESDA
7800 RADNOR ROAD
5 Beds
4 Baths
4,487 Sq.Ft.
$1,950,000
MLS#: MDMC2241414

BETHESDA
8121 RIVER ROAD 424
2 Beds
2 Baths
2,708 Sq.Ft.
$1,780,000
MLS#: MDMC2222214
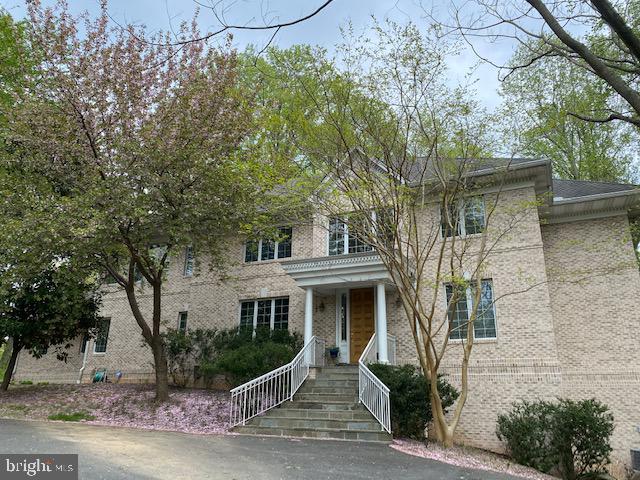
BETHESDA
8309 OLD SEVEN LOCKS ROAD
8 Beds
6 Baths
7,626 Sq.Ft.
$1,999,999
MLS#: MDMC2239266
.png)