

Property
Beds
4
Full Baths
3
1/2 Baths
2
Year Built
2005
Sq.Footage
4,668
*Photos coming Thursday 9/24* Welcome to this exceptional, move-in ready home nestled in the highly desirable community of Lower Salford Township. Ideally located within the award-winning Souderton Area School District, you'll enjoy easy access to local parks, scenic walking trails, top-rated restaurants, shopping in nearby Skippack, and convenient access to the Lansdale Turnpike for an effortless commute or weekend trips to the shore. Boasting 4 spacious bedrooms, 3 full bathrooms, and 2 additional half baths, this beautifully updated home offers the perfect blend of luxury, comfort, and functionality. The open-concept floor plan is ideal for both everyday living and entertaining, featuring expansive living spaces, a fully finished basement, and an oversized 3-car garage. Thoughtful upgrades can be found throughout, including a central vacuum system, whole-house water filtration system, California Closet custom organization in the primary suite, a spa-inspired primary bathroom with a jetted soaking tub, Nest smart thermostats, LED lighting throughout, and countless additional enhancements. Step outside into your own private backyard retreat. Enjoy summer days in the approximately 20,000-gallon saltwater pool with an attached hot tub, relax on the expansive stamped concrete patio, or tend to the raised garden beds. The professionally maintained yard also features an irrigation system and offers plenty of space to entertain, play, or simply unwind in complete privacy. Outdoor enthusiasts will love the neighborhood's extensive network of paved walking, biking, and running trails, with convenient access to Hennings Market, Heckler Plains Park, and surrounding communities. This is a rare opportunity to own a meticulously maintained home in one of Montgomery County's most sought-after locations, offering the perfect combination of luxury, convenience, and an exceptional lifestyle.
Features & Amenities
Interior
-
Other Interior Features
Cathedral Ceiling(s), High Ceilings
-
Total Bedrooms
4
-
Bathrooms
3
-
1/2 Bathrooms
2
-
Above Grade Finished Area
3743.0
-
Basement YN
YES
-
Cooling YN
YES
-
Cooling
Central Air, Gas
-
Fireplace YN
YES
-
Heating YN
YES
-
Heating
Natural Gas, Forced Air
-
Pet friendly
N/A
Exterior
-
Garage
Yes
-
Garage spaces
3
-
Construction Materials
Vinyl Siding
-
Other Exterior Features
Lighting
-
Parking
Garage Door Opener, Garage, Driveway, Attached
-
Patio and Porch Features
Patio
-
Pool
Yes
-
Pool Features
Private
-
Waterfront YN
NO
Area & Lot
-
Lot Size(acres)
0.34
-
Lot Size(square feet)
14,720
-
Property Type
Residential
-
Property Sub Type
Single Family Residence
-
Architectural Style
Colonial
Price
-
Sales Price
$850,000
-
Tax Amount
$10,529
-
Financing Options
Cash, Conventional
-
Sq. Footage
4,668
-
Price/SqFt
$182
HOA
-
Association
No
School District
-
Elementary School
N/A
-
Middle School
N/A
-
High School
N/A
Property Features
-
New Construction
NO
-
Foundation Details
Concrete Perimeter
-
Senior Community YN
NO
-
Sewer
Public Sewer
-
Tax Lot
091
-
Water Source
Public
Schedule a Showing
Showing scheduled successfully.
Mortgage calculator
Estimate your monthly mortgage payment, including the principal and interest, property taxes, and HOA. Adjust the values to generate a more accurate rate.
Your payment
Principal and Interest:
$
Property taxes:
$
HOA fees:
$
Total loan payment:
$
Total interest amount:
$
Location
County
MONTGOMERY
Elementary School
Middle School
High School
Listing Courtesy of William Holder, Real of Pennsylvania
RealHub Information is provided exclusively for consumers' personal, non-commercial use, and it may not be used for any purpose other than to identify prospective properties consumers may be interested in purchasing. All information deemed reliable but not guaranteed and should be independently verified. All properties are subject to prior sale, change or withdrawal. RealHub website owner shall not be responsible for any typographical errors, misinformation, misprints and shall be held totally harmless.

Salesperson, Realtor
Heather Brailer
Call Heather today to schedule a private showing.

* Listings on this website come from the FMLS IDX Compilation and may be held by brokerage firms other than the owner of this website. The listing brokerage is identified in any listing details. Information is deemed reliable but is not guaranteed. If you believe any FMLS listing contains material that infringes your copyrighted work please click here to review our DMCA policy and learn how to submit a takedown request.© 2024 FMLS.
Related Properties
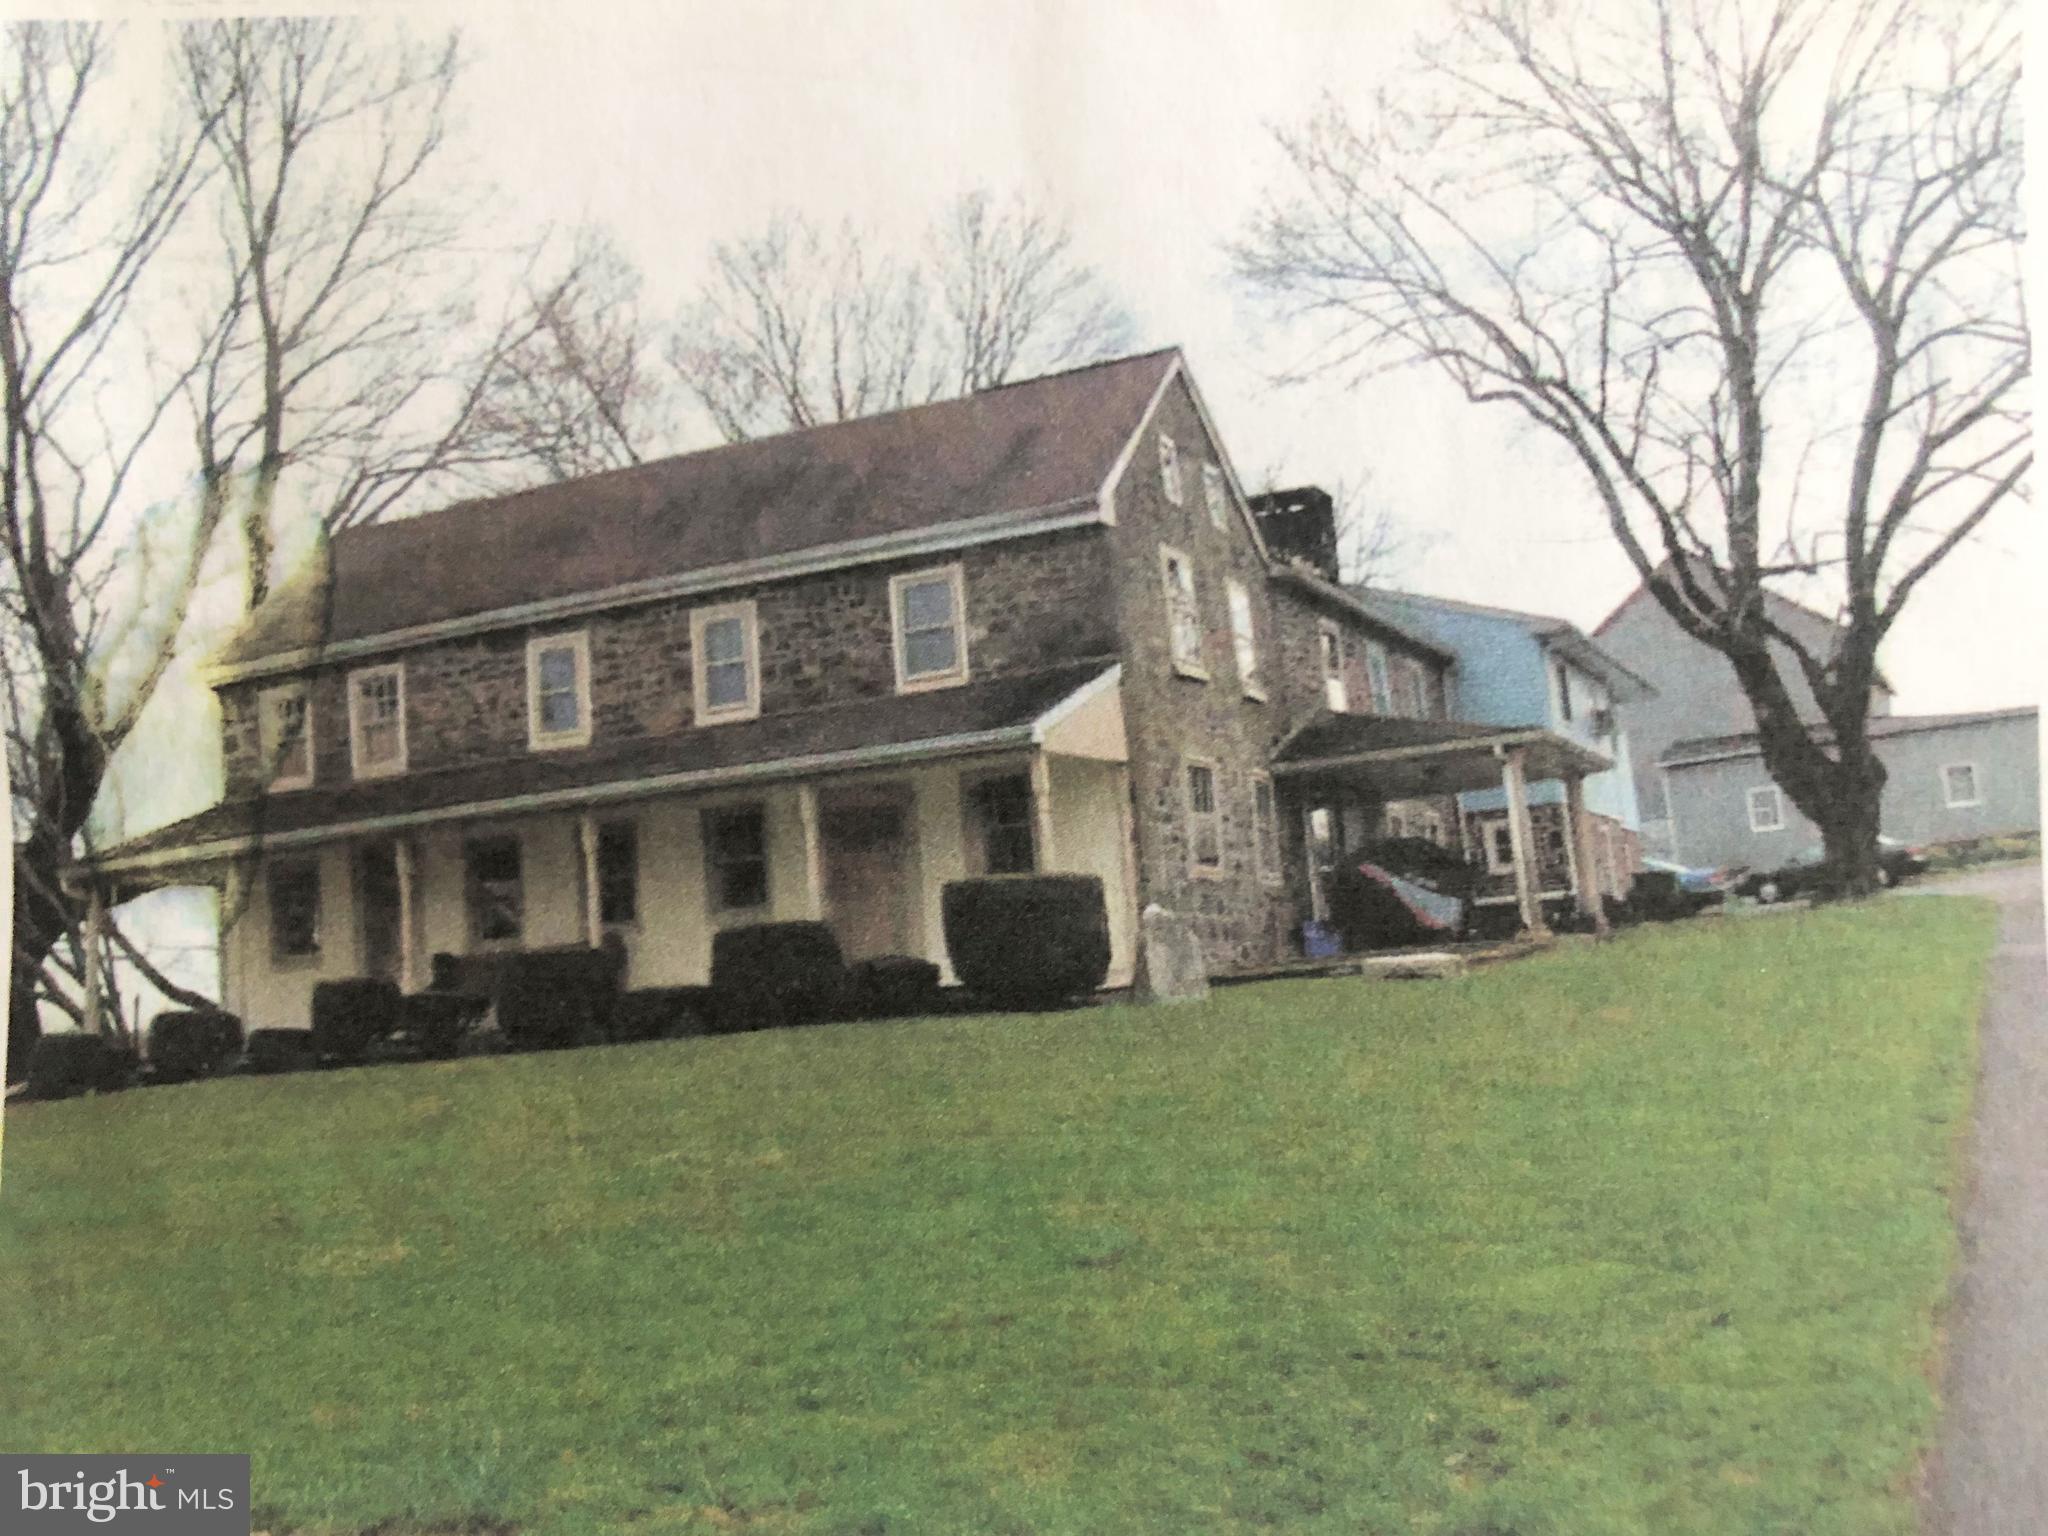
HARLEYSVILLE
1171 OLD SUMNEYTOWN PIKE
8 Beds
4 Baths
4,748 Sq.Ft.
$750,000
MLS#: PAMC2110586

HARLEYSVILLE
2900 THOMPSON ROAD
3 Beds
1 Baths
2,232 Sq.Ft.
$699,900
MLS#: PAMC2192456
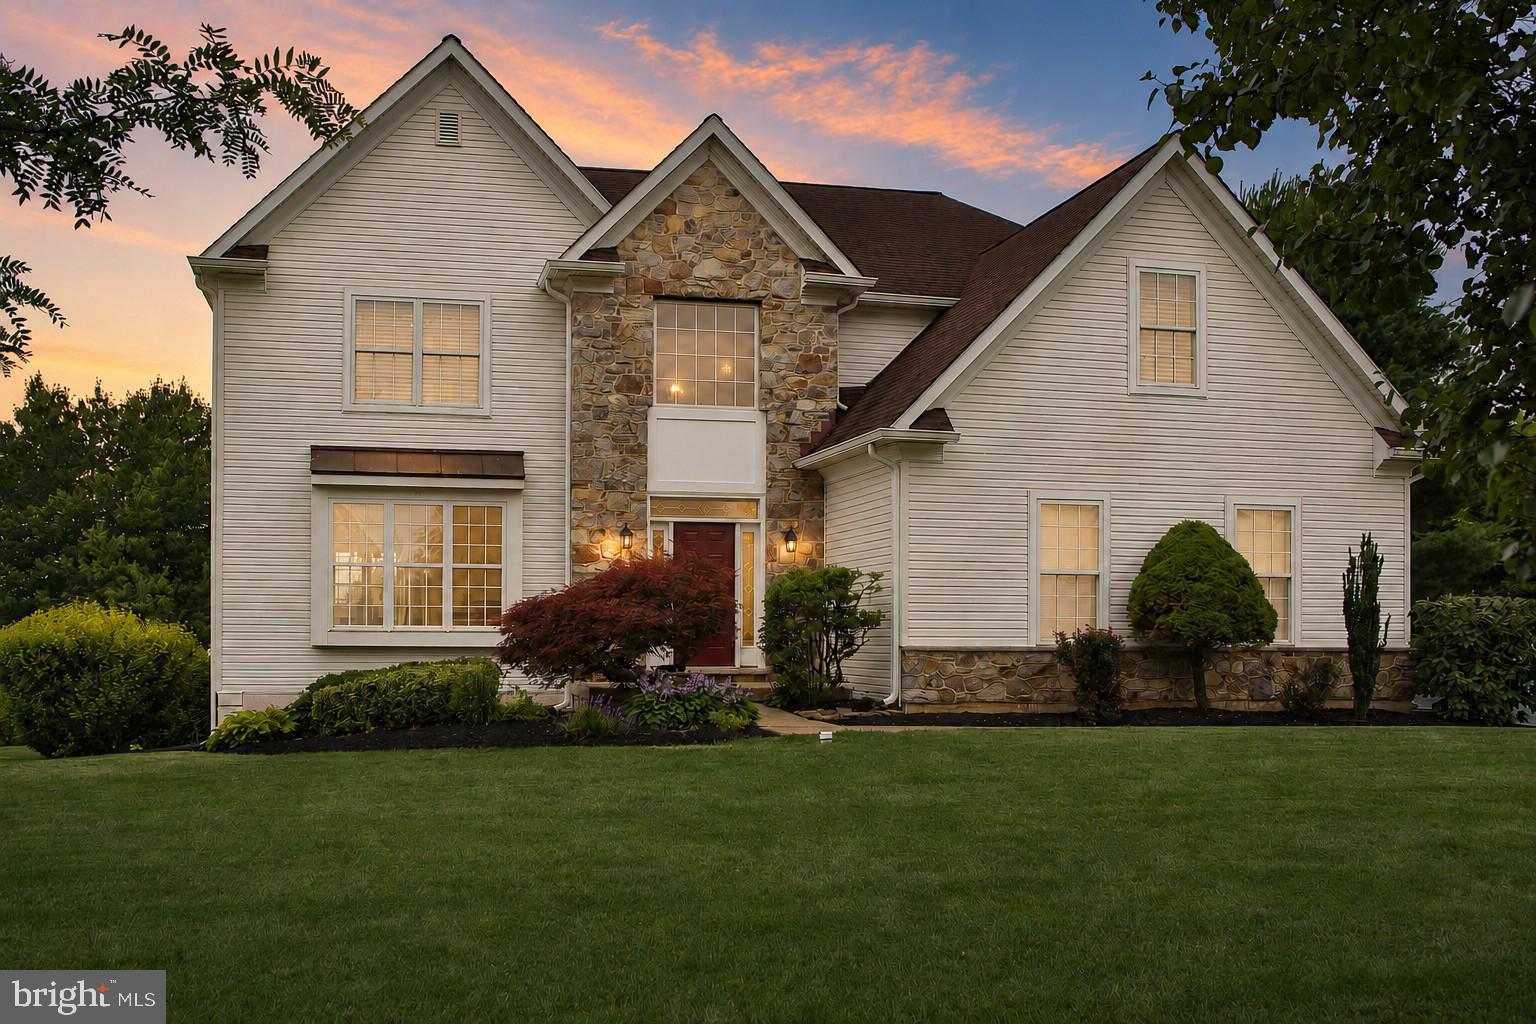
HARLEYSVILLE
624 WESTBOURNE ROAD
4 Beds
3 Baths
3,463 Sq.Ft.
$799,900
MLS#: PAMC2185856

HARLEYSVILLE
70 ALEXANDREA CIRCLE
4 Beds
2 Baths
3,076 Sq.Ft.
$915,000
MLS#: PAMC2189318

HARLEYSVILLE
506 CHAMPIONSHIP DRIVE
4 Beds
3 Baths
3,712 Sq.Ft.
$924,999
MLS#: PAMC2191766
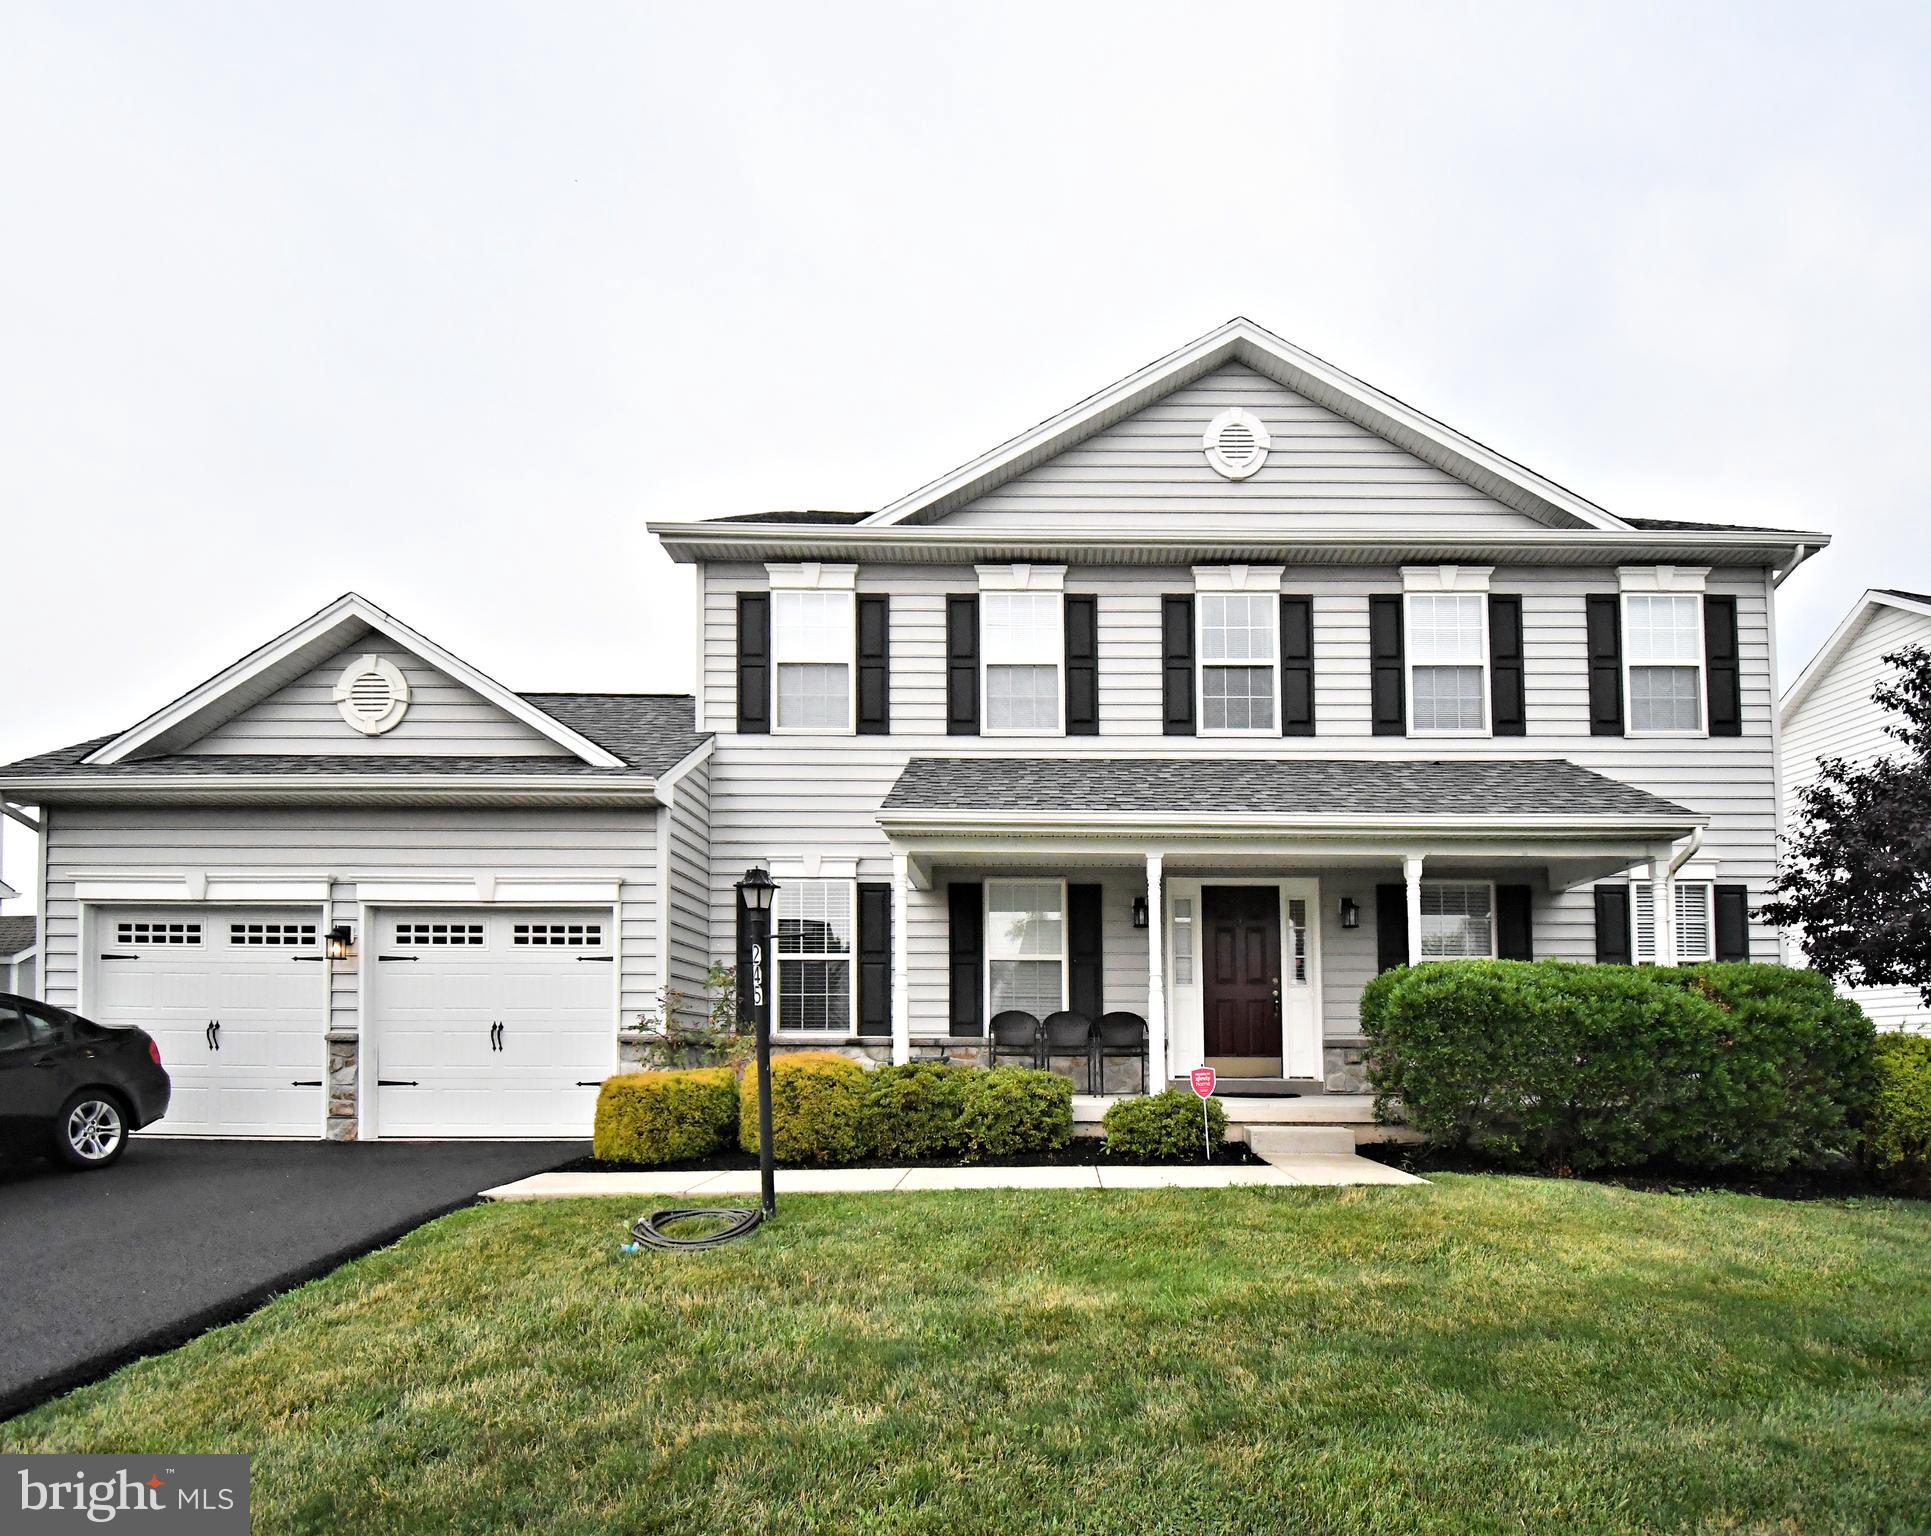
HARLEYSVILLE
245 SUMNER COURT
4 Beds
3 Baths
3,240 Sq.Ft.
$819,900
MLS#: PAMC2188230

HARLEYSVILLE
2202 SMITHFIELD COURT
4 Beds
3 Baths
4,212 Sq.Ft.
$899,000
MLS#: PAMC2187272

HARLEYSVILLE
1062 KINGSCOTE DRIVE
4 Beds
2 Baths
3,608 Sq.Ft.
$780,000
MLS#: PAMC2189664

HARLEYSVILLE
1630 SALFORD STREET
6 Beds
1 Baths
2,664 Sq.Ft.
$694,900
MLS#: PAMC2185626
.png)