Features & Amenities

Interior

  • Other Interior Features

    Ceiling Fan(s), Crown Molding

  • Total Bedrooms

    3

  • Bathrooms

    2

  • 1/2 Bathrooms

    1

  • Above Grade Finished Area

    1216.0

  • Basement YN

    YES

  • Cooling YN

    YES

  • Cooling

    Central Air, Ceiling Fan(s), Electric

  • Fireplace YN

    NO

  • Heating YN

    YES

  • Heating

    Exhaust Fan, Electric, Heat Pump

  • Pet friendly

    Yes

Exterior

  • Garage

    No

  • Construction Materials

    Vinyl Siding

  • Other Exterior Features

    Lighting

  • Parking

    On Street, Assigned, Lighted, Paved

  • Patio and Porch Features

    Deck, Patio

  • Pool

    No

  • Waterfront YN

    NO

Area & Lot

  • Lot Features

    Level, Back Yard

  • Lot Size(acres)

    0.11

  • Lot Size(square feet)

    4,693

  • Property Type

    Residential

  • Property Sub Type

    Townhouse

  • Architectural Style

    Traditional

Price

  • Sales Price

    $340,000

  • Tax Amount

    $3,632

  • Financing Options

    Cash, Conventional, FHA, USDA, VA

  • Sq. Footage

    1,696

  • Price/SqFt

    $200

HOA

  • Association

    YES

  • Association Fee

    $178

  • Association Fee Frequency

    Annually

  • Association Fee Includes

    N/A

School District

  • Elementary School

    SPRING GARDEN

  • Middle School

    SHILOH

  • High School

    NORTH CARROLL

Property Features

  • New Construction

    NO

  • Association Amenities

    Picnic Area, Tennis Court(s), Trail(s), Jogging Path, Playground

  • Foundation Details

    Concrete Perimeter

  • Senior Community YN

    NO

  • Sewer

    Public Sewer

  • Tax Lot

    122

  • Water Source

    Public

Schedule a Showing

Showing scheduled successfully.

<
>
IN PERSON
VIA CHAT

What is 3 + 4 ?


Change time

Mortgage calculator

Estimate your monthly mortgage payment, including the principal and interest, property taxes, and HOA. Adjust the values to generate a more accurate rate.

Your payment

Principal and Interest:

$

Property taxes:

$

HOA fees:

$

Total loan payment:

$

Total interest amount:

$

Location

County

CARROLL

Elementary School

SPRING GARDEN

Middle School

SHILOH

High School

NORTH CARROLL

Listing Courtesy of Teal Clise , EXP Realty, LLC

RealHub Information is provided exclusively for consumers' personal, non-commercial use, and it may not be used for any purpose other than to identify prospective properties consumers may be interested in purchasing. All information deemed reliable but not guaranteed and should be independently verified. All properties are subject to prior sale, change or withdrawal. RealHub website owner shall not be responsible for any typographical errors, misinformation, misprints and shall be held totally harmless.

Agent Heather Brailer

AGENT

Heather Brailer

Call Heather today to schedule a private showing.


* Listings on this website come from the FMLS IDX Compilation and may be held by brokerage firms other than the owner of this website. The listing brokerage is identified in any listing details. Information is deemed reliable but is not guaranteed. If you believe any FMLS listing contains material that infringes your copyrighted work please click here to review our DMCA policy and learn how to submit a takedown request.© 2024 FMLS.
The End Unit you have been waiting for!! Updated, light-filled end-unit townhome in The Fields made ready for its new owners. In addtion to new carpet and  fresh paint in the entire home, the sellers made updates along the way   -- updated stainless steel appliances, new modern lighting, replacement windows and exterior doors. Enjoy this light filled home as you enter the open floor plan on the main level with  hardwood floors in the living area and easy maintenace tile in the foyer, powder room and kitchen. The kitchen includes refreshed cabinets,  stainless steel appliances,  updated lighting and a large bay window by the breakfast table.  Additional premium features include a walk-out lower level with a second full bath, an office space,  a private fenced backyard, and guest parking across the street. The Fields is one of Carroll's  most desirable communities with tree lined sidewalks, open spaces, multiple play parks and its own neighborhood shopping center. And Hampstead offers  sought-after schools, reasonable taxes, and easy access to shopping, dining, entertainment, sports activities, multiple parks within  20 minutes to  I-795 or I-83.

4361 DOWNHILL TRAIL

Message successfully sent.

What would you like to know?

What is 3 + 4 ?

I agree to receive email communication and understand I can unsubscribe at any time.

I agree to be contacted by Charis Realty Group via call, email, and text for real estate services. To opt out, you can reply 'stop' at any time or reply 'help' for assistance. You can also click the unsubscribe link in the emails. Message and data rates may apply. Message frequency may vary. Privacy Policy

Related Properties

New Construction Alert!
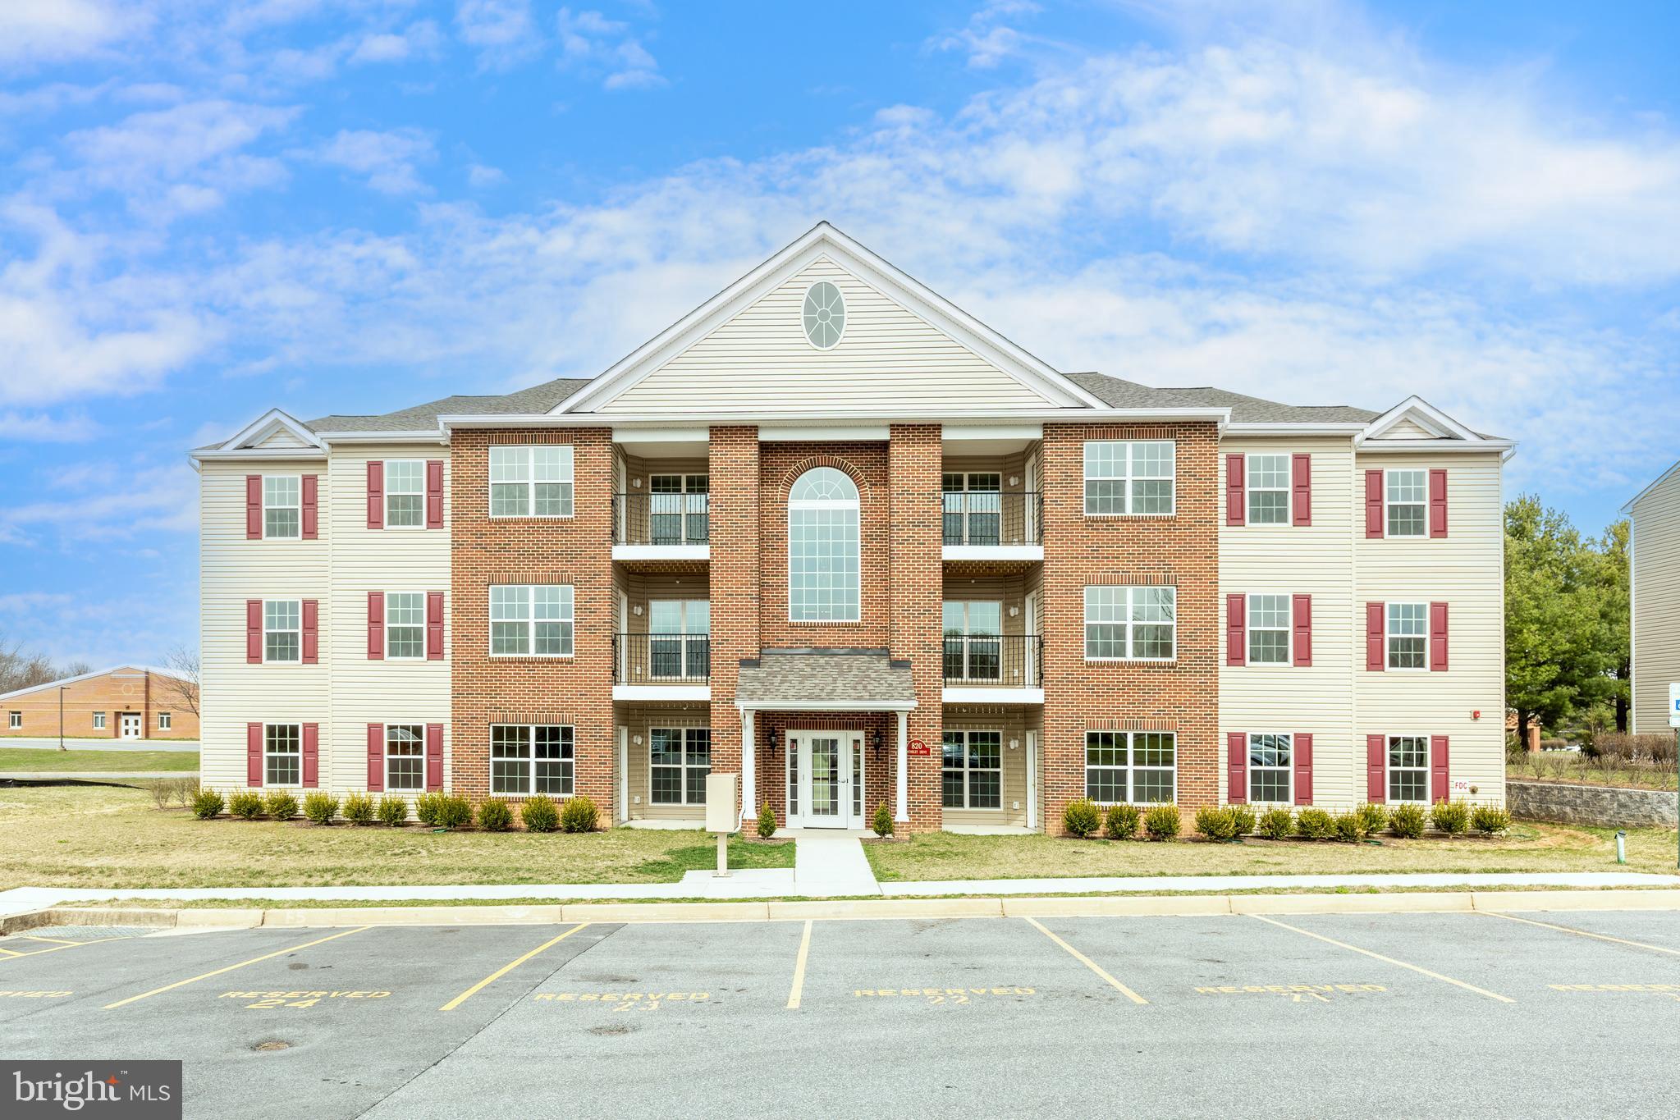
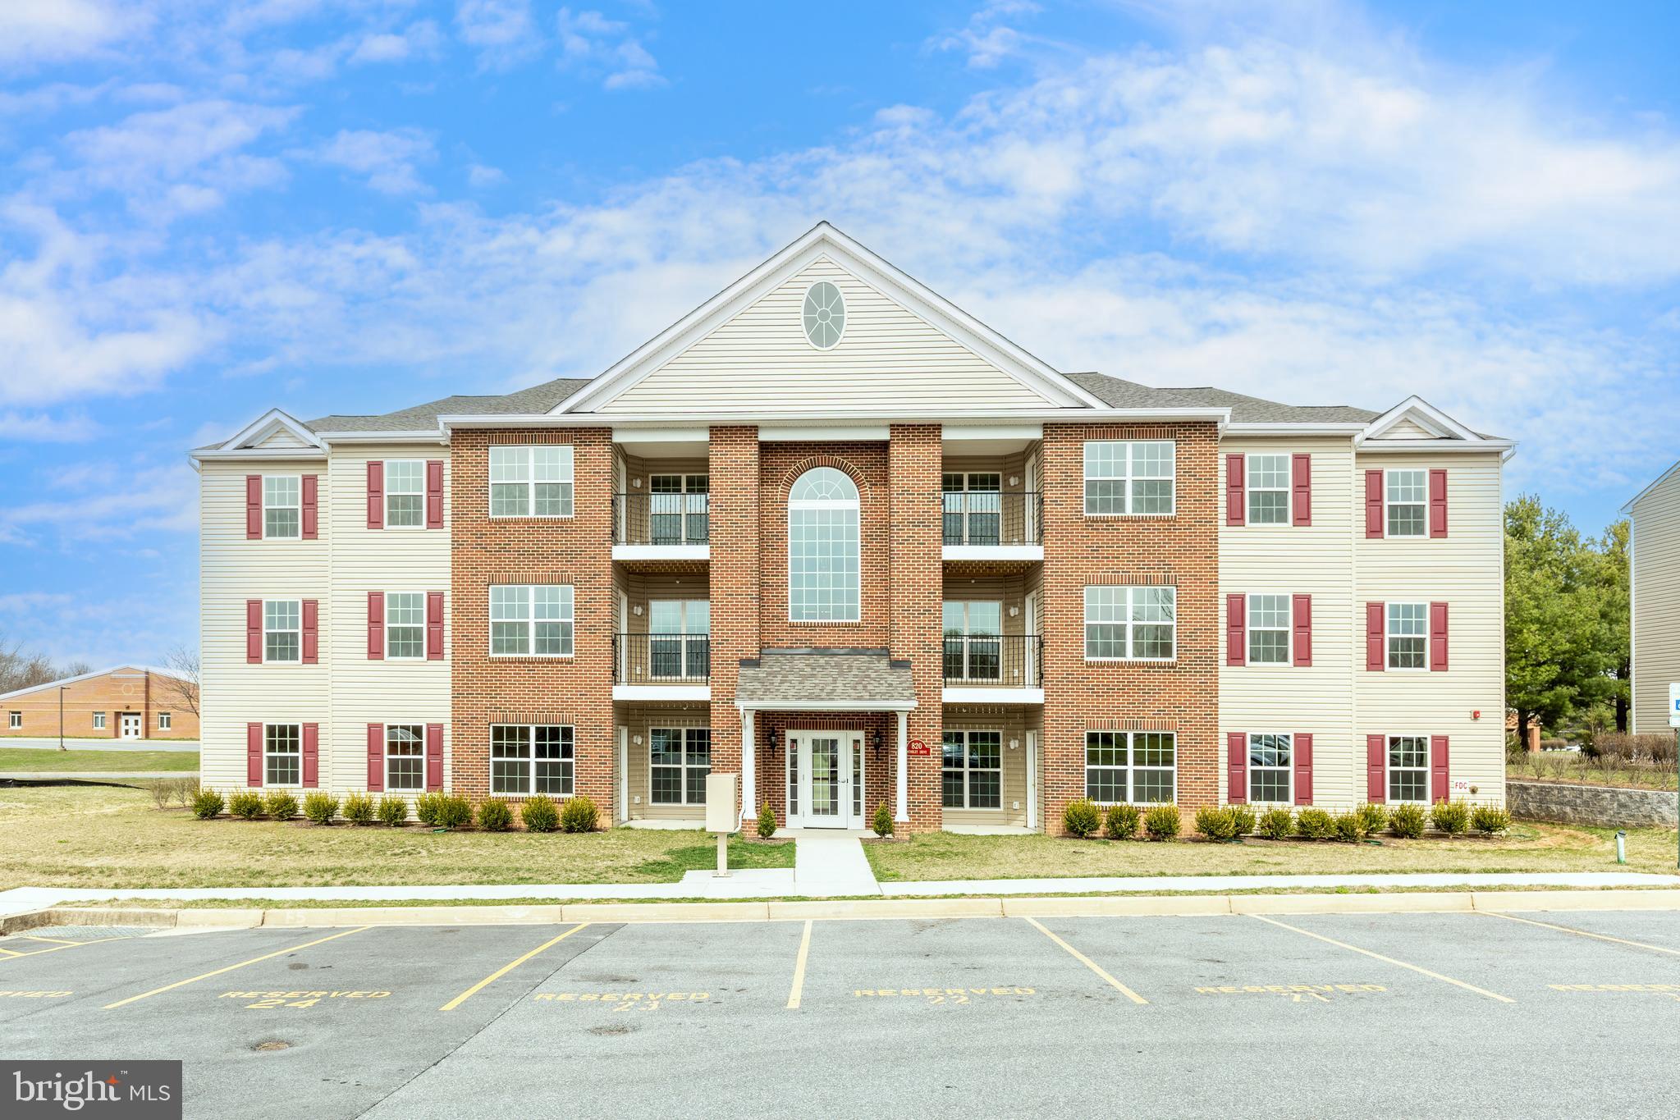
Fall in love with this gorgeous 2-bedroom, 2-bath elevator condo designed for comfort and style. The sunroom off the kitchen opens to your private balcony with a storage closet—the perfect spot to unwind or entertain.
There’s still time to make it yours! Choose your flooring throughout the main living areas and bedrooms. Pictures are for informational purposes only and do not reflect this unit.
#MDCR2030500

HAMPSTEAD

820 WEMBLEY DRIVE 3A

2 Beds

2 Baths

1,000 Sq.Ft.

$334,900

MLS#: MDCR2030500

New on site 1 day ago
Meticulously maintained and thoughtfully updated, this stunning Hampstead rancher sits on a serene 0.95-acre lot blending farmhouse charm with modern peace of mind. The main level features a living room with a wood-burning fireplace and custom built-in bookcases, which flows into a bright eat-in kitchen complete with updated countertops and all appliances replaced within the last four years. Three spacious bedrooms and a full bath round out the main level. Downstairs, the finished walk-out basement doubles your living space with a dedicated media room, a large recreation room, a second full bath, and a laundry area. Outstanding improvements offer total worry-free living, showcasing a new roof, siding, deck, custom shutters, and water heater from (2021). Additional updates include a 2022 washer and dryer, newly installed well pump (2023), a brand-new 2025 mini-split system, and an expansive and annually inspected water-softening system. This turnkey Maryland gem is completely move-in ready, offering a rare blend of timeless farmhouse charm and effortless, worry-free modern living.
#MDCR2036668

HAMPSTEAD

2205 GREEN HAVEN WAY

3 Beds

2 Baths

1,503 Sq.Ft.

$385,000

MLS#: MDCR2036668
New Construction Alert!
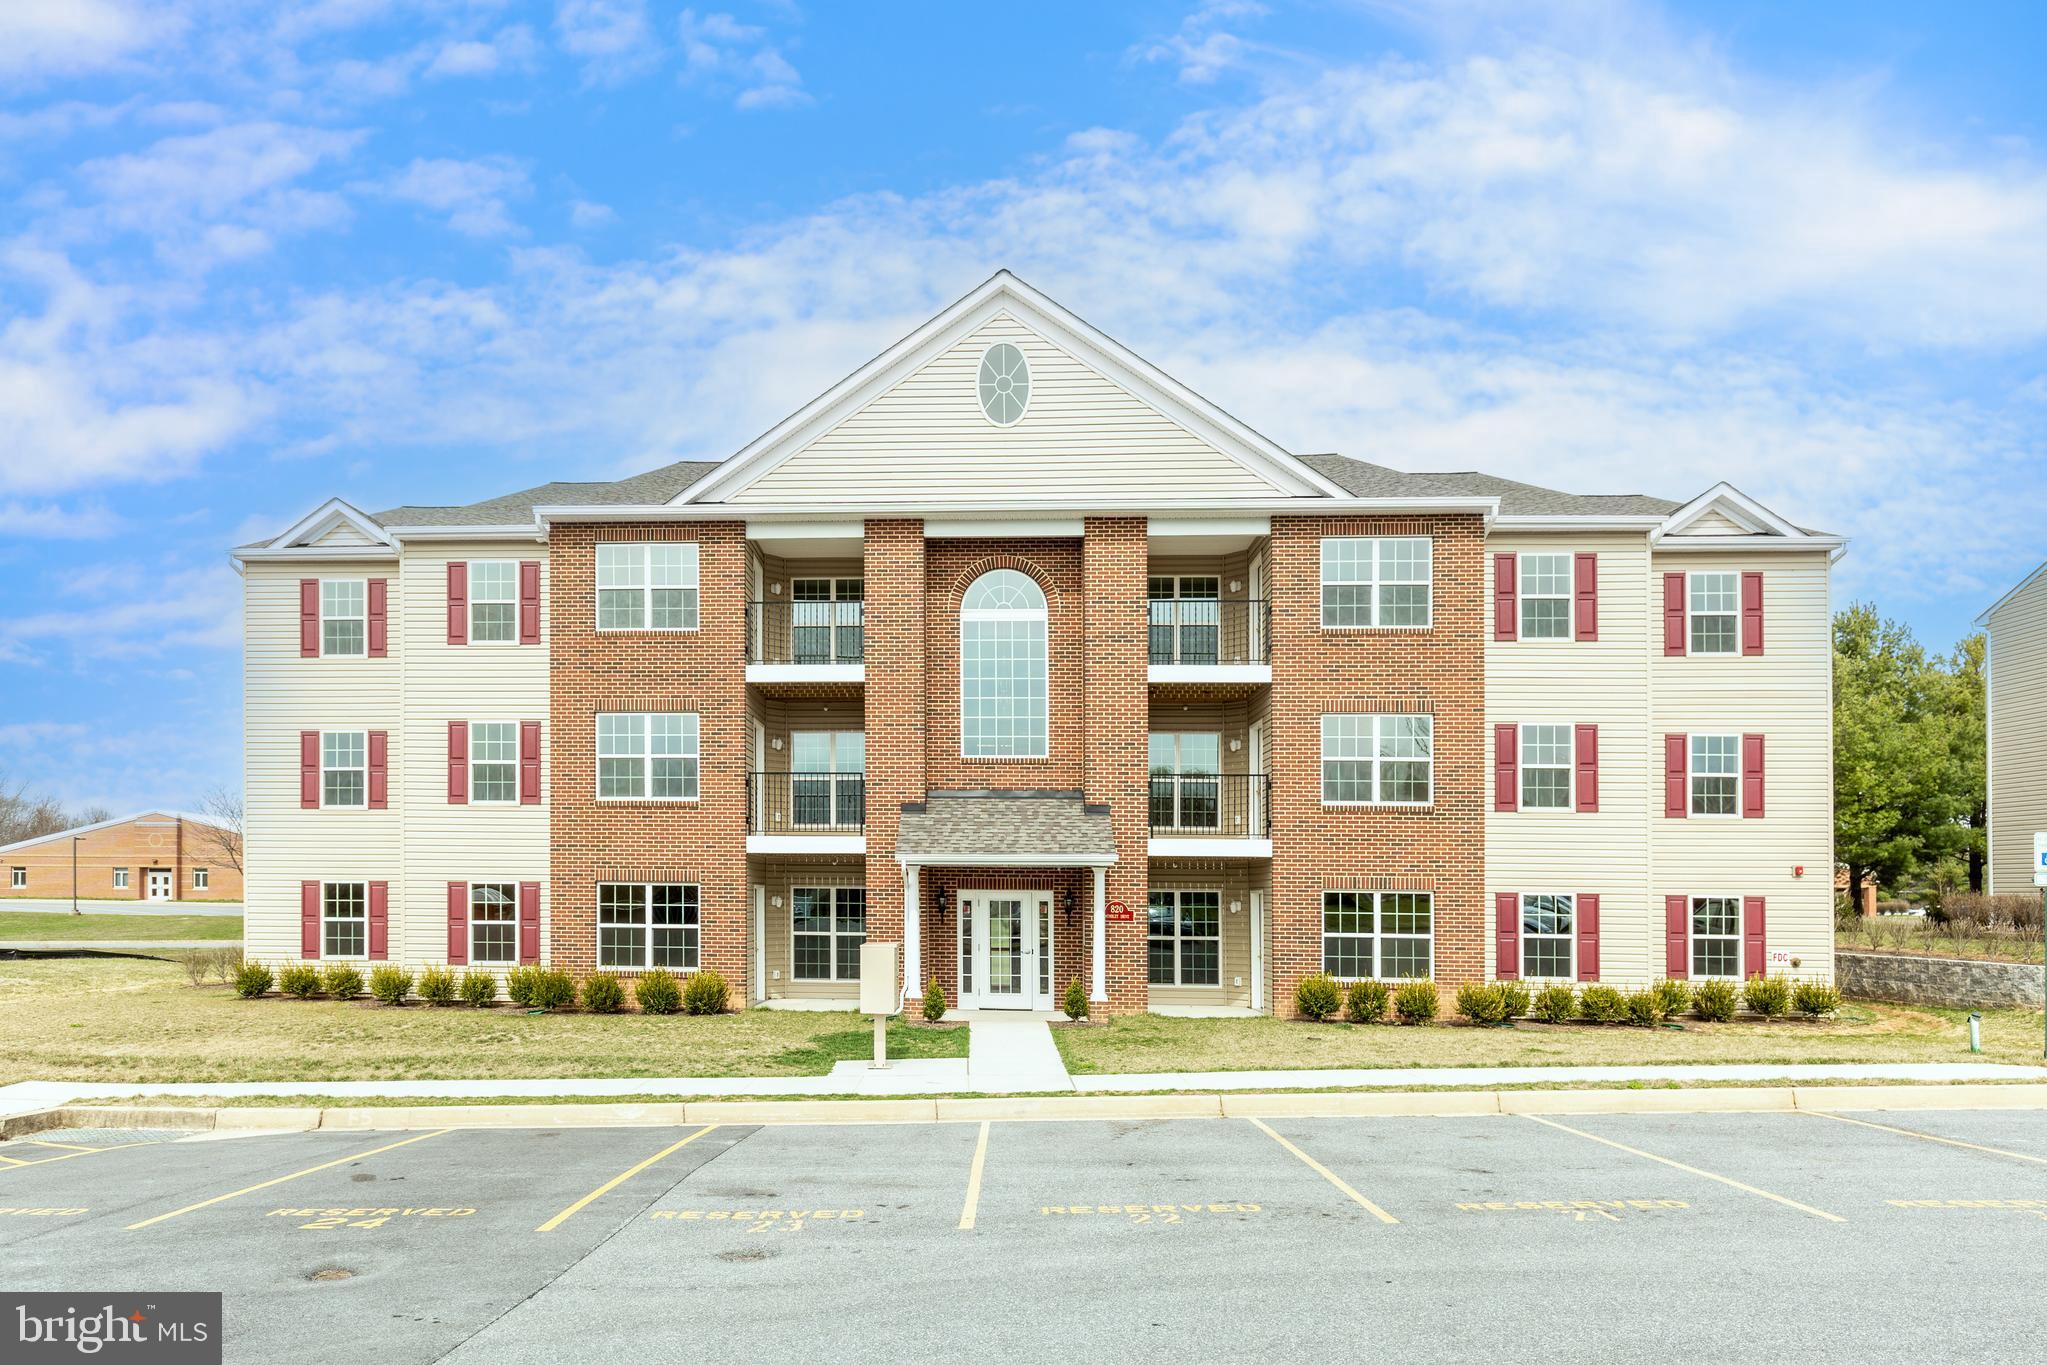
Fall in love with this gorgeous 2-bedroom, 2-bath elevator condo designed for comfort and style. The sunroom off the kitchen opens to your private balcony with a storage closet—the perfect spot to unwind or entertain.
There’s still time to make it yours! Choose your flooring throughout the main living areas and bedrooms. Pictures are for informational purposes only and do not reflect this unit.
#MDCR2030502

HAMPSTEAD

820 WEMBLEY DRIVE 2D

2 Beds

2 Baths

1,000 Sq.Ft.

$334,900

MLS#: MDCR2030502
New Construction Alert!
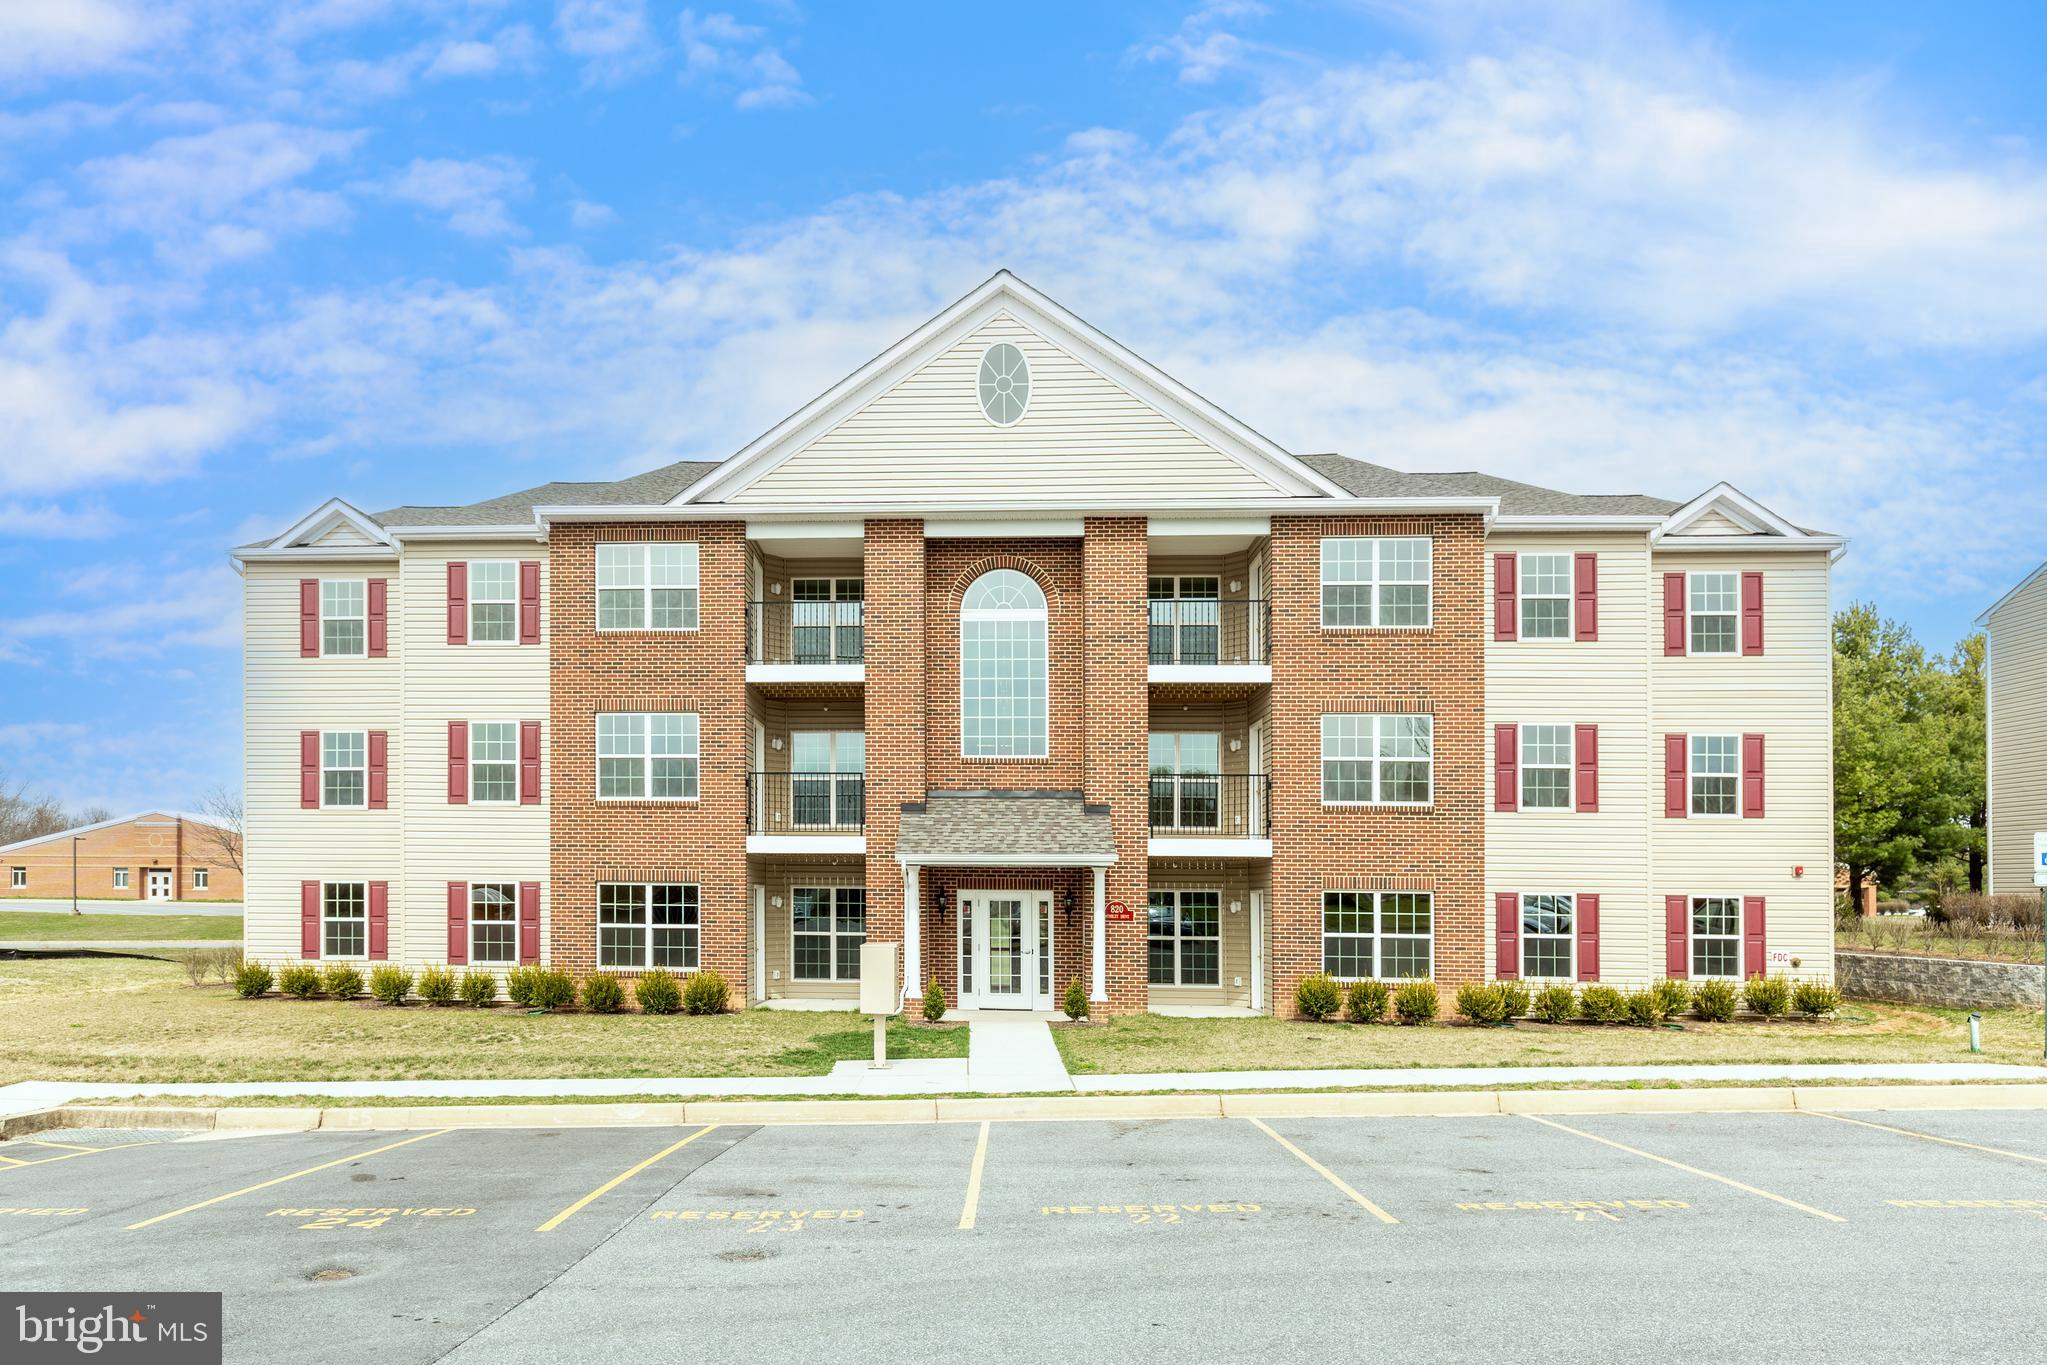
Fall in love with this gorgeous 2-bedroom, 2-bath elevator condo designed for comfort and style. The sunroom off the kitchen opens to your private balcony with a storage closet—the perfect spot to unwind or entertain.
There’s still time to make it yours! Choose your flooring throughout the main living areas and bedrooms. Pictures are for informational purposes only and do not reflect this unit.
#MDCR2030498

HAMPSTEAD

820 WEMBLEY DRIVE 2A

2 Beds

2 Baths

1,000 Sq.Ft.

$334,900

MLS#: MDCR2030498
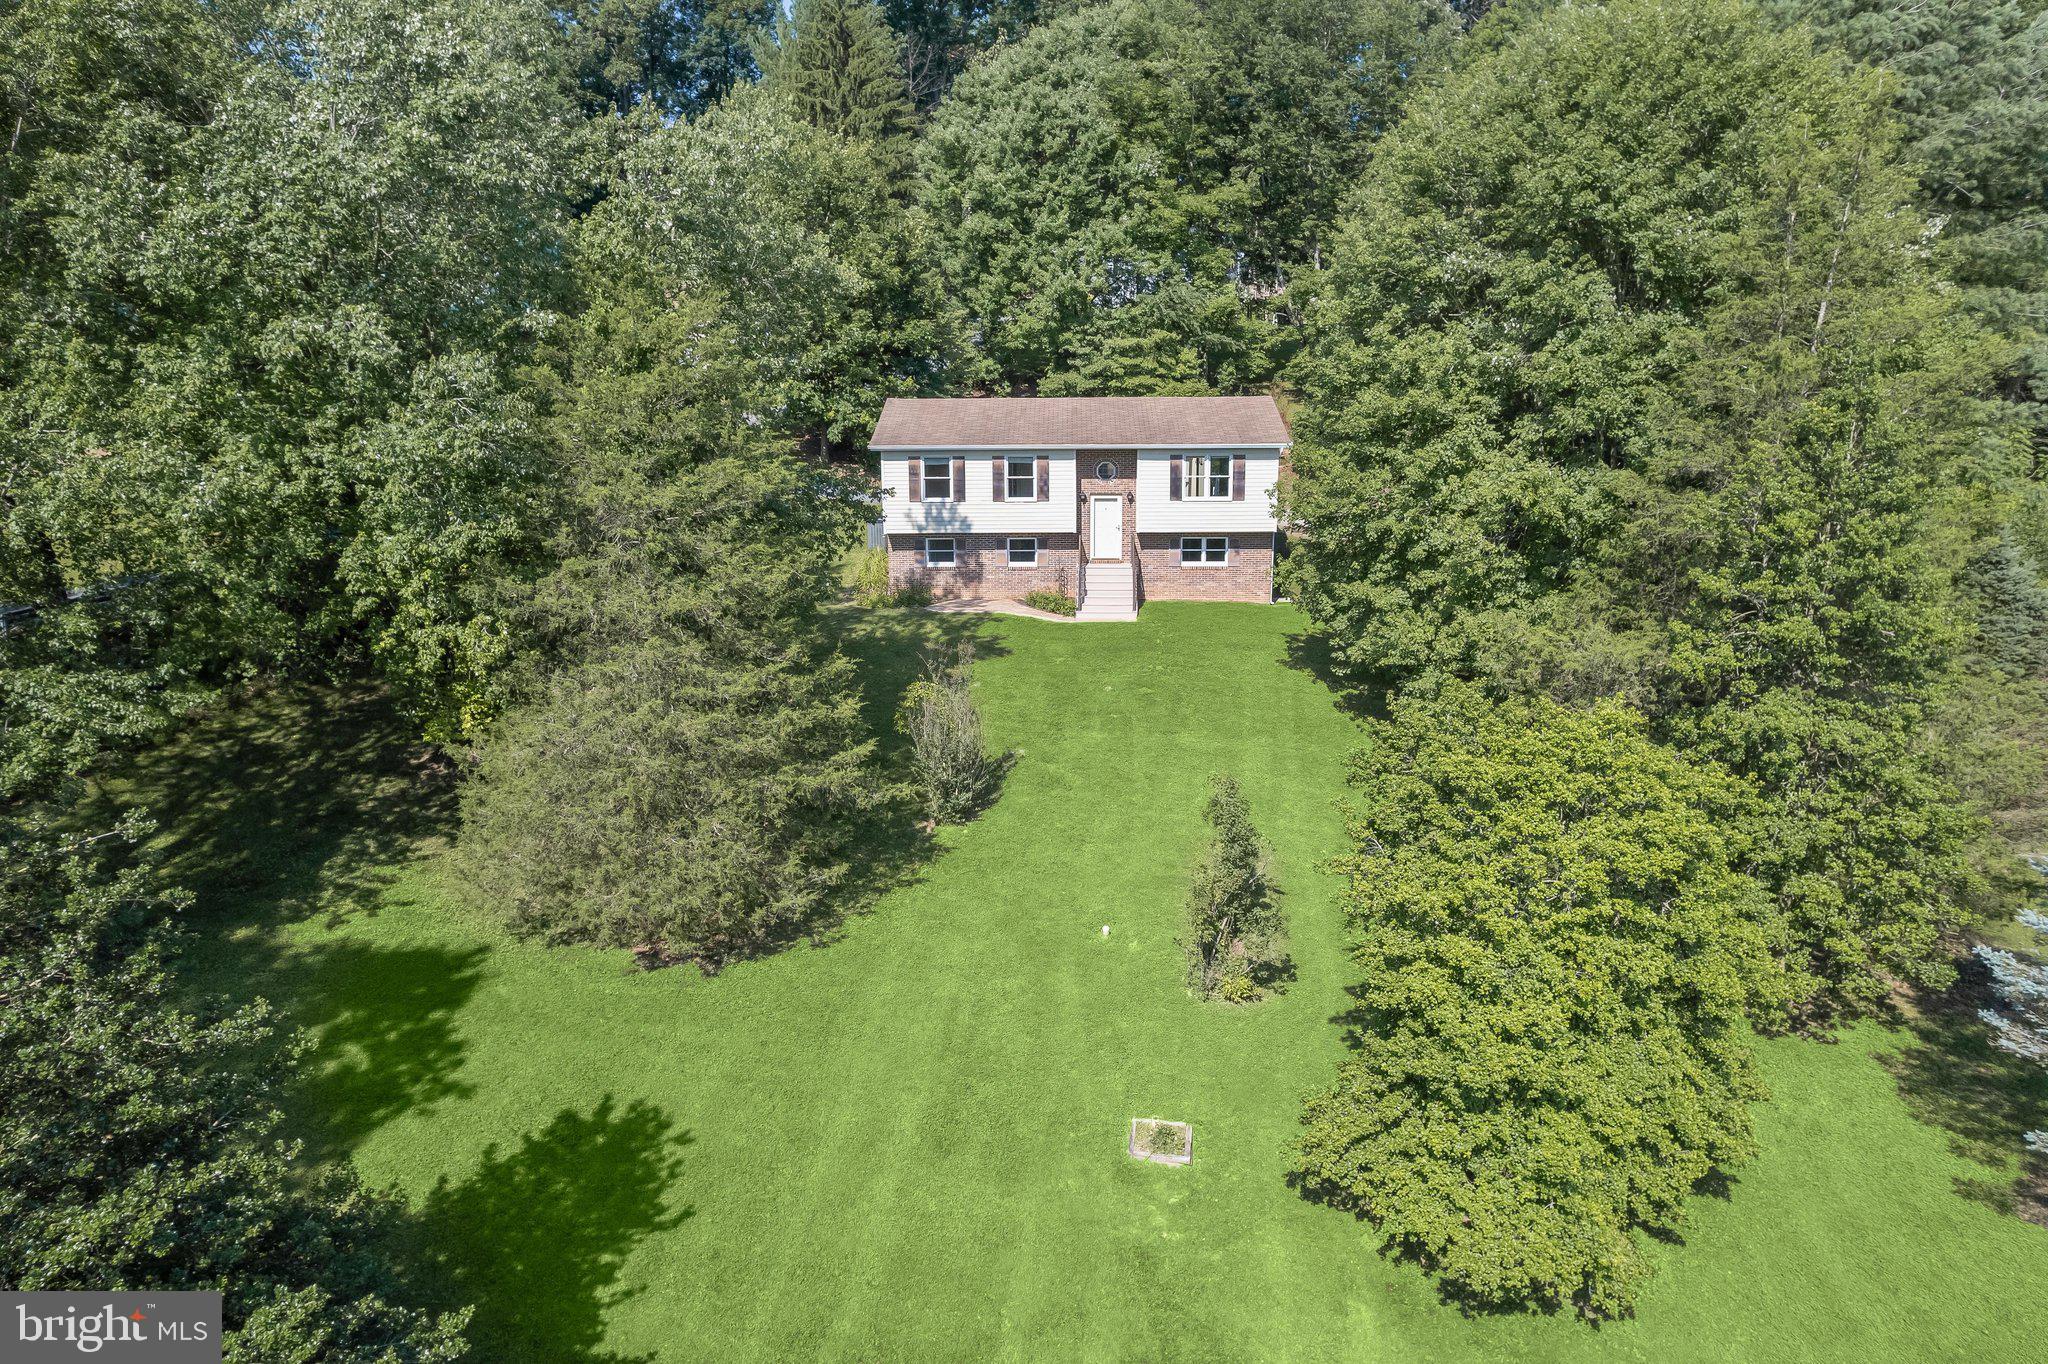
Welcome to 308 Waterview Court, nestled in the quaint, picture-perfect community of Winsome Heights. This charming split-level home offers a comfortable and functional layout designed for everyday living and entertaining. The inviting living and dining rooms provide welcoming gathering spaces, with the dining room offering direct access to the rear deck for seamless indoor-outdoor enjoyment. The eat-in kitchen is equipped with ample cabinetry and a casual dining area, making meal preparation both convenient and enjoyable. Two spacious bedrooms and a full bath complete the main level. Downstairs, the lower level features a cozy family room centered around a warm fireplace, a third bedroom ideal for guests or a home office, a second full bath, and a laundry room. Outside, you'll appreciate the extended driveway, patio, secure storage, and spacious deck, all overlooking a peaceful setting with seasonal views of the lake, creating the perfect backdrop for relaxing or entertaining. Some photos have been virtually staged.
#MDCR2035972

HAMPSTEAD

308 WATERVIEW COURT

3 Beds

2 Baths

1,428 Sq.Ft.

$400,000

MLS#: MDCR2035972
New Construction Alert!
Fall in love with this gorgeous 2-bedroom, 2-bath elevator condo designed for comfort and style. The sunroom off the kitchen opens to your private balcony with a storage closet—the perfect spot to unwind or entertain.
There’s still time to make it yours! Choose your flooring throughout the main living areas and bedrooms. Pictures are for informational purposes only and do not reflect this unit.
#MDCR2030504

HAMPSTEAD

820 WEMBLEY DRIVE 2B

2 Beds

2 Baths

1,000 Sq.Ft.

$342,925

MLS#: MDCR2030504
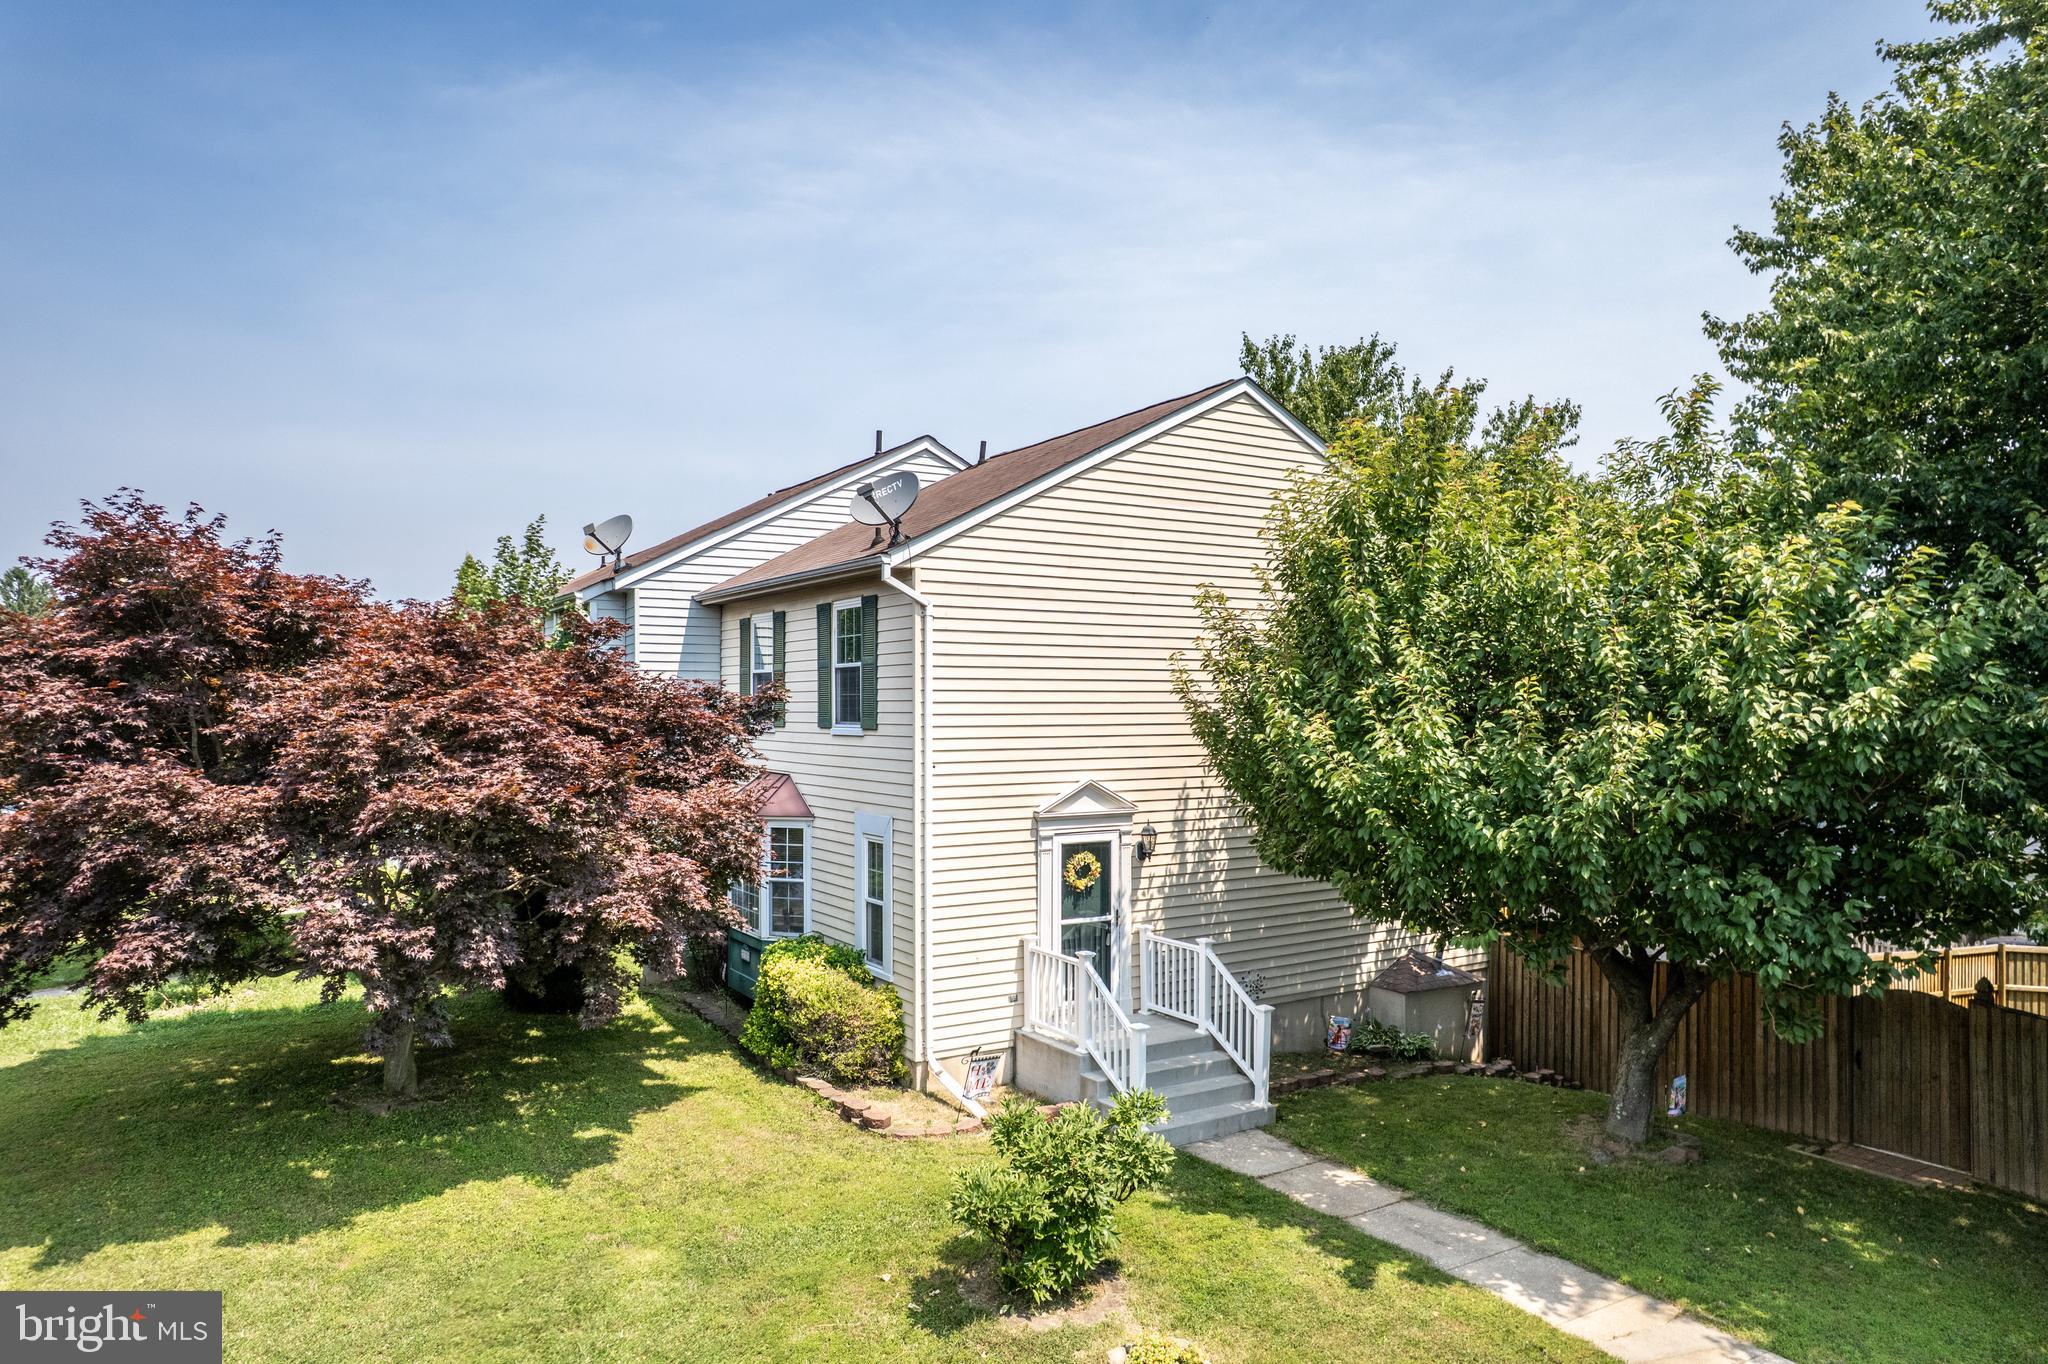
Welcome home to this well-maintained End-of group townhome offering the perfect blend of comfort and convenience!  This home features 3 spacious bedrooms and 1 1/2 bathrooms, along with a bright kitchen complete with a cozy breakfast nook.  The open living and dining room combination creates an inviting space for everyday living and entertaining,  The fully finished walkout basement provides additional living space, ideal for a family room, home office or recreation area.   Step outside to enjoy the fully fenced backyard. perfect for relaxing, pets, or outdoor gatherings.  Parking is a breeze with two spaces out back plus additional off-street parking,  Conveniently located near major commuter routes, shopping , dining and everyday amenties, this home offers easy access to everything you need.  Situated in a desirabel area nears schools. Excellant opportunity to enjoy comfortable living in a fantastic location  Don't miss your chance to make this charming home yours!
#MDCR2036312

HAMPSTEAD

737 CLEARVIEW AVENUE

3 Beds

1 Baths

1,672 Sq.Ft.

$329,900

MLS#: MDCR2036312
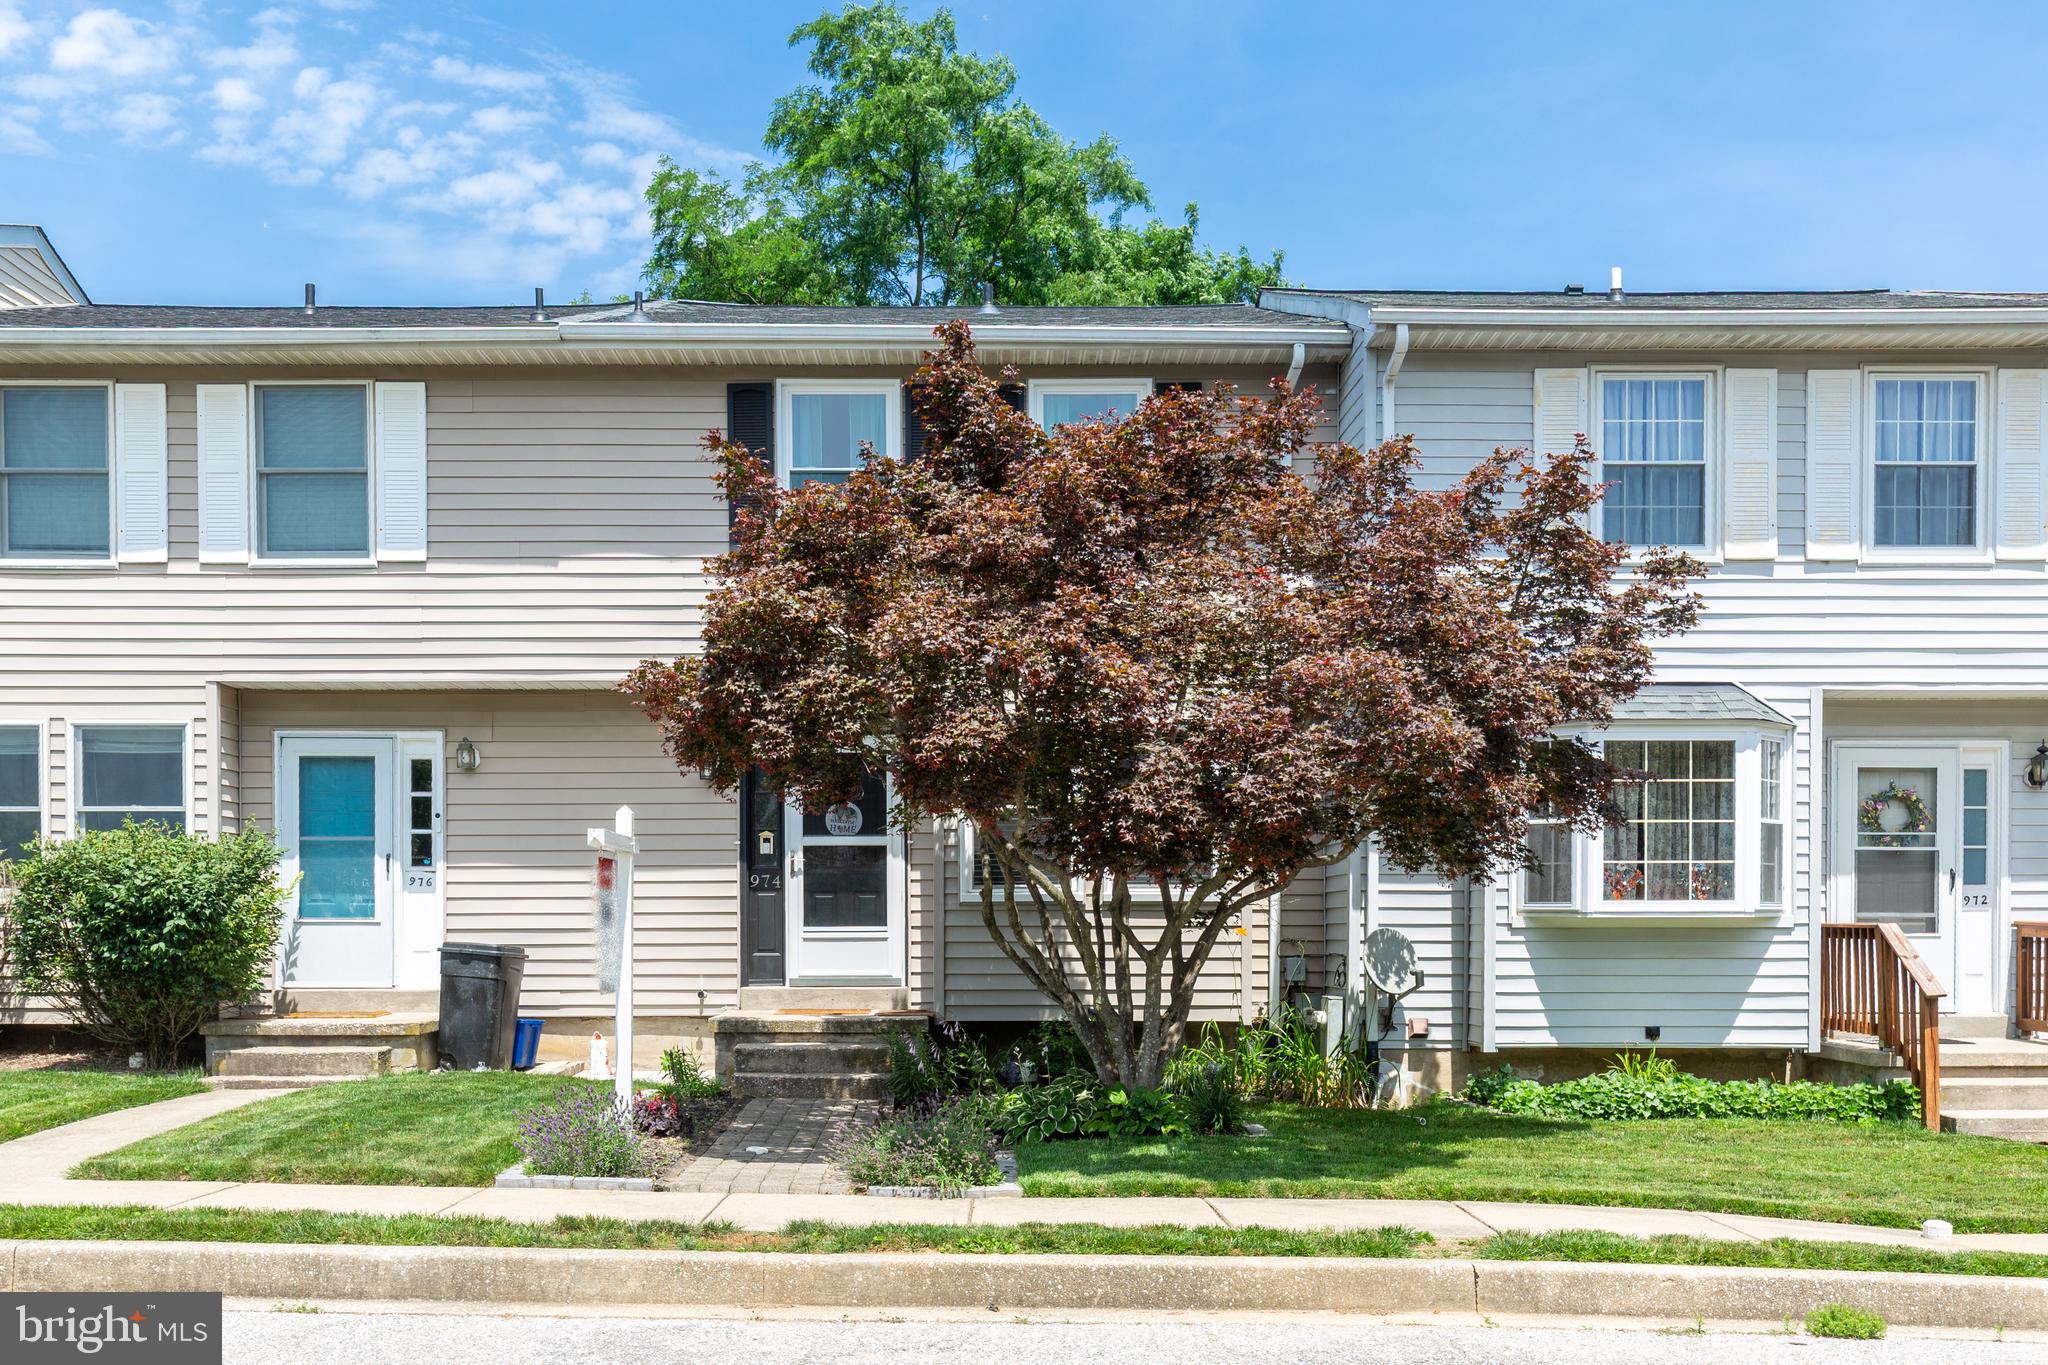
Welcome to 974 Sugar Maple Street!
This beautifully updated 3 bedroom, 2.5 bath middle of group townhome offers modern upgrades throughout. 
The main level was renovated in 2023, featuring a renovated kitchen with Stainless steel appliances, LVP flooring and new carpet.
A new roof was installed in 2024. 
Additional updates completed in 2025 include new windows and recessed lighting added in the kitchen, living room and primary bedroom. 
This is one you don't want to miss, call and schedule your private showing today. 
Square footage is approx.
#MDCR2035814

HAMPSTEAD

974 SUGAR MAPLE STREET

3 Beds

2 Baths

1,936 Sq.Ft.

$324,900

MLS#: MDCR2035814
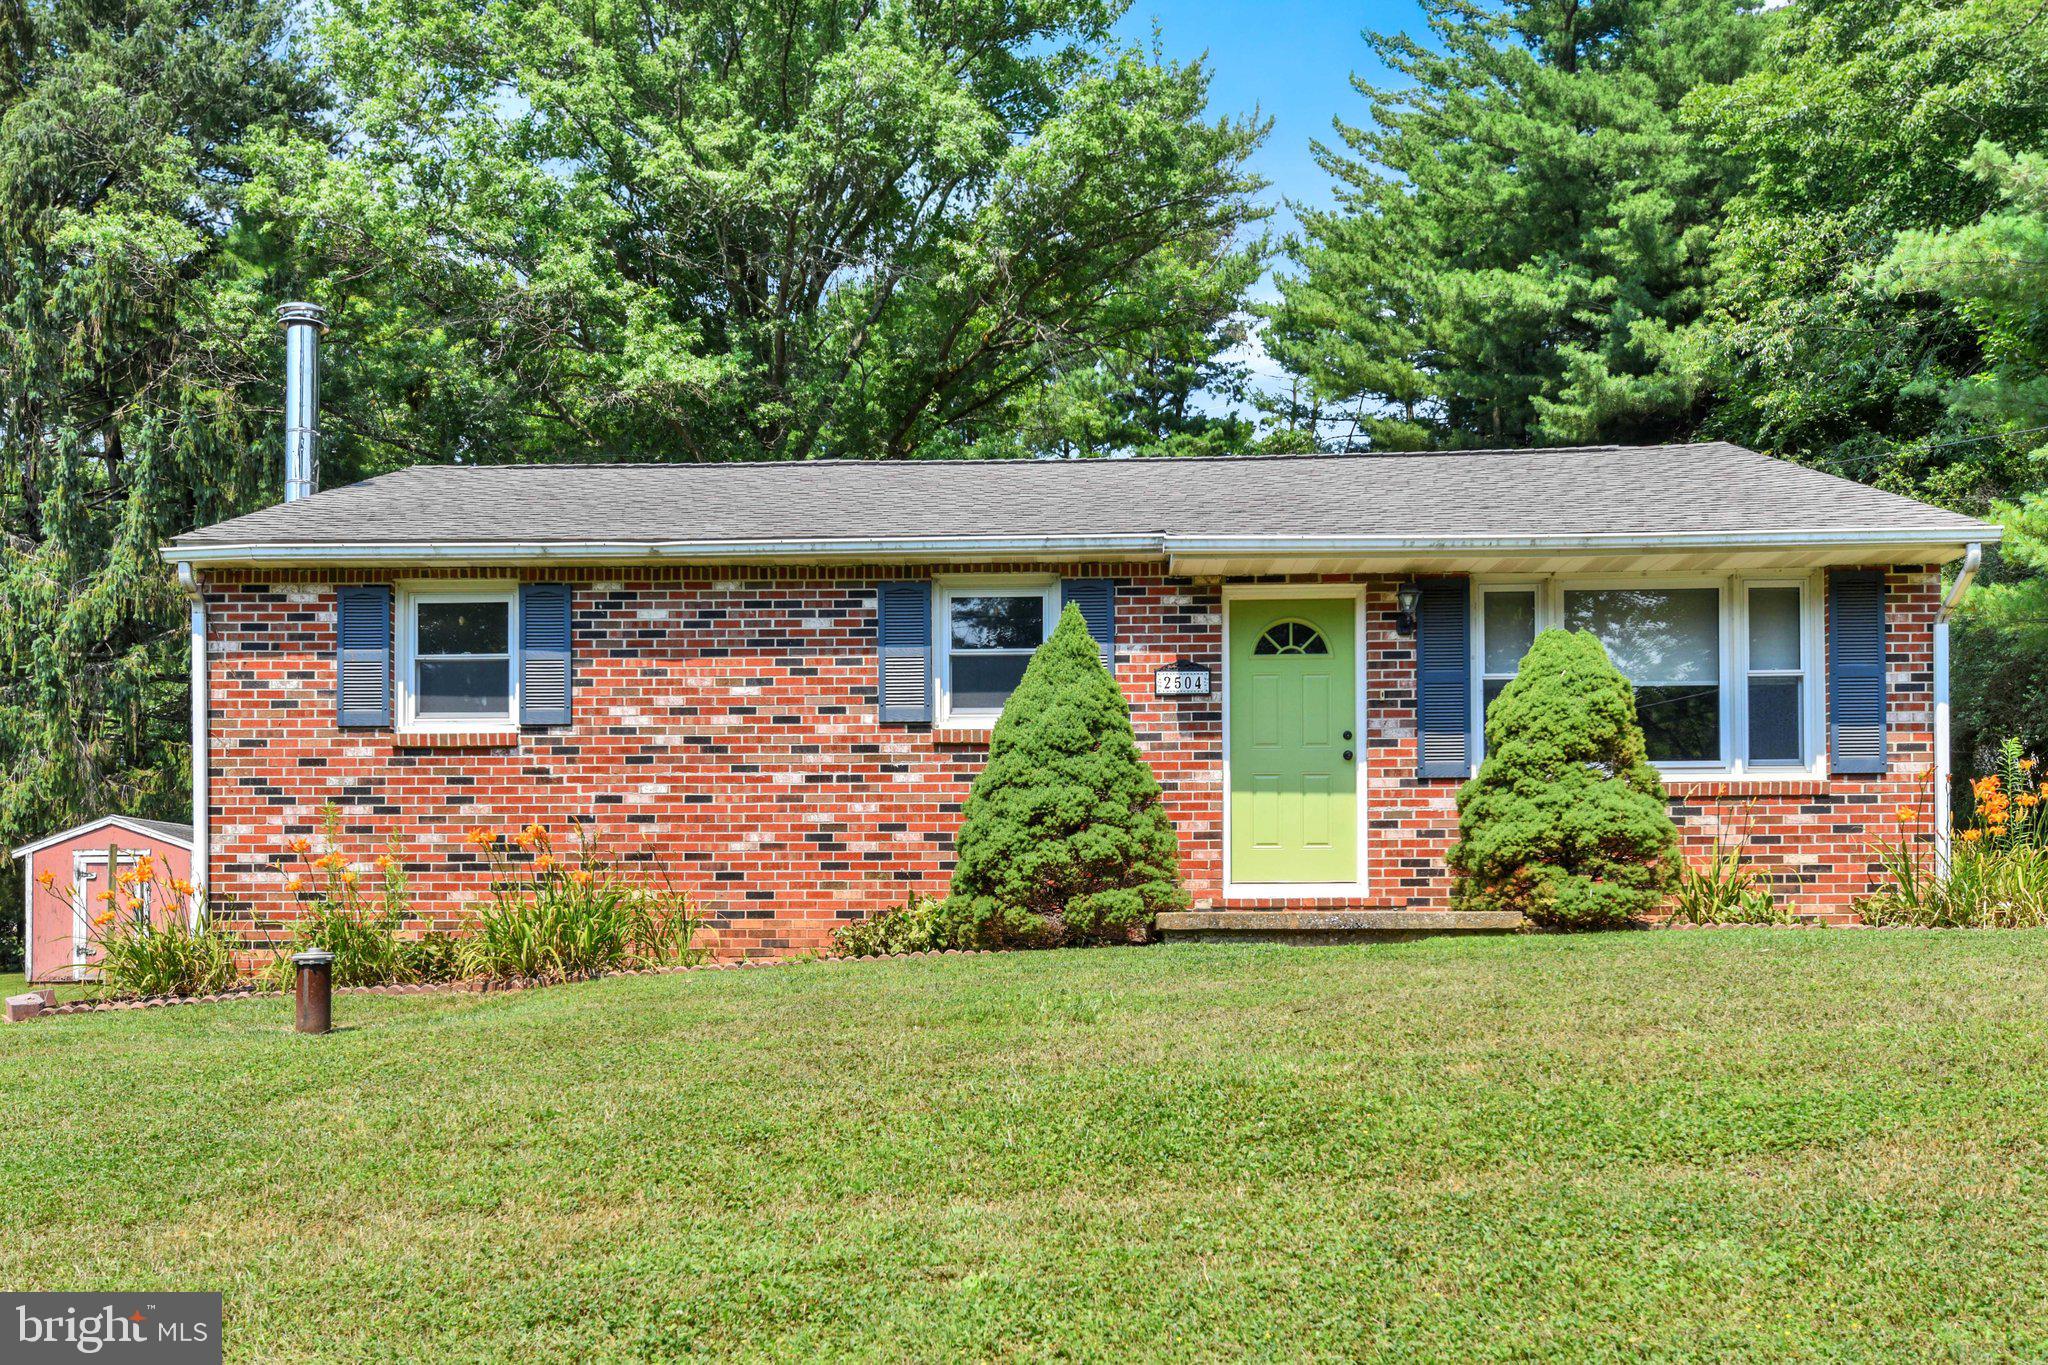
Come see this charming starter rancher on a beautiful lot just minutes from Hampstead. Enjoy a quiet country setting at a great price, with convenient commuting options north and south. This rancher has been freshly painted throughout in neutral colors. The main level features new engineered hardwood flooring in the living room and hallway, along with new carpet in the bedrooms. A full hall bath and a half bath off the kitchen near the back door add convenience. The kitchen offers attractive cabinetry and recently updated stainless-steel appliances. The lower level includes a spacious family room with a wood stove, an additional room suitable for a playroom, office, or guest room, plus a laundry and storage area. The beautiful backyard includes a covered patio off the kitchen overlooking the yard—an easy space to finish for added living area. Two sheds and a large one-car detached garage provide excellent storage. The yard offers a relaxing place to unwind after a long day. The roof and HVAC system are newer, and the wood stove adds comfort during cooler winter months. A few small updates, such as new kitchen flooring and replacing the family room carpet, would further enhance this already desirable property.
#MDCR2036434

HAMPSTEAD

2504 FAIRMOUNT ROAD

3 Beds

1 Baths

2,040 Sq.Ft.

$350,000

MLS#: MDCR2036434

 - property

Send a message

Message successfully sent.

Your message

What is 3 + 4 ?

Reason for contacting?

I agree to receive email communication and understand I can unsubscribe at any time.

I agree to be contacted by Charis Realty Group via call, email, and text for real estate services. To opt out, you can reply 'stop' at any time or reply 'help' for assistance. You can also click the unsubscribe link in the emails. Message and data rates may apply. Message frequency may vary. Privacy Policy

Sign Out

Virtual Assistant

Would you like to take the next step with this property? We can help you schedule a showing or virtual tour, or send you more details.

Yes, I would like more information.

Thank You for Your Reply, One of Our Agents will contact you as soon as possible

No, maybe later.

Thank you, you can always contact me via email, phone number or through the contact form.

Realhub AI

Lucy - Your AI-Powered Realtor

Update Your Temporary Password

Personalize your search

Enter your email and we'll notify you immediately when new listings match what you're looking for.

or enter email address

Already have an account ? Login here

Continue your home search

I agree to receive communications and understand I can unsubscribe at any time.

I agree to be contacted by Charis Realty Group via call, email, and text for real estate services. To opt out, you can reply 'stop' at any time or reply 'help' for assistance. You can also click the unsubscribe link in the emails. Message and data rates may apply. Message frequency may vary. Privacy Policy

Already have an account ? Login here

We use cookies

We use cookies primarily for analytics to enhance your experience. By accepting, you agree to our use of these cookies. You can manage your preferences or learn more about our cookies policy.