
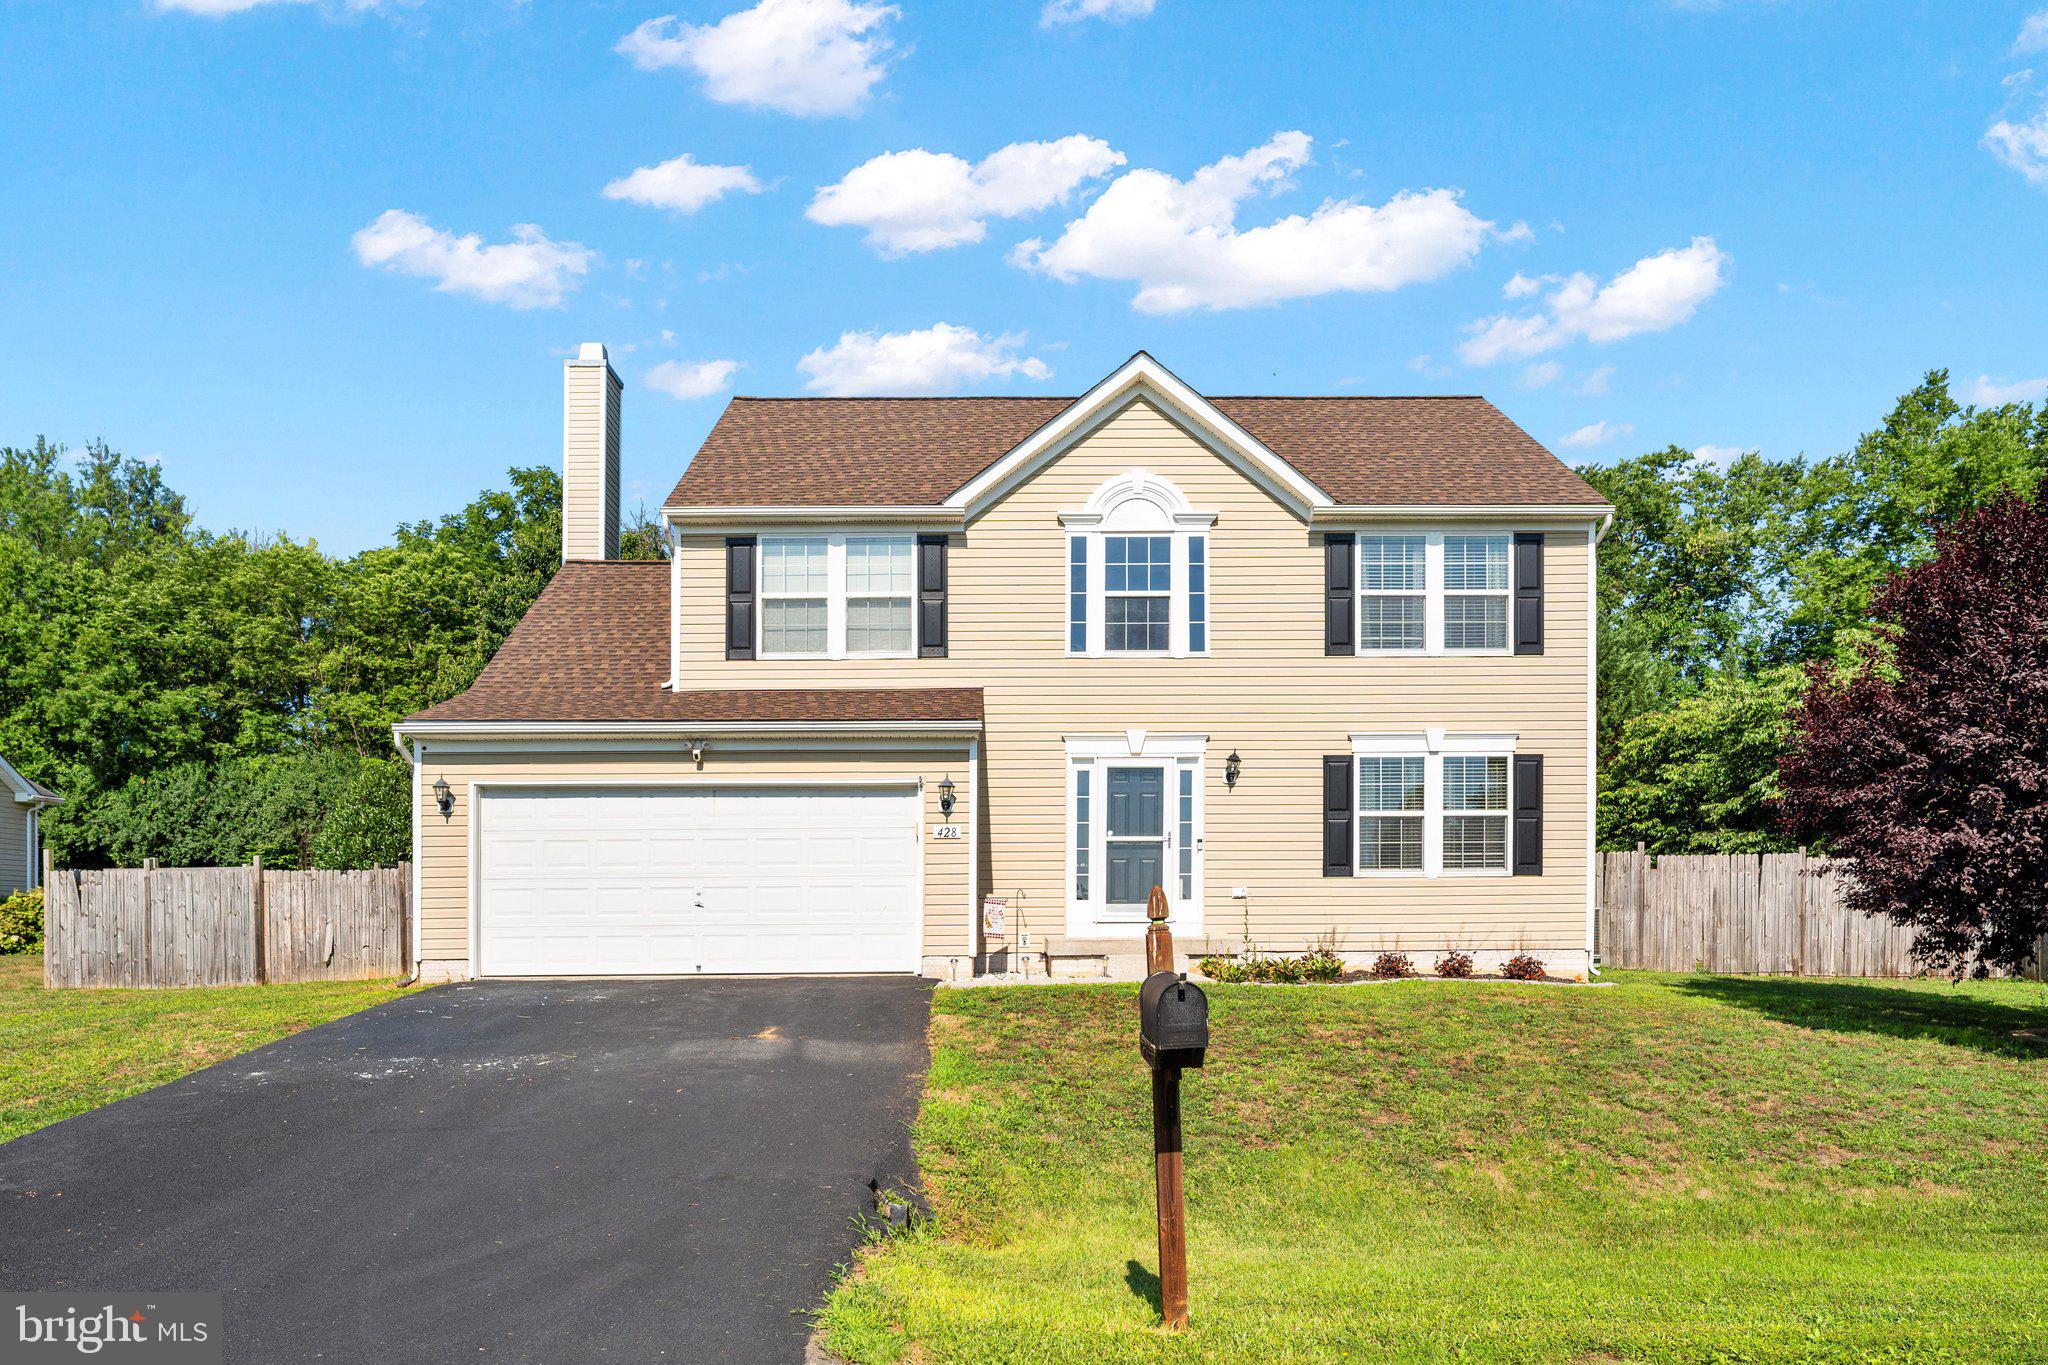
Property
Beds
4
Full Baths
2
1/2 Baths
1
Year Built
2012
Sq.Footage
2,028
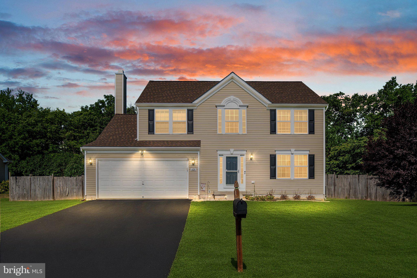
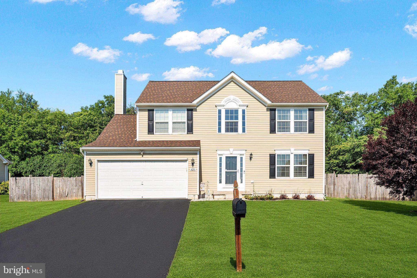
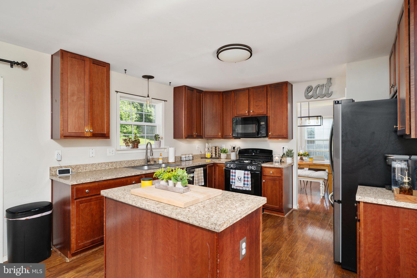
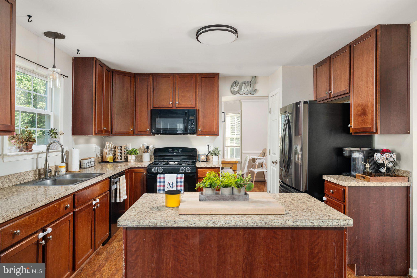
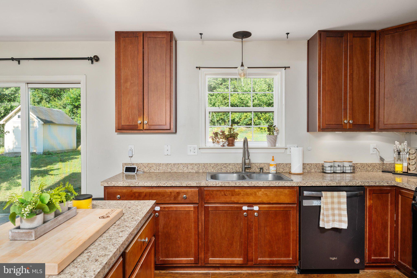
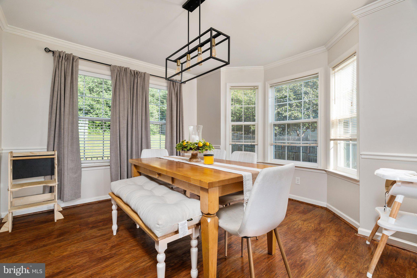
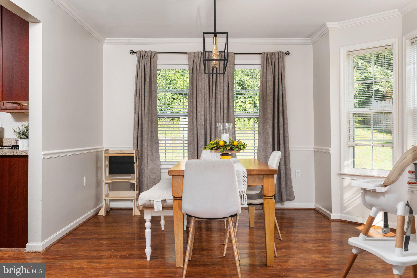
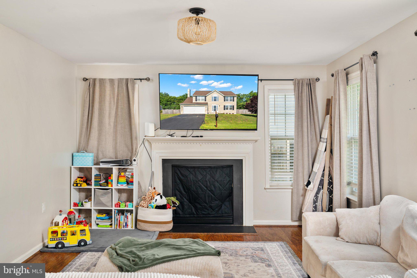
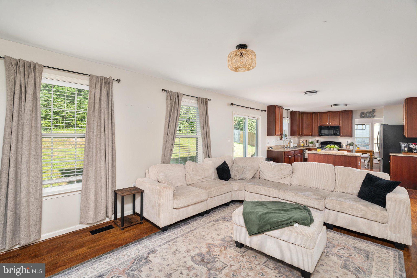
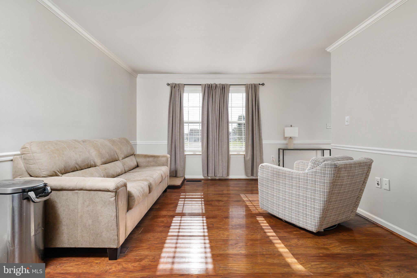
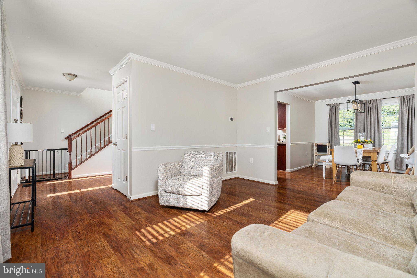
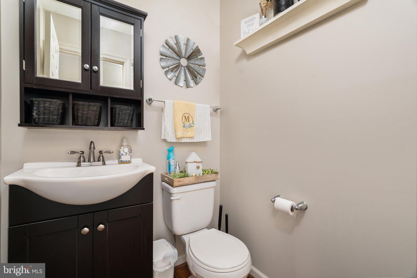
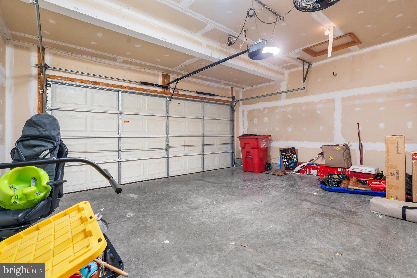
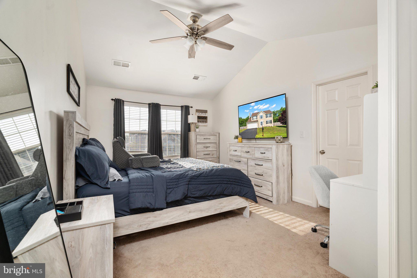
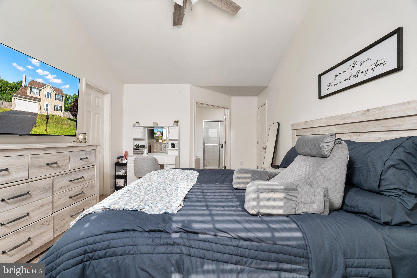
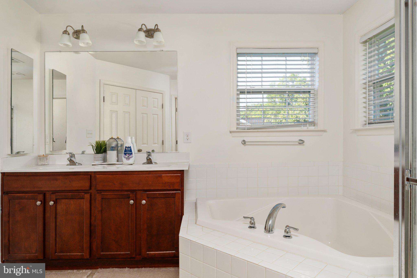
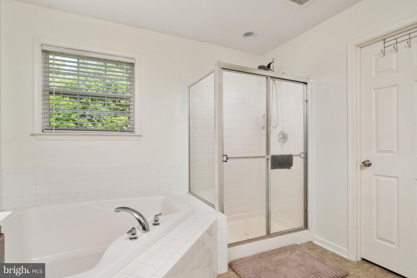
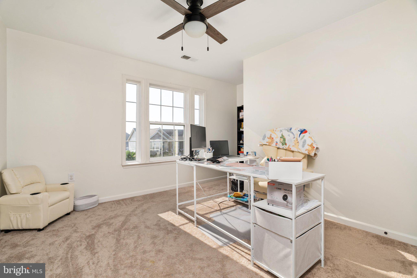
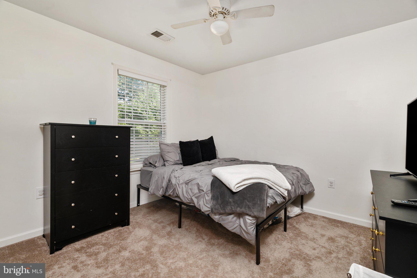
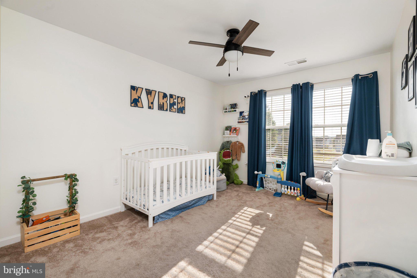
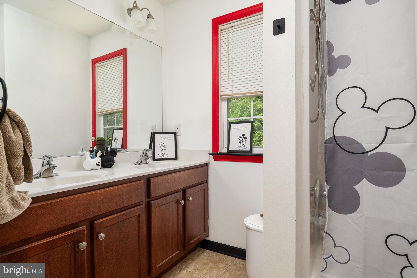
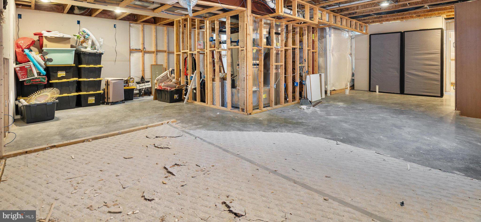
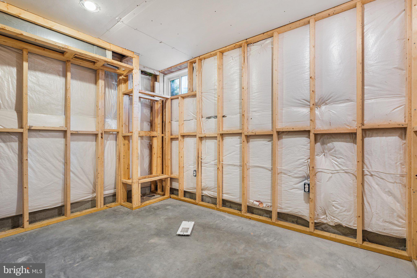
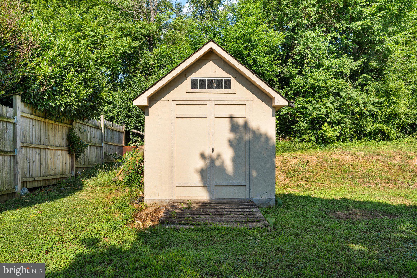
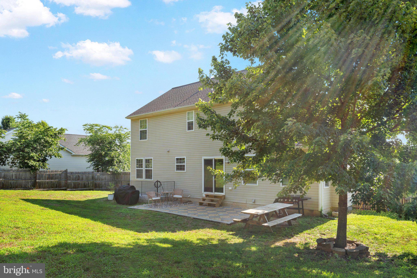
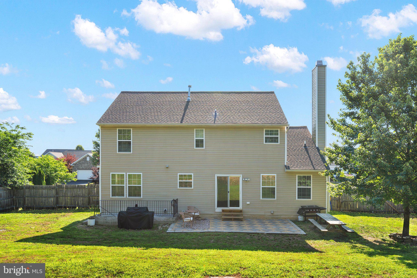
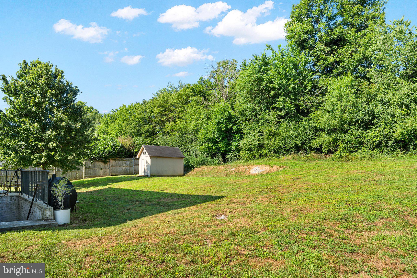
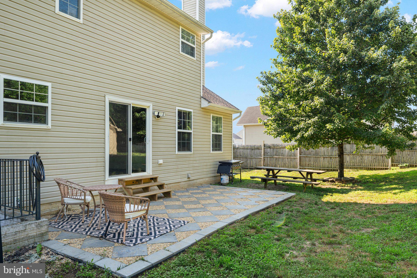
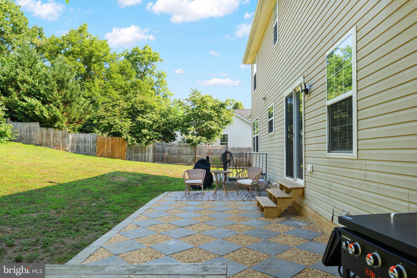
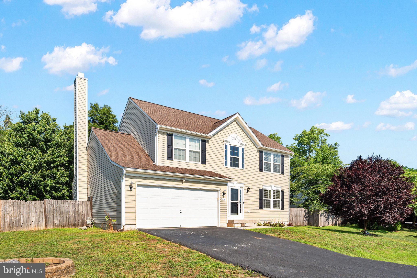
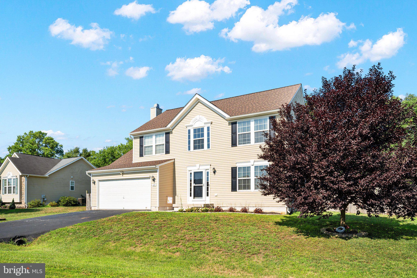
Welcome to 428 Calvert Circle! This beautifully maintained 4-bedroom, 2.5-bath home offers the perfect combination of modern comfort, functional living space, and room to grow. Designed with an inviting semi-open floor plan, this home provides effortless flow between the living, dining, and kitchen areas—ideal for both everyday living and entertaining. The spacious kitchen serves as the heart of the home, featuring a large center island, abundant cabinetry, and ample counter space for meal preparation, casual dining, and gathering with family and friends. The adjoining living areas create a warm and welcoming atmosphere that is perfect for both relaxing and hosting guests. Retreat to the impressive primary suite, where vaulted ceilings create an open, airy feel. The spacious suite also features an oversized walk-in closet and a luxurious en-suite bathroom complete with a large soaking tub, private toilet area, and generous vanity space. Three additional bedrooms provide plenty of space for family, guests, or a home office, while the convenient half bath on the main level adds to the home’s thoughtful layout. Recent updates make this home truly move-in ready, including brand-new carpet throughout, fresh interior paint in every room, and a spacious 12' x 20' patio that's perfect for relaxing, entertaining, or enjoying outdoor dining. These thoughtful improvements enhance both the home's style and functionality, allowing the next owner to settle in and enjoy without the need for immediate updates. The framed unfinished basement offers endless possibilities for future expansion. Whether you envision a recreation room, home theater, gym, additional bedrooms, or simply desire extra storage, this space is ready for your personal touch. Step outside to enjoy the fully fenced backyard, designed for both relaxation and entertainment. The spacious patio is perfect for grilling, outdoor dining, or unwinding after a long day, while the storage shed provides additional room for lawn equipment, tools, and seasonal items. Parking is never an issue with the attached two-car garage and an oversized driveway that accommodates up to four additional vehicles, making this home ideal for families and entertaining guests. Offering spacious living areas, desirable amenities, and exceptional potential, this move-in-ready home is one you won’t want to miss. Conveniently located with easy access to shopping, dining, schools, and commuter routes, 428 Calvert Circle is ready to welcome its next owners. Schedule your private showing today!
Features & Amenities
Interior
-
Other Interior Features
Kitchen Island, Pantry, Walk-In Closet(s), Soaking Tub
-
Total Bedrooms
4
-
Bathrooms
2
-
1/2 Bathrooms
1
-
Above Grade Finished Area
2028.0
-
Basement YN
YES
-
Cooling YN
YES
-
Cooling
Central Air, Gas
-
Fireplace YN
YES
-
Heating YN
YES
-
Heating
Exhaust Fan, Natural Gas, Heat Pump
-
Pet friendly
N/A
Exterior
-
Garage
Yes
-
Garage spaces
6
-
Construction Materials
Asphalt, Concrete, Vinyl Siding, Glass, Frame, Blown-In Insulation
-
Parking
Garage, Driveway, Covered, Inside Entrance, Attached
-
Pool
No
-
Waterfront YN
NO
Area & Lot
-
Lot Size(acres)
0.33
-
Lot Size(square feet)
14,374
-
Property Type
Residential
-
Property Sub Type
Single Family Residence
-
Architectural Style
Traditional
Price
-
Sales Price
$395,000
-
Tax Amount
$1,889
-
Financing Options
Cash, Conventional, FHA, VA
-
Sq. Footage
2,028
-
Price/SqFt
$194
HOA
-
Association
YES
-
Association Fee
$336
-
Association Fee Frequency
Annually
-
Association Fee Includes
N/A
School District
-
Elementary School
N/A
-
Middle School
N/A
-
High School
N/A
Property Features
-
New Construction
NO
-
Accessibility Features
Accessible Doors, Accessible Hallway(s)
-
Foundation Details
Concrete Perimeter
-
Senior Community YN
NO
-
Sewer
Septic Tank, Public Sewer
-
Tax Lot
25
-
Water Source
Public
Schedule a Showing
Showing scheduled successfully.
Mortgage calculator
Estimate your monthly mortgage payment, including the principal and interest, property taxes, and HOA. Adjust the values to generate a more accurate rate.
Your payment
Principal and Interest:
$
Property taxes:
$
HOA fees:
$
Total loan payment:
$
Total interest amount:
$
Location
County
BERKELEY
Elementary School
Middle School
High School
Listing Courtesy of Gerrit Lee Denver Myers , Burch Real Estate Group, LLC
RealHub Information is provided exclusively for consumers' personal, non-commercial use, and it may not be used for any purpose other than to identify prospective properties consumers may be interested in purchasing. All information deemed reliable but not guaranteed and should be independently verified. All properties are subject to prior sale, change or withdrawal. RealHub website owner shall not be responsible for any typographical errors, misinformation, misprints and shall be held totally harmless.

AGENT
Heather Brailer
Call Heather today to schedule a private showing.

* Listings on this website come from the FMLS IDX Compilation and may be held by brokerage firms other than the owner of this website. The listing brokerage is identified in any listing details. Information is deemed reliable but is not guaranteed. If you believe any FMLS listing contains material that infringes your copyrighted work please click here to review our DMCA policy and learn how to submit a takedown request.© 2024 FMLS.
Related Properties
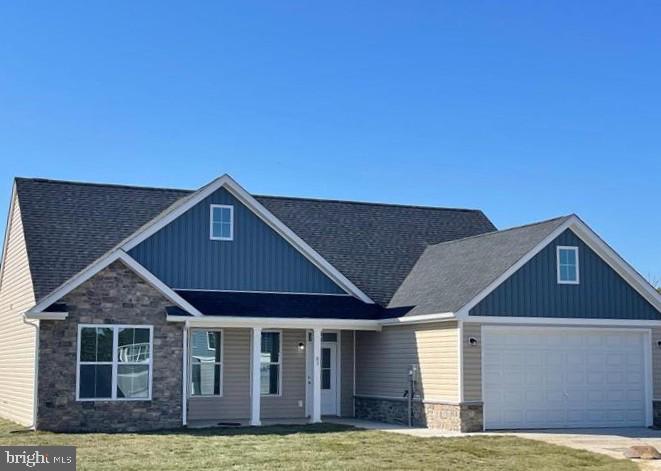
BUNKER HILL
Lot 15 GLENAIRE ROAD
3 Beds
2 Baths
1,712 Sq.Ft.
$465,000
MLS#: WVBE2050004
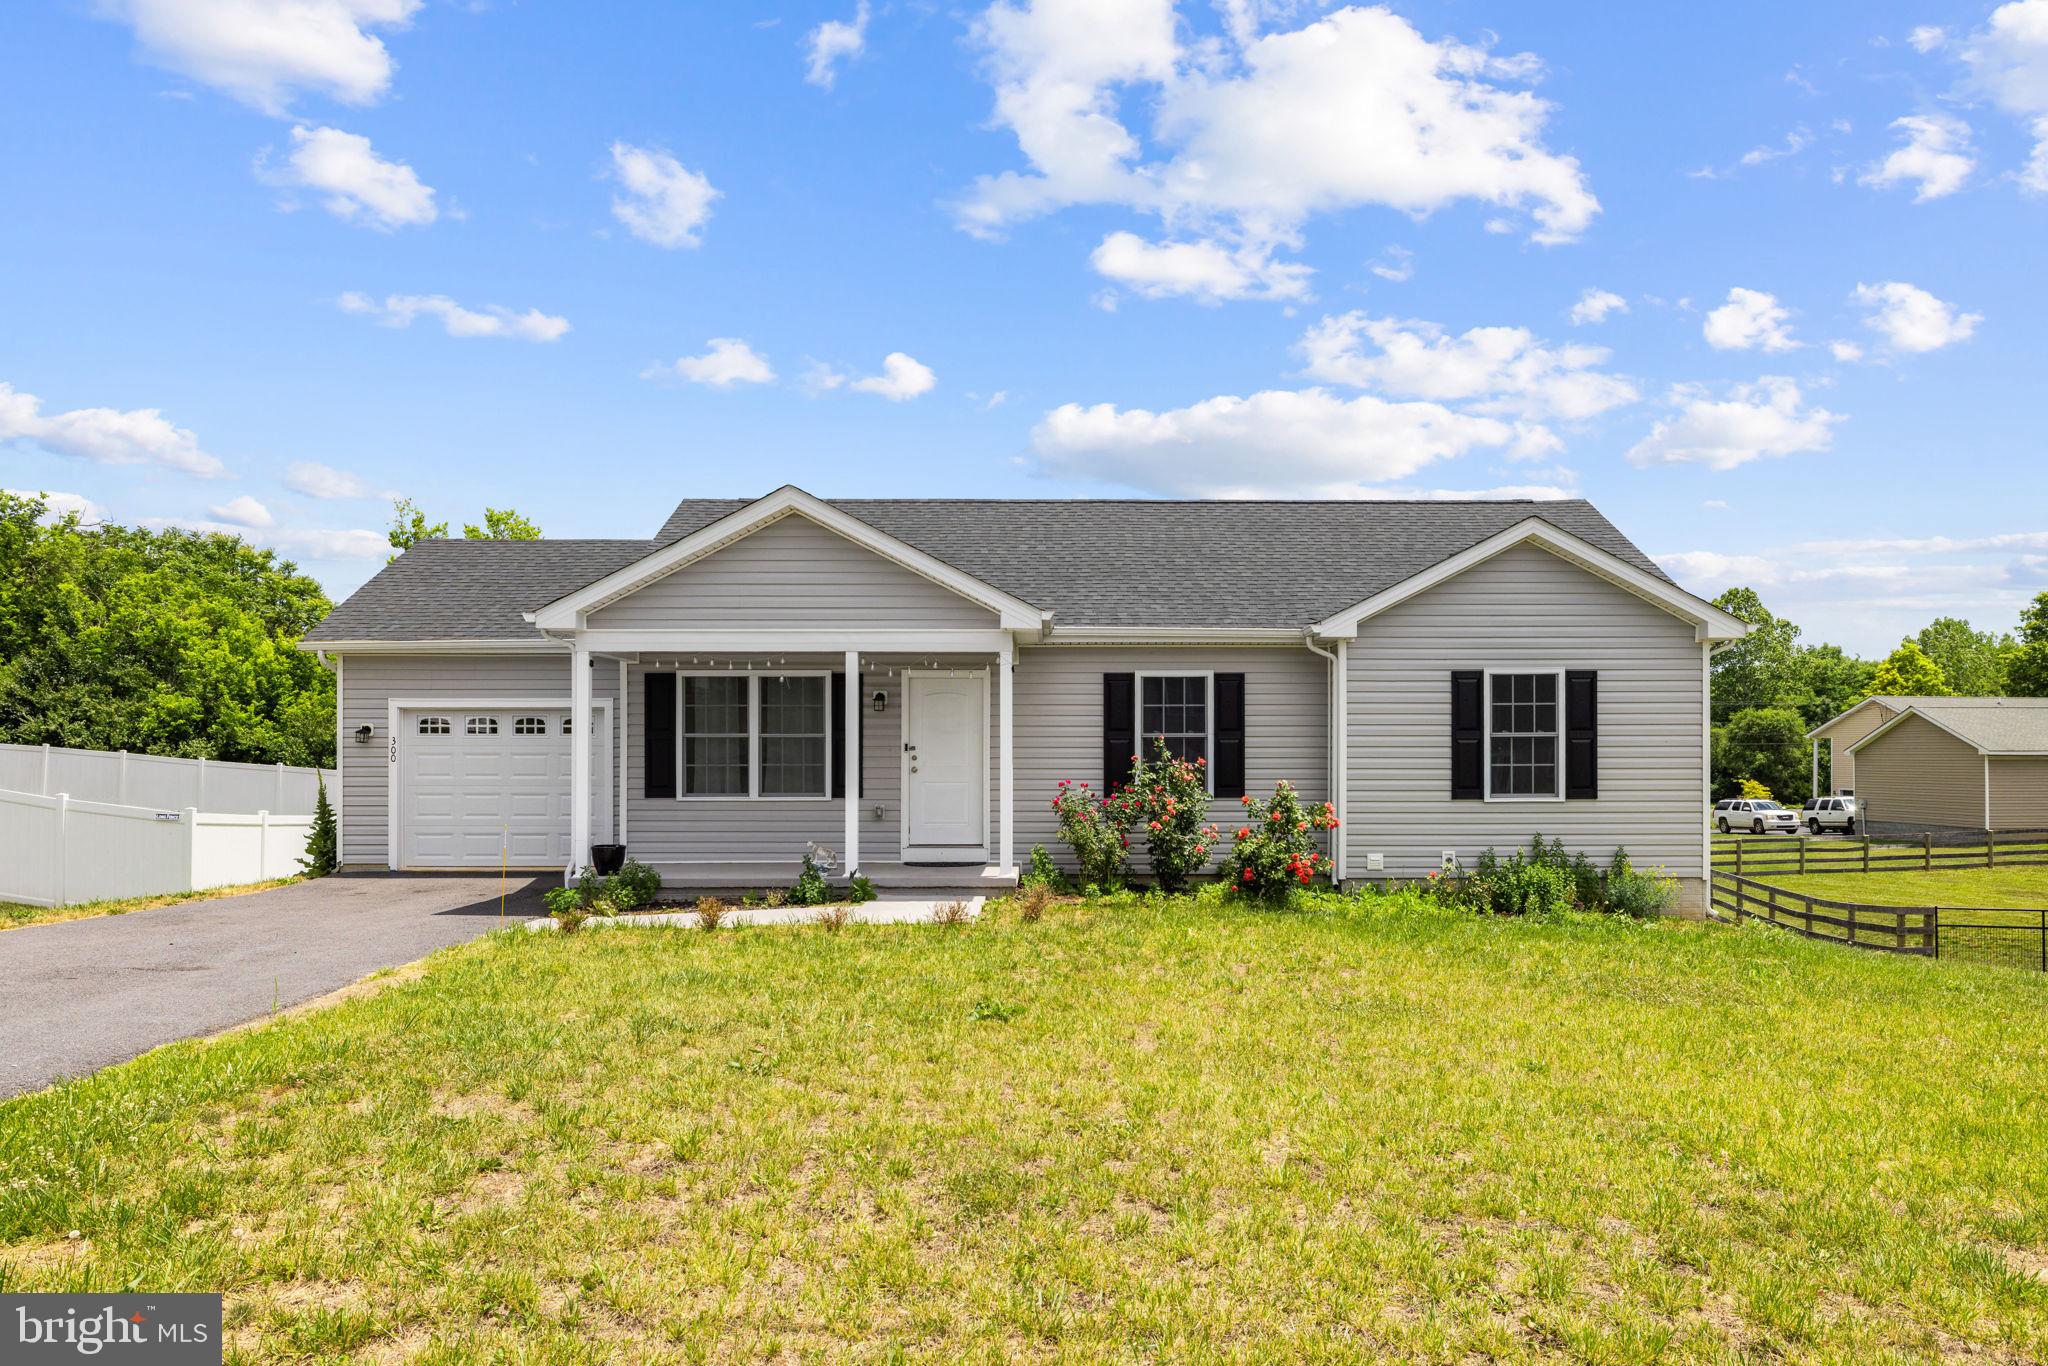
BUNKER HILL
300 HANNAH LANE
4 Beds
2 Baths
1,204 Sq.Ft.
$349,000
MLS#: WVBE2051976
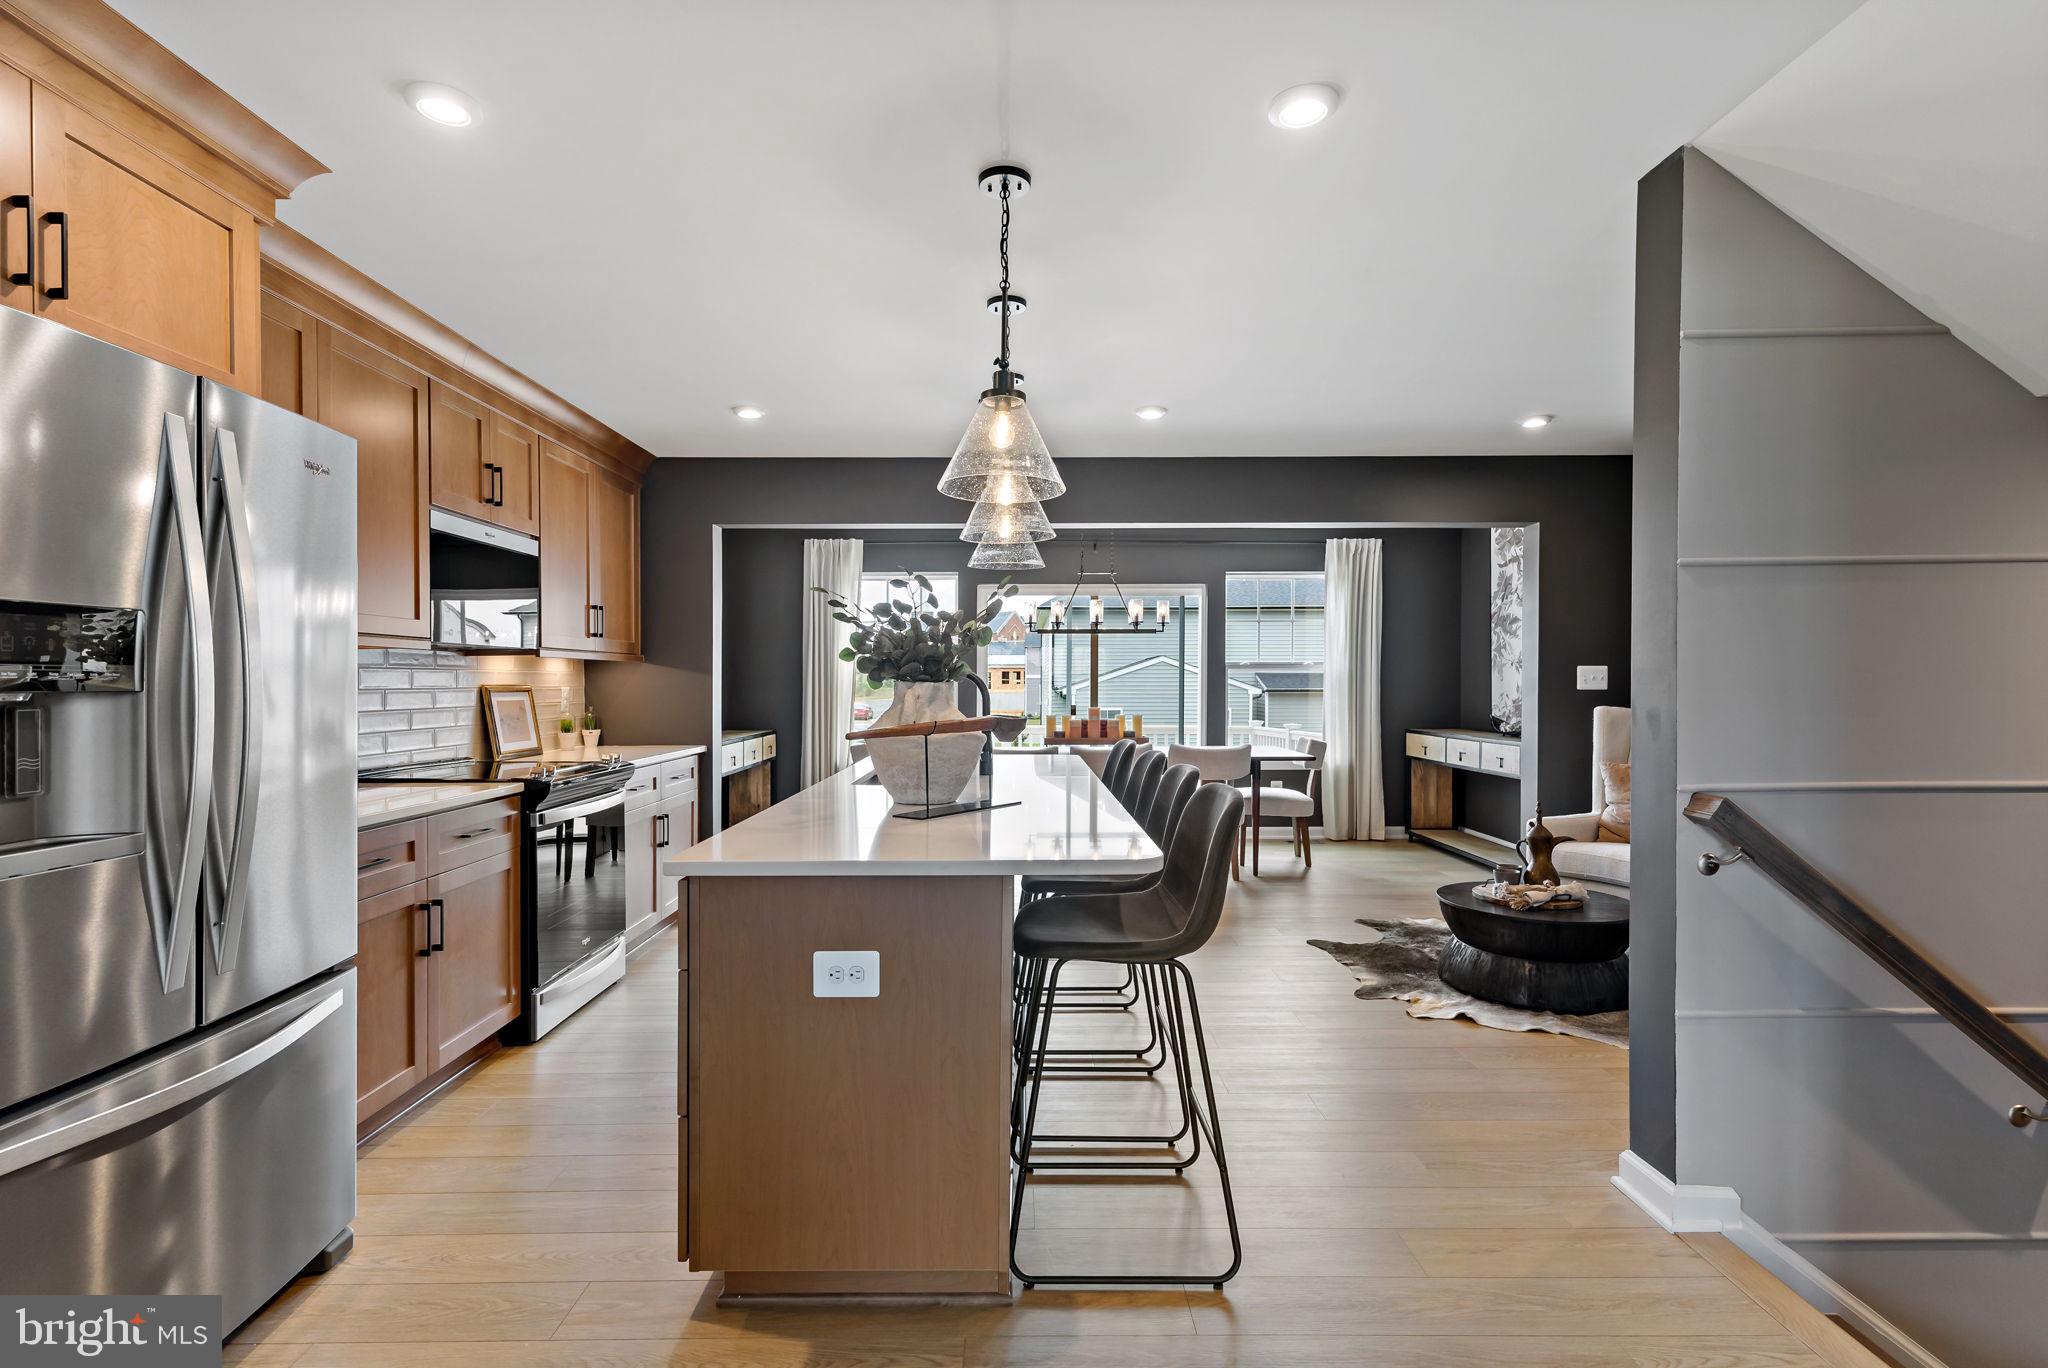
BUNKER HILL
HOMESITE 3 ABBOTT WAY
3 Beds
3 Baths
2,150 Sq.Ft.
$317,771
MLS#: WVBE2051778
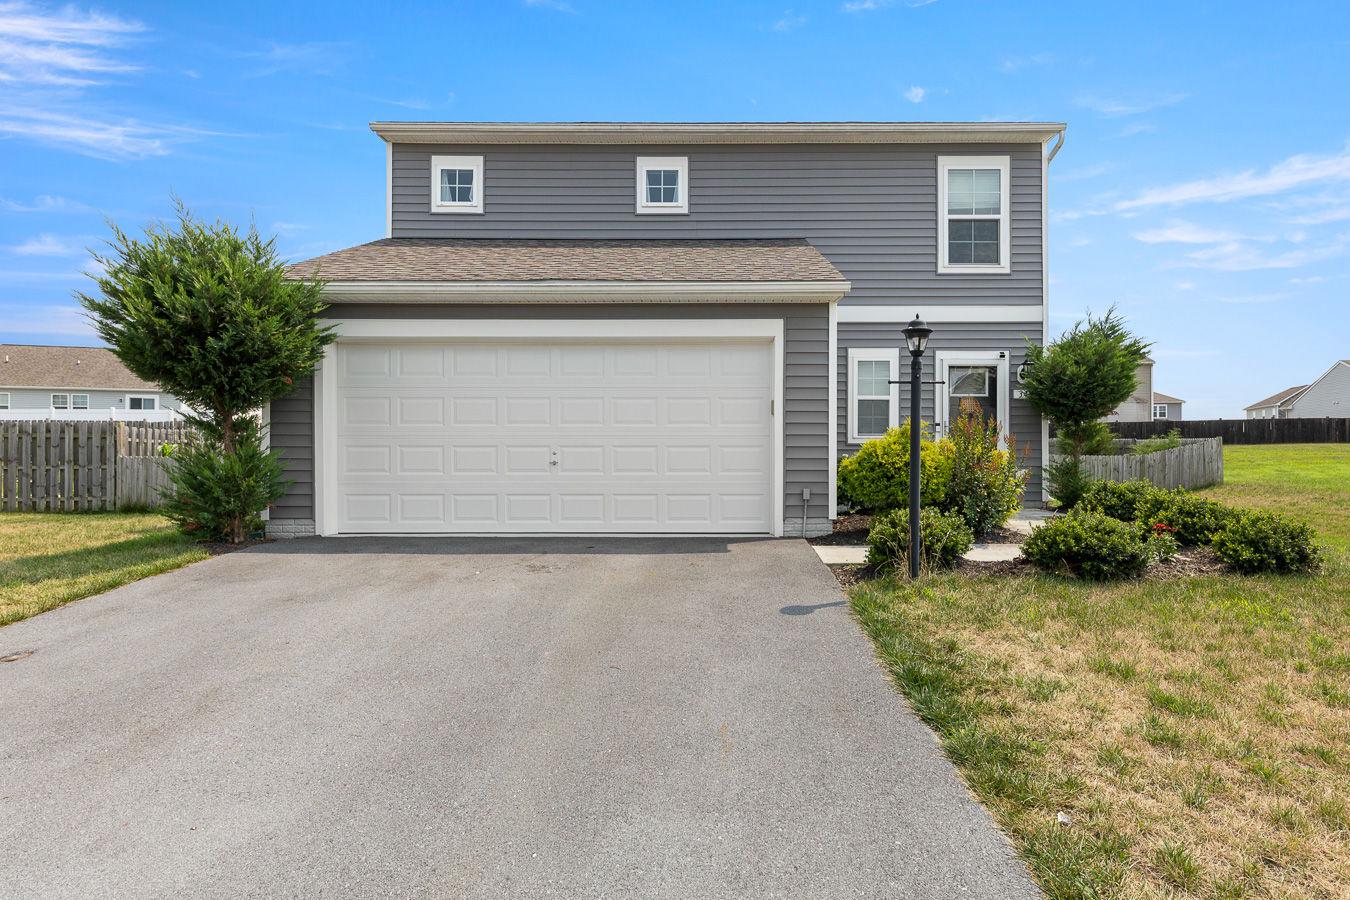
BUNKER HILL
34 FAYE DRIVE
3 Beds
2 Baths
1,592 Sq.Ft.
$345,000
MLS#: WVBE2052188
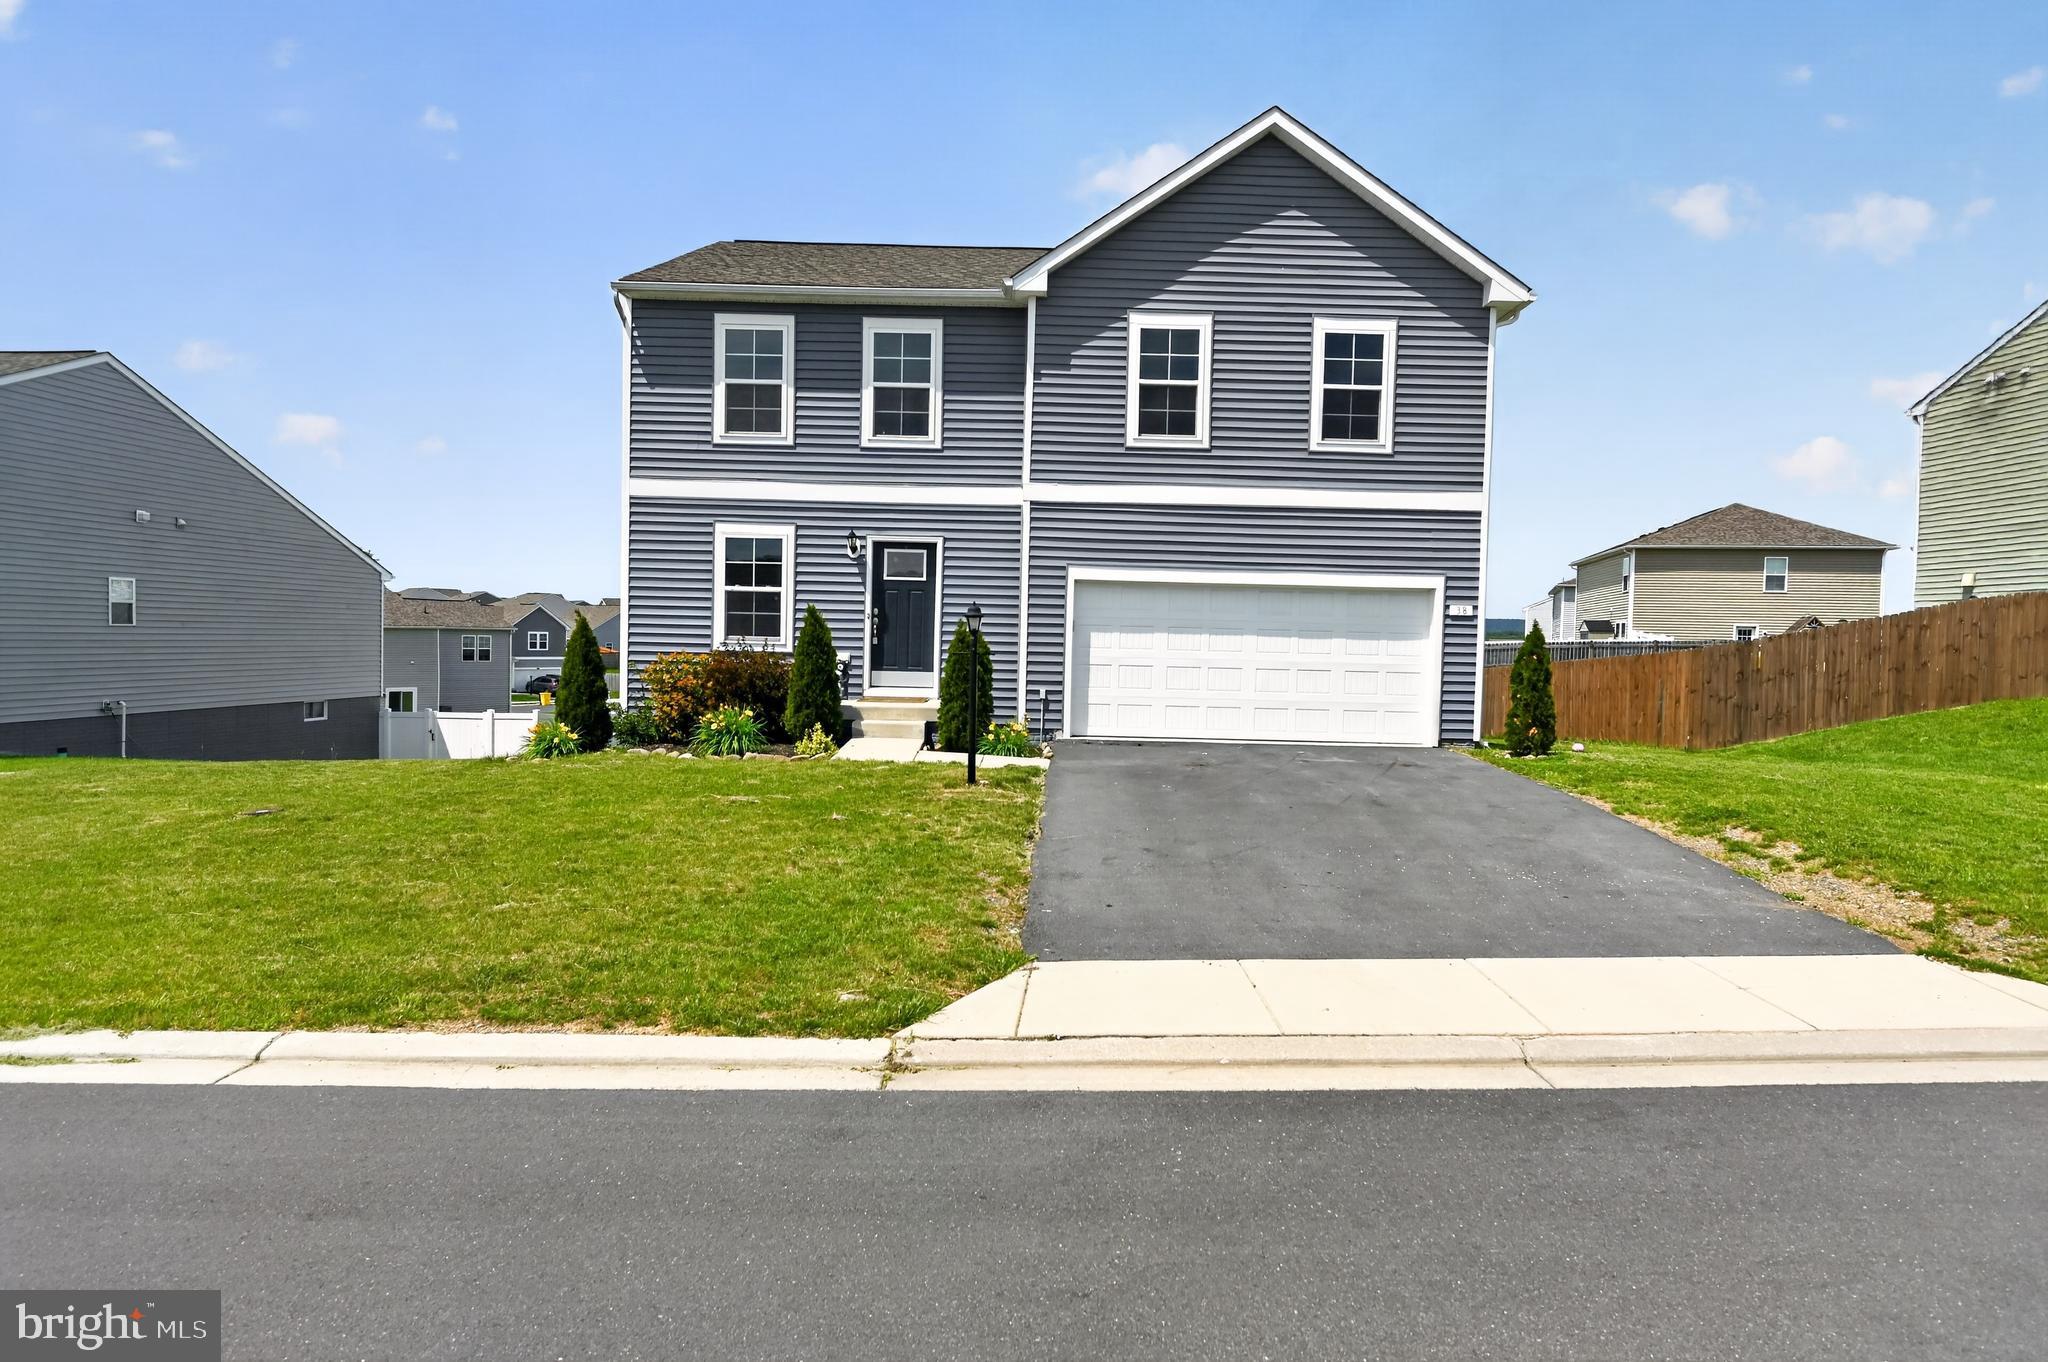
BUNKER HILL
38 WIGEON COURT
4 Beds
3 Baths
3,860 Sq.Ft.
$410,000
MLS#: WVBE2051576
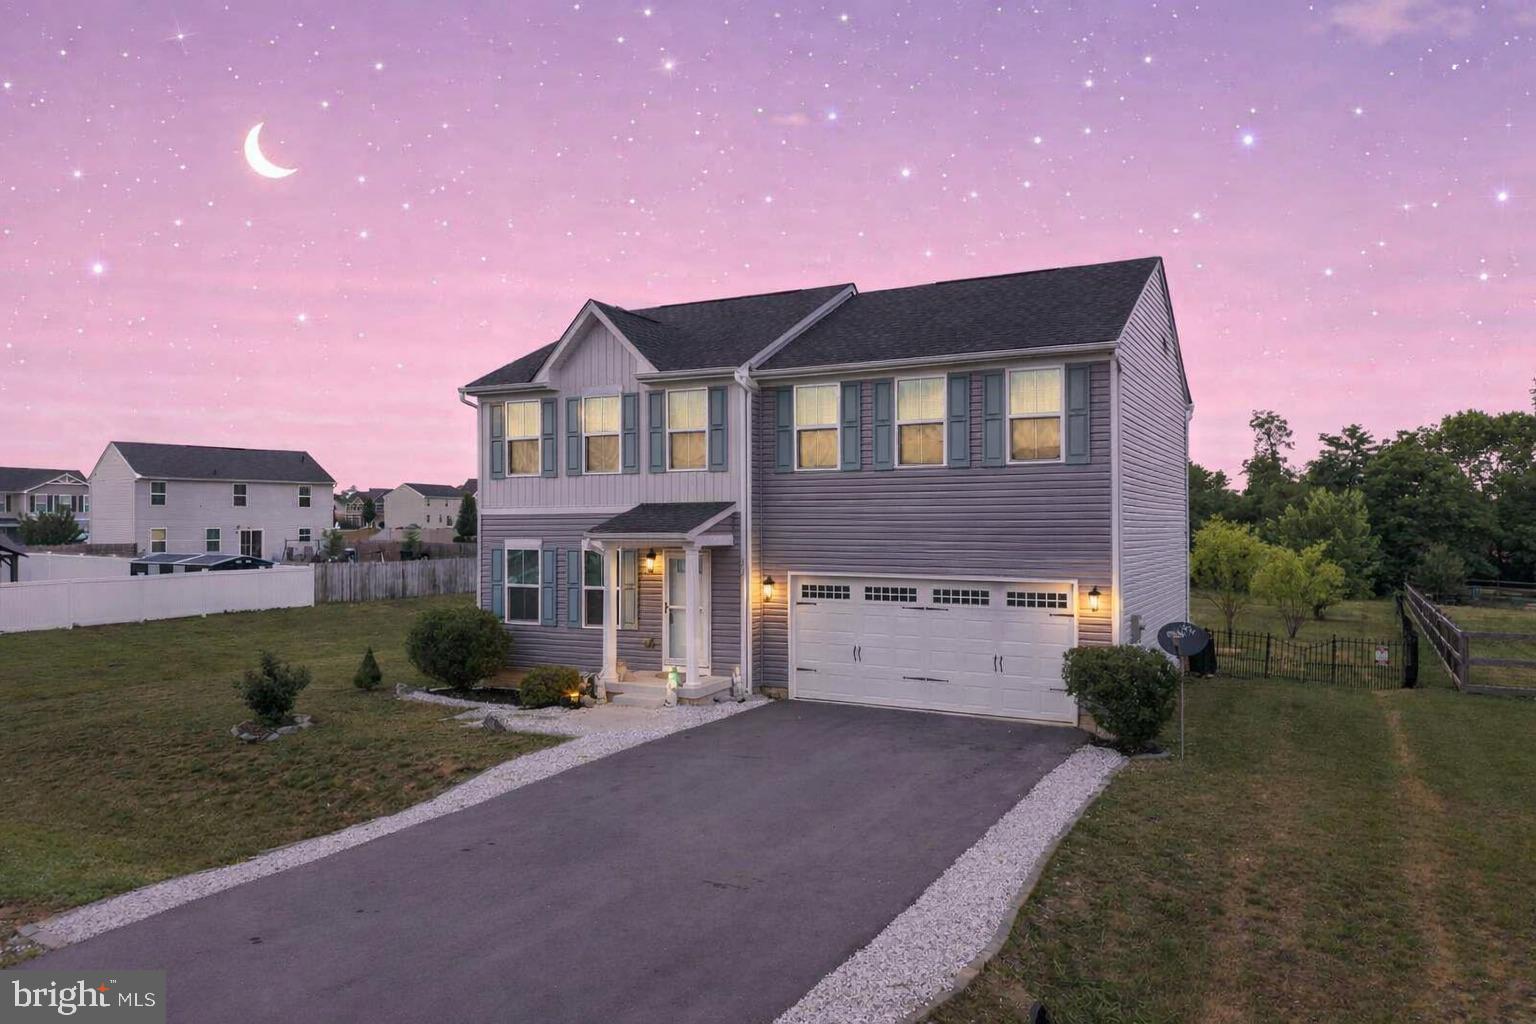
BUNKER HILL
321 TICKSEED COURT
4 Beds
2 Baths
1,920 Sq.Ft.
$390,000
MLS#: WVBE2051848
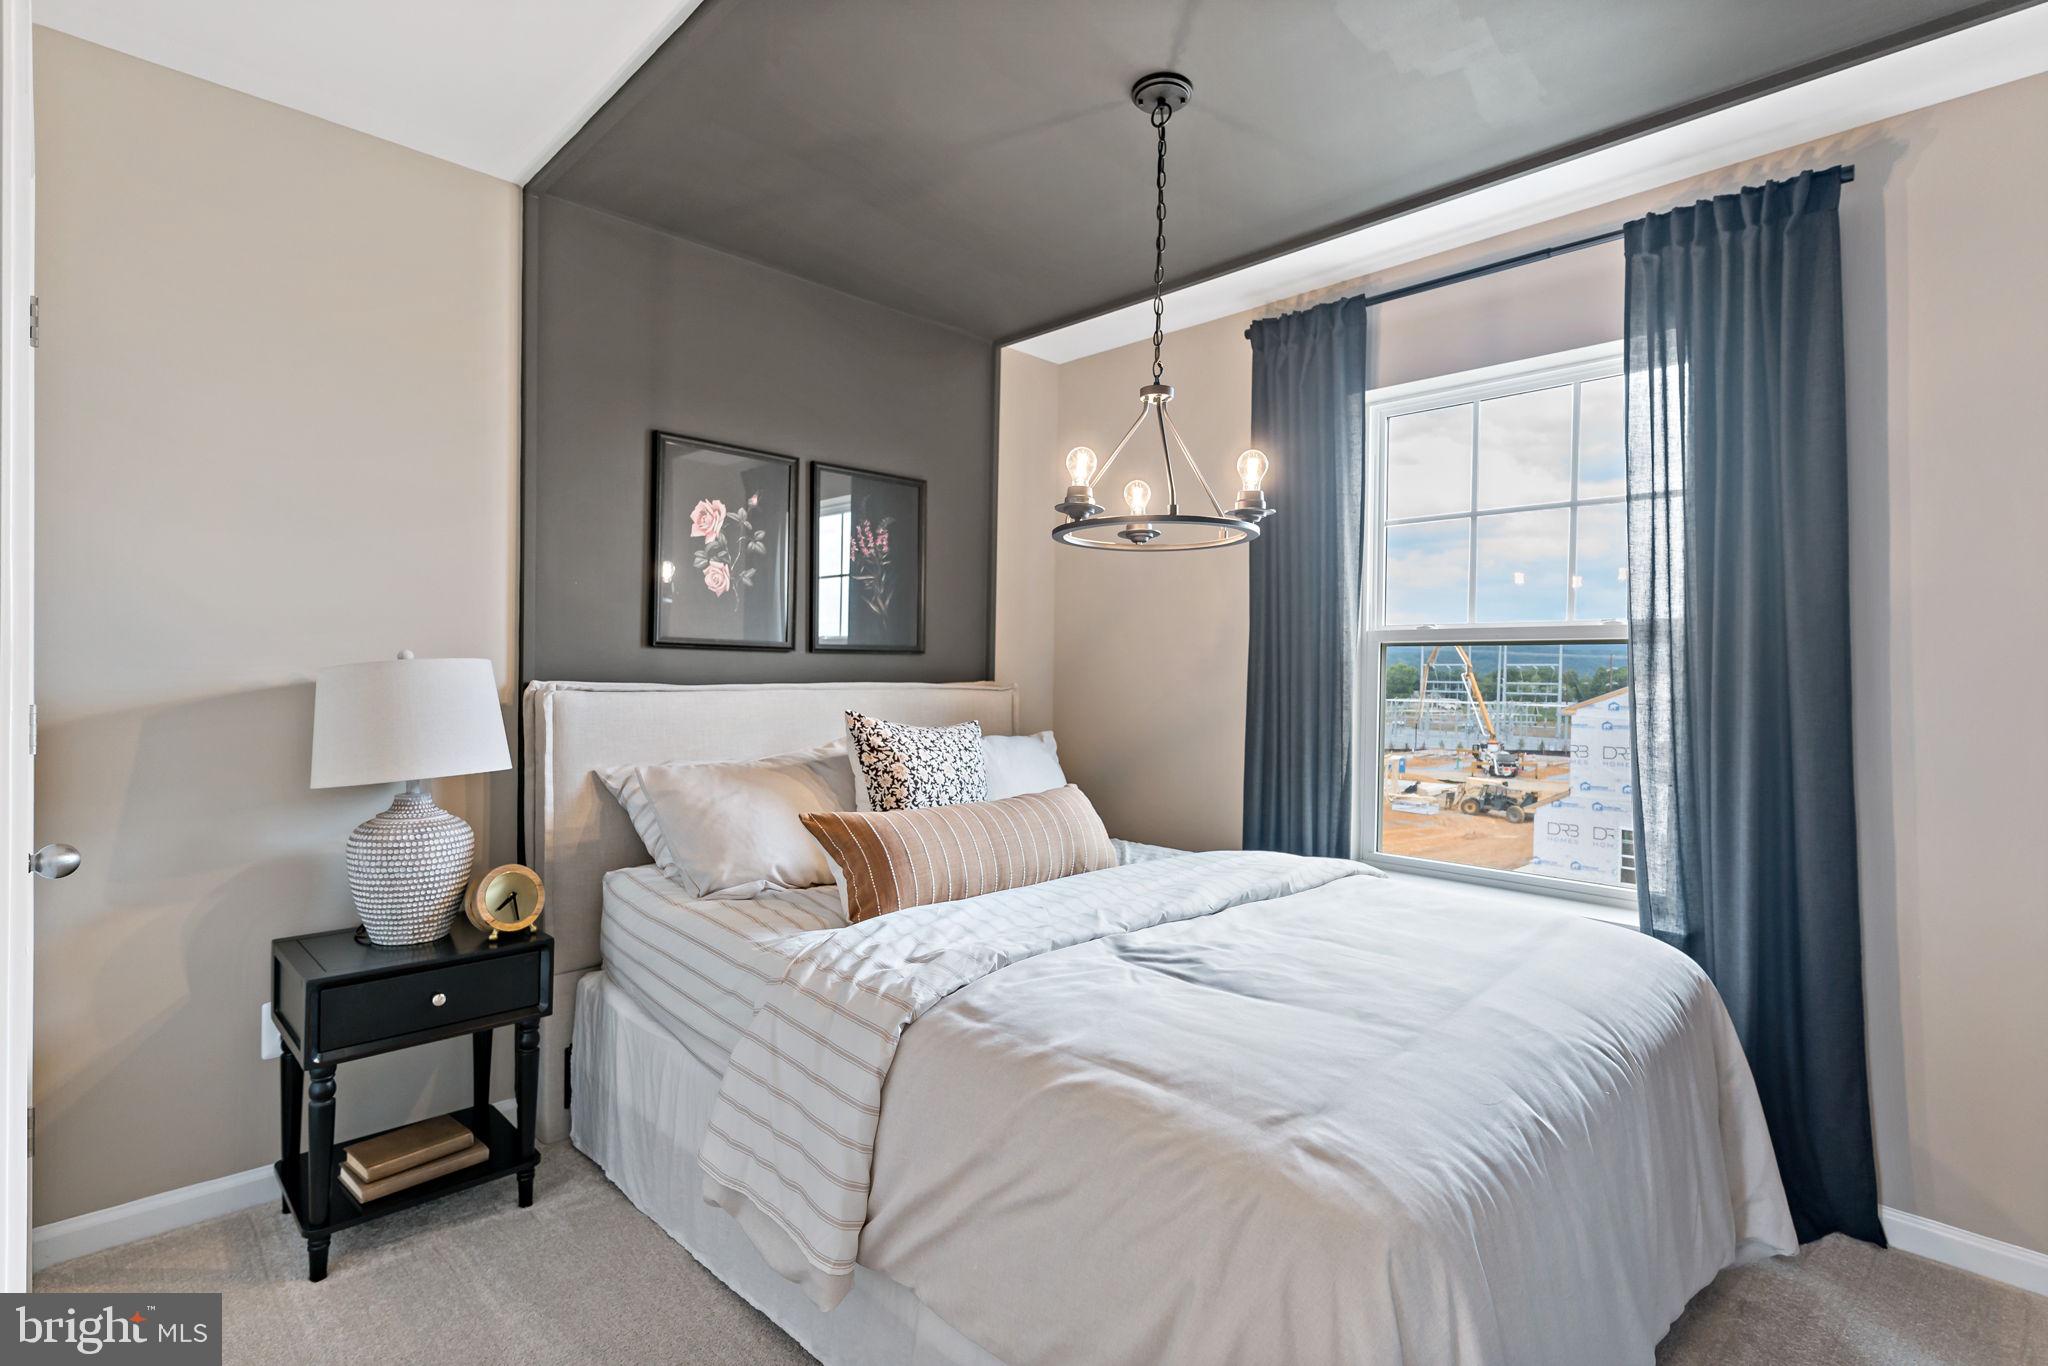
BUNKER HILL
HOMESITE 8 ABBOTT WAY
3 Beds
3 Baths
2,150 Sq.Ft.
$317,489
MLS#: WVBE2051792
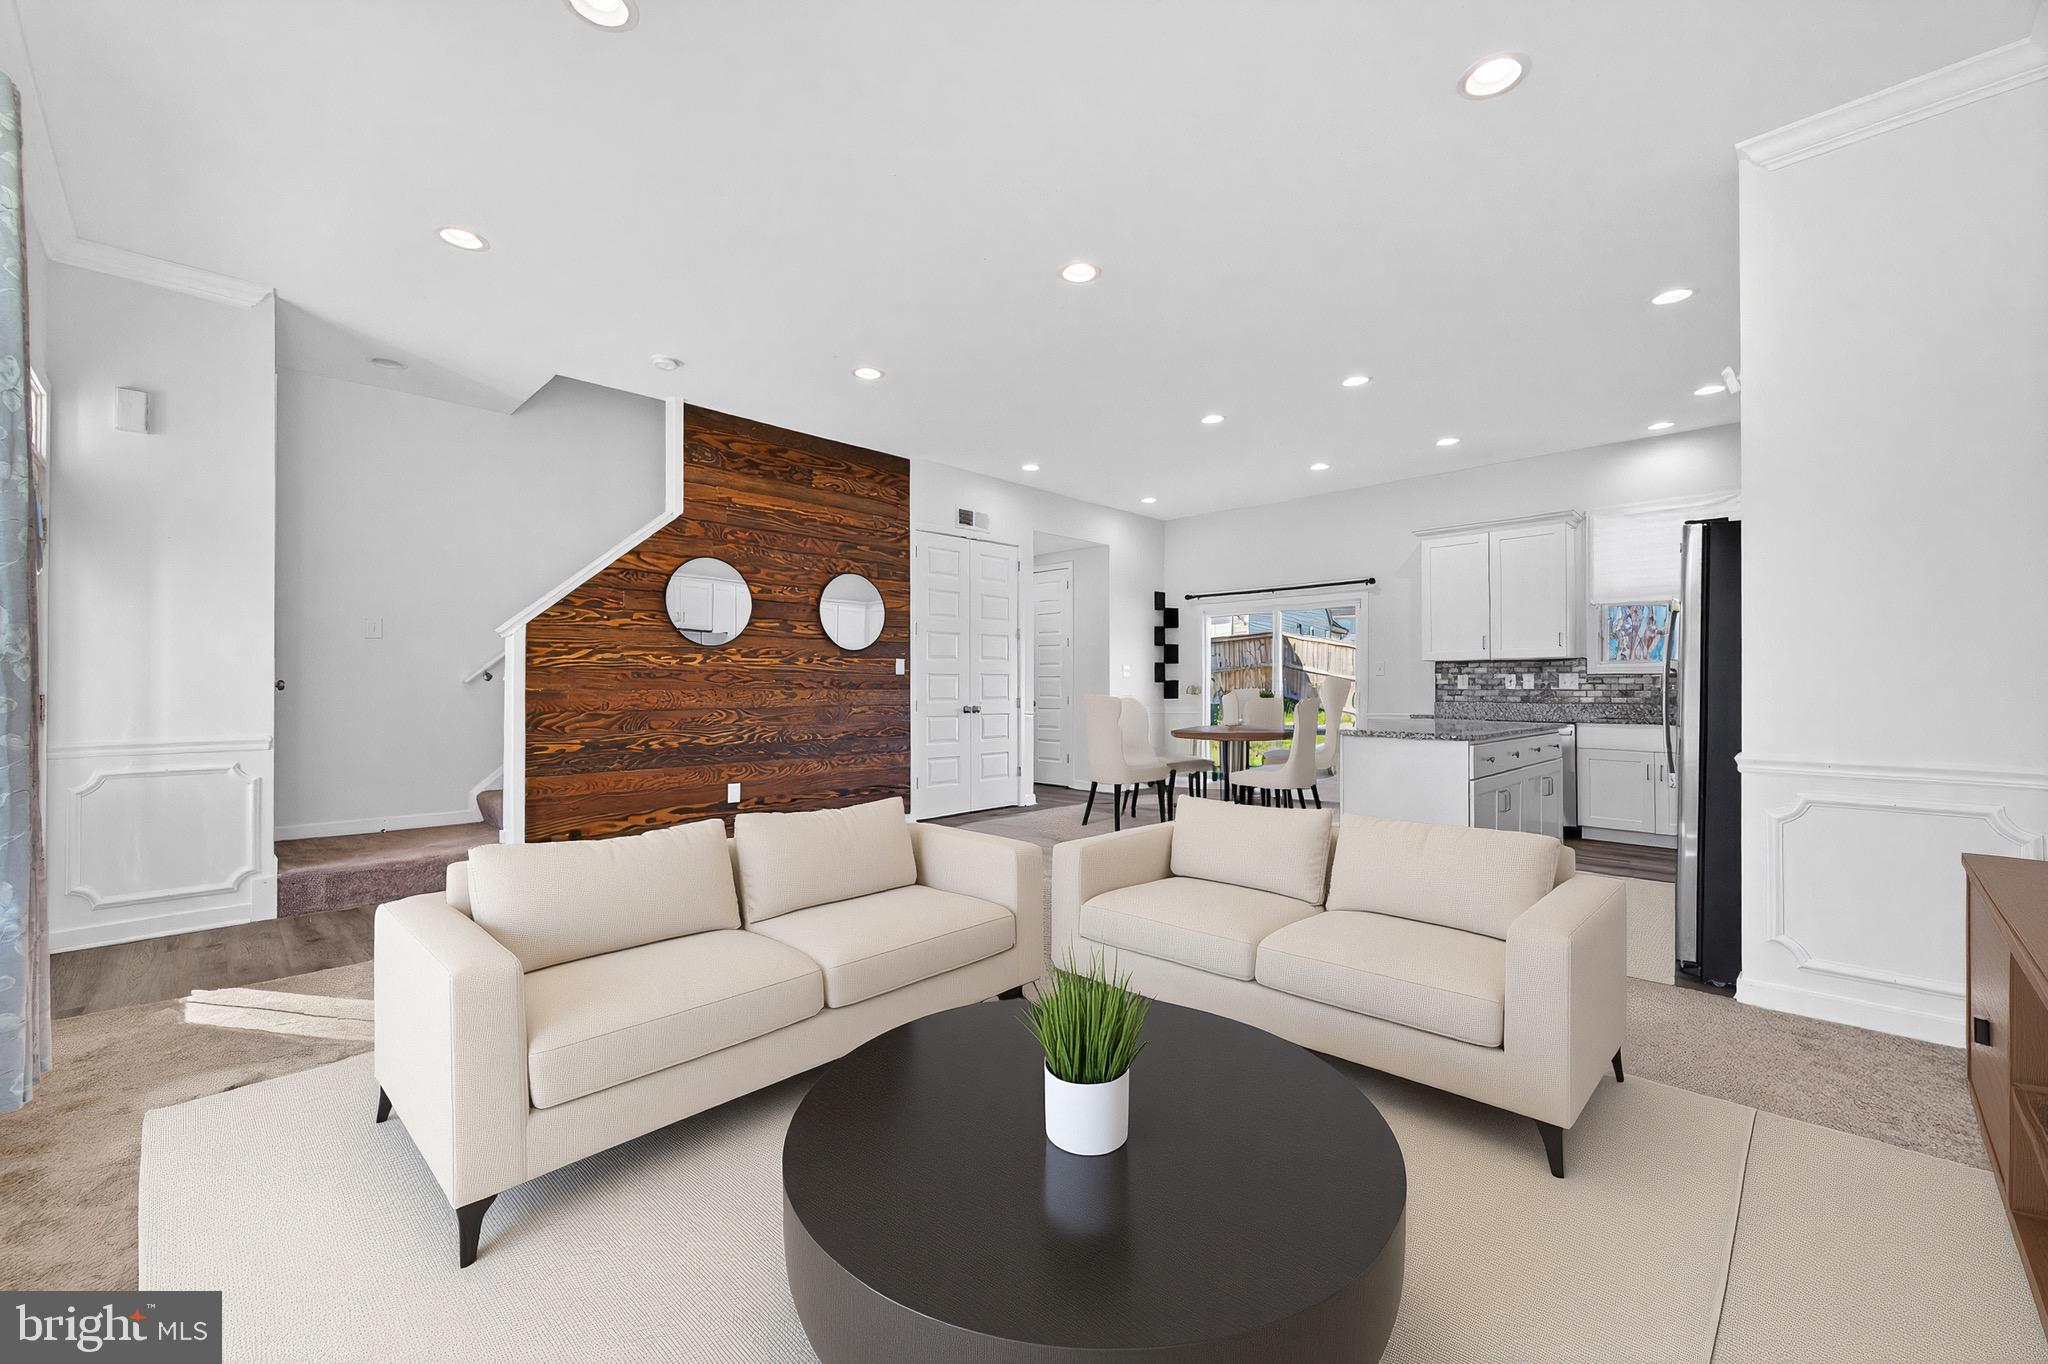
BUNKER HILL
91 CILANTRO LANE
3 Beds
2 Baths
2,064 Sq.Ft.
$420,000
MLS#: WVBE2048720
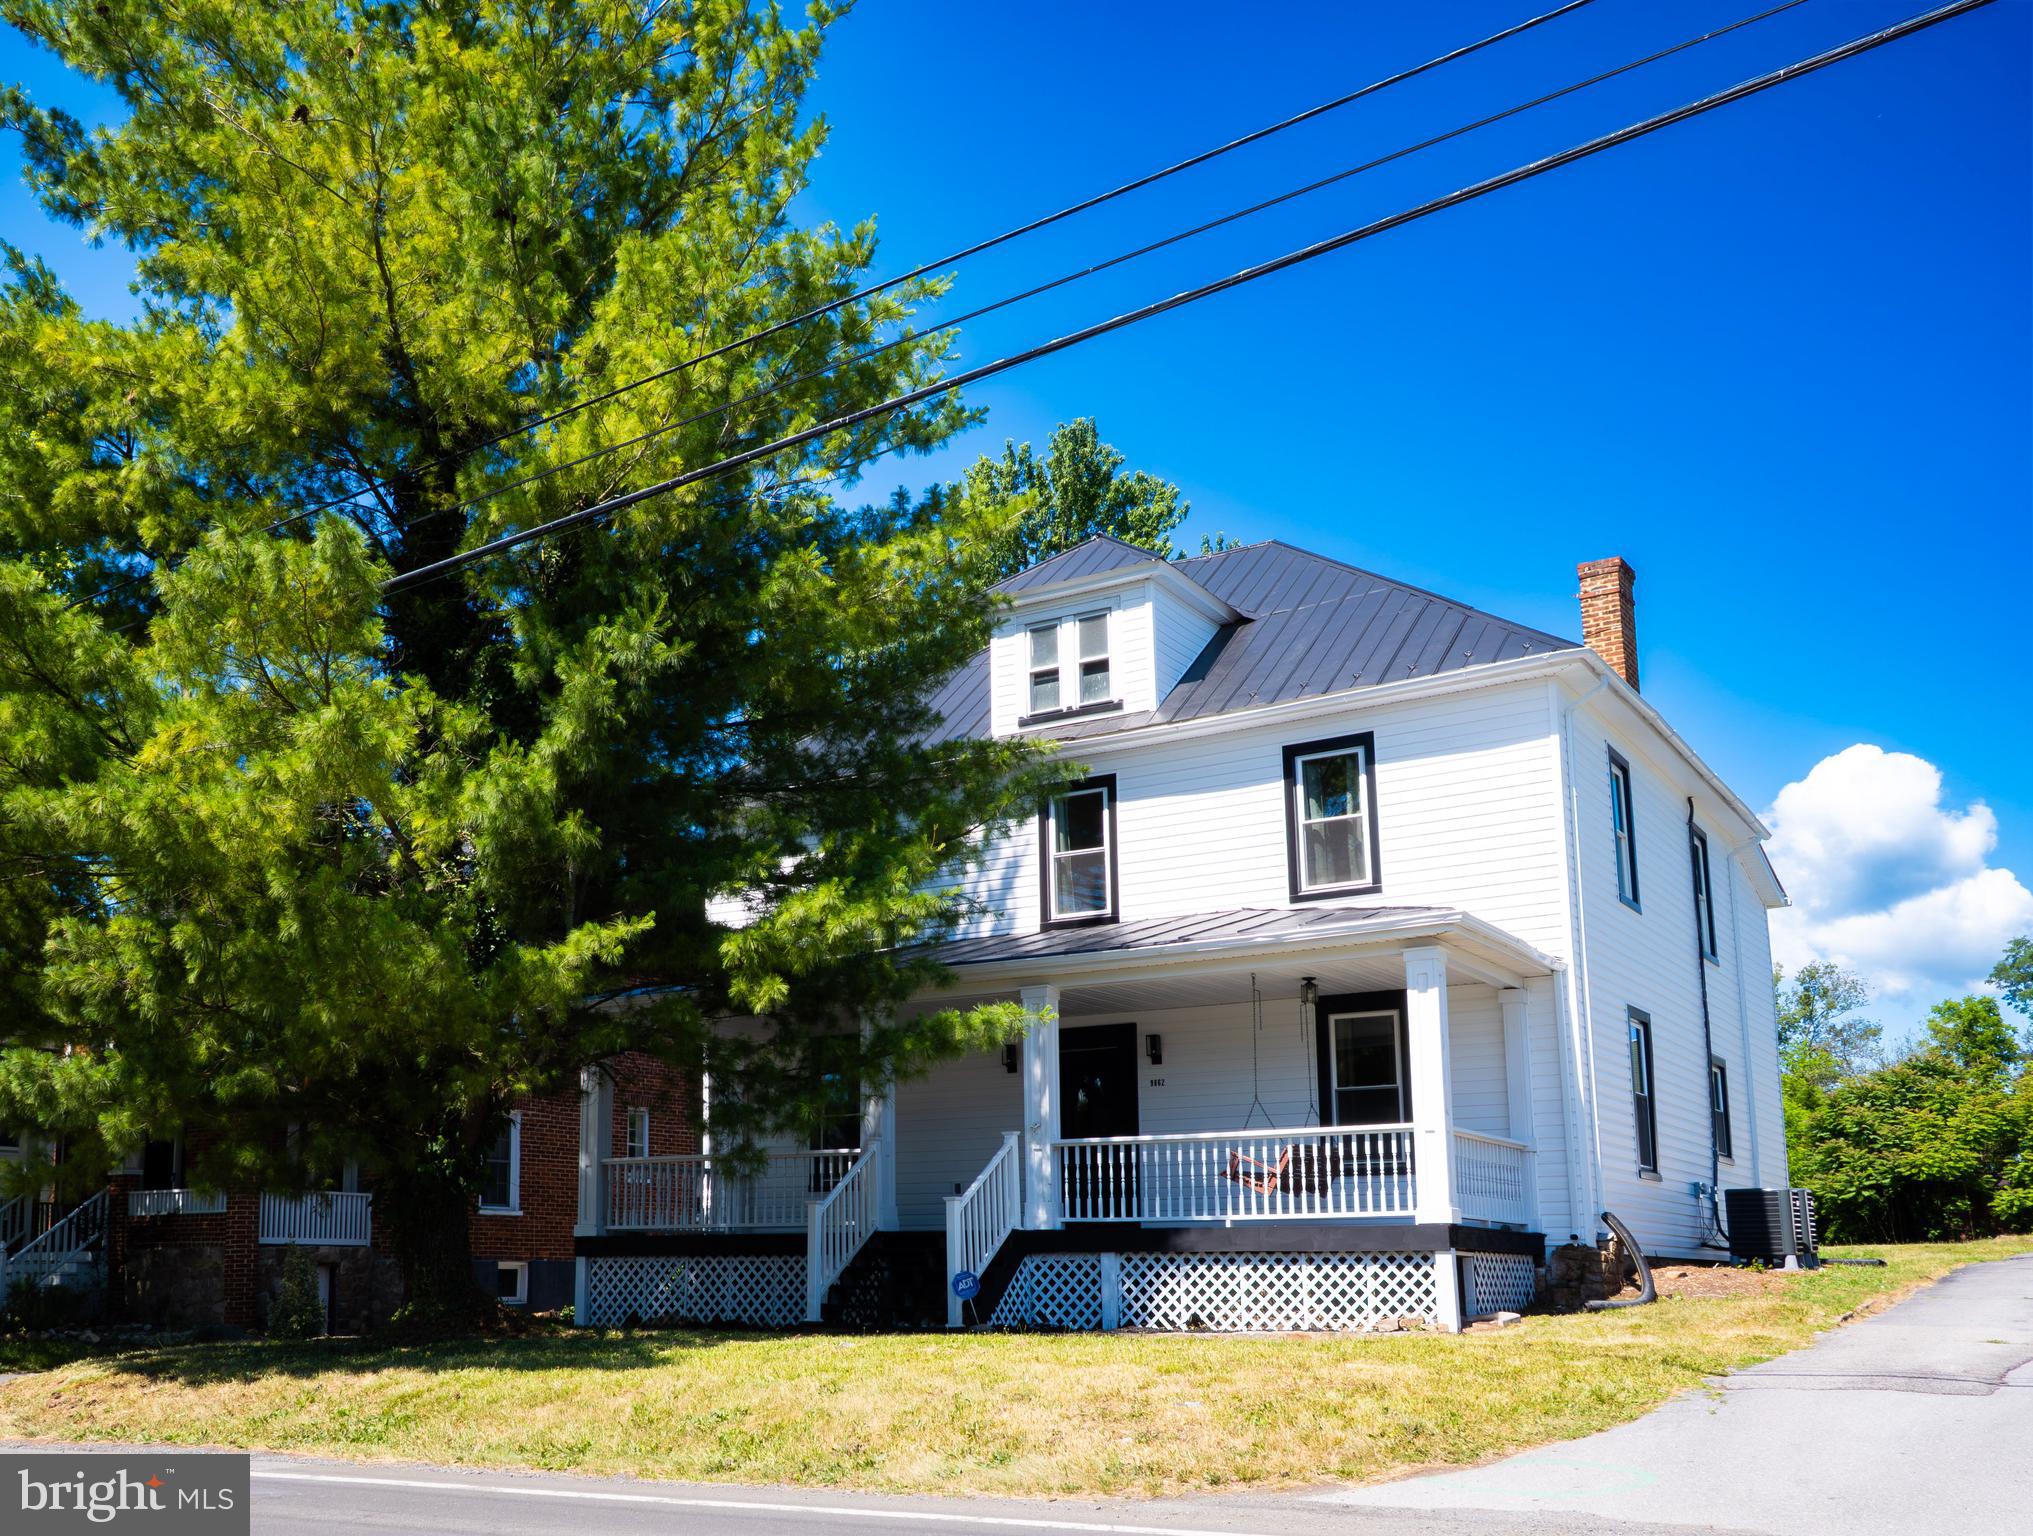
BUNKER HILL
9862 WINCHESTER AVENUE
4 Beds
2 Baths
2,220 Sq.Ft.
$367,500
MLS#: WVBE2052202
.png)