
Property
Beds
3
Full Baths
2
1/2 Baths
None
Year Built
2023
Sq.Footage
1,956
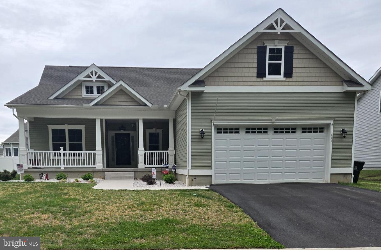
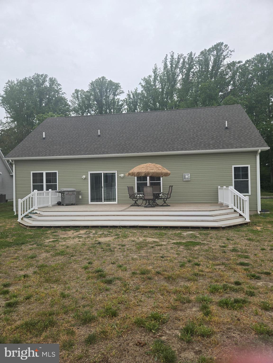
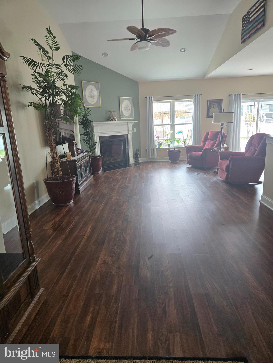
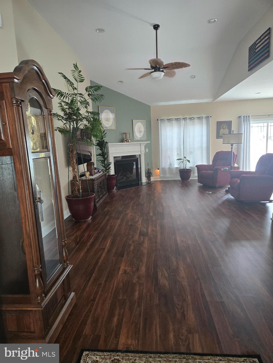
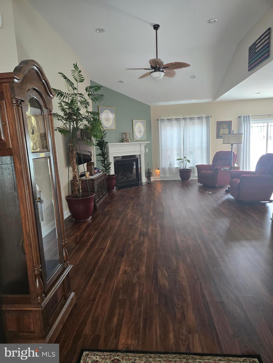
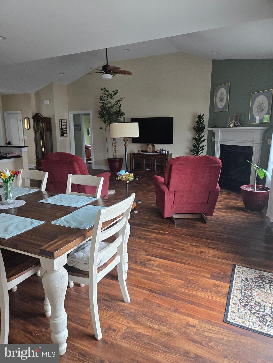
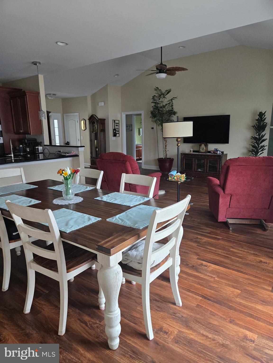
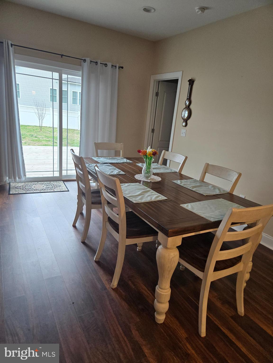
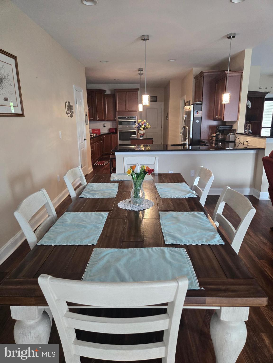
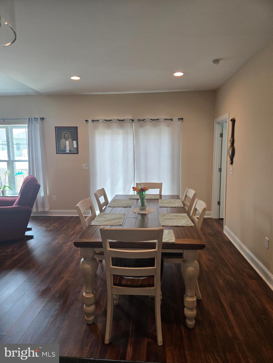
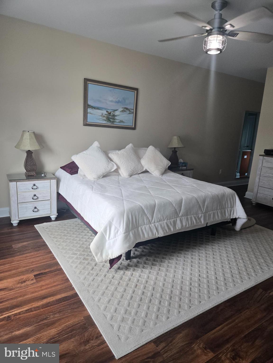
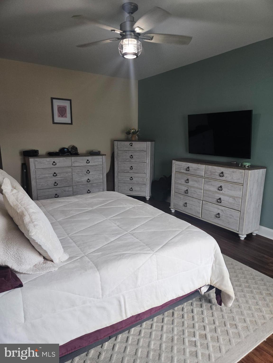
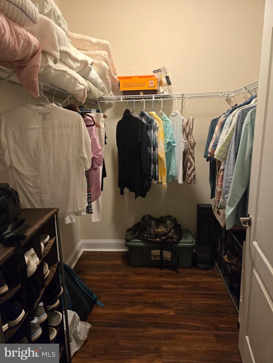
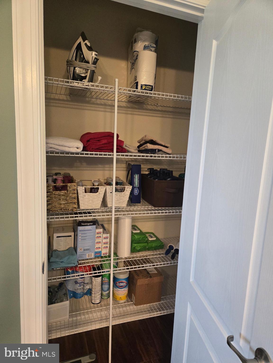
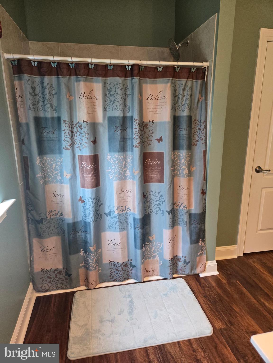
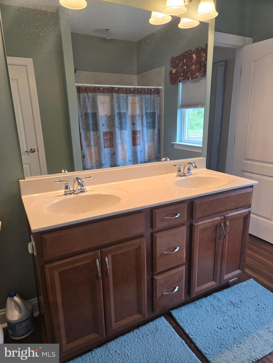
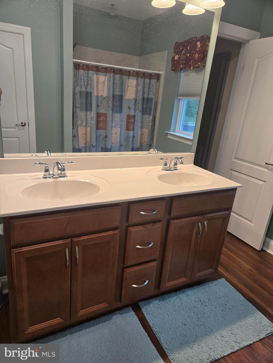
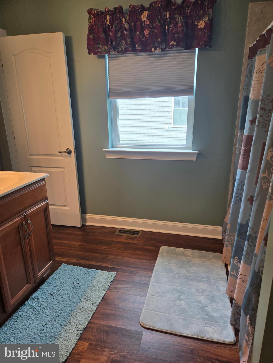
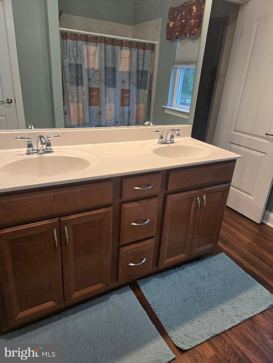
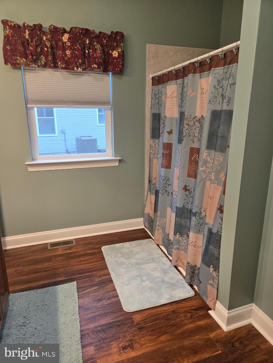
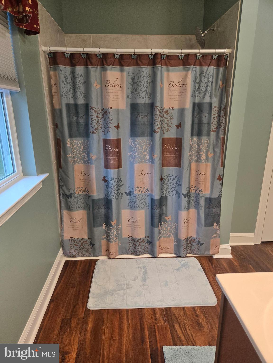
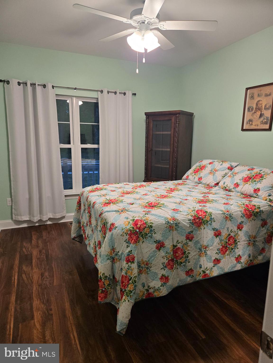
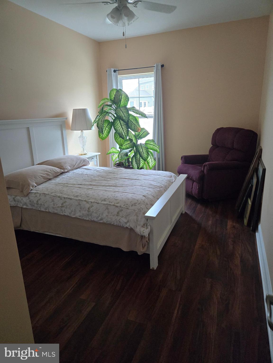
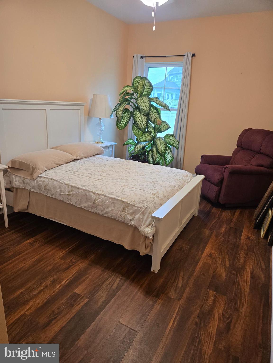
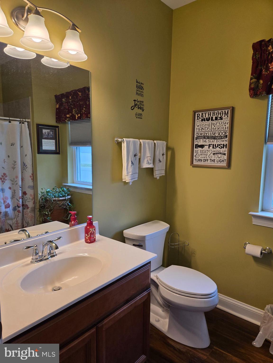
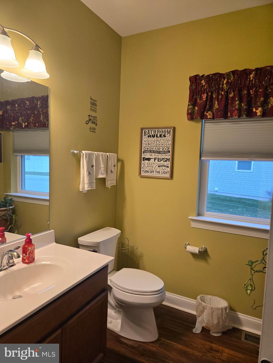
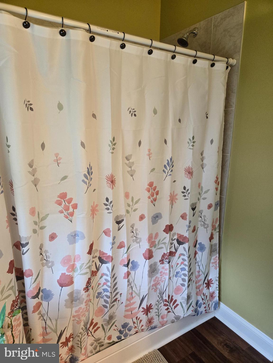
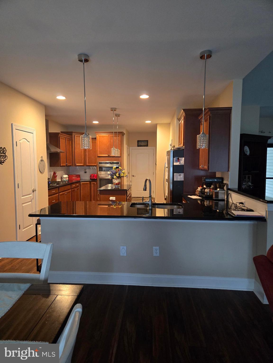
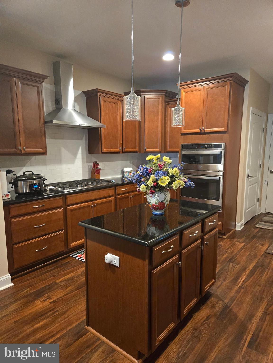
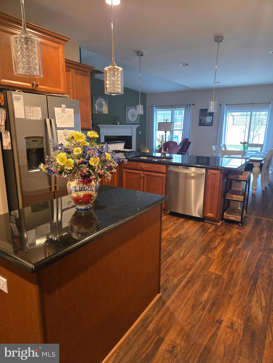
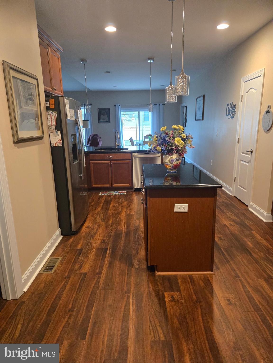
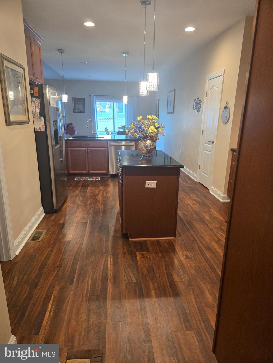
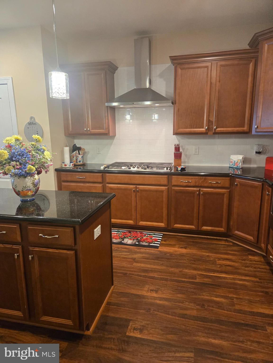
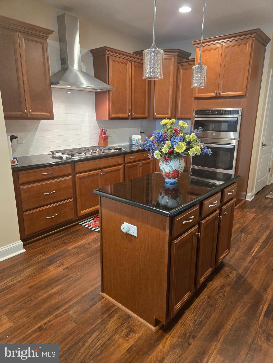
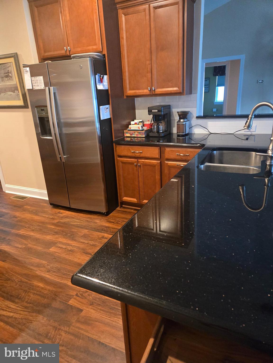
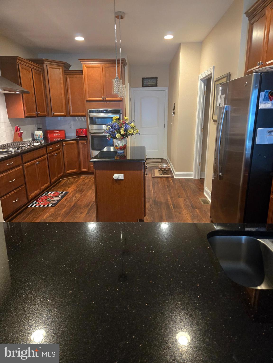

Welcome to this beautiful Vandelay maintained 3-bedroom,2 full bath home offering comfort, style, and a truly special setting with 4 ft extension across whole house. Situated directly across from protected woods that can never be developed, you’ll enjoy peaceful, scenic views year-round right from your charming front porch-the perfect spot for morning coffee or evening relaxation. Inside, the home features durable and stylish IPV floating flooring throughout, complemented by soaring vaulted ceilings that create an open, airy feel. The spacious great room and gourmet kitchen are enhanced with recessed lighting, making them ideal for both everyday living and entertaining. The kitchen is designed for both function and elegance, seamlessly flowing into the main living space anchored by a cozy fireplace. Both bathrooms are thoughtfully designed with modern walk-in showers, adding a touch of luxury and convenience master bathroom is upgrades including a linen closet. Ceiling fans are installed throughout the home and even in the garage, ensuring comfort in every season. Additional highlights include a 16x32 outdoor deck, a full basement offering endless potential for storage or future finishing, a 2-car garage extended 18 inches, and built in sprinkler system. This home combines thoughtful upgrades, practical features, and a rare natural backdrop- don’t miss the opportunity to make it yours. Owner is the listing agent for this home. There is a ring on the front door says it's recording but we are not set up for that.
Features & Amenities
Interior
-
Total Bedrooms
3
-
Bathrooms
2
-
Above Grade Finished Area
1956.0
-
Basement YN
YES
-
Cooling YN
YES
-
Cooling
Central Air, Gas
-
Fireplace YN
YES
-
Heating YN
YES
-
Heating
Natural Gas, Forced Air
-
Main Level Bedrooms
3
-
Pet friendly
N/A
Exterior
-
Garage
Yes
-
Garage spaces
2
-
Construction Materials
Other
-
Parking
Garage, Driveway, Attached
-
Pool
No
-
Waterfront YN
NO
Area & Lot
-
Lot Size(acres)
0.26
-
Lot Size(square feet)
11500.0
-
Property Type
Residential
-
Property Sub Type
Single Family Residence
-
Architectural Style
Other
Price
-
Sales Price
$525,000
-
Tax Amount
$1,344
-
Sq. Footage
1, 956
-
Price/SqFt
$268
HOA
-
Association
Yes
-
Association Fee
$222
-
Association Fee Frequency
Annually
-
Association Fee Includes
N/A
School District
-
Elementary School
N/A
-
Middle School
N/A
-
High School
N/A
Property Features
-
New Construction
NO
-
Foundation Details
Other
-
Senior Community YN
NO
-
Sewer
Public Sewer
-
Tax Lot
2500-000
-
Water Source
Public
Schedule a Showing
Showing scheduled successfully.
Mortgage calculator
Estimate your monthly mortgage payment, including the principal and interest, property taxes, and HOA. Adjust the values to generate a more accurate rate.
Your payment
Principal and Interest:
$
Property taxes:
$
HOA fees:
$
Total loan payment:
$
Total interest amount:
$
Location
County
KENT
Elementary School
Middle School
High School
Listing Courtesy of Margaret V Allen , Century 21 Harrington Realty, Inc
RealHub Information is provided exclusively for consumers' personal, non-commercial use, and it may not be used for any purpose other than to identify prospective properties consumers may be interested in purchasing. All information deemed reliable but not guaranteed and should be independently verified. All properties are subject to prior sale, change or withdrawal. RealHub website owner shall not be responsible for any typographical errors, misinformation, misprints and shall be held totally harmless.

AGENT
Heather Brailer
Call Heather today to schedule a private showing.

* Listings on this website come from the FMLS IDX Compilation and may be held by brokerage firms other than the owner of this website. The listing brokerage is identified in any listing details. Information is deemed reliable but is not guaranteed. If you believe any FMLS listing contains material that infringes your copyrighted work please click here to review our DMCA policy and learn how to submit a takedown request.© 2024 FMLS.
Related Properties
FELTON
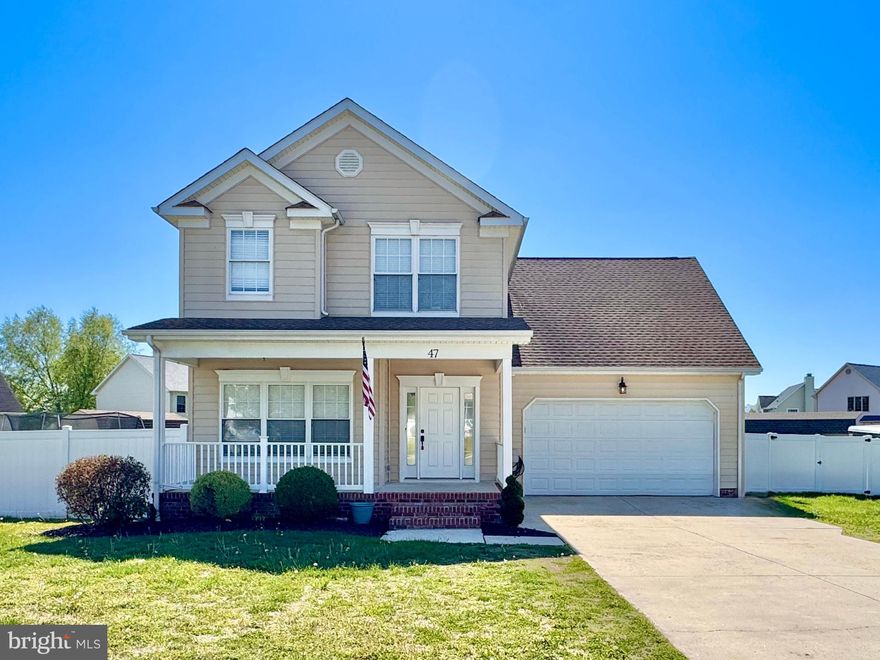
47 N ERIN AVENUE
4 Beds
2 Baths
1,900 Sq.Ft.
$439,000
MLS#: DEKT2046294
![A beautifully designed former model home featuring spacious single-level living, an open split-bedroom layout, and thoughtfully selected upgrades throughout. This VANDELAY combines large gathering spaces, vaulted ceilings, designer finishes, and exceptional kitchen storage into a home that feels much larger than its footprint. The owner's suite is privately located opposite the guest bedrooms, creating separation and comfort for both homeowners and visitors. Situated on a 3/4+ acre homesite with public water and sewer, this home also features a super low HOA fee. Furniture, décor, and furnishings are not included. [MAIN LIVING]: Spacious open-concept layout; Split-bedroom design; Vaulted living room ceiling; 4-foot rear extension; Gas fireplace; Designer lighting; Additional recessed lighting; Luxury vinyl plank flooring. [KITCHEN & BATH]: Exceptional kitchen cabinet storage; Kitchen island with cabinetry; Tiled backsplash; Under-cabinet & over-cabinet lighting; Tiled owner’s shower; Tiled bench seat in owner’s bath. [OTHER FEATURES]: Large front porch; 3/4+ acre homesite; Irrigation with separate well; Garage service door; Dual fuel HVAC system; Public water and sewer; Super low HOA fee.](https://photos.prod.cirrussystem.net/1774/c7af7dbc9d61578f44ab924b94751d37/570339035.jpeg?d=880)
FELTON
70 RIVER RUN BOULEVARD
3 Beds
2 Baths
1,730 Sq.Ft.
$549,900
MLS#: DEKT2047040
FELTON
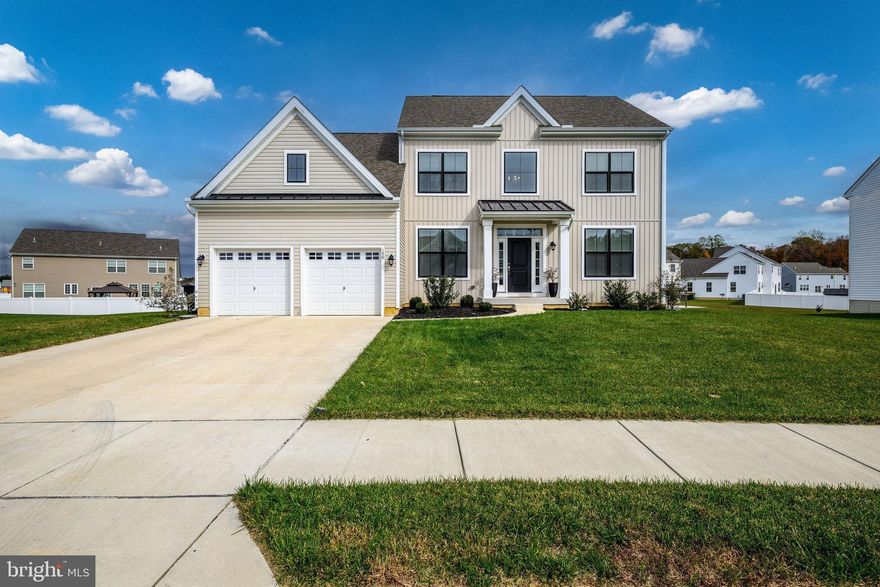
150 ELM CREST LANE
3 Beds
2 Baths
2,368 Sq.Ft.
$479,990
MLS#: DEKT2042136
FELTON
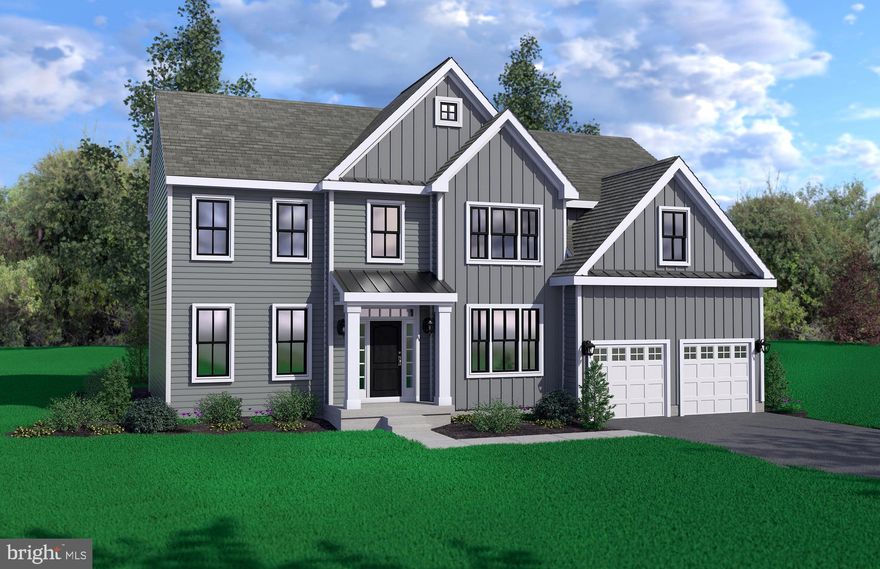
007 OBSIDIAN DRIVE
4 Beds
2 Baths
3,400 Sq.Ft.
$563,900
MLS#: DEKT2044094
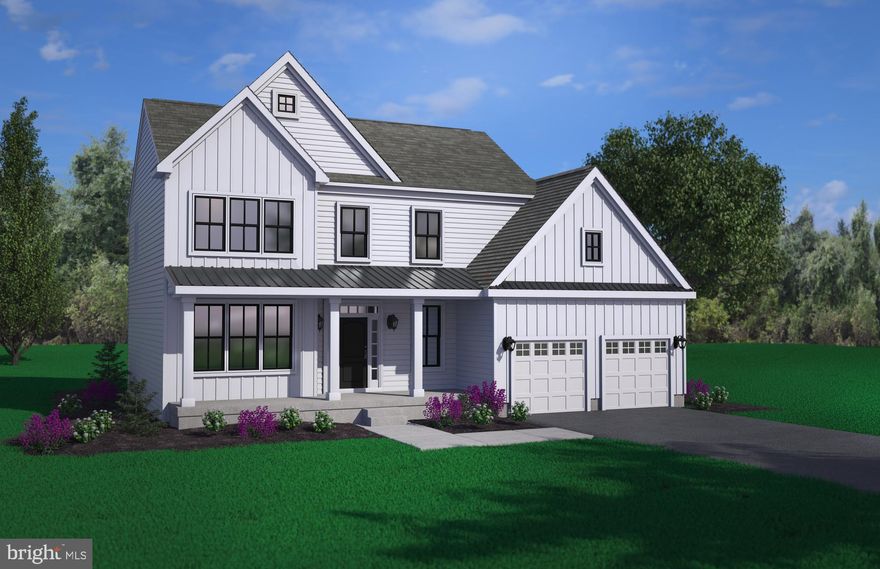
FELTON
002 OBSIDIAN DRIVE
3 Beds
2 Baths
2,165 Sq.Ft.
$483,900
MLS#: DEKT2043690
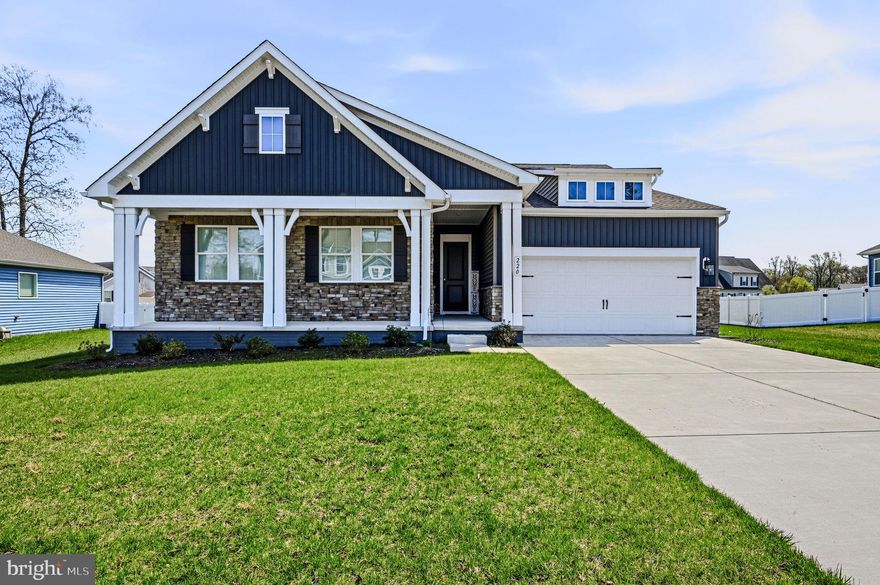
FELTON
220 S RIDGE BROOK DRIVE
3 Beds
2 Baths
2,022 Sq.Ft.
$525,000
MLS#: DEKT2045910
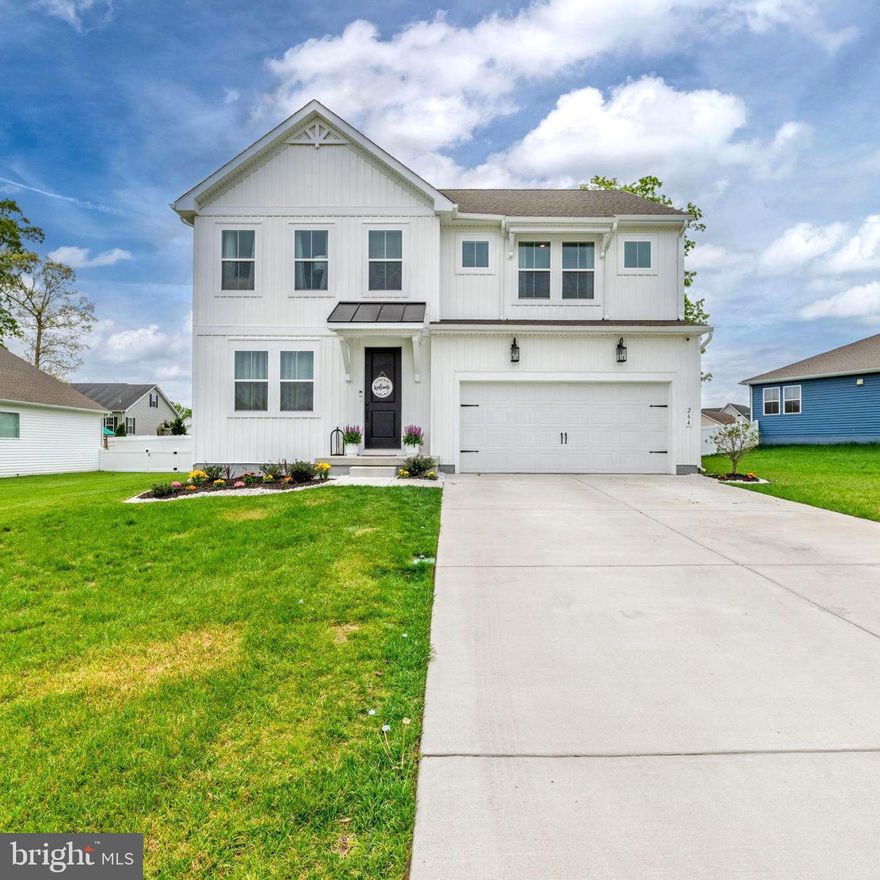
FELTON
264 S RIDGE BROOK
4 Beds
3 Baths
2,336 Sq.Ft.
$485,000
MLS#: DEKT2046660
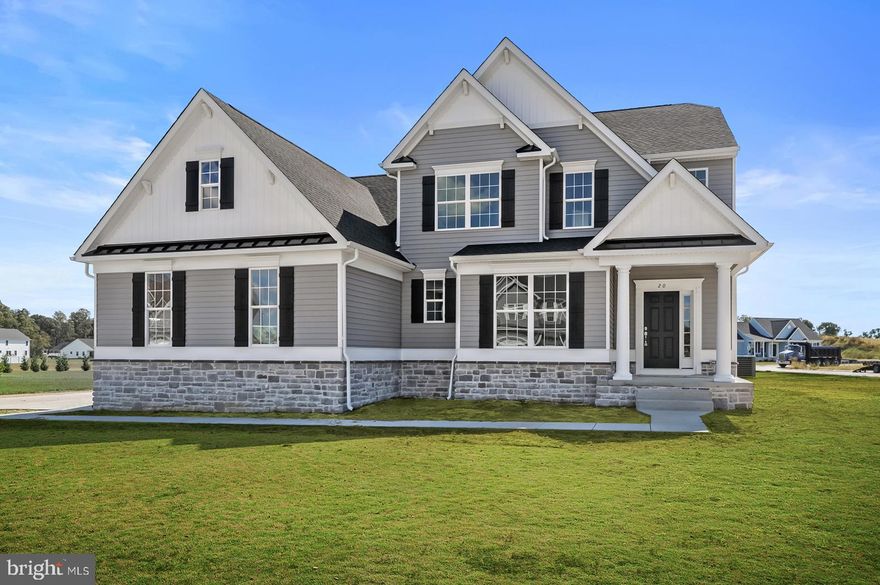
FELTON
25 BELFRY DRIVE GEO
4 Beds
2 Baths
2,513 Sq.Ft.
$480,000
MLS#: DEKT2043034
FELTON
25 BELFRY DRIVE CMG
4 Beds
2 Baths
2,680 Sq.Ft.
$458,000
MLS#: DEKT2041428
FELTON
25 BELFRY DRIVE WYM
4 Beds
2 Baths
2,379 Sq.Ft.
$425,000
MLS#: DEKT2040050
.png)