


Property
Beds
3
Full Baths
2
1/2 Baths
1
Year Built
1920
Sq.Footage
1,747
Welcome to 409 S Union Street, a stylishly renovated 1920s home offering the perfect blend of historic charm and sophisticated modern living right in the heart of Kennett Square Borough. This 3-bedroom, 2.5-bathroom residence has been completely transformed with skilled craftsmanship, showcasing all-new modern systems and elevated finishes throughout while honoring its authentic architectural roots. From the moment you arrive, the inviting front porch welcomes you into a somewhat classic main floor designed for both effortless daily living and elegant entertaining. As you move to the rear of the home, a highly functional, custom-designed kitchen leads to a mudroom space that provides the ultimate everyday organization hub. The modest back yard is finished with new fencing and a rare in-town luxury: two private, dedicated parking spaces. Upstairs, the thoughtfully reimagined layout features a spacious hallway with laundry nook, a full bathroom with double vanity and two bright bedrooms. The luxurious primary suite with a gorgeous en-suite bath is privately situated on the top floor including everything from a nook for your best canine friend to radiant heat floors. Nearly every square inch of this property has been upgraded to deliver peace of mind, energy efficiency, and turnkey luxury. Located just steps from State Street's renowned dining, vibrant boutiques, community festivals, and Creamery, this home delivers the ultimate walkable lifestyle without sacrificing comfort or privacy.
Features & Amenities
Interior
-
Other Interior Features
Recessed Lighting
-
Total Bedrooms
3
-
Bathrooms
2
-
1/2 Bathrooms
1
-
Above Grade Finished Area
1747.0
-
Basement YN
YES
-
Cooling YN
YES
-
Cooling
Ductless, Electric
-
Fireplace YN
NO
-
Heating YN
YES
-
Heating
Electric, Forced Air, Radiant, Other
-
Pet friendly
N/A
Exterior
-
Garage
No
-
Construction Materials
Brick
-
Other Exterior Features
Lighting
-
Parking
Assigned, Private, Other
-
Patio and Porch Features
Deck, Porch
-
Pool
No
-
Waterfront YN
NO
Area & Lot
-
Lot Size(acres)
0.09
-
Lot Size(square feet)
3,920
-
Property Type
Residential
-
Property Sub Type
Townhouse
-
Architectural Style
Traditional
Price
-
Sales Price
$495,000
-
Tax Amount
$3,695
-
Sq. Footage
1,747
-
Price/SqFt
$283
HOA
-
Association
No
School District
-
Elementary School
N/A
-
Middle School
N/A
-
High School
N/A
Property Features
-
New Construction
NO
-
Foundation Details
Other
-
Senior Community YN
NO
-
Sewer
Public Sewer
-
Tax Lot
0031
-
Water Source
Public
Schedule a Showing
Showing scheduled successfully.
Mortgage calculator
Estimate your monthly mortgage payment, including the principal and interest, property taxes, and HOA. Adjust the values to generate a more accurate rate.
Your payment
Principal and Interest:
$
Property taxes:
$
HOA fees:
$
Total loan payment:
$
Total interest amount:
$
Location
County
CHESTER
Elementary School
Middle School
High School
Listing Courtesy of Matthew W Fetick, EXP Realty, LLC
RealHub Information is provided exclusively for consumers' personal, non-commercial use, and it may not be used for any purpose other than to identify prospective properties consumers may be interested in purchasing. All information deemed reliable but not guaranteed and should be independently verified. All properties are subject to prior sale, change or withdrawal. RealHub website owner shall not be responsible for any typographical errors, misinformation, misprints and shall be held totally harmless.

Salesperson, Realtor
Heather Brailer
Call Heather today to schedule a private showing.

* Listings on this website come from the FMLS IDX Compilation and may be held by brokerage firms other than the owner of this website. The listing brokerage is identified in any listing details. Information is deemed reliable but is not guaranteed. If you believe any FMLS listing contains material that infringes your copyrighted work please click here to review our DMCA policy and learn how to submit a takedown request.© 2024 FMLS.
Related Properties
KENNETT SQUARE
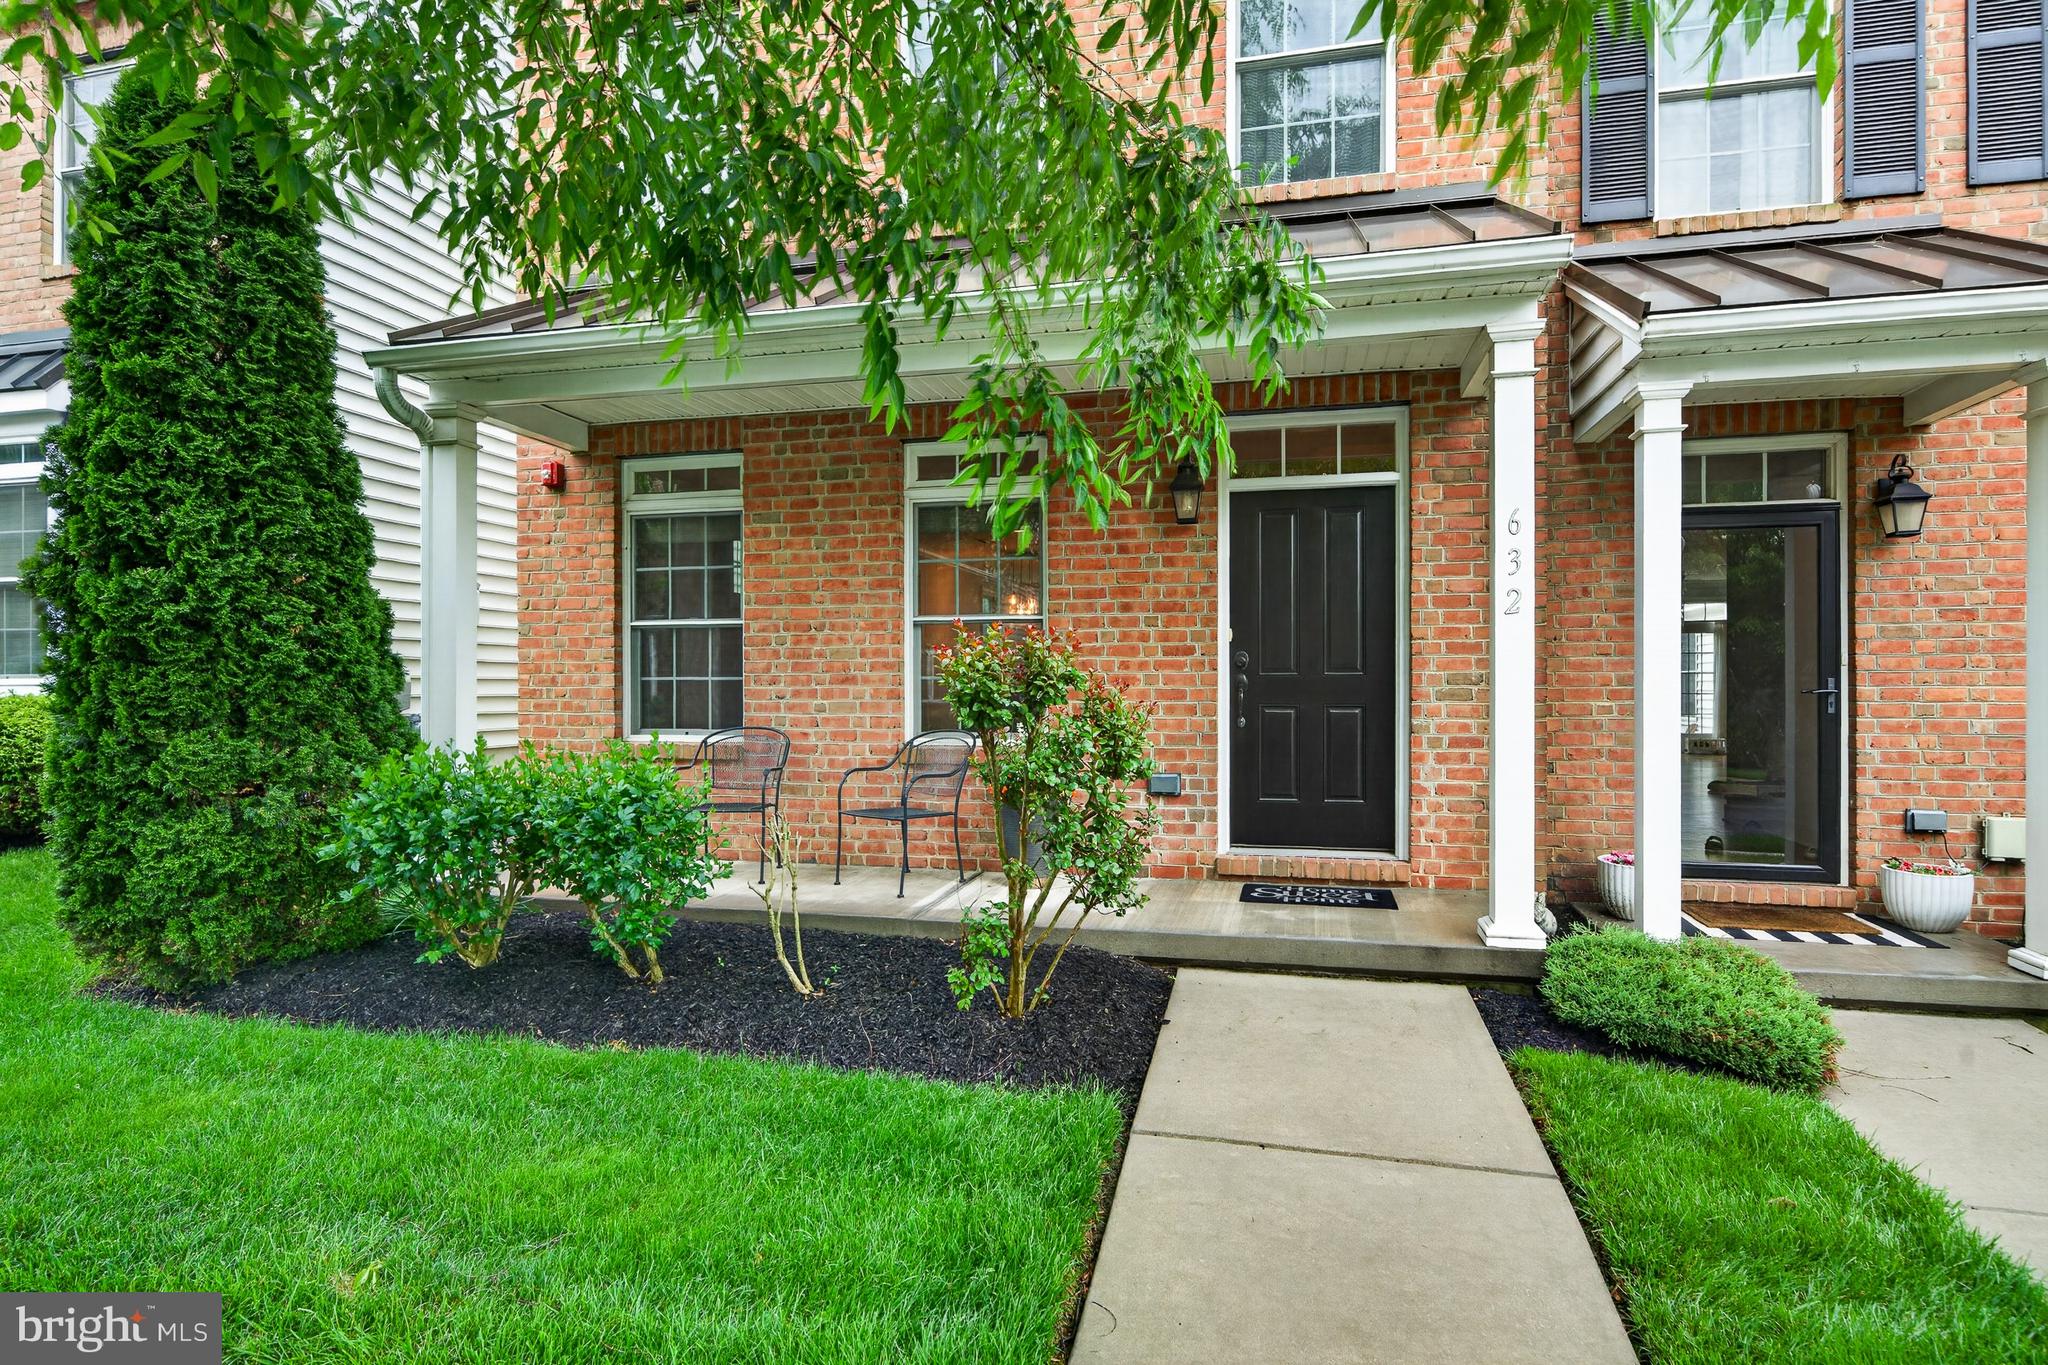
632 MAGNOLIA COURT
3 Beds
2 Baths
2,340 Sq.Ft.
$529,900
MLS#: PACT2126880

KENNETT SQUARE
41 WAYS LANE
4 Beds
2 Baths
2,200 Sq.Ft.
$555,555
MLS#: PACT2126934

KENNETT SQUARE
634 D STREET
3 Beds
3 Baths
1,967 Sq.Ft.
$509,900
MLS#: PACT2136388

KENNETT SQUARE
704 S WASHINGTON STREET
3 Beds
1 Baths
1,344 Sq.Ft.
$475,000
MLS#: PACT2135878
KENNETT SQUARE
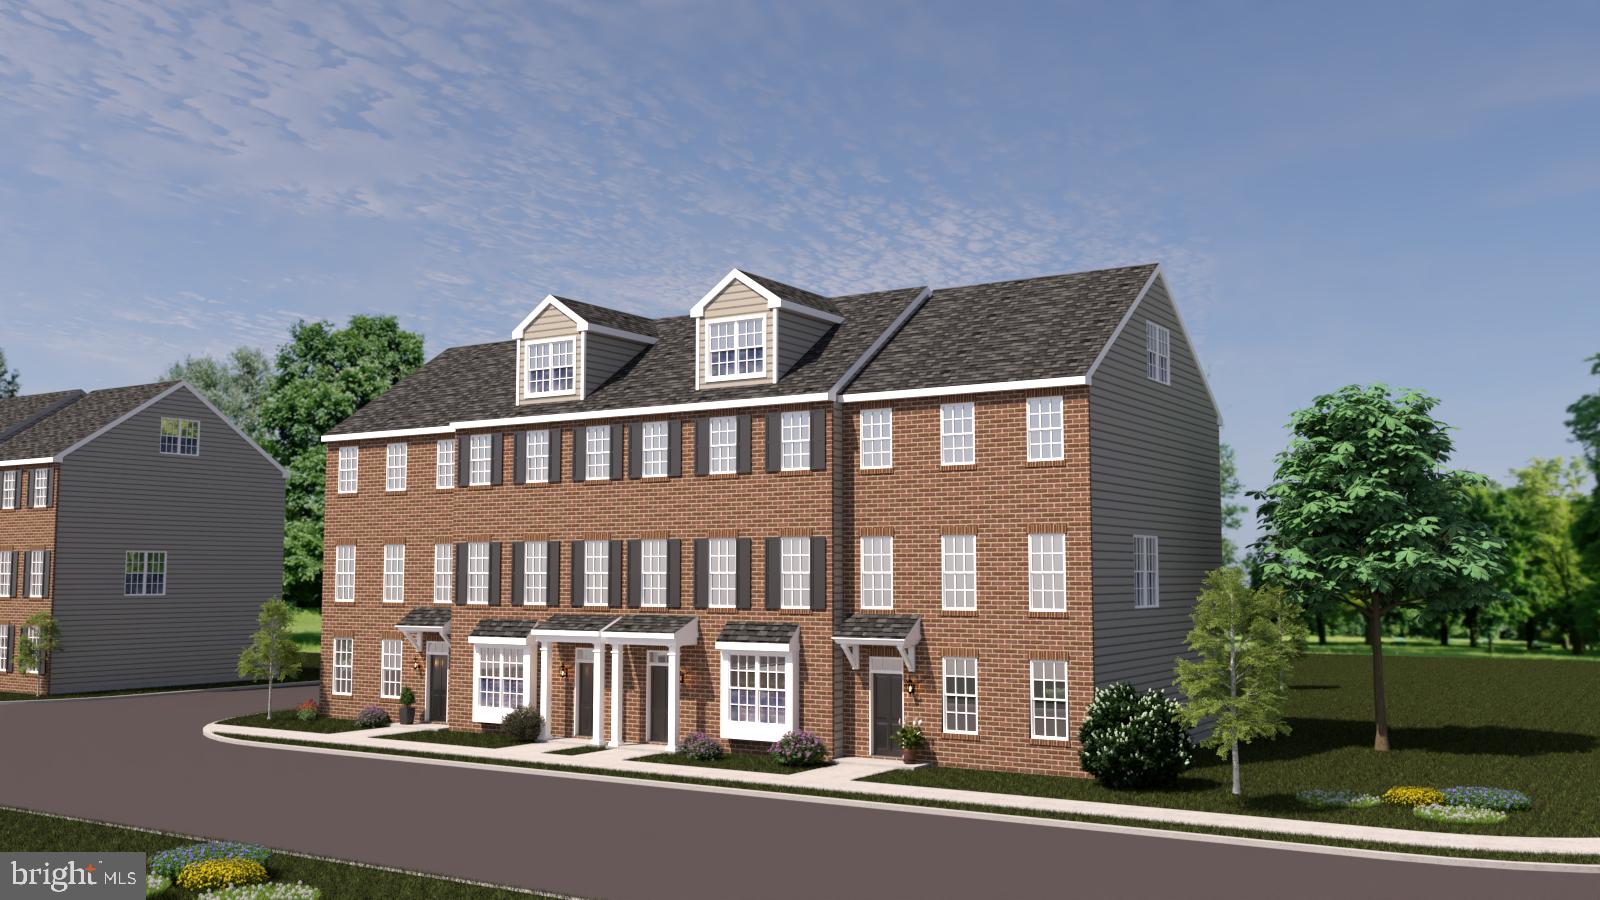
10101 BRAMBLE STREET
3 Beds
2 Baths
2,240 Sq.Ft.
$580,000
MLS#: PACT2111204
KENNETT SQUARE
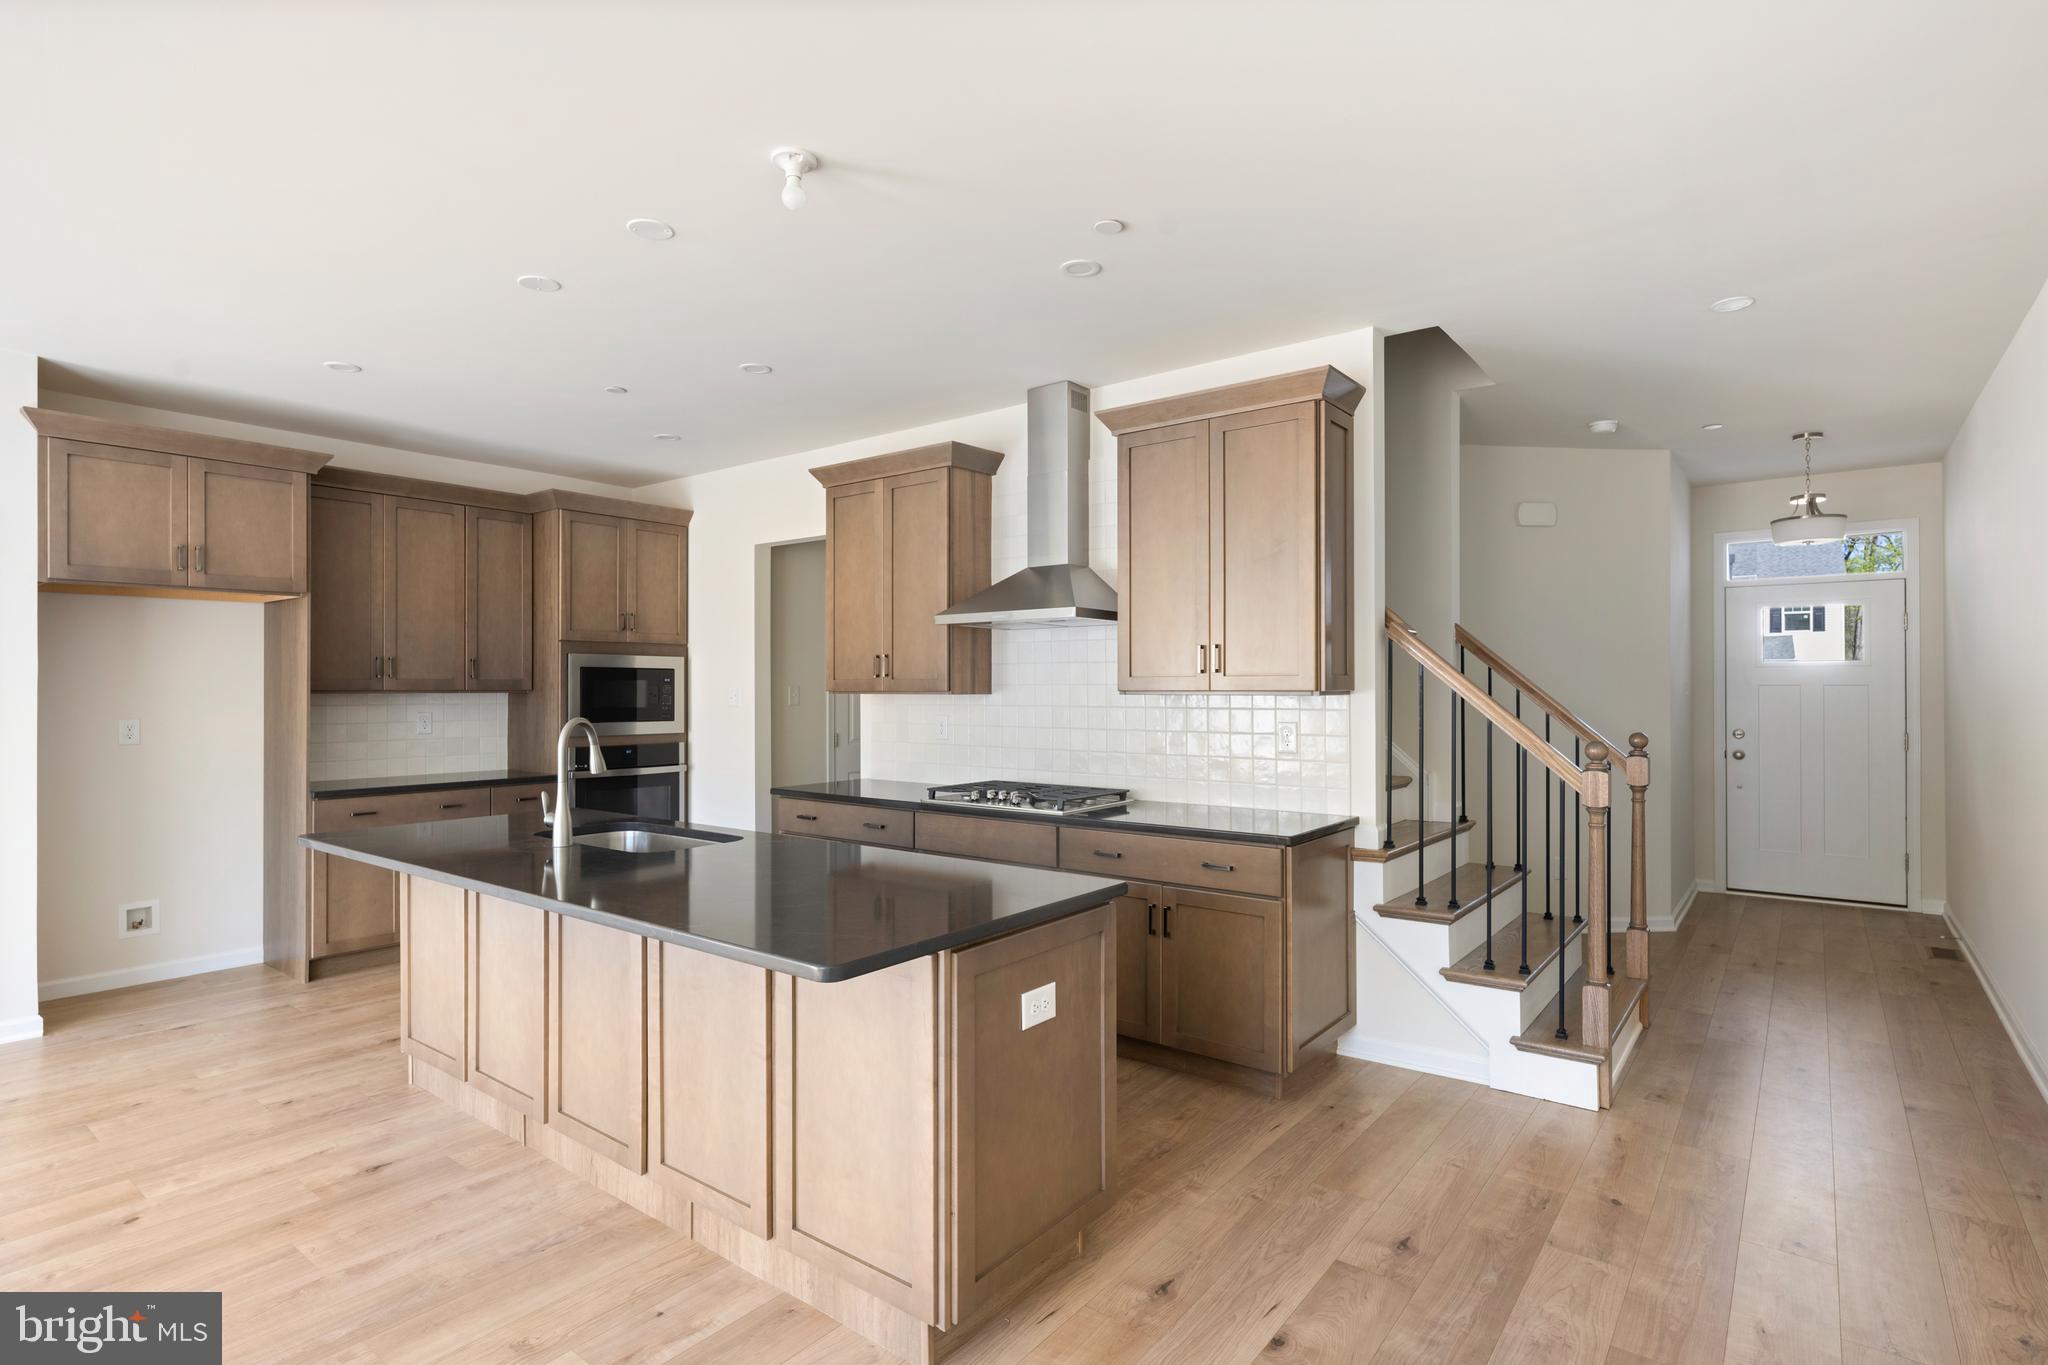
00 TULLOW HILL DRIVE SUTTON
3 Beds
2 Baths
1,902 Sq.Ft.
$472,990
MLS#: PACT2122208

KENNETT SQUARE
109 PENNS MANOR DRIVE
3 Beds
2 Baths
2,784 Sq.Ft.
$499,900
MLS#: PACT2135272

KENNETT SQUARE
133 FORAGERS LANE
3 Beds
2 Baths
1,902 Sq.Ft.
$529,311
MLS#: PACT2133466

KENNETT SQUARE
1731 W DOE RUN ROAD
3 Beds
2 Baths
1,929 Sq.Ft.
$549,000
MLS#: PACT2135924
.png)