Features & Amenities

Interior

  • Total Bedrooms

    3

  • Bathrooms

    2

  • 1/2 Bathrooms

    1

  • Above Grade Finished Area

    1500.0

  • Basement YN

    YES

  • Cooling YN

    YES

  • Cooling

    Central Air, Electric

  • Heating YN

    YES

  • Heating

    Natural Gas, Forced Air

  • Pet friendly

    N/A

Exterior

  • Garage

    No

  • Construction Materials

    Frame

  • Parking

    Parking Lot

  • Pool

    No

  • Waterfront YN

    NO

Area & Lot

  • Property Type

    Residential

  • Property Sub Type

    Townhouse

  • Architectural Style

    Colonial

Price

  • Sales Price

    $460,000

  • Tax Amount

    $5,816

  • Sq. Footage

    1,500

  • Price/SqFt

    $306

HOA

  • Association

    YES

  • Association Fee

    $250

  • Association Fee Frequency

    Monthly

  • Association Fee Includes

    N/A

School District

  • Elementary School

    N/A

  • Middle School

    N/A

  • High School

    N/A

Property Features

  • New Construction

    NO

  • Foundation Details

    Concrete Perimeter

  • Senior Community YN

    NO

  • Sewer

    Public Sewer

  • Tax Lot

    330

  • Water Source

    Public

Schedule a Showing

Showing scheduled successfully.

<
>
IN PERSON
VIA CHAT

What is 3 + 4 ?


Change time

Mortgage calculator

Estimate your monthly mortgage payment, including the principal and interest, property taxes, and HOA. Adjust the values to generate a more accurate rate.

Your payment

Principal and Interest:

$

Property taxes:

$

HOA fees:

$

Total loan payment:

$

Total interest amount:

$

Location

County

BUCKS

Elementary School

Middle School

High School

Listing Courtesy of Lynne Kelleher, BHHS Fox & Roach -Yardley/Newtown

RealHub Information is provided exclusively for consumers' personal, non-commercial use, and it may not be used for any purpose other than to identify prospective properties consumers may be interested in purchasing. All information deemed reliable but not guaranteed and should be independently verified. All properties are subject to prior sale, change or withdrawal. RealHub website owner shall not be responsible for any typographical errors, misinformation, misprints and shall be held totally harmless.

Agent Heather Brailer

Salesperson, Realtor

Heather Brailer

Call Heather today to schedule a private showing.


* Listings on this website come from the FMLS IDX Compilation and may be held by brokerage firms other than the owner of this website. The listing brokerage is identified in any listing details. Information is deemed reliable but is not guaranteed. If you believe any FMLS listing contains material that infringes your copyrighted work please click here to review our DMCA policy and learn how to submit a takedown request.© 2024 FMLS.
Bright, neutral and impeccably maintained, this move-in-ready home offers plenty of space, a flexible floor plan and a location that makes everyday living easy. The open-concept main level features beautiful wood floors and a crisp white kitchen with granite countertops and stainless steel appliances. Step outside to the new patio and deck—perfect for morning coffee, dinner outdoors or simply enjoying a little fresh air.

The second level offers two bedrooms, including a spacious main suite with a private bath featuring a double vanity and a generous walk-in closet. Need a home office, guest room, workout space or a place to send everyone when you need some peace and quiet? The third-floor bonus room gives you options, along with a step-in closet for additional storage.

The finished basement adds even more usable living space and includes a laundry area with new washer and dryer, plus plenty of closets—because there really is no such thing as too much storage.

Just steps from the community’s open green space, this home offers great walkability and an easy, low-maintenance lifestyle. Hanusey Park is within walking distance, with Peace Valley Park, downtown Doylestown, shopping, dining, SEPTA Regional Rail and major commuter routes all just minutes away.

Beautifully maintained, thoughtfully designed and ideally located—there’s nothing to do here but unpack and enjoy.

3889 CEPHAS CHILD ROAD 5

Message successfully sent.

What would you like to know?

What is 3 + 4 ?

I agree to receive email communication and understand I can unsubscribe at any time.

I agree to be contacted by Charis Realty Group - Christine Issler, Broker via call, email, and text for real estate services. To opt out, you can reply 'stop' at any time or reply 'help' for assistance. You can also click the unsubscribe link in the emails. Message and data rates may apply. Message frequency may vary. Privacy Policy

Related Properties

Welcome home to this stunning townhouse located just minutes from Doylestown Borough, offering the perfect blend of style, comfort, and convenience. Step inside from the hardwood foyer, which flows seamlessly into the beautifully remodeled kitchen featuring sleek granite countertops and newer stainless steel appliances, as well as the spacious great room. Perfect for entertaining, the main level boasts a convenient powder room and sliding glass doors off the great room that open to a nice deck overlooking peaceful wooded views.

The upper level showcases a large main bedroom complete with luxury vinyl plank flooring, a walk-in closet, and a private ceramic tile bath. Two additional spare bedrooms feature new carpeting, complemented by a full hall bath with ceramic tile surrounds. For maximum efficiency, the second floor hallway includes new carpeting, a large linen closet, and a convenient laundry closet.

The fully finished walkout basement provides flexible extra living space, enhanced with luxury vinyl plank flooring and sliding glass doors leading directly out to the rear patio. Additional amenities include a 1-car garage and an extra-large driveway that comfortably fits up to three cars. Beautifully updated throughout, this 3-bedroom, 2.5-bathroom home is ready for its next owner to move right in!
Seller needs to settle after 12/31/2026
#PABU2128098

DOYLESTOWN

145 BISHOPS GATE LANE

3 Beds

2 Baths

1,864 Sq.Ft.

$450,000

MLS#: PABU2128098

NEW PRICE, INCREDIBLE VALUE! Welcome to beautiful Doylestown Station, where open, airy living meets warm, inviting community life. This 3-bedroom, 2.5-bath townhome offers an effortless blend of comfort, style, and low-maintenance living in an impeccable community. 
From the moment you step inside, streaming natural light and an open, welcoming layout set the tone. The bright kitchen offers ergonomic set up and counter space with a sunny breakfast nook. The dining area is open to the living room, making entertaining, morning coffee, and everyday meals feel easy and connected. The spacious living room features a gas fireplace, creating the perfect gathering place for cozy evenings or time with friends. 
Upstairs, the spacious primary suite offers a peaceful retreat with a beautifully detailed tray ceiling and private bath. Two additional bedrooms and a full bath provide plenty of room for family, guests, or a home office.
The two-car garage leads directly into a generous flex room, offering versatility for a home gym, office, hobby space, or additional living area. A sliding glass door provides direct access to a grassy area, excellent for a furry friend or outside enjoyment. With a newer roof and heater, both updated in 2024, you can settle in and enjoy the ease of low-maintenance living, and priced to give you the room to customize your dream layout and finishes over time in Central Bucks Schools.
Just steps from Central Park, and a short drive to Doylestown’s downtown shopping area. Enjoy walking, biking, recreation, and entertainment outside your door. In the summer, gather with neighbors and friends for the park’s family-friendly free concert series.  An exceptional community, and an unbeatable location, this is an opportunity to enjoy the very best of Doylestown Station. Please note that this unit currently has no deck.
Note: Certain interior photos are virtually staged using AI tools to show furniture potential. Please refer to original photos for the actual vacant condition.
#PABU2128774

DOYLESTOWN

27 ADDISON COURT 2804

3 Beds

2 Baths

2,086 Sq.Ft.

$498,900

MLS#: PABU2128774
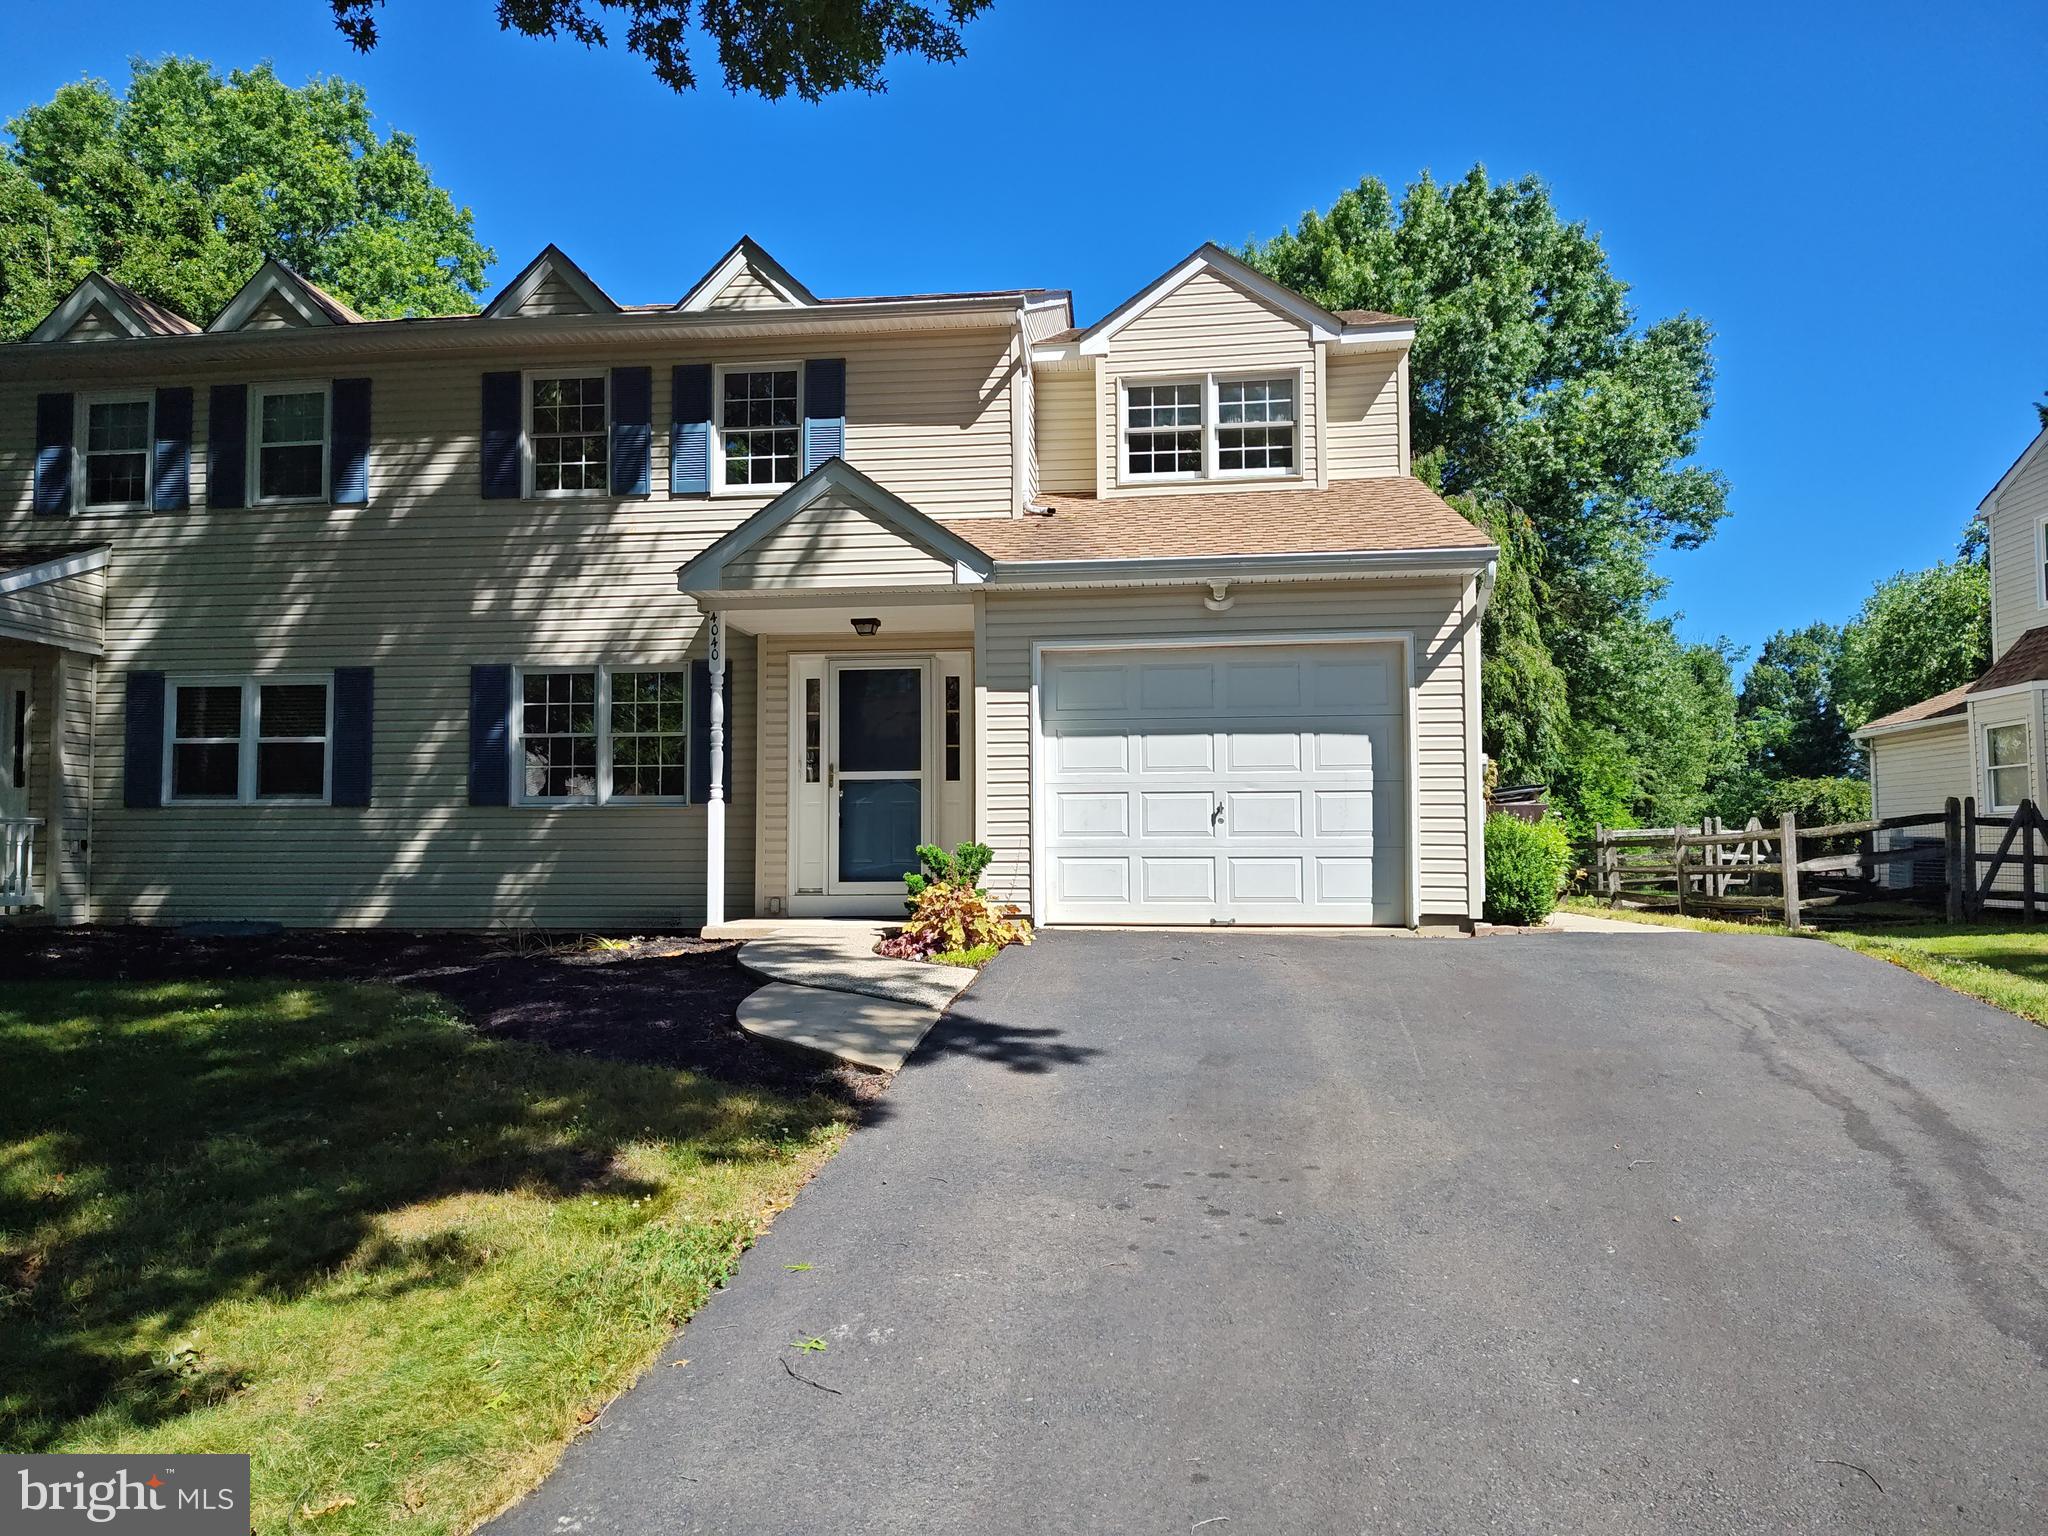
Discover refined living in the sought-after Buckingham Township.   With fresh paint and updated flooring this home is move in ready.   Updated roof, newer HVAC and hot water heater will provide years of worry free living.  Mature trees and a beautiful street combine to blend timeless charm with modern functionality, this residence offers three spacious bedrooms and two and a half bathrooms, providing an ideal setting for both entertaining and quiet relaxation. Step through the front door to find an inviting interior where warm wood floors transition seamlessly into plush carpeting, creating an atmosphere of comfort and elegance. The heart of the home is functional kitchen, featuring sleek stainless steel appliances, a built-in microwave, and a dishwasher designed for effortless meal preparation as well as a space for a table and quick meals on the go.  This area leads directly to the family room with fireplace and cathedral ceilings.  This is perfect for entertaining and enjoying time with friends and family.   The elegant dining area serves as a perfect backdrop for special occasions.   The sunroom is perfect for coffee and a casual space to relax and enjoy nature. The luxurious master suite serves as a private retreat, complete with an expansive walk-in closet and ensuite bathroom. Outdoor living is equally impressive, with a lovely patio perfect for al fresco dining or enjoying the neighborhood’s tranquility. Practicality meets convenience with an attached garage and an ample driveway ensuring plenty of parking for guests. Situated for an active lifestyle, the home is surrounded by community sidewalks and great walking trails and is just steps from a local baseball field. Experience a perfect balance of comfort, style, and premier location in a home that is truly move-in ready.   Dont delay or this one will be gone!!!
#PABU2124804

DOYLESTOWN

4040 DIANE WAY

3 Beds

2 Baths

2,046 Sq.Ft.

$539,900

MLS#: PABU2124804

Welcome to 4928 Old Easton Road in Doylestown, PA, a modern and charming 2-bedroom, 1-bath rancher tucked away on a quiet, dead-end road while still offering convenient access to everything Doylestown has to offer.
Step inside to a bright, comfortable main level featuring an updated kitchen, main-floor laundry, and an inviting layout that makes everyday living easy. The home offers the convenience of single-level living, along with a full unfinished basement providing tons of potential. Whether you're dreaming of additional living space, a home gym, workshop, recreation area, or simply plenty of storage, there's room to make it your own.
Outside, you'll find a spacious yard situated on approximately 0.79 acres, offering plenty of room to enjoy the outdoors and tons of potential to create the backyard you've been envisioning. Whether it's space for entertaining, gardening, recreation, or simply relaxing and enjoying the peaceful surroundings, this generous property provides plenty of possibilities.
Another standout feature is the detached finished shed with electric—an ideal space for a home office, art or creative studio, hobby room, or private workspace separate from the main house.
Additional peace of mind comes with a recently installed new well pump.
Enjoy a peaceful setting without sacrificing location. Just minutes from the heart of Doylestown, you'll have easy access to the area's many restaurants, shops, entertainment, and everyday conveniences, along with convenient travel routes for commuting and exploring the surrounding Bucks County area.
Charming, updated, and full of possibilities, 4928 Old Easton Road is ready to welcome its next owner.
#PABU2129674

DOYLESTOWN

4928 OLD EASTON ROAD

2 Beds

1 Baths

1,228 Sq.Ft.

$495,000

MLS#: PABU2129674
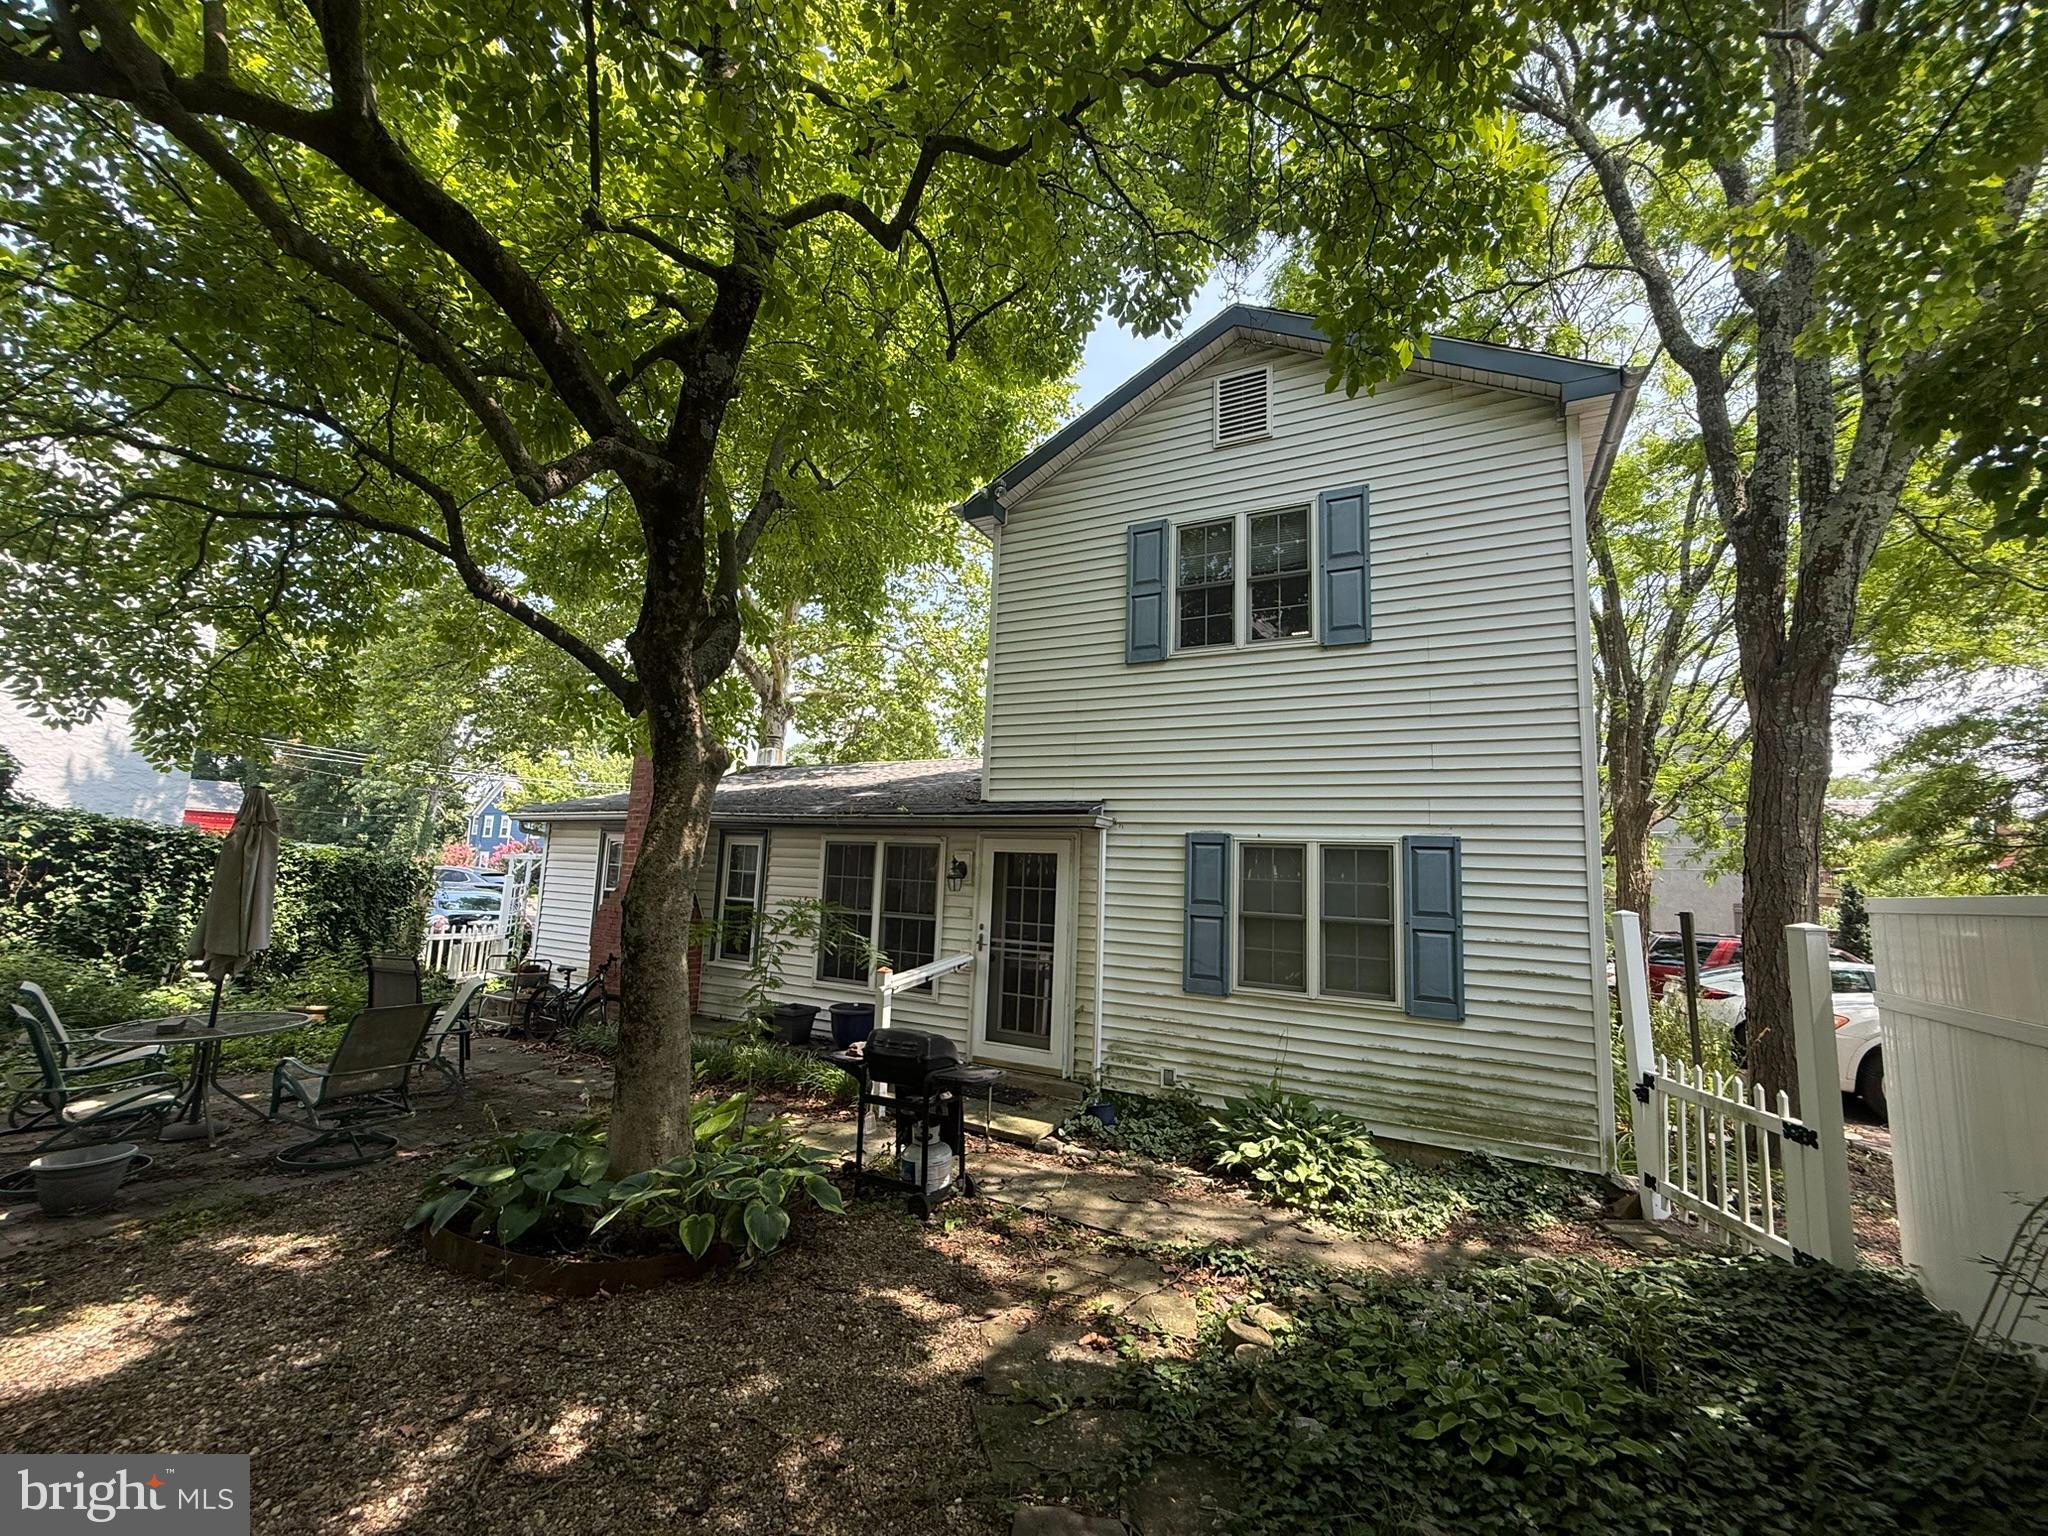
Prime Investment Opportunity in Historic Doylestown Borough...
Unlock the potential of this unique property situated in the heart of historic Doylestown Borough. Zoned Central Commercial, this property offers a rare opportunity for investors or those looking to reimagine a space with incredible versatility.

The Main Residence offers a flexible layout with a three-bedrooms, one full and one half bathroom configuration.  The Primary bedroom suite is located on the first floor for easy accessibility.
The Great Room features an impressive vaulted ceiling, a cozy wood-burning fireplace, and a charming dining nook.  A well-placed skylight fills the living area with natural light, creating an open, airy feel that flows seamlessly into the kitchen.  The kitchen is equipped with stainless steel appliances, including a dishwasher, refrigerator, electric oven, and garbage disposal. There are hardwood floors t/o most of the first floor living area.  Enjoy the comfort of central gas heat and central air conditioning.  From Taylor Avenue if you park diagonally directly in front of the house you can enter into a large, finished room, most likely previously a two-car garage, which currently functions as a spacious home office, mudroom, and laundry area.  There is a locked door on the side wall near the washer & dryer that leads to a versatile studio apartment space offering flexible options for use as an office, guest suite, or potential rental space (buyer to verify legality/zoning requirements).  Envision your own private oasis with the front elevation and entrance to this unique home facing an enclosed courtyard space shaded by a  magnificent, mature tree—a perfect canvas for creating a stunning outdoor retreat.  Please do not park in the parking lot immediately next door to this property.
#PABU2126334

DOYLESTOWN

63 TAYLOR AVENUE

3 Beds

1 Baths

1,728 Sq.Ft.

$510,000

MLS#: PABU2126334

Send a message

Message successfully sent.

Your message

What is 3 + 4 ?

Reason for contacting?

I agree to receive email communication and understand I can unsubscribe at any time.

I agree to be contacted by Charis Realty Group - Christine Issler, Broker via call, email, and text for real estate services. To opt out, you can reply 'stop' at any time or reply 'help' for assistance. You can also click the unsubscribe link in the emails. Message and data rates may apply. Message frequency may vary. Privacy Policy

Sign Out

Virtual Assistant

Would you like to take the next step with this property? We can help you schedule a showing or virtual tour, or send you more details.

Yes, I would like more information.

Thank You for Your Reply, One of Our Agents will contact you as soon as possible

No, maybe later.

Thank you, you can always contact me via email, phone number or through the contact form.

Realhub AI

Lucy - Your AI-Powered Realtor

Update Your Temporary Password

Personalize your search

Enter your email and we'll notify you immediately when new listings match what you're looking for.

or enter email address

Already have an account ? Login here

Continue your home search

I agree to receive communications and understand I can unsubscribe at any time.

I agree to be contacted by Charis Realty Group - Christine Issler, Broker via call, email, and text for real estate services. To opt out, you can reply 'stop' at any time or reply 'help' for assistance. You can also click the unsubscribe link in the emails. Message and data rates may apply. Message frequency may vary. Privacy Policy

Already have an account ? Login here

We use cookies

We use cookies primarily for analytics to enhance your experience. By accepting, you agree to our use of these cookies. You can manage your preferences or learn more about our cookies policy.