


Property
Beds
4
Full Baths
2
1/2 Baths
1
Year Built
1998
Sq.Footage
3,241
Nestled in the serene community of Harriton Farm in Skippack Township, this Colonial home offers a perfect blend of comfort and close proximity to Skippack Village. With 4 spacious bedrooms and 2.5 bathrooms, this residence spans over 3,241 square feet, providing ample space for relaxation and entertaining. As you step inside, you are greeted by an inviting two story foyer, enhanced by wood floors and tasteful crown moldings throughout. The open floor plan seamlessly connects the family room to the kitchen, making it an ideal space for gatherings. The family room, complete with a cozy fireplace and a rear second staircase invites you to unwind after a long day, while the abundant natural light from the skylights and vaulted ceiling creates a bright and airy ambiance. The kitchen features stainless steel appliances, including a double oven and a gas cooktop, along with an island and a convenient pantry. The eat-in area is perfect for casual meals with a bonus sunroom, while the formal dining room offers an elegant setting for special occasions. Retreat after a long day to the primary bedroom suite with a tray celing, sitting nook and a luxurious soaking tub and a separate shower in the en-suite bathroom, along with a spacious walk-in closet that caters to all your wardrobe needs. Each additional bedroom is generously sized, ensuring comfort for everyone. The home also boasts a versatile home office or space for creative pursuits. With an additional staircase to the third floor, there is plenty of room for thoughtful design and the unlimited potential for additional living space. The basement offers its very own vibe, featuring an ecclectic music lounge and studio while still offering 9 ft ceilings and steps to the outside exit. Step outside to enjoy the tranquility of your 1.12-acre lot, surrounded by lush trees and woods, providing a peaceful backdrop for outdoor activities amd sports or simply enjoying nature. The attached oversized 3 car garage offers ample storage and easy access to the home and plenty of parking for guests. This property is not just a house; it's a place to create lasting memories and it's ready to welcome you home. Don't miss the opportunity to make this delightful residence your own!
Features & Amenities
Interior
-
Other Interior Features
Eat-in Kitchen, Ceiling Fan(s), Kitchen Island, Pantry, Recessed Lighting, Walk-In Closet(s), Crown Molding, Open Floorplan, Soaking Tub
-
Total Bedrooms
4
-
Bathrooms
2
-
1/2 Bathrooms
1
-
Above Grade Finished Area
3241.0
-
Basement YN
YES
-
Cooling YN
YES
-
Cooling
Central Air, Ceiling Fan(s), Gas
-
Fireplace YN
YES
-
Heating YN
YES
-
Heating
Natural Gas, Central
-
Pet friendly
Yes
Exterior
-
Garage
Yes
-
Garage spaces
3
-
Construction Materials
Vinyl Siding
-
Parking
Oversized, Asphalt, Garage, Driveway, Inside Entrance, Attached
-
Pool
No
-
Waterfront YN
NO
-
View
Trees/Woods
Area & Lot
-
Lot Size(acres)
1.12
-
Lot Size(square feet)
48,759
-
Property Type
Residential
-
Property Sub Type
Single Family Residence
-
Architectural Style
Colonial
Price
-
Sales Price
$929,000
-
Tax Amount
$12,739
-
Sq. Footage
3,241
-
Price/SqFt
$286
HOA
-
Association
No
School District
-
Elementary School
SKIPPACK
-
Middle School
PERKIOMEN VALLEY MIDDLE SCHOOL WEST
-
High School
PERKIOMEN VALLEY
Property Features
-
New Construction
NO
-
Foundation Details
Concrete Perimeter
-
Senior Community YN
NO
-
Sewer
Public Sewer
-
Tax Lot
094
-
Water Source
Public
Schedule a Showing
Showing scheduled successfully.
Mortgage calculator
Estimate your monthly mortgage payment, including the principal and interest, property taxes, and HOA. Adjust the values to generate a more accurate rate.
Your payment
Principal and Interest:
$
Property taxes:
$
HOA fees:
$
Total loan payment:
$
Total interest amount:
$
Location
County
MONTGOMERY
Elementary School
SKIPPACK
Middle School
PERKIOMEN VALLEY MIDDLE SCHOOL WEST
High School
PERKIOMEN VALLEY
Listing Courtesy of Emily Landis Torres, Iron Valley Real Estate Legacy
RealHub Information is provided exclusively for consumers' personal, non-commercial use, and it may not be used for any purpose other than to identify prospective properties consumers may be interested in purchasing. All information deemed reliable but not guaranteed and should be independently verified. All properties are subject to prior sale, change or withdrawal. RealHub website owner shall not be responsible for any typographical errors, misinformation, misprints and shall be held totally harmless.

Salesperson, Realtor
Heather Brailer
Call Heather today to schedule a private showing.

* Listings on this website come from the FMLS IDX Compilation and may be held by brokerage firms other than the owner of this website. The listing brokerage is identified in any listing details. Information is deemed reliable but is not guaranteed. If you believe any FMLS listing contains material that infringes your copyrighted work please click here to review our DMCA policy and learn how to submit a takedown request.© 2024 FMLS.
Related Properties

COLLEGEVILLE
99 CAROLINE DRIVE
4 Beds
2 Baths
3,259 Sq.Ft.
$825,000
MLS#: PAMC2192788

COLLEGEVILLE
108 IRON HILL WAY
4 Beds
3 Baths
3,639 Sq.Ft.
$760,000
MLS#: PAMC2196906

COLLEGEVILLE
375 BRONSON CIRCLE L1P
4 Beds
3 Baths
3,072 Sq.Ft.
$1,089,900
MLS#: PAMC2192638

COLLEGEVILLE
10 BRIDLE LANE
4 Beds
3 Baths
3,996 Sq.Ft.
$925,000
MLS#: PAMC2196058

COLLEGEVILLE
19 CARDINAL LANE
4 Beds
2 Baths
3,071 Sq.Ft.
$759,900
MLS#: PAMC2196654
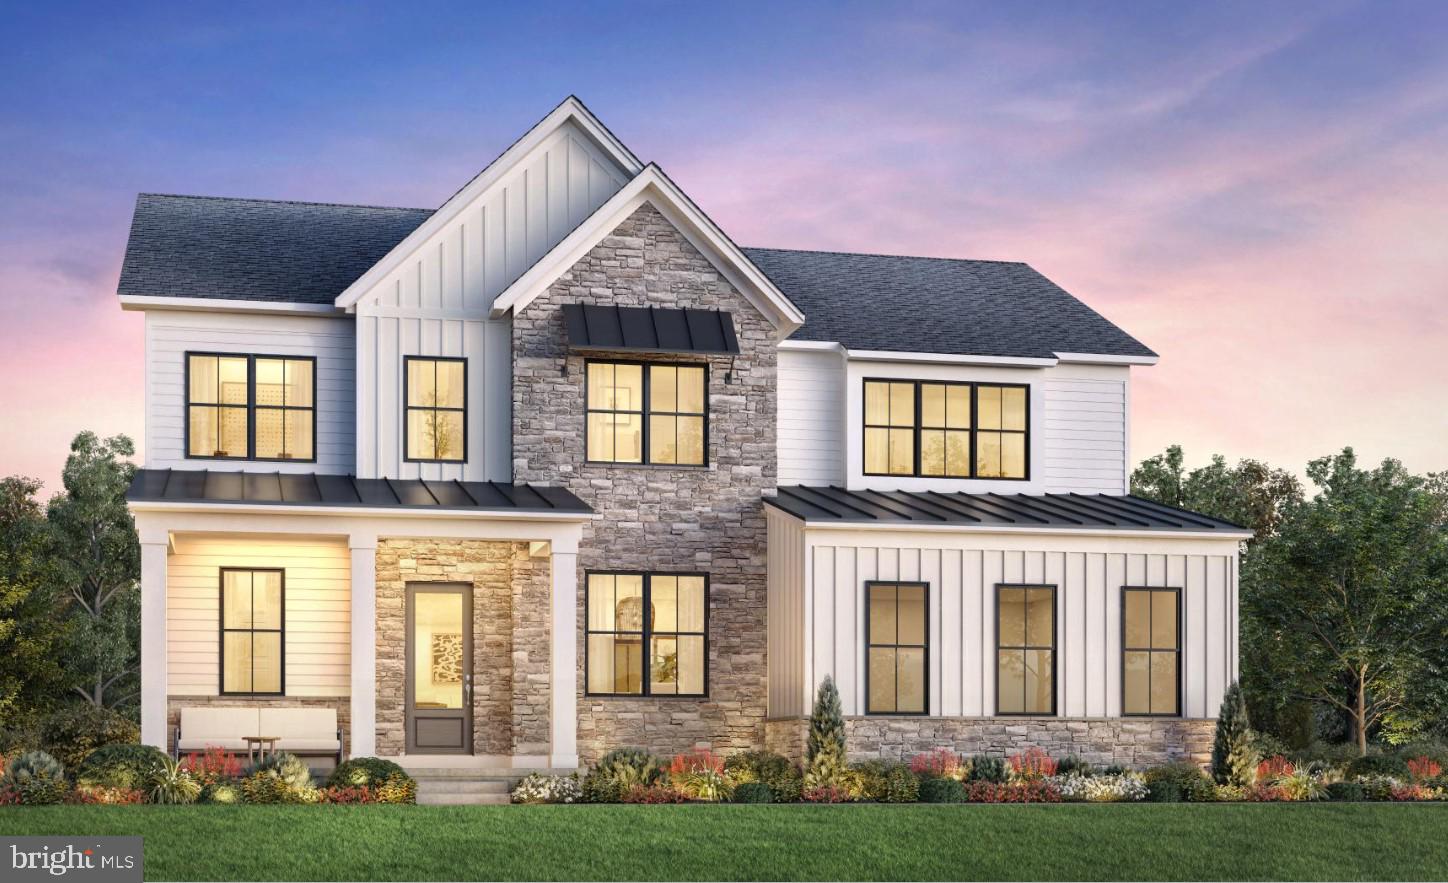
COLLEGEVILLE
11 FOXTAIL COURT
5 Beds
4 Baths
3,787 Sq.Ft.
$1,075,000
MLS#: PAMC2187890

COLLEGEVILLE
12 FOXTAIL COURT
5 Beds
4 Baths
3,520 Sq.Ft.
$1,029,000
MLS#: PAMC2191352

COLLEGEVILLE
4144 SADDLEBROOK ROAD
4 Beds
2 Baths
3,208 Sq.Ft.
$950,000
MLS#: PAMC2191756

COLLEGEVILLE
962 HAMPTON ROAD
5 Beds
3 Baths
4,488 Sq.Ft.
$995,000
MLS#: PAMC2190214
.png)