
Property
Beds
4
Full Baths
3
1/2 Baths
1
Year Built
1998
Sq.Footage
2,879
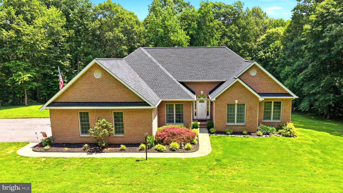
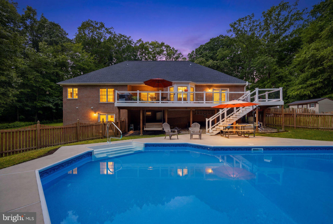
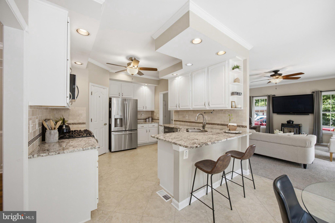
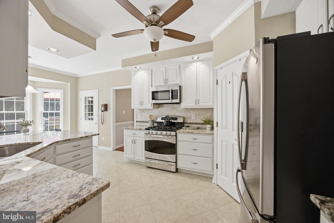
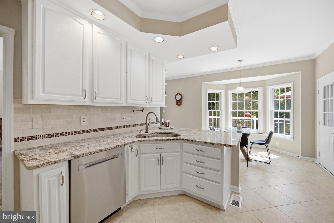
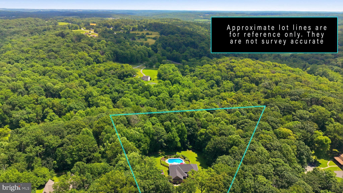
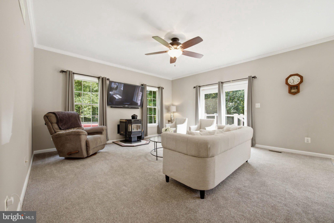
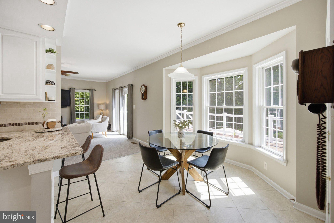
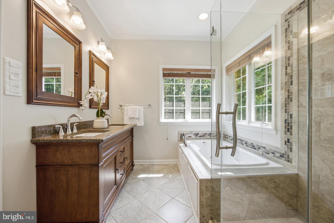
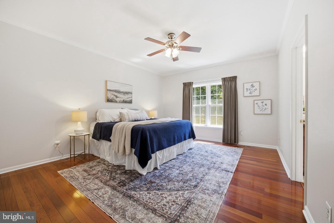
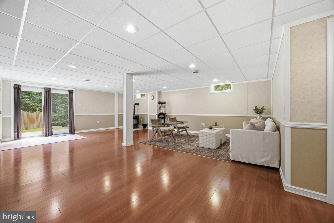
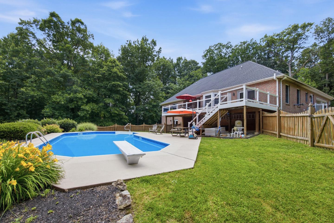
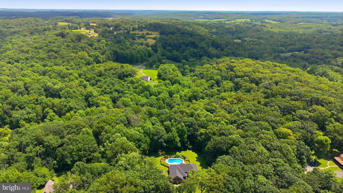
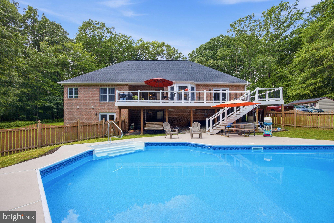
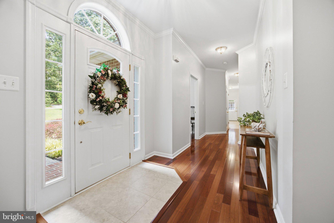
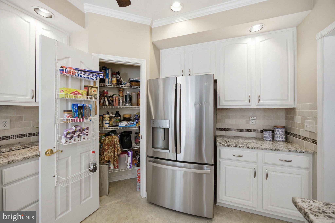
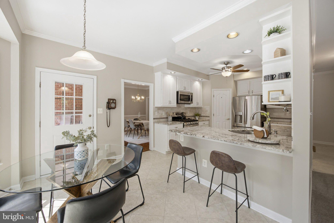
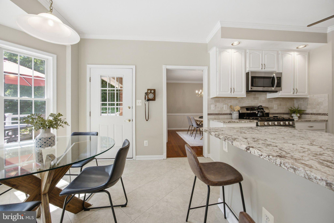
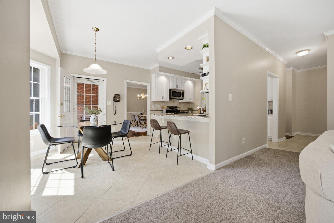
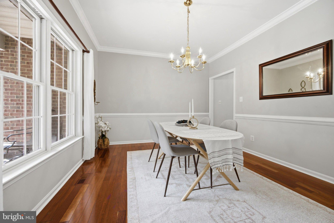
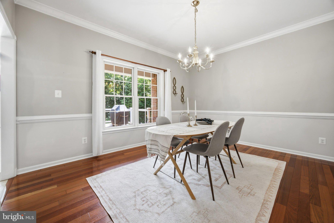
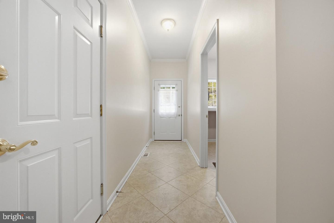
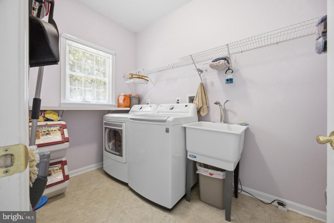
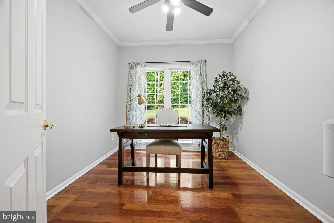
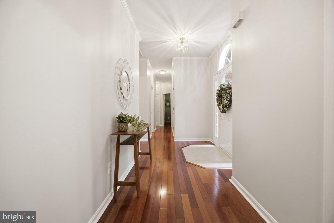
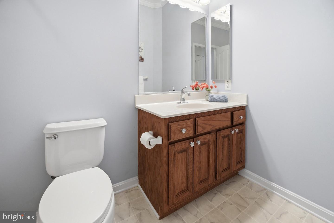
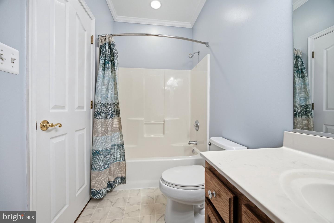
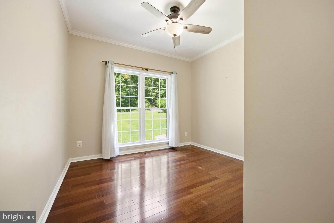
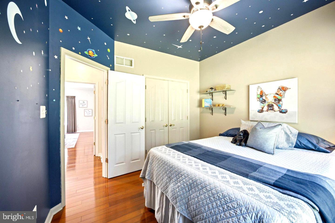
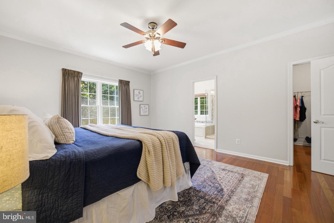
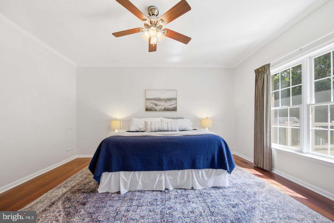
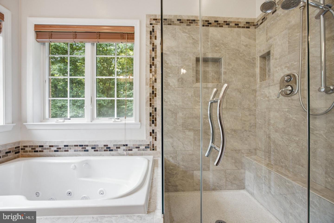
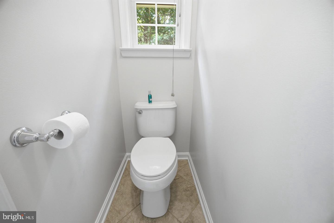
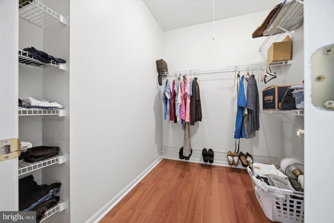
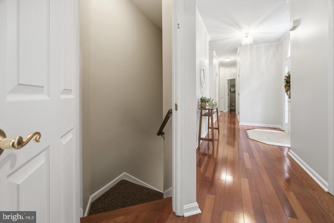
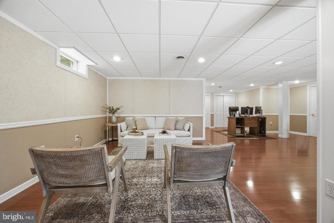
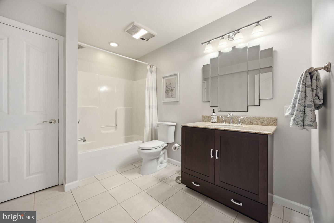
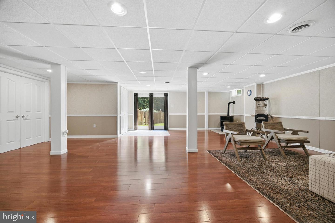
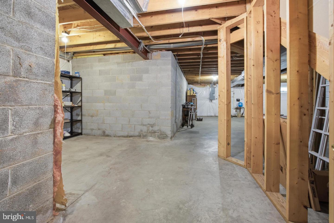
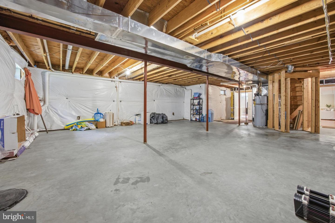
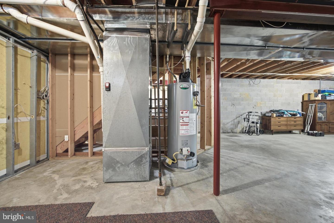
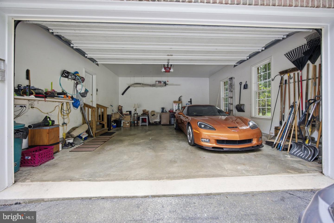
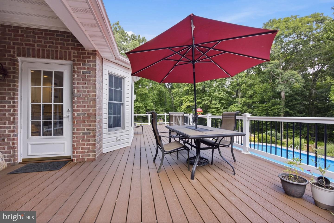
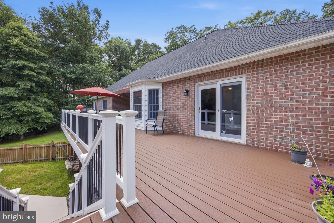
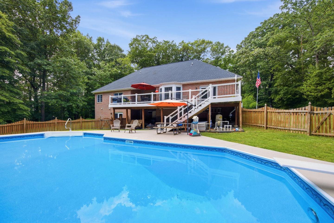
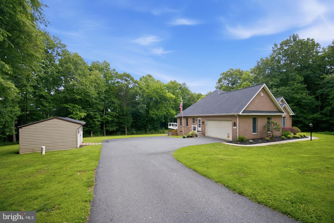
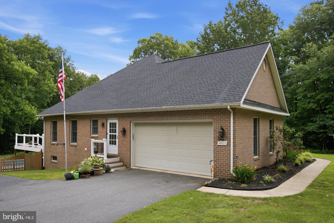
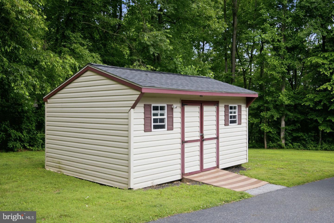
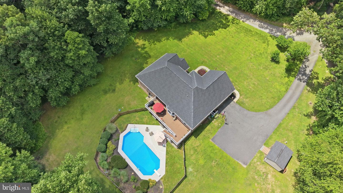
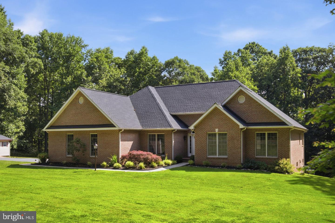
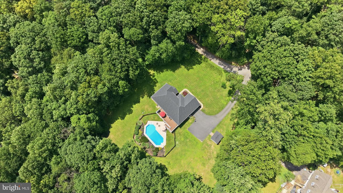
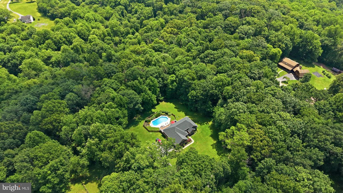
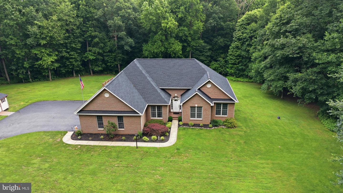
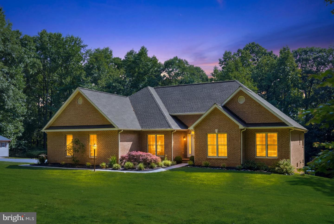
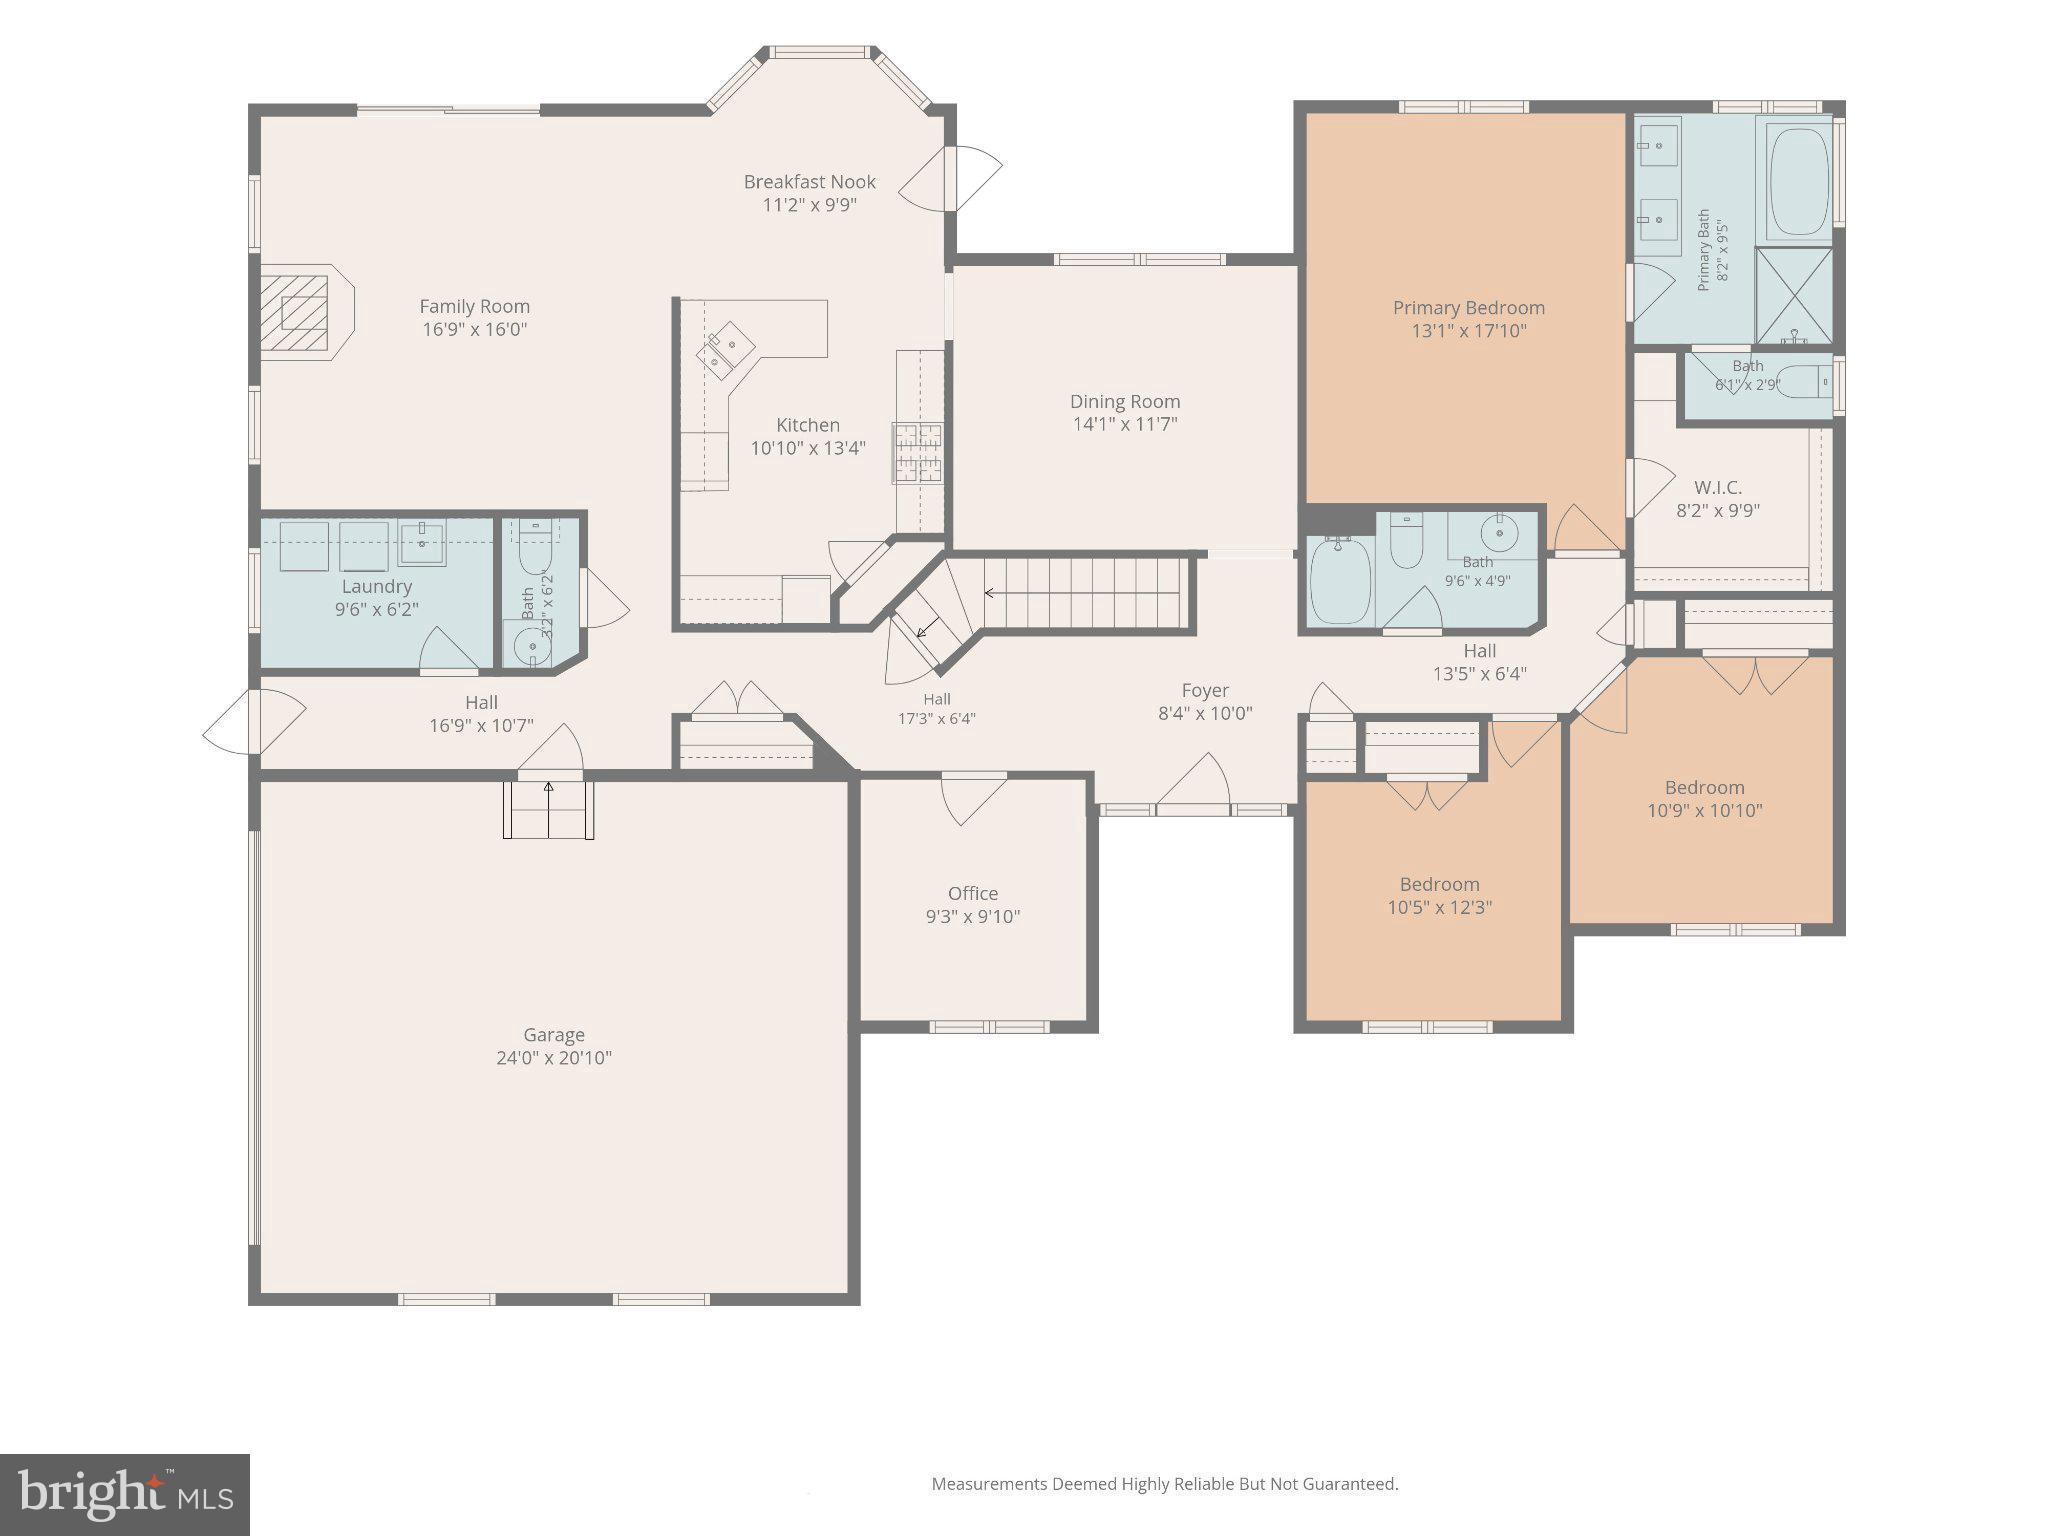
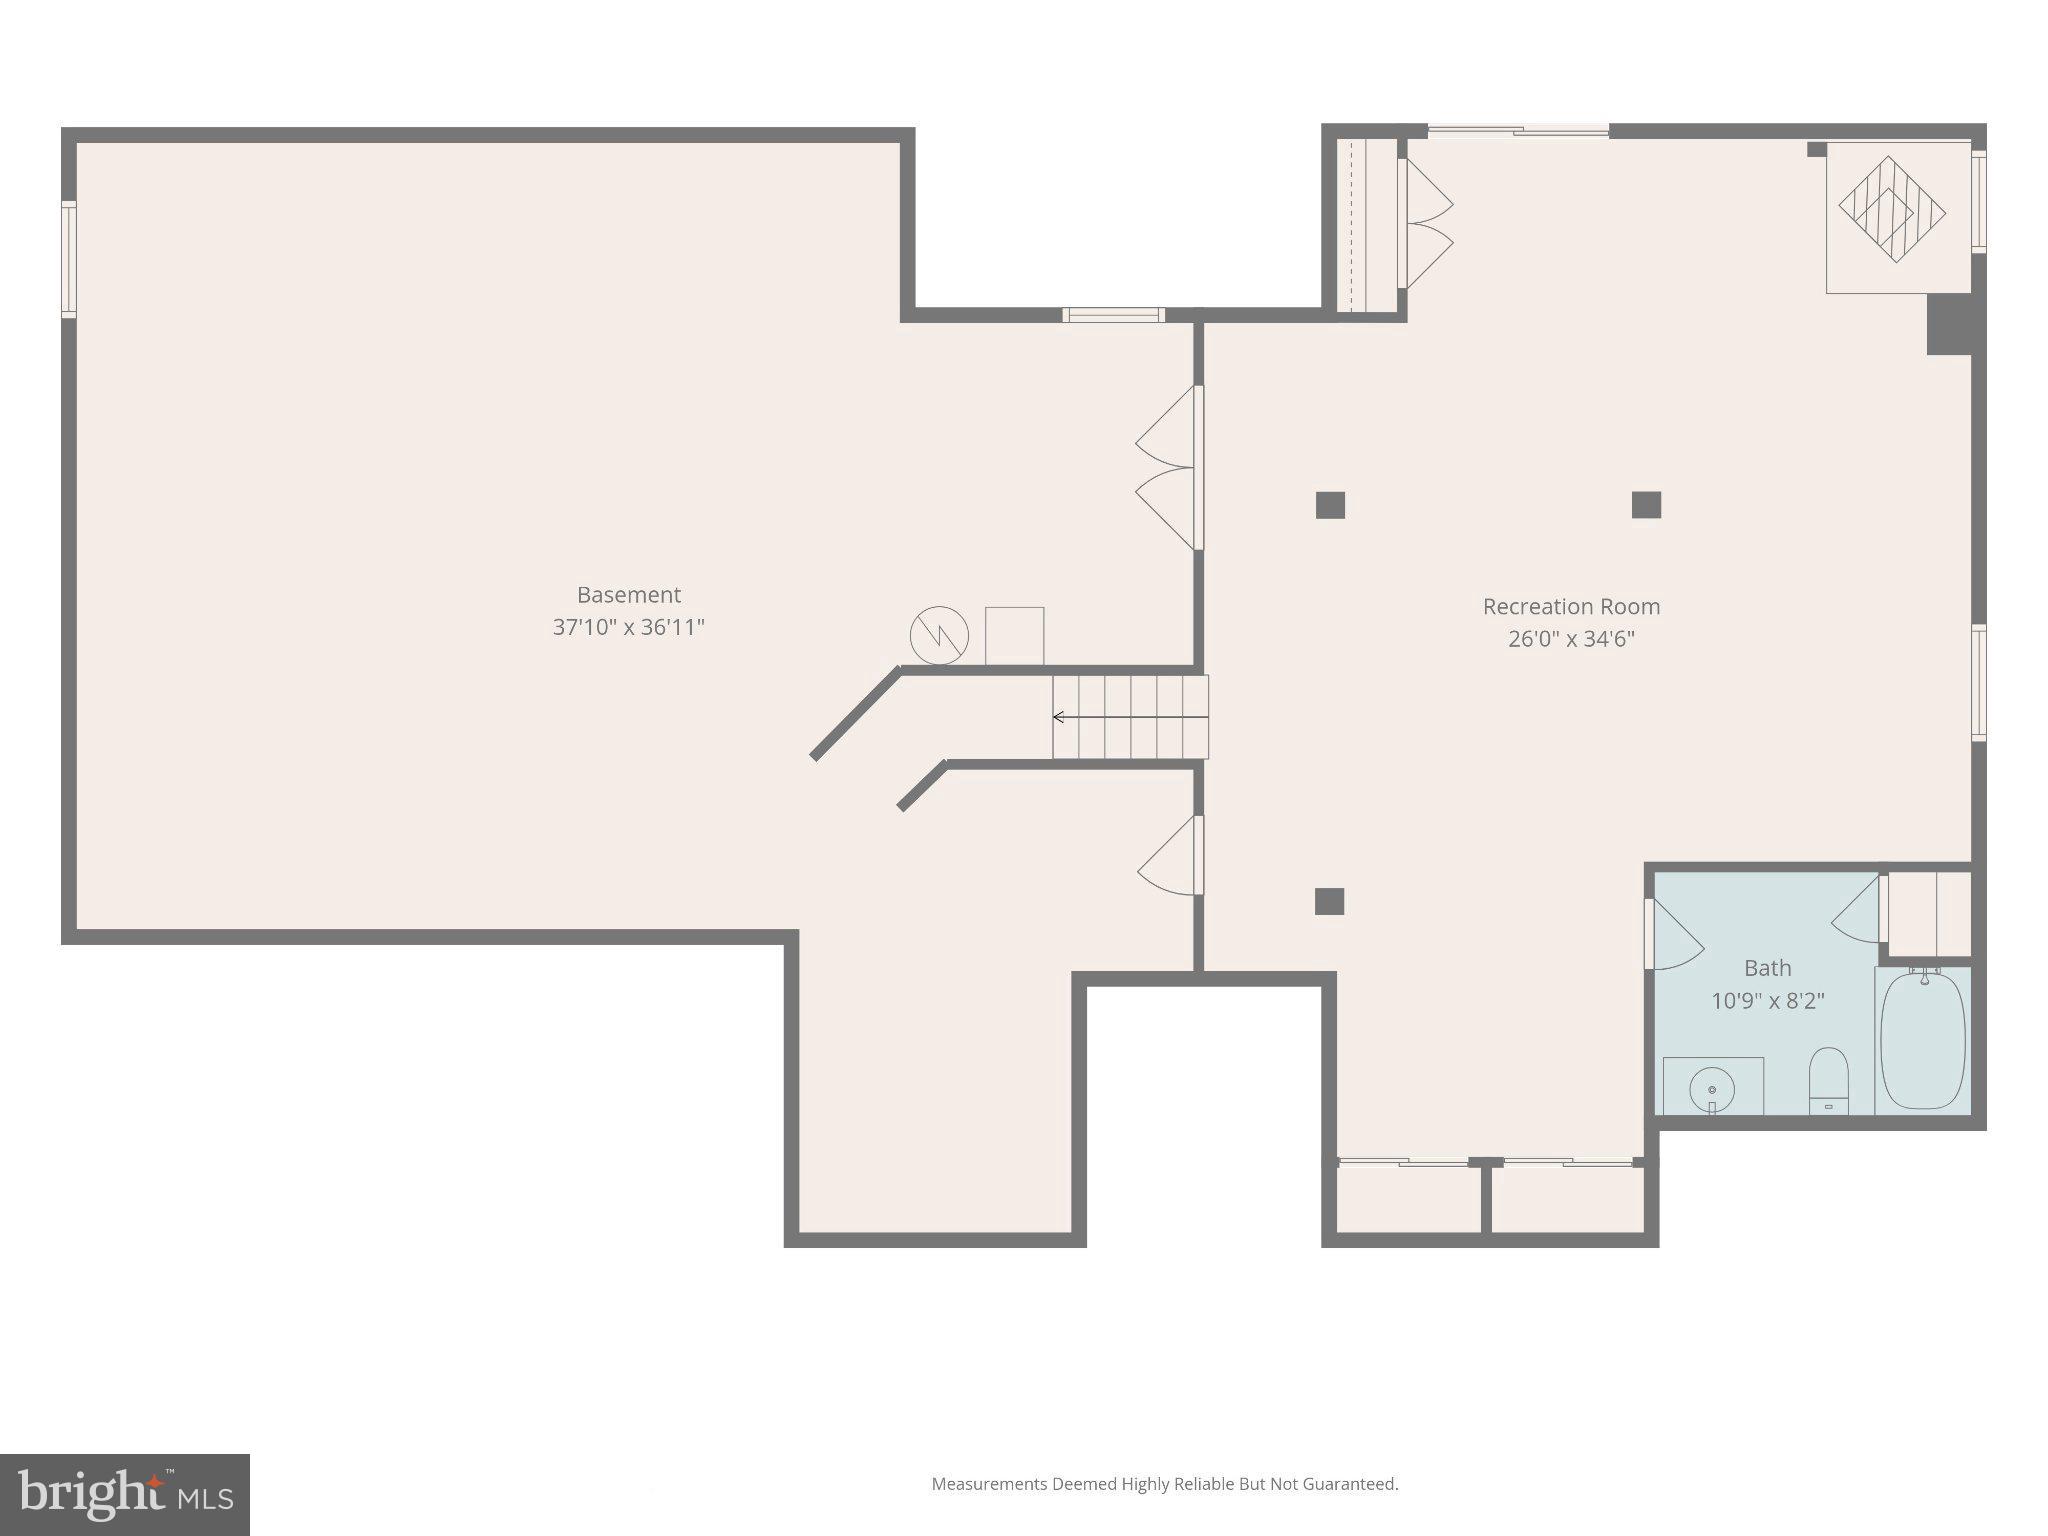
Private 3.65 acre retreat with a saltwater pool and single level living, just 15 minutes from Bel Air. Tucked away at the end of a private lane serving only four homes, this custom-built ranch with a full brick exterior offers the peace and privacy of country living with everyday convenience. Designed and built with quality and longevity in mind, the home reflects thoughtful craftsmanship, durable construction, and a level of care that is increasingly difficult to find. With over 4,200 total square feet, including nearly 2,900 finished square feet, plus substantial unfinished space, the property offers exceptional versatility for everyday living, storage, hobbies, a workshop, or future expansion. Mature trees, open yard space, and a tranquil wooded backdrop create a setting that feels worlds away. The backyard is designed for making memories, featuring an in-ground saltwater pool with diving board and an expansive 12' x 44' Trex composite deck with plenty of room to relax, entertain, and enjoy the outdoors. Inside, Brazilian cherry hardwood floors, fresh paint, and 9-foot ceilings create a warm and inviting atmosphere throughout the main level. The kitchen features granite countertops, abundant solid wood cabinetry, generous workspace, a dedicated pantry, and a sunny breakfast nook overlooking the backyard. The adjoining family room features an auto start pellet stove, while the separate dining room is ready for holidays, celebrations, and everyday meals. A convenient half bath, separate laundry room with utility sink, and oversized attached 2 car garage add functionality to daily living. The main level includes 3 bedrooms, 2.5 baths, and a dedicated office that can also serve as a 4th bedroom, nursery, guest room, playroom, or additional workspace. The primary suite features a large walk-in closet and an updated bath with a jetted soaking tub, custom glass shower with dual shower heads, terrazzo shower base, double vanity, and separate water closet. Both secondary bedrooms offer large closets, and a full hall bath serves the private bedroom wing. The finished lower level provides flexible space for movie nights, games, crafts, entertaining, fitness, or working from home. A second auto start pellet stove adds warmth, while an oversized full bath and level walkout to the backyard expand the possibilities. The unfinished portion offers abundant storage and outstanding potential for additional finished living space, including a bedroom, guest suite, hobby room, home gym, or workshop. Lovingly maintained by its original owners, the home reflects years of thoughtful care and improvements, including a Trex composite deck in 2021, a new roof in 2022 with transferable 20 year workmanship and 50 year shingle warranties, gutter guards, and a new pool liner, safety cover, and solar cover in 2023. A new pool pump and vacuum were added in 2026. Whether entertaining poolside, enjoying morning coffee on the deck with the hummingbirds, watching a summer storm roll through the trees, or spending a cozy evening by the fire, this is a home designed to be enjoyed in every season.
Features & Amenities
Interior
-
Other Interior Features
Ceiling Fan(s), Pantry, High Ceilings, Crown Molding, Soaking Tub
-
Total Bedrooms
4
-
Bathrooms
3
-
1/2 Bathrooms
1
-
Above Grade Finished Area
2129.0
-
Basement YN
YES
-
Cooling YN
YES
-
Cooling
Central Air, Ceiling Fan(s), Electric, Attic Fan
-
Fireplace YN
YES
-
Heating YN
YES
-
Heating
Exhaust Fan, Propane, Pellet Stove, Forced Air
-
Main Level Bedrooms
4
-
Pet friendly
N/A
Exterior
-
Garage
Yes
-
Garage spaces
2
-
Construction Materials
Brick, Block
-
Other Exterior Features
Lighting, Rain Gutters
-
Parking
Oversized, Garage Door Opener, Off Street, Garage, Driveway, Inside Entrance, Attached
-
Patio and Porch Features
Deck, Patio, Porch
-
Pool
Yes
-
Pool Features
Fenced, In Ground, Salt Water, Private
-
Waterfront YN
NO
-
View
Trees/Woods, Garden, Scenic
Area & Lot
-
Lot Features
Wooded, Private, Front Yard, Few Trees, Back Yard
-
Lot Size(acres)
3.65
-
Lot Size(square feet)
158,994
-
Property Type
Residential
-
Property Sub Type
Single Family Residence
-
Architectural Style
Ranch/Rambler
Price
-
Sales Price
$775,000
-
Tax Amount
$4,529
-
Financing Options
Conventional, FHA, VA, Cash
-
Sq. Footage
2,879
-
Price/SqFt
$269
HOA
-
Association
No
School District
-
Elementary School
N/A
-
Middle School
N/A
-
High School
N/A
Property Features
-
New Construction
NO
-
Accessibility Features
Accessible Doors, Accessible Hallway(s)
-
Foundation Details
Block
-
Senior Community YN
NO
-
Sewer
Septic Tank
-
Tax Lot
4
-
Water Source
Well, Private
Schedule a Showing
Showing scheduled successfully.
Mortgage calculator
Estimate your monthly mortgage payment, including the principal and interest, property taxes, and HOA. Adjust the values to generate a more accurate rate.
Your payment
Principal and Interest:
$
Property taxes:
$
HOA fees:
$
Total loan payment:
$
Total interest amount:
$
Location
County
HARFORD
Elementary School
Middle School
High School
Listing Courtesy of Jennifer L Mendenhall , Cummings & Co. Realtors
RealHub Information is provided exclusively for consumers' personal, non-commercial use, and it may not be used for any purpose other than to identify prospective properties consumers may be interested in purchasing. All information deemed reliable but not guaranteed and should be independently verified. All properties are subject to prior sale, change or withdrawal. RealHub website owner shall not be responsible for any typographical errors, misinformation, misprints and shall be held totally harmless.

AGENT
Heather Brailer
Call Heather today to schedule a private showing.

* Listings on this website come from the FMLS IDX Compilation and may be held by brokerage firms other than the owner of this website. The listing brokerage is identified in any listing details. Information is deemed reliable but is not guaranteed. If you believe any FMLS listing contains material that infringes your copyrighted work please click here to review our DMCA policy and learn how to submit a takedown request.© 2024 FMLS.
Related Properties
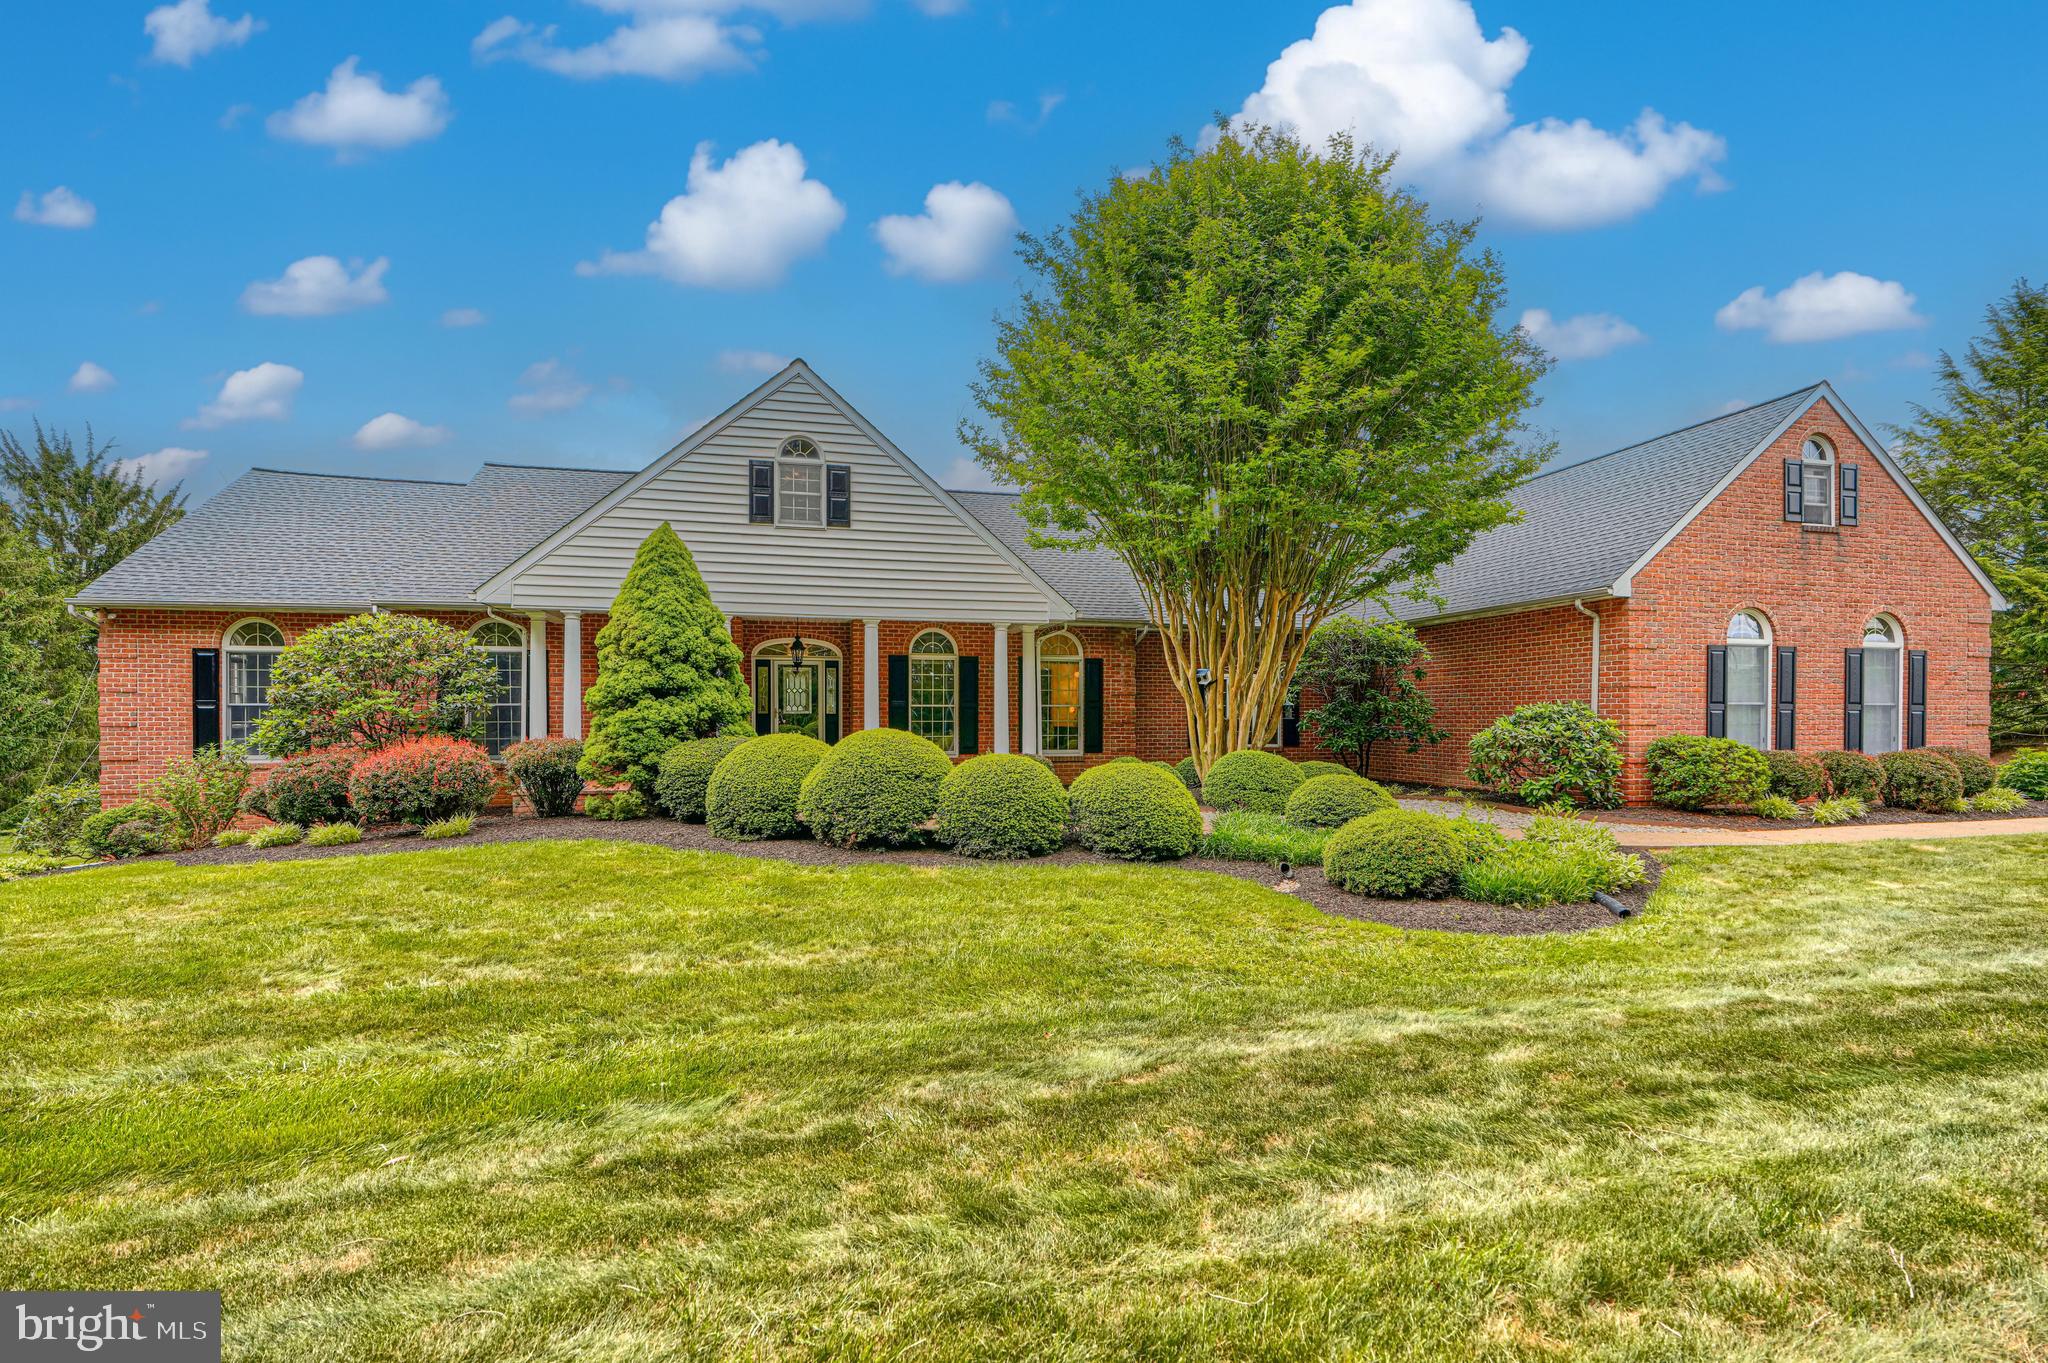
STREET
1950 MOUNT HOREB ROAD
3 Beds
4 Baths
5,379 Sq.Ft.
$724,900
MLS#: MDHR2056022
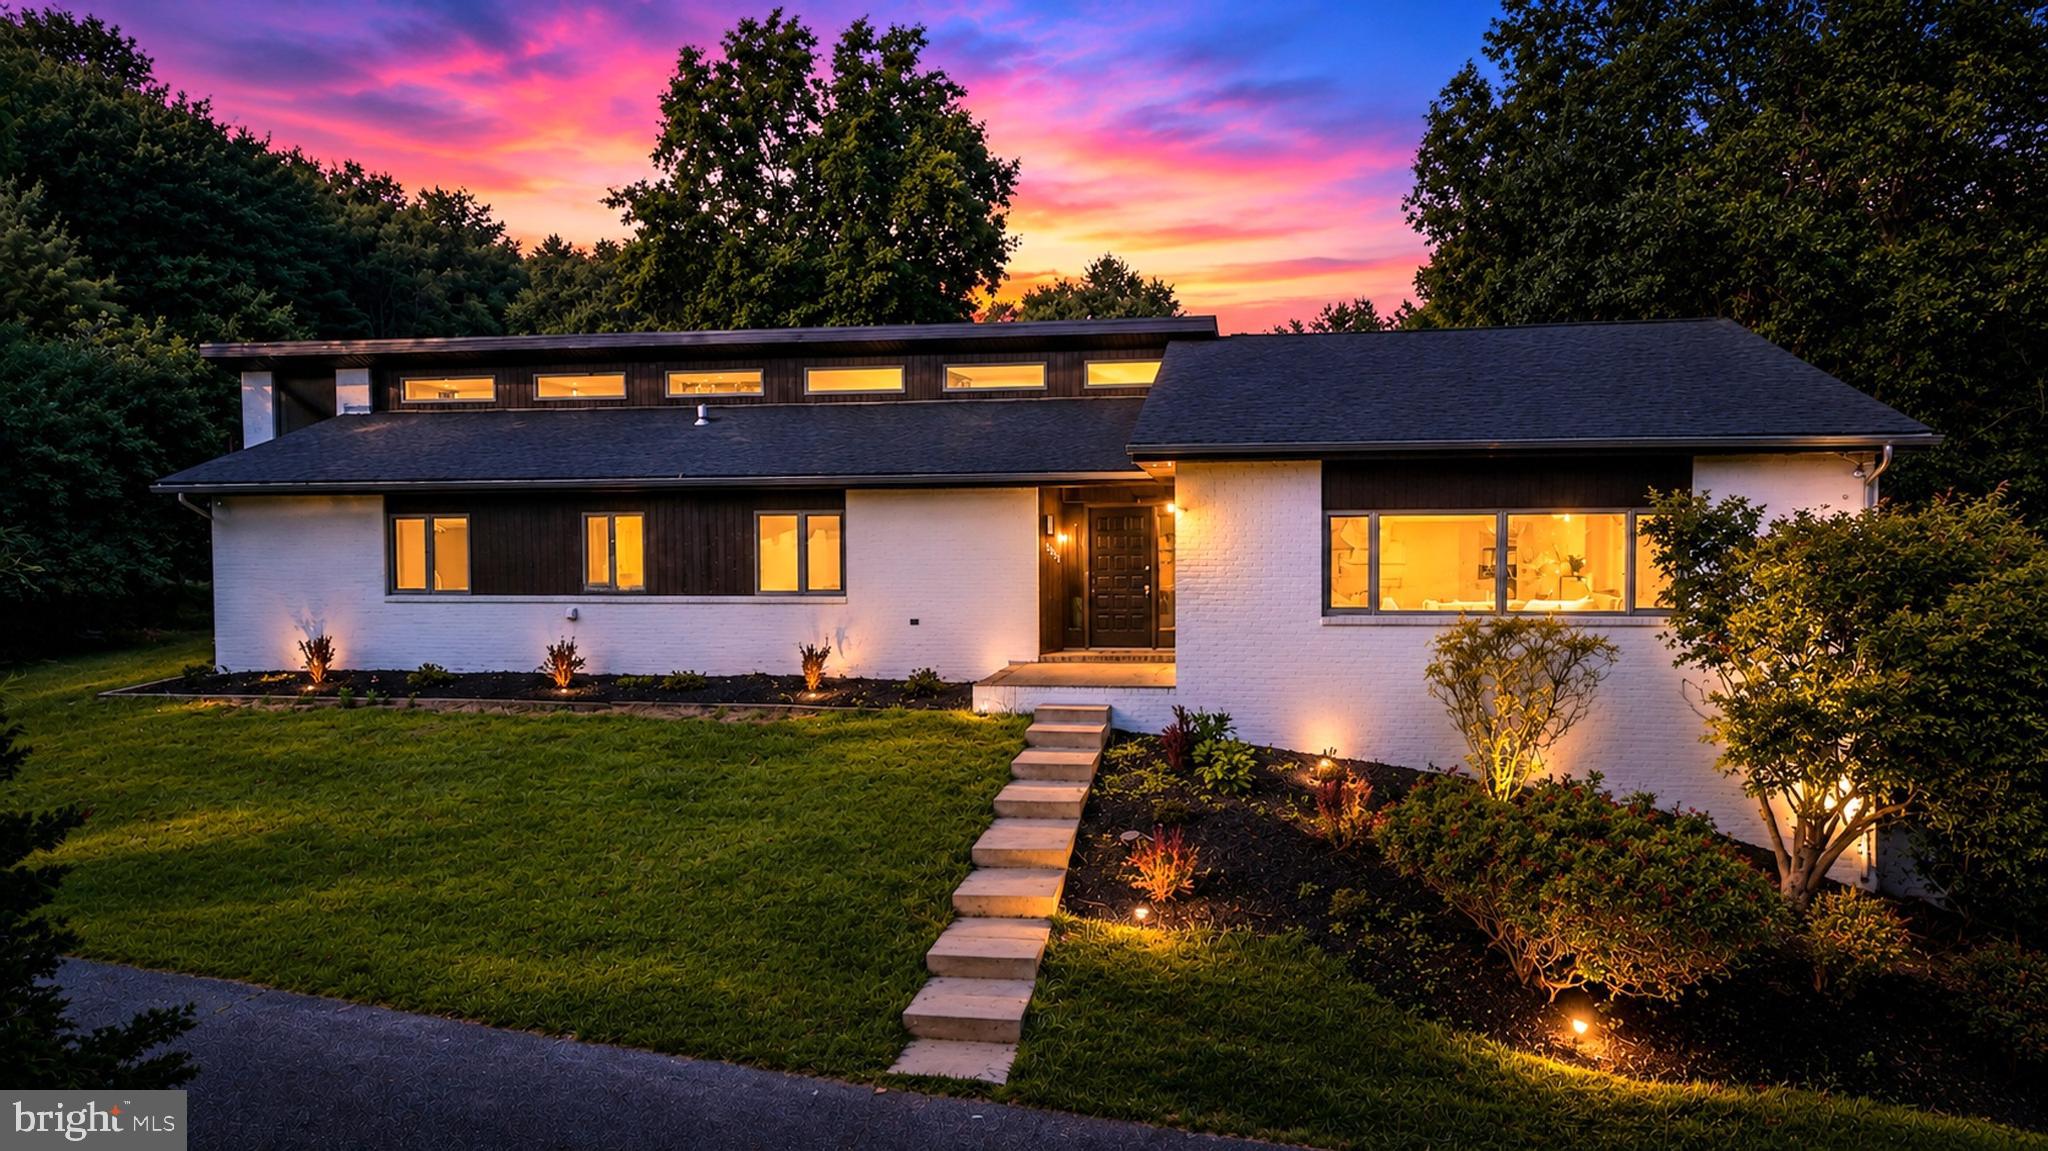
STREET
3421 GRIER NURSERY ROAD
4 Beds
3 Baths
5,818 Sq.Ft.
$800,000
MLS#: MDHR2056942
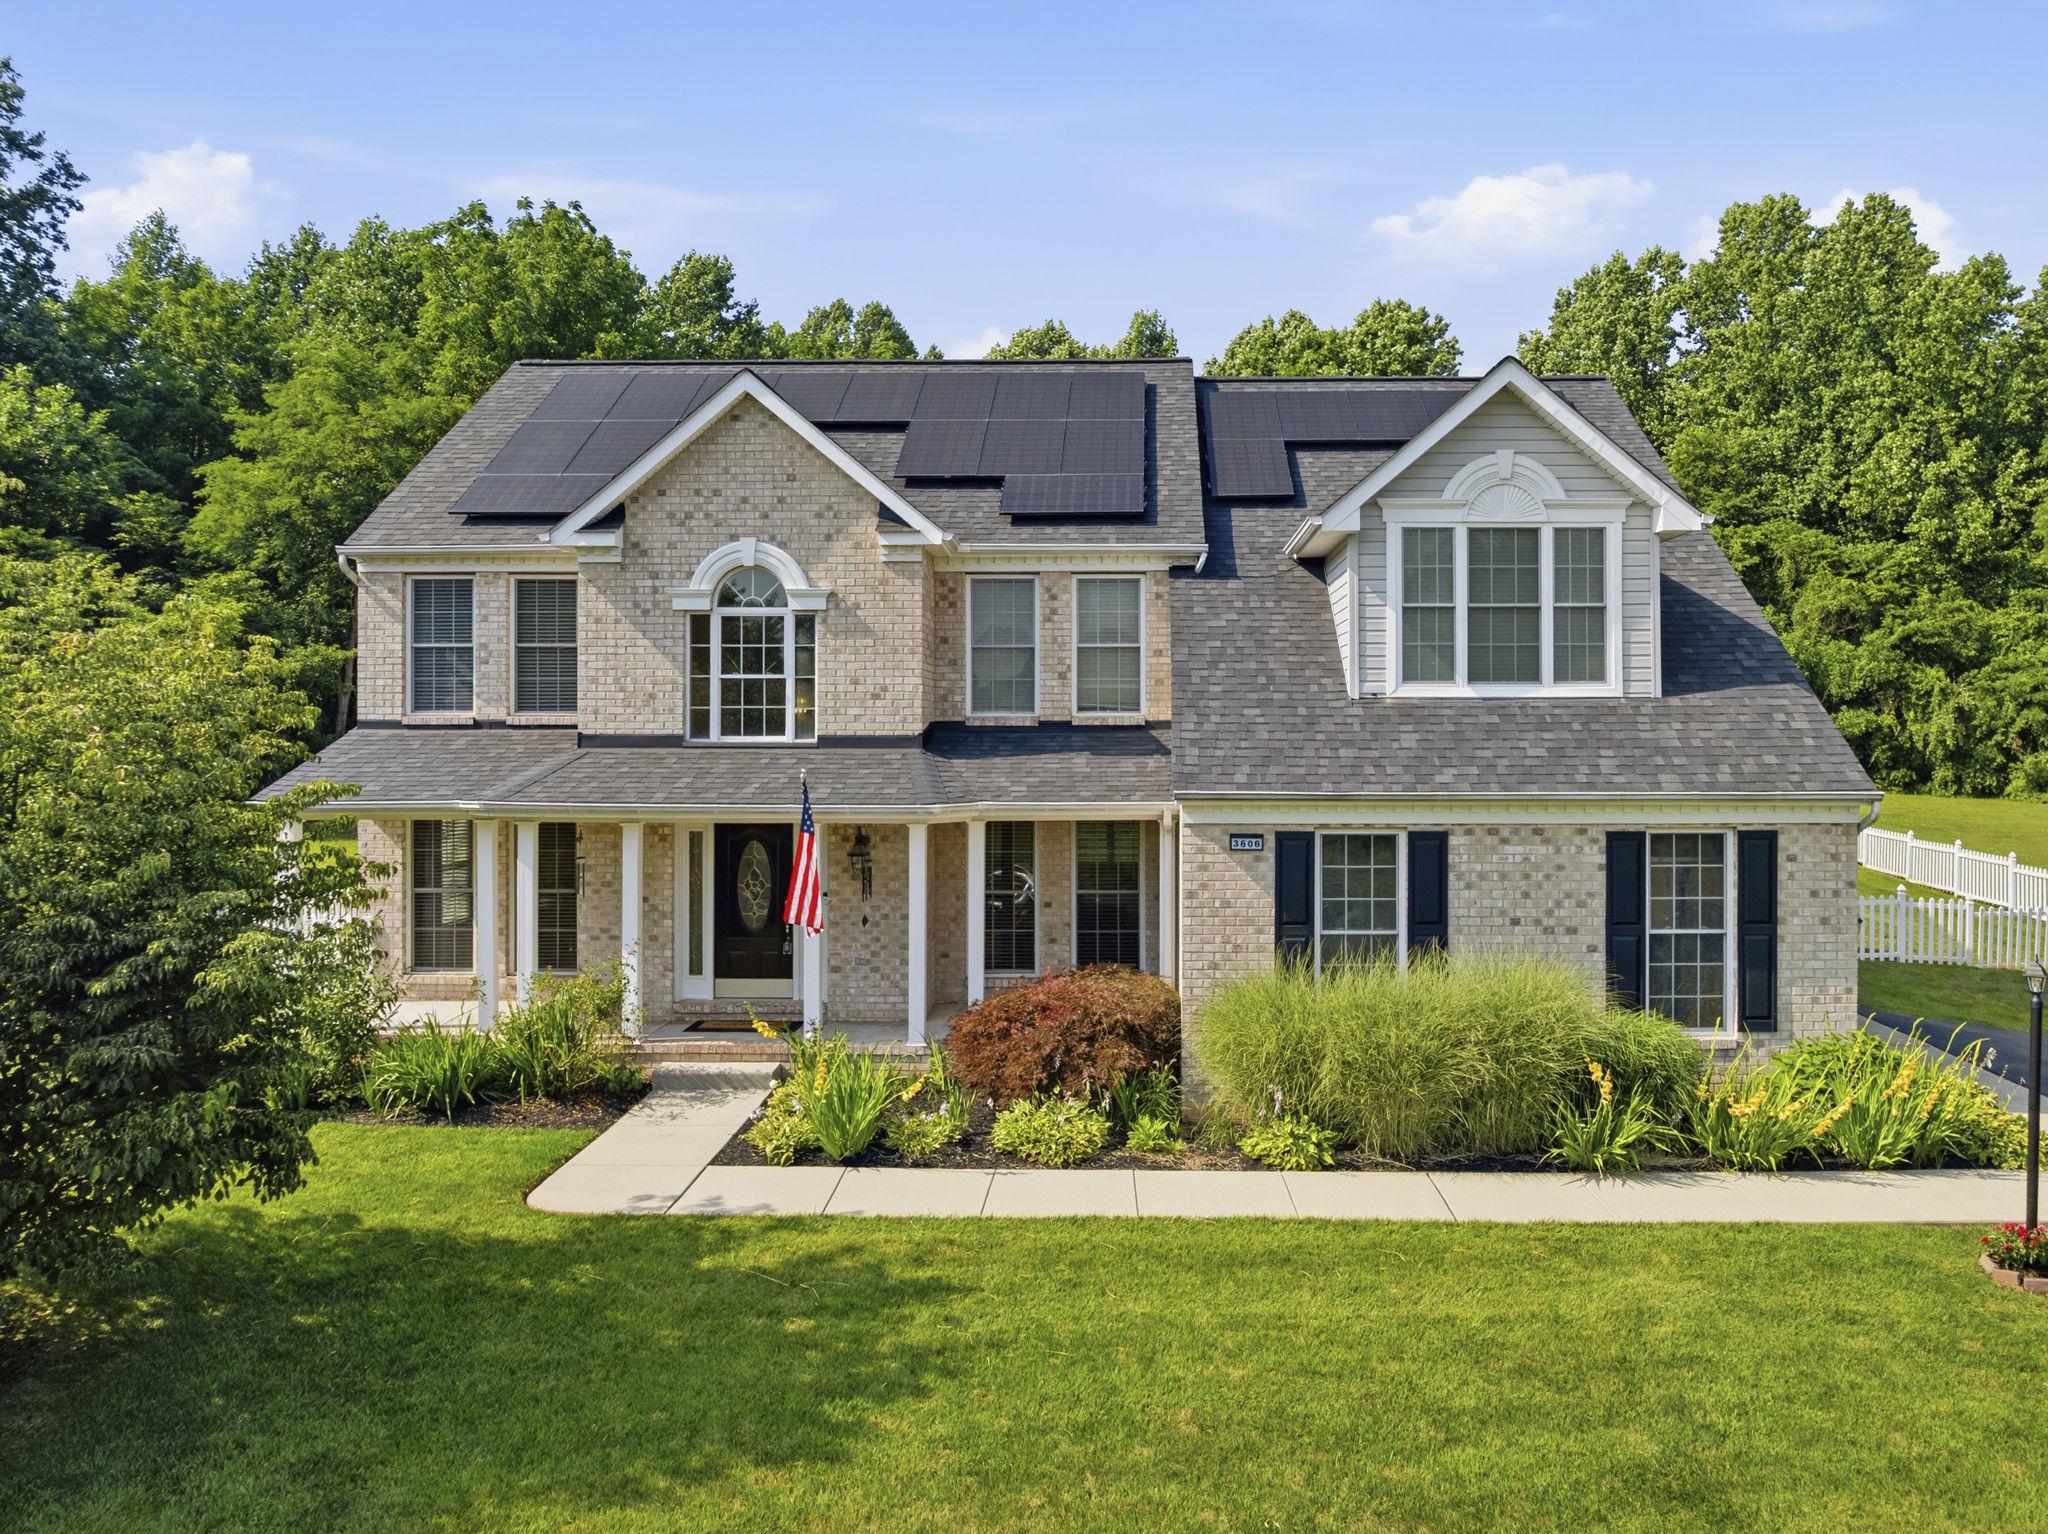
STREET
3606 HOLLANDS BRANCH COURT
4 Beds
2 Baths
2,892 Sq.Ft.
$899,900
MLS#: MDHR2056454
.png)