Features & Amenities

Interior

  • Total Bedrooms

    6

  • Bathrooms

    7

  • 1/2 Bathrooms

    3

  • Above Grade Finished Area

    8007.0

  • Basement YN

    YES

  • Cooling YN

    YES

  • Cooling

    Central Air, Electric

  • Fireplace YN

    YES

  • Heating YN

    YES

  • Heating

    Natural Gas, Forced Air

  • Main Level Bedrooms

    1

  • Pet friendly

    N/A

Exterior

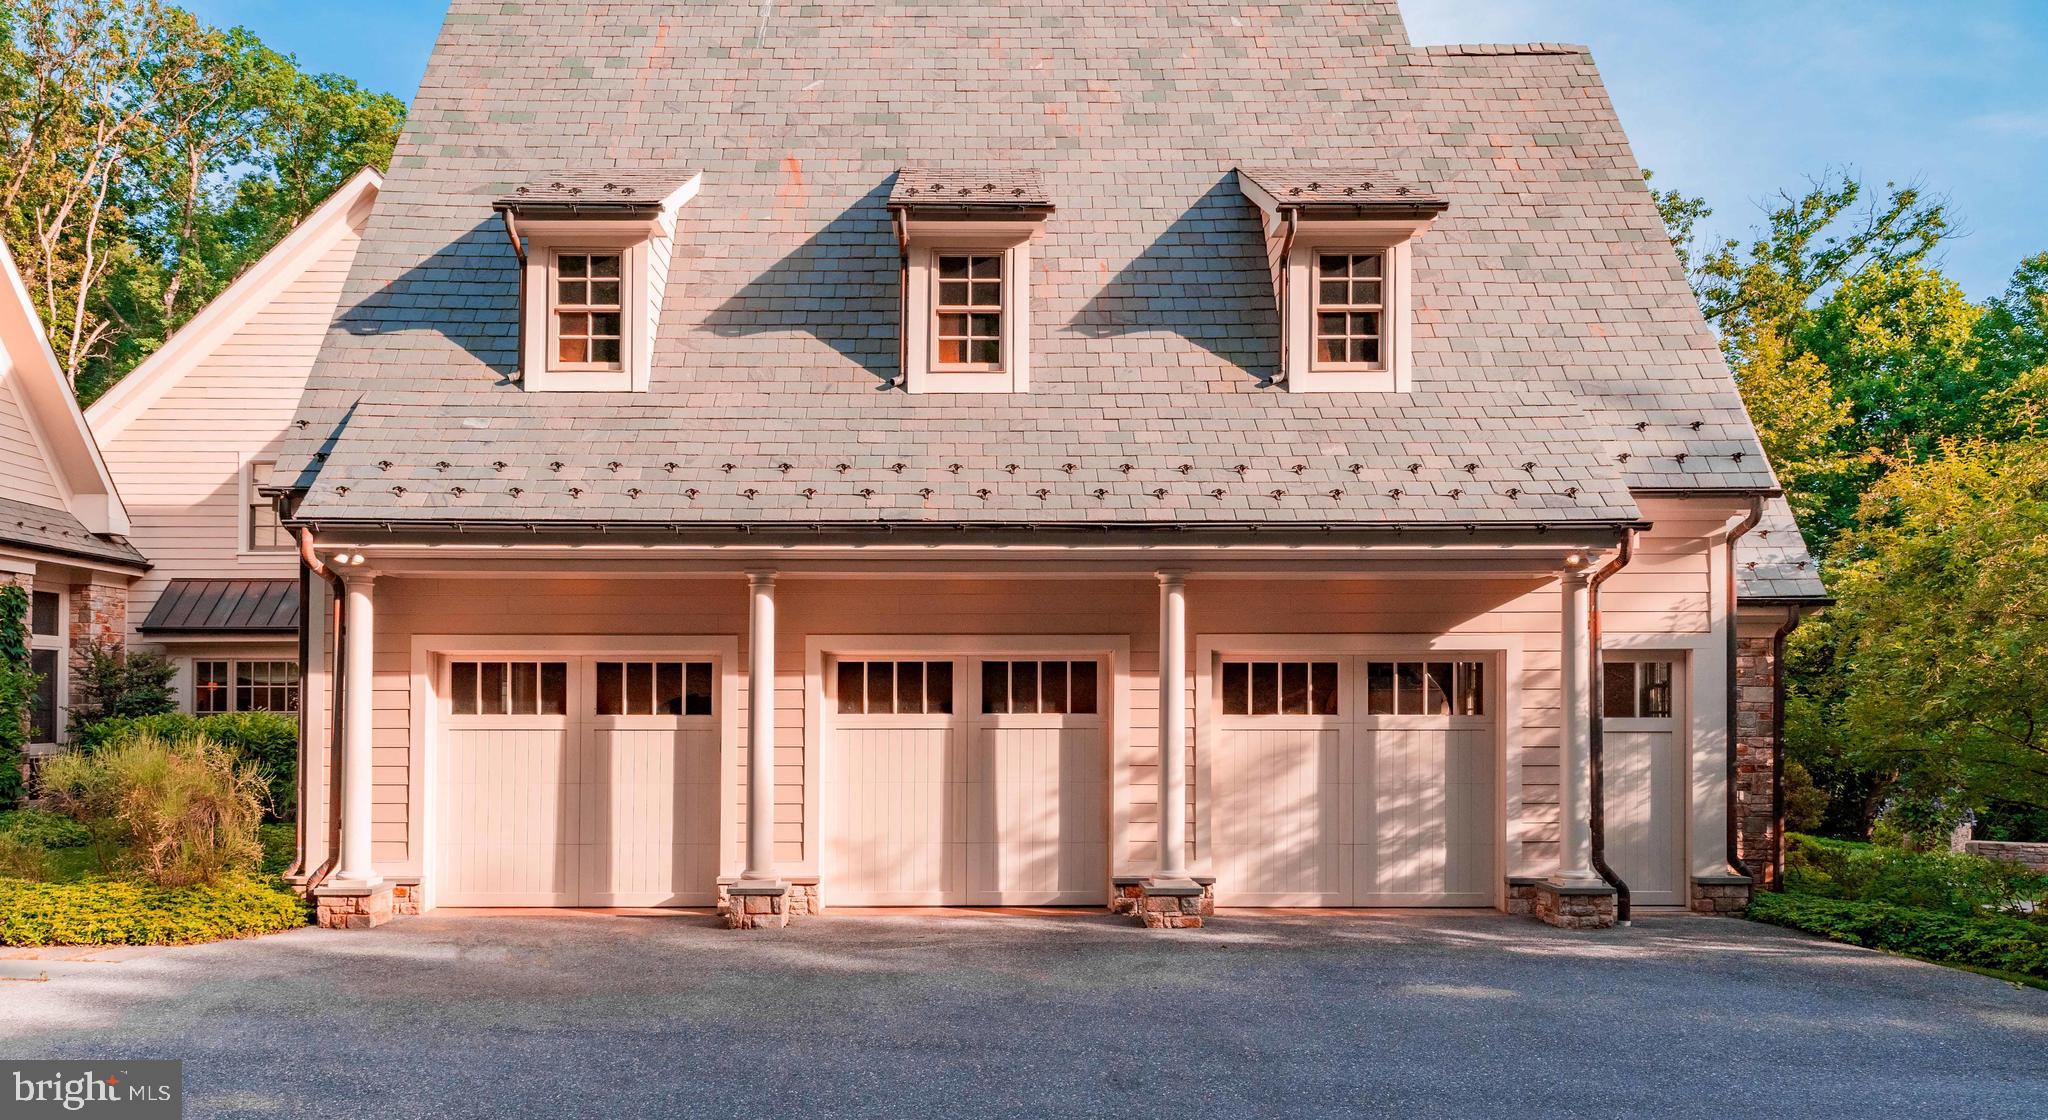
  • Garage

    Yes

  • Garage spaces

    3

  • Construction Materials

    Stone

  • Parking

    Garage Door Opener, Asphalt, Garage, Driveway, Attached

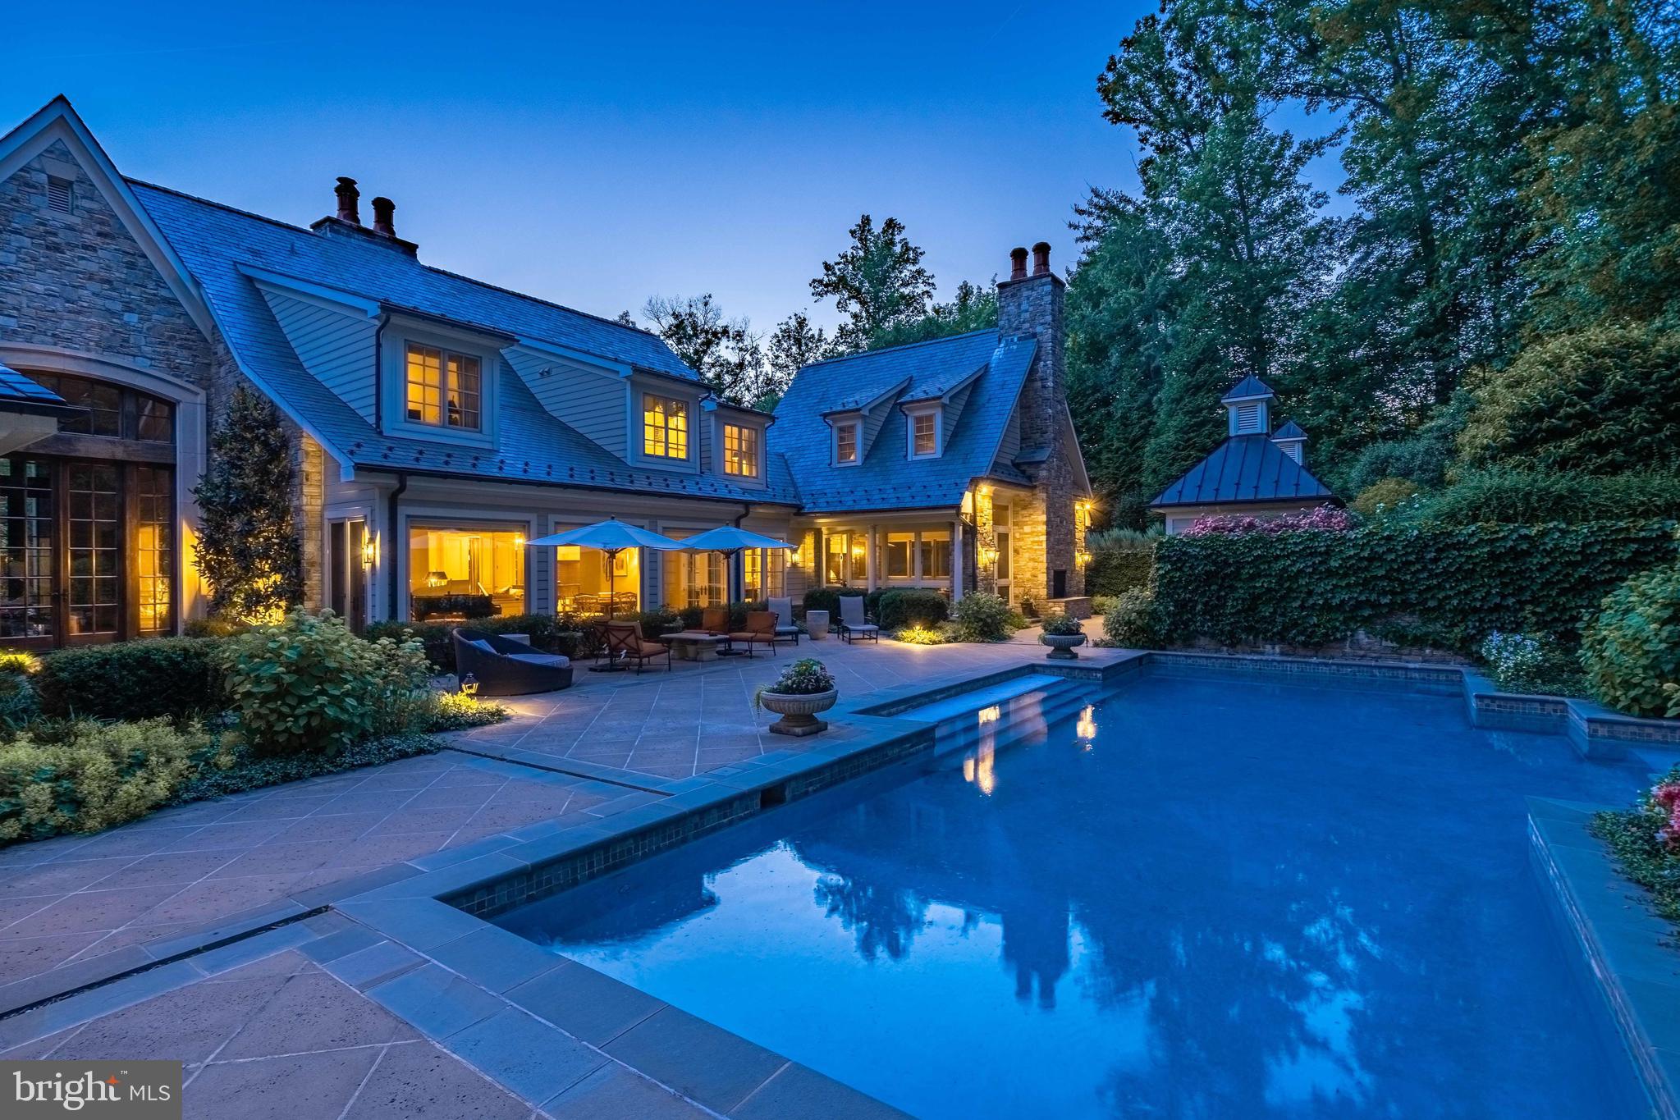
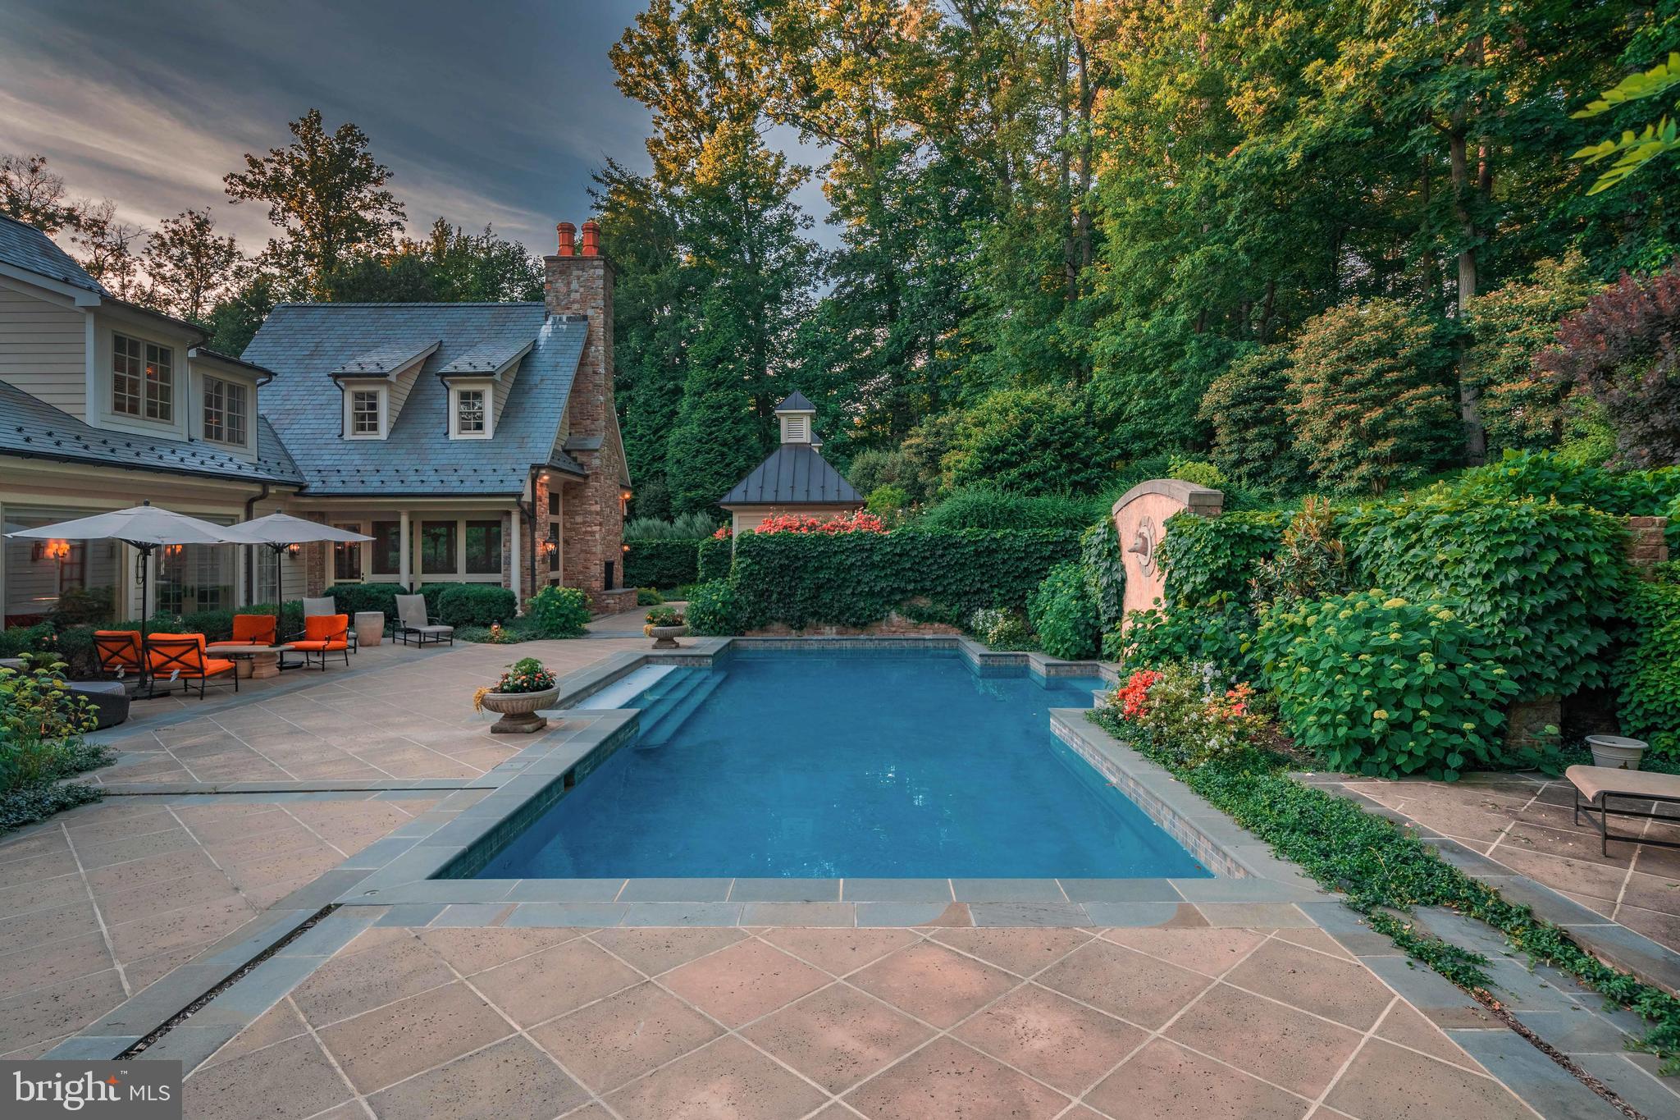
  • Pool

    Yes

  • Pool Features

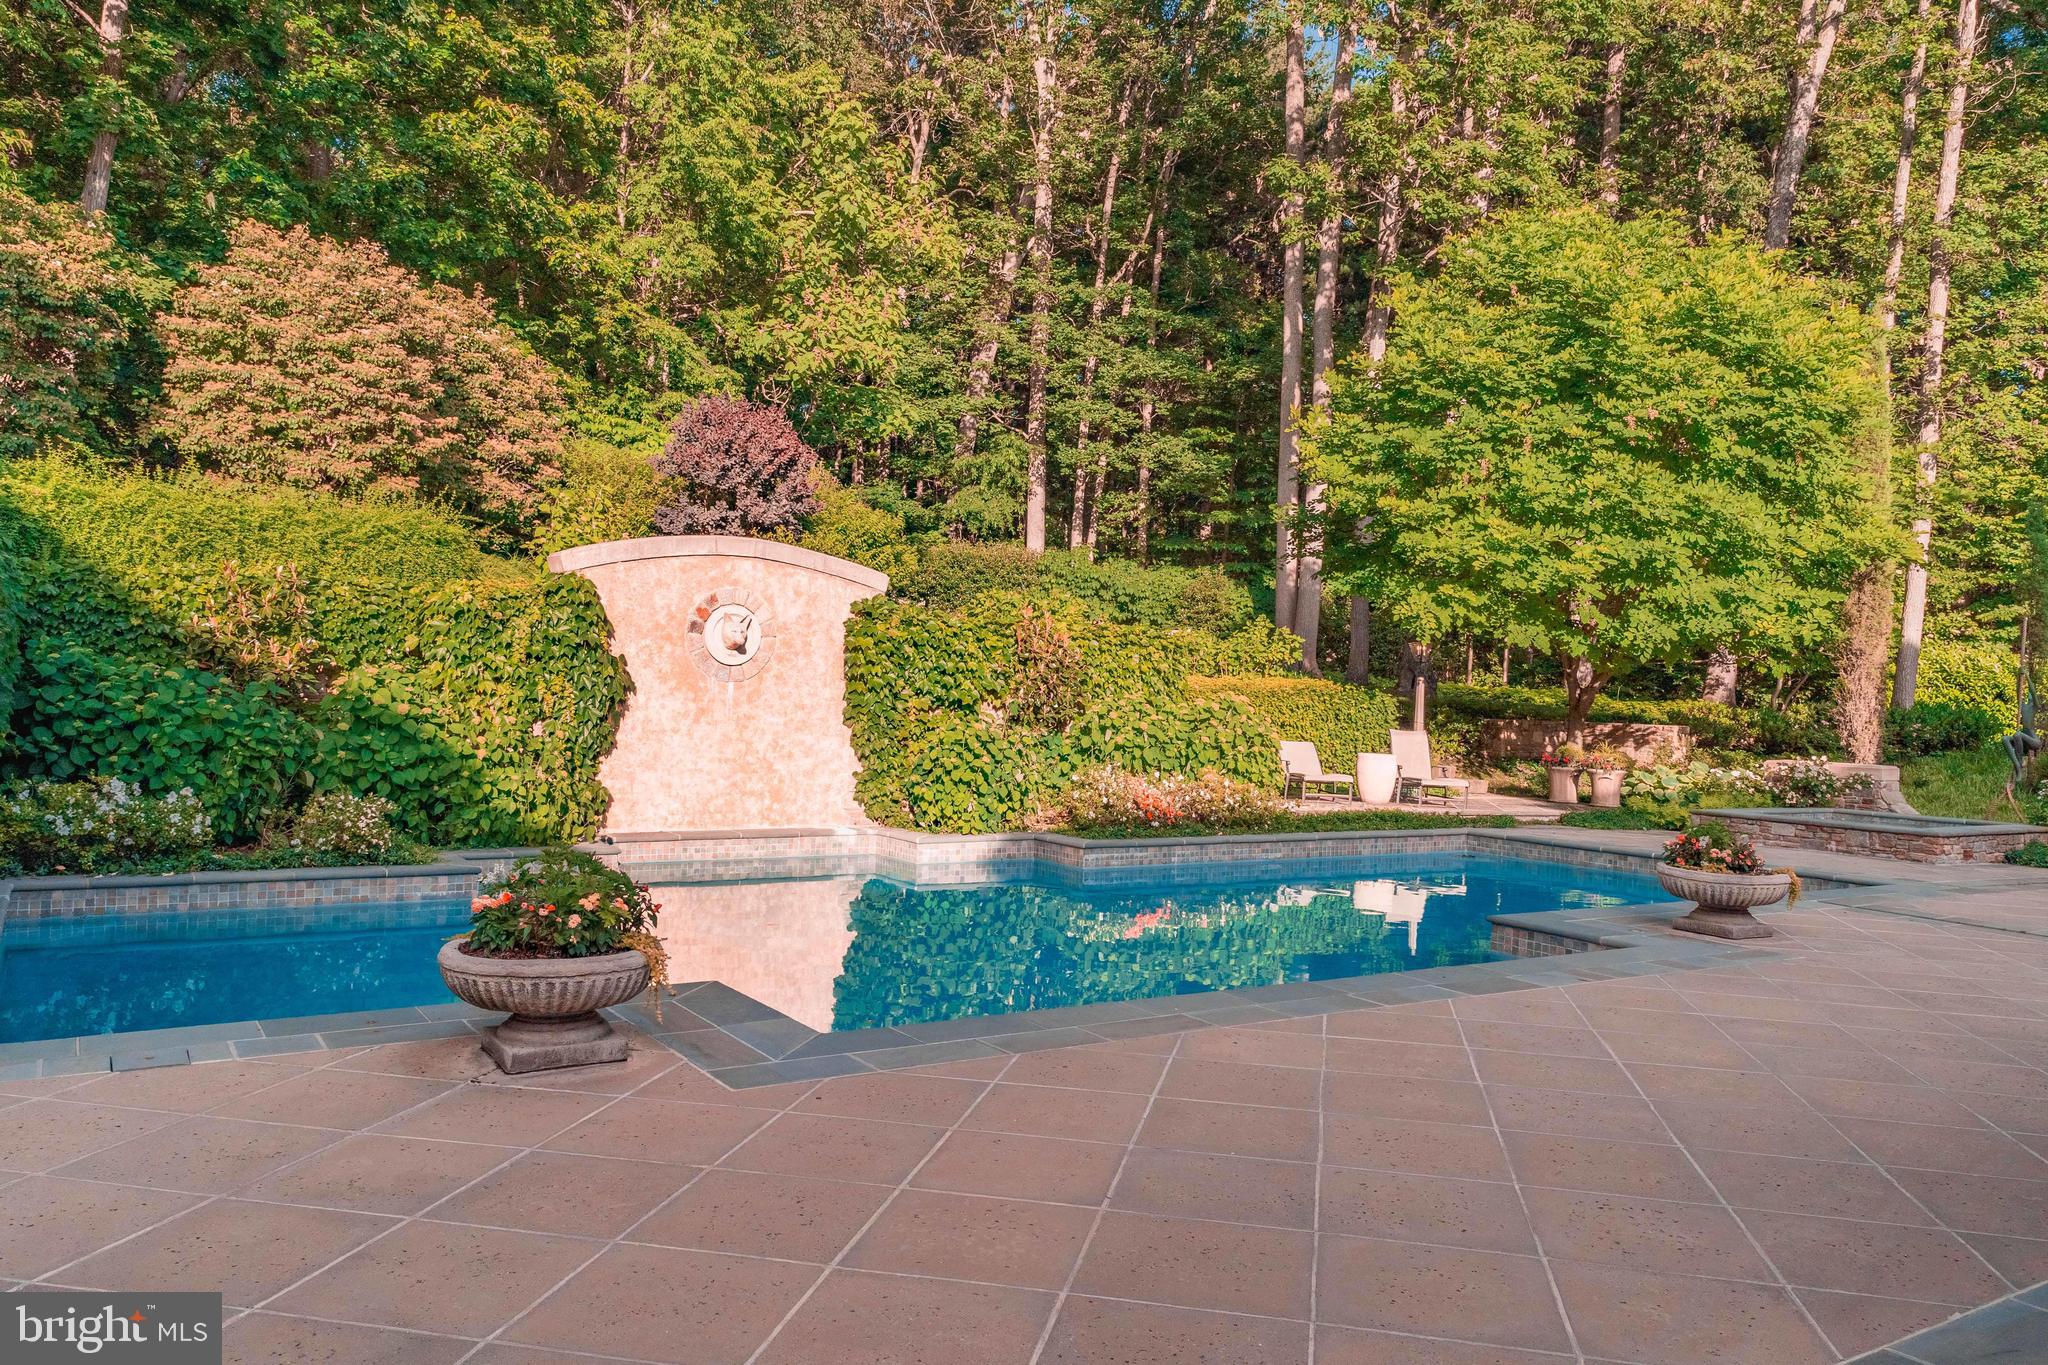
    Heated, In Ground, Private

  • Waterfront YN

    NO

Area & Lot

  • Lot Size(acres)

    2.74

  • Lot Size(square feet)

    119,354

  • Property Type

    Residential

  • Property Sub Type

    Single Family Residence

  • Architectural Style

    French

Price

  • Sales Price

    $3,997,727
  • Tax Amount

    $43,478

  • Financing Options

    Conventional

  • Sq. Footage

    10,007
  • Price/SqFt

    $399

HOA

  • Association

    YES

  • Association Fee

    $11,580

  • Association Fee Frequency

    Annually

  • Association Fee Includes

    N/A

School District

  • Elementary School

    N/A

  • Middle School

    N/A

  • High School

    N/A

Property Features

  • New Construction

    NO

  • Foundation Details

    Other

  • Senior Community YN

    NO

  • Sewer

    Private Sewer

  • Tax Lot

    31

  • Water Source

    Well

Schedule a Showing

Showing scheduled successfully.

<
>
IN PERSON
VIA CHAT

What is 3 + 4 ?


Change time

Mortgage calculator

Estimate your monthly mortgage payment, including the principal and interest, property taxes, and HOA. Adjust the values to generate a more accurate rate.

Your payment

Principal and Interest:

$

Property taxes:

$

HOA fees:

$

Total loan payment:

$

Total interest amount:

$

Location

County

BALTIMORE

Elementary School

Middle School

High School

Listing Courtesy of Heidi S Krauss , Krauss Real Property Brokerage

RealHub Information is provided exclusively for consumers' personal, non-commercial use, and it may not be used for any purpose other than to identify prospective properties consumers may be interested in purchasing. All information deemed reliable but not guaranteed and should be independently verified. All properties are subject to prior sale, change or withdrawal. RealHub website owner shall not be responsible for any typographical errors, misinformation, misprints and shall be held totally harmless.

Agent Heather Brailer

AGENT

Heather Brailer

Call Heather today to schedule a private showing.


* Listings on this website come from the FMLS IDX Compilation and may be held by brokerage firms other than the owner of this website. The listing brokerage is identified in any listing details. Information is deemed reliable but is not guaranteed. If you believe any FMLS listing contains material that infringes your copyrighted work please click here to review our DMCA policy and learn how to submit a takedown request.© 2024 FMLS.
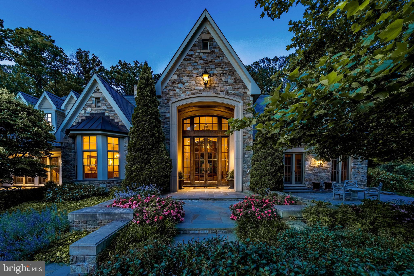
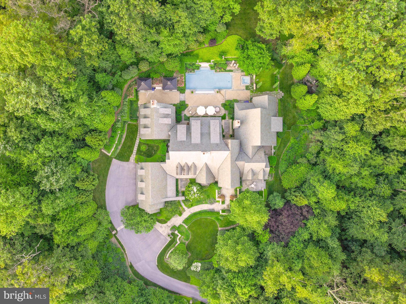
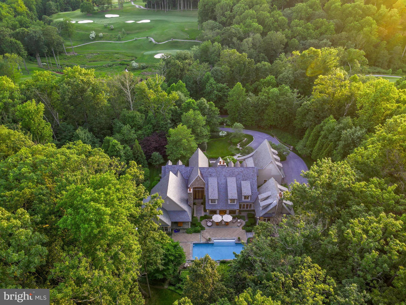
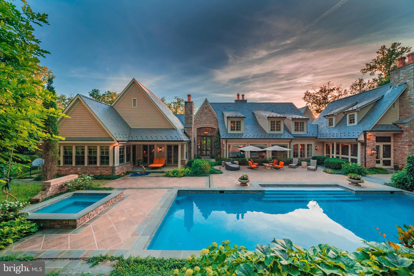
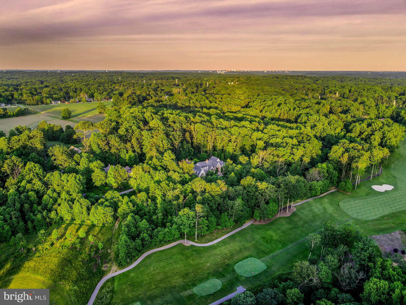
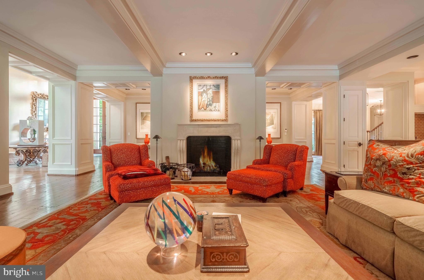
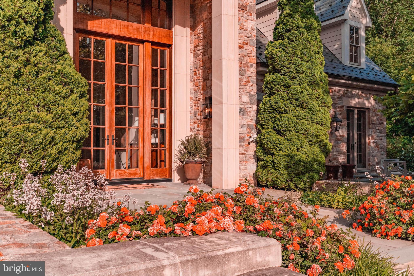
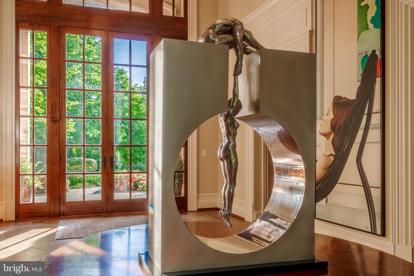
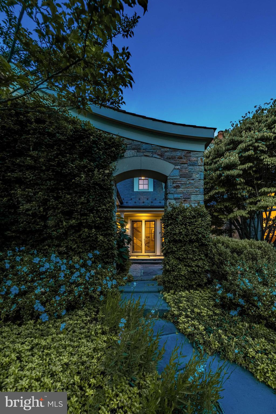
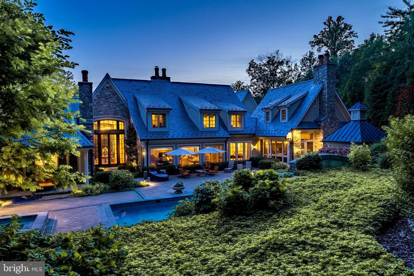
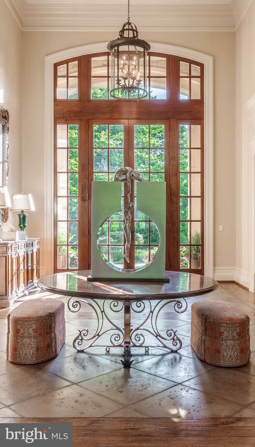
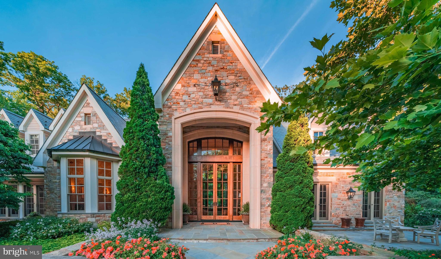
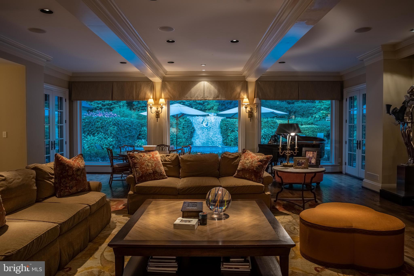
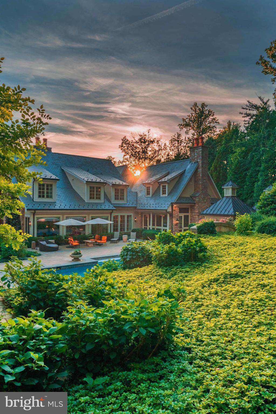
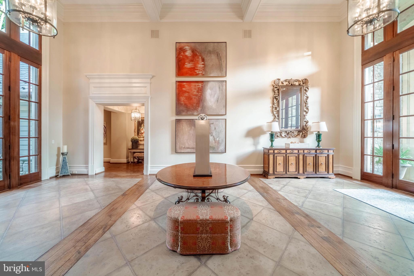
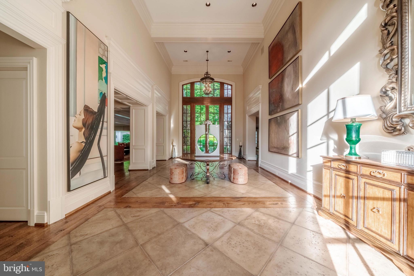
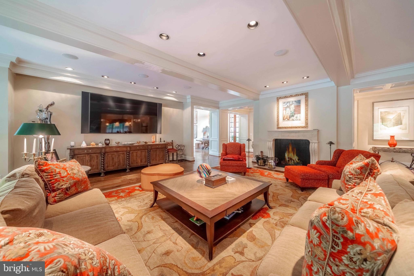
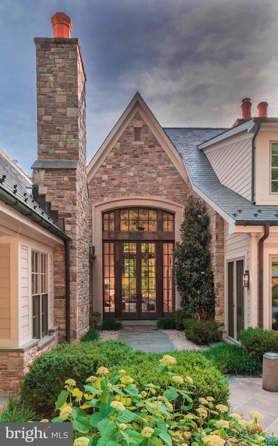
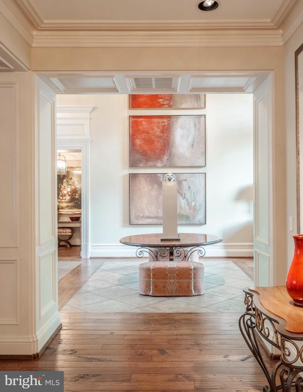
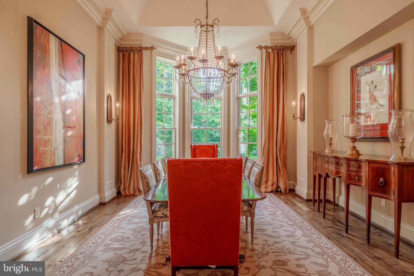
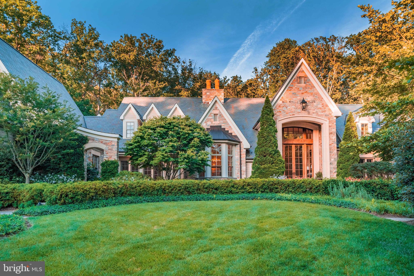
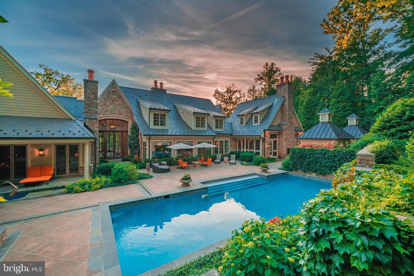
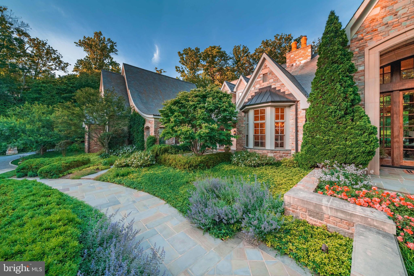
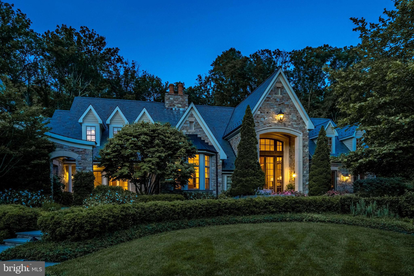
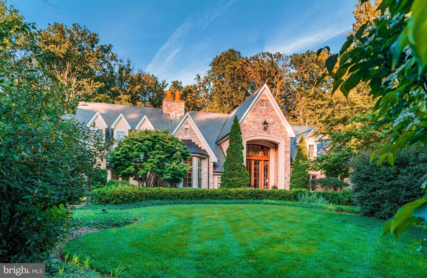
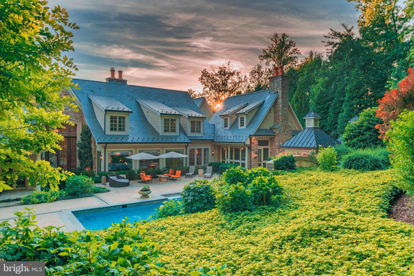
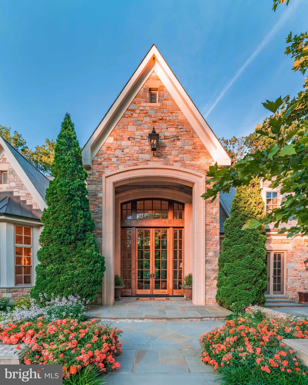
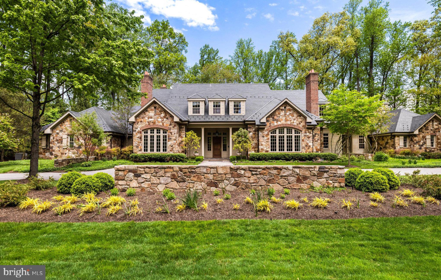
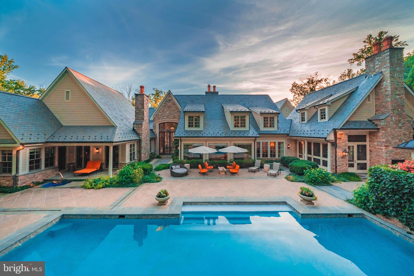
Live authentically. Sublime stone estate in the coveted Caves Valley Golf Course community. Masterful design brought to life by the legendary Alexander Baer’s vision, realized by Blackhorse Construction. Relish the drive into your own private sanctuary. Let the butler stone’s magnitude anchor you to the earth while the immense amount of light and height allow you to float away in reverie. 

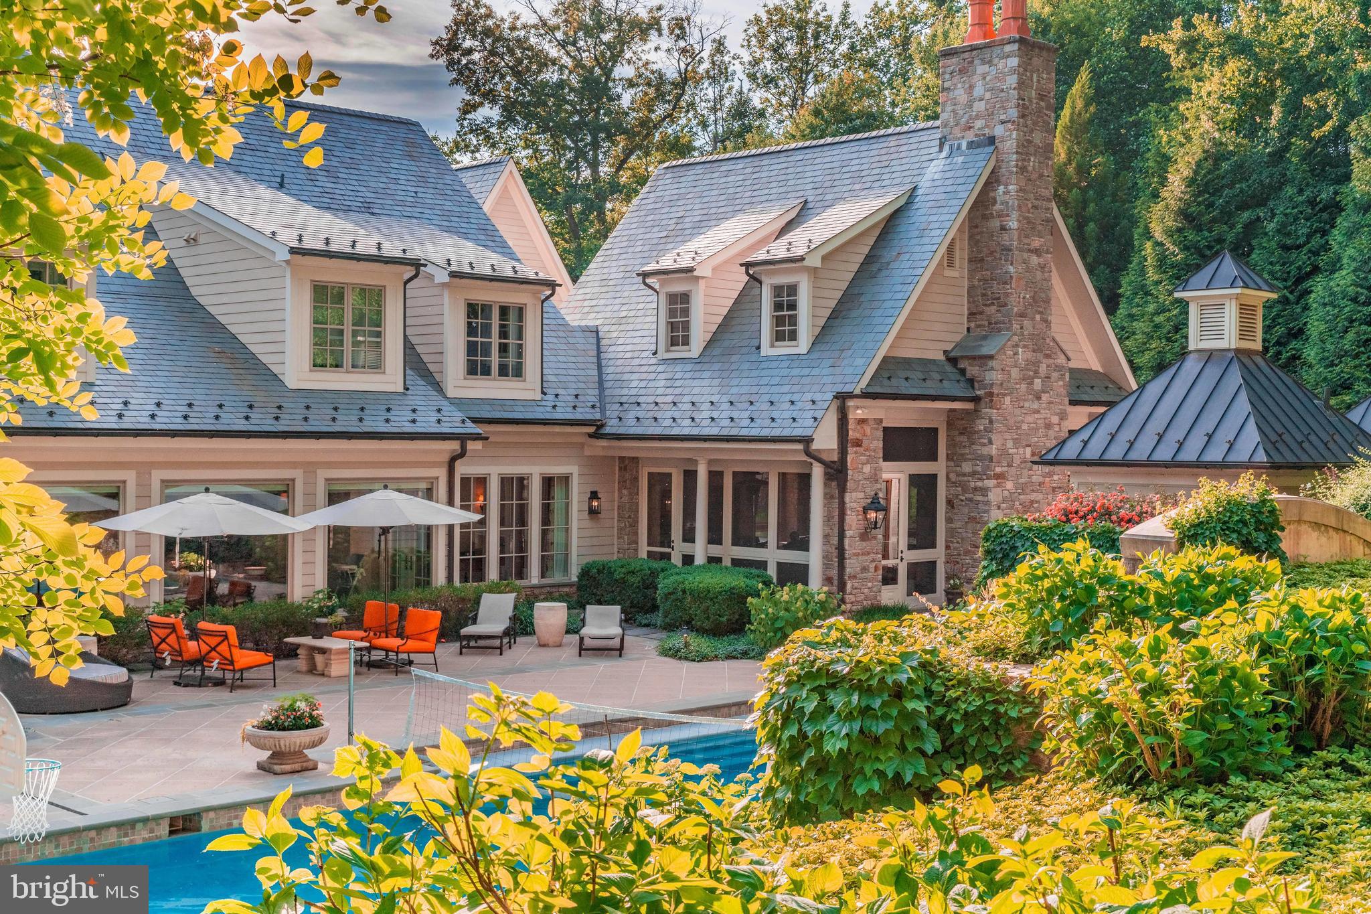
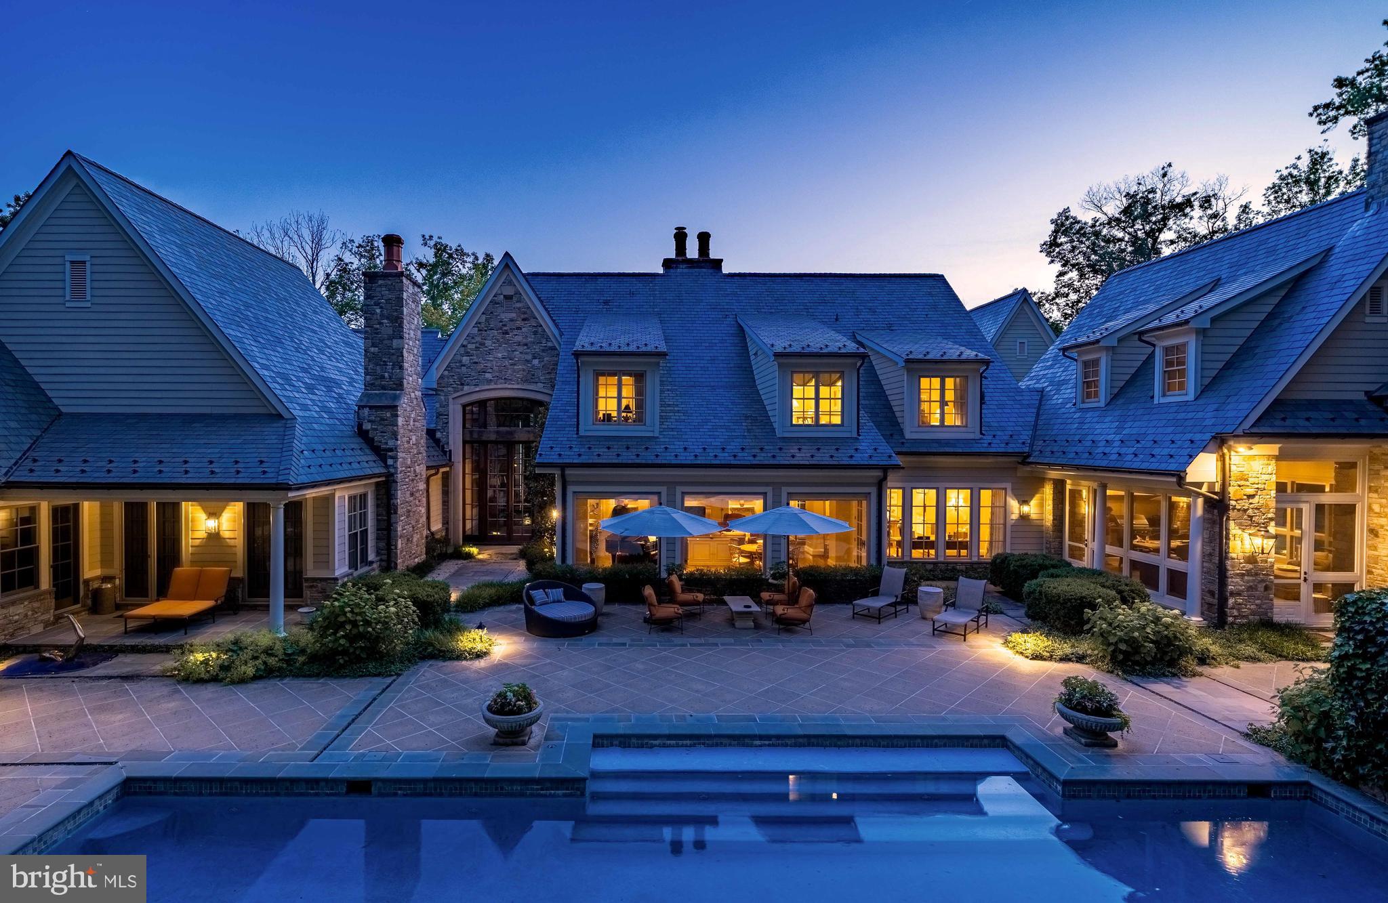
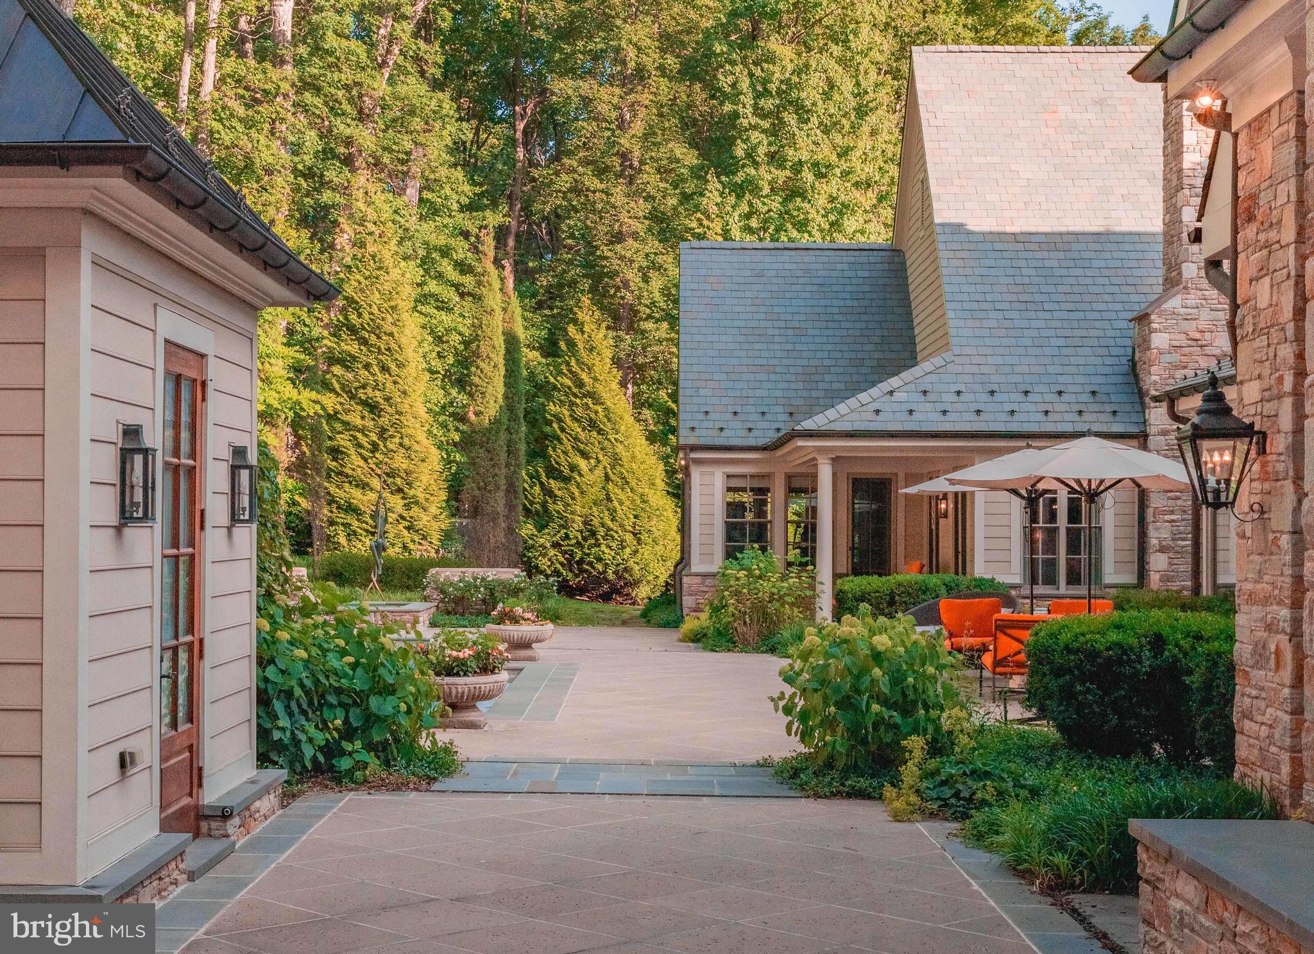
A strong architectural vessel from which to live your life and stamp your aesthetic. Glorious rooflines. 

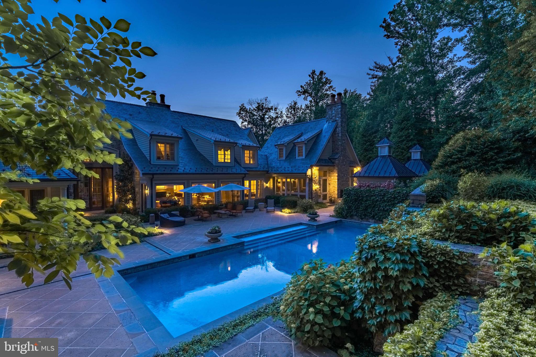
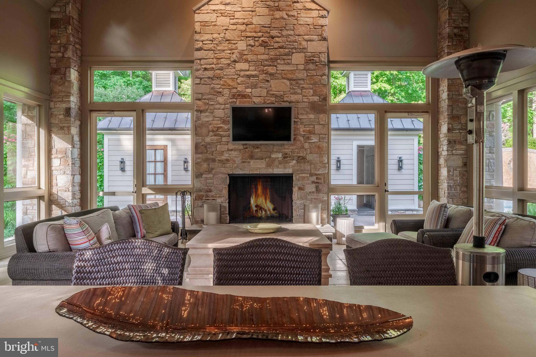
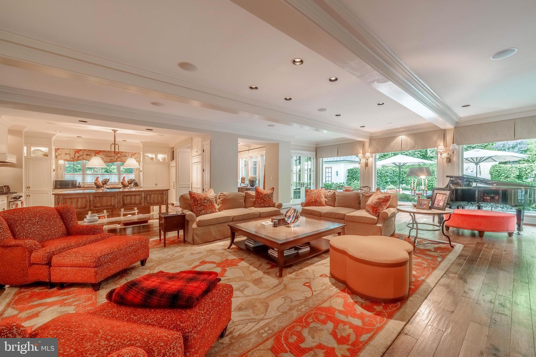
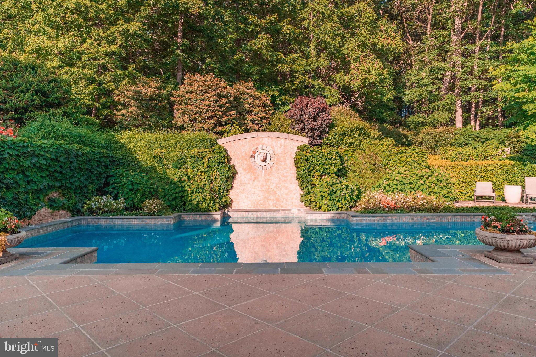
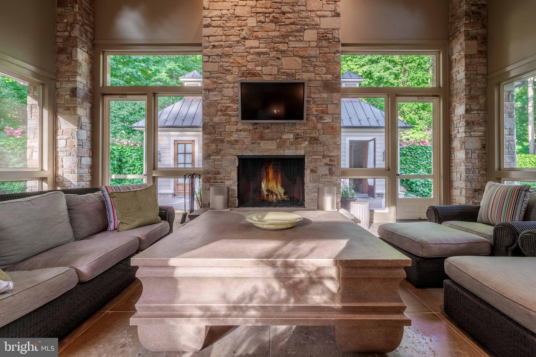
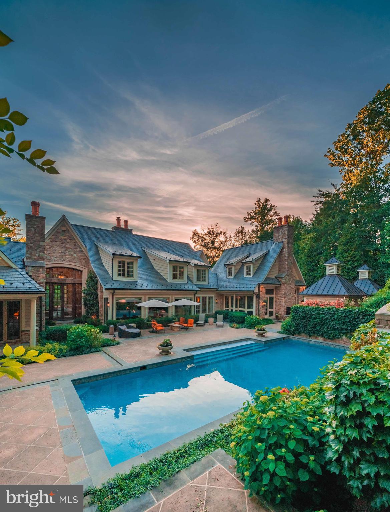
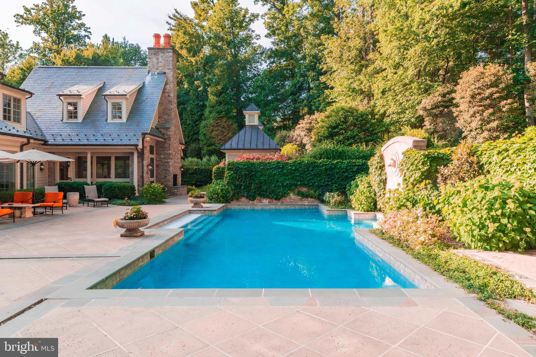
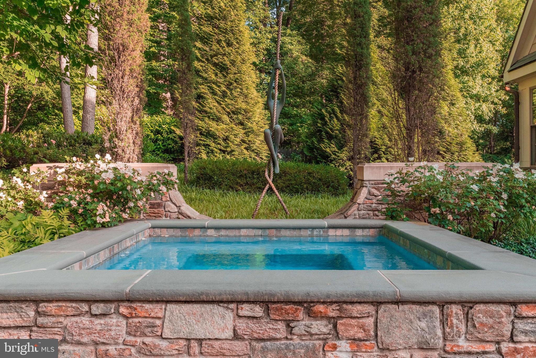
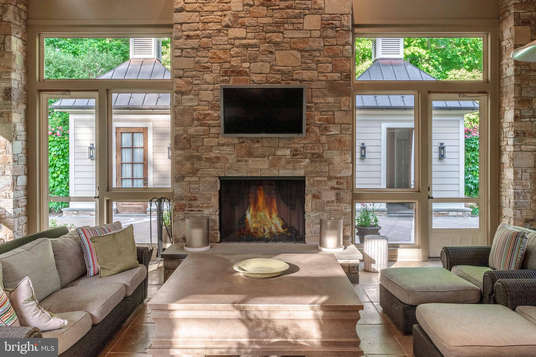
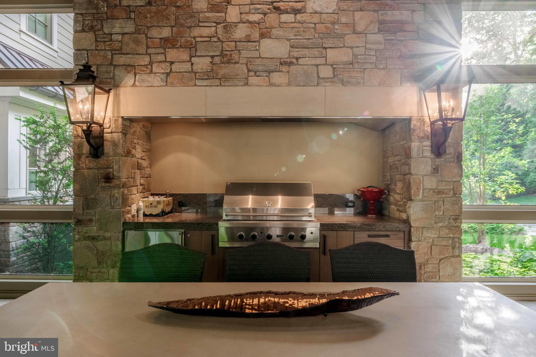
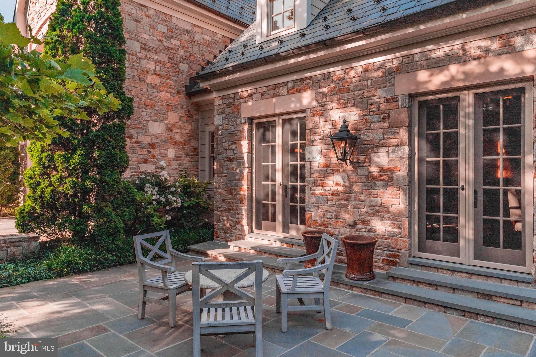
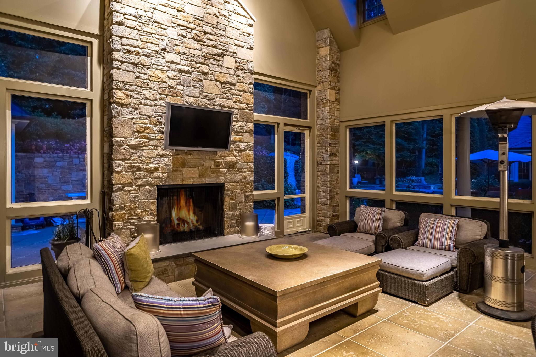
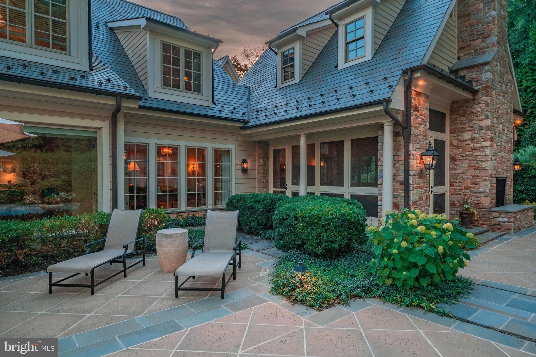
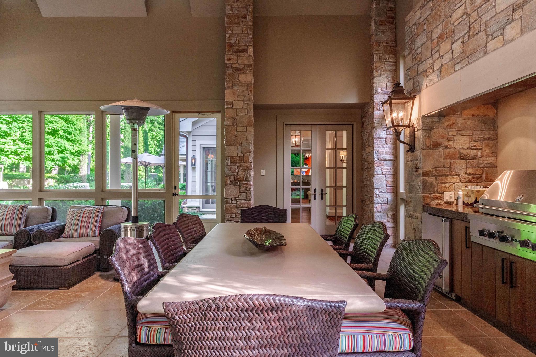
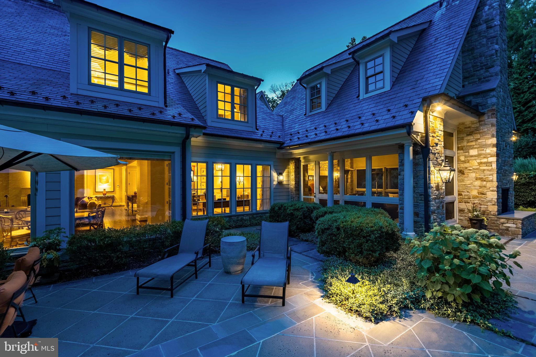
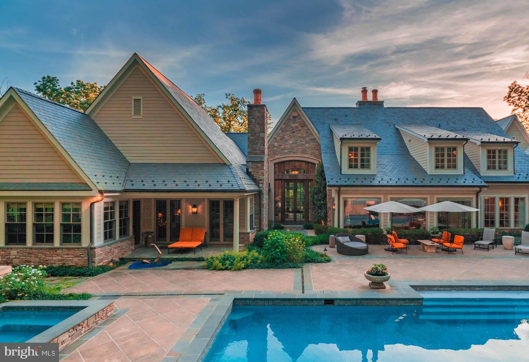
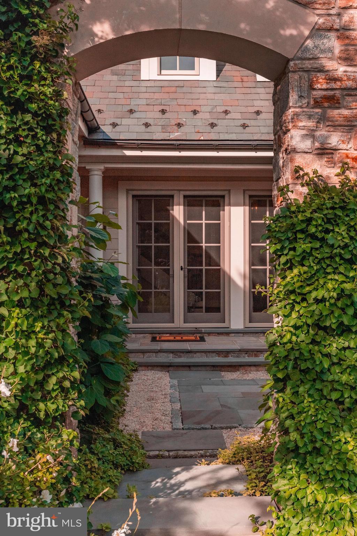
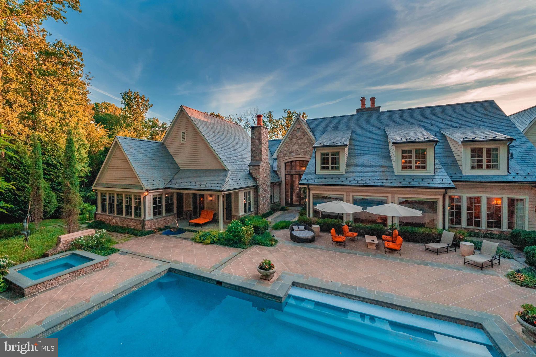
Lush and textural landscape design by uber talented Bob Jackson. Exquisitely framed courtyards beckon you to explore a sumptuous and supremely livable outdoor world. Step in and be wowed. Epic stone indoor/outdoor great room…roaring fireplace, built-in grill, multiple lounge areas and visual connectivity to the glorious outdoors. A massive 2200 sq ft of outdoor bliss.

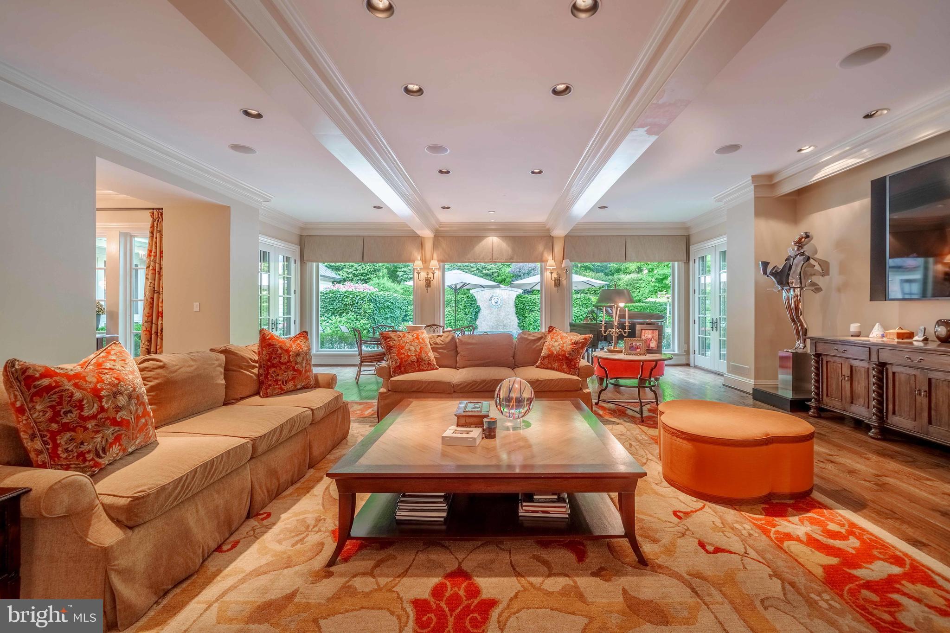
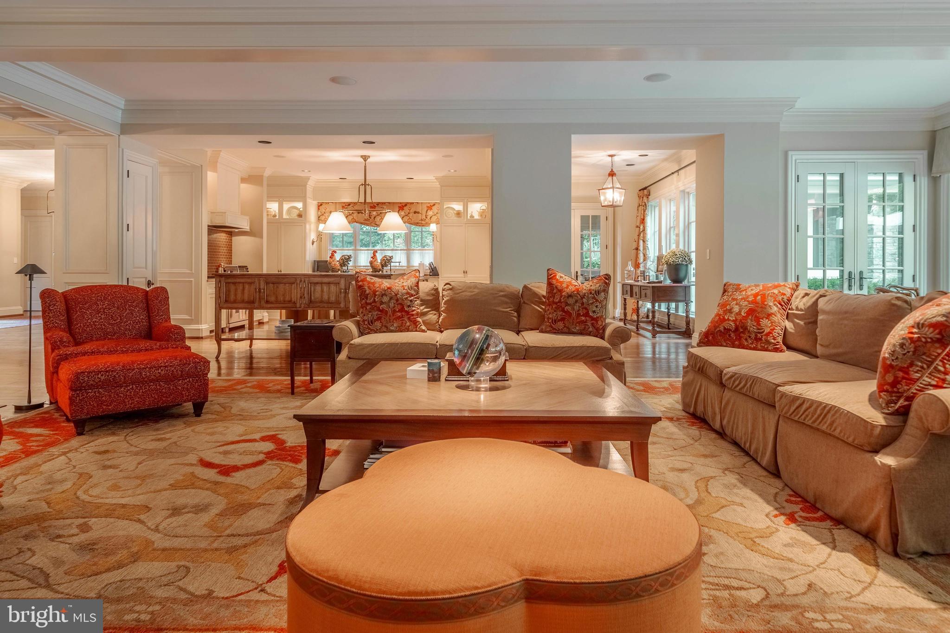
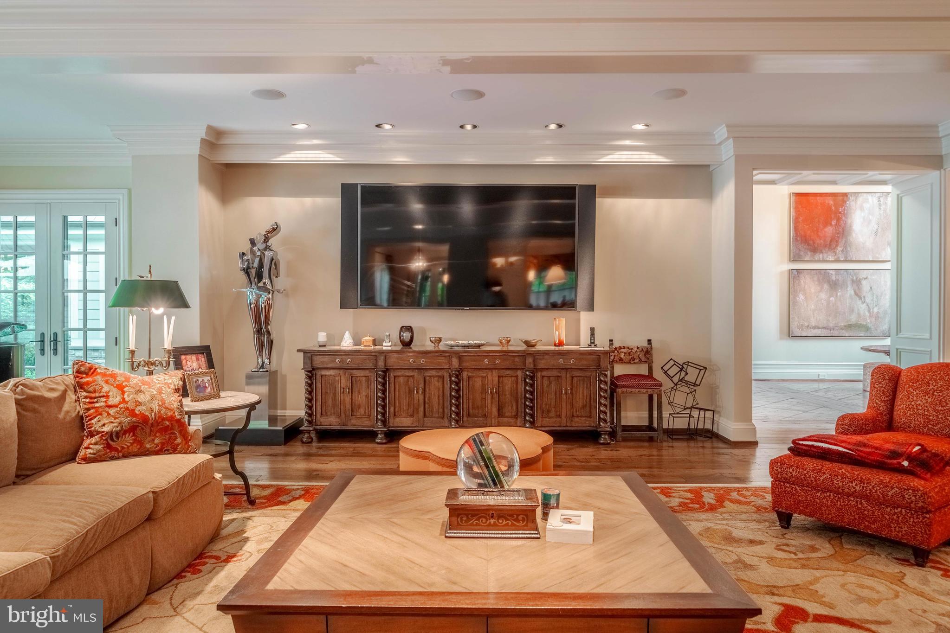
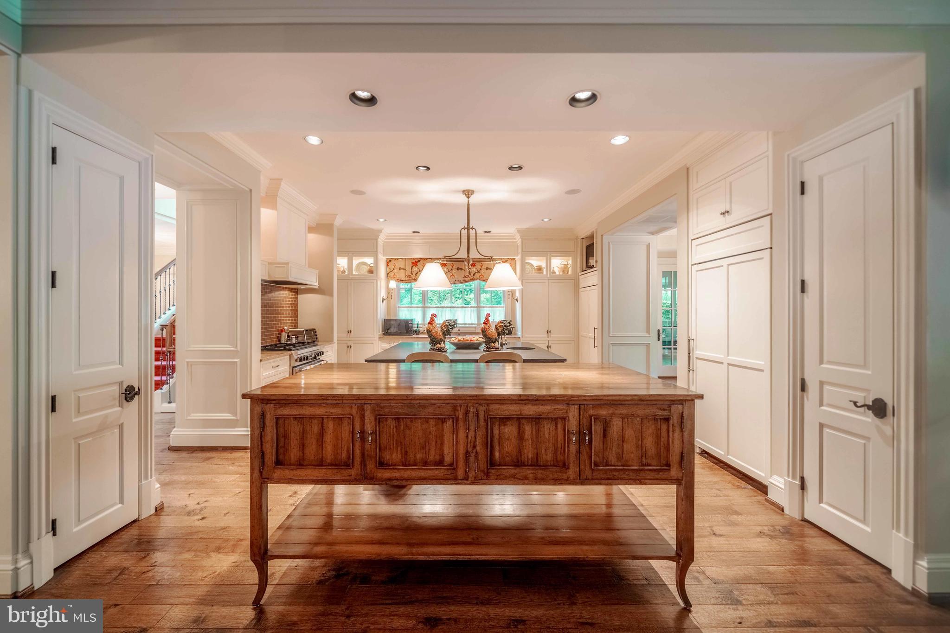
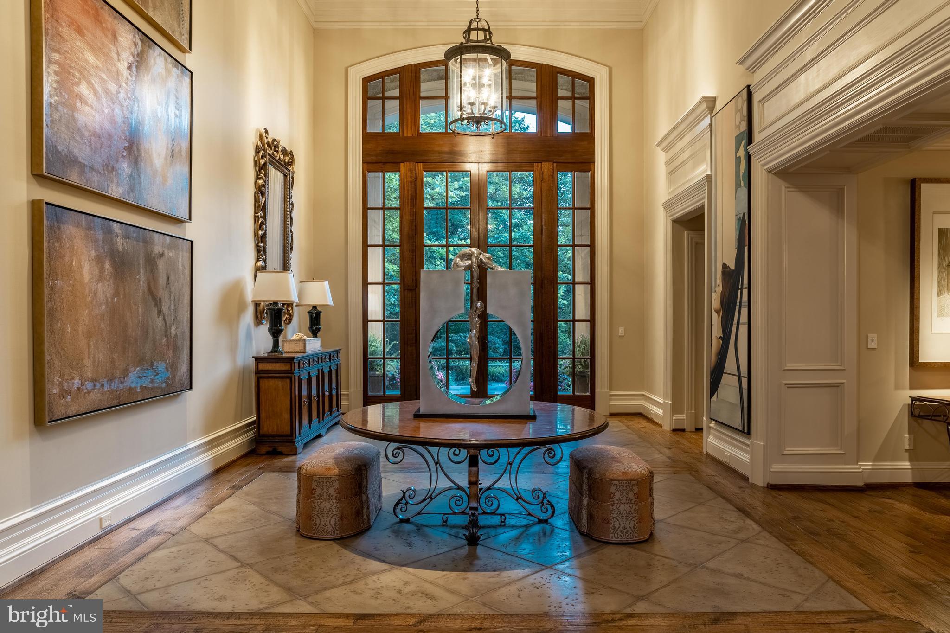
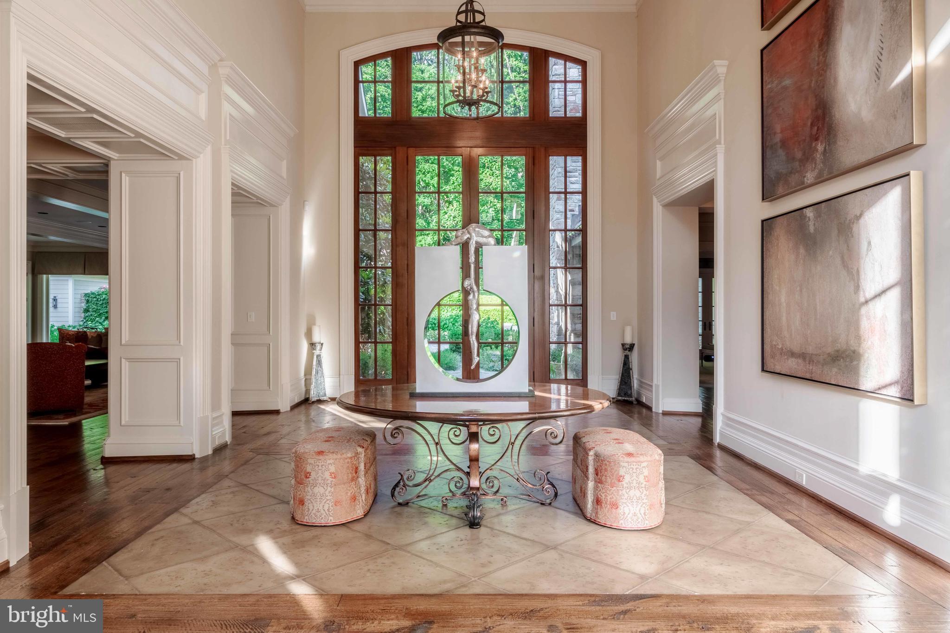
A quiet luxury abounds. Soaring architecture and volumes of space...unleash your expansive nature. Enduring materials. Everything sourced and placed with a purpose. Spend your life force enjoying versus creating from scratch. 

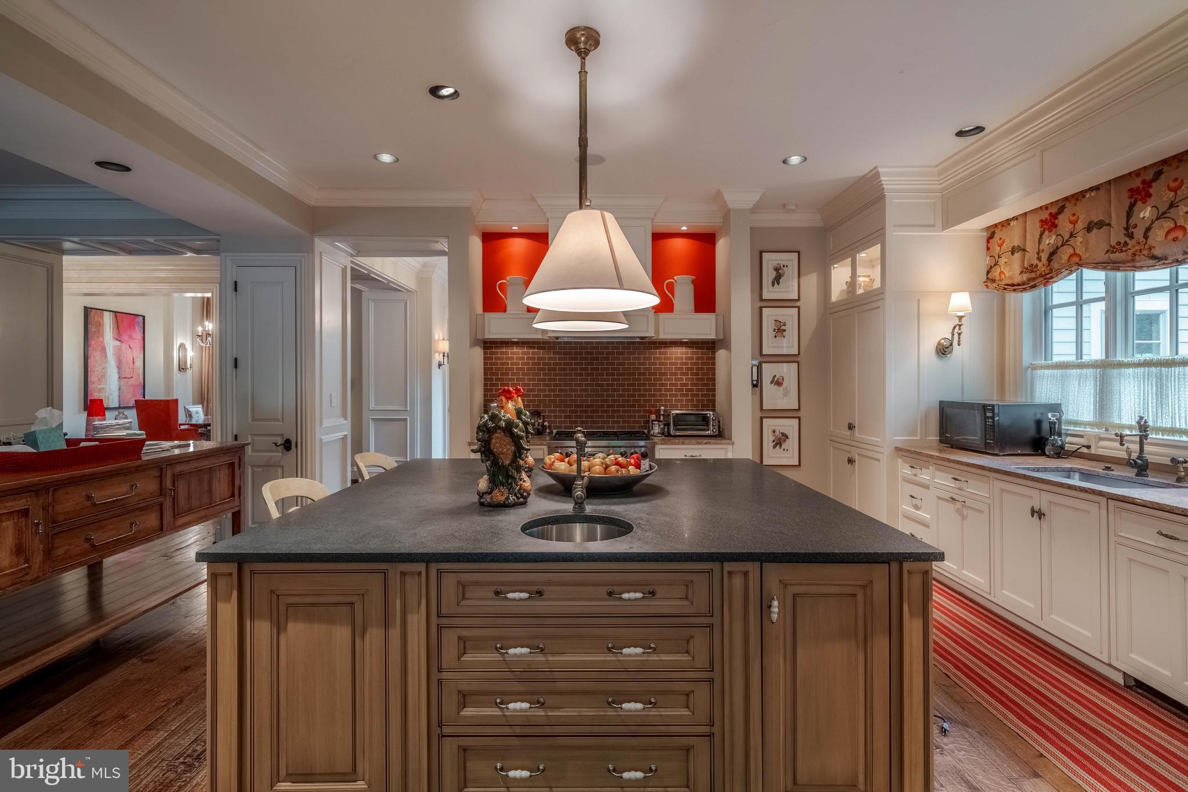
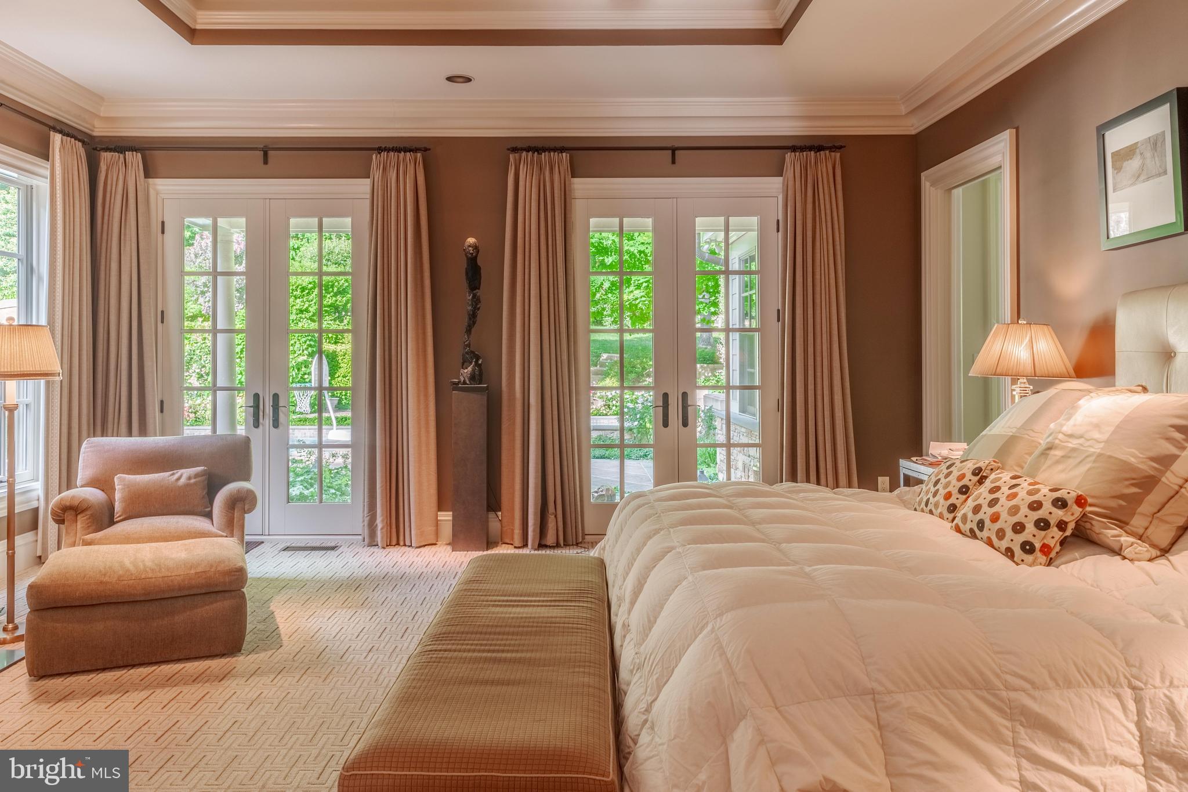
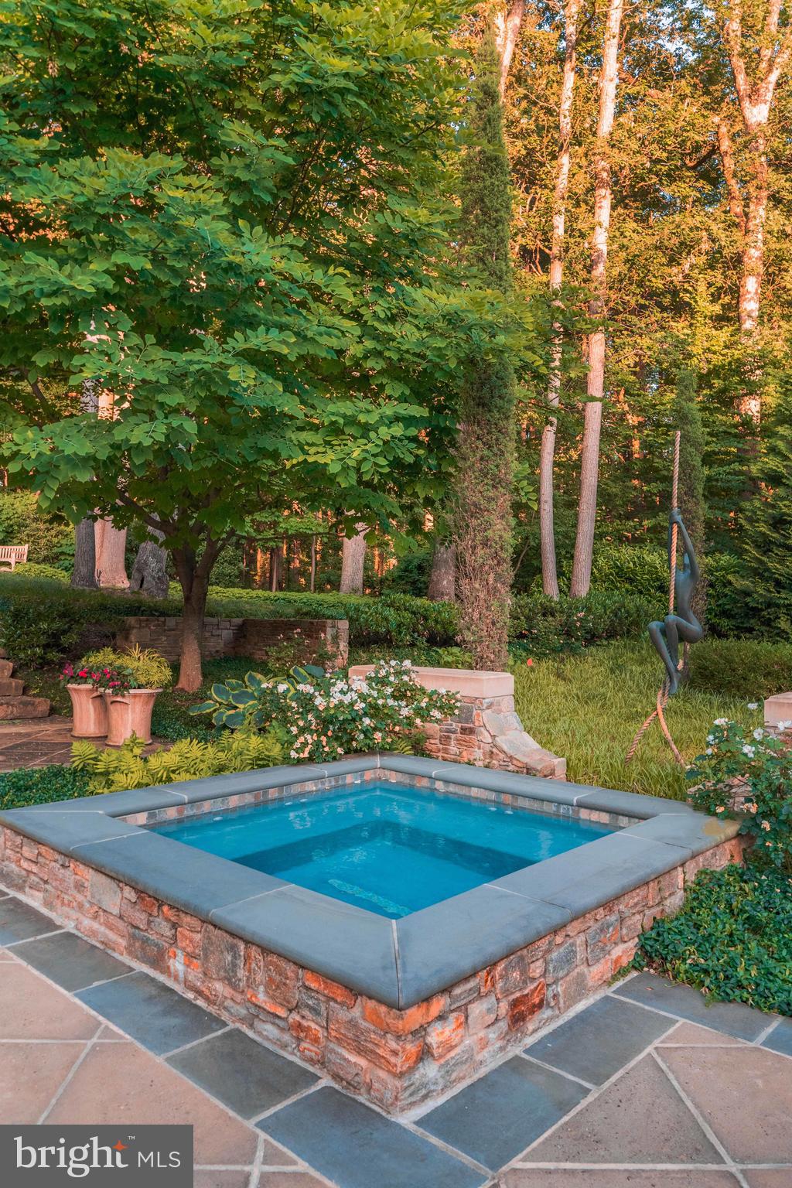
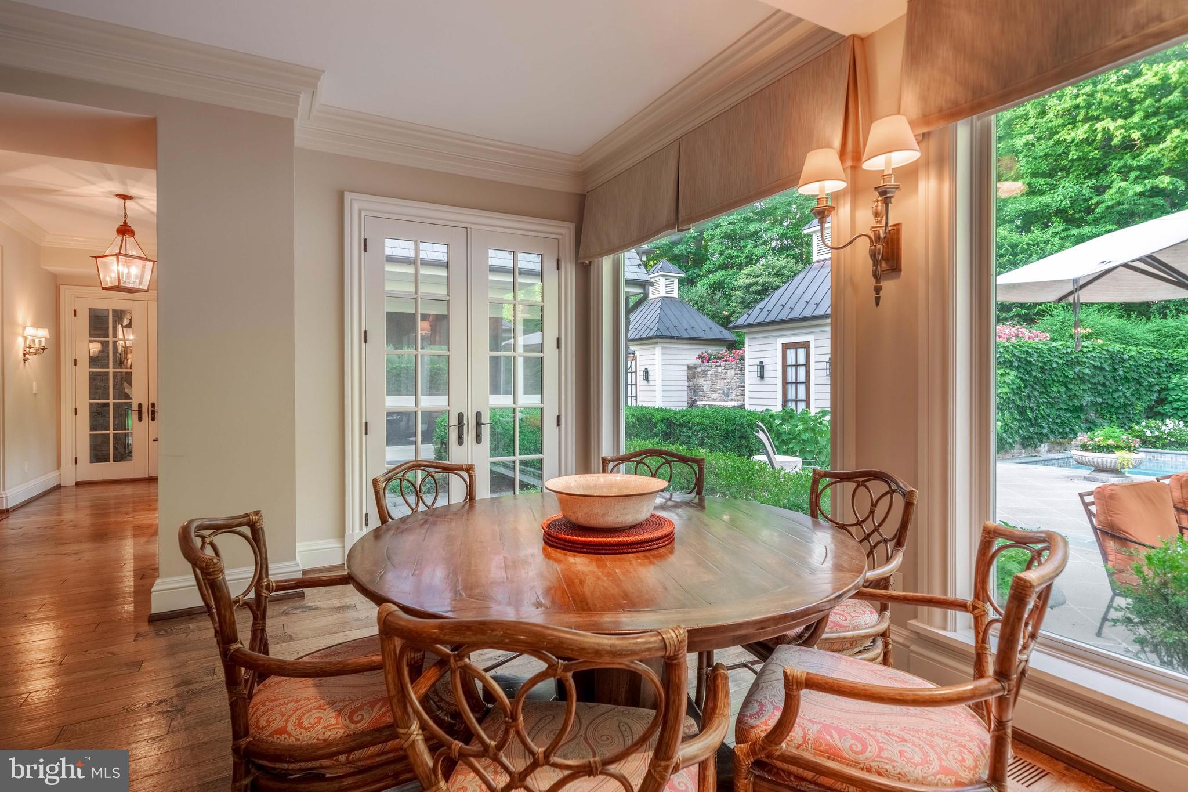
Cooking and entertaining spaces flow seamlessly to your outdoor living spaces. Soothing and functional owner’s suite. Resort style bathing and dressing area. Wake up, savor the stillness and go for invigorating round of laps. Handsome and lofty library. Fully finished lower level with ample multi-use spaces and dedicated guest suite. 

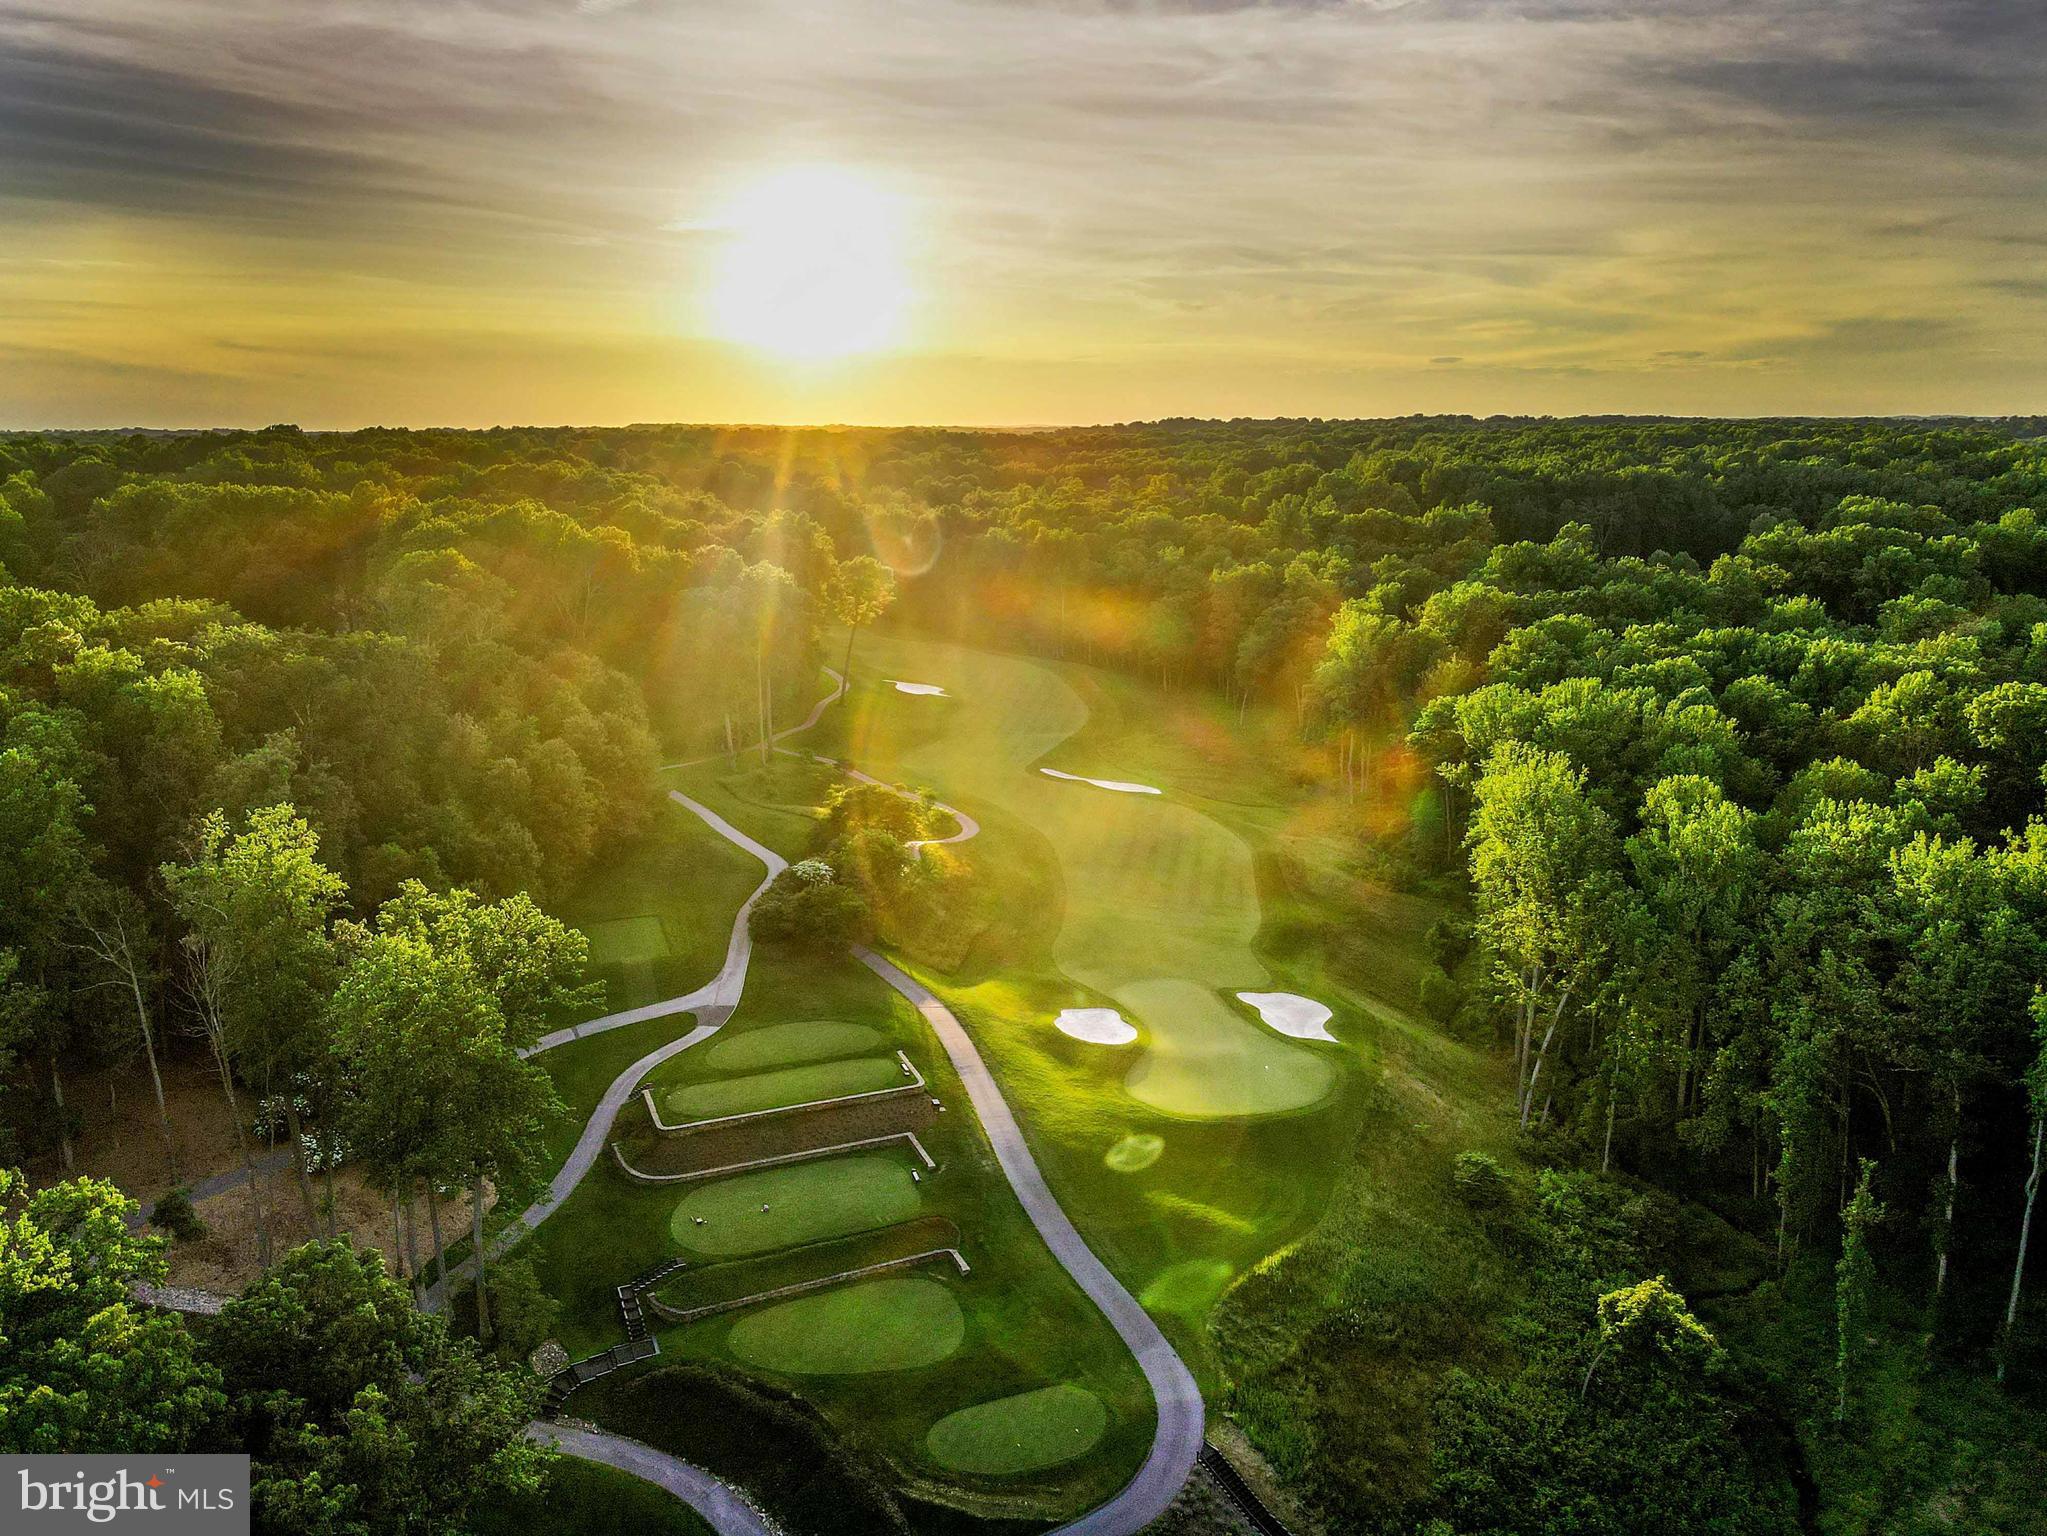
Embrace the Caves Valley Golf Course lifestyle. Offering the ultimate in privacy, security and luxury. Fire up your golf cart and enjoy the ride to dinner. Cultivate your existence. The art of uniting human and home.

3148 BLENDON ROAD

Message successfully sent.

What would you like to know?

What is 3 + 4 ?

I agree to receive email communication and understand I can unsubscribe at any time.

I agree to be contacted by Charis Realty Group via call, email, and text for real estate services. To opt out, you can reply 'stop' at any time or reply 'help' for assistance. You can also click the unsubscribe link in the emails. Message and data rates may apply. Message frequency may vary. Privacy Policy

Related Properties

The Residences of Caves Valley Golf Club—11300 John Carroll Road is a property of distinction, embodying a rare union of timeless luxury, precision craftsmanship, and masterful care within one of the region’s most prestigious enclaves.  Designed to seamlessly balance grand-scale entertaining with refined everyday living, this exceptional estate features 5 bedrooms, 5 full baths, and 3 powder rooms.
A resplendent foyer welcomes with soaring 12-foot ceilings and striking herringbone cherry flooring, setting the tone for the home’s elegant design. Expansive, light-filled living spaces unfold with effortless flow, framed by oversized windows that capture picturesque views. The grand family room offers an inviting gathering space, complemented by a light-filled extension with travertine flooring and walls of windows.  The richly appointed library showcases floor-to-ceiling custom cherry paneling, 8-foot paneled pocket doors, a coffered ceiling, and refined millwork, while the intimate living room provides a warm setting to unwind by the fire, complete with a discreet wet bar niche. The gourmet kitchen anchors the home, highlighted by an oversized island, Viking Professional 6-burner double oven range with custom vent hood, Dacor warming drawer, cabinet-paneled appliances, and “Prevo” custom cabinetry with specialized storage. The main-level primary suite is a private retreat, featuring a luxurious marble bath with dual vanities, jetted tub, and an exceptional custom dressing room. The finished lower level elevates the home’s entertainment appeal with a state-of-the-art theater by Gramophone, bespoke billiards lounge, copper-wrapped wet bar, and expansive recreation and lounge areas. Overlooking the first hole, this remarkable estate is set on over 2 acres of private, level, and beautifully manicured grounds, enhanced by a bluestone terrace and a tranquil koi pond with a waterfall feature. The setting offers a rare blend of usable land, serenity, and sweeping golf course vistas, while a 4-car garage and meticulous attention to detail complete this extraordinary offering.
#MDBC2153764

OWINGS MILLS

11300 JOHN CARROLL ROAD

5 Beds

5 Baths

10,819 Sq.Ft.

$4,350,000

MLS#: MDBC2153764

 - property

Send a message

Message successfully sent.

Your message

What is 3 + 4 ?

Reason for contacting?

I agree to receive email communication and understand I can unsubscribe at any time.

I agree to be contacted by Charis Realty Group via call, email, and text for real estate services. To opt out, you can reply 'stop' at any time or reply 'help' for assistance. You can also click the unsubscribe link in the emails. Message and data rates may apply. Message frequency may vary. Privacy Policy

Sign Out

Virtual Assistant

Would you like to take the next step with this property? We can help you schedule a showing or virtual tour, or send you more details.

Yes, I would like more information.

Thank You for Your Reply, One of Our Agents will contact you as soon as possible

No, maybe later.

Thank you, you can always contact me via email, phone number or through the contact form.

Realhub AI

Lucy - Your AI-Powered Realtor

Update Your Temporary Password

Personalize your search

Enter your email and we'll notify you immediately when new listings match what you're looking for.

or enter email address

Already have an account ? Login here

Continue your home search

I agree to receive communications and understand I can unsubscribe at any time.

I agree to be contacted by Charis Realty Group via call, email, and text for real estate services. To opt out, you can reply 'stop' at any time or reply 'help' for assistance. You can also click the unsubscribe link in the emails. Message and data rates may apply. Message frequency may vary. Privacy Policy

Already have an account ? Login here

We use cookies

We use cookies primarily for analytics to enhance your experience. By accepting, you agree to our use of these cookies. You can manage your preferences or learn more about our cookies policy.