

Property
Beds
5
Full Baths
2
1/2 Baths
1
Year Built
1989
Sq.Footage
4,459
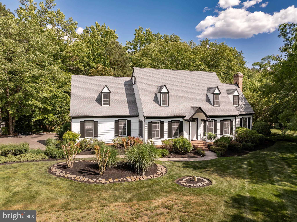
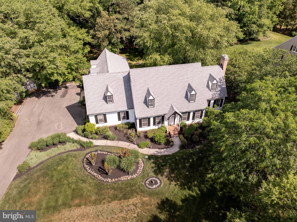
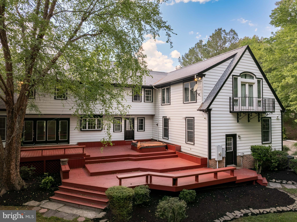
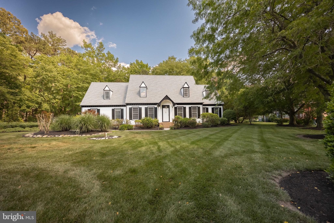
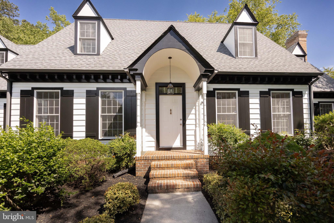
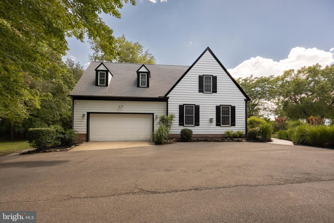
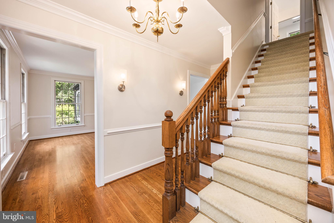
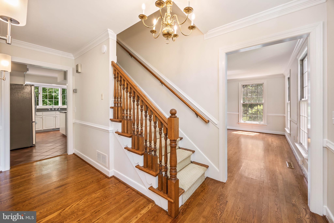
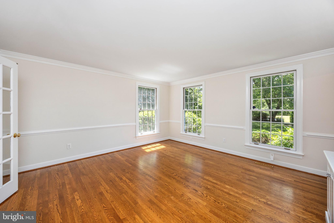
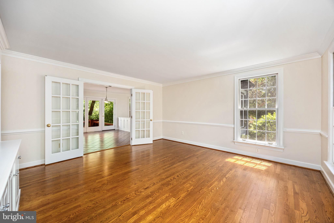
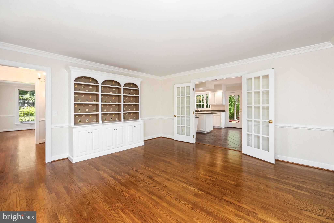
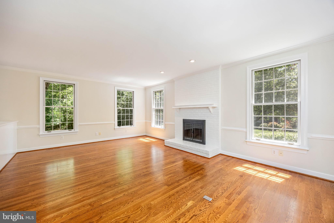
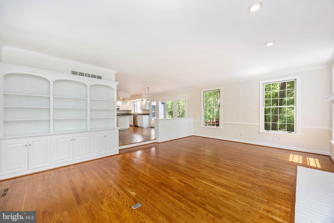
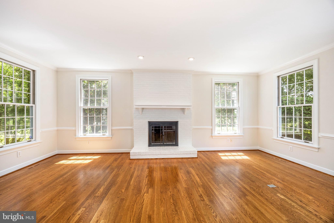
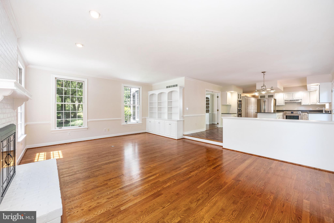
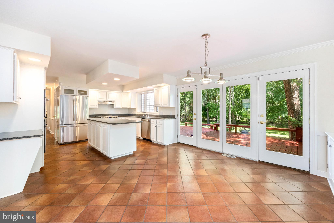
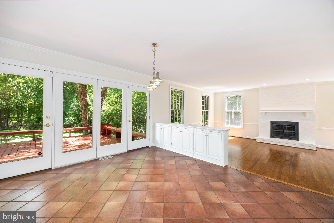
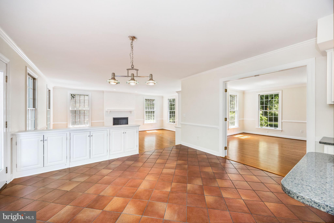
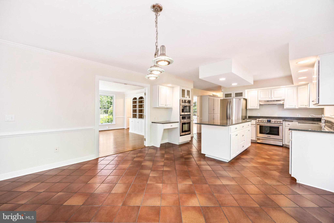
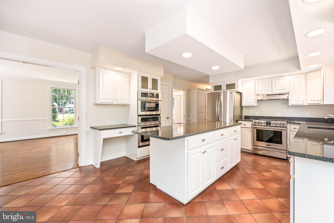
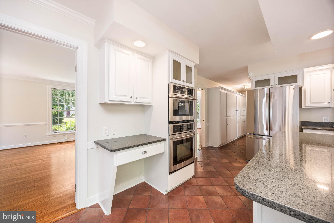
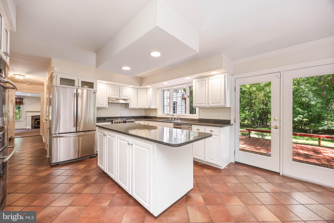
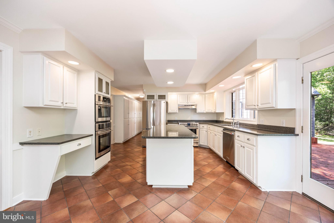
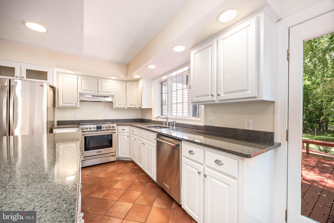
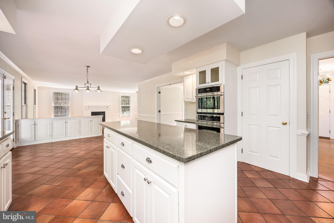
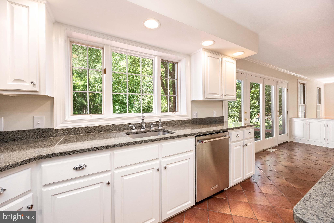
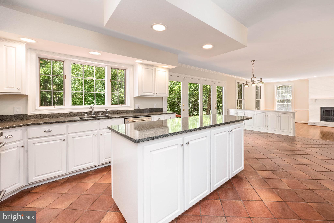
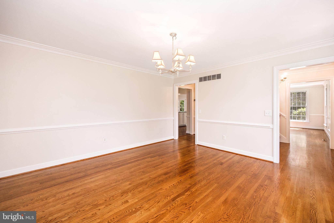
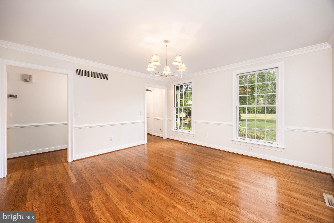
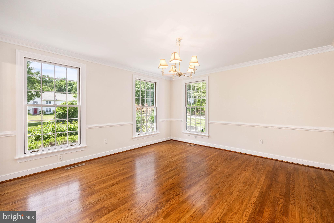
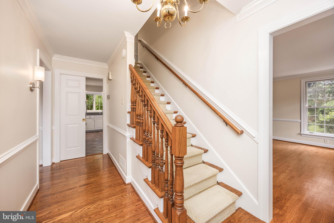
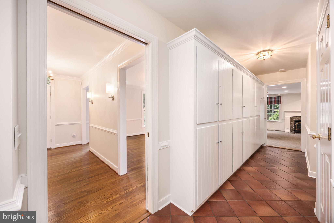
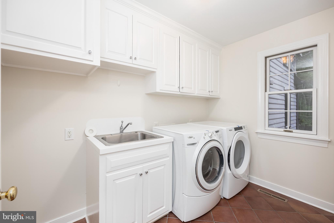
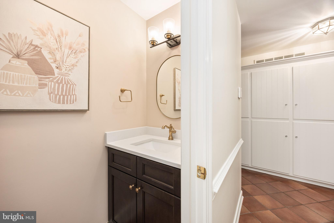
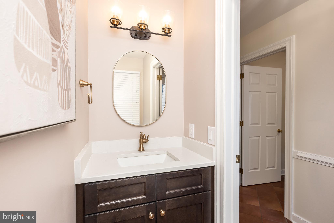
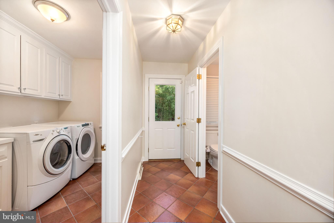
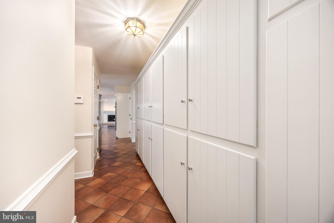
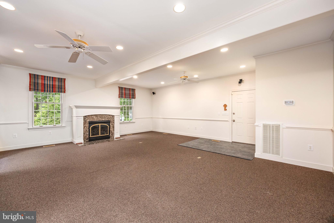
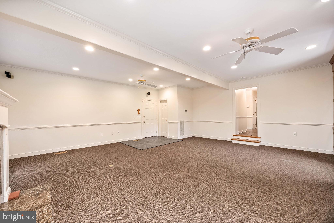
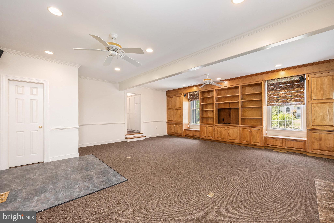
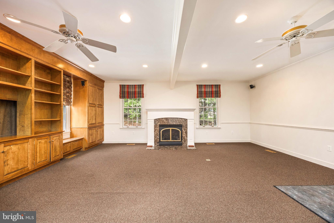
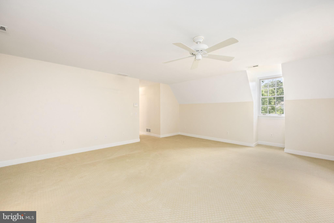
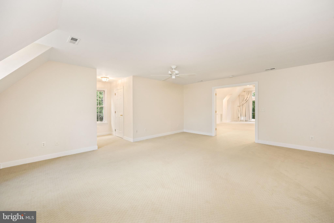
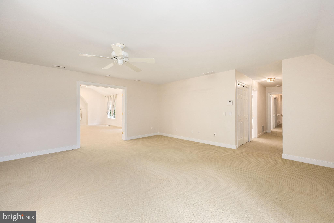
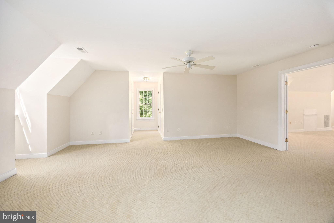
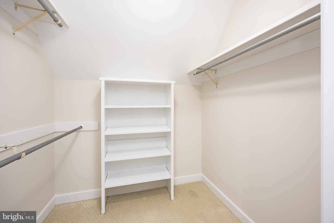
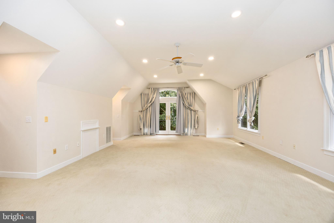
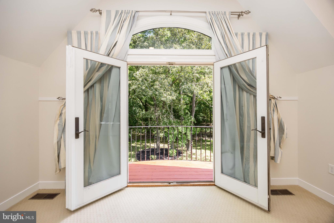
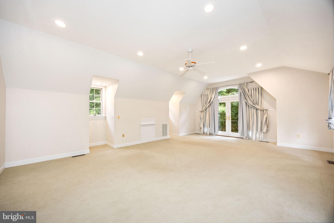
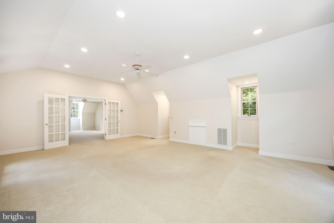
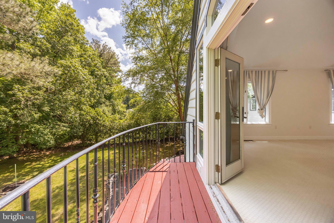
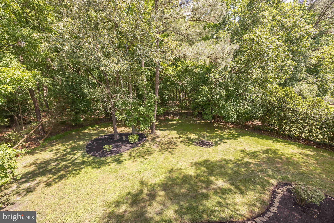
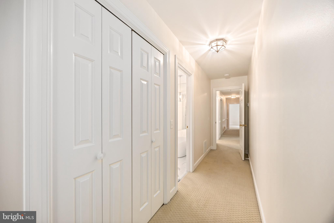
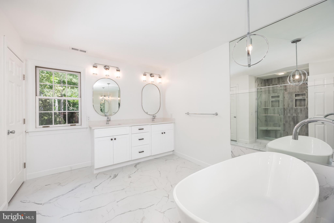
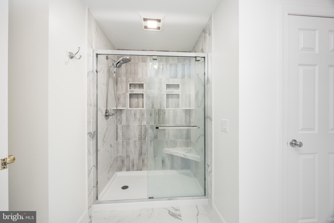
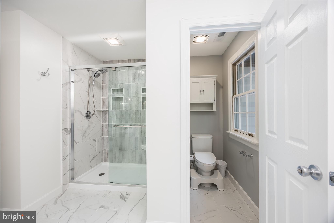
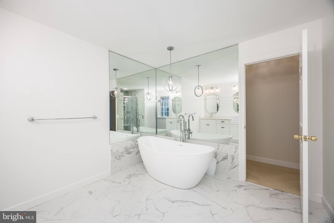
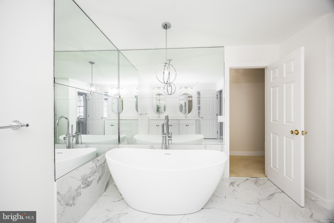
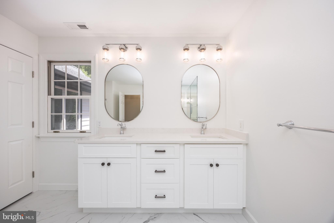
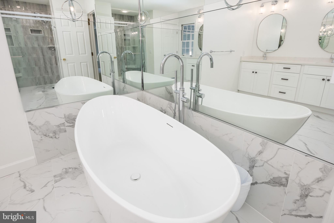
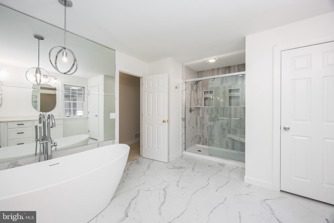
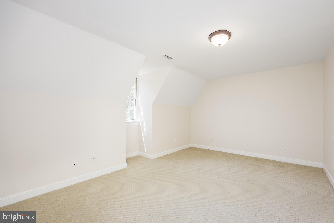
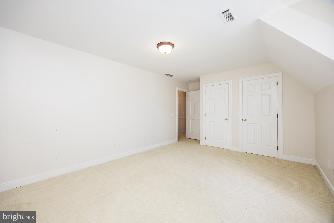
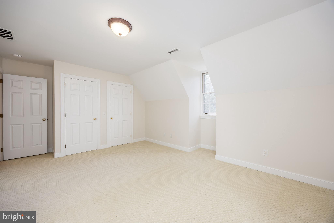
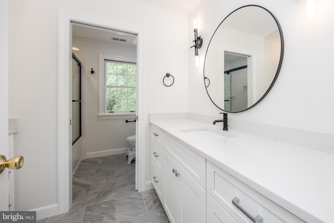
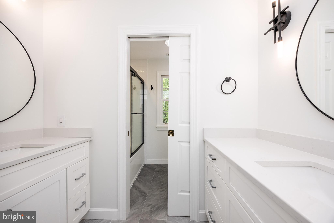
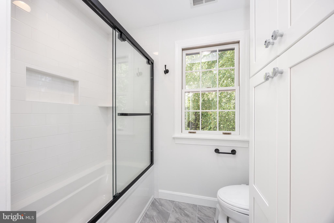
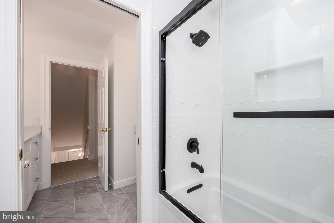
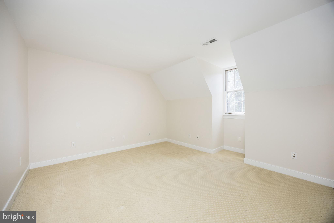
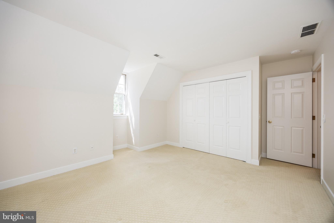
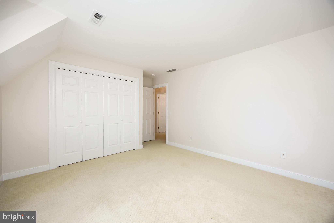
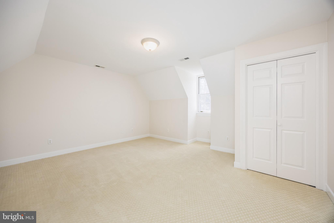
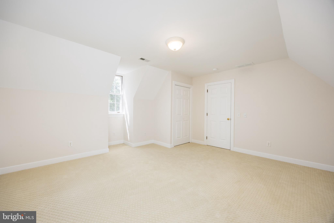
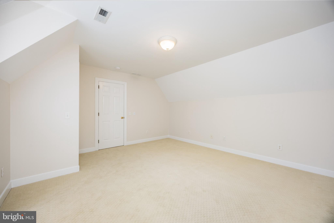
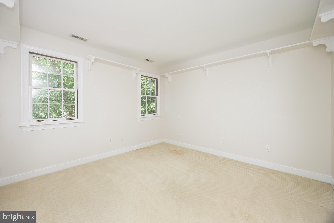
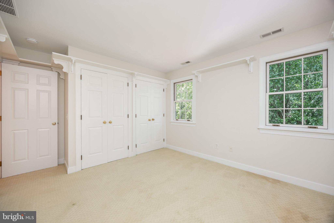
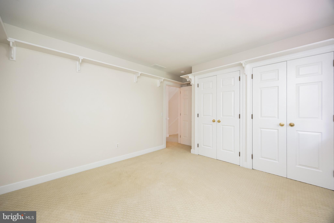
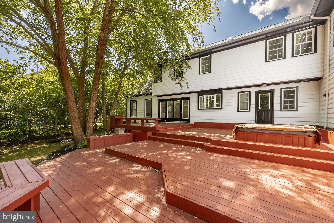
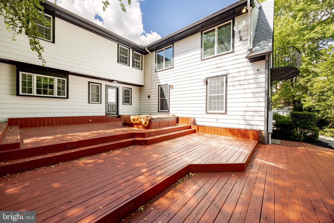
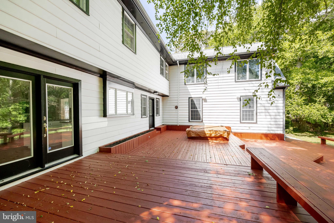
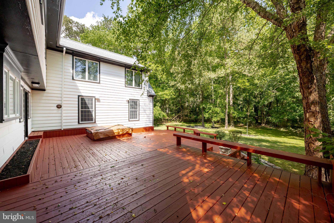
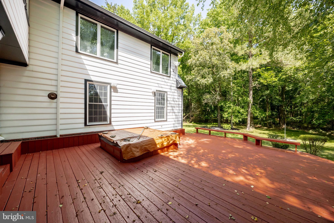
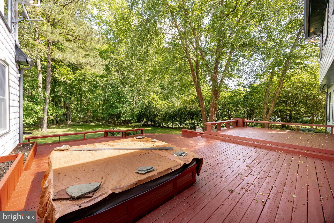
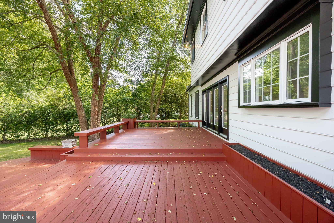
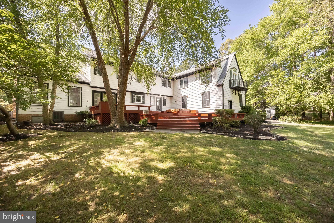
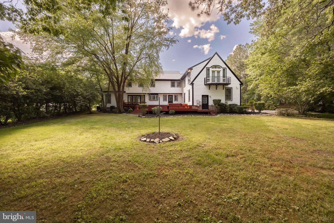
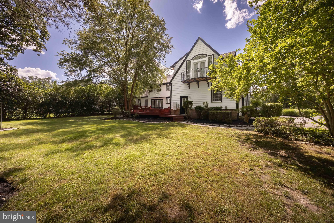
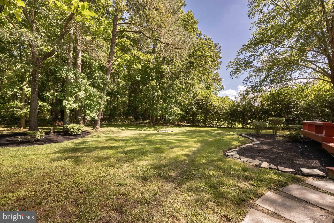
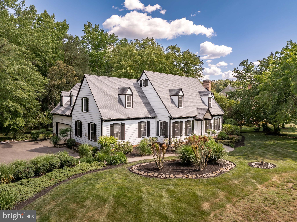
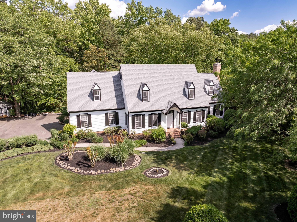
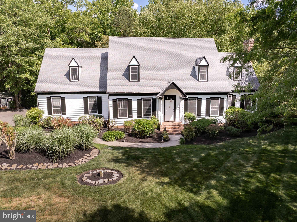
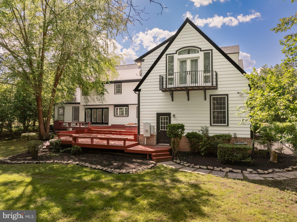
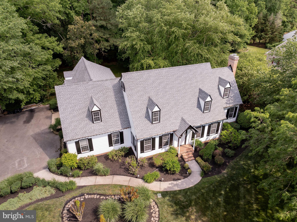
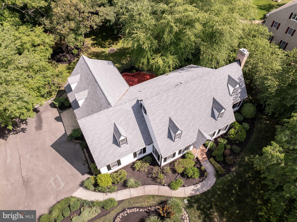
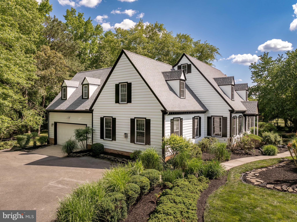
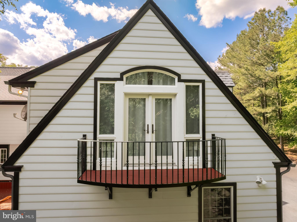
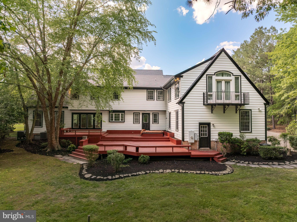
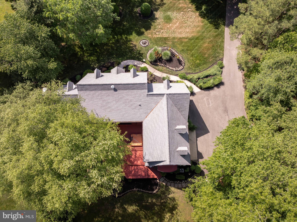
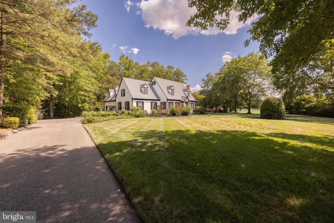
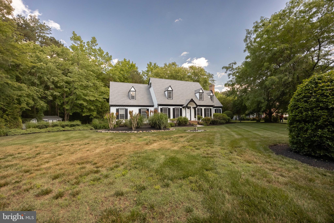
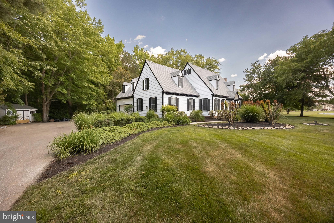
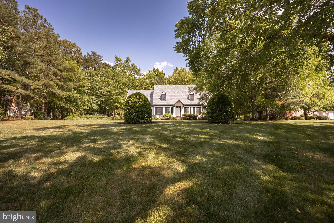
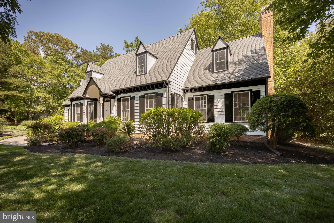
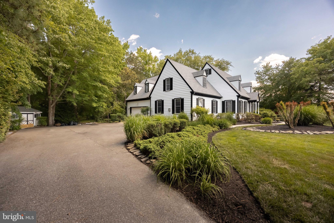
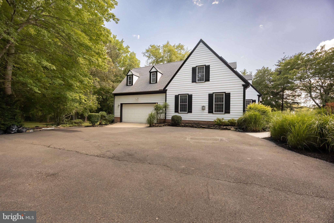
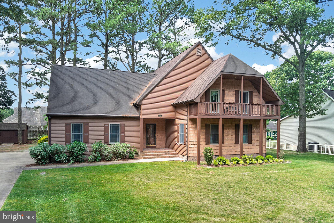
Welcome to this stunning home in the highly sought-after Foxchase community, offering more than 4,000 square feet of beautifully finished living space. Much larger than it appears from the outside, this home combines generous living areas with thoughtful updates and exceptional spaces for both everyday living and entertaining. The heart of the home is the expansive kitchen, featuring abundant cabinetry and storage, with easy access to the sprawling rear deck overlooking a private, naturally shaded backyard—an ideal setting for outdoor gatherings, cookouts, or quiet evenings surrounded by nature. Inside, both the living room and family room are anchored by cozy fireplaces, creating warm and inviting spaces to relax with family, friends, or your favorite book. The luxurious primary suite is truly a retreat, offering two distinct living areas that provide endless flexibility for a sitting room, dressing area, home office, or fitness space. Filled with natural light and featuring a private balcony, this serene sanctuary is the perfect place to begin and end each day. The recently renovated primary bath enhances the experience with stylish finishes designed for comfort and relaxation. Four additional bedrooms offer plenty of space for family and guests, while the beautifully updated guest bath adds both style and convenience. With its impressive size, versatile floor plan, and desirable location, this exceptional Foxchase home is ready to impress. Schedule your private tour today and discover everything it has to offer!
Features & Amenities
Interior
-
Other Interior Features
Ceiling Fan(s), Walk-In Closet(s), Cathedral Ceiling(s)
-
Total Bedrooms
5
-
Bathrooms
2
-
1/2 Bathrooms
1
-
Above Grade Finished Area
4459.0
-
Basement YN
NO
-
Cooling YN
YES
-
Cooling
Central Air, Ceiling Fan(s), Electric
-
Fireplace YN
YES
-
Heating YN
YES
-
Heating
Electric, Propane, Forced Air, Heat Pump
-
Pet friendly
Cats OK, Dogs OK, Yes
Exterior
-
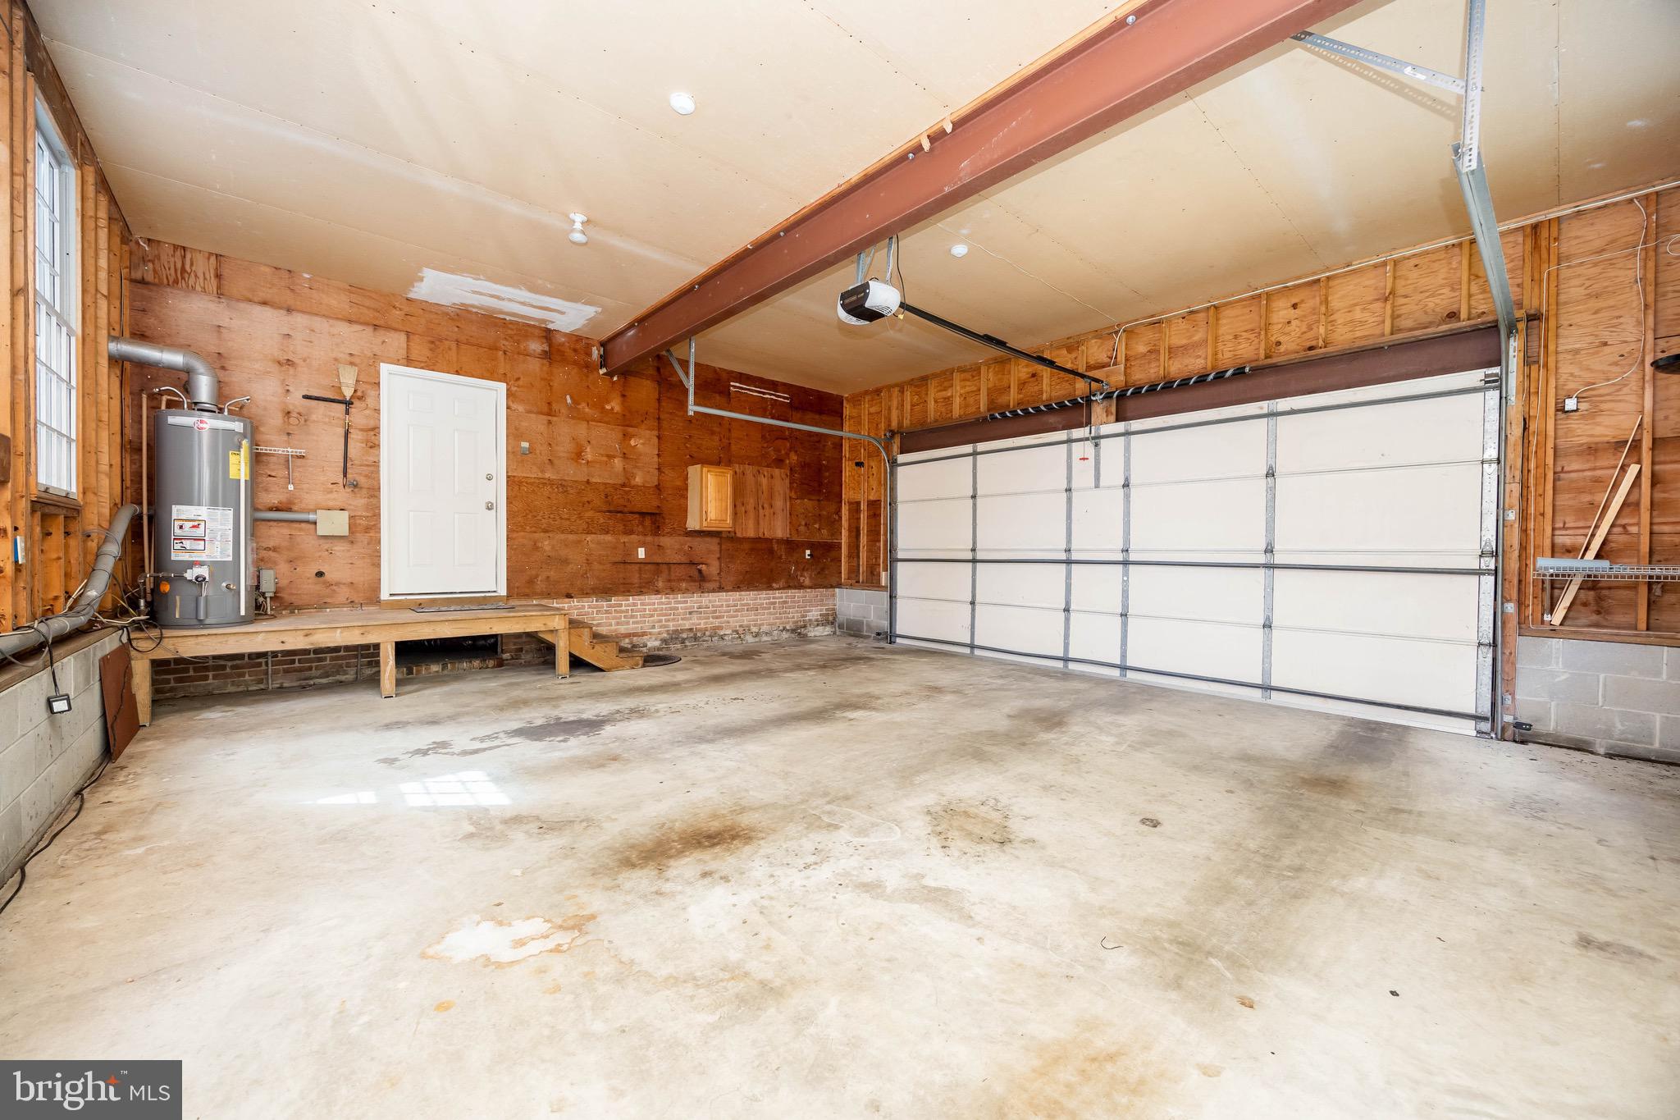
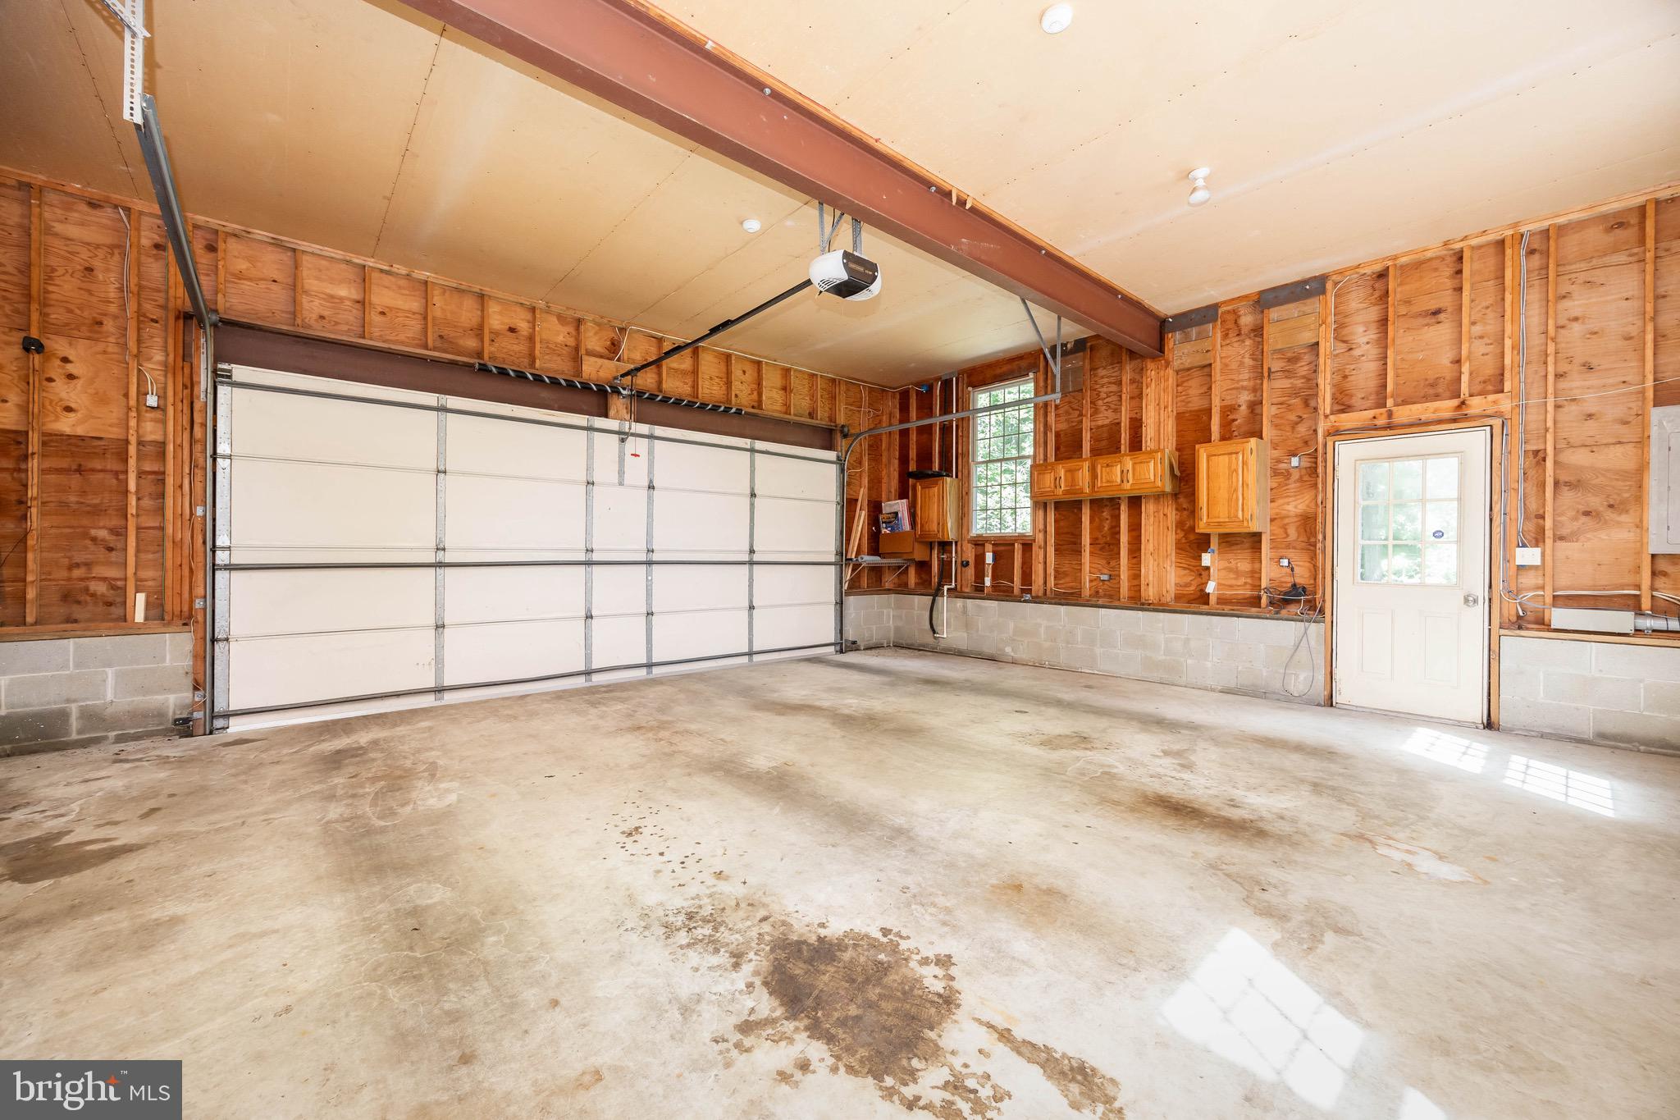
Garage
Yes
-
Garage spaces
2
-
Construction Materials
Frame, Vinyl Siding
-
Other Exterior Features
Balcony
-
Parking
Garage Door Opener, Off Street, Garage, Attached
-
Patio and Porch Features
Deck
-
Pool
No
-
Waterfront YN
NO
Area & Lot
-
Lot Features
Wooded, Cleared
-
Lot Size(acres)
0.92
-
Lot Size(square feet)
40,044
-
Property Type
Residential
-
Property Sub Type
Single Family Residence
-
Architectural Style
Cape Cod
Price
-
Sales Price
$750,000
-
Tax Amount
$4,117
-
Financing Options
Cash, Conventional, FHA, VA
-
Sq. Footage
4,459
-
Price/SqFt
$168
HOA
-
Association
YES
-
Association Fee
$550
-
Association Fee Frequency
Annually
-
Association Fee Includes
N/A
School District
-
Elementary School
N/A
-
Middle School
N/A
-
High School
PARKSIDE
Property Features
-
New Construction
NO
-
Accessibility Features
Therapeutic Whirlpool
-
Association Amenities
Tennis Court(s), Picnic Area, Jogging Path, Playground
-
Foundation Details
Block
-
Senior Community YN
NO
-
Sewer
Septic Tank
-
Tax Lot
18
-
Water Source
Well
Schedule a Showing
Showing scheduled successfully.
Mortgage calculator
Estimate your monthly mortgage payment, including the principal and interest, property taxes, and HOA. Adjust the values to generate a more accurate rate.
Your payment
Principal and Interest:
$
Property taxes:
$
HOA fees:
$
Total loan payment:
$
Total interest amount:
$
Location
County
WICOMICO
Elementary School
Middle School
High School
PARKSIDE
Listing Courtesy of Marti Hoster , ERA Martin Associates
RealHub Information is provided exclusively for consumers' personal, non-commercial use, and it may not be used for any purpose other than to identify prospective properties consumers may be interested in purchasing. All information deemed reliable but not guaranteed and should be independently verified. All properties are subject to prior sale, change or withdrawal. RealHub website owner shall not be responsible for any typographical errors, misinformation, misprints and shall be held totally harmless.

AGENT
Heather Brailer
Call Heather today to schedule a private showing.

* Listings on this website come from the FMLS IDX Compilation and may be held by brokerage firms other than the owner of this website. The listing brokerage is identified in any listing details. Information is deemed reliable but is not guaranteed. If you believe any FMLS listing contains material that infringes your copyrighted work please click here to review our DMCA policy and learn how to submit a takedown request.© 2024 FMLS.
Related Properties
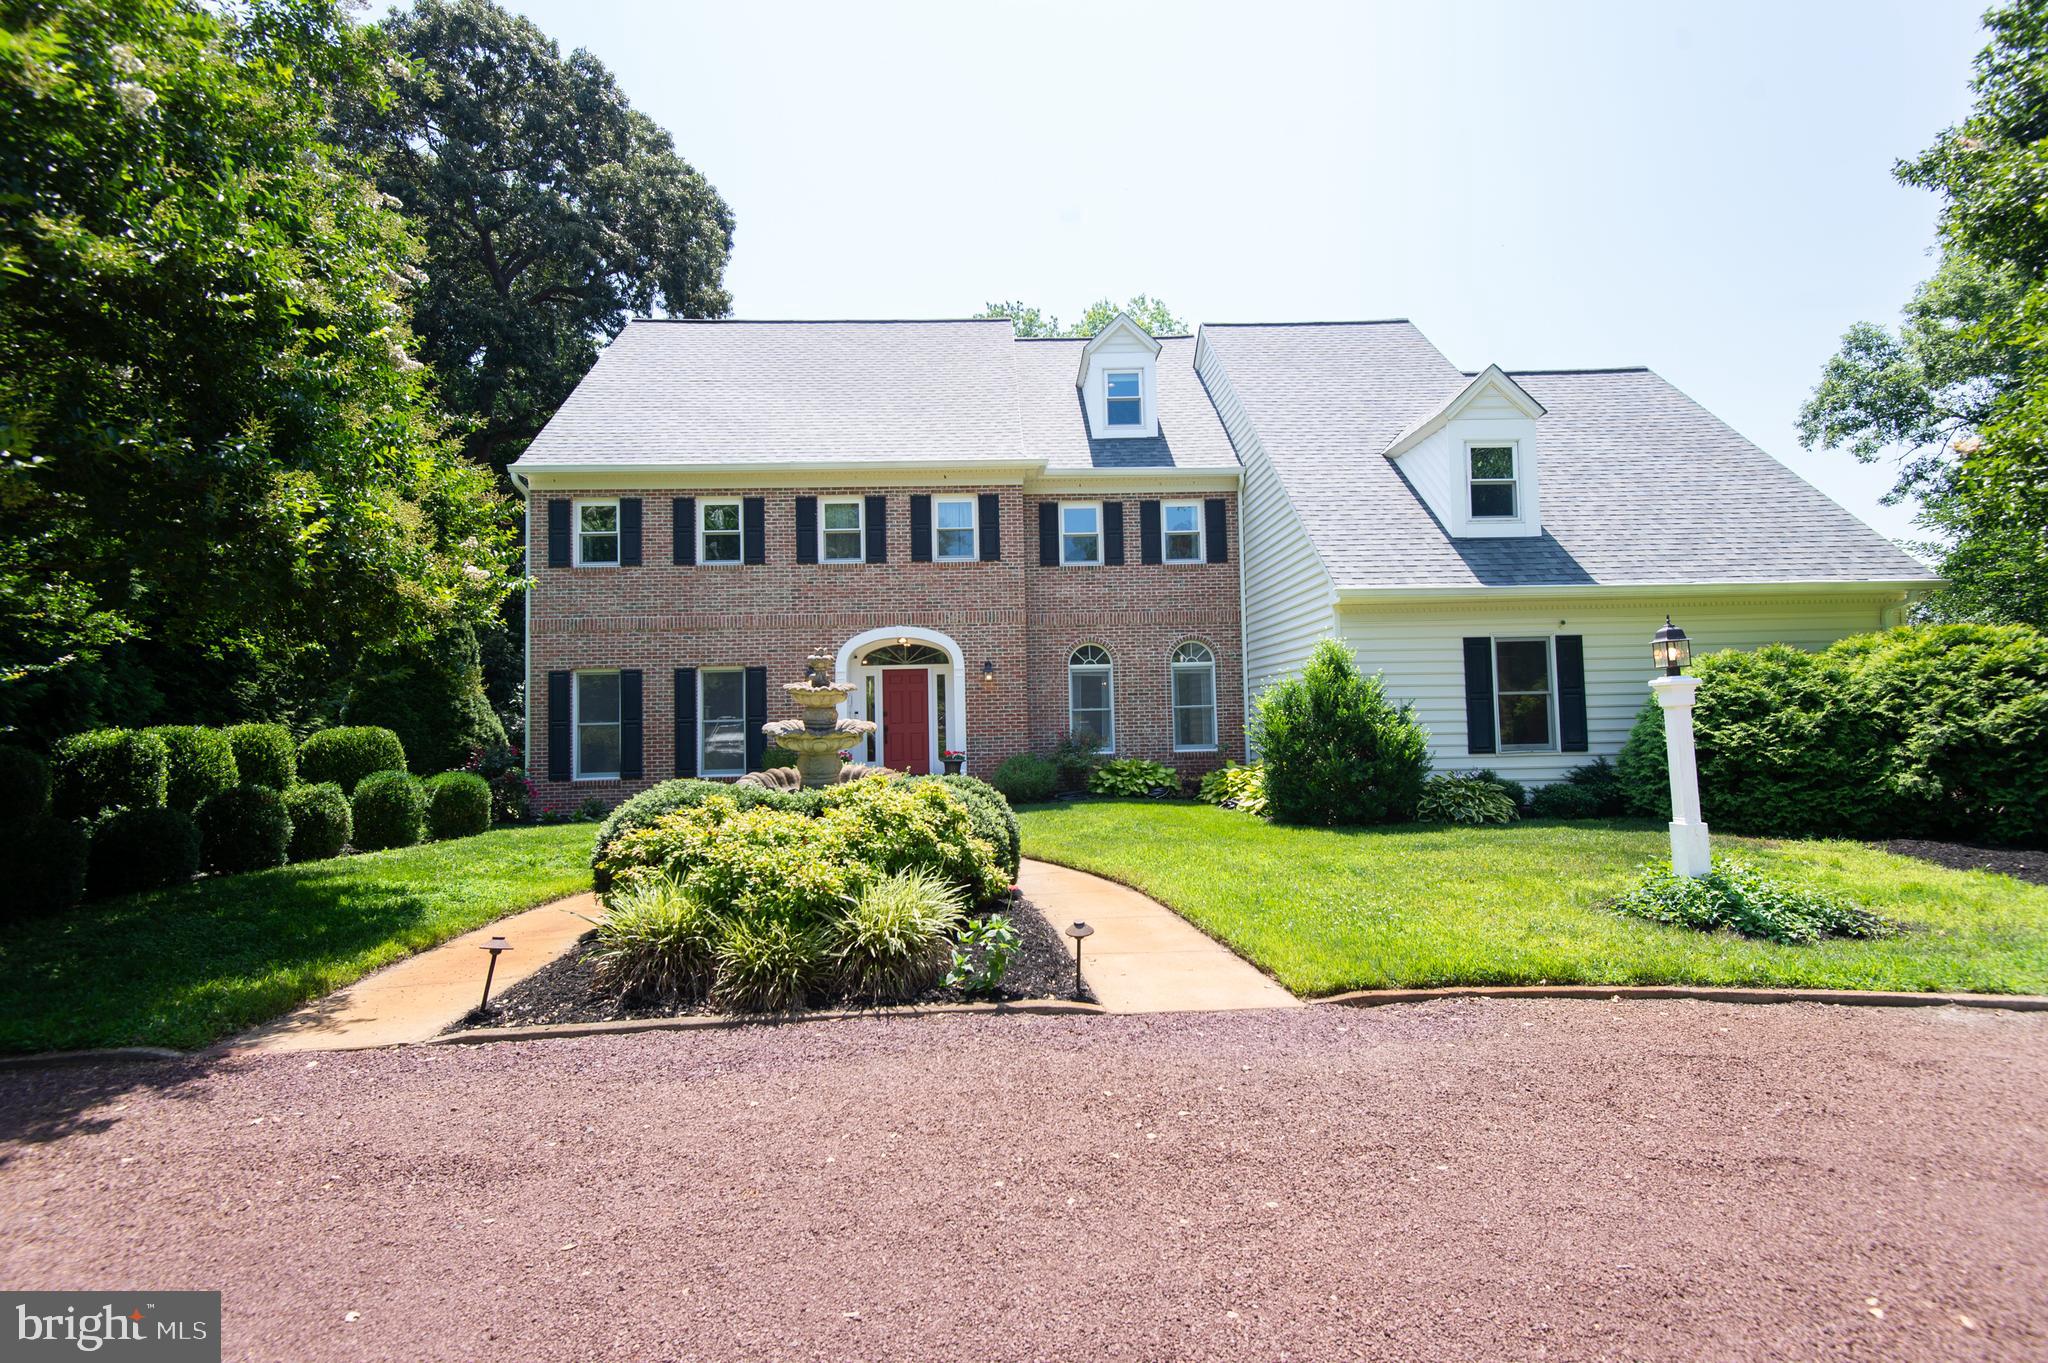
SALISBURY
5427 ROYAL MILE BOULEVARD
4 Beds
4 Baths
4,053 Sq.Ft.
$899,000
MLS#: MDWC2023584
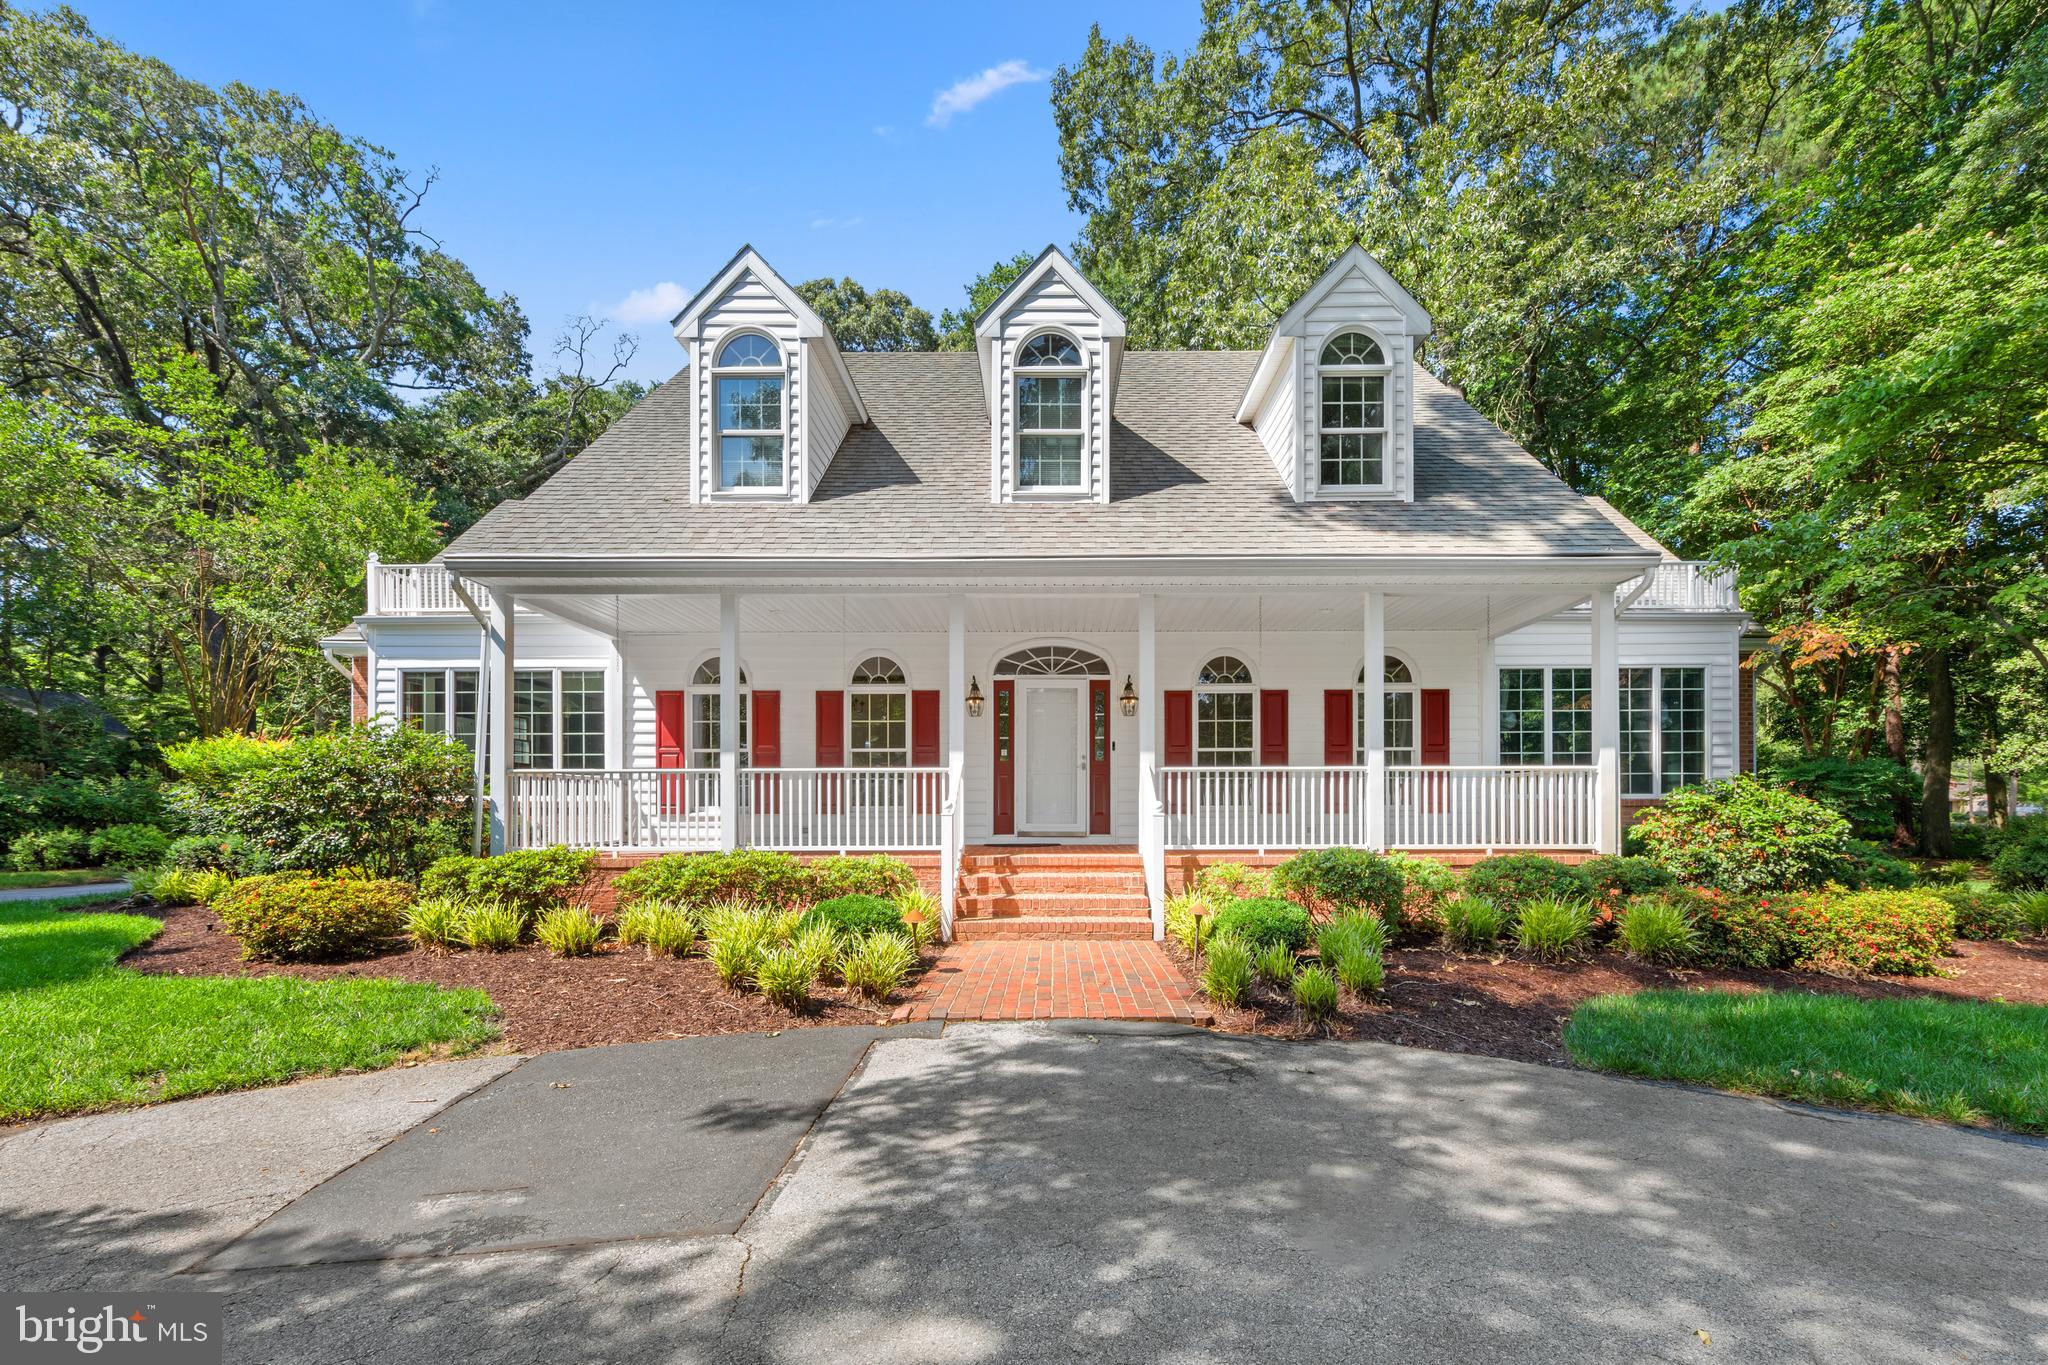
SALISBURY
606 TONY TANK LANE
4 Beds
3 Baths
3,632 Sq.Ft.
$629,900
MLS#: MDWC2022782
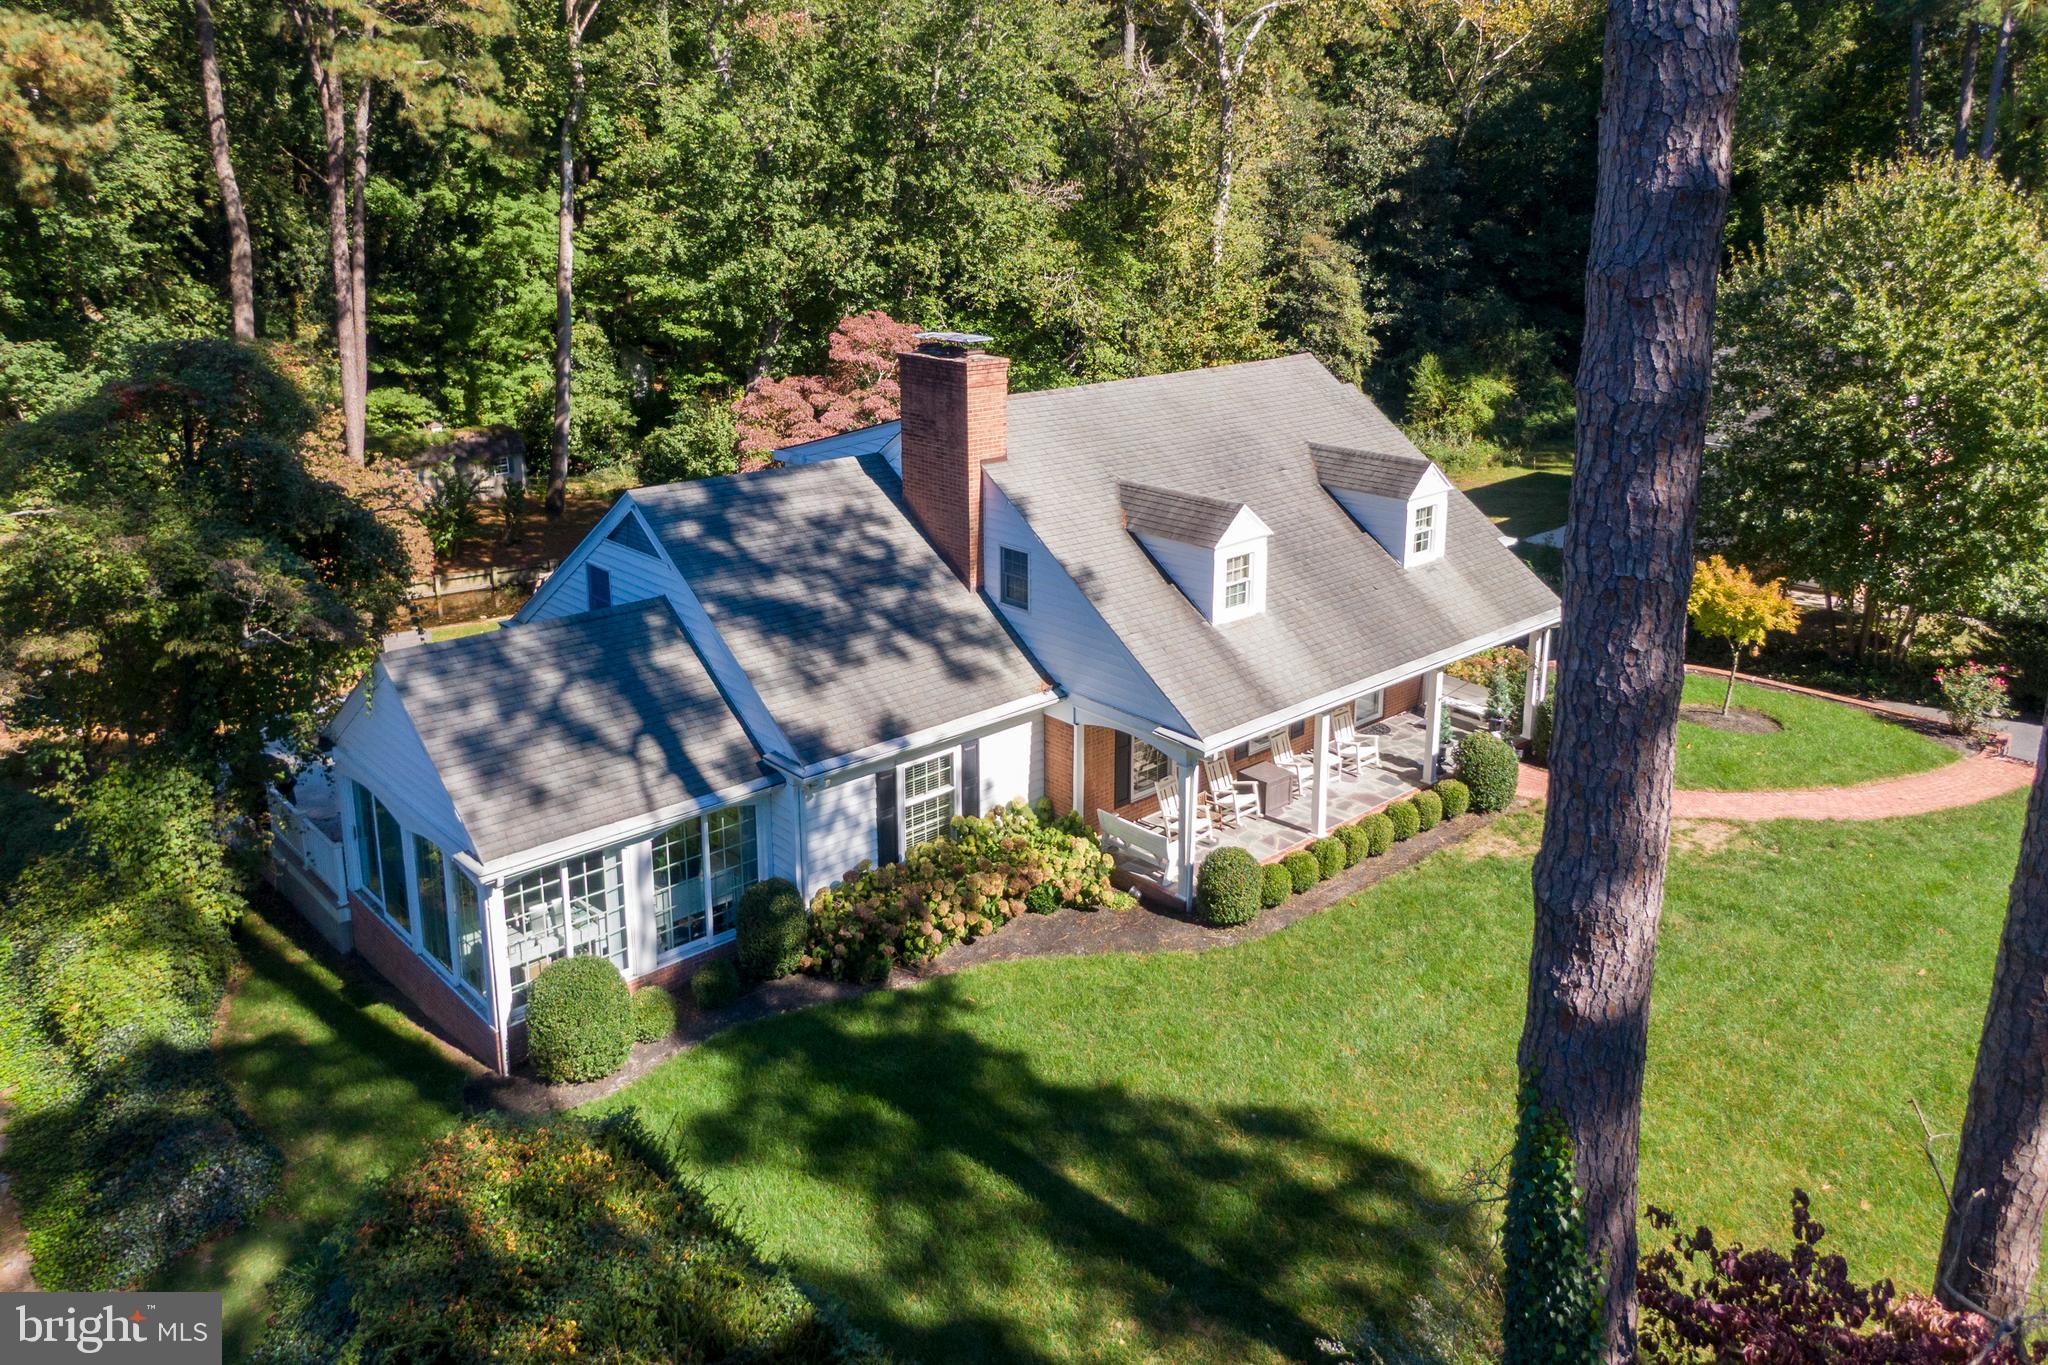
SALISBURY
409 ROLLING ROAD
5 Beds
3 Baths
3,964 Sq.Ft.
$712,900
MLS#: MDWC2020180
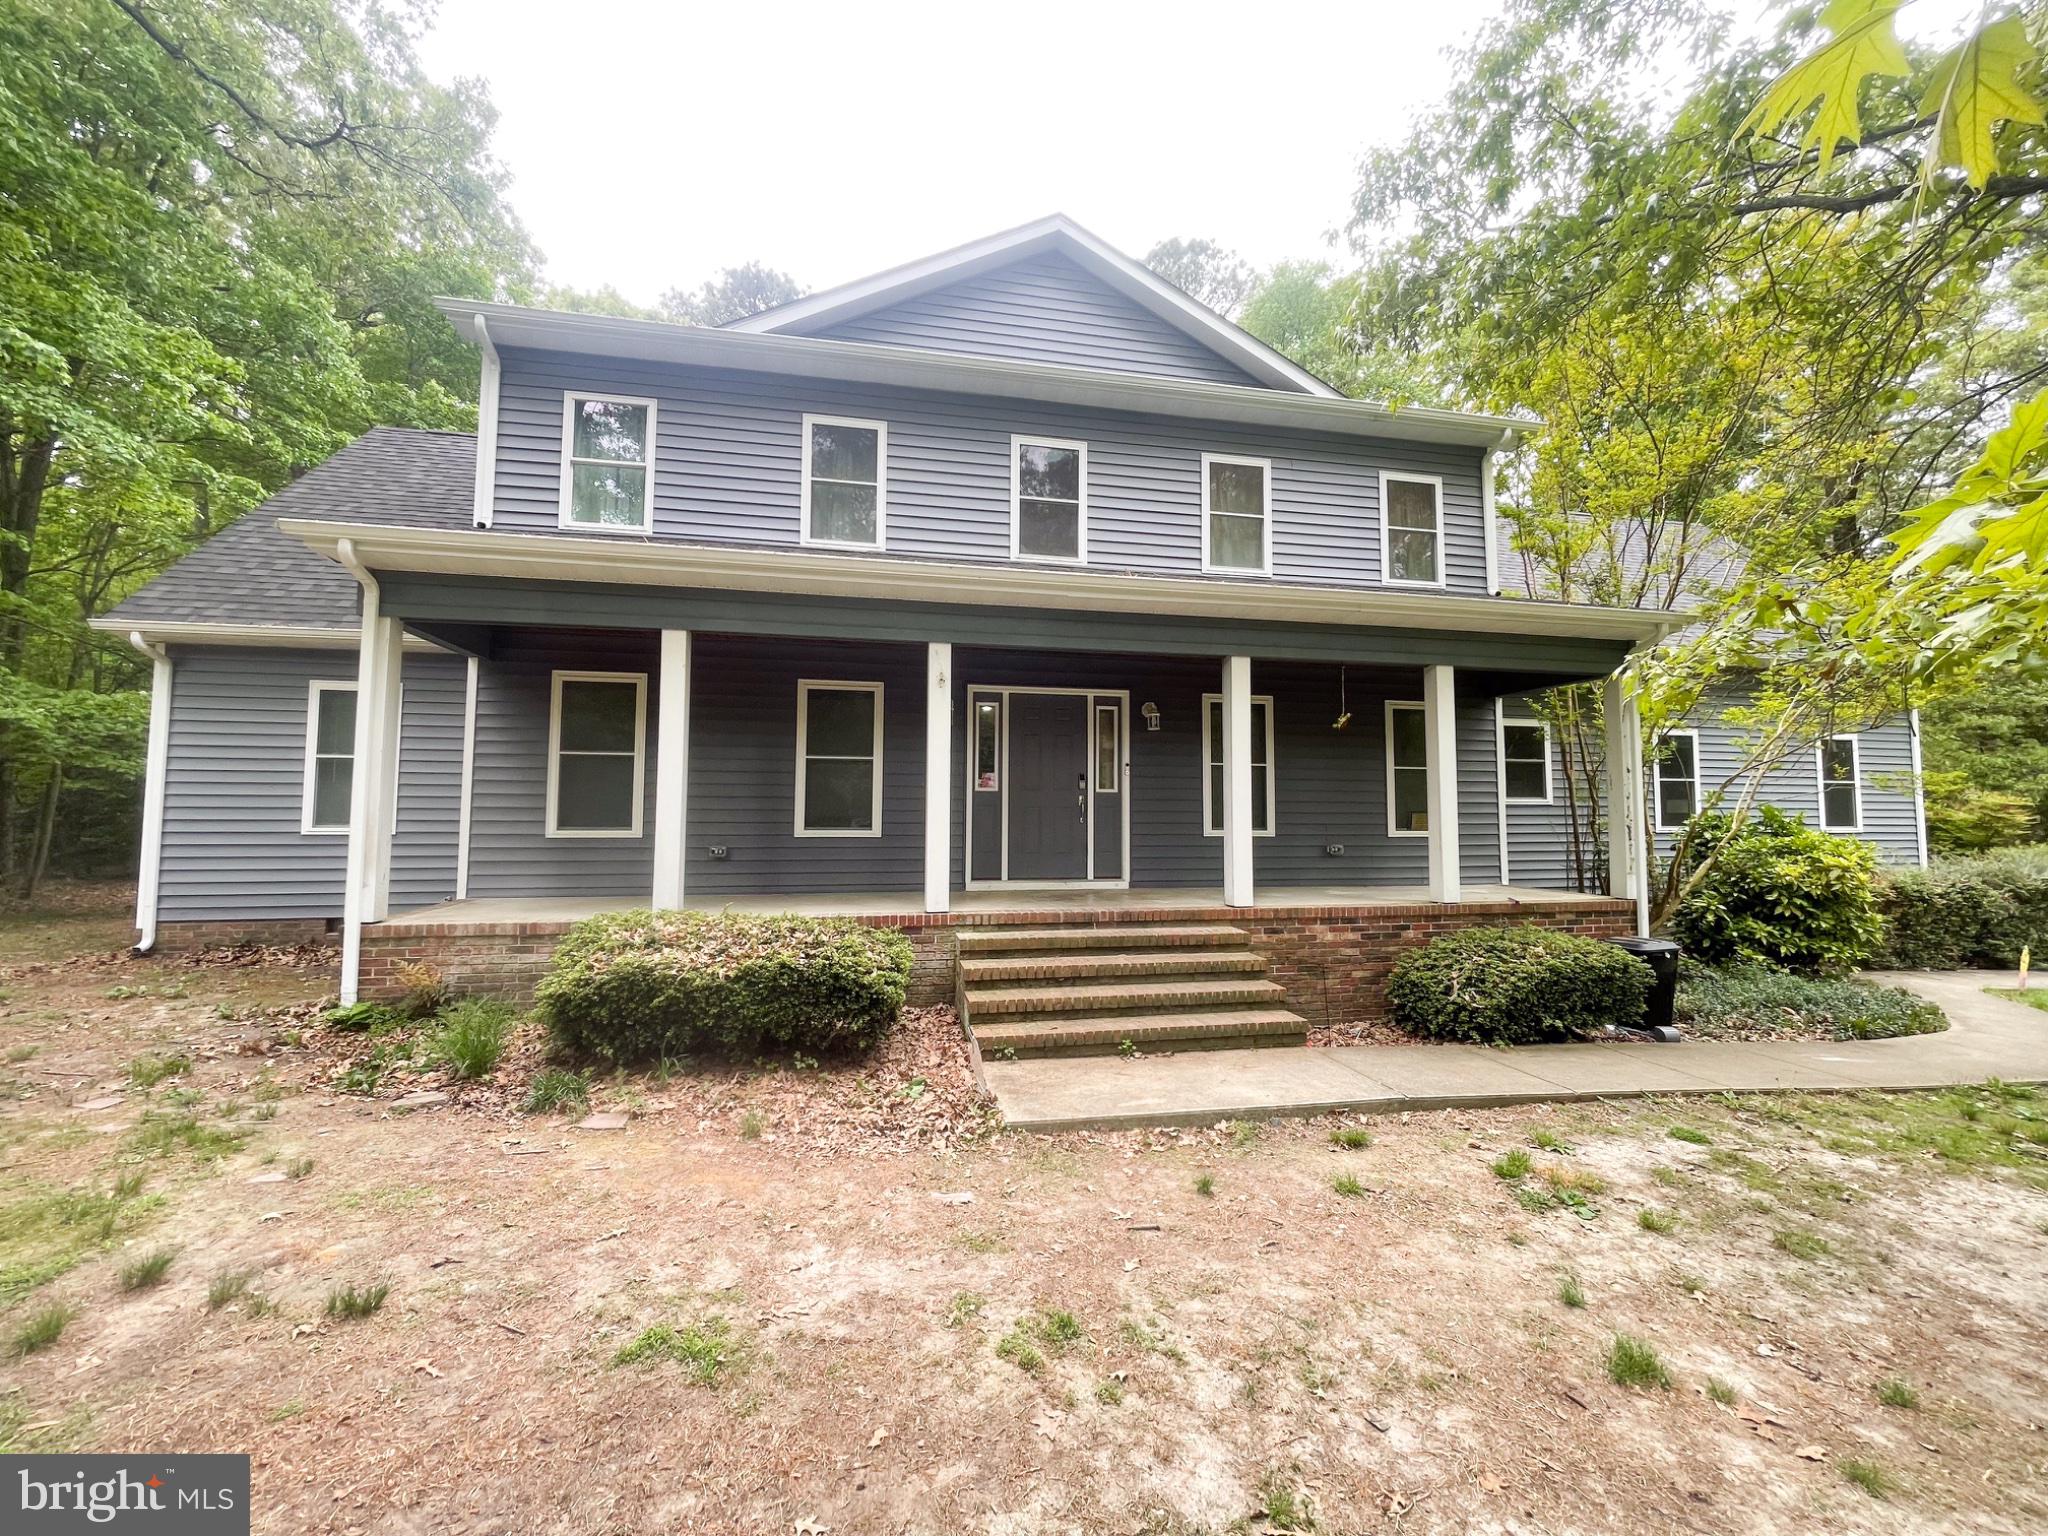
SALISBURY
3824 COULBOURN MILL ROAD
4 Beds
3 Baths
4,750 Sq.Ft.
$764,999
MLS#: MDWC2022396
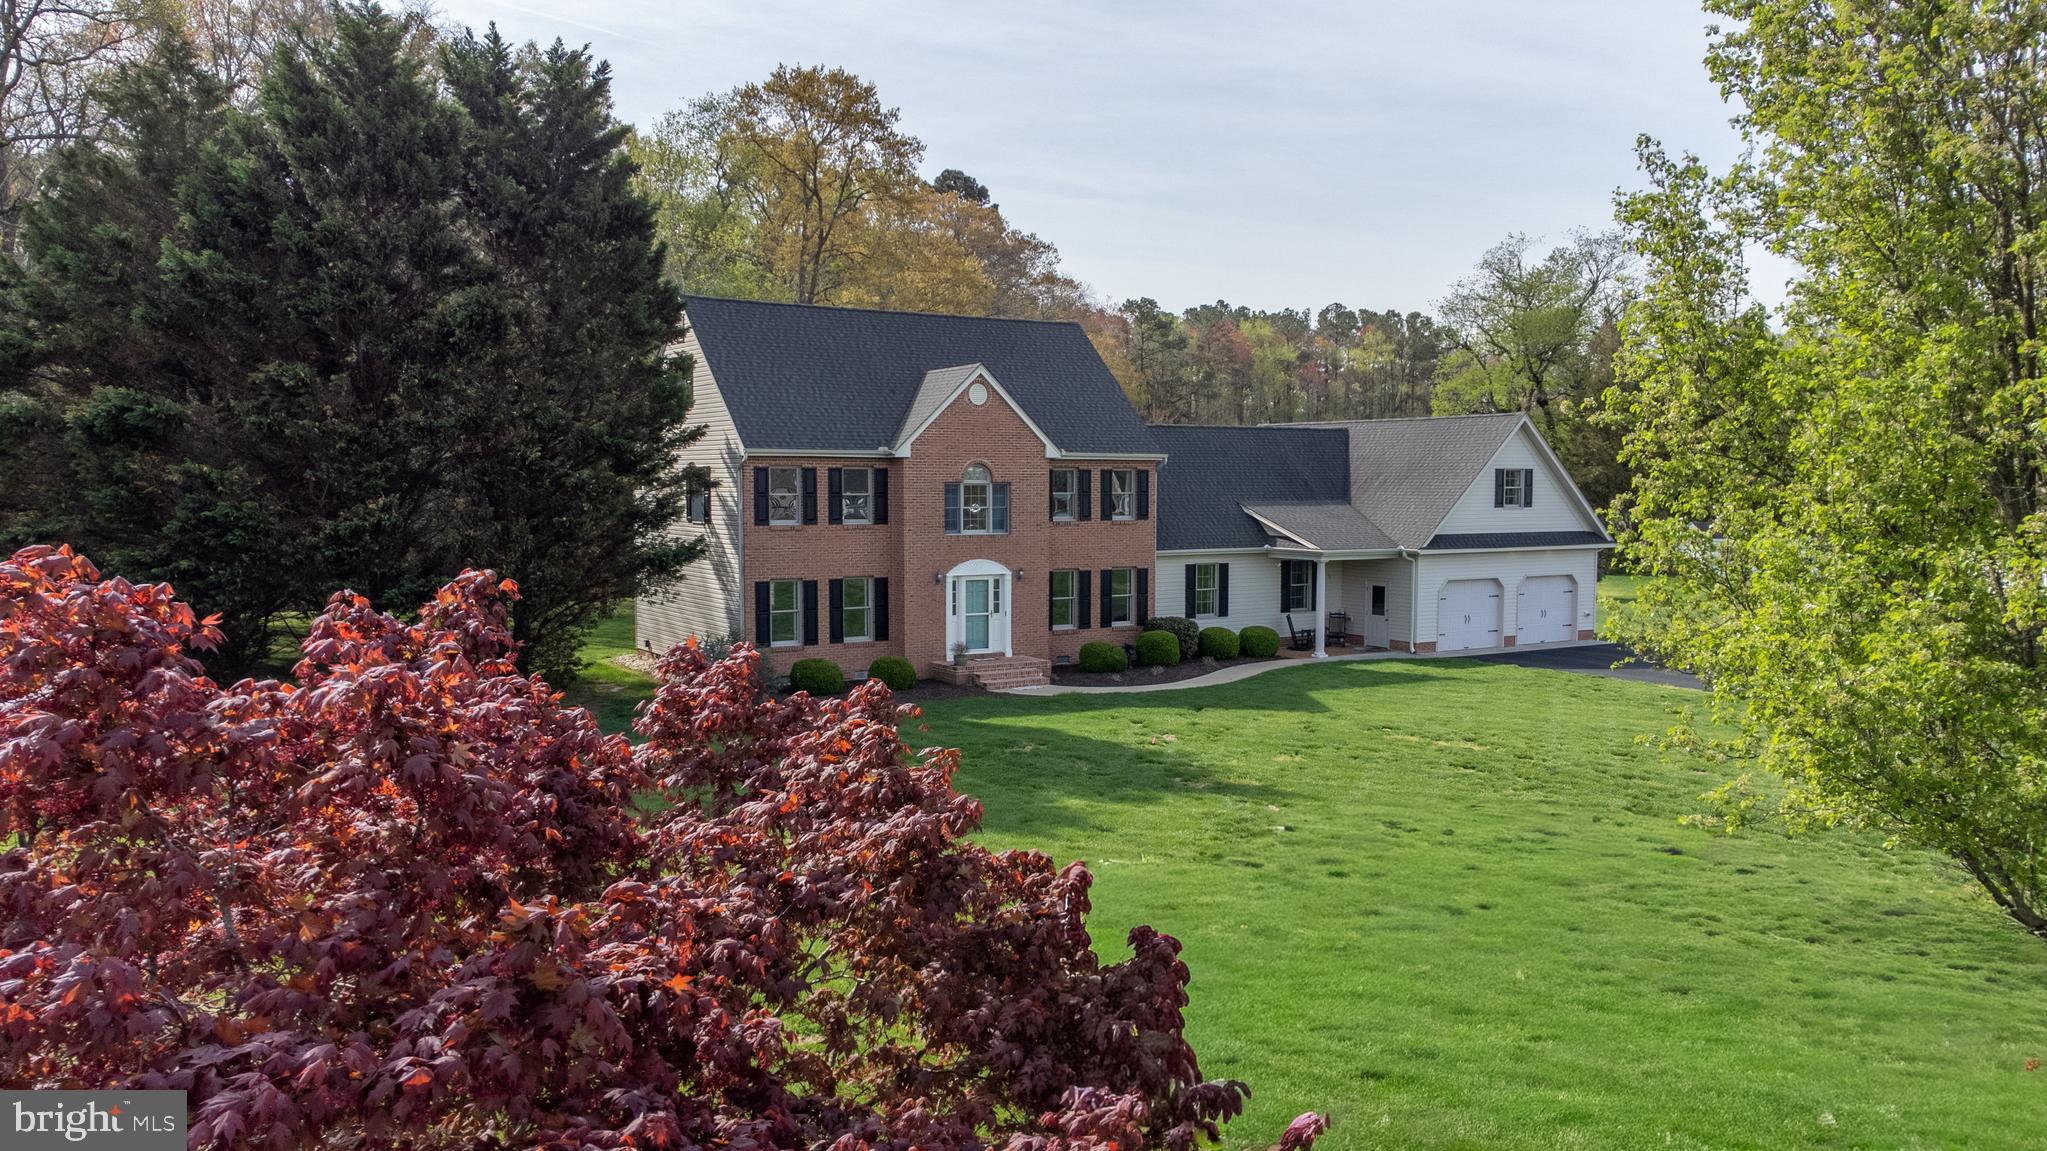
SALISBURY
30161 PROVIDENCE DRIVE
5 Beds
3 Baths
4,132 Sq.Ft.
$640,000
MLS#: MDWC2022056
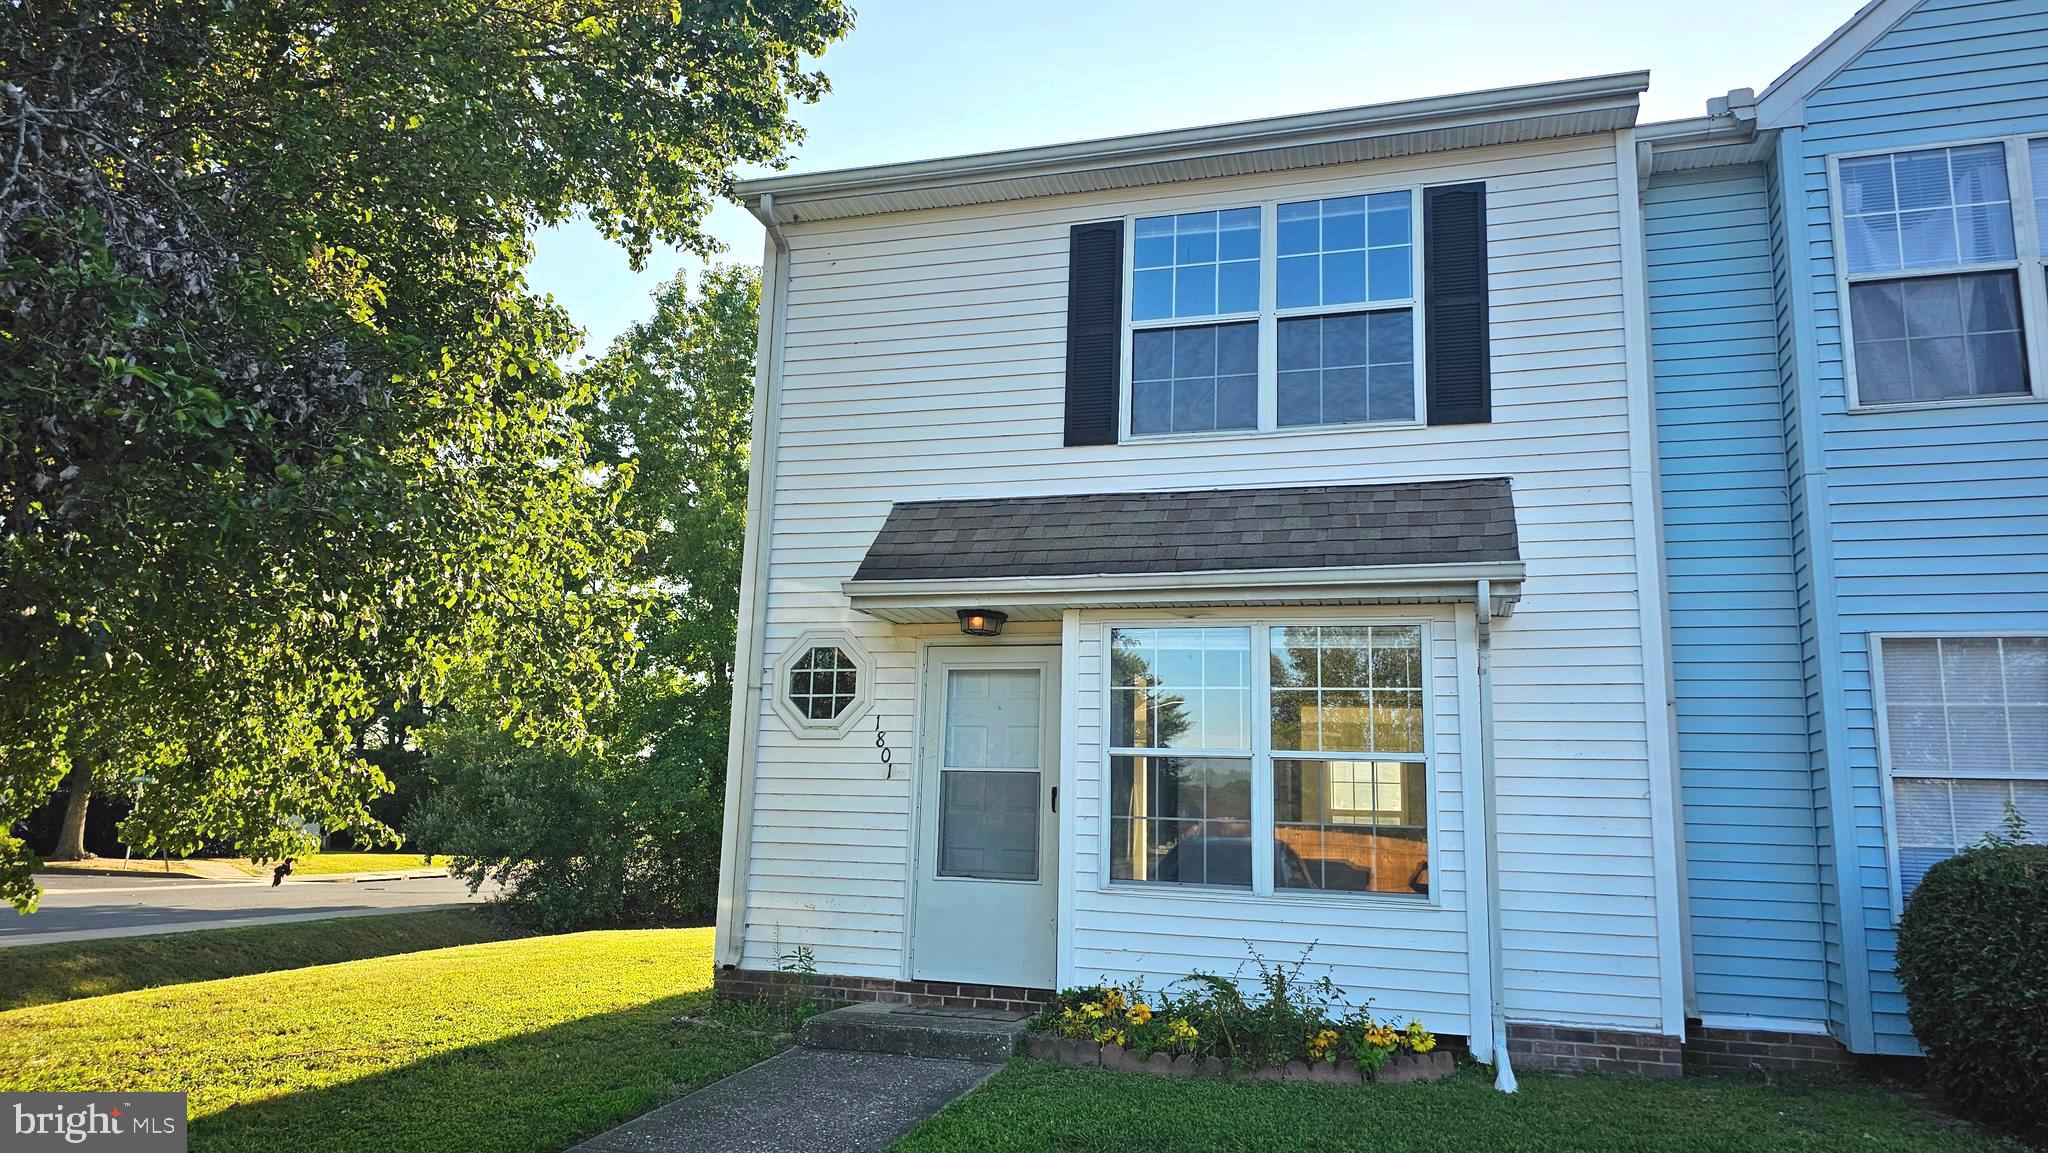
SALISBURY
1801 WOODBROOKE DRIVE 1801
3 Beds
2 Baths
1,077 Sq.Ft.
$600,000
MLS#: MDWC2019326
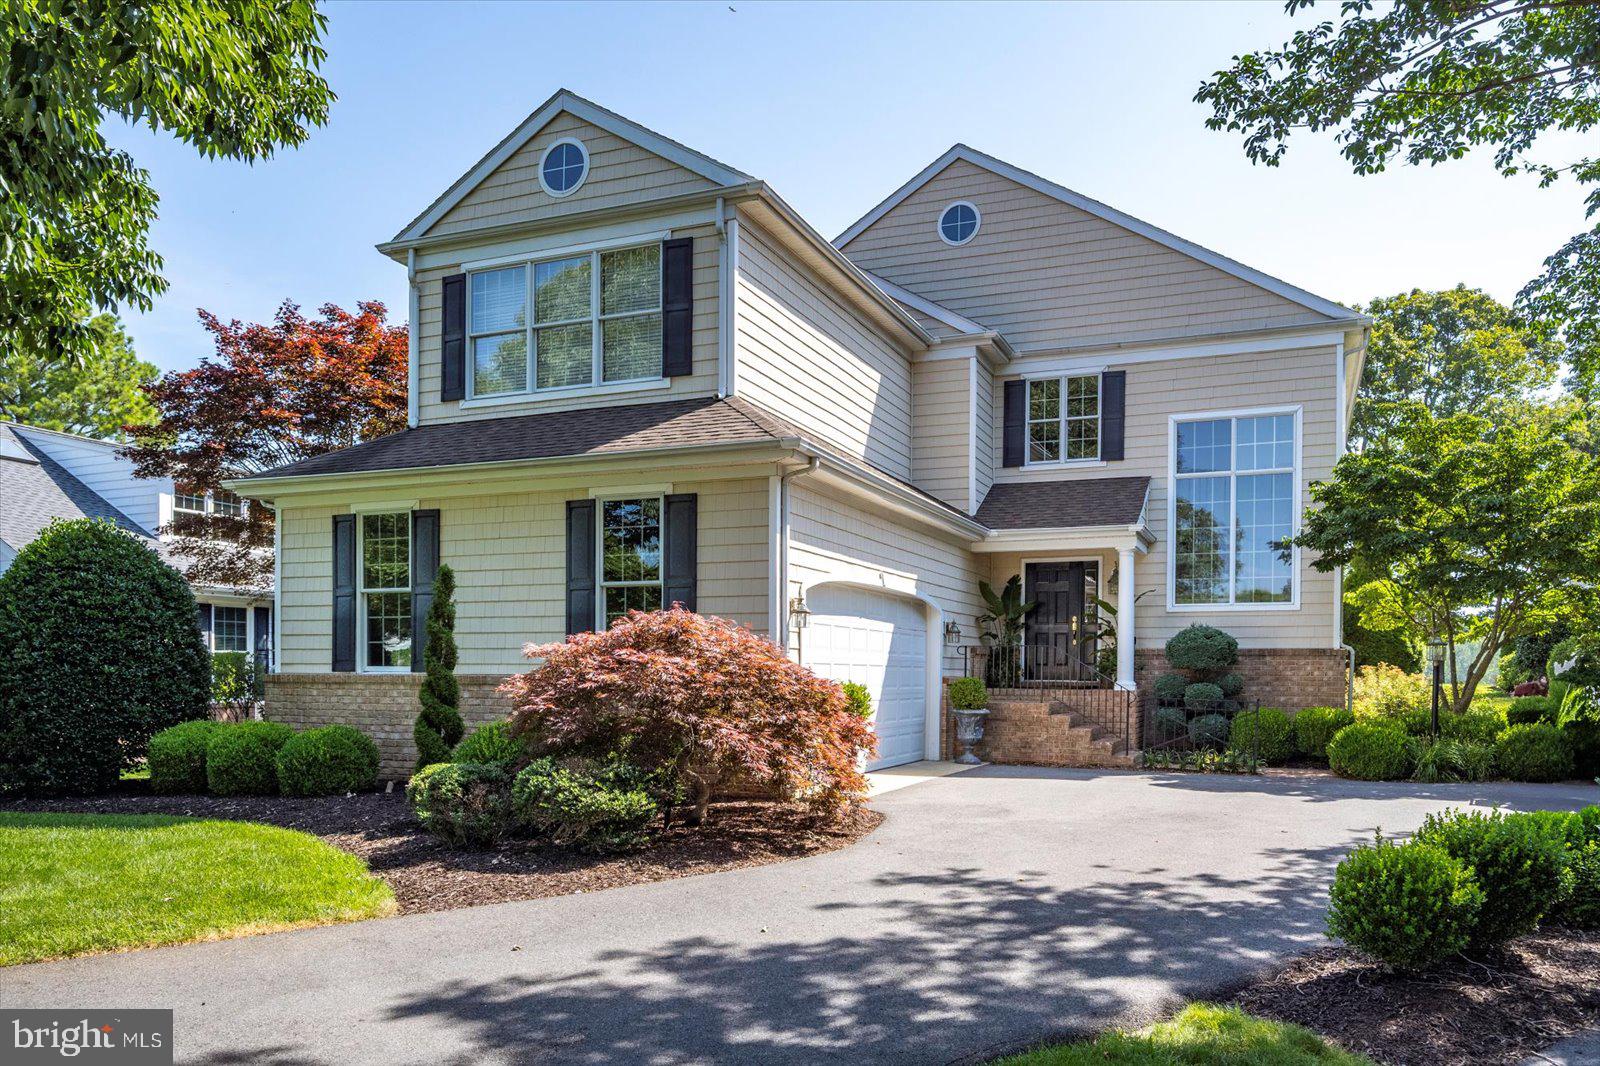
SALISBURY
5464 CHERRY HILL LANE
4 Beds
3 Baths
3,991 Sq.Ft.
$749,000
MLS#: MDWC2017392
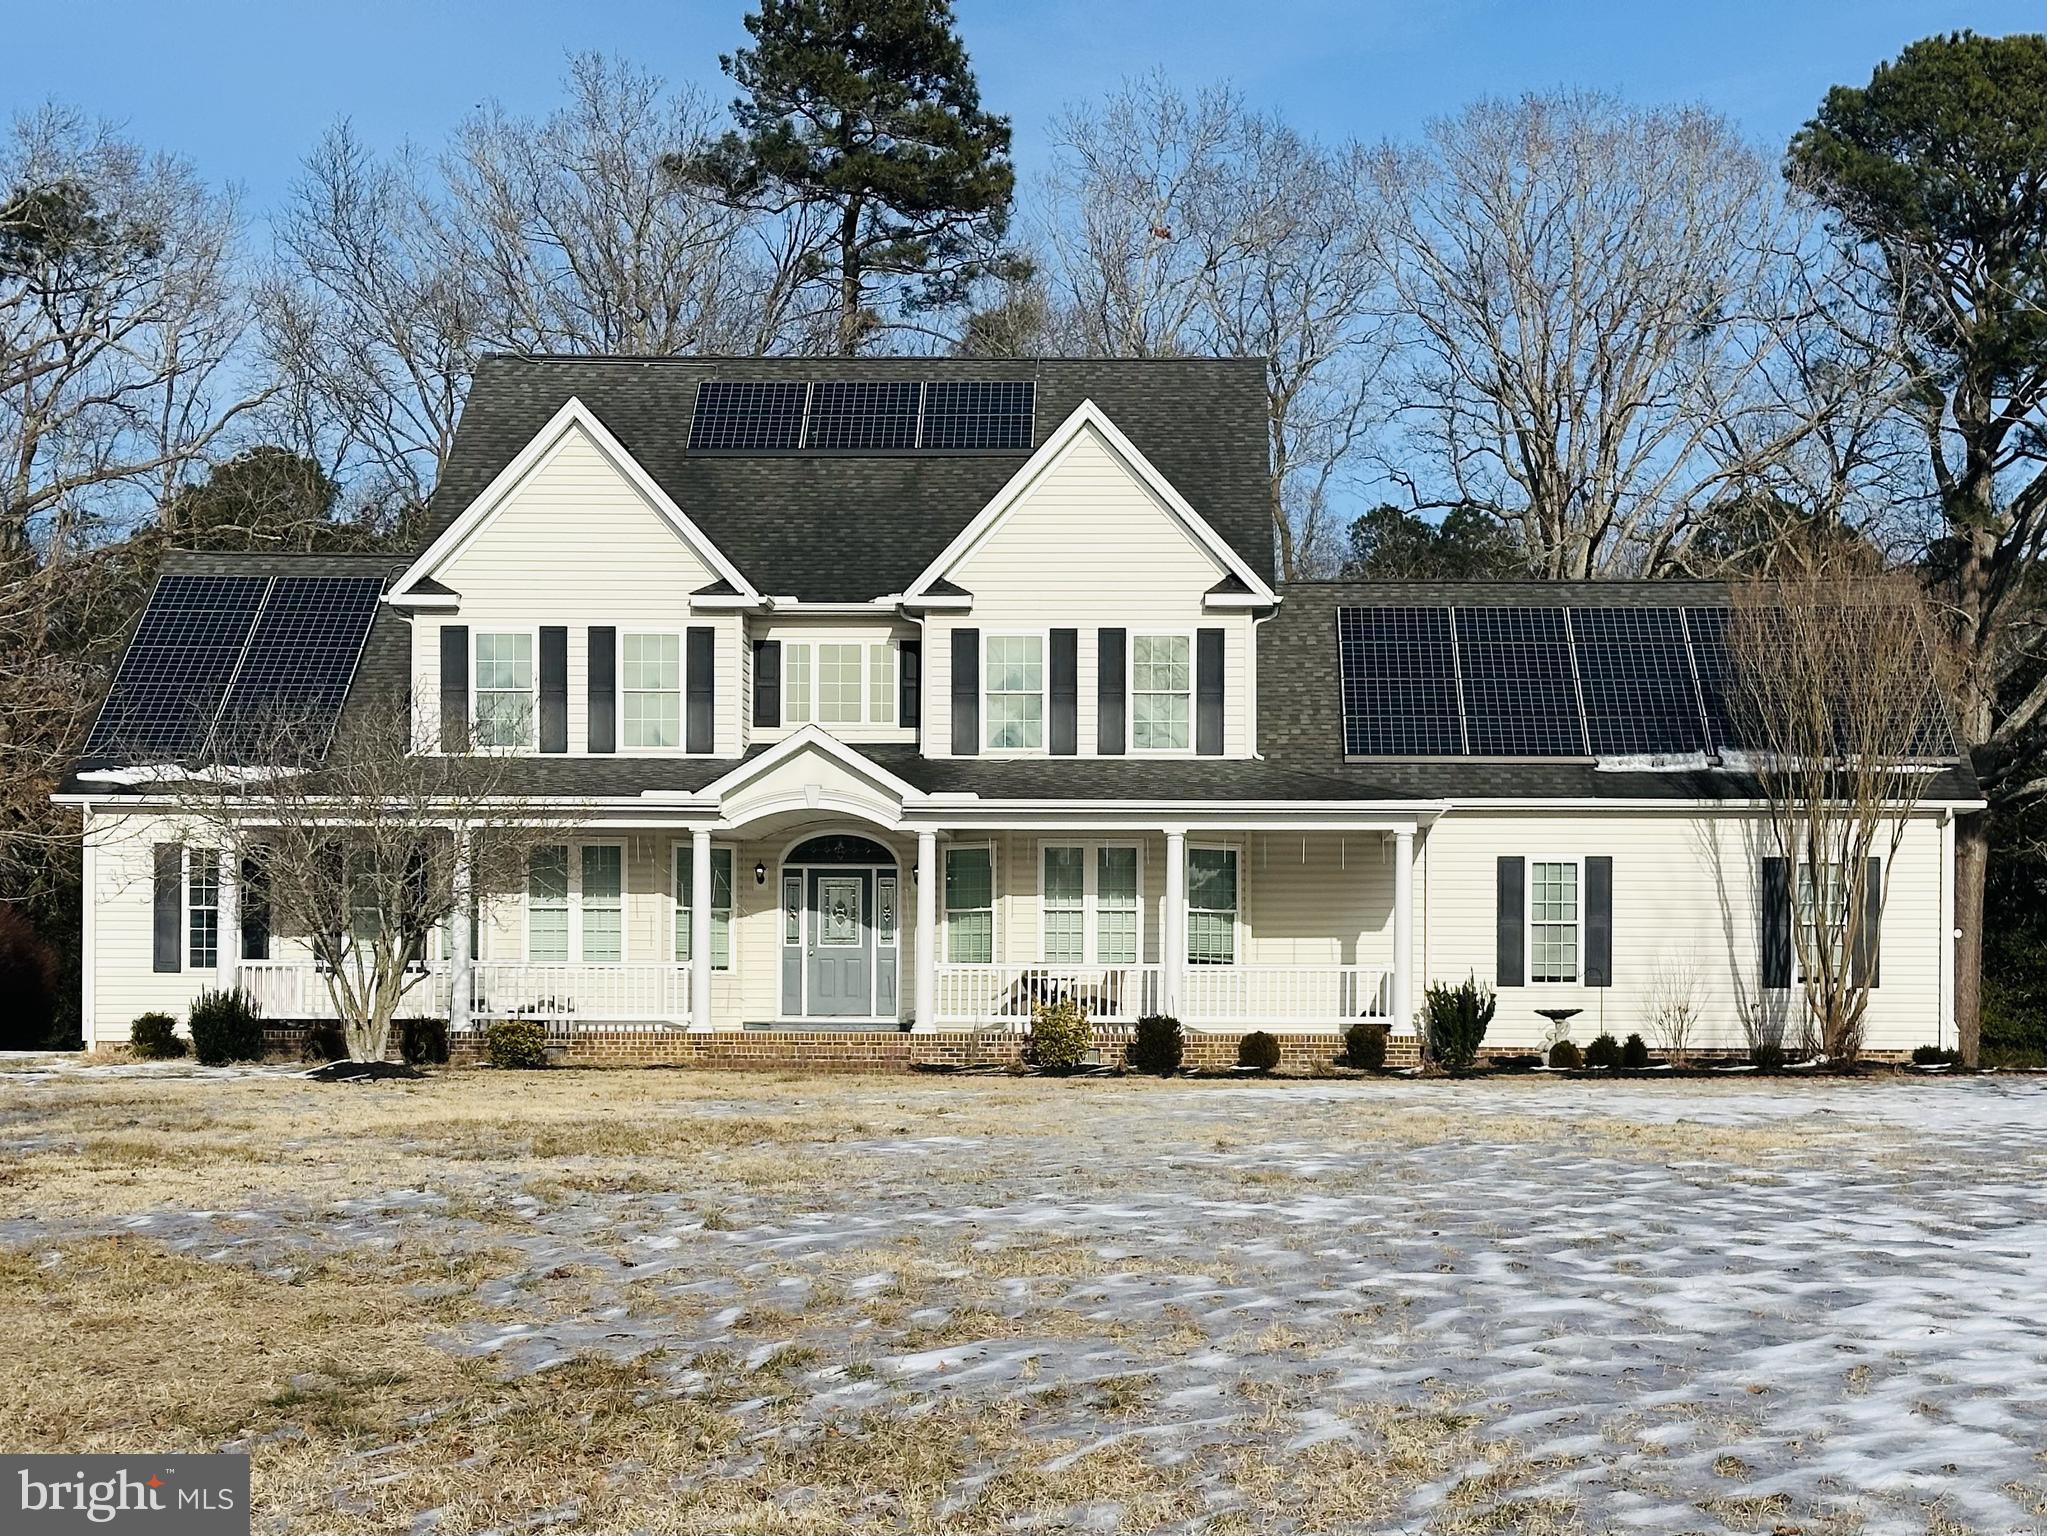
SALISBURY
4843 GOOSE CREEK DRIVE
5 Beds
3 Baths
4,150 Sq.Ft.
$675,000
MLS#: MDWC2023476
SALISBURY
1006 S SCHUMAKER DRIVE
5 Beds
2 Baths
4,167 Sq.Ft.
$725,000
MLS#: MDWC2023262
.png)