Features & Amenities

Interior

  • Other Interior Features

    Bar, Ceiling Fan(s), Pantry, Recessed Lighting, Beamed Ceilings

  • Total Bedrooms

    4

  • Bathrooms

    2

  • Above Grade Finished Area

    2100.0

  • Basement YN

    YES

  • Cooling YN

    YES

  • Cooling

    Central Air, Ceiling Fan(s), Ductless, Electric

  • Fireplace YN

    YES

  • Heating YN

    YES

  • Heating

    Electric, Wood Stove, Heat Pump

  • Main Level Bedrooms

    2

  • Pet friendly

    N/A

Exterior

  • Garage

    Yes

  • Garage spaces

    2

  • Construction Materials

    Frame

  • Other Exterior Features

    Lighting, Rain Gutters

  • Parking

    Garage, Driveway, Detached

  • Patio and Porch Features

    Patio

  • Pool

    Yes

  • Pool Features

    In Ground, Private

  • Waterfront YN

    NO

Area & Lot

  • Lot Size(acres)

    0.38

  • Lot Size(square feet)

    16,745

  • Property Type

    Residential

  • Property Sub Type

    Single Family Residence

  • Architectural Style

    Cape Cod

Price

  • Sales Price

    $775,000

  • Tax Amount

    $7,613

  • Sq. Footage

    2,700

  • Price/SqFt

    $287

HOA

  • Association

    No

School District

  • Elementary School

    N/A

  • Middle School

    N/A

  • High School

    NESHAMINY

Property Features

  • New Construction

    NO

  • Foundation Details

    Slab

  • Senior Community YN

    NO

  • Sewer

    Public Sewer

  • Tax Lot

    006

  • Water Source

    Public

Schedule a Showing

Showing scheduled successfully.

<
>
IN PERSON
VIA CHAT

What is 3 + 4 ?


Change time

Mortgage calculator

Estimate your monthly mortgage payment, including the principal and interest, property taxes, and HOA. Adjust the values to generate a more accurate rate.

Your payment

Principal and Interest:

$

Property taxes:

$

HOA fees:

$

Total loan payment:

$

Total interest amount:

$

Location

County

BUCKS

Elementary School

Middle School

High School

NESHAMINY

Listing Courtesy of Sarah Hose, Keller Williams Real Estate-Langhorne

RealHub Information is provided exclusively for consumers' personal, non-commercial use, and it may not be used for any purpose other than to identify prospective properties consumers may be interested in purchasing. All information deemed reliable but not guaranteed and should be independently verified. All properties are subject to prior sale, change or withdrawal. RealHub website owner shall not be responsible for any typographical errors, misinformation, misprints and shall be held totally harmless.

Agent Heather Brailer

Salesperson, Realtor

Heather Brailer

Call Heather today to schedule a private showing.


* Listings on this website come from the FMLS IDX Compilation and may be held by brokerage firms other than the owner of this website. The listing brokerage is identified in any listing details. Information is deemed reliable but is not guaranteed. If you believe any FMLS listing contains material that infringes your copyrighted work please click here to review our DMCA policy and learn how to submit a takedown request.© 2024 FMLS.
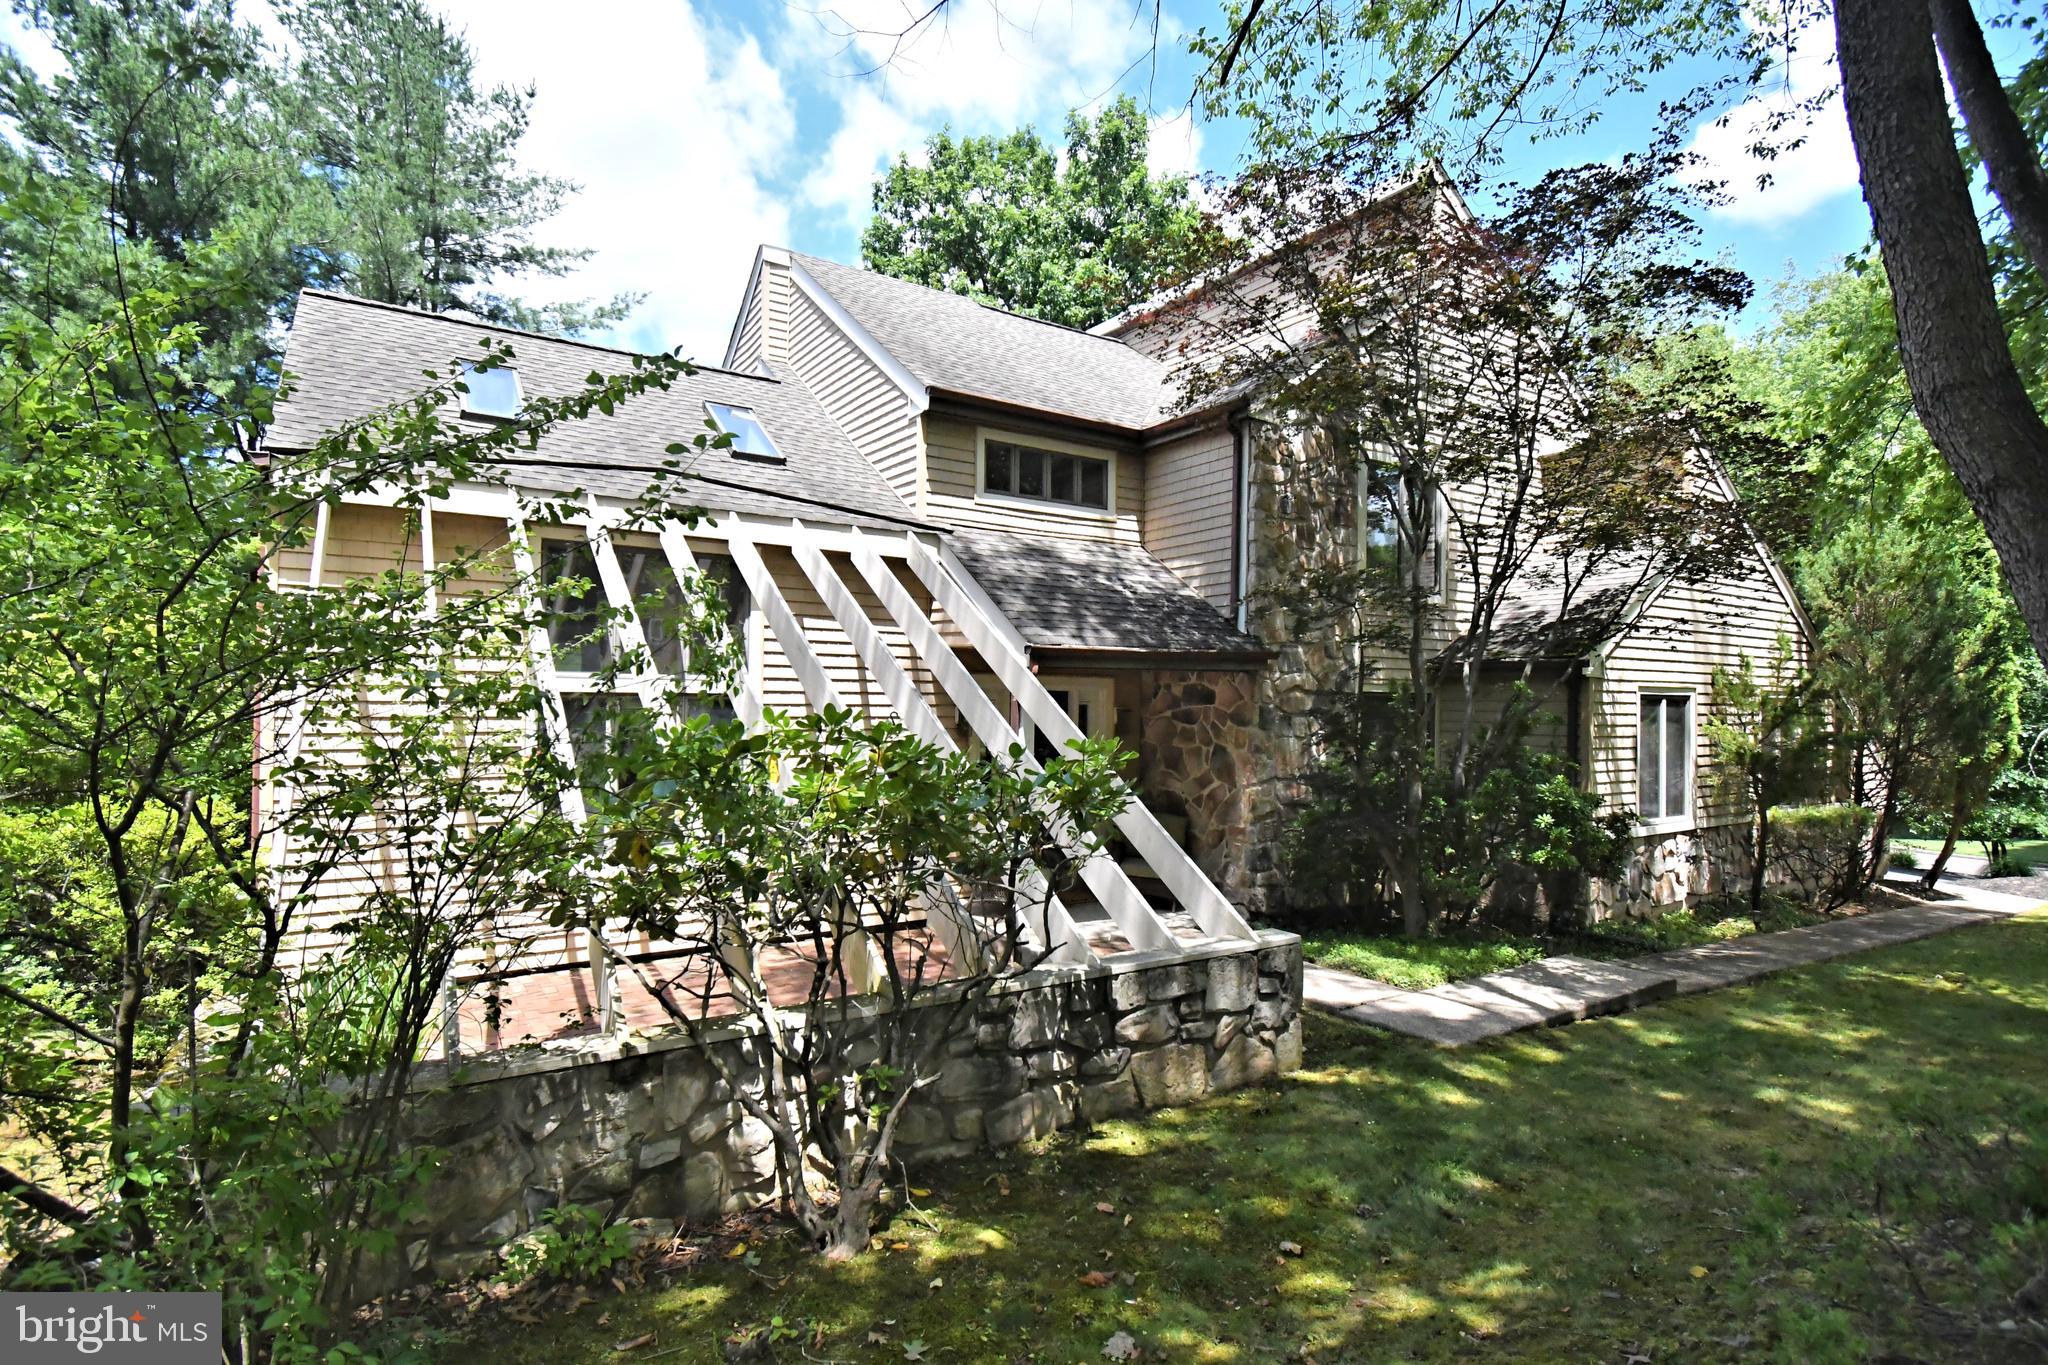
Welcome to 306 Comly Avenue! This charming 4-bedroom, 2-full-bath home beautifully blends classic character, modern updates, and inviting living spaces. From the moment you arrive, the property offers great curb appeal and a warm, welcoming presence. Inside, you'll find beautifully refinished real hardwood floors and an abundance of natural light throughout the home. The spacious rear addition creates a wonderful living room filled with natural light and centered around a cozy fireplace, offering a warm and inviting space to relax, gather, and enjoy everyday living. The brand-new kitchen features stylish finishes, ample cabinetry, and modern appliances, creating a beautiful and functional space for both everyday living and entertaining. Both full bathrooms have been completely renovated with fresh, modern finishes. The finished basement provides additional living space with a built-in bar, creating a great area for entertaining, while a separate laundry room adds convenience and functionality. One of the standout features of the property is the oversized two-car garage, offering approximately 500 square feet and comfortably accommodating two vehicles with plenty of additional room for storage, hobbies, equipment, or workspace. Above the garage is a spacious finished loft, providing an additional versatile area separate from the main living spaces. The loft is ideal for a home office, creative studio, hobby room, or bonus space and offers endless possibilities to fit your needs. Step outside to a spacious, fully fenced backyard with a private in-ground pool tucked toward the rear of the property in its own separately fenced area. New pavers surrounding the pool create a dedicated outdoor space perfect for summer entertaining, relaxing, and enjoying the warmer months. With its charming exterior, beautifully updated interior, spacious rear addition, oversized two-car garage with finished loft, and exceptional indoor-outdoor living, 306 Comly Avenue offers a wonderful combination of comfort, character, and modern appeal.

Open House Schedule:
Friday | 5:00–7:00 PM
Saturday | 1:00–3:00 PM
Sunday | 1:00–3:00 PM

306 COMLY AVENUE

Message successfully sent.

What would you like to know?

What is 3 + 4 ?

I agree to receive email communication and understand I can unsubscribe at any time.

I agree to be contacted by Charis Realty Group - Christine Issler, Broker via call, email, and text for real estate services. To opt out, you can reply 'stop' at any time or reply 'help' for assistance. You can also click the unsubscribe link in the emails. Message and data rates may apply. Message frequency may vary. Privacy Policy

Related Properties

Welcome to this exceptional contemporary home in the highly sought-after Wychwood Glen community, where homes are rarely available. Perfectly positioned on a quiet circle drive and directly adjacent to Core Creek Park, this beautifully treed property offers a peaceful, park-like setting while remaining close to major transportation routes, shopping, dining, and top-rated schools.

Offering approximately 2,900 square feet of living space, this home features 4 bedrooms, 3.5 bathrooms, soaring ceilings, and an open, flowing floor plan designed for comfortable everyday living and effortless entertaining. The spacious family room, highlighted by a propane fireplace, opens to the breakfast area and leads to a new multi-tiered deck overlooking the picturesque backyard.

Step outside to your own private retreat where mature trees surround multiple patios, creating the perfect space to relax or entertain. The ultra-convenient outdoor kitchen with built-in grill makes hosting family and friends a breeze while you enjoy the tranquil surroundings.

The versatile first-floor library/office can easily serve as a guest room or potential fifth bedroom. The finished walk-out lower level is thoughtfully designed as an ideal in-law or guest suite, complete with a large recreation and sitting area, wet bar, full bathroom, and sliding glass doors leading directly to the patio and backyard.

The primary suite is a true owner's retreat, featuring a designer walk-in closet, whirlpool soaking tub, separate shower, and generous closet space. Three additional bedrooms are served by a convenient Jack-and-Jill bathroom layout.

Extensively updated inside and out, this home combines quality improvements, exceptional indoor and outdoor living spaces, and one of the area's most desirable locations. With direct access to the beauty and recreation of Core Creek Park and the rarity of available homes in Wychwood Glen, this is a unique opportunity to own a truly special property.
#PABU2125844

LANGHORNE

22 WYCHWOOD LANE

4 Beds

3 Baths

2,856 Sq.Ft.

$799,900

MLS#: PABU2125844

This Exquisite Brick-Front 3 Bedroom, 3 Full & 1 Half Bath "End-Unit" Luxury Townhouse is Nestled in the premier St James Court Community. Built in 2012, the home features a stunning Colonial architectural style, showcasing a blend of brick and vinyl siding that exudes timeless elegance. Inviting paver path entry to a welcoming covered front porch to greet all your guests. Step inside to discover an open floor plan with 9' ceilings on the first floor that invites warmth and connection. "Bright-n-Sunny" living room appointed with lots of sun bursting windows, plantation shutters, ceiling fan & recessed lighting. The gourmet kitchen is a chef's dream, complete with upgraded granite countertops, stainless steel appliances, 5-burner gas cook top, double wall oven, subzero refrigerator and a spacious island perfect for entertaining. Enjoy casual meals in the inviting breakfast area or gather in the dramatic 2-story family room, where a floor to ceiling stone gas fireplace sets the perfect ambiance. With three generously sized bedrooms, including a primary suite accented with tray ceilings, recessed lighting & 2 "walk-in" closets + a luxurious bathroom with a large jetted jacuzzi tub, "walk-in" shower with two shower heads, double bowl vanity with granite counter tops, a toiletry room, and ceramic tile floors. With an elevator accessing all 3 levels of living space, every corner of this home is designed for accessibility, comfort & relaxation. The fully finished basement offers additional enjoyment space with a full size "wet" bar with granite counter tops, a beverage & wine fridge, media room with gas fireplace, game room, office/guest bedroom & full bath with large "walk-in" tile shower. Enjoy evenings on the porch or large composite deck, perfect for unwinding after a long day. The attached two car garage and double wide paver driveway provide ample parking, ensuring convenience for you and your guests. This home is not just a residence; it's a lifestyle. Experience the perfect blend of luxury, comfort, and community in this exceptional property.
#PABU2130172

LANGHORNE

209 SAINT JAMES DRIVE

3 Beds

3 Baths

4,715 Sq.Ft.

$849,900

MLS#: PABU2130172
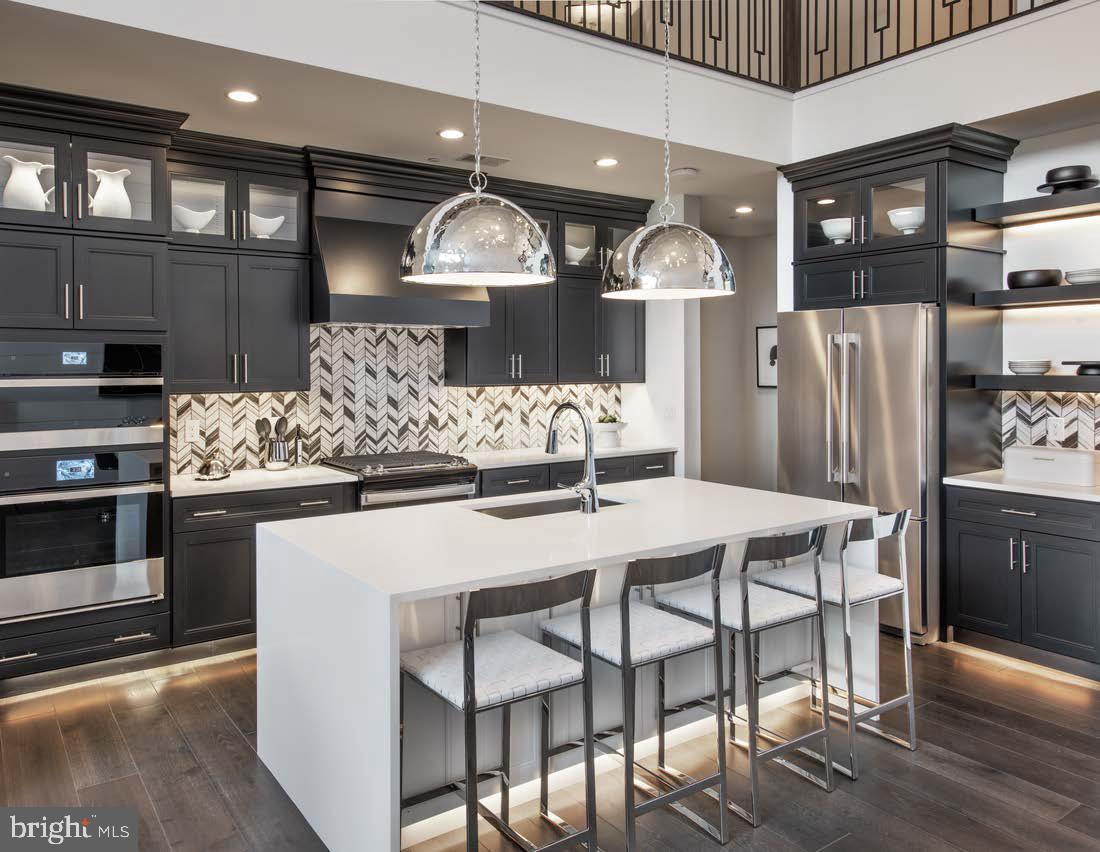
Welcome to the Regency at Stone Meadows Farm!  Toll Brothers newest 55+ Active Adult Community.  Our Adaline Elite home -Upon entering, the grand two-story foyer flows seamlessly into the heart of the home, featuring a sophisticated great room  perfect for gathering. Adjacent is a charming casual dining area and a stylish kitchen offering a large island with breakfast bar. Conveniently located on the main floor, the primary bedroom is a true retreat with a walk-in closet and a tranquil bathroom complete with a dual-sink vanity, a luxe shower, and a private water closet. Upstairs, two secondary bedrooms offer walk-in closets, and one features a private bath. A versatile loft and a full hall bath round out this level. Additional highlights of this home include a convenient first-floor powder room and laundry area, and an everyday entry off the garage. Come and make Stone Meadows Farm your new home!  Pictures of Models are for representation only and may show optional features. Please ask sales for details.  Call the sales office to schedule your appointment today! Sales Office Hours:  Monday 3pm-5pm Tuesday-Sunday 10am-5pm
#PABU2119482

LANGHORNE

411 COLE LANE LOT 133

3 Beds

3 Baths

2,361 Sq.Ft.

$889,000

MLS#: PABU2119482

New on site today
Proudly presenting this beautiful almost-new 4-bedroom, 3-full-bath Colonial, with huge sunroom, composite deck and fully finished walk out basement, ideally situated on a serene lot in highly sought-after Langhorne and within the award-winning Neshaminy School District. Offering a wonderful blend of modern comfort, spacious living, and timeless style, this exceptional home is designed for both everyday living and entertaining. Step inside to discover an inviting open floor plan filled with natural light and quality finishes throughout. You will fall in love with the gourmet kitchen offering an abundance of white shaker cabinets, topped with quartz counters, accented by a gigantic 10x6 island, stainless steel appliances and gorgeous marble tile backsplash. You will enjoy entertaining in the large living room with beautiful built-ins and accent wall.  The spacious four-season sunroom with vaulted ceiling and tons of windows, provides an incredible additional living space and offers peaceful views of the surrounding property—perfect for morning coffee, relaxing, entertaining, or enjoying the changing seasons. From here you can transition to large composite deck that allows for a wonderful aspect of the park like setting in the backyard. Finishing off the 1st floor is the convenience of the full bath with stall shower surrounded by subway tile and ceramic floors. The finished walk out basement adds even more versatile living space, ideal for a recreation room, home office, gym, playroom, or media area and 3 large storage closets. The huge outdoor concrete patio is 58x16 and allows for additional outdoor fun and recreation.  A convenient two-car garage provides ample parking and storage. Now lets go upstairs to the primary bedroom with vaulted ceiling,  spectacular en-suite bathroom and dream of a 21x9 walk-in closet. The walk-in is to die for with an abundance of racks, shelves and built-ins. The primary bathroom provides a huge stall shower surrounded by ceramic walls, marble floors and a double granite topped designer vanity. The remaining 3 bedrooms are all large in size and provide ample closet space. The 2nd floor hall bathroom provides a tub shower surrounded by subway tiles. Finishing off the 2nd floor is a convenient laundry room with built-in cabinets. You will appreciate the home being conveniently located near shopping, dining, major roadways, parks, and all that Langhorne has to offer. The home also features gas cooking, 2 zone gas heat and central air and tankless gas water heater. With 4 bedrooms, 3 full baths, a huge sunroom, finished basement, 2-car garage, and a prime location in the Neshaminy School District, this exceptional property offers the space, flexibility, and lifestyle today's buyers are looking for. Don't miss the opportunity to make this beautiful Langhorne home your own!
#PABU2131242

LANGHORNE

505 FORD AVENUE

4 Beds

3 Baths

3,000 Sq.Ft.

$879,900

MLS#: PABU2131242

New on site today
Set atop a hill on a peaceful street in Hulmeville Borough, this spacious custom Colonial offers an impressive amount of space, a versatile floor plan, and a unique detached garage with room for so much more. A large covered wraparound front porch with low-maintenance composite decking welcomes you into the home, where gleaming hardwood floors, 9-foot ceilings, a warm color scheme, and generous room sizes create a bright and comfortable feel. The main level offers separate living and dining rooms, a spacious family room, and a well-appointed kitchen featuring granite countertops, an undermount sink, stainless steel appliances, travertine tile flooring, and a large center island. A convenient main-level laundry room with built-in shelving and a powder room complete the first floor. Upstairs, the primary suite includes a private bath with a soaking tub and separate shower. Three additional generously sized bedrooms share a hall bath. The full walkout basement features high ceilings, abundant storage, and future finishing possibilities, already plumbed for an additional bathroom. Outside, the nearly half-acre property offers a wonderful backyard setting along with one of the home’s standout features: an oversized, two-story detached two-car garage with three mini-split systems providing heating and cooling throughout its distinct spaces. On the first floor, a finished office with tile flooring, its own temperature control, and convenient access to a half bath creates a comfortable year-round workspace. The separate two-bay garage area is also heated and cooled. Upstairs, a wide-open flex space features skylights, is fully wired with installed lighting, and has a third zone for temperature control. Ready for your finishing touches, this expansive second level offers exciting possibilities for a studio, creative workspace, recreation area, or additional storage. Situated in the Neshaminy School District with easy access to I-295, Route 1, and local regional rail, this home perfectly balances small-town charm with suburban convenience. Enjoy quiet mornings on the wraparound porch, sunsets from the hilltop setting, and the exceptional versatility that makes this property truly distinctive.
#PABU2131408

LANGHORNE

413 LINCOLN AVENUE

4 Beds

2 Baths

2,324 Sq.Ft.

$700,000

MLS#: PABU2131408

New on site today
Welcome to 330 Grand Ave in the desirable Idlewood neighborhood of Langhorne.  This is a beautifully maintained 4-bedroom, 2.5-bath home offering spacious living, thoughtful updates, and an inviting in-ground pool.
The exterior of the home features mature landscaping and an inviting front porch.  Inside you will find a very functional floor plan featuring generously sized rooms and recessed lighting throughout, creating a bright and open living space. The dining room and Office/Den are located in the front of the home, accessible from the 2-story entry foyer.  The eat-in kitchen located at the heart of the home features plenty of cabinet space, granite countertops, a center island, as well as a built-in desk area.  The kitchen flows nicely into the family room with gas fireplace with stone surround.  The 3-season sunroom, located off the family room, adds even more living space and offers the perfect spot to relax while enjoying views of the backyard and pool.  Just off the sunroom is a large composite deck leading to the in-ground pool.  The fully fenced yard encases the pool, lawn area and shed, providing good privacy.
A dual staircase leads you to the second floor featuring 4 spacious bedrooms, all with newly installed luxury vinyl flooring, a large hall bath with separate toilet/tub area, and a primary suite complete with walk-in closet and large en-suite bathroom with double vanities, jetted soaker tub, and separate stall shower.
Downstairs, the finished basement with dry bar and ventless gas fireplace offers valuable additional space with endless possibilities for a recreation room, home office, gym, playroom, or media area.
The home has been exceptionally well maintained and features several important updates, including a newer roof (2020), HVAC (2024) system, and 18 new windows (2021)—providing added comfort and peace of mind for the next owner.
Conveniently located in the highly regarded Neshaminy school district, the location offers easy access to major highways and public transportation.  This house has so much to offer the next owners.  Don't miss this opportunity!
#PABU2131960

LANGHORNE

330 GRAND AVENUE

4 Beds

2 Baths

3,531 Sq.Ft.

$799,000

MLS#: PABU2131960

Welcome to this beautifully appointed 3-bedroom, 3.5-bath townhome in the desirable St. James Court community, offering over 3,000 square feet of spacious and versatile living space. The bright, open floor plan provides an ideal setting for both everyday living and entertaining.

The main level features a dramatic two-story family room with a cozy fireplace, creating a warm and inviting focal point. The spacious kitchen offers ample cabinetry, modern appliances, and a convenient breakfast nook, while the adjacent formal dining area provides the perfect setting for larger gatherings. A main-floor laundry room adds everyday convenience.

The main-floor primary suite offers a private retreat with a generous walk-in closet and an en-suite bathroom featuring a relaxing soaking tub, dual vanity, and separate shower. Upstairs, two generously sized bedrooms each feature their own private full bathrooms, providing comfort and privacy for family members or guests.

The full unfinished basement offers tremendous potential for additional living space, a home gym, office, recreation room, or storage. With high ceilings, an egress window, and plumbing rough-ins for a future bathroom, the possibilities are endless.

Additional features include an attached garage. Ideally located just minutes from major highways, shopping, dining, and everyday conveniences, while being served by the highly regarded Neshaminy School District.

With its spacious floor plan, first-floor primary suite, private bathrooms for every bedroom, and incredible basement potential, this St. James Court townhome is an opportunity you won't want to miss!
#PABU2127618

LANGHORNE

623 SAINT JAMES COURT

3 Beds

3 Baths

3,072 Sq.Ft.

$849,900

MLS#: PABU2127618
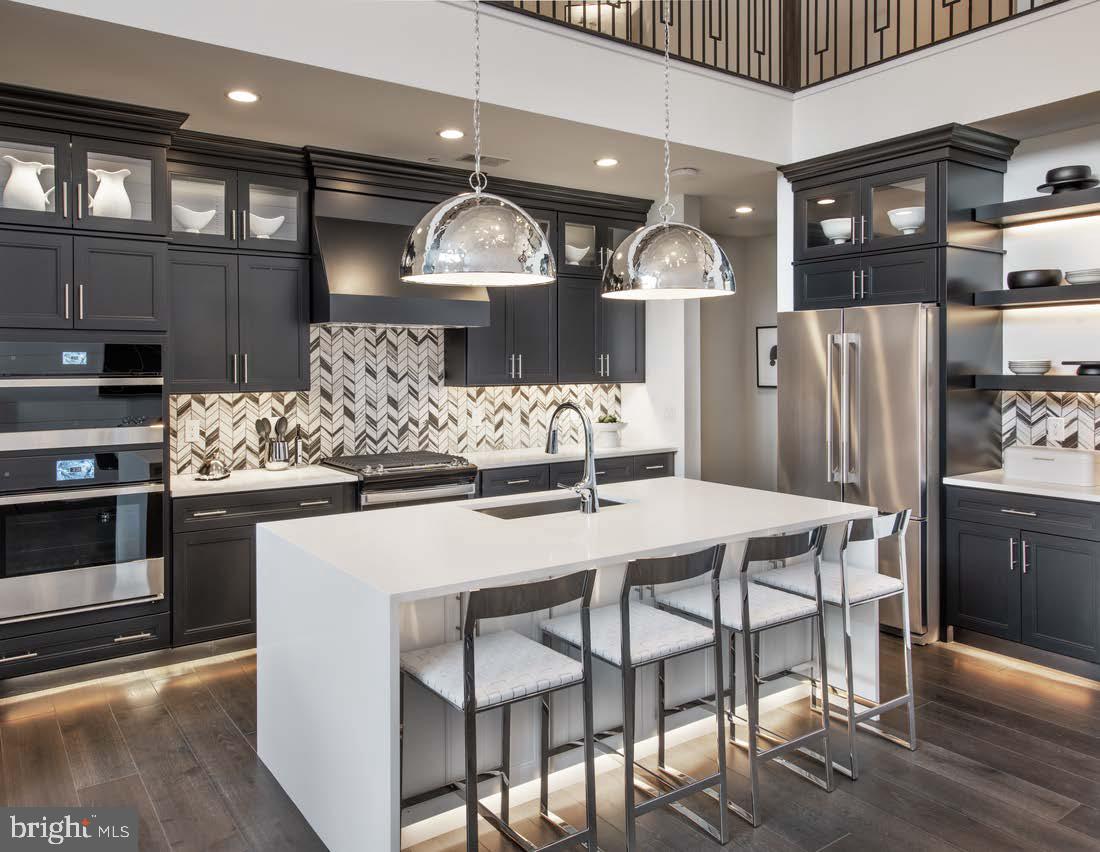
Welcome to the Regency at Stone Meadows Farm!  Toll Brothers newest 55+ Active Adult Community.  Adaline Elite home -Upon entering, the grand two-story foyer flows seamlessly into the heart of the home, featuring a sophisticated great room  perfect for gathering. Adjacent is a charming casual dining area and a stylish kitchen offering a large island with breakfast bar. Conveniently located on the main floor, the primary bedroom is a true retreat with a walk-in closet and a tranquil bathroom complete with a dual-sink vanity, a luxe shower, and a private water closet. Upstairs, two secondary bedrooms offer walk-in closets, and one features a private bath. A versatile loft and a full hall bath round out this level. Additional highlights of this home include a convenient first-floor powder room and laundry area, and an everyday entry off the garage. Come and make Stone Meadows Farm your new home!  Pictures of Models are for representation only and may show optional features.  Please ask sales for details.  Call the sales office to schedule your appointment today! Sales Office Hours:  Monday 3pm-5pm Tuesday-Sunday 10am-5pm
#PABU2119486

LANGHORNE

423 COLE LANE LOT 139

3 Beds

3 Baths

2,361 Sq.Ft.

$879,000

MLS#: PABU2119486
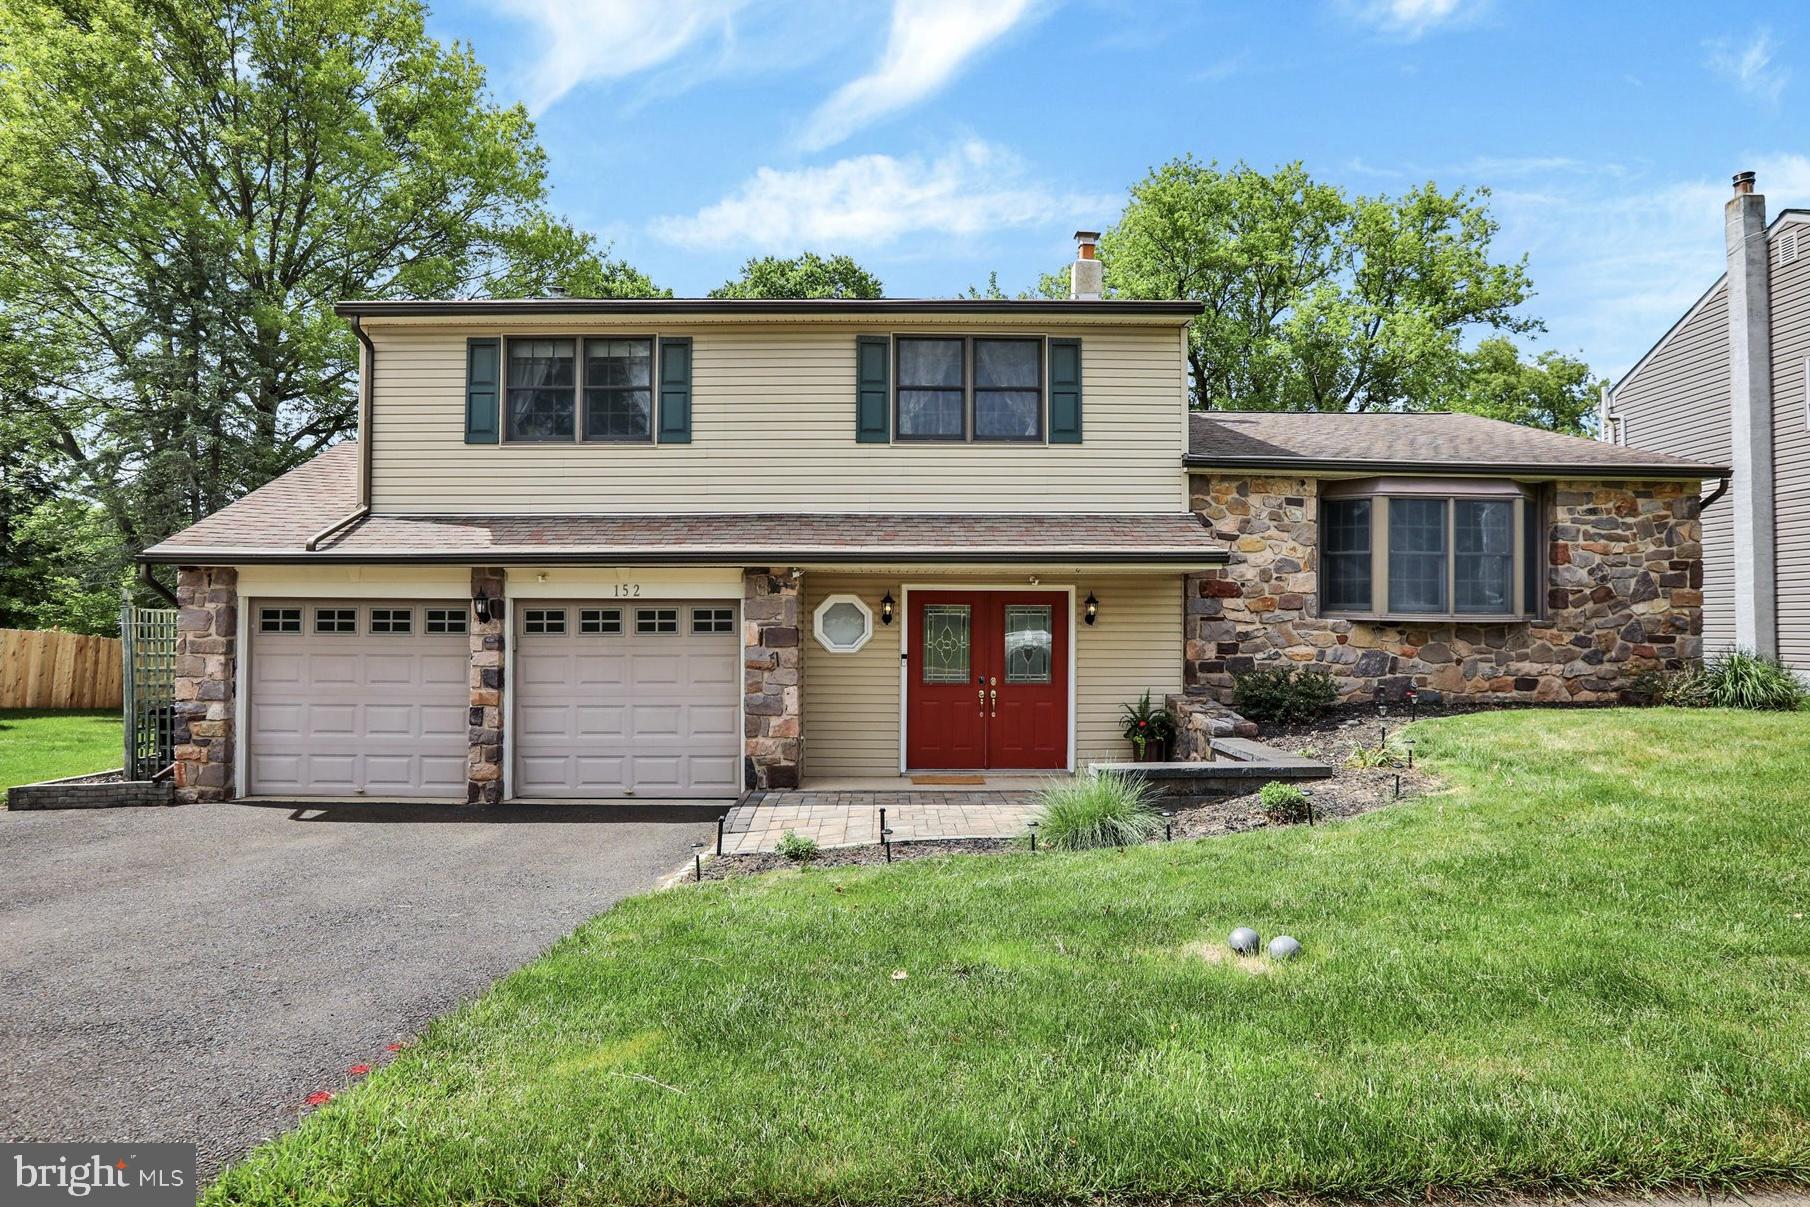
Beautifully situated in the award-winning Neshaminy School District, this spacious four-bedroom home with a two-car garage and basement offers the perfect blend of comfort, convenience, and natural beauty.

Gather in the inviting family room and cozy up by the stunning stone-hearth wood-burning fireplace on chilly winter evenings. Natural light pours through the sliding glass doors, showcasing the picturesque backyard and beautiful paver patio. Imagine starting each morning with a cup of coffee while overlooking your gardens, watching deer, foxes, and wild turkeys, and listening to the peaceful sounds of birdsong.

The spacious two-tier walk-up attic, envisioned by the builder, offers the potential to be finished into an approximately 19’ x 16’ fifth bedroom, private home office, or bonus living space.

A true hidden gem, this property is ideal for nature lovers and those who love to entertain. The open space directly beyond the backyard provides the perfect setting for large gatherings, picnics, volleyball, or a game of catch with family and friends.

Looking for adventure? A scenic 10-minute hike through the woods leads to a natural section of Neshaminy Creek—an ideal spot for fishing, catching tadpoles, or simply enjoying a peaceful walk surrounded by nature.

Conveniently located just minutes from Newtown Borough, with easy access to New Jersey, Philadelphia, and New York City, this exceptional home offers the tranquility of nature without sacrificing convenience.
Enhanced by AI staging.
#PABU2122394

LANGHORNE

152 WINDHAM

4 Beds

2 Baths

2,272 Sq.Ft.

$675,000

MLS#: PABU2122394

Send a message

Message successfully sent.

Your message

What is 3 + 4 ?

Reason for contacting?

I agree to receive email communication and understand I can unsubscribe at any time.

I agree to be contacted by Charis Realty Group - Christine Issler, Broker via call, email, and text for real estate services. To opt out, you can reply 'stop' at any time or reply 'help' for assistance. You can also click the unsubscribe link in the emails. Message and data rates may apply. Message frequency may vary. Privacy Policy

Sign Out

Virtual Assistant

Would you like to take the next step with this property? We can help you schedule a showing or virtual tour, or send you more details.

Yes, I would like more information.

Thank You for Your Reply, One of Our Agents will contact you as soon as possible

No, maybe later.

Thank you, you can always contact me via email, phone number or through the contact form.

Realhub AI

Lucy - Your AI-Powered Realtor

Update Your Temporary Password

Personalize your search

Enter your email and we'll notify you immediately when new listings match what you're looking for.

or enter email address

Already have an account ? Login here

Continue your home search

I agree to receive communications and understand I can unsubscribe at any time.

I agree to be contacted by Charis Realty Group - Christine Issler, Broker via call, email, and text for real estate services. To opt out, you can reply 'stop' at any time or reply 'help' for assistance. You can also click the unsubscribe link in the emails. Message and data rates may apply. Message frequency may vary. Privacy Policy

Already have an account ? Login here

We use cookies

We use cookies primarily for analytics to enhance your experience. By accepting, you agree to our use of these cookies. You can manage your preferences or learn more about our cookies policy.