
Colonial, Contemporary, Craftsman, Federal, Georgian, Mid-Century Modern, Spanish, Traditional, Tudor, Victorian, Other
2725 LOVING WAY
HUNTINGTOWN, MD 20639
MLS#: MDCA2030932
$699,000


Property
Beds
5
Full Baths
3
1/2 Baths
1
Year Built
2003
Sq.Footage
4,008
An updated/upgraded home in a private setting with beautiful tree-lined views, this impressive 5-bedroom, 3.5-bath residence is nestled in the prestigious Holbrook Estates. Built in 2003 and offering approximately 4,408 total square feet, this spacious home combines comfort, quality, and numerous thoughtful updates, creating an ideal setting for both everyday living and entertaining. Step inside to a warm and inviting interior featuring hardwood flooring, elegant crown molding, and an open, functional floor plan. The kitchen was beautifully renovated in 2019 with new cabinetry, quartz countertops, an oversized quartz island, and stainless-steel appliances. The kitchen flows seamlessly into the breathtaking two-story family room, where a pellet stove creates a warm and inviting focal point. A breakfast area provides the perfect space for casual dining, while the formal dining room is ideal for gatherings and special occasions. The main-level primary suite offers the convenience of one-level living and features new hardwood flooring installed in 2024. The primary bathroom was beautifully renovated in 2024 and includes a walk-in shower, soaking tub, new double vanity, and new flooring. Two walk-in closets with built-in closet organizers complete this impressive suite. The upper-level features three additional bedrooms and a full bathroom. One of the bedrooms is generously sized and offers the space and flexibility of a second primary bedroom, guest suite, or additional living area. The finished walk-out lower-level features impressive 10-foot ceilings and provides even more living space with a fifth bedroom, full bathroom, and expansive recreation room with direct access to the rear yard. New carpeting was installed in 2026. The outdoor living space is equally impressive. A spacious Trex deck, installed in 2024, extends across the rear of the home and wraps around to the side, providing an exceptional setting for relaxing, dining, and entertaining. A new deck awning was installed in 2026, offering plenty of shade while enjoying the peaceful, tree-lined surroundings. Major exterior improvements include a new roof and gutter guards installed in 2019, all-new siding in 2023, replacement front windows in 2023, and new garage doors in 2024. Situated on approximately 0.85 acres, the beautifully maintained property offers privacy, mature landscaping, extensive hardscaping, and a storage shed. The driveway was recoated in 2026, further enhancing the home's well-maintained appearance and curb appeal. Additional features include a two-car built-in garage, generous driveway parking, main-level laundry, updated smoke detectors, motion detectors, exterior security cameras, and a 24-hour security system. With extensive updates, approximately 4,408 square feet of living space, impressive indoor and outdoor entertaining areas, and a private setting with beautiful tree-lined views, this exceptional Holbrook Estates home offers an outstanding combination of comfort, space, convenience, and quality. Close to all military bases, Washington, DC, and Virginia. Schedule your appointment today!!!.
Features & Amenities
Interior
-
Other Interior Features
Eat-in Kitchen, Bar, Ceiling Fan(s), Kitchen Island, Recessed Lighting, Walk-In Closet(s), Other, Vaulted Ceiling(s), Cathedral Ceiling(s), High Ceilings, Built-in Features, Crown Molding, Open Floorplan, Soaking Tub
-
Total Bedrooms
5
-
Bathrooms
3
-
1/2 Bathrooms
1
-
Above Grade Finished Area
2926.0
-
Basement YN
YES
-
Cooling YN
YES
-
Cooling
Central Air, Ceiling Fan(s), Electric
-
Fireplace YN
YES
-
Heating YN
YES
-
Heating
Exhaust Fan, Fireplace Insert, Electric, Oil, Heat Pump
-
Main Level Bedrooms
1
-
Pet friendly
Yes
Exterior
-
Garage
Yes
-
Garage spaces
4
-
Construction Materials
Brick Veneer, Vinyl Siding
-
Other Exterior Features
Awning(s), Other, Lighting, Rain Gutters, Storage
-
Parking
Asphalt, Private, Garage, Driveway, Inside Entrance, Community Structure, Attached
-
Patio and Porch Features
Deck, Wrap Around
-
Pool
No
-
Waterfront YN
NO
-
View
Trees/Woods, Other, Scenic
Area & Lot
-
Lot Features
Irregular Lot, Wooded, Private, Cleared, Few Trees, Back Yard
-
Lot Size(acres)
0.85
-
Lot Size(square feet)
37,069
-
Property Type
Residential
-
Property Sub Type
Single Family Residence
-
Architectural Style
Colonial, Contemporary, Craftsman, Federal, Georgian, Mid-Century Modern, Spanish, Traditional, Tudor, Victorian, Other
Price
-
Sales Price
$699,000
-
Tax Amount
$6,770
-
Financing Options
Conventional, FHA, USDA, Other, Cash, VA
-
Zoning
Rural Residential
-
Sq. Footage
4,008
-
Price/SqFt
$174
HOA
-
Association
No
Property Resources
-
Horse Property
NO
School District
-
Elementary School
N/A
-
Middle School
N/A
-
High School
HUNTINGTOWN
Property Features
-
New Construction
NO
-
Foundation Details
Concrete Perimeter, Block
-
Senior Community YN
NO
-
Sewer
Septic Tank
-
Tax Lot
12R
-
Water Source
Well
Schedule a Showing
Showing scheduled successfully.
Mortgage calculator
Estimate your monthly mortgage payment, including the principal and interest, property taxes, and HOA. Adjust the values to generate a more accurate rate.
Your payment
Principal and Interest:
$
Property taxes:
$
HOA fees:
$
Total loan payment:
$
Total interest amount:
$
Location
County
CALVERT
Elementary School
Middle School
High School
HUNTINGTOWN
Listing Courtesy of Dawn Marie Miller, Coldwell Banker Realty
RealHub Information is provided exclusively for consumers' personal, non-commercial use, and it may not be used for any purpose other than to identify prospective properties consumers may be interested in purchasing. All information deemed reliable but not guaranteed and should be independently verified. All properties are subject to prior sale, change or withdrawal. RealHub website owner shall not be responsible for any typographical errors, misinformation, misprints and shall be held totally harmless.

Salesperson, Realtor
Heather Brailer
Call Heather today to schedule a private showing.

* Listings on this website come from the FMLS IDX Compilation and may be held by brokerage firms other than the owner of this website. The listing brokerage is identified in any listing details. Information is deemed reliable but is not guaranteed. If you believe any FMLS listing contains material that infringes your copyrighted work please click here to review our DMCA policy and learn how to submit a takedown request.© 2024 FMLS.
Related Properties
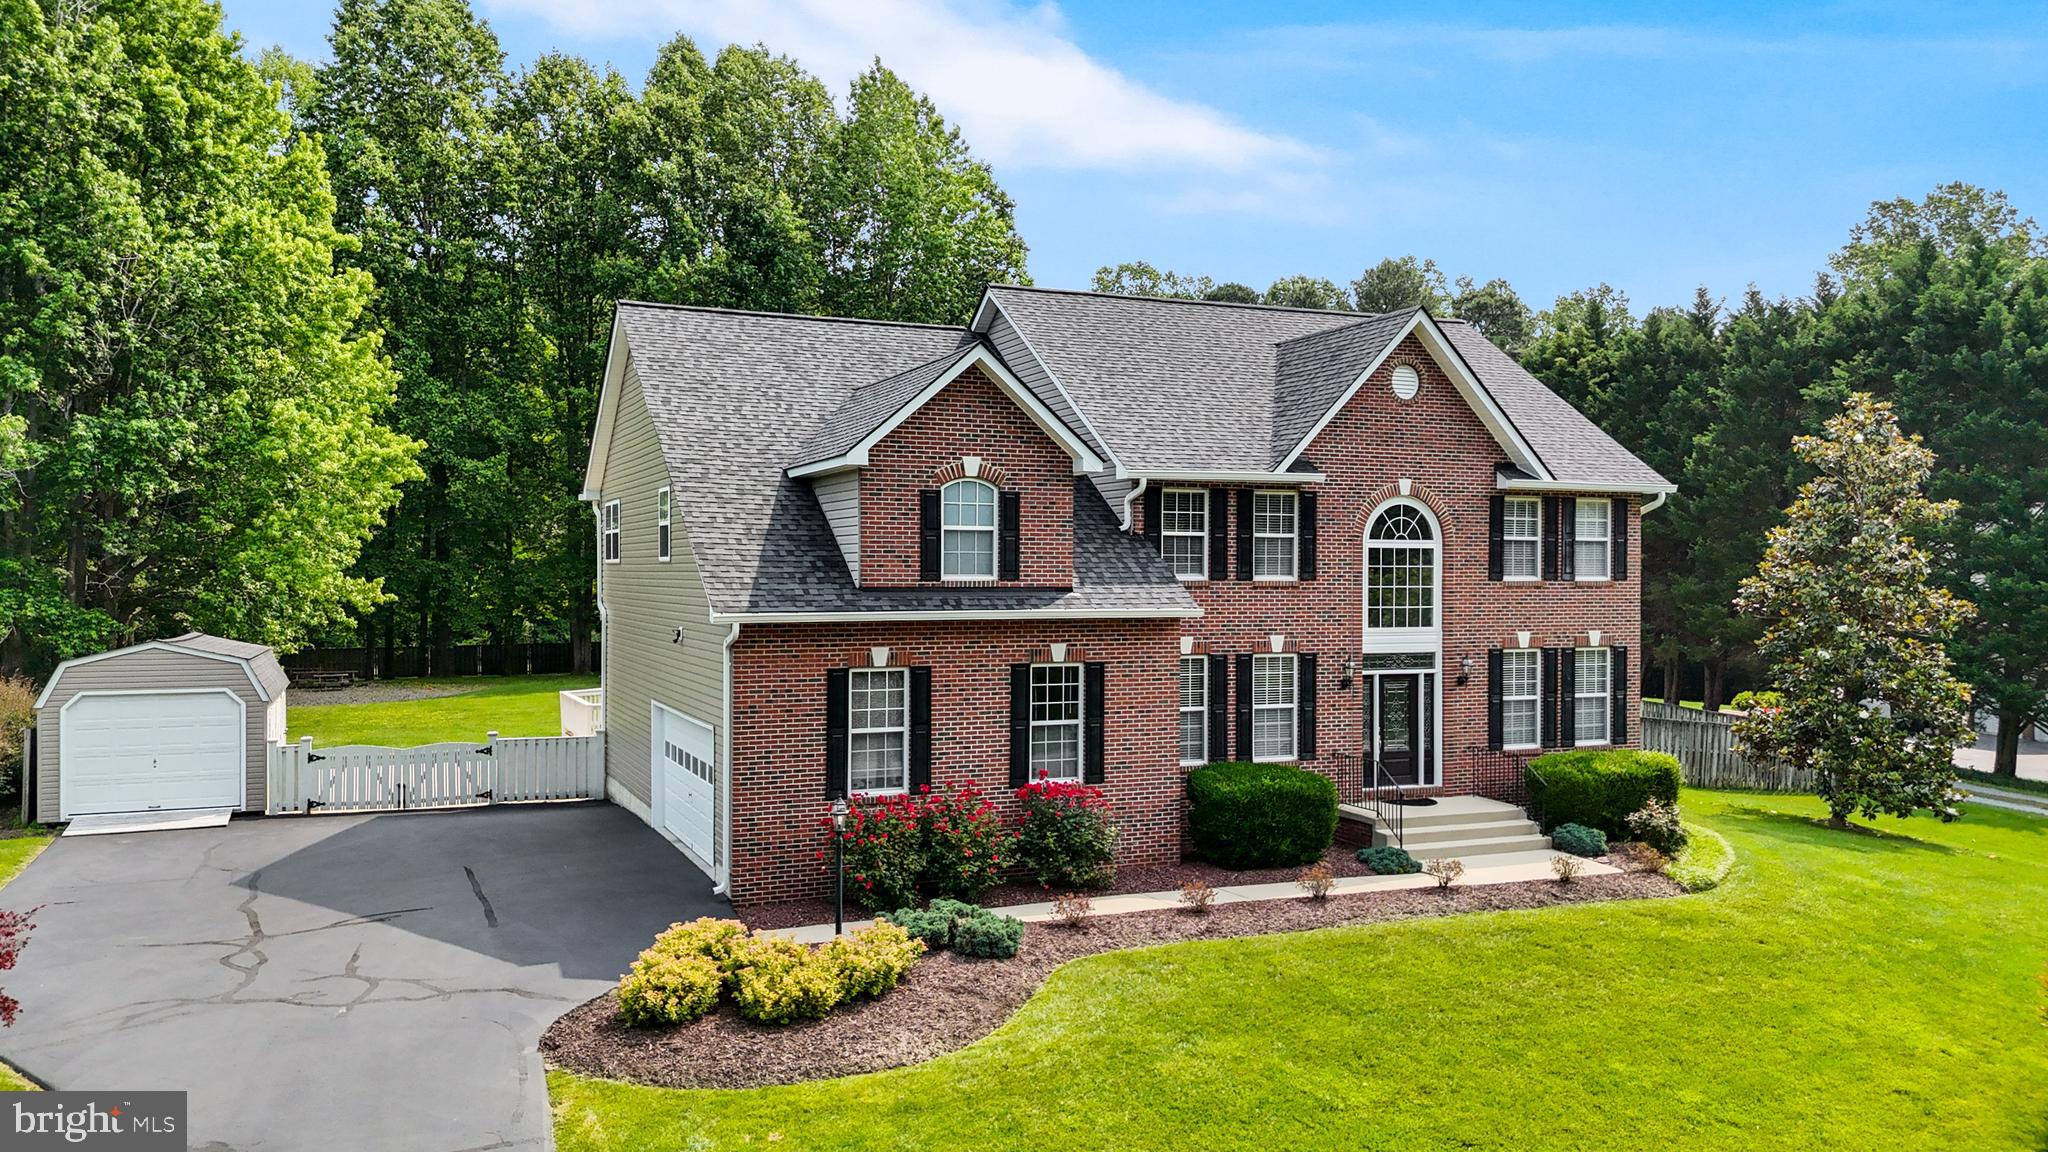
HUNTINGTOWN
2651 LADY ANNES WAY
4 Beds
2 Baths
3,442 Sq.Ft.
$799,900
MLS#: MDCA2027228

HUNTINGTOWN
4220 WEEPING WILLOW LANE
5 Beds
2 Baths
4,338 Sq.Ft.
$745,000
MLS#: MDCA2029742

HUNTINGTOWN
3230 SABER ROAD
4 Beds
3 Baths
4,044 Sq.Ft.
$599,000
MLS#: MDCA2030160
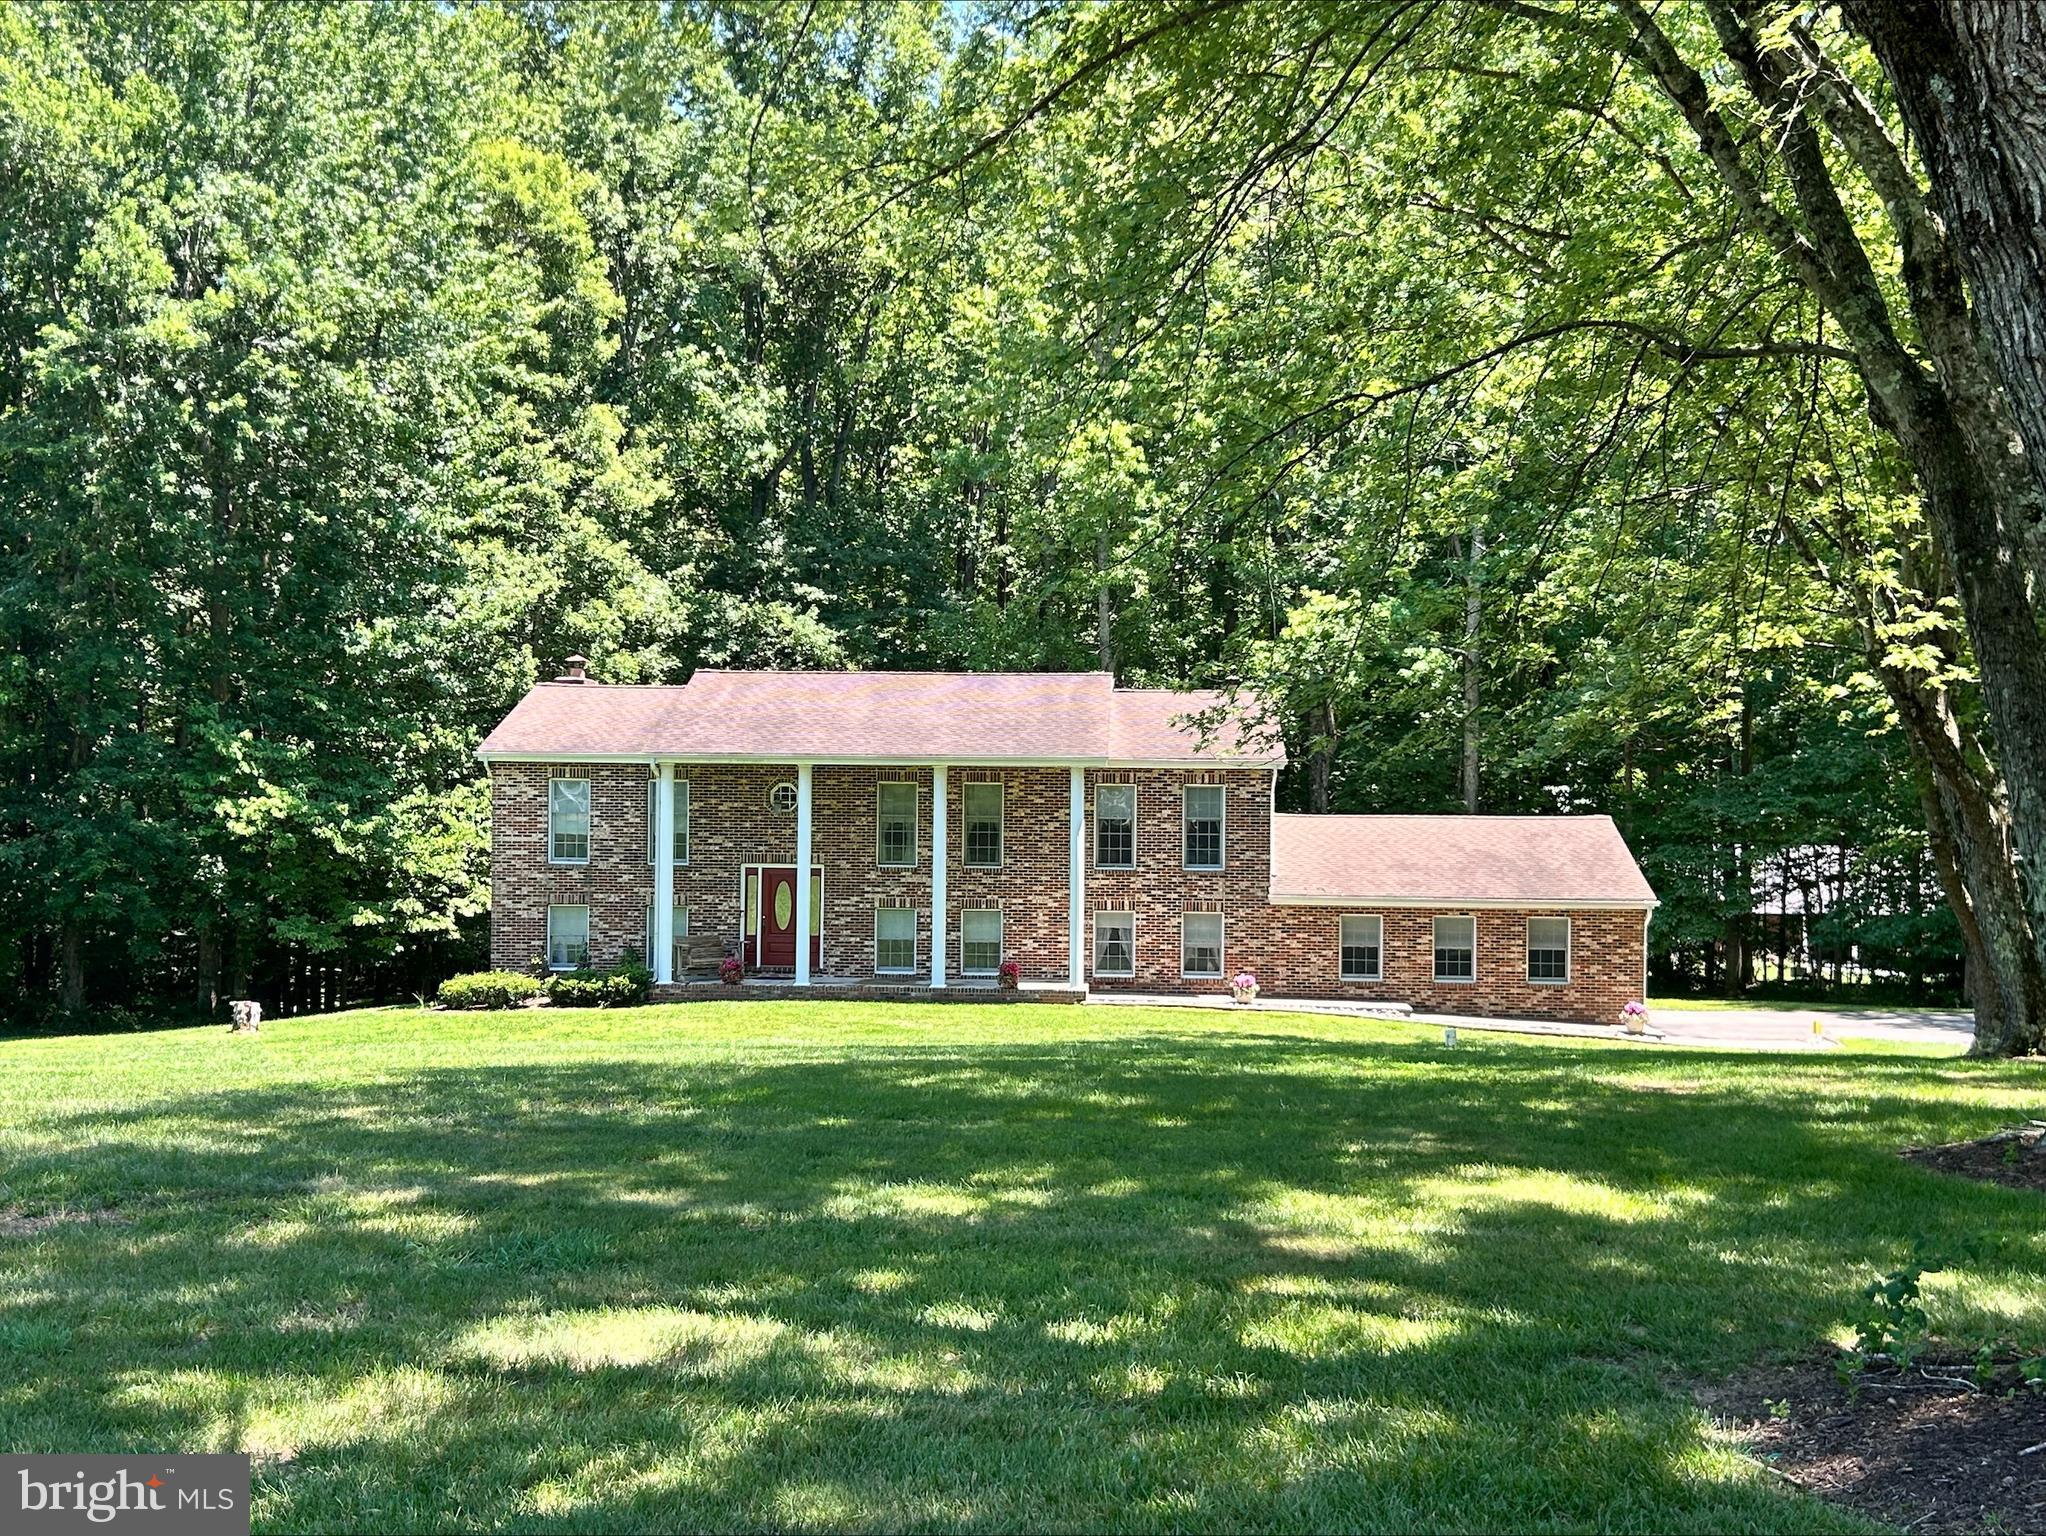
HUNTINGTOWN
1531 SUNRISE COURT
5 Beds
3 Baths
2,912 Sq.Ft.
$579,900
MLS#: MDCA2028120

HUNTINGTOWN
2450 SYMPHONY LANE
4 Beds
3 Baths
2,908 Sq.Ft.
$759,000
MLS#: MDCA2029482

HUNTINGTOWN
50 MISS SAMS WAY
5 Beds
2 Baths
3,366 Sq.Ft.
$739,900
MLS#: MDCA2030790

HUNTINGTOWN
3841 SUNRISE DRIVE
5 Beds
2 Baths
2,200 Sq.Ft.
$624,900
MLS#: MDCA2029216

HUNTINGTOWN
3580 DOTTY COURT
3 Beds
3 Baths
3,294 Sq.Ft.
$635,900
MLS#: MDCA2029710

HUNTINGTOWN
1535 BILTMORE COURT
5 Beds
3 Baths
4,115 Sq.Ft.
$749,900
MLS#: MDCA2030460
.png)