
Property
Beds
3
Full Baths
2
1/2 Baths
None
Year Built
1910
Sq.Footage
1,808
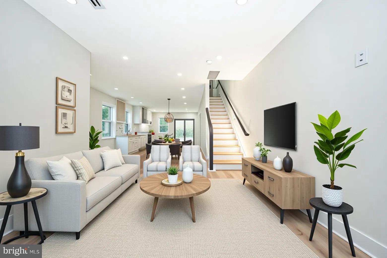
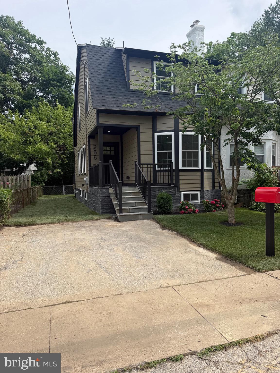
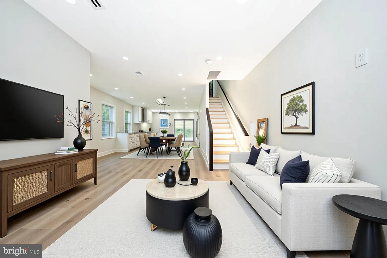
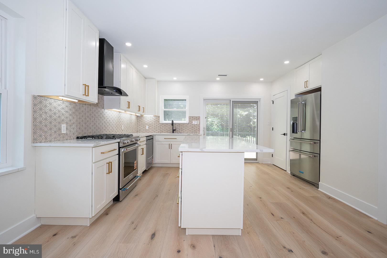
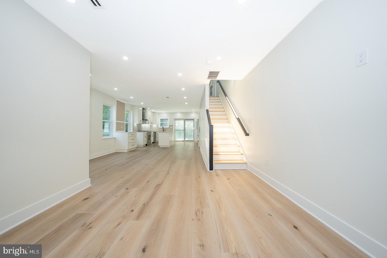
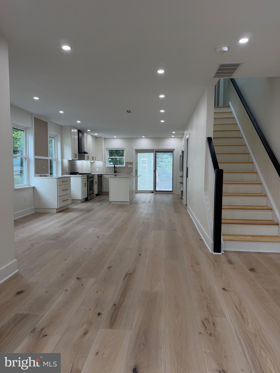
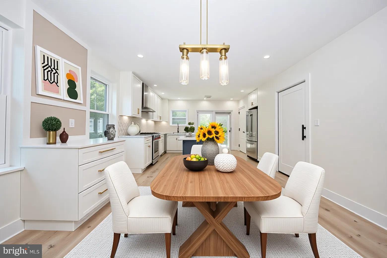
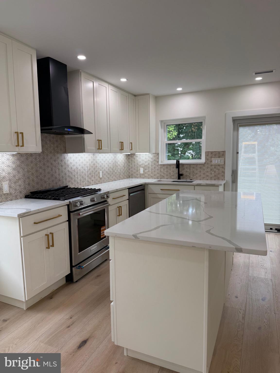
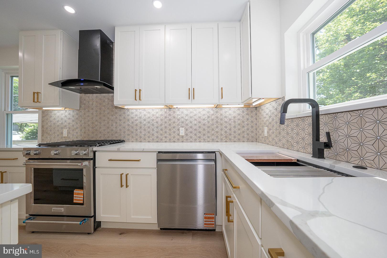
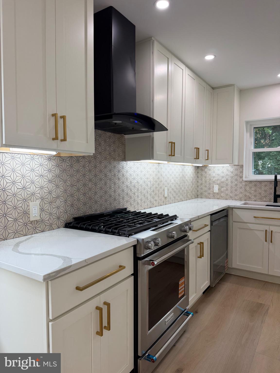
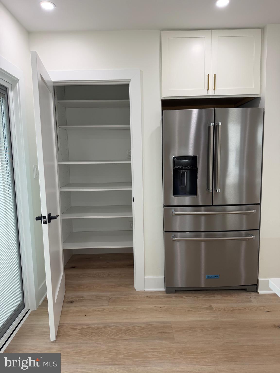
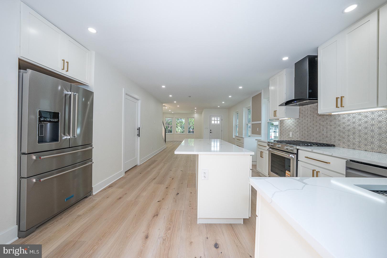
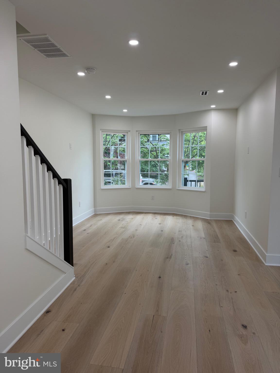
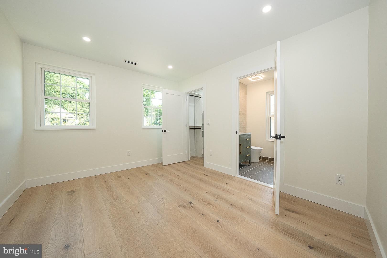
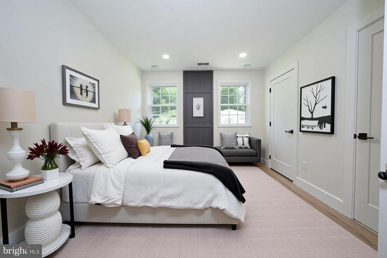
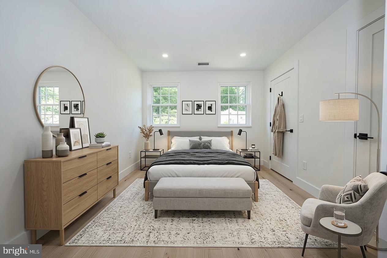
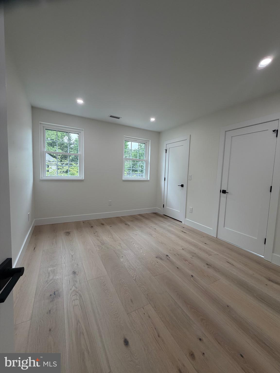
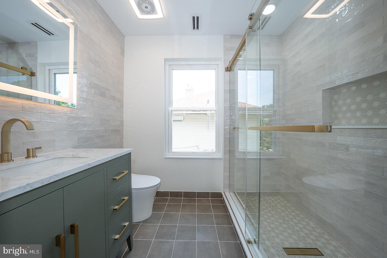
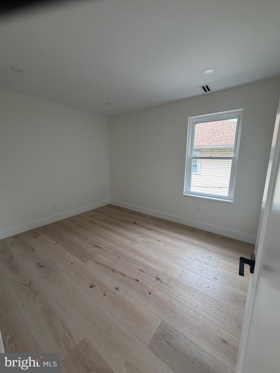
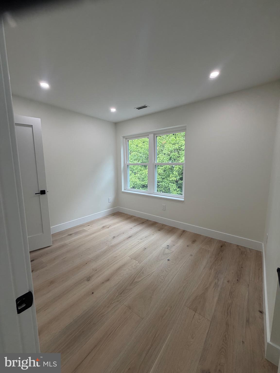
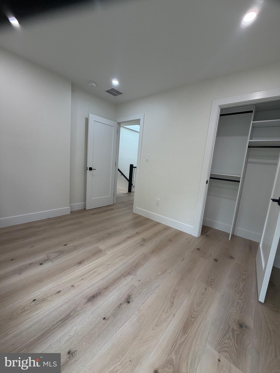
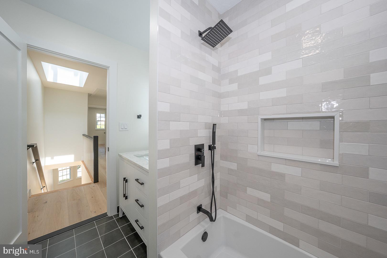
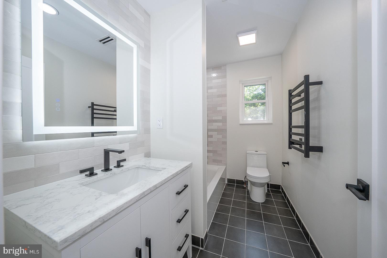
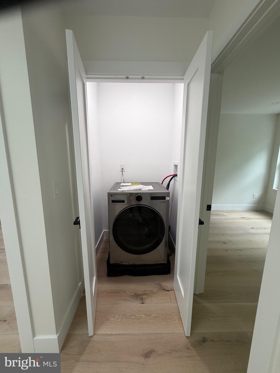
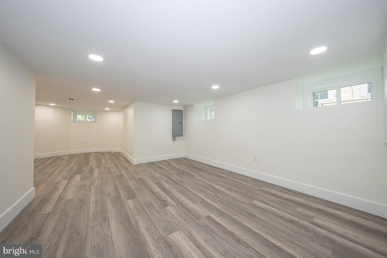
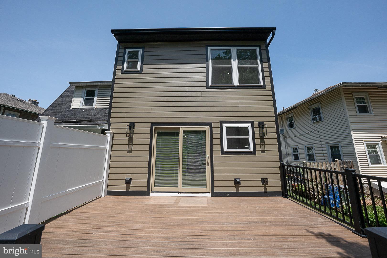
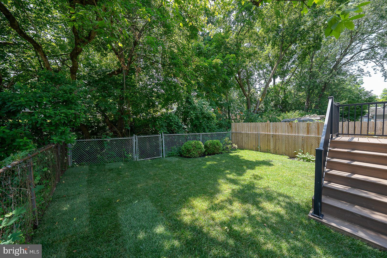
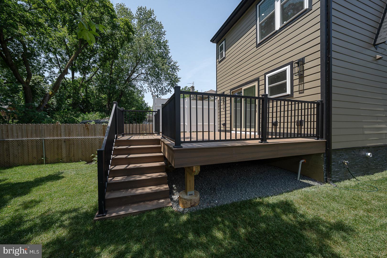
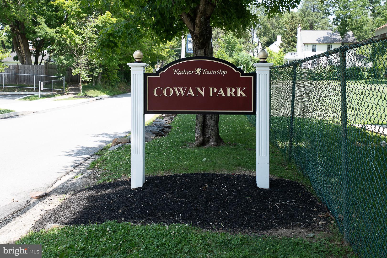
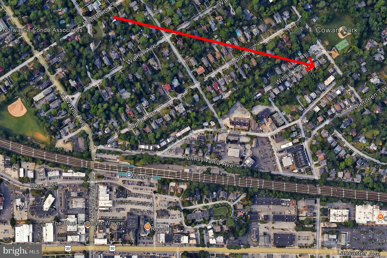
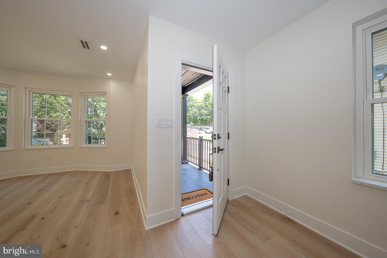
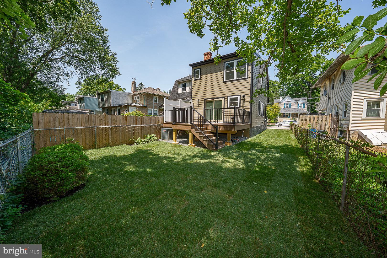
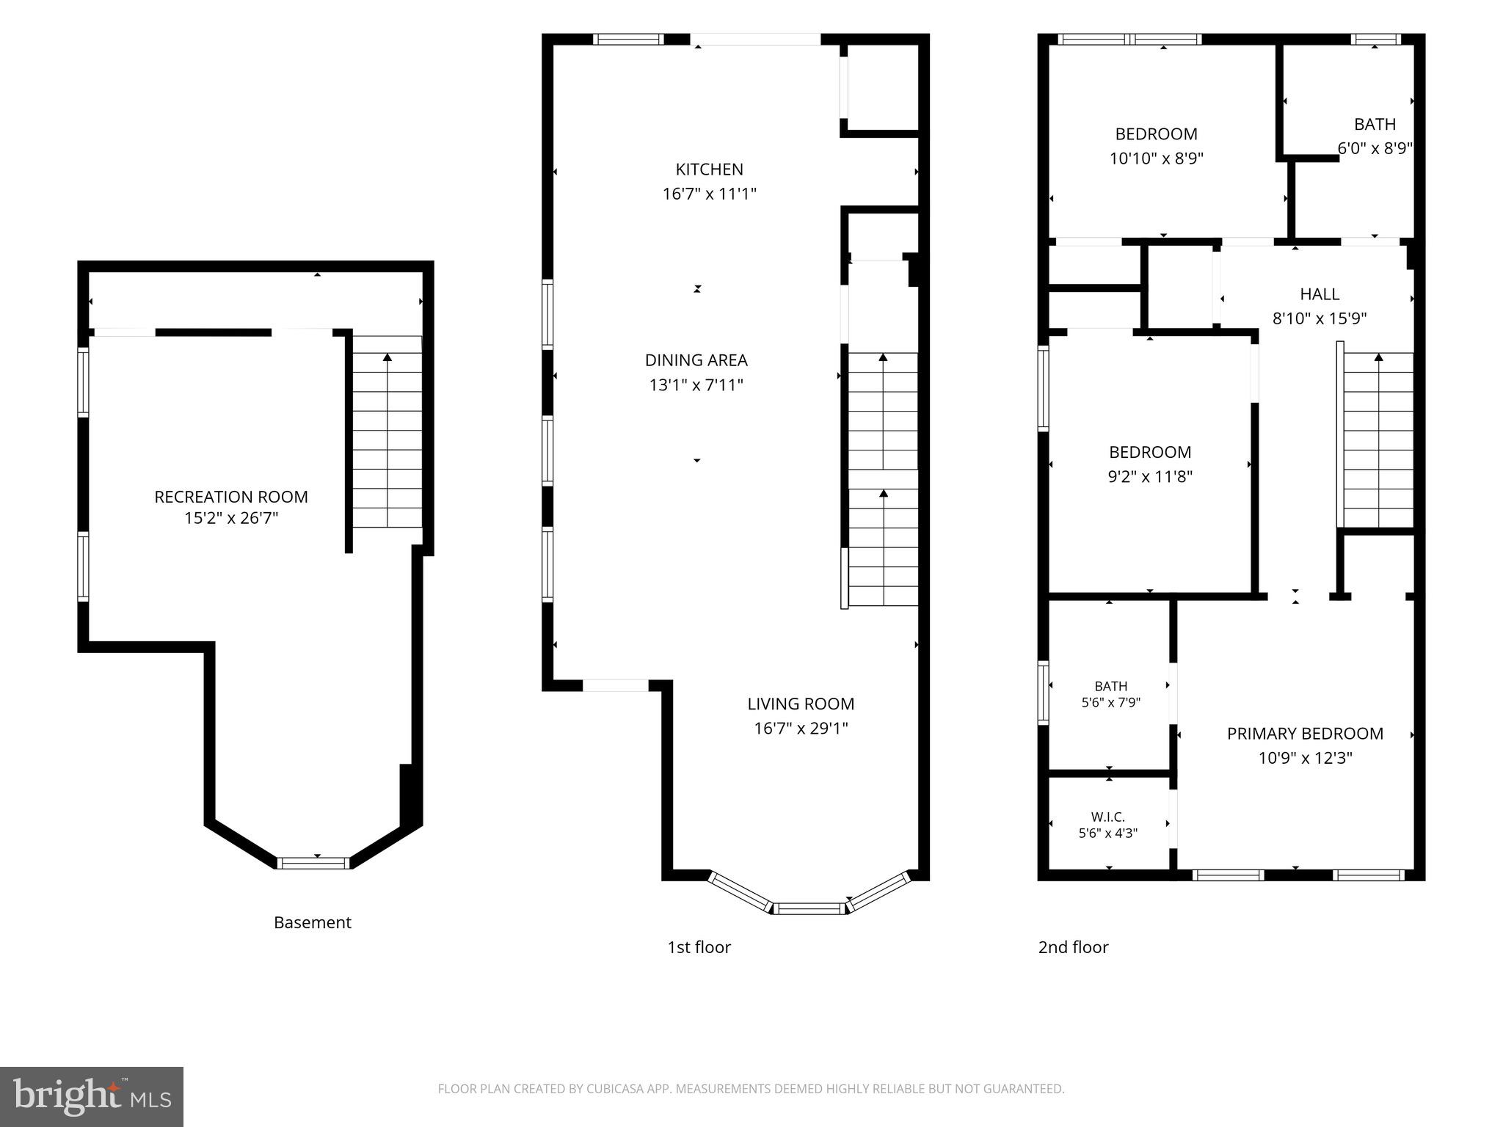
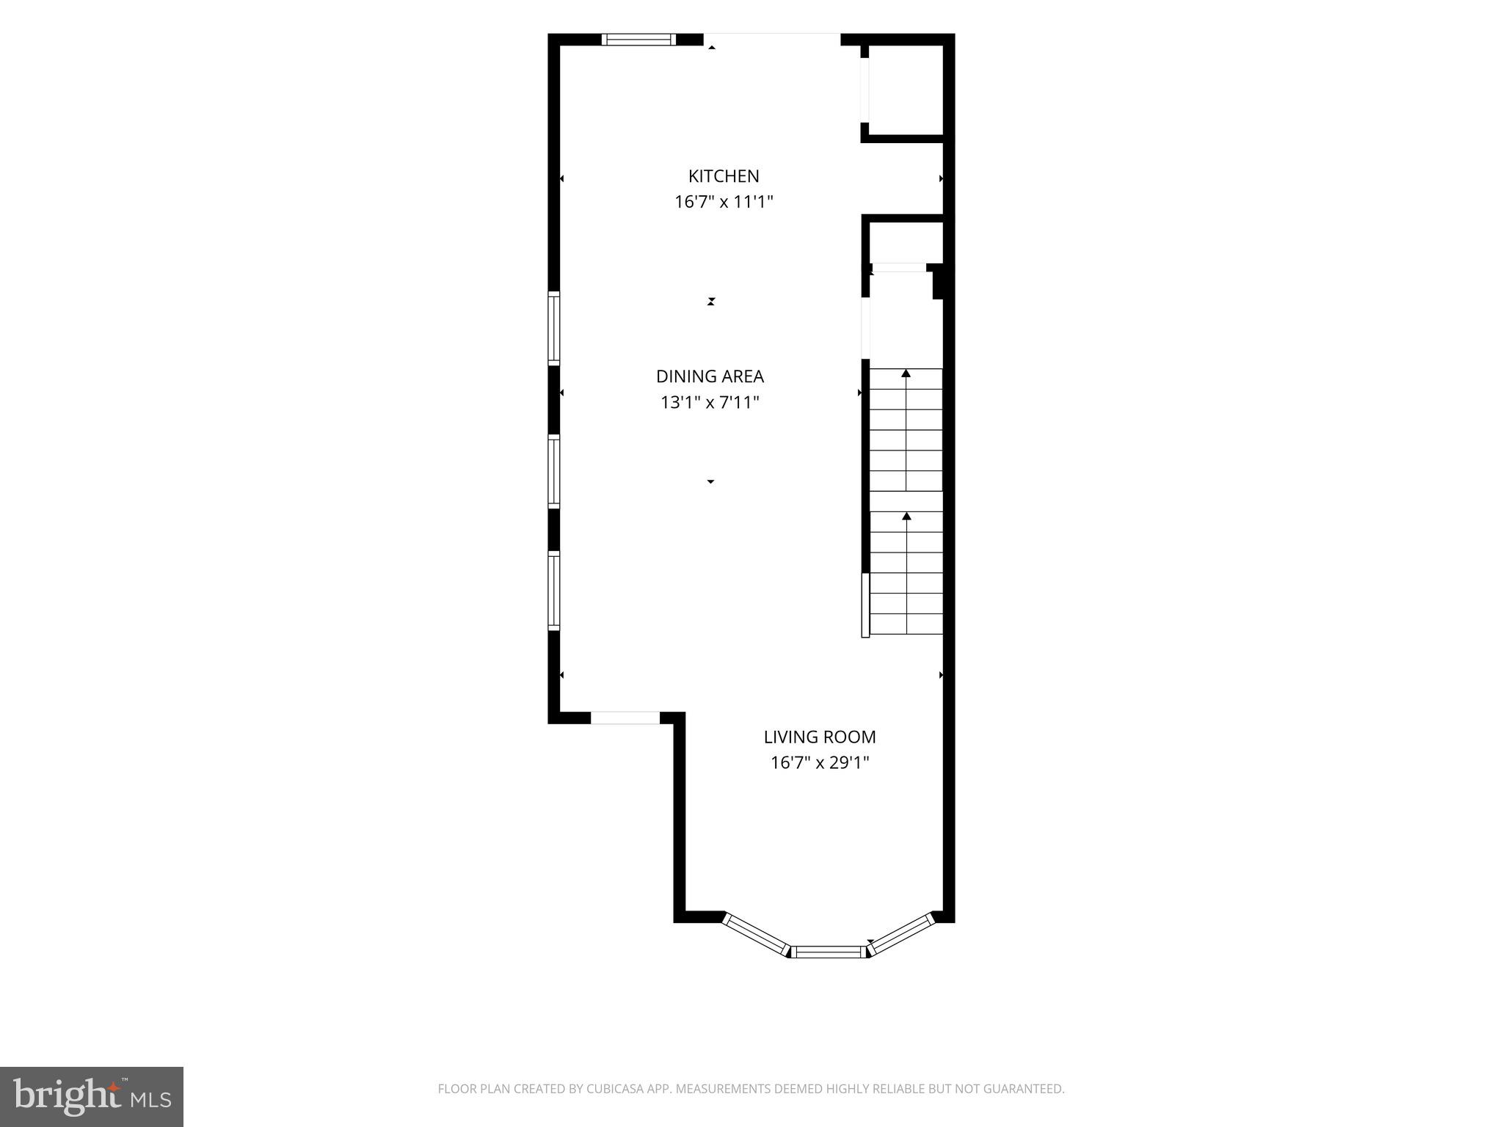
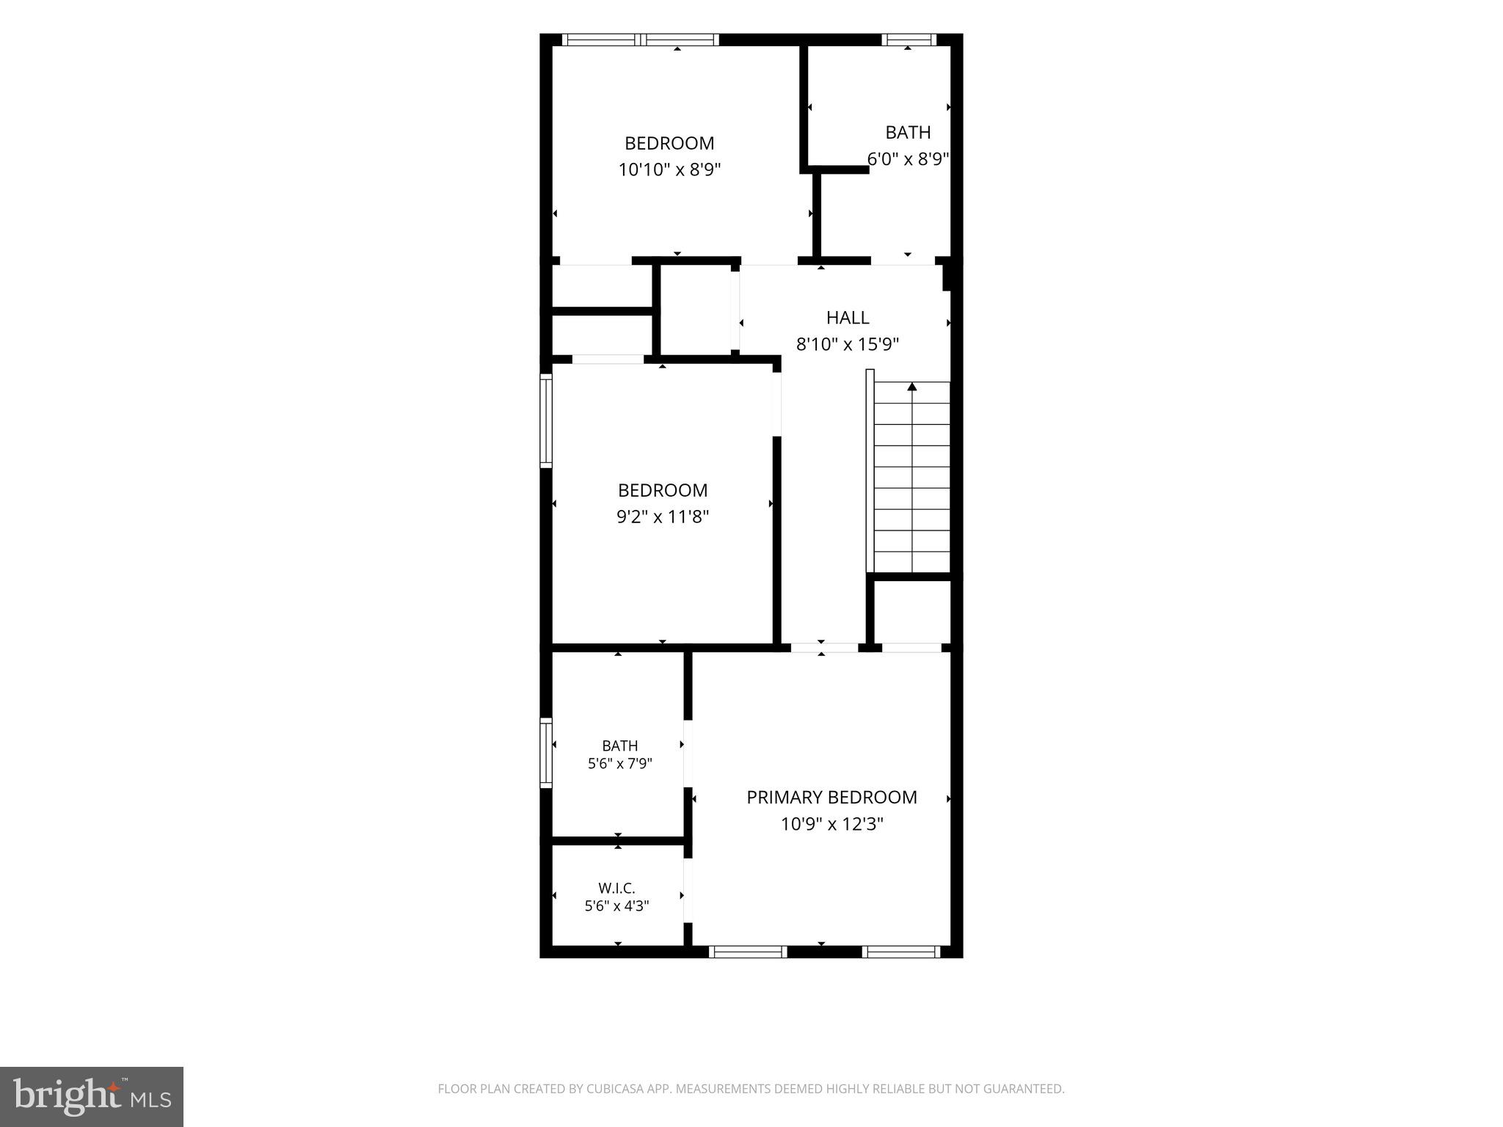
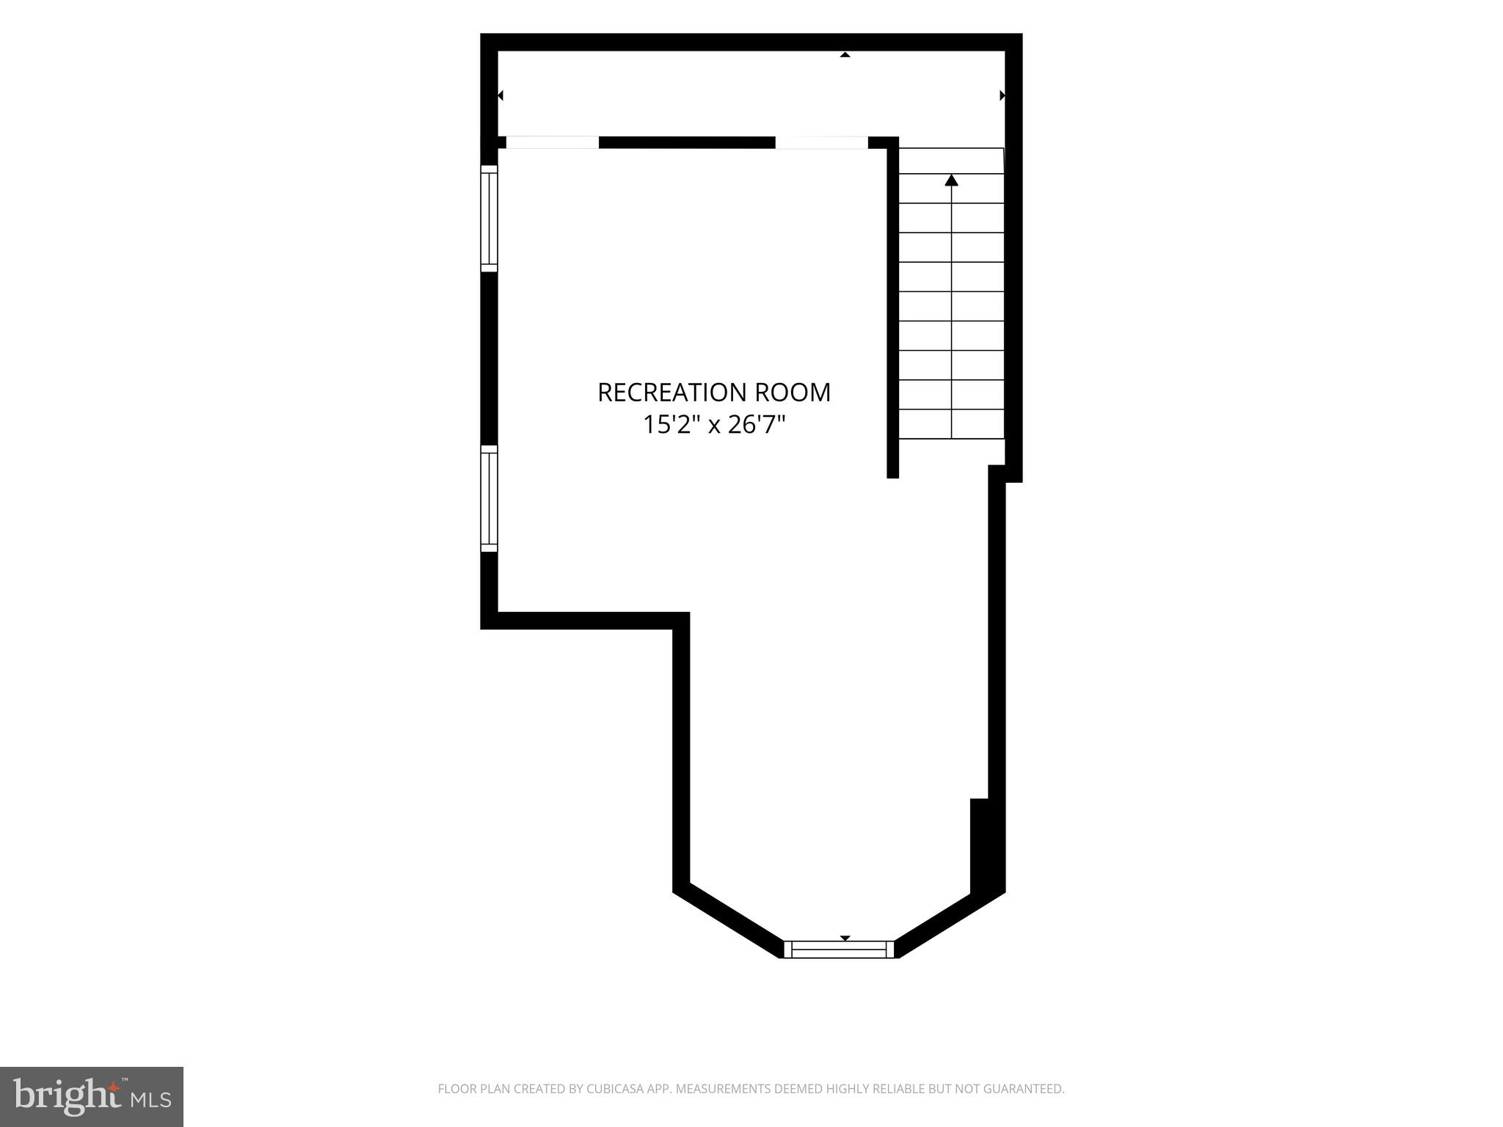
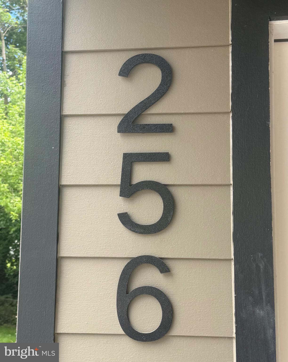
Completely expanded and rebuilt in 2026, this exceptional three-bedroom, two-bath home in the heart of Wayne offers much more than beautiful finishes. Nearly every major component has been replaced or upgraded, providing the comfort, efficiency and peace of mind today's discerning buyer expects. Major improvements include a new architectural roof, new siding, new gutters, new energy-efficient windows, new HVAC and ductwork, new electrical and plumbing systems, new doors and trim, and extensive insulation throughout the exterior, interior and party walls for improved energy efficiency, comfort and sound reduction. Natural light is one of the home's defining features. A dramatic skylight positioned above the central staircase brings an abundance of natural light into the heart of both levels, creating a bright, open and airy feel throughout. Premium Woodland Reserve Creekside Sawn White Oak wire-brushed engineered hardwood flooring extends throughout the main and upper levels, complemented by new windows and LED lighting. The open-concept living and dining areas flow seamlessly into a professionally designed Century kitchen featuring KitchenAid stainless steel appliances, a gas convection oven, quartz countertops, custom cabinetry, designer tile backsplash, a generous island with seating for four, large pantry and dedicated coffee/buffet station. Upstairs, the primary bedroom features a private spa-inspired ensuite with a walk-in shower. Two additional bedrooms share a beautifully renovated hall bath, while convenient upstairs laundry with an all-in-one washer/dryer simplifies everyday living. Sliding doors from the kitchen open onto a large rear deck, extending the living space outdoors for dining, entertaining and relaxing. The finished lower level with luxury vinyl plank flooring and LED lighting provides flexible additional space for a family room, home office, fitness area, media room or playroom. A private driveway provides convenient off-street parking. Located within walking distance of downtown Wayne's restaurants, boutiques, parks and SEPTA Regional Rail, 256 Willow combines the character and location of an established Wayne neighborhood with the comfort and reliability of extensive 2026 construction and improvements. Some rooms have been virtually staged to showcase the property's potential. Furnishings and décor shown are for illustrative purposes only and do not convey with the sale.
Features & Amenities
Interior
-
Other Interior Features
Kitchen Island, Pantry, Recessed Lighting, Open Floorplan
-
Total Bedrooms
3
-
Bathrooms
2
-
Above Grade Finished Area
1396.0
-
Basement YN
YES
-
Cooling YN
YES
-
Cooling
Central Air, Gas
-
Fireplace YN
NO
-
Heating YN
YES
-
Heating
Natural Gas
-
Pet friendly
N/A
Exterior
-
Garage
No
-
Construction Materials
HardiPlank Type
-
Parking
Off Street, Driveway
-
Pool
No
-
Waterfront YN
NO
Area & Lot
-
Lot Size(acres)
0.08
-
Lot Size(square feet)
3,485
-
Property Type
Residential
-
Property Sub Type
Townhouse
-
Architectural Style
Other
Price
-
Sales Price
$719,000
-
Tax Amount
$6,552
-
Financing Options
Cash, Conventional
-
Sq. Footage
1,808
-
Price/SqFt
$397
HOA
-
Association
No
School District
-
Elementary School
N/A
-
Middle School
N/A
-
High School
N/A
Property Features
-
New Construction
NO
-
Senior Community YN
NO
-
Sewer
Public Sewer
-
Tax Lot
134-000
-
Water Source
Public
Schedule a Showing
Showing scheduled successfully.
Mortgage calculator
Estimate your monthly mortgage payment, including the principal and interest, property taxes, and HOA. Adjust the values to generate a more accurate rate.
Your payment
Principal and Interest:
$
Property taxes:
$
HOA fees:
$
Total loan payment:
$
Total interest amount:
$
Location
County
DELAWARE
Elementary School
Middle School
High School
Listing Courtesy of Debra Gray, Crescent Real Estate
RealHub Information is provided exclusively for consumers' personal, non-commercial use, and it may not be used for any purpose other than to identify prospective properties consumers may be interested in purchasing. All information deemed reliable but not guaranteed and should be independently verified. All properties are subject to prior sale, change or withdrawal. RealHub website owner shall not be responsible for any typographical errors, misinformation, misprints and shall be held totally harmless.

Salesperson, Realtor
Heather Brailer
Call Heather today to schedule a private showing.

* Listings on this website come from the FMLS IDX Compilation and may be held by brokerage firms other than the owner of this website. The listing brokerage is identified in any listing details. Information is deemed reliable but is not guaranteed. If you believe any FMLS listing contains material that infringes your copyrighted work please click here to review our DMCA policy and learn how to submit a takedown request.© 2024 FMLS.
Related Properties

WAYNE
30 GREYTHORNE WOODS CIRCLE
3 Beds
2 Baths
2,200 Sq.Ft.
$764,000
MLS#: PADE2122532

WAYNE
606 UPPER GULPH ROAD
4 Beds
2 Baths
2,152 Sq.Ft.
$810,000
MLS#: PACT2133888

WAYNE
751 RED OAK TERRACE
4 Beds
3 Baths
2,202 Sq.Ft.
$795,000
MLS#: PAMC2194604
.png)