Features & Amenities

Interior

  • Other Interior Features

    Eat-in Kitchen, Pantry, Bar, Ceiling Fan(s), Walk-In Closet(s), Other, Vaulted Ceiling(s), Cathedral Ceiling(s), Open Floorplan

  • Total Bedrooms

    2

  • Bathrooms

    2

  • 1/2 Bathrooms

    1

  • Above Grade Finished Area

    1804.0

  • Basement YN

    NO

  • Cooling YN

    YES

  • Cooling

    Central Air, Ceiling Fan(s), Electric

  • Fireplace YN

    NO

  • Heating YN

    YES

  • Heating

    Electric, Forced Air, Heat Pump

  • Pet friendly

    N/A

Exterior

  • Garage

    Yes

  • Garage spaces

    1

  • Construction Materials

    Frame

  • Other Exterior Features

    Rain Gutters

  • Parking

    Garage Door Opener, Asphalt, On Street, Garage, Driveway, Other, Inside Entrance, Attached

  • Patio and Porch Features

    Patio, Porch

  • Pool

    Yes

  • Pool Features

    Community

  • Waterfront YN

    NO

Area & Lot

  • Lot Features

    Cul-De-Sac, Front Yard, Level, Private, Back Yard

  • Lot Size(acres)

    0.06

  • Lot Size(square feet)

    2520.0

  • Property Type

    Residential

  • Property Sub Type

    Townhouse

  • Architectural Style

    Colonial, Straight Thru, Traditional

Price

  • Sales Price

    $549,900

  • Tax Amount

    $5,205

  • Zoning

    Residential

  • Sq. Footage

    1, 804

  • Price/SqFt

    $304

HOA

  • Association

    Yes

  • Association Fee

    $175

  • Association Fee Frequency

    Monthly

  • Association Fee Includes

    N/A

School District

  • Elementary School

    GOODNOE

  • Middle School

    NEWTOWN

  • High School

    COUNCIL ROCK HIGH SCHOOL NORTH

Property Features

  • New Construction

    NO

  • Association Amenities

    Tennis Court(s), Playground, Sport Court

  • Foundation Details

    Slab

  • Senior Community YN

    NO

  • Sewer

    Public Sewer

  • Tax Lot

    266

  • Water Source

    Public

Schedule a Showing

Showing scheduled successfully.

<
>
IN PERSON
VIA CHAT

What is 3 + 4 ?


Change time

Mortgage calculator

Estimate your monthly mortgage payment, including the principal and interest, property taxes, and HOA. Adjust the values to generate a more accurate rate.

Your payment

Principal and Interest:

$

Property taxes:

$

HOA fees:

$

Total loan payment:

$

Total interest amount:

$

Location

County

BUCKS

Elementary School

GOODNOE

Middle School

NEWTOWN

High School

COUNCIL ROCK HIGH SCHOOL NORTH

Listing Courtesy of Travus Gehret , Coldwell Banker Hearthside

RealHub Information is provided exclusively for consumers' personal, non-commercial use, and it may not be used for any purpose other than to identify prospective properties consumers may be interested in purchasing. All information deemed reliable but not guaranteed and should be independently verified. All properties are subject to prior sale, change or withdrawal. RealHub website owner shall not be responsible for any typographical errors, misinformation, misprints and shall be held totally harmless.

Agent Heather Brailer

AGENT

Heather Brailer

Call Heather today to schedule a private showing.


* Listings on this website come from the FMLS IDX Compilation and may be held by brokerage firms other than the owner of this website. The listing brokerage is identified in any listing details. Information is deemed reliable but is not guaranteed. If you believe any FMLS listing contains material that infringes your copyrighted work please click here to review our DMCA policy and learn how to submit a takedown request.© 2024 FMLS.
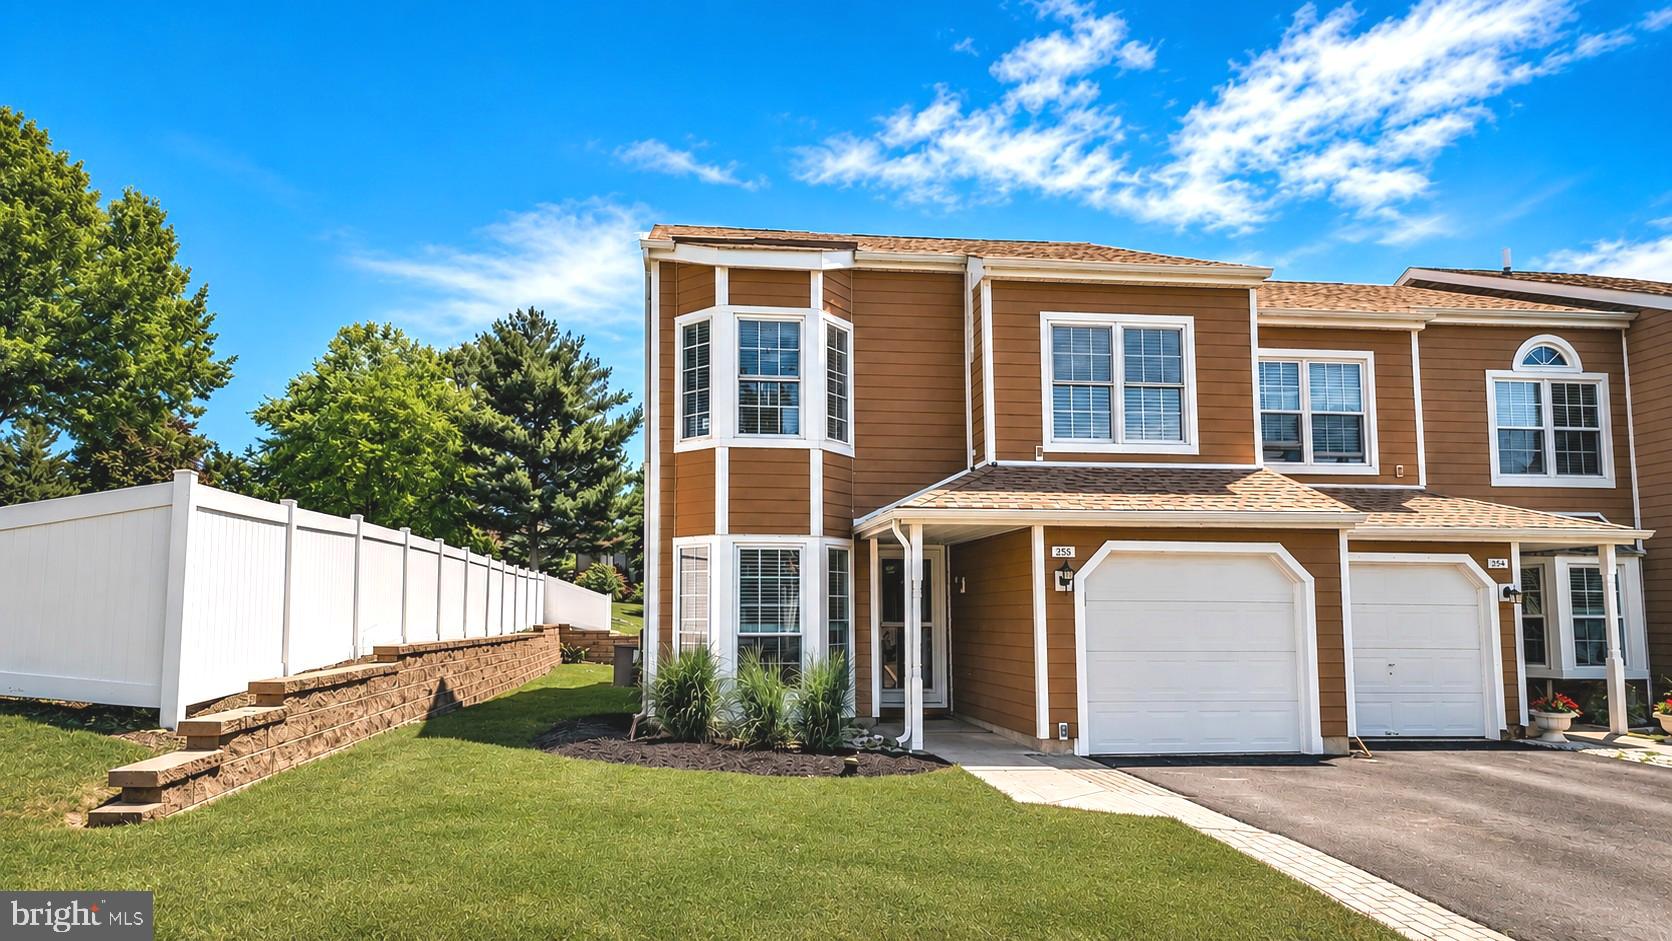
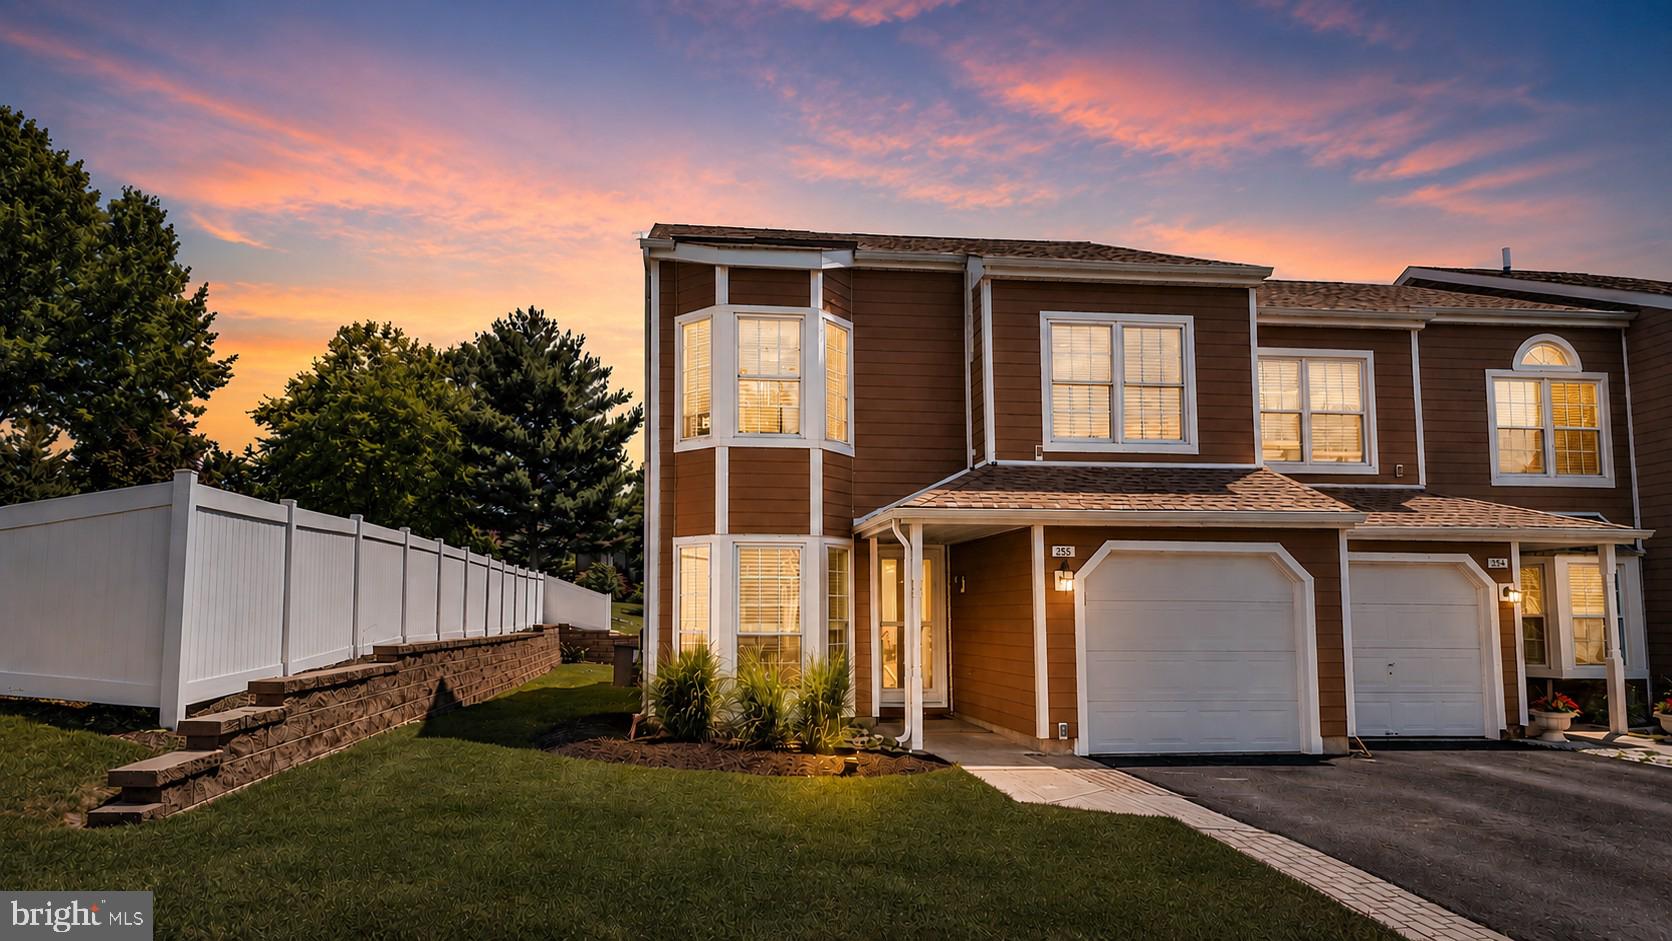
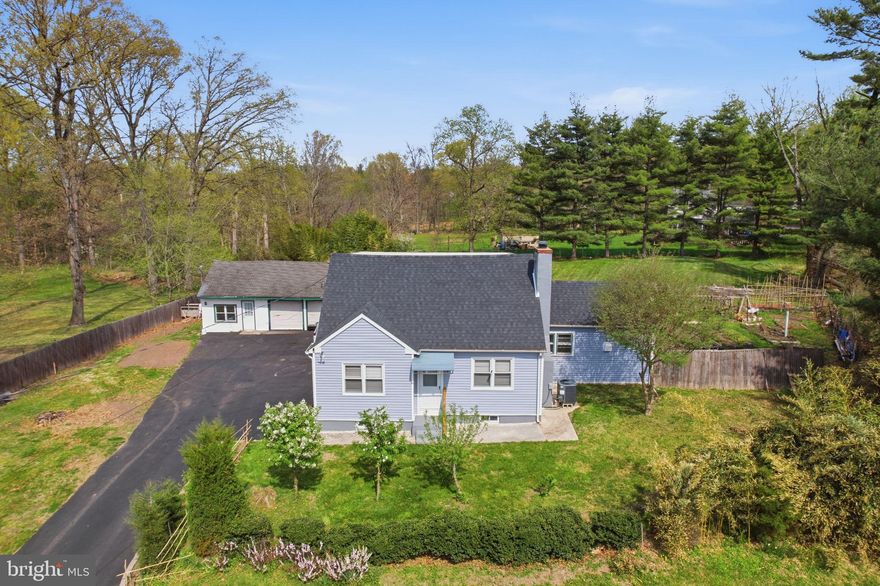
Breathtaking End Unit Townhome on Premium, Ultra-Private Corner Lot in the beautifully appointed neighborhood of Newtown's, Windermere! This sun-drenched beauty boasts many MAJOR Improvements that will provide peace-of-mind for years to come: New Garage Door and Automatic Opener (2019),  All New Windows and Rear Sliding Glass Door (2019), Sunken Coastal-style Bar Area Addition (2020),  New Water Heater and Bathtub Faucet (2020),  All New Hose Bib’s (2020), All New Roof, Skylight, and Added Attic Fan (2020), All New Gutters and Downspouts (2020),  New Washer and Dryer (2020), Totally replaced all siding with Hardi-Plank Siding and New Trim (2021), New Dishwasher (2023), Totally Remodeled Primary Bathroom (2024), New Rear Vinyl Privacy Fence (2025), Various Rooms Painted and Replaced all Ceiling Fans since purchased. Want to go out? Enjoy a short stroll just across the street via paved walking paths to beautiful Roberts Ridge Park, or visit the incredible amenities of the local community such as the pool, clubhouse, tennis and pickleball courts, and playground. Venture just a little further to be greeted by the bustling and ever-improving shops, nightlife and historic beauty of Downtown Newtown, or drive a mile to the NAC's state-of-the-art fitness resort!  If nature is what you're craving, just scoot over to Tyler State Park, a Bucks County naturalist's paradise! A commuter's dream-come-true, you'll find convenient access via the Newtown Bypass to all major arteries and local public transportation to nearby Philadelphia, New York and the Jersey Shore! This home, and location, have it all--it's just waiting for you! ***Beginning 5/30: Pro Photos Available and Active for Showings***

255 RUMFORD COURT

Message successfully sent.

What would you like to know?

What is 3 + 4 ?

I agree to receive email communication and understand I can unsubscribe at any time.

I agree to be contacted by Charis Realty Group via call, email, and text for real estate services. To opt out, you can reply 'stop' at any time or reply 'help' for assistance. You can also click the unsubscribe link in the emails. Message and data rates may apply. Message frequency may vary. Privacy Policy

Related Properties

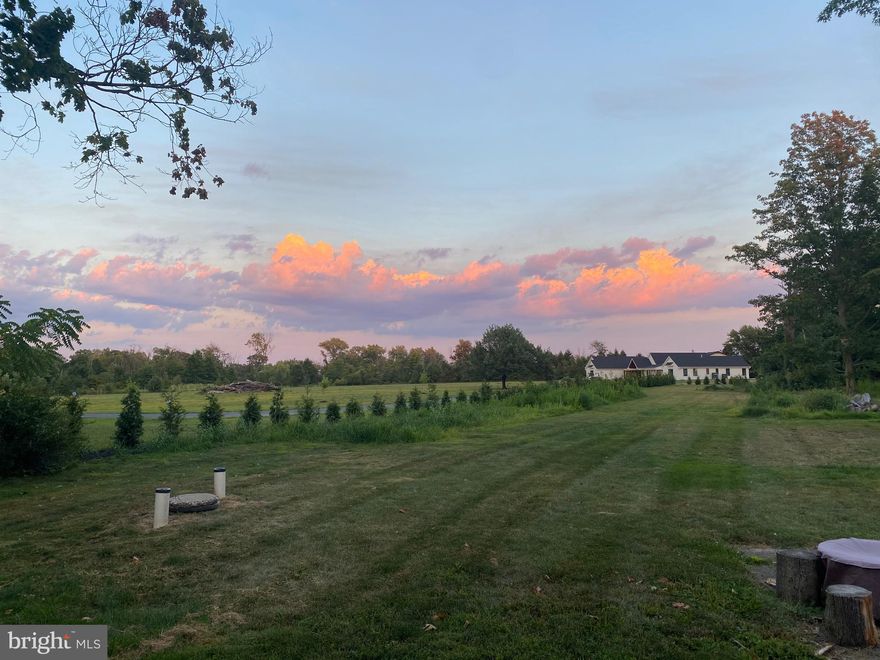
Welcome to the Historic Village of Penns Park of Bucks Co.  This unique Dutch is nestled back beyond the expansive front lawn giving it privacy from the road. The property sits on over .8 acre lot (see exact in Co. records) facing the West in the front and East in the rear with beautiful views as the sunrises and sets, with front and rear patios. This cozy village home has many original features of various built ins, 5 panel doors (most with original hardware), window seats with storage, original cast iron radiators, and more. The living room features a unique v-shaped window with beautiful wooden sill, wood burning insert, closet, and turn step staircase with landing and original wood banister.  The dining room offers plenty of space for a full dining set, built-in window seat & storage drawers, a spacious closet with shelving opposite a built-in glass door display closet.  The kitchen & powder room are newly renovated with shaker style cabinets, quartz countertops, original vanity, bead board and copper finishes respectively.  Adjacent to the kitchen is a cheery breakfast room with 3 windows featuring Roman shades.  Just off of the breakfast room step down into another spacious room with hardwood flooring & plenty of windows. With copious natural light throughout the day, uses can vary from a study, office, to a fitness room and more.

On the second floor there are 3 bedrooms all with generous closet space and wood floors. The master bedroom is very spacious with 2 closets and built in bookshelves. The second bedroom is almost as large as the master with 2 spacious closets. The 3rd room offers another large closet with shelving.  In addition, a bonus room on second floor features a large picture window and a built-in window seat with shelving underneath.  The view from the large picture window is lovely at any time of day. With full sun from morning thru mid-afternoon, it's a great space for an art or craft studio, plants, and more.  The bathroom is newly remodeled, in a style that gives a nod to the original charm of the home with its own built in linen closet. The front of the house faces the West, and the rear faces the East providing spectacular views of sunrise and sunset and excellent cross breezes on lots of spring and fall days.

Just off of the kitchen is the entrance to basement and the mud room of approx. 55 sq.ft. conveniently appointed with the washer/dryer.  At the back or rear entrance there is a spacious cement patio that leads to the lush greenery of the yard.  The 2-car garage has an attached old side shed, 2nd floor storage & its own electric panel.  To the left of the driveway there are 2 cement parking spots next to the back cement patio.  The driveway can accommodate additional parking of 4 to 6+ spaces, convenient when entertaining.

This Charming uniquely situated Village home offers highly desired Bucks Co traditional home living.  The Village is situated just around the corner & down the street from the Grange Fair Grounds (which hosts the Wrightstown Farm Market), Quaint Commercial shopping area, a local Organic CSA and more.  It's within a short ride to iconic Bucks Co. destinations like River Road/ Canal (biking, fishing & more), New Hope, Peddlers Village, Newtown, Doylestown & more!
#PABU2118588

NEWTOWN

2415 2ND STREET PIKE

3 Beds

1 Baths

2,095 Sq.Ft.

$645,000

MLS#: PABU2118588
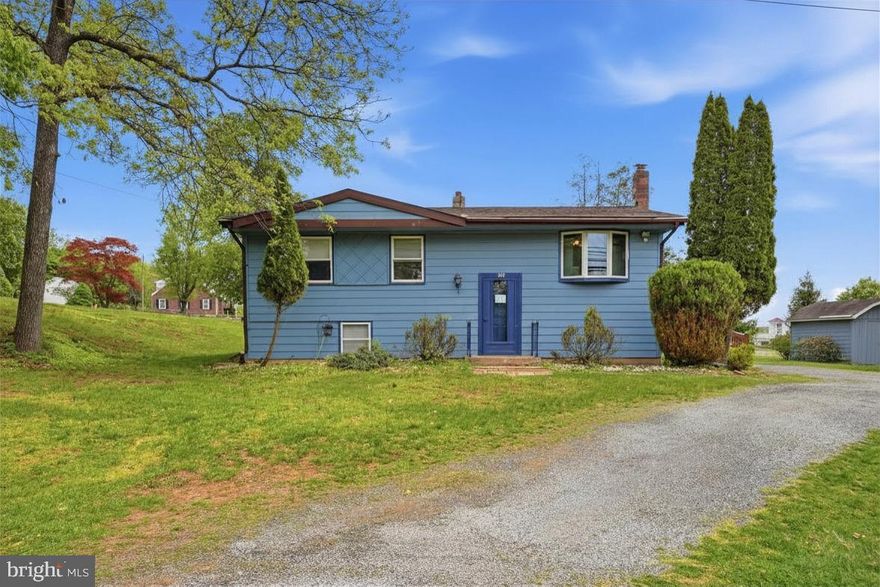
First time offered in over 60 years, this 3-bedroom, 1-bath bi-level home in Newtown presents a rare opportunity to renovate and create something truly your own in a prime Bucks County location. Featuring two separate living areas, a flexible floor plan, a walk-out basement with Bilco doors, and a dedicated workshop, the home offers excellent potential. Conveniently located within walking distance to Newtown’s shops, restaurants, and everyday amenities, and situated in the award-winning Council Rock School District. Substantial updating and improvements are needed throughout, and the property is being sold in its present condition. Please note: showings are limited, as both sellers and the listing agent must be present for all appointments. Public record square footage does not include the lower-level living space or unfinished workshop/mechanical area..
#PABU2119454

NEWTOWN

108 DURHAM ROAD

3 Beds

1 Baths

925 Sq.Ft.

$450,000

MLS#: PABU2119454
Completely updated home on an incredible lot in a convenient location ideally situated between downtown Newtown and New Hope. Newer roof, siding, windows, updated kitchen, new recessed lighting, renovated bathrooms, newer HVAC and newer septic make this a great value for a turnkey residence. A large deck overlooks the expansive, private yard. Park extra vehicles in the widened driveway, fantastic storage in the detached garage, finished walk-up lower level and multiple sheds on the property. Convenient to all of the shopping and dining and major roadways for commuting all within the highly coveted Council Rock schools.
#PABU2118824

NEWTOWN

632 DURHAM ROAD

4 Beds

3 Baths

1,507 Sq.Ft.

$569,999

MLS#: PABU2118824

 - property

Send a message

Message successfully sent.

Your message

What is 3 + 4 ?

Reason for contacting?

I agree to receive email communication and understand I can unsubscribe at any time.

I agree to be contacted by Charis Realty Group via call, email, and text for real estate services. To opt out, you can reply 'stop' at any time or reply 'help' for assistance. You can also click the unsubscribe link in the emails. Message and data rates may apply. Message frequency may vary. Privacy Policy

Sign Out

Virtual Assistant

Would you like to take the next step with this property? We can help you schedule a showing or virtual tour, or send you more details.

Yes, I would like more information.

Thank You for Your Reply, One of Our Agents will contact you as soon as possible

No, maybe later.

Thank you, you can always contact me via email, phone number or through the contact form.

Realhub AI

Lucy - Your AI-Powered Realtor

Update Your Temporary Password

Personalize your search

Enter your email and we'll notify you immediately when new listings match what you're looking for.

or enter email address

Already have an account ? Login here

Continue your home search

I agree to receive communications and understand I can unsubscribe at any time.

I agree to be contacted by Charis Realty Group via call, email, and text for real estate services. To opt out, you can reply 'stop' at any time or reply 'help' for assistance. You can also click the unsubscribe link in the emails. Message and data rates may apply. Message frequency may vary. Privacy Policy

Already have an account ? Login here

We use cookies

We use cookies primarily for analytics to enhance your experience. By accepting, you agree to our use of these cookies. You can manage your preferences or learn more about our cookies policy.