
Property
Beds
3
Full Baths
2
1/2 Baths
None
Year Built
1981
Sq.Footage
1,755
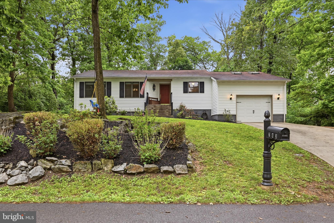
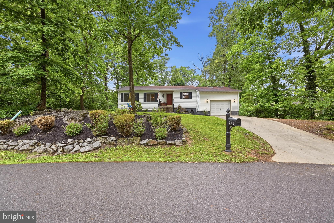
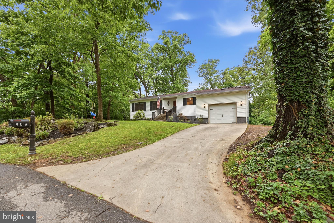
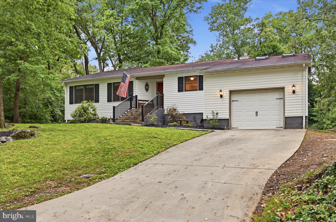
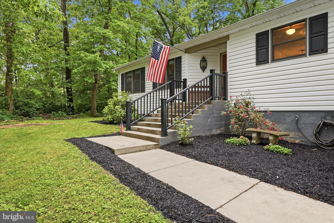
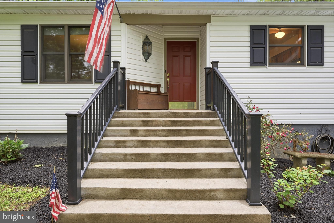
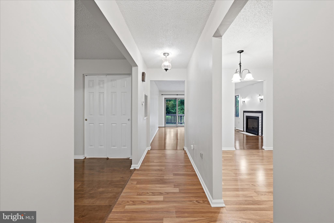
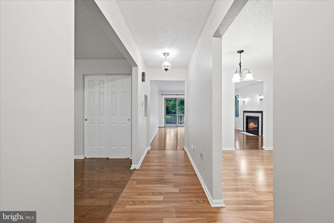
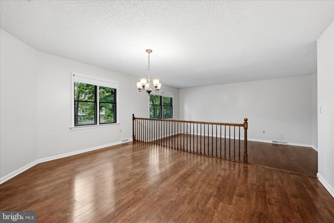
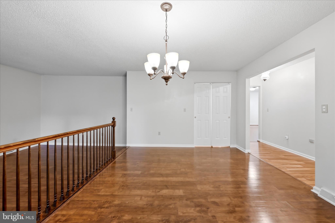
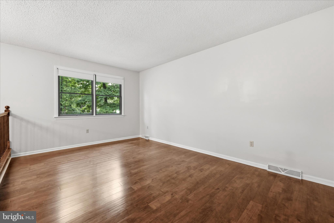
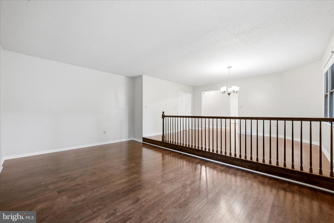
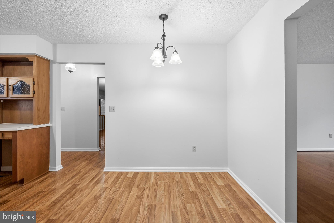
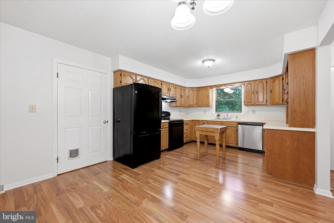
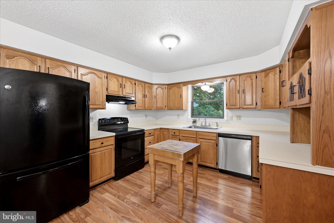
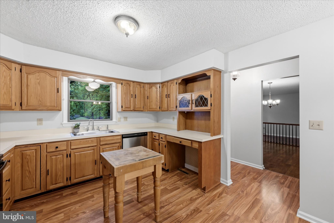
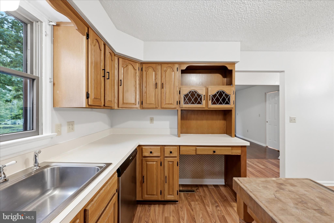
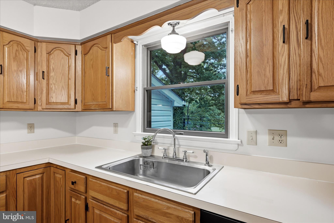
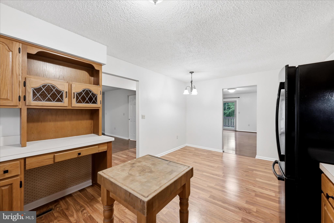
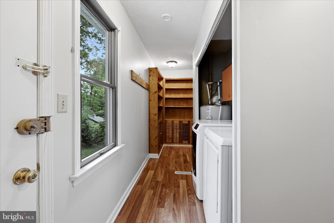
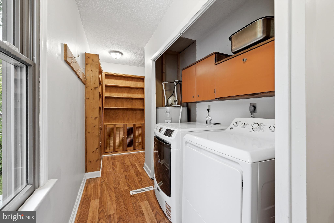
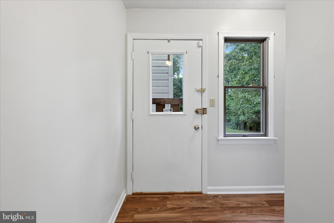
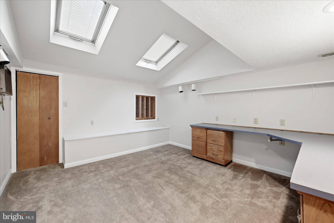
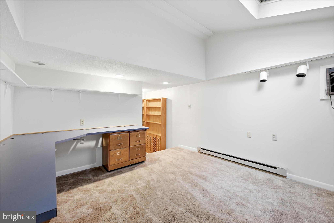
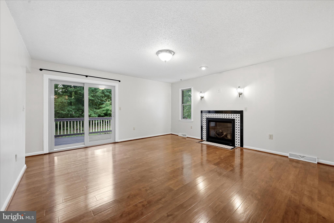
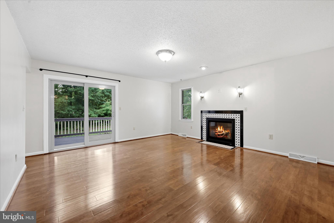
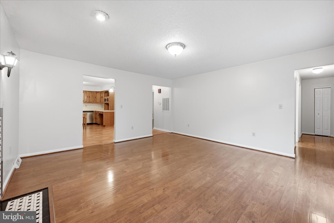
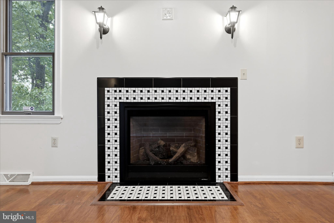
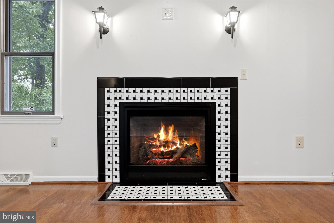
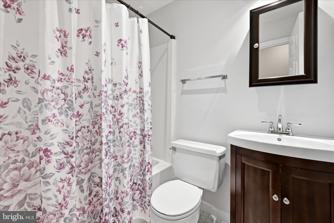
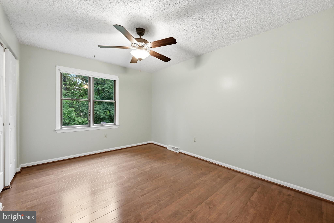
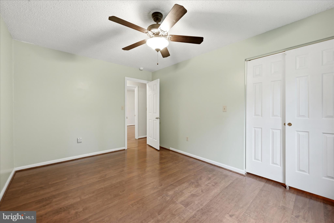
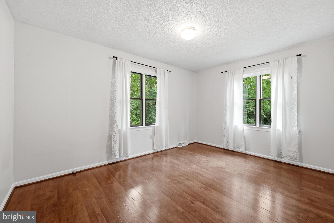
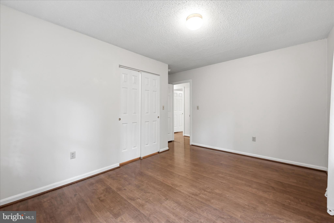
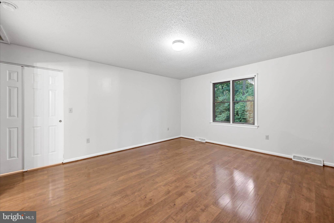
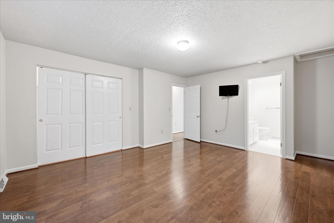
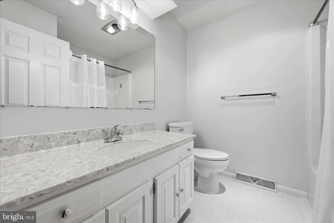
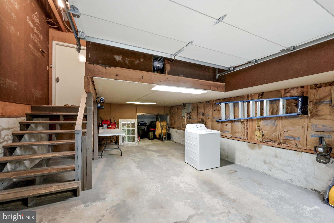
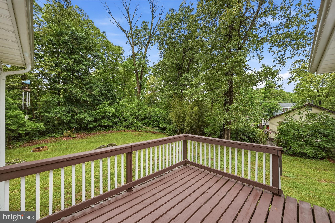
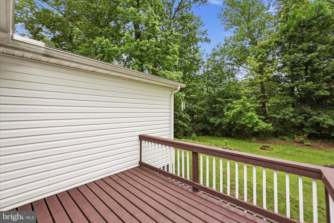
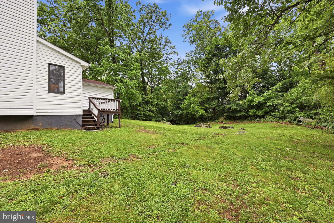
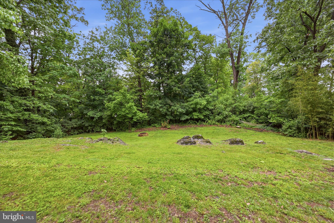
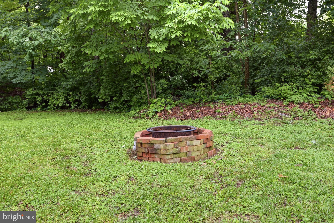
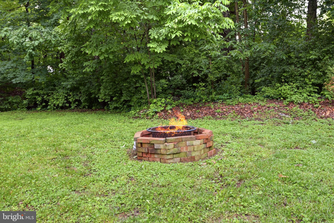
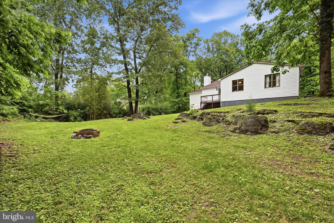
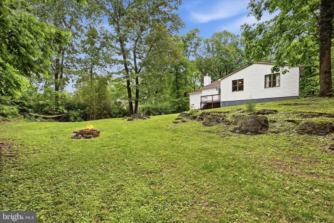
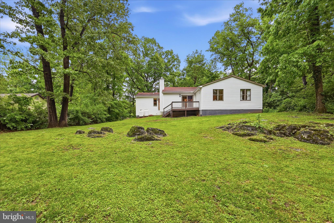
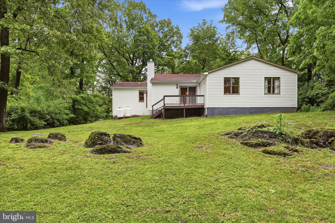
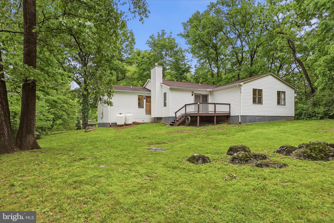
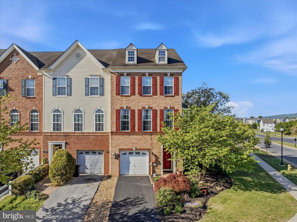
243 Tanbridge Dr in Martinsburg, WV, located in the desirable Timberwalk subdivision, offers the ease of one-level living with plenty of space and thoughtful updates throughout. This well-maintained home features 3 bedrooms and 2 full bathrooms, along with a functional layout designed for everyday comfort. The updated kitchen includes an oversized sink, brand new dishwasher, and recently replaced garbage disposal, making meal prep and entertaining a breeze. Cozy up in the family room beside the propane fireplace, with two owned propane tanks conveying for added convenience. Step outside to enjoy the pressure-treated 8x10 deck overlooking the spacious backyard—perfect for relaxing, grilling, or entertaining guests. Natural light pours into the home through two skylights, adding warmth and charm to the living spaces. Additional updates include a 2-year-old hot water heater, active radon mitigation system, and two crawl spaces with vapor barriers already in place for peace of mind. An extra room located off the laundry area provides the perfect flex space for a home office, hobby room, or additional storage. The home is currently serviced by private septic, with public sewer hookup available if desired. Conveniently located near local amenities, shopping, dining, I-81, and Rt. 9, this property combines comfort, practicality, and an excellent commuter-friendly location.
Features & Amenities
Interior
-
Total Bedrooms
3
-
Bathrooms
2
-
Above Grade Finished Area
1755.0
-
Basement YN
NO
-
Cooling YN
YES
-
Cooling
Central Air, Electric
-
Fireplace YN
YES
-
Heating YN
YES
-
Heating
Electric, Heat Pump
-
Main Level Bedrooms
3
-
Pet friendly
N/A
Exterior
-
Garage
Yes
-
Garage spaces
1
-
Parking
Garage, Driveway, Attached
-
Pool
No
-
Waterfront YN
NO
Area & Lot
-
Lot Size(acres)
0.46
-
Lot Size(square feet)
19998.0
-
Property Type
Residential
-
Property Sub Type
Single Family Residence
-
Architectural Style
Ranch/Rambler
Price
-
Sales Price
$315,000
-
Tax Amount
$1,300
-
Sq. Footage
1, 755
-
Price/SqFt
$179
HOA
-
Association
Yes
-
Association Fee
$200
-
Association Fee Frequency
Annually
-
Association Fee Includes
N/A
School District
-
Elementary School
N/A
-
Middle School
N/A
-
High School
N/A
Property Features
-
New Construction
NO
-
Foundation Details
Permanent
-
Senior Community YN
NO
-
Sewer
Septic Tank
-
Tax Lot
34
-
Water Source
Public
Schedule a Showing
Showing scheduled successfully.
Mortgage calculator
Estimate your monthly mortgage payment, including the principal and interest, property taxes, and HOA. Adjust the values to generate a more accurate rate.
Your payment
Principal and Interest:
$
Property taxes:
$
HOA fees:
$
Total loan payment:
$
Total interest amount:
$
Location
County
BERKELEY
Elementary School
Middle School
High School
Listing Courtesy of Sara E Duncan , RE/MAX Distinctive Real Estate
RealHub Information is provided exclusively for consumers' personal, non-commercial use, and it may not be used for any purpose other than to identify prospective properties consumers may be interested in purchasing. All information deemed reliable but not guaranteed and should be independently verified. All properties are subject to prior sale, change or withdrawal. RealHub website owner shall not be responsible for any typographical errors, misinformation, misprints and shall be held totally harmless.

AGENT
Heather Brailer
Call Heather today to schedule a private showing.

* Listings on this website come from the FMLS IDX Compilation and may be held by brokerage firms other than the owner of this website. The listing brokerage is identified in any listing details. Information is deemed reliable but is not guaranteed. If you believe any FMLS listing contains material that infringes your copyrighted work please click here to review our DMCA policy and learn how to submit a takedown request.© 2024 FMLS.
Related Properties
MARTINSBURG
HOMESITE 607 FONTANA CIRCLE
3 Beds
3 Baths
1,617 Sq.Ft.
$294,990
MLS#: WVBE2049138
MARTINSBURG
P11 BARRIER REEF DRIVE
2 Beds
2 Baths
1,527 Sq.Ft.
$349,900
MLS#: WVBE2045496

MARTINSBURG
314 S MARKET STREET
3 Beds
2 Baths
1,959 Sq.Ft.
$299,000
MLS#: PABR2015962
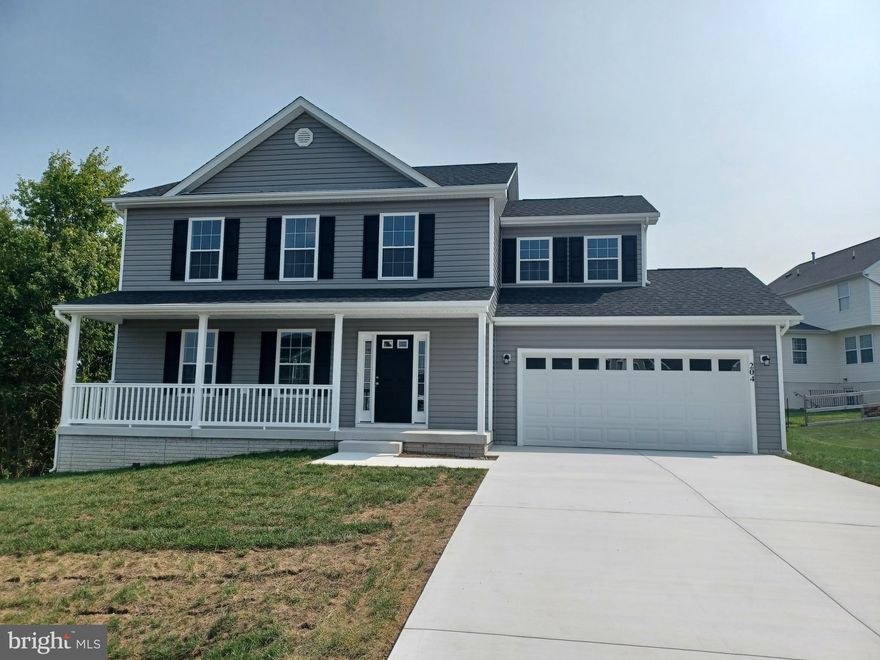
MARTINSBURG
Lot 13 CABRIOLET COURT
4 Beds
2 Baths
1,932 Sq.Ft.
$364,900
MLS#: WVBE2050582
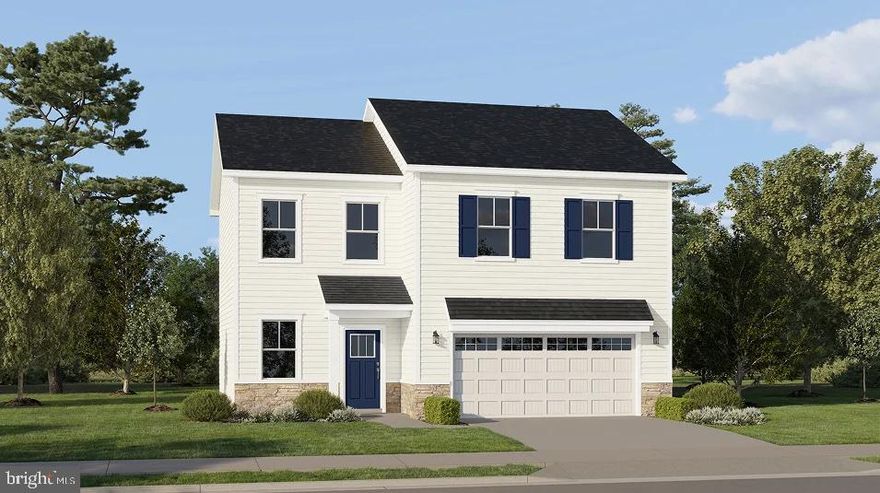
MARTINSBURG
Lot 206 SPITZENBURG STREET HANSOM SLAB
4 Beds
2 Baths
1,809 Sq.Ft.
$352,290
MLS#: WVBE2048418

MARTINSBURG
Lot 0231 GRAVENSTEIN LANE CHARLESTON SLAB
4 Beds
2 Baths
2,019 Sq.Ft.
$377,790
MLS#: WVBE2048420
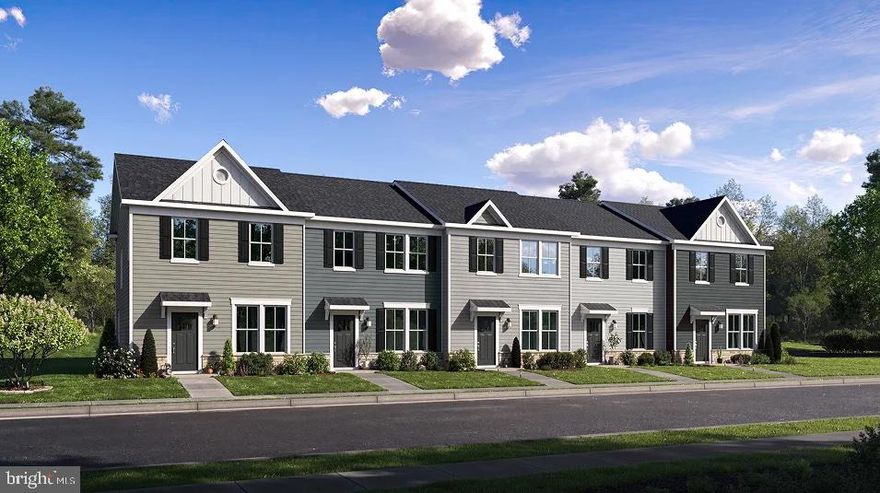
MARTINSBURG
LOT#082 GRAVENSTEIN LANE WESTON
3 Beds
2 Baths
1,356 Sq.Ft.
$255,290
MLS#: WVBE2049166
MARTINSBURG
100 DARDEN COURT E
3 Beds
2 Baths
2,230 Sq.Ft.
$339,900
MLS#: WVBE2050772

MARTINSBURG
K35 GUATEMALA DRIVE
4 Beds
3 Baths
1,875 Sq.Ft.
$303,000
MLS#: WVBE2050124

MARTINSBURG
3552 WINCHESTER AVENUE
3 Beds
2 Baths
2,905 Sq.Ft.
$325,000
MLS#: WVBE2049456
.png)