Features & Amenities

Interior

  • Other Interior Features

    Eat-in Kitchen

  • Total Bedrooms

    4

  • Bathrooms

    3

  • Above Grade Finished Area

    2374.0

  • Basement YN

    NO

  • Cooling YN

    YES

  • Cooling

    Central Air, Electric

  • Fireplace YN

    YES

  • Heating YN

    YES

  • Heating

    Exhaust Fan, Oil, Heat Pump

  • Pet friendly

    N/A

Exterior

  • Garage

    Yes

  • Garage spaces

    2

  • Parking

    Garage, Driveway, Inside Entrance, Attached

  • Pool

    No

  • Waterfront YN

    NO

Area & Lot

  • Lot Size(acres)

    0.27

  • Lot Size(square feet)

    11,696

  • Property Type

    Residential

  • Property Sub Type

    Single Family Residence

  • Architectural Style

    Split Level

Price

  • Sales Price

    $475,000
  • Tax Amount

    $5,158

  • Financing Options

    Cash, Conventional, FHA, VA

  • Sq. Footage

    2,374

  • Price/SqFt

    $200

HOA

  • Association

    No

School District

  • Elementary School

    MALCOLM

  • Middle School

    JOHN HANSON

  • High School

    THOMAS STONE

Property Features

  • New Construction

    NO

  • Foundation Details

    Slab

  • Senior Community YN

    NO

  • Sewer

    Public Sewer

  • Tax Lot

    8

  • Water Source

    Public

Schedule a Showing

Showing scheduled successfully.

<
>
IN PERSON
VIA CHAT

What is 3 + 4 ?


Change time

Mortgage calculator

Estimate your monthly mortgage payment, including the principal and interest, property taxes, and HOA. Adjust the values to generate a more accurate rate.

Your payment

Principal and Interest:

$

Property taxes:

$

HOA fees:

$

Total loan payment:

$

Total interest amount:

$

Location

County

CHARLES

Elementary School

MALCOLM

Middle School

JOHN HANSON

High School

THOMAS STONE

Listing Courtesy of Tushawan D Barajas, Berkshire Hathaway HomeServices PenFed Realty

RealHub Information is provided exclusively for consumers' personal, non-commercial use, and it may not be used for any purpose other than to identify prospective properties consumers may be interested in purchasing. All information deemed reliable but not guaranteed and should be independently verified. All properties are subject to prior sale, change or withdrawal. RealHub website owner shall not be responsible for any typographical errors, misinformation, misprints and shall be held totally harmless.

Agent Heather Brailer

AGENT

Heather Brailer

Call Heather today to schedule a private showing.


* Listings on this website come from the FMLS IDX Compilation and may be held by brokerage firms other than the owner of this website. The listing brokerage is identified in any listing details. Information is deemed reliable but is not guaranteed. If you believe any FMLS listing contains material that infringes your copyrighted work please click here to review our DMCA policy and learn how to submit a takedown request.© 2024 FMLS.
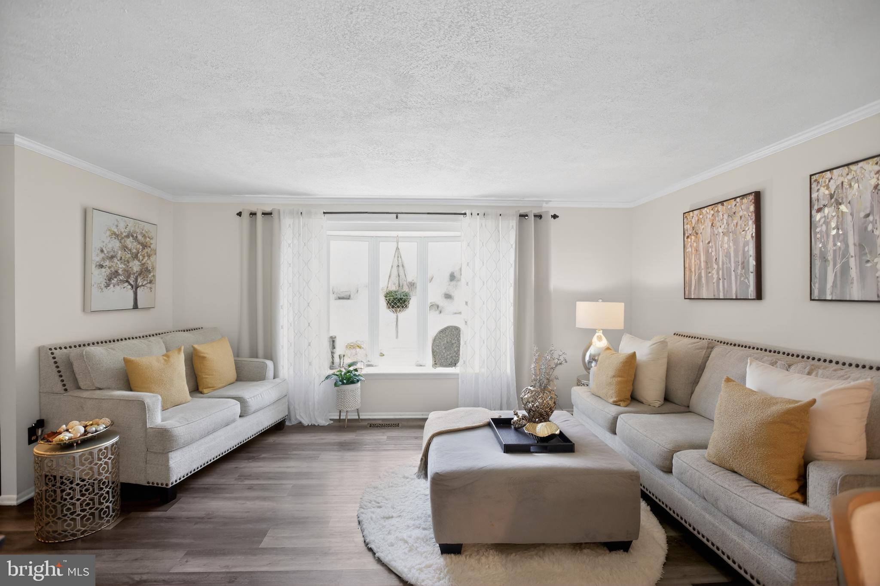
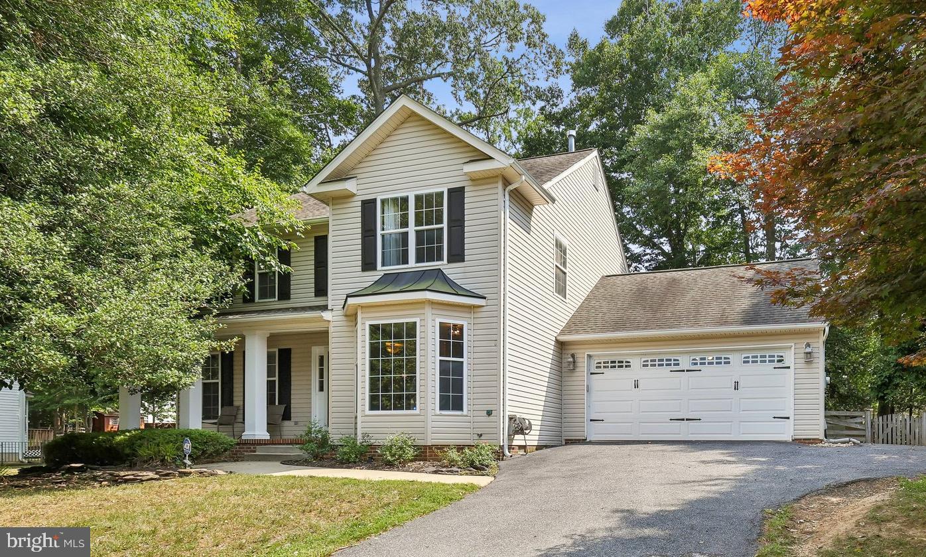
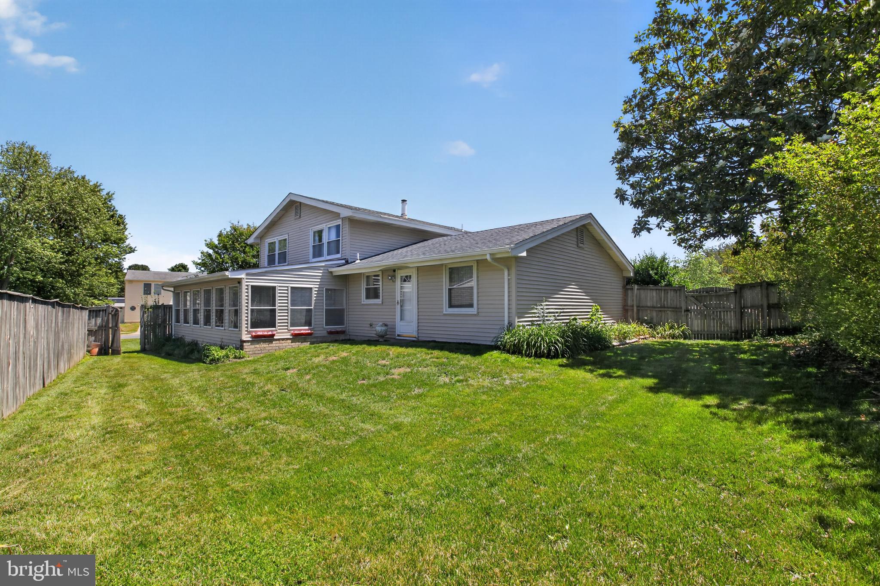
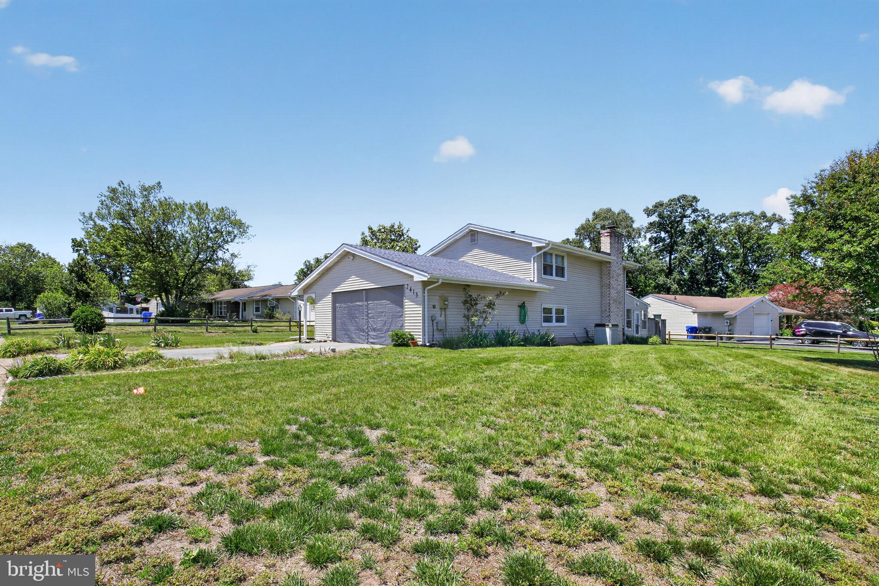
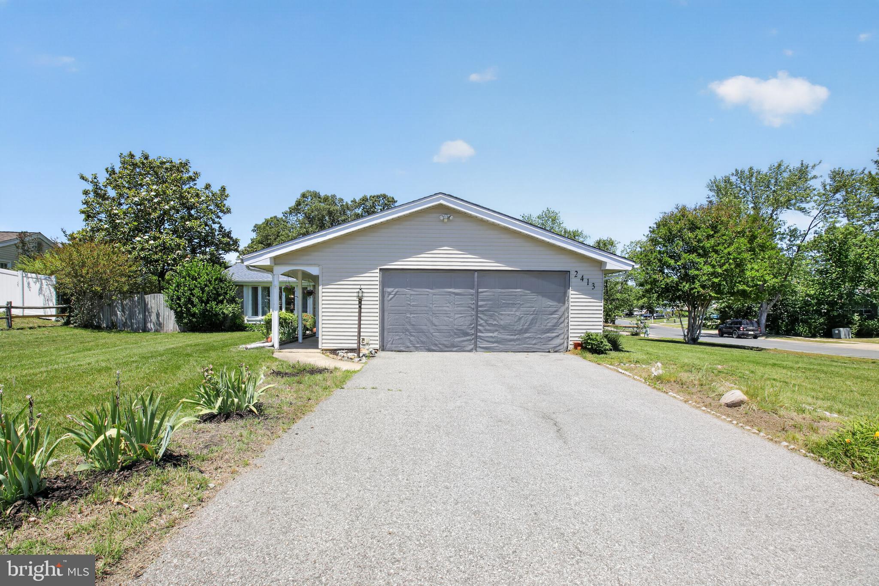
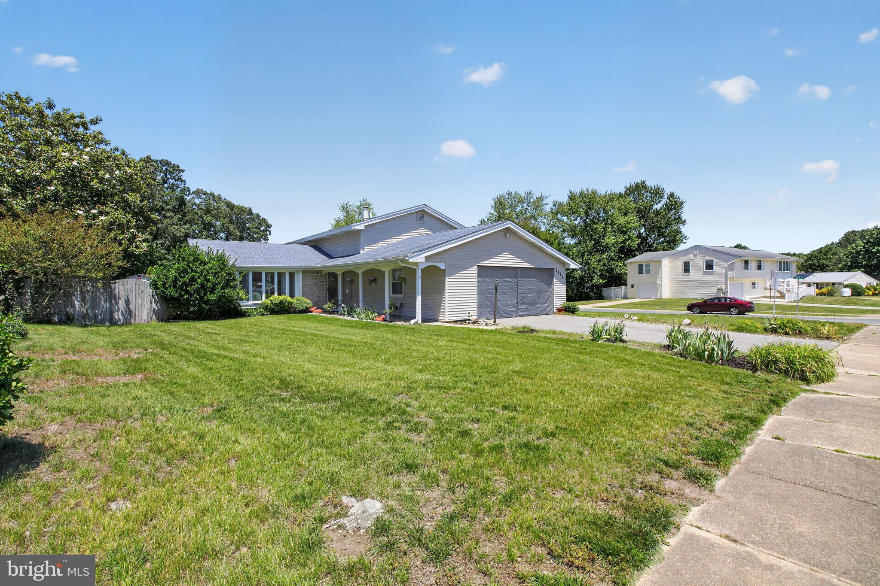
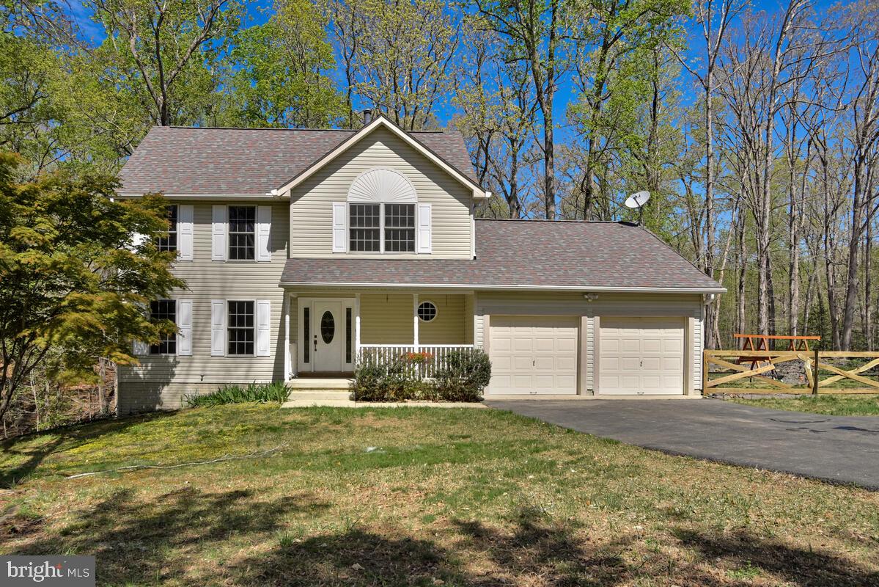
Back on the market and ready for its next buyer! Welcome to 2413 Pinefield Road, a spacious 4-bedroom, 3-full-bath split-level home on a generous corner lot in Waldorf’s established Pinefield community.

Most homes at this price make you choose — space or location, yard or garage, flexibility or privacy. 2413 Pinefield Road gives you all of it.

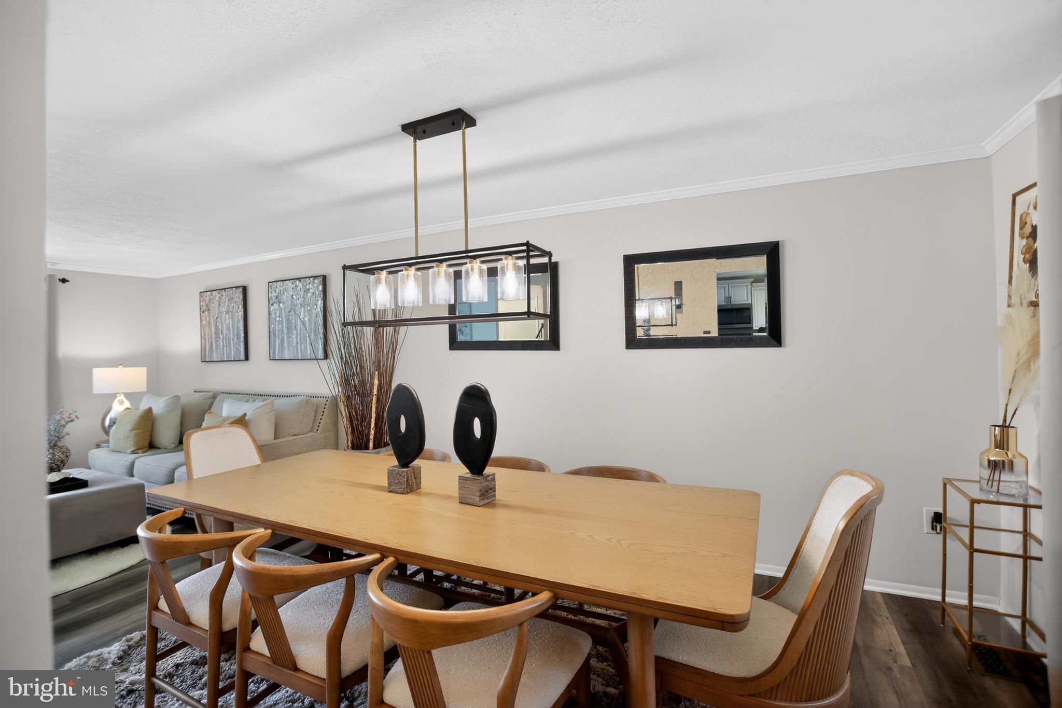
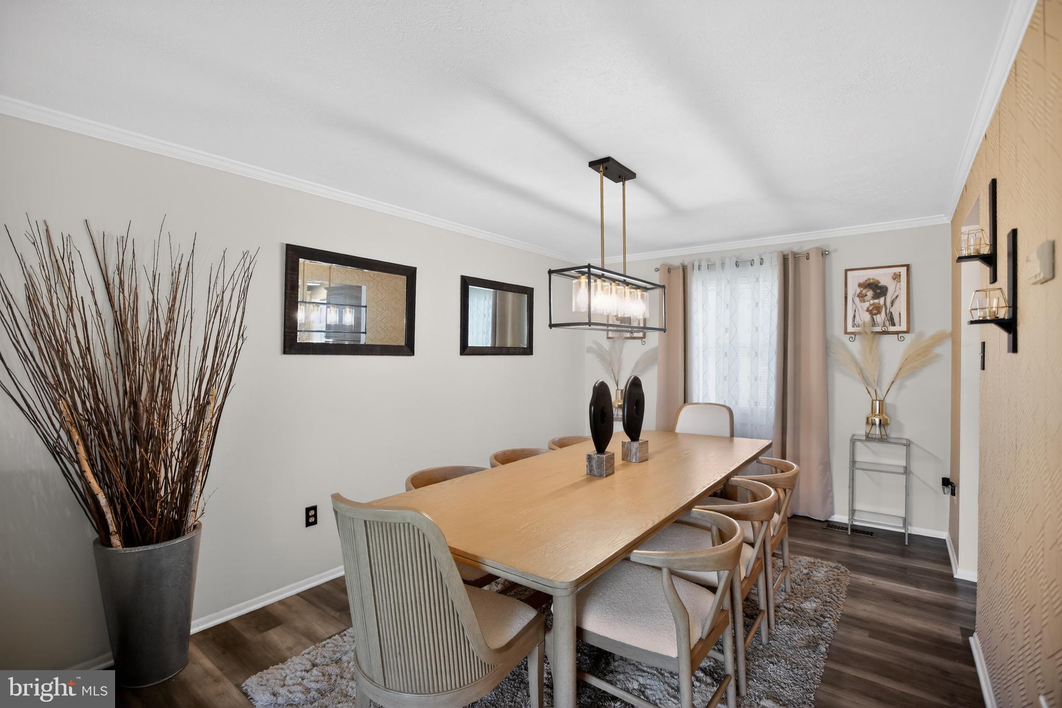
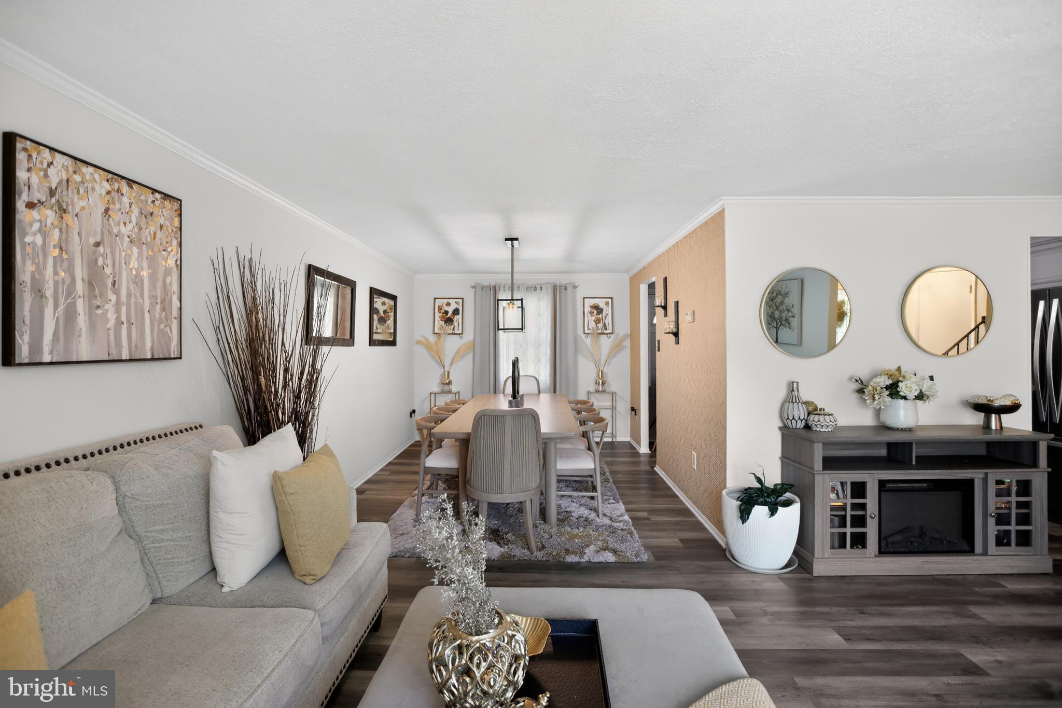
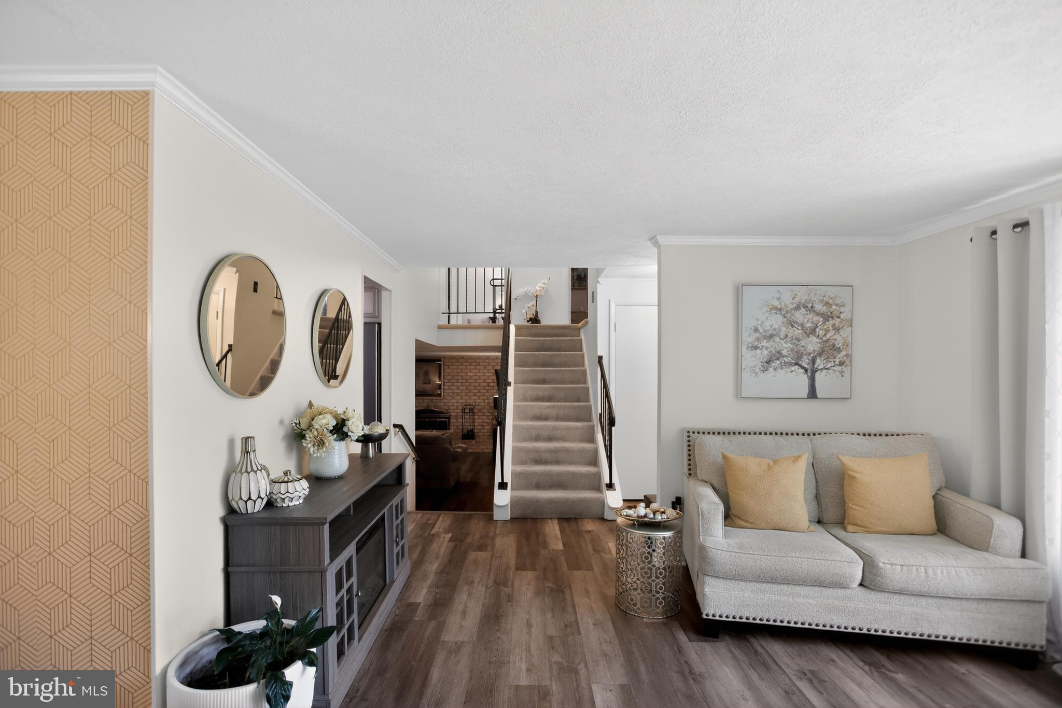
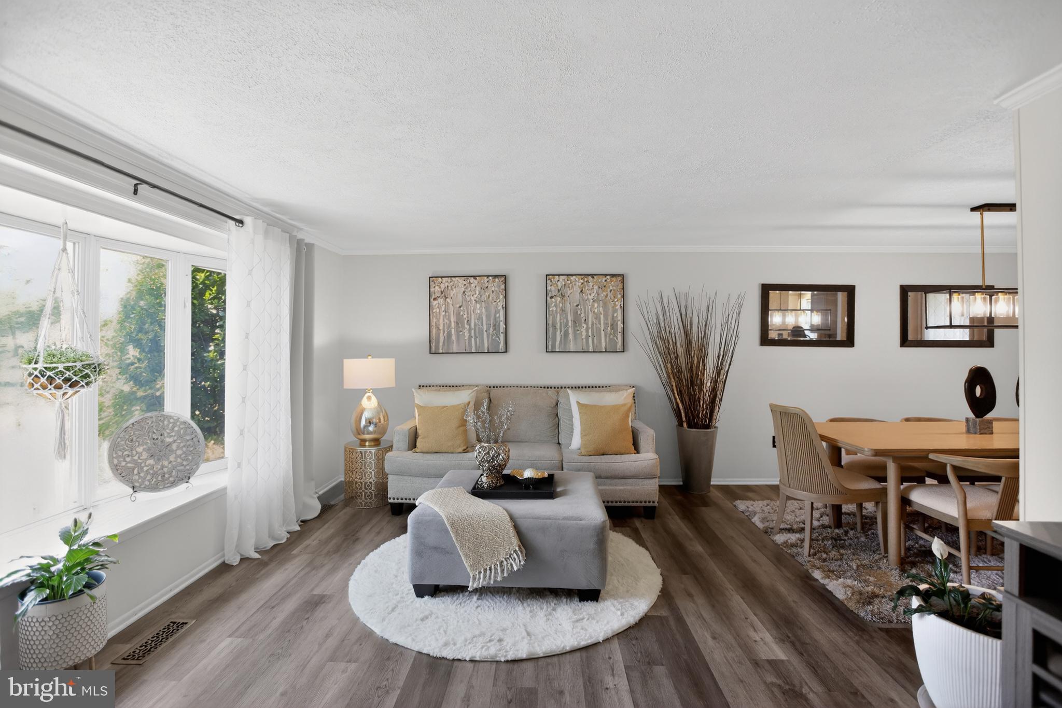
Located on a generous corner lot in Waldorf’s established Pinefield community, this spacious 4-bedroom, 3-full-bath split-level home offers the room, function, and flexibility today’s buyers are looking for.

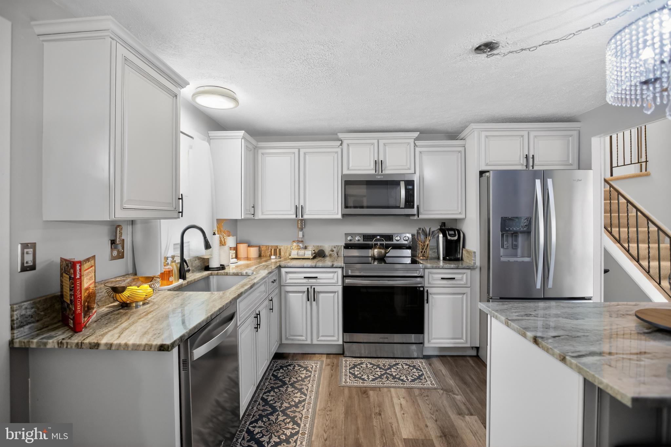
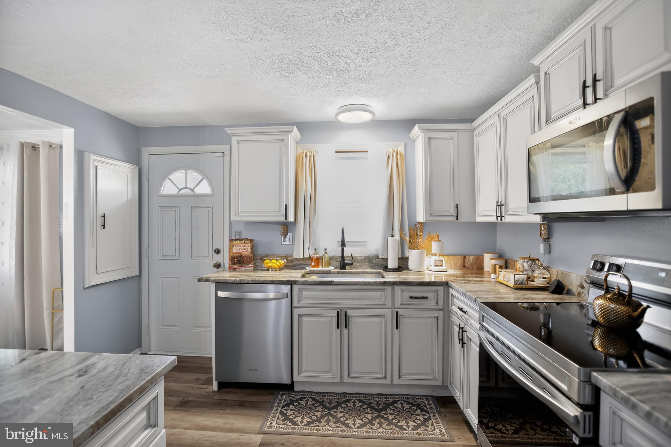
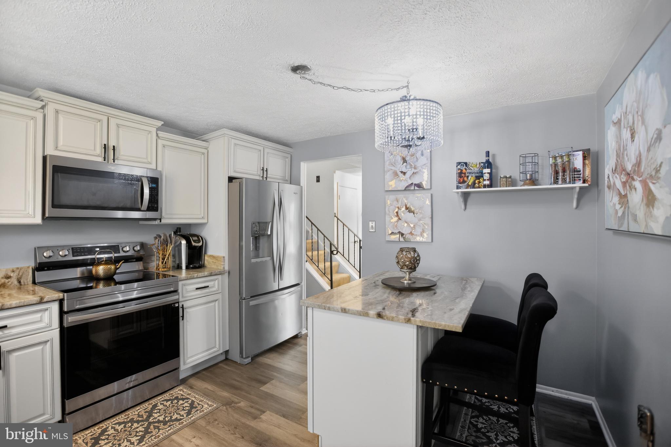
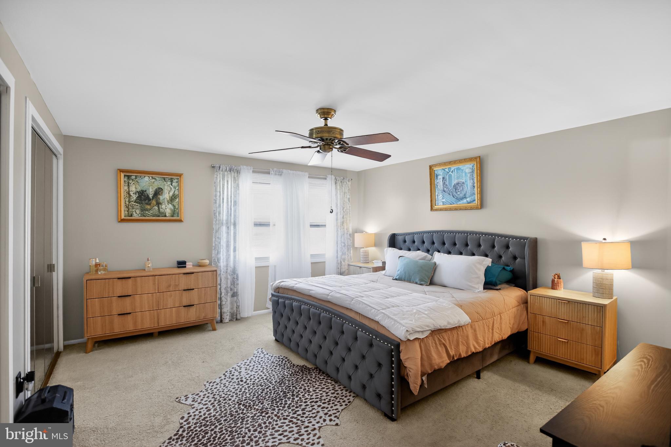
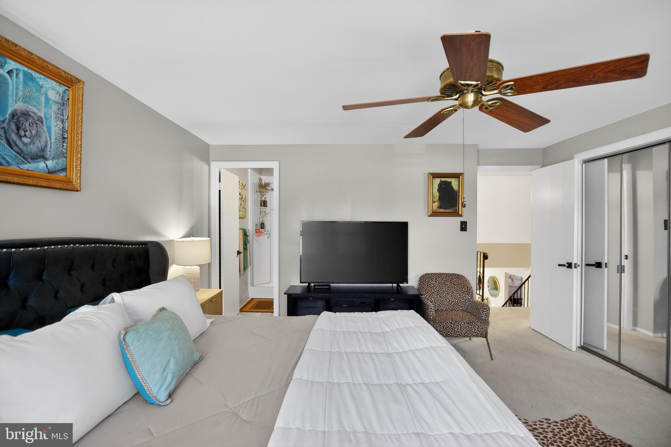
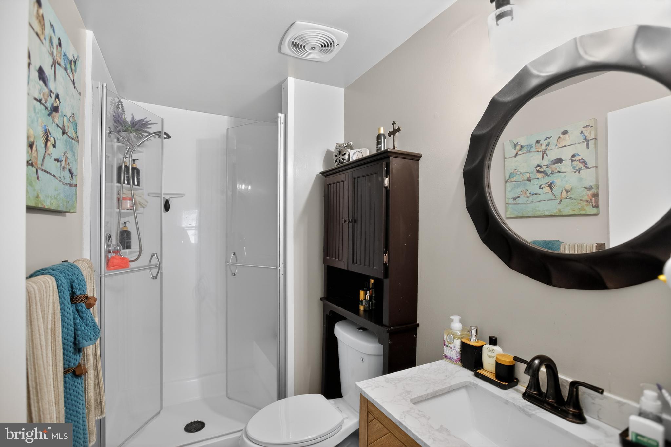
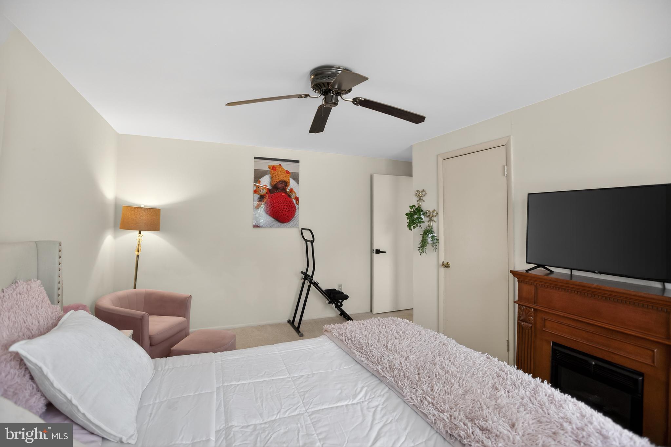
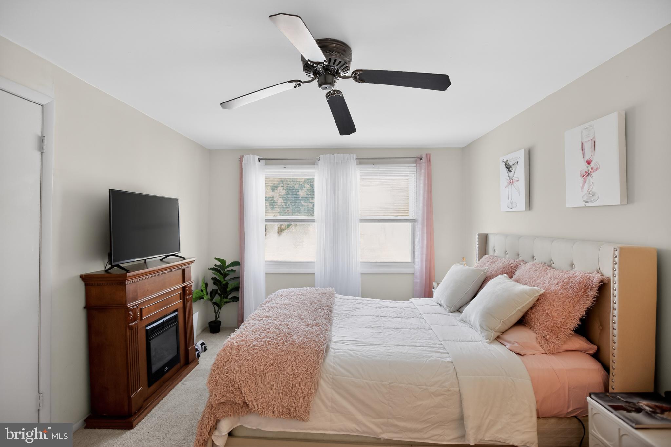
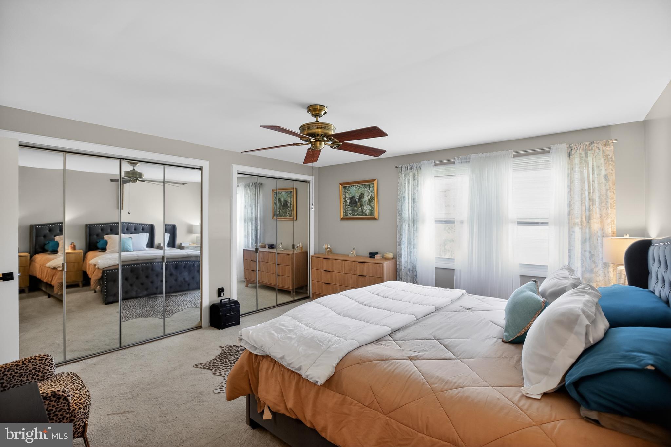
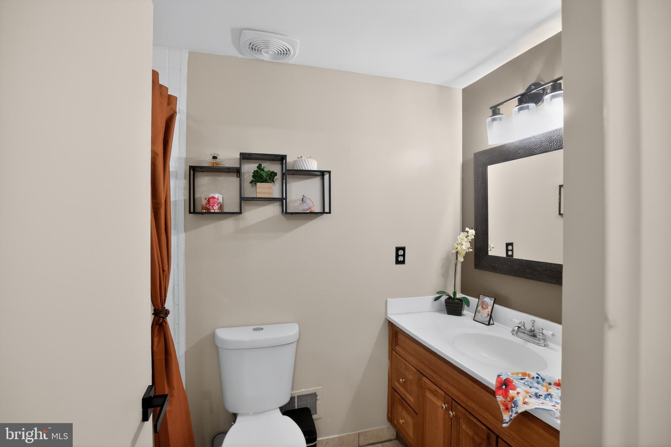
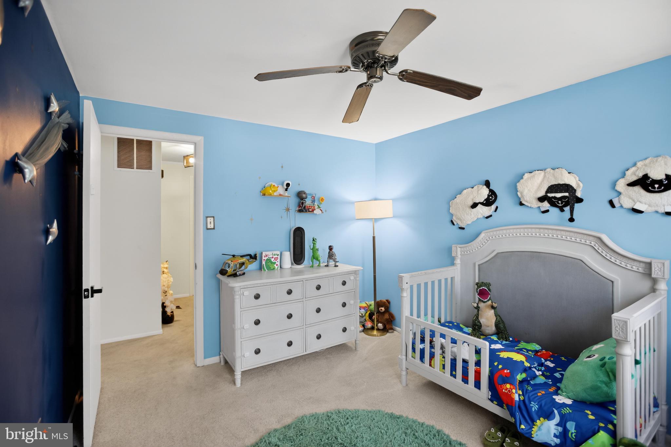
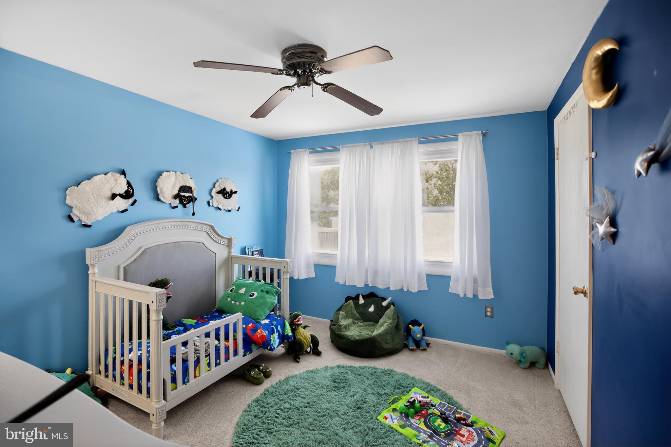
The main level features a comfortable living and dining area, along with an eat-in kitchen designed for everyday convenience. The upper level includes three bedrooms, including a private primary suite with its own full bath, plus two additional bedrooms and a full hall bath.

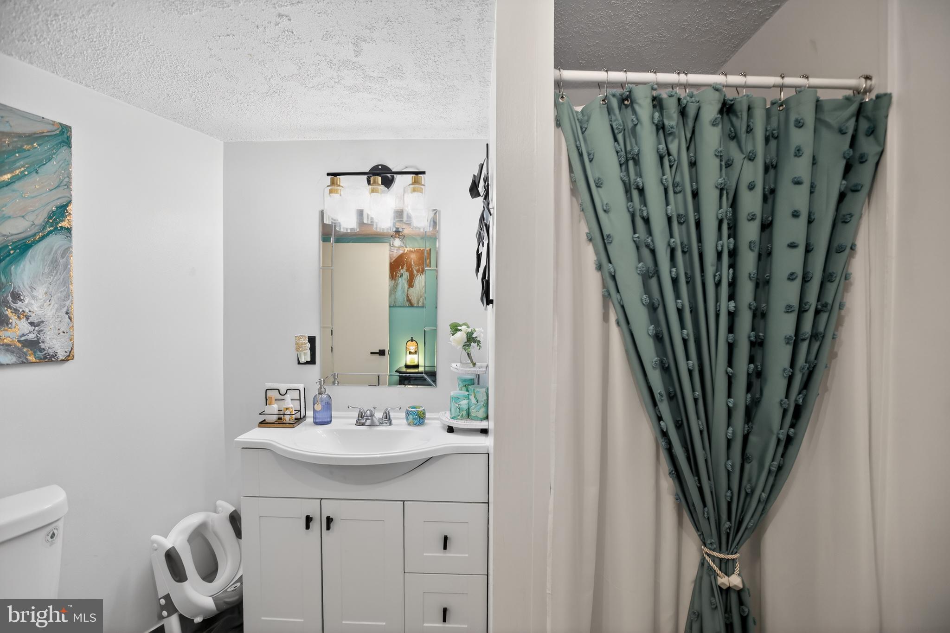
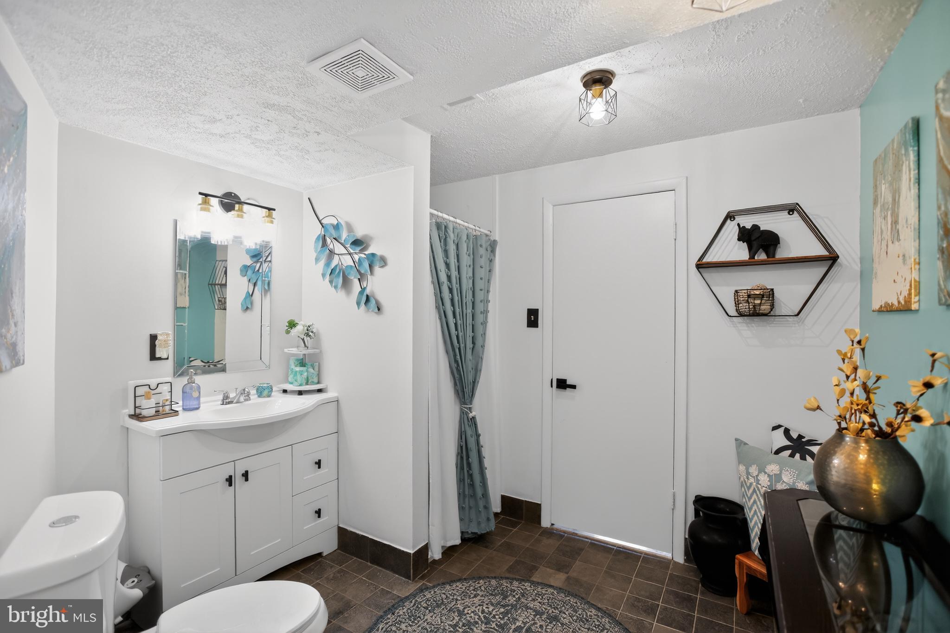
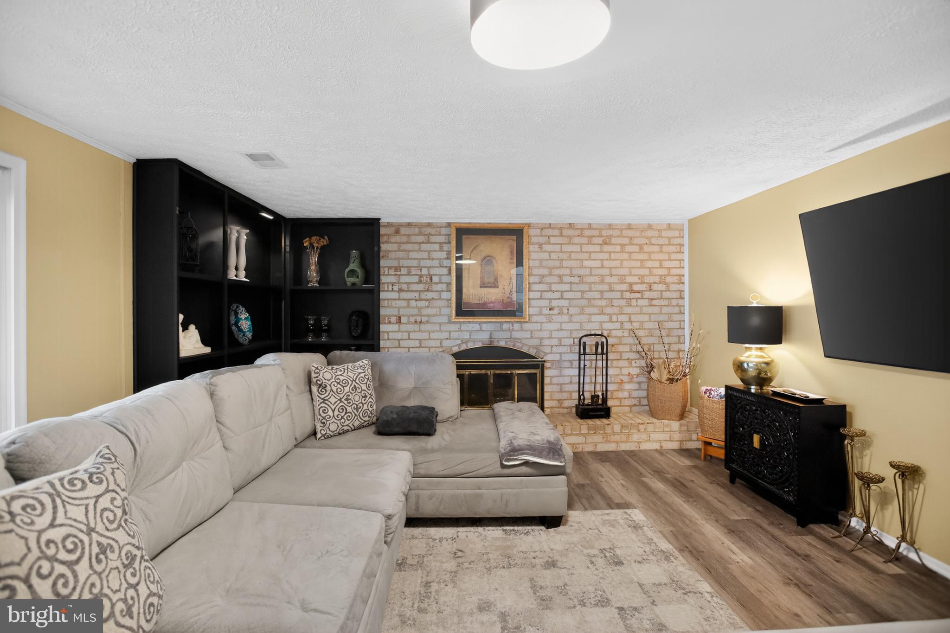
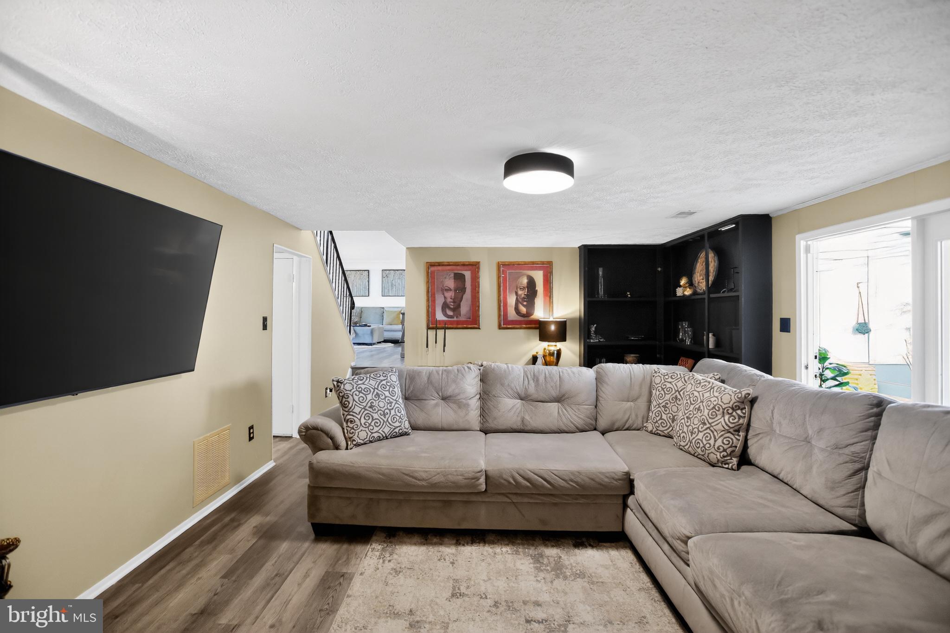
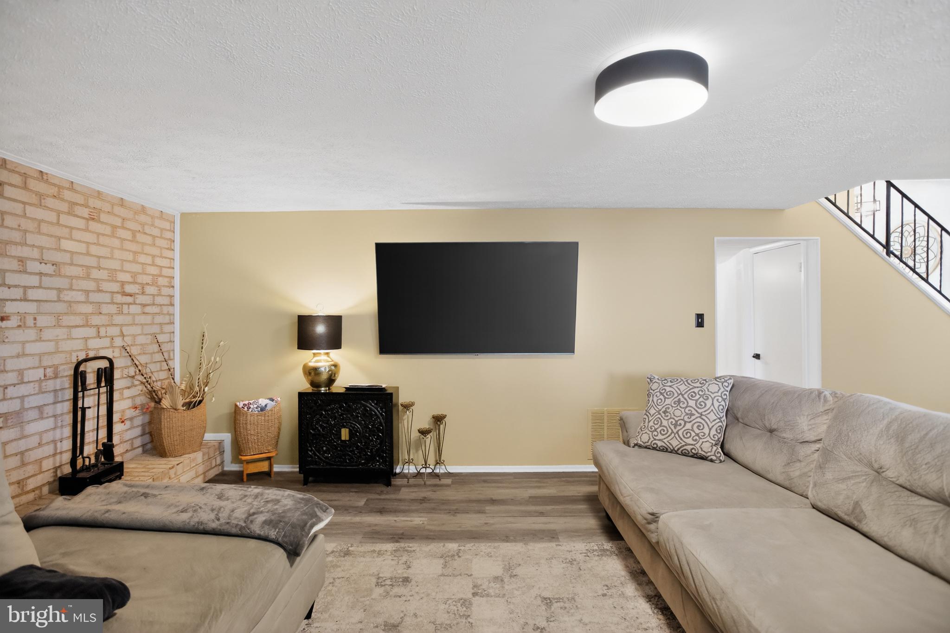
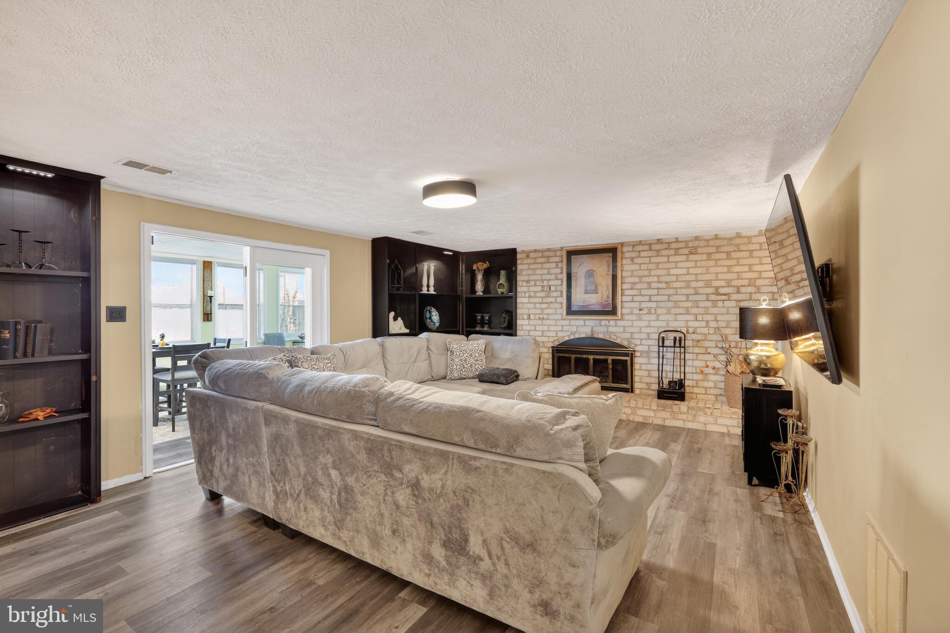
The lower level is where this home truly stands out. A spacious family room with a wood-burning brick fireplace creates the perfect place to relax, gather, and unwind. A private fourth bedroom with an attached full bath offers excellent flexibility for guests, multi-generational living, a home office, or a quiet retreat with real separation from the rest of the home.

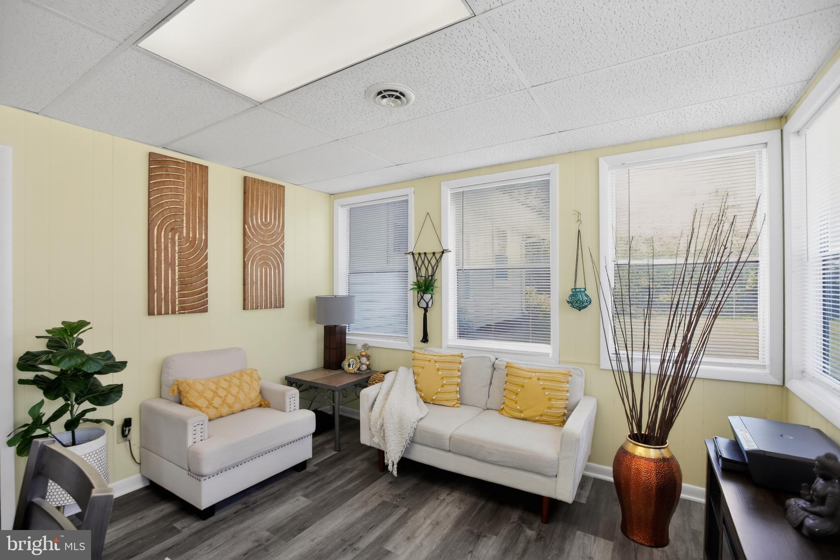
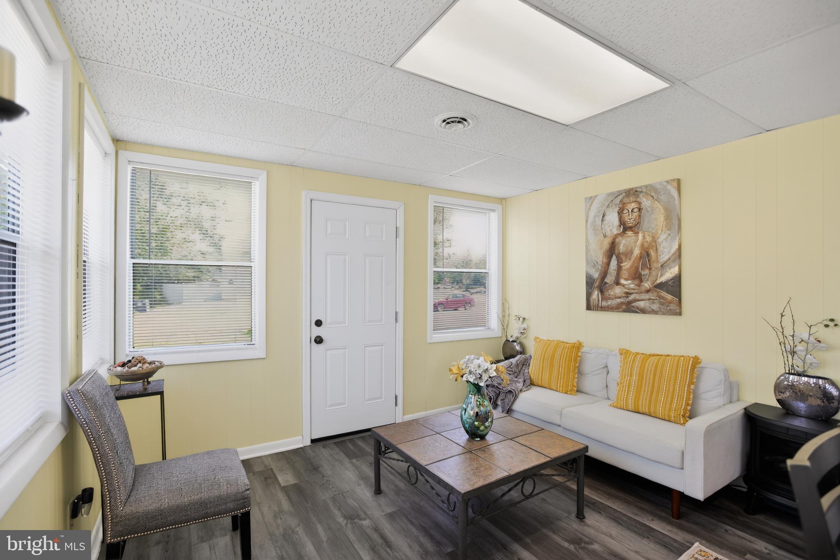
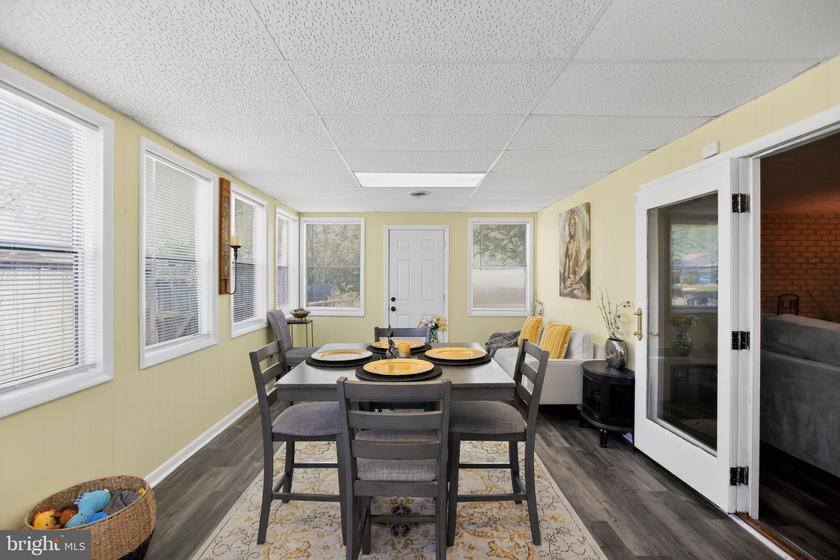
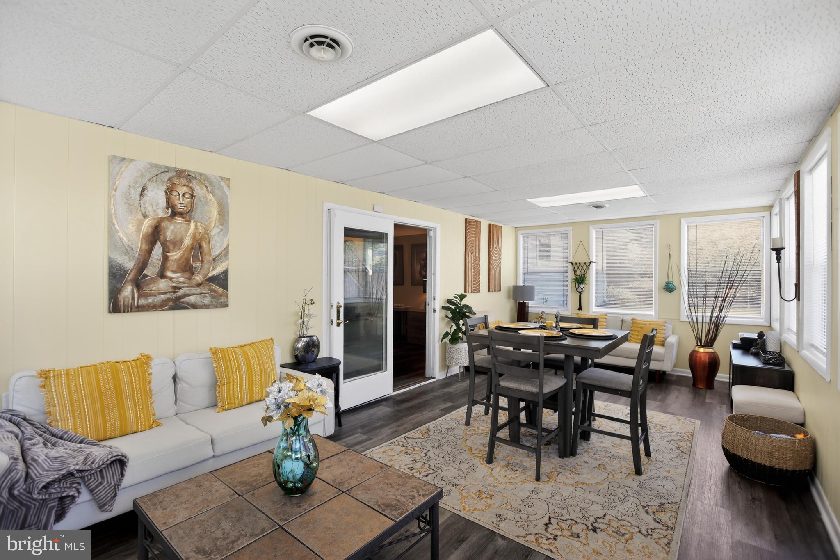
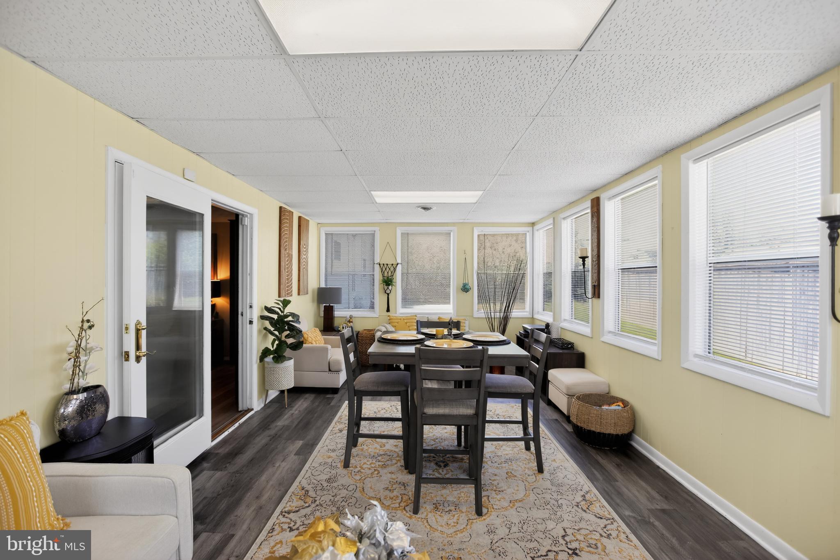
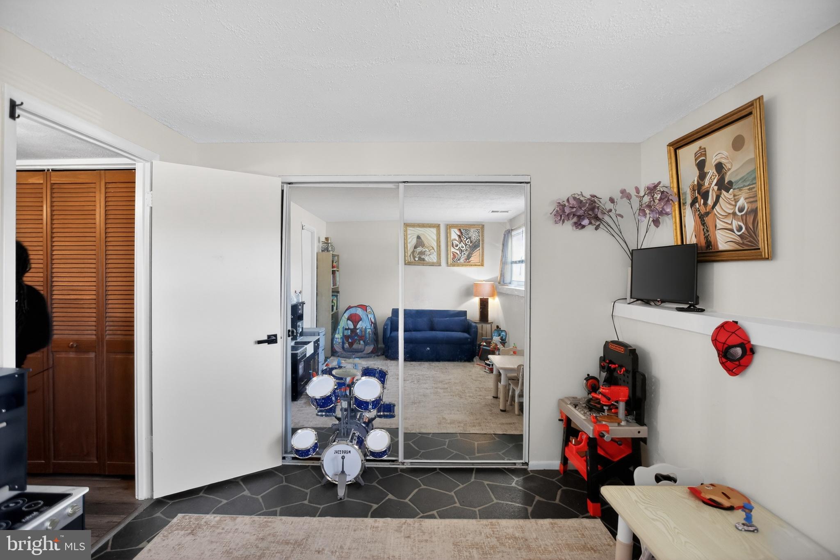
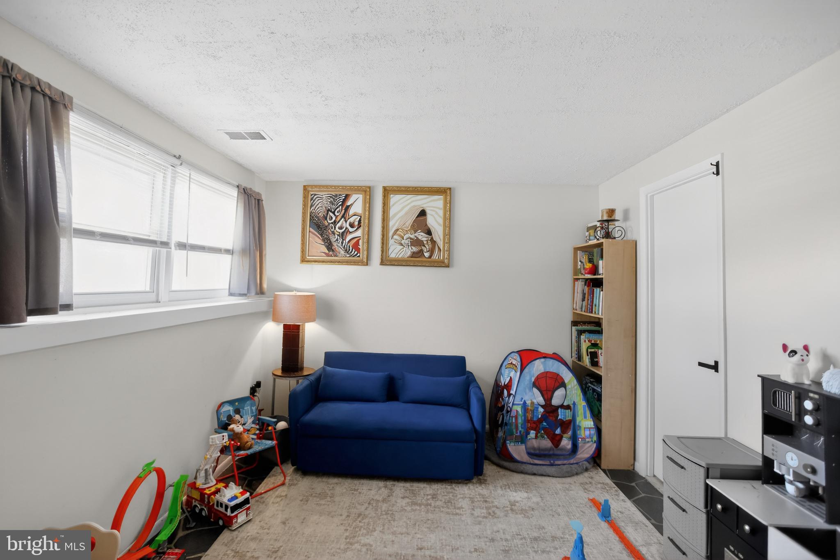
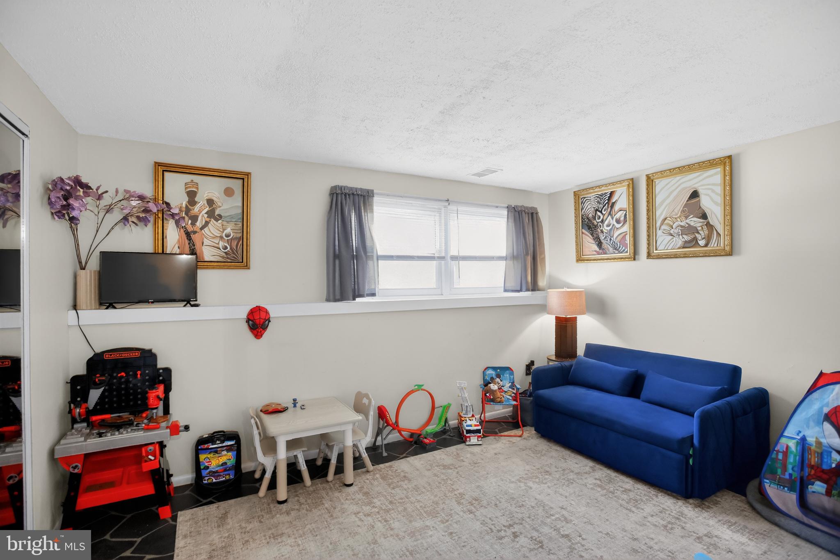
A bright sunroom-style bonus space adds even more versatility — ideal for dining, relaxing, entertaining, plants, play space, or simply enjoying natural light throughout the day.

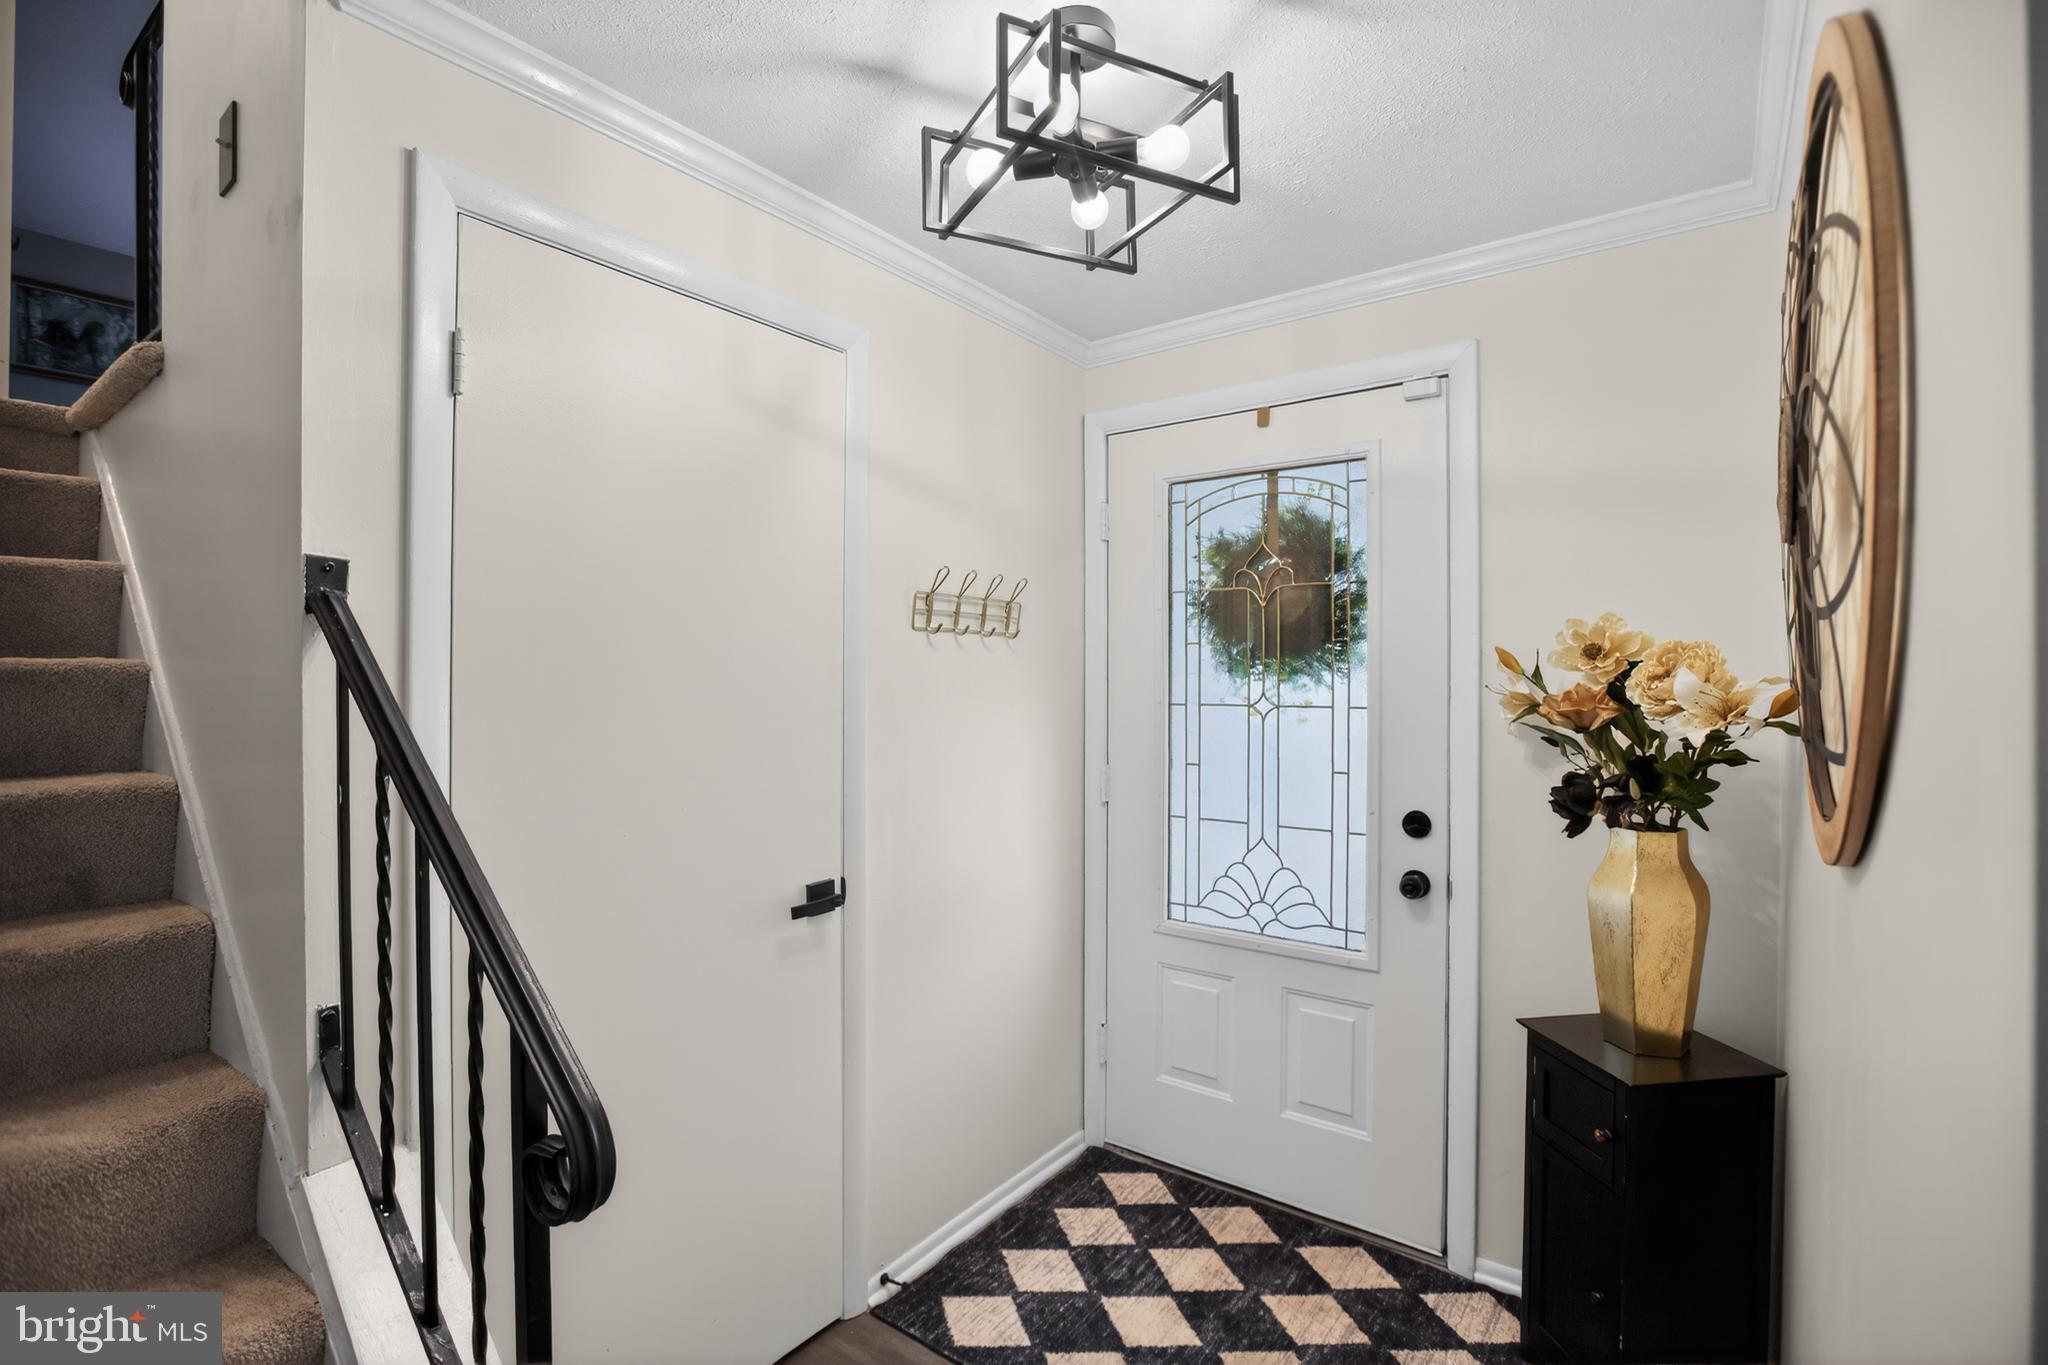
Outside, the corner lot offers room to enjoy, and with no HOA, you have added freedom and flexibility. The attached 2-car garage, driveway parking, public water and sewer, and convenient access to commuter routes, Joint Base Andrews, National Harbor, DC, and surrounding areas make this home as practical as it is inviting.

Space, flexibility, parking, location, and no HOA — this is the kind of home that checks the boxes buyers are tired of compromising on.

2413 PINEFIELD ROAD

Message successfully sent.

What would you like to know?

What is 3 + 4 ?

I agree to receive email communication and understand I can unsubscribe at any time.

I agree to be contacted by Charis Realty Group - Christine Issler, Broker via call, email, and text for real estate services. To opt out, you can reply 'stop' at any time or reply 'help' for assistance. You can also click the unsubscribe link in the emails. Message and data rates may apply. Message frequency may vary. Privacy Policy

Related Properties

Updated kitchen, a wood-burning fireplace, a wrap-around porch, and a spacious primary suite tucked into a tree-lined neighborhood.
This stunning 4-bedroom, 3-bath home offers generous living spaces, thoughtful updates, and a setting that balances neighborhood charm with everyday convenience. 
Inside, the main level is designed with hardwood flooring, large windows, and an open flow between the living areas. The family room centers around a wood-burning fireplace.
The kitchen has already received the updates many buyers are looking for. Granite countertops, stainless steel appliances, and abundant cabinetry. Adjacent to a formal dining room is a sunny breakfast area that overlooks the backyard. French doors open to a wrap-around porch, expanding your outdoor living space, ready for your morning coffee and al fresco dining.
Upstairs, you’ll love the cozy primary suite with its cathedral ceilings and 2 closets for excellent storage. The renovated bath features updated finishes and a soaking tub. The extra bedrooms feature spacious layouts, ample natural light, and flexibility for family members, guests, or home office use.
The home's overall condition reflects pride of ownership, allowing you to move in and immediately enjoy the space.
Outside, the landscaped backyard and porch offer shade, privacy, and room for outdoor activities. There’s also a 2-car garage that adds practical storage for your vehicles, tools, and recreational equipment.
The location places you just minutes from Hampshire Lake, Mammal Park, Westlake schools, shopping, dining, and daily conveniences along Smallwood Drive and Middletown Road. Commuters will appreciate easy access to major routes connecting Waldorf, La Plata, Joint Base Andrews, Washington, D.C., and surrounding employment centers.
This is the kind of home that combines updated features, spacious living areas, and a location that keeps everything within reach. Schedule your private tour today!
Seller prefers a closing date of August 31st or September 1st. If an earlier closing is requested, a rent-back through that timeframe will be needed.
Some images may reflect virtual staging or digital editing, including removal of personal property, to help showcase the home.
#MDCH2056610

WALDORF

6508 ELK COURT

4 Beds

2 Baths

2,128 Sq.Ft.

$465,000
MLS#: MDCH2056610

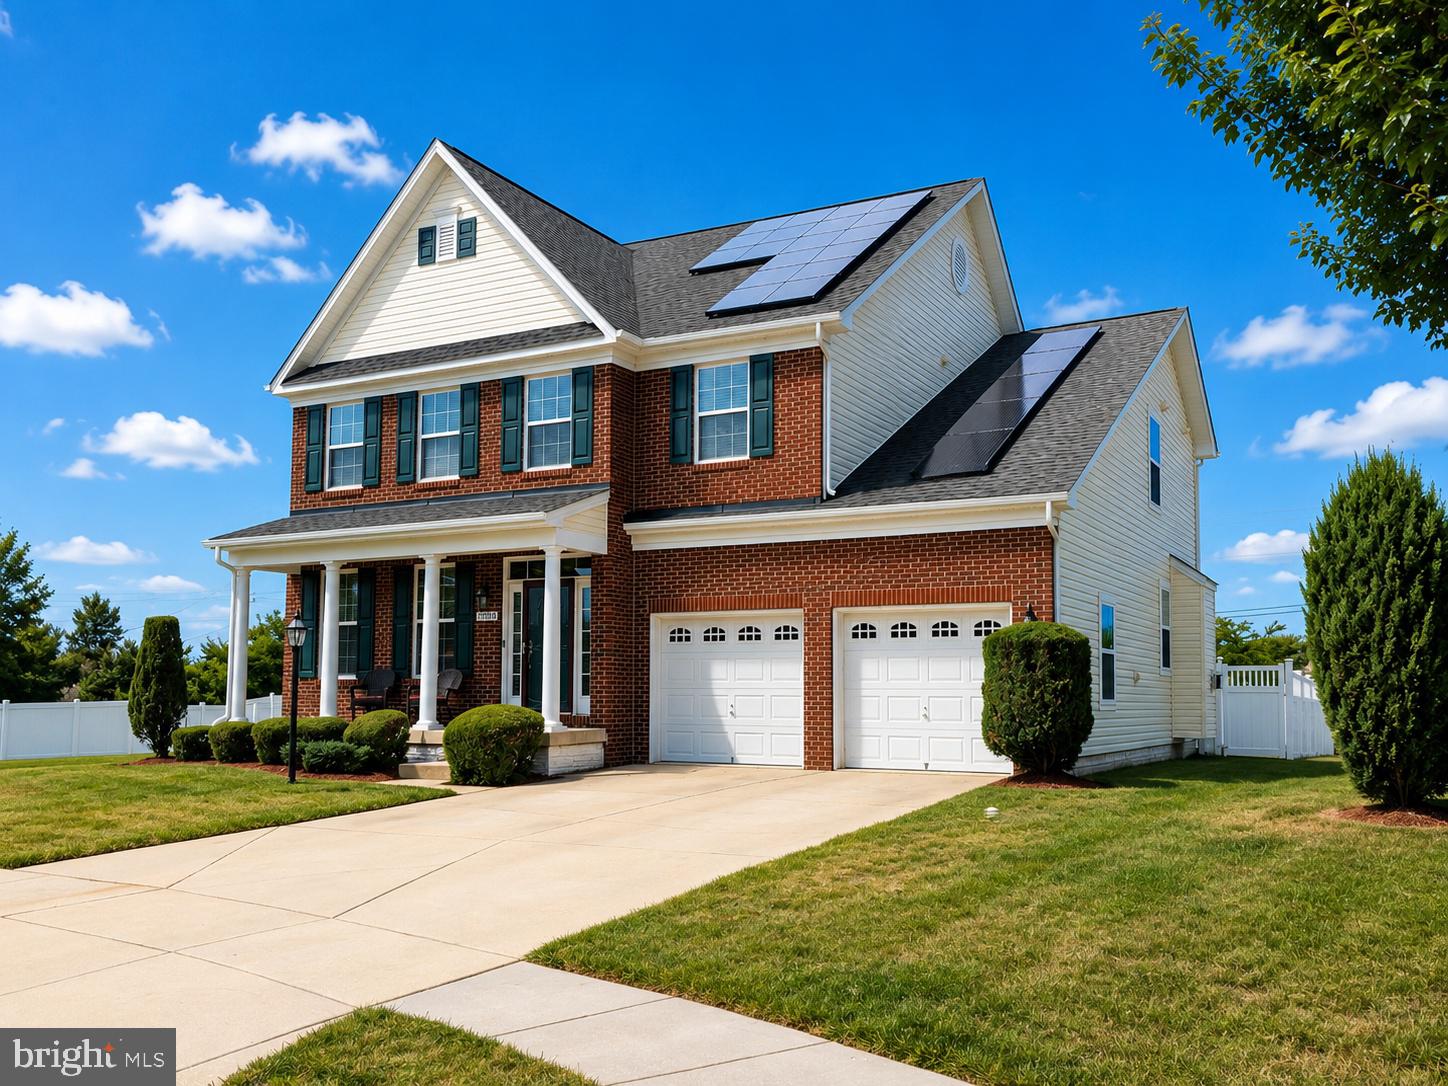
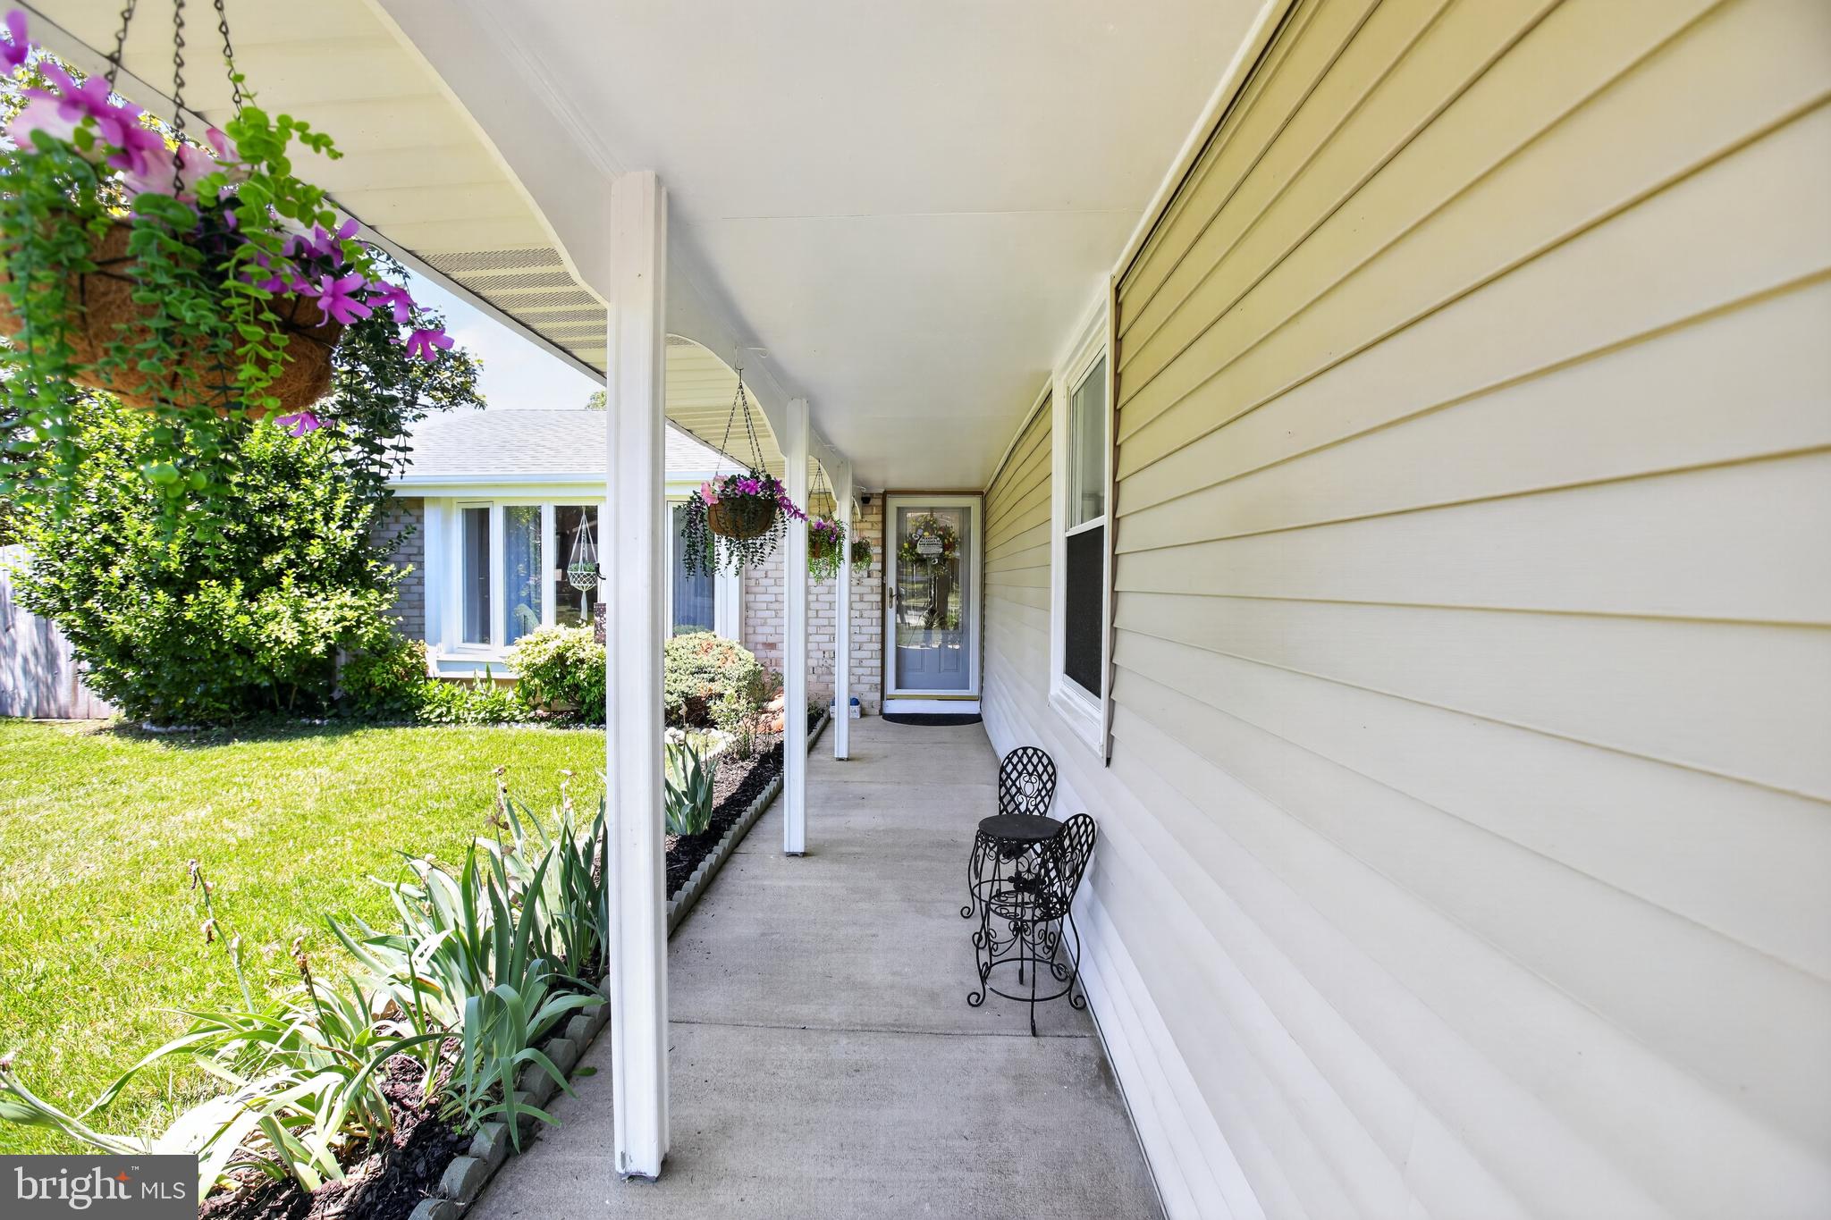
PRICE IMPROVEMENT and MOTIVATED SELLER! Discover refined living in this elegant 4-bedroom, 2.5-bath single-family home in the desirable Settle Woods community of Waldorf, MD. Thoughtfully designed with spacious interiors, inviting living spaces, and a serene backyard ideal for entertaining or unwinding, this residence offers the perfect balance of style and comfort. Conveniently located near shopping, dining, parks and major commuter routes. This exceptional home delivers modern living and everyday convenience. Offering a $5,000.00 seller credit when the seller's preferred lender is used. 
Don’t miss the opportunity to make this exceptional home your own! —schedule your private tour today!
#MDCH2056204

WALDORF

3435 ELSA AVENUE

4 Beds

2 Baths

2,106 Sq.Ft.

$514,500

MLS#: MDCH2056204

WELCOME HOME! This exceptional 4-bedroom, 3.5-bath Lennar Colonial offers over 4,200 square feet of finished living space and the space, updates, and lifestyle you've been waiting for—all nestled on a desirable cul-de-sac in Gleneagles!
Step inside and discover an inviting, spacious floor plan designed for both comfortable everyday living and memorable entertaining. The main level features generous living and dining areas, an impressive eat-in kitchen with granite countertops and island, and a welcoming family room with a cozy natural-gas fireplace. Upstairs, you'll find four spacious bedrooms, including a wonderful primary suite, plus the convenience of an upper-level laundry room.
The finished walkout lower level takes this home to another level, providing incredible flexibility for a recreation room, home office, gym, media room, guest space, or whatever your lifestyle requires. Outside, enjoy the NEW 2026 paver patio, fully fenced rear yard, and six-foot vinyl privacy fence—perfect for relaxing, entertaining, and enjoying your own private outdoor oasis.
The improvements make this home an exceptional value:  NEW PAVER PATIO (2026), NEW CARPET IN 2 BEDROOMS (2026), NEW ROOF & VINYL SIDING (2024),  NEW HOT WATER HEATER (2023)! Plus, you'll appreciate the attached 2-car garage and the wonderful Gleneagles amenities, including community pools, tennis/pickleball courts, tot lots, walking trails, and more.
AND HERE'S A BIG BONUS—NO FRONT FOOT BENEFIT CHARGE! That's a significant ownership advantage and a savings you'll appreciate, especially when comparing this established home with newer construction in the area where front foot benefit charges may apply.
Conveniently located near shopping, dining, commuter routes, Joint Base Andrews, Pax River NAS, National Harbor, Washington, D.C., and Northern Virginia.
MOTIVATED SELLERS! Bring your qualified buyers and make an offer. Buyer must be pre-approved prior to scheduling a showing. With this much space, so many updates, fantastic amenities, and NO FRONT FOOT BENEFIT CHARGE, this is an opportunity you won't want to miss! Come see it—you may have just found HOME!
#MDCH2056538

WALDORF

11959 WINGED FOOT COURT

4 Beds

3 Baths

4,238 Sq.Ft.

$565,000
MLS#: MDCH2056538

This 4 bedroom, 2.5 bath home was beautifully renovated in August of 2026.  Buyers will enjoy 2091 finished square feet with two separate living and dining areas, a level backyard with over 1/3 acre, the covered front porch and attached 2 car garage.  Gorgeous, durable Luxury Vinyl Plank flooring has been profesionally installed on the entire main level.  All three bathrooms have been updated with new LVP flooring, new Kohler toilets, new faucets, bath/shower fixtures, new mirrors and vanity lighting, beautiful wall coverings, and a new vanity in the main level powder room.  New carpet and padding has been added to the stairs, upper level landing area and all 4 bedrooms.  Updates also include Contemporary lighting and fresh paint throughout.  New range hood was installed in 2026, new HVAC in 2023 (serviced in 2024), plus a new refrigerator and dishwasher in 2021.  Home was professionally deep cleaned Aug 25, Schedule your showing today before it's gone!
#MDCH2058544

WALDORF

3609 OSBORNE COURT

4 Beds

2 Baths

2,091 Sq.Ft.

$445,000
MLS#: MDCH2058544

Welcome home to 2608 Capital Ct — a beautifully maintained colonial on a spacious corner lot in Waldorf, offering over 3,100 square feet of living space and the kind of peace of mind that comes with a brand-new roof, updated HVAC, garage door, furnace, hot water heater and deck.This is move-in ready living, done right.
Step inside and natural light immediately draws you in, dancing across gleaming hardwood floors that flow through the main living spaces. It's the kind of warmth that makes a house feel like home from the moment you walk through the door.
The gourmet kitchen is where this home really shines — granite countertops, stainless steel appliances, a center island.  It opens seamlessly into the living area, with a charming brick fireplace that becomes the natural gathering spot on cool evenings.
With 5 bedrooms and 3.5 bathrooms, this house is perfect for whatever you need or want it to be.The finished basement adds even more flexibility, with its own bedroom and private sitting area, perfect for multi-generational living, or in-law suite, a private workspace, or simply a quiet retreat away from it all.
Outside, the corner lot gives you extra breathing room — a great backdrop for morning coffee, weekend entertaining, or just letting the kids and pets stretch out.
And the location works as hard as the house does: quick access to major commuter routes into Washington, D.C. and Virginia, nearby commuter lots, and close proximity to area military installations — all without giving up the quiet of a well-established Waldorf neighborhood.

This one checks the boxes: space, updates, flexibility, and location. Schedule your private tour today at 571-244-3004 (Kadi) or 540-226-2301(Bessie).
#MDCH2058004

WALDORF

2608 CAPITAL COURT

5 Beds

3 Baths

3,176 Sq.Ft.

$560,000
MLS#: MDCH2058004

Spacious living, a finished lower level, and a quiet setting near Middletown Road.
Positioned within an established community just off Middletown Road, this 4-bedroom, 3.5-bath home offers the space, layout, and everyday practicality that continue to stand the test of time. 
Inside, you'll find well-sized living and gathering spaces. The living room centers around a fireplace that serves as a natural focal point. Large windows bring in natural light, while the thoughtful floor plan allows for comfortable movement around the home.
Upstairs, the primary suite offers a private retreat with its own full bath, while the secondary bedrooms are generously sized and served by additional bathrooms that help simplify busy mornings.
The finished lower level expands your possibilities even further. Envision a recreation room, home theater, fitness area, game room, office, or a combination of uses. The additional finished space allows you to tailor the home to your changing needs.
Outside, the backyard is ready for outdoor dining, gardening, play, or simply unwinding after a long day. The front yard and mature landscaping enhance the home's curb appeal.
The home presents in solid condition and has been well maintained over the years. While some cosmetic updates may be desired to achieve a more contemporary aesthetic, it is an excellent opportunity to introduce your own style and improvements over time.
Living here places you just minutes from Middletown Road and Route 301, giving you convenient access to shopping, dining, everyday services, and commuter routes throughout Southern Maryland. 
A covered front porch, two-car garage, and both front and backyard outdoor spaces create a welcoming first impression, while the home's generous proportions provide room for a variety of lifestyles. Call us today! Some images may reflect virtual staging, to help showcase the home.
#MDCH2056222

WALDORF

3114 SEDGEWICK DRIVE

4 Beds

3 Baths

3,648 Sq.Ft.

$550,000

MLS#: MDCH2056222

PRICE REDUCED! Come take a second look! The best homes are the ones that make you feel at home the moment you walk through the door. Built in 2020 and offering 2,280 square feet across three finished levels, this Westchester Square townhome was designed for the way people live today. The open main level creates a welcoming space where meals, conversations, celebrations, and everyday moments naturally come together. On  the upper level, you'll find three bedrooms, including a primary suite and the convenience of the laundry. Beyond the interior, the wooded backdrop offers a peaceful setting to unwind after a long day, while community amenities including an outdoor pool, parks, lawn care, and snow removal allow you to spend less time on maintenance and more time enjoying where you live. Complete with a two-car garage and conveniently located near shopping, dining, and commuter routes, this home offers the space, comfort, and lifestyle you've been searching for. The photos are beautiful, but the feeling of home is something you'll have to experience in person.
#MDCH2056630

WALDORF

10980 OSWESTRY STREET

3 Beds

2 Baths

2,280 Sq.Ft.

$440,000

MLS#: MDCH2056630

Well-maintained split-foyer single-family home featuring 3 bedrooms and 2 full bathrooms. This inviting home offers a practical floor plan with comfortable living spaces and plenty of natural light. Conveniently located near shopping, dining, schools, parks, and major commuter routes. A wonderful opportunity to own a well-kept home in a convenient location!
#MDCH2058670

WALDORF

817 COPLEY AVENUE

3 Beds

2 Baths

1,689 Sq.Ft.

$401,000

MLS#: MDCH2058670

Beautiful Well Maintained 2 Level, 2 car garage with garage door opener. This Colonial Home featuring 3 Bedrooms and 2.5 Bathrooms. An eat in kitchen, Family room off the kitchen with a breakfast bar. A Separate Dining Room.  A Flex room that is currently being used as a gym. The home has been dated with new HVAC/Heating Pump 2026, new Furnace System 2026. New Microwave and Garbage disposal 2025.  Newer Flooring throughout 2025.  Newer Paint throughout and Crown Molding on the 1st Level 2025. Newer Kitchen Counter tops, sinks and faucet 2025. Newer Bathroom vanities, faucets and toilets 2025.  Guest Bathroom has new tub and shower 2025. Primary Bathroom has new shower 2026. New Mirrors and lighting in all bathrooms.  Enjoy the private fully fenced backyard.  Perfect for family gatherings! Do not wait.  This property will go FAST!
#MDCH2057722

WALDORF

2896 PORTOBELLO COURT

3 Beds

2 Baths

1,734 Sq.Ft.

$499,990

MLS#: MDCH2057722
Welcome to this beautifully renovated two-story traditional home that perfectly blends timeless charm with modern upgrades. Featuring three spacious bedrooms, two spa-like tiled bathrooms, and an additional half bath, this home offers both comfort and functionality for everyday living.
Step inside to discover stunning hardwood floors throughout and a thoughtfully designed layout filled with natural light. The spacious modern kitchen is a true centerpiece, complete with a sit-at island, brand-new cabinetry, sleek countertops, and stainless steel appliances—ideal for cooking, entertaining, and gathering with family and friends.
Upstairs, the generously sized bedrooms provide plenty of space to relax and unwind, while the updated bathrooms deliver a luxurious, spa-inspired feel.
Additional highlights include a dedicated, oversized laundry room and a two-car garage equipped with convenient garage door openers.
This move-in-ready home combines classic style with contemporary finishes—perfect for those seeking both elegance and everyday convenience. All inspections were completed and passed with a previous contract.
#MDCH2053132

WALDORF

15410 SORREL RIDGE LANE

3 Beds

2 Baths

2,601 Sq.Ft.

$564,950

MLS#: MDCH2053132

 - property

Send a message

Message successfully sent.

Your message

What is 3 + 4 ?

Reason for contacting?

I agree to receive email communication and understand I can unsubscribe at any time.

I agree to be contacted by Charis Realty Group - Christine Issler, Broker via call, email, and text for real estate services. To opt out, you can reply 'stop' at any time or reply 'help' for assistance. You can also click the unsubscribe link in the emails. Message and data rates may apply. Message frequency may vary. Privacy Policy

Sign Out

Virtual Assistant

Would you like to take the next step with this property? We can help you schedule a showing or virtual tour, or send you more details.

Yes, I would like more information.

Thank You for Your Reply, One of Our Agents will contact you as soon as possible

No, maybe later.

Thank you, you can always contact me via email, phone number or through the contact form.

Realhub AI

Lucy - Your AI-Powered Realtor

Update Your Temporary Password

Personalize your search

Enter your email and we'll notify you immediately when new listings match what you're looking for.

or enter email address

Already have an account ? Login here

Continue your home search

I agree to receive communications and understand I can unsubscribe at any time.

I agree to be contacted by Charis Realty Group - Christine Issler, Broker via call, email, and text for real estate services. To opt out, you can reply 'stop' at any time or reply 'help' for assistance. You can also click the unsubscribe link in the emails. Message and data rates may apply. Message frequency may vary. Privacy Policy

Already have an account ? Login here

We use cookies

We use cookies primarily for analytics to enhance your experience. By accepting, you agree to our use of these cookies. You can manage your preferences or learn more about our cookies policy.