Features & Amenities

Interior

  • Total Bedrooms

    4

  • Bathrooms

    2

  • 1/2 Bathrooms

    1

  • Above Grade Finished Area

    2983.0

  • Basement YN

    YES

  • Cooling YN

    YES

  • Cooling

    Central Air, Zoned, Electric

  • Fireplace YN

    NO

  • Heating YN

    YES

  • Heating

    Propane, Central, Forced Air

  • Pet friendly

    N/A

Exterior

  • Garage

    Yes

  • Garage spaces

    2

  • Construction Materials

    Vinyl Siding

  • Parking

    Garage, Driveway, Inside Entrance, Attached

  • Patio and Porch Features

    Deck, Porch

  • Pool

    No

  • Waterfront YN

    NO

  • View

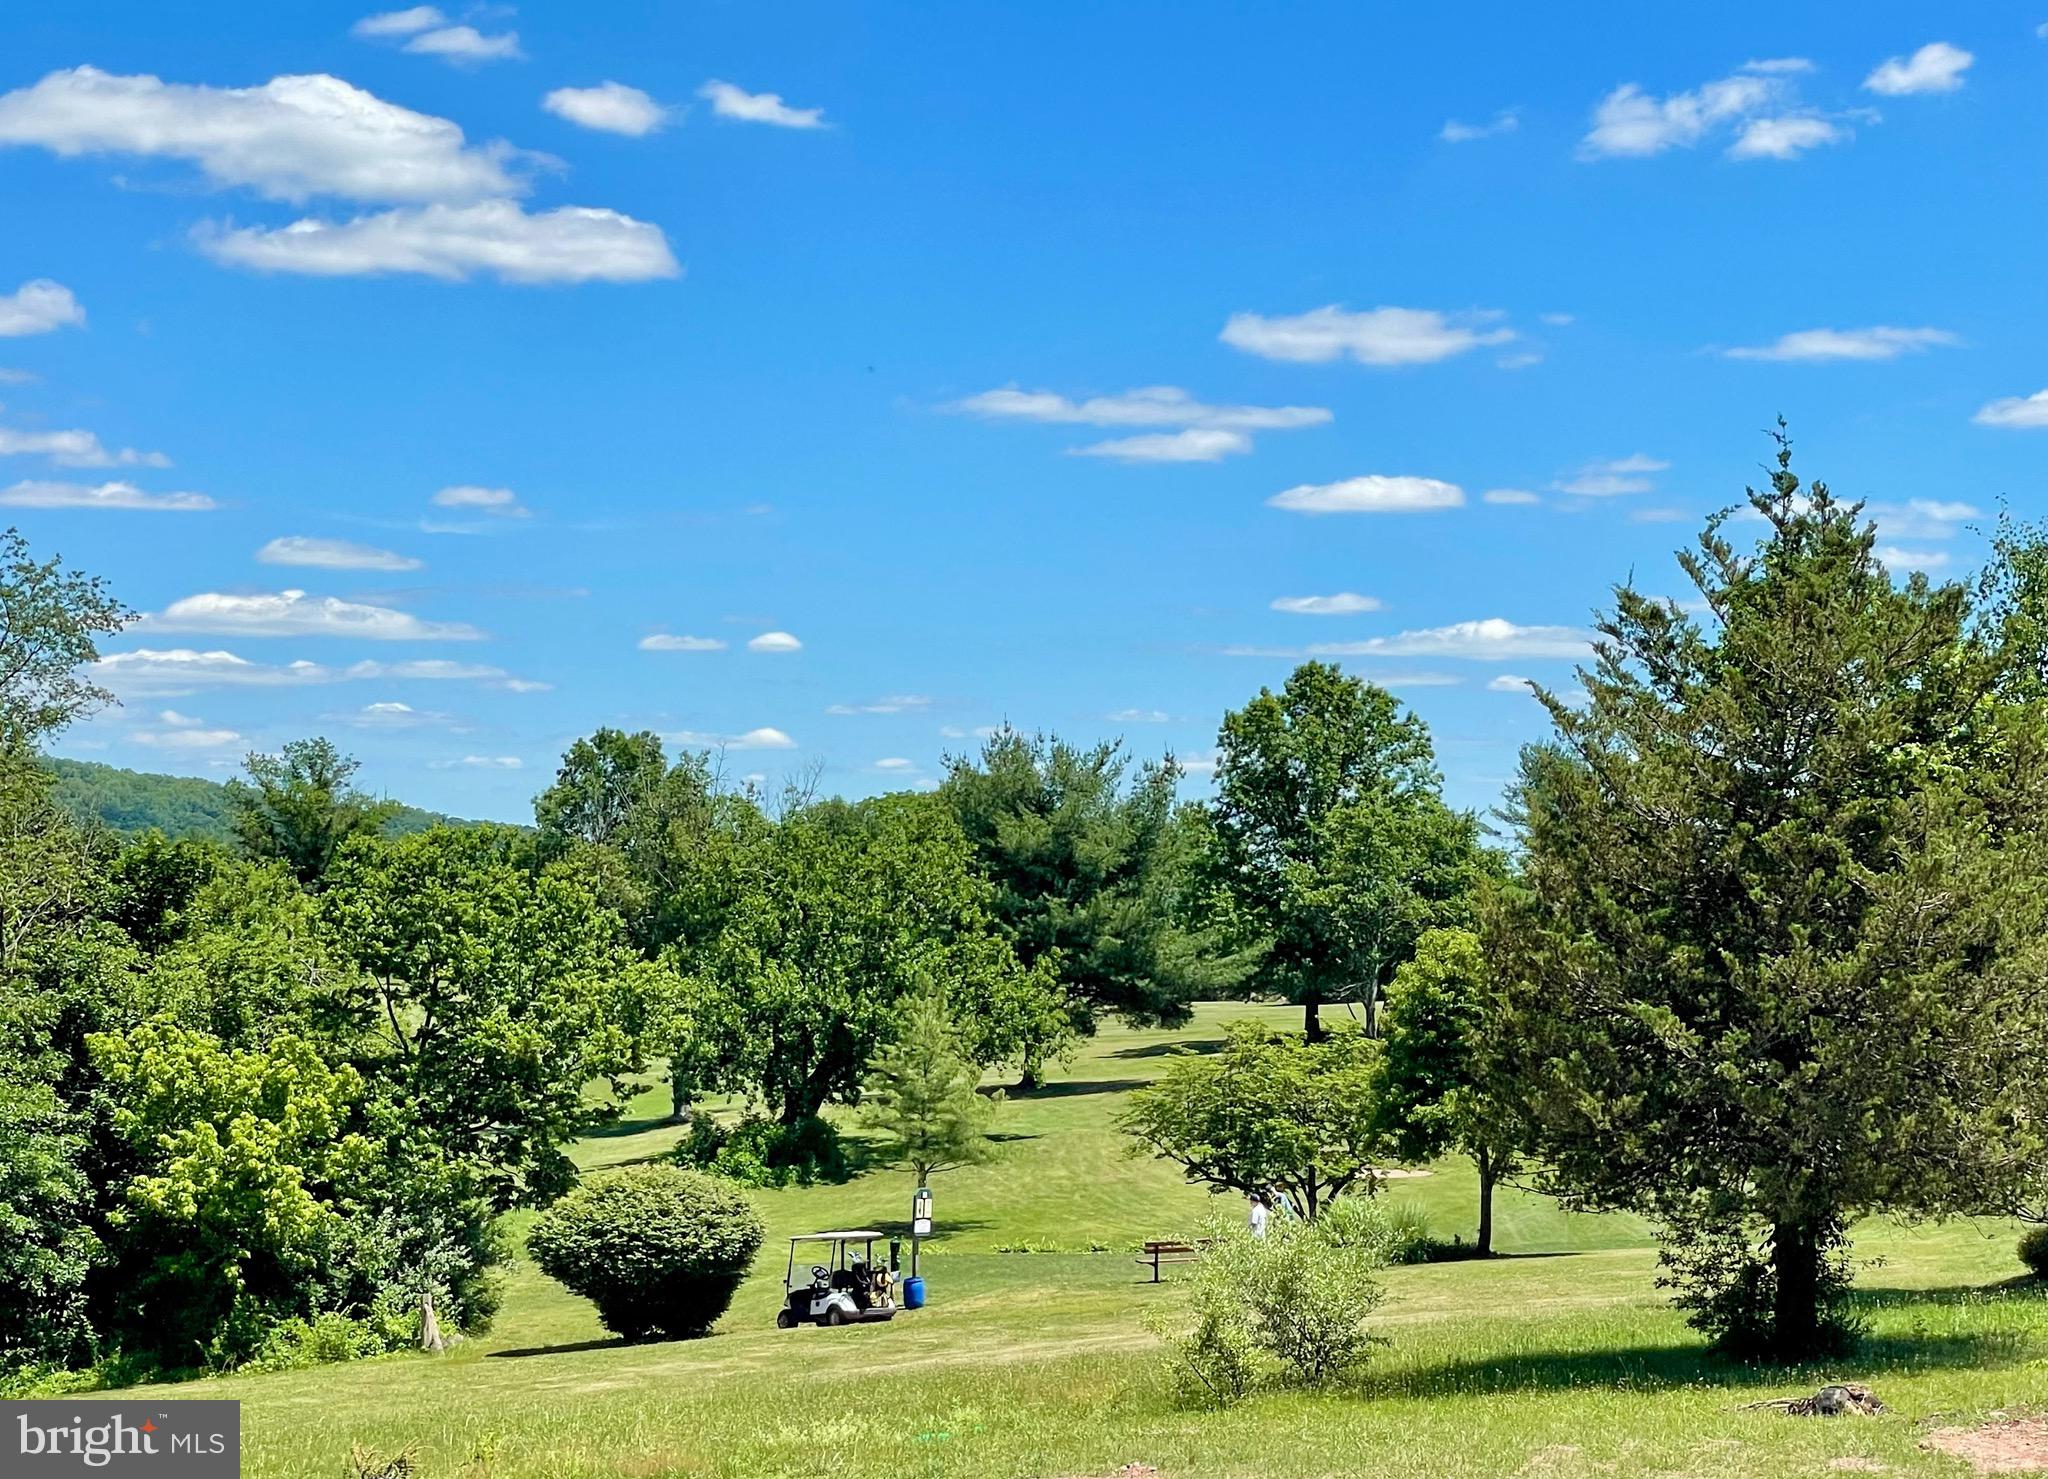
    Golf Course

Area & Lot

  • Lot Size(acres)

    1.64

  • Lot Size(square feet)

    71,300

  • Property Type

    Residential

  • Property Sub Type

    Single Family Residence

  • Architectural Style

    Craftsman, Colonial

Price

  • Sales Price

    $899,730

  • Tax Amount

    $2,205

  • Sq. Footage

    2,983

  • Price/SqFt

    $301

HOA

  • Association

    No

School District

  • Elementary School

    N/A

  • Middle School

    N/A

  • High School

    N/A

Property Features

  • New Construction

    YES

  • Foundation Details

    Permanent

  • Senior Community YN

    NO

  • Sewer

    Septic Tank

  • Tax Lot

    004

  • Water Source

    Well

Schedule a Showing

Showing scheduled successfully.

<
>
IN PERSON
VIA CHAT

What is 3 + 4 ?


Change time

Mortgage calculator

Estimate your monthly mortgage payment, including the principal and interest, property taxes, and HOA. Adjust the values to generate a more accurate rate.

Your payment

Principal and Interest:

$

Property taxes:

$

HOA fees:

$

Total loan payment:

$

Total interest amount:

$

Location

County

MONTGOMERY

Elementary School

Middle School

High School

Listing Courtesy of Richard W Parke, RE/MAX Main Line-Kimberton

RealHub Information is provided exclusively for consumers' personal, non-commercial use, and it may not be used for any purpose other than to identify prospective properties consumers may be interested in purchasing. All information deemed reliable but not guaranteed and should be independently verified. All properties are subject to prior sale, change or withdrawal. RealHub website owner shall not be responsible for any typographical errors, misinformation, misprints and shall be held totally harmless.

Agent Heather Brailer

Salesperson, Realtor

Heather Brailer

Call Heather today to schedule a private showing.


* Listings on this website come from the FMLS IDX Compilation and may be held by brokerage firms other than the owner of this website. The listing brokerage is identified in any listing details. Information is deemed reliable but is not guaranteed. If you believe any FMLS listing contains material that infringes your copyrighted work please click here to review our DMCA policy and learn how to submit a takedown request.© 2024 FMLS.
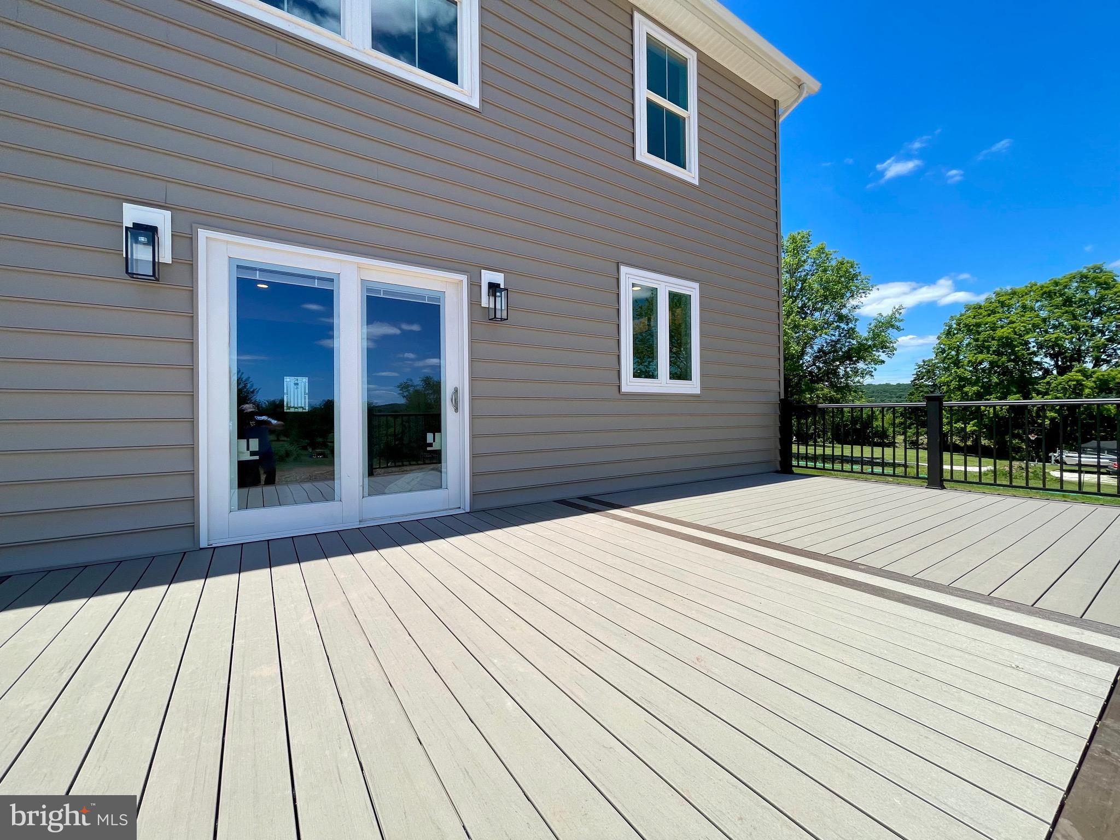
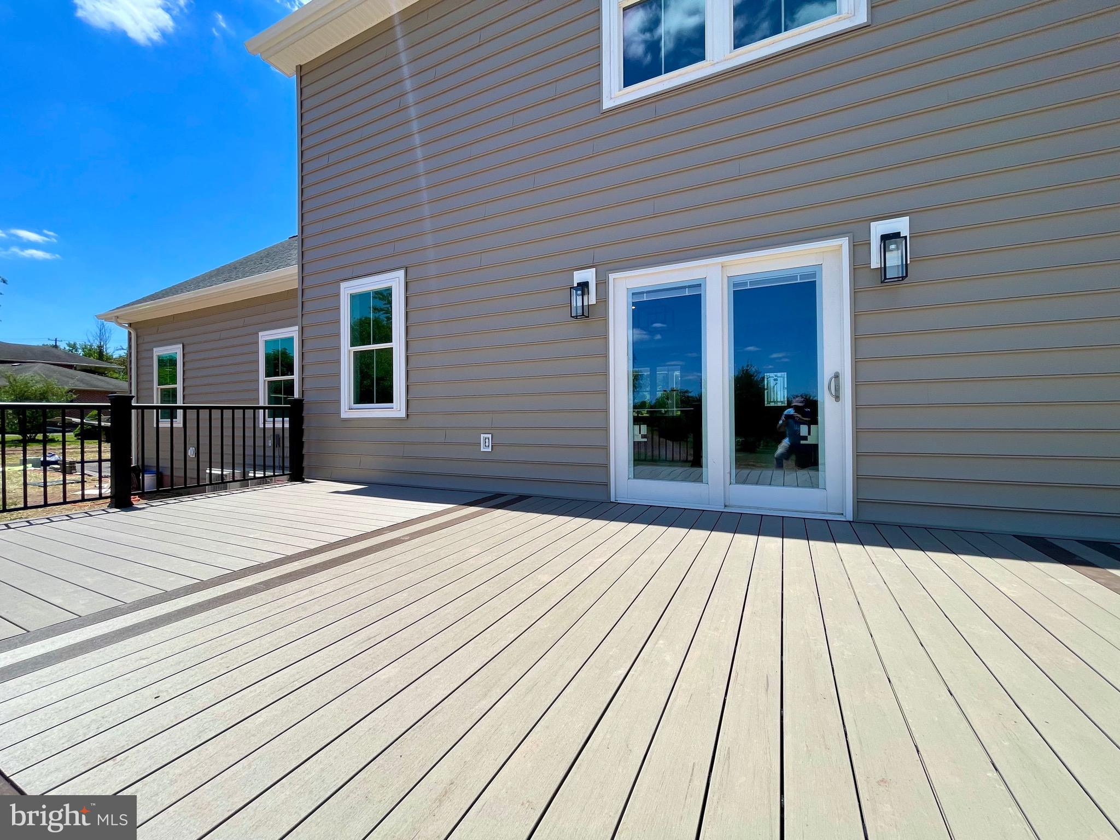
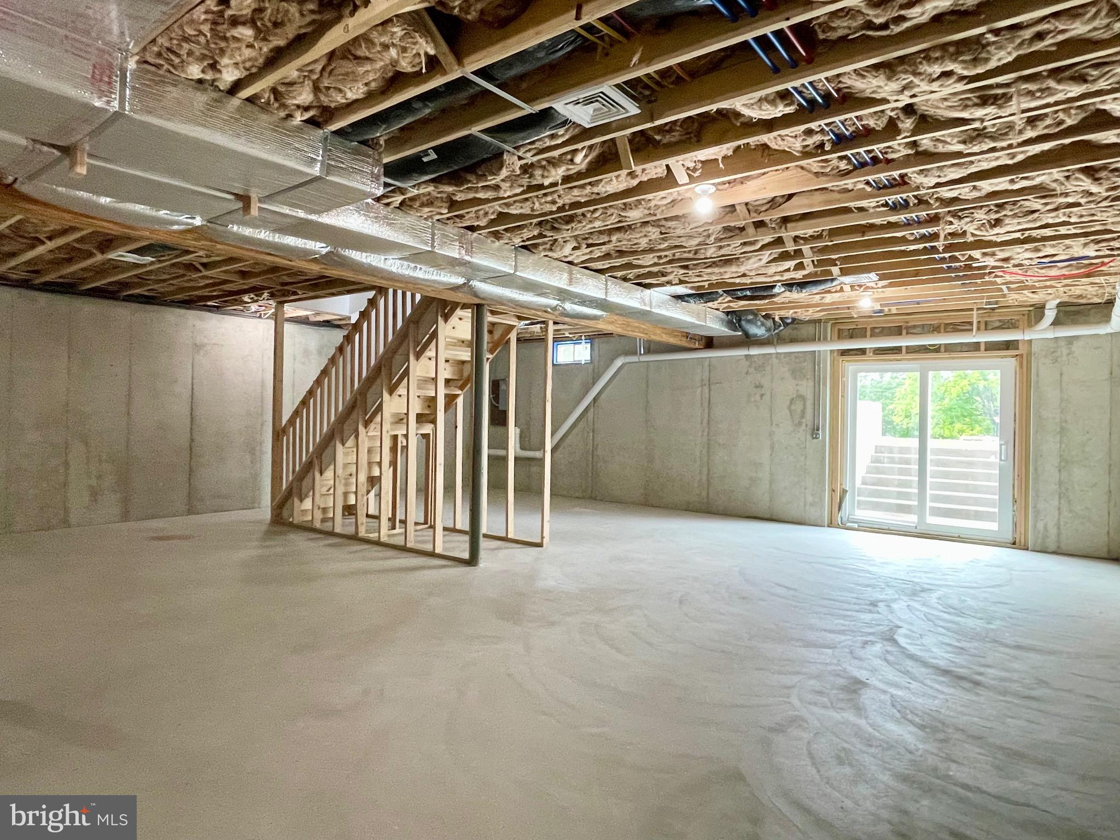
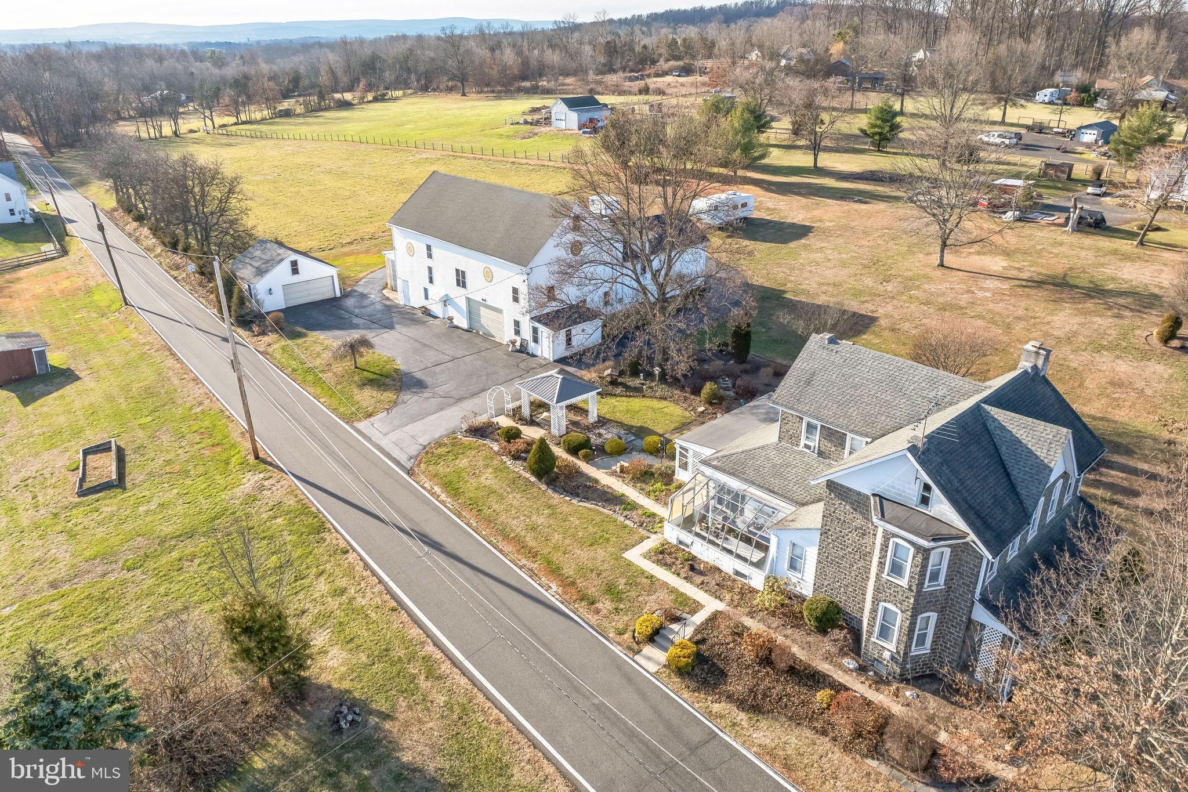
Enjoy all the builder upgrades included in this newly finished custom Colonial on 1.6+ acre lot with picturesque views overlooking golf course and NO. ASSOC. FEES.  This modern style colonial single boasts an inviting front porch with classic finishes, a welcoming & spacious living room with ascending staircase, LED lighting and upgraded with a contemporary fireplace & beautiful hardwood floors throughout the entire first floor!  The large central dining room offers a bright atmosphere perfect for all occasions, plus sliders leading an upgraded 32 X 15 rear deck with views of golf course & hillsides.  The gourmet kitchen is impressive and upgraded with stainless steel appliance suite, premium quartz countertops, a huge center island, pendant lighting, designer backsplash & accent led lighting throughout. The den/flex. room with french doors is right off the kitchen - perfect for home office/study or flex/playroom, plus a private first-floor half bath/powder room just off the garage/mudroom entrance with ample closet & storage space.  Upstairs you'll discover an expansive second floor featuring a generous owner's suite with walk-in closet and modern private bath with double sinks, tile shower & sleek finishes and great golf course views!  There are three  additional large bedrooms with good closets space and led lighting.   The oversized full bath is equipped with a double sink and tub/shower combo, plus just down the hallway you'll find a convenient full size laundry room! The home also includes an oversize 2-car garage plus a large full basement featuring upgraded walk-out (side entrance) with sliders offering lots of natural light and ready for future expansion!  This custom home offers all energy efficient appliances and includes a dual high-efficiency HVAC systems keeping you comfortable year-round. This beautiful location enjoys year-round views of golf course and rolling hills, and is convenient to the Perkiomen Trail, Spring Mount ski area, Skippack Village, King Of Prussia & Philadelphia Premium Outlets! Schedule a visit and check-out all the included upgrades this new custom home has to offer - call & make your appointment TODAY!

226 CEMETERY ROAD

Message successfully sent.

What would you like to know?

What is 3 + 4 ?

I agree to receive email communication and understand I can unsubscribe at any time.

I agree to be contacted by Charis Realty Group - Christine Issler, Broker via call, email, and text for real estate services. To opt out, you can reply 'stop' at any time or reply 'help' for assistance. You can also click the unsubscribe link in the emails. Message and data rates may apply. Message frequency may vary. Privacy Policy

Related Properties

A Rare Opportunity to Own a Preserved Farm in Limerick Township!
This incredible property offers over eleven acres of flat, picturesque farmland in the highly sought-after Spring-Ford School District. Preserved under a Montgomery County Deed of Conservation Easement, this farm blends natural beauty with functional outbuildings and endless potential. Opportunities like this are few and far between.
The centerpiece of the property is a spacious farmhouse with three bedrooms and one-and-a-half baths. The home features generously sized rooms and an inviting layout, offering plenty of space to make it your own. Recent updates, including a new roof in 2022 and a BRAND NEW septic system in December 2025, provide peace of mind and added value.
This farm also includes a huge bank barn with multiple levels, offering the perfect space for storage, workshops, or agricultural use. An oversized detached garage and a large parking area add convenience and functionality, making this property ideal for farming operations, equipment storage, or even contractor needs.
Enrolled in Act 319, this property enjoys a favorable tax status while preserving its agricultural use for future generations. With its location in Limerick Township, this property offers the tranquility of countryside living while being conveniently close to major routes, shopping, and dining. Whether you envision a thriving farm stand, farming retail outlets, or simply a private sanctuary, the possibilities here are endless.
This property is a true gem, offering a rare chance to own preserved farmland with modern updates and unmatched potential in a desirable area. Don’t miss this once-in-a-lifetime opportunity. Schedule your showing when this exceptional property hits the market!
#PAMC2125272

SCHWENKSVILLE

411 SWAMP PIKE

3 Beds

1 Baths

3,395 Sq.Ft.

$799,900

MLS#: PAMC2125272

Tucked behind mature trees and hidden from the road, 4822 Perkiomen Creek Road is a private waterfront retreat on about 1.4 acres along the Perkiomen Creek. Parkland and trails sit across the water and a horse farm sits across the street, so the setting feels like the country while staying conveniently located. Since 2022, nearly every corner of this 3,000+ sq ft, 5-bedroom home have been updated. The new and updated primary suite is a private, modern space with a striking accent wall, a walk-in closet, and a bath with a brand-new soaking tub and double sink. The fully renovated main kitchen has Samsung SmartThings refrigerator, range and dishwasher, and LG smart washer and dryer are included. New flooring runs through the foyer, kitchens, bathrooms and the entire lower level, and the remodeled foyer and updated finishes give the main living areas a fresh, functional feel. The fully renovated lower-level works as its own home within the home. It has a second full kitchen, a family room, bedrooms, a full bath with tub and a separate outside entrance, and a door closes it off from the main living area. It's an ideal setup for multigenerational living, an in-law suite, long-term guests or a private home office. Outside, the roof is new and the decks and balconies have been rebuilt, with drywalled ceilings below. They make easy spots to take in the creek views, and a concrete dock gives you direct access to the water. A 2-car attached garage and a coal/wood fireplace round out the home. This kind of privacy, waterfront and flexible space rarely comes together in one property. Schedule your private showing today.
#PAMC2196902

SCHWENKSVILLE

4822 PERKIOMEN CREEK ROAD

5 Beds

2 Baths

3,036 Sq.Ft.

$789,900

MLS#: PAMC2196902

Send a message

Message successfully sent.

Your message

What is 3 + 4 ?

Reason for contacting?

I agree to receive email communication and understand I can unsubscribe at any time.

I agree to be contacted by Charis Realty Group - Christine Issler, Broker via call, email, and text for real estate services. To opt out, you can reply 'stop' at any time or reply 'help' for assistance. You can also click the unsubscribe link in the emails. Message and data rates may apply. Message frequency may vary. Privacy Policy

Sign Out

Virtual Assistant

Would you like to take the next step with this property? We can help you schedule a showing or virtual tour, or send you more details.

Yes, I would like more information.

Thank You for Your Reply, One of Our Agents will contact you as soon as possible

No, maybe later.

Thank you, you can always contact me via email, phone number or through the contact form.

Realhub AI

Lucy - Your AI-Powered Realtor

Update Your Temporary Password

Personalize your search

Enter your email and we'll notify you immediately when new listings match what you're looking for.

or enter email address

Already have an account ? Login here

Continue your home search

I agree to receive communications and understand I can unsubscribe at any time.

I agree to be contacted by Charis Realty Group - Christine Issler, Broker via call, email, and text for real estate services. To opt out, you can reply 'stop' at any time or reply 'help' for assistance. You can also click the unsubscribe link in the emails. Message and data rates may apply. Message frequency may vary. Privacy Policy

Already have an account ? Login here

We use cookies

We use cookies primarily for analytics to enhance your experience. By accepting, you agree to our use of these cookies. You can manage your preferences or learn more about our cookies policy.