
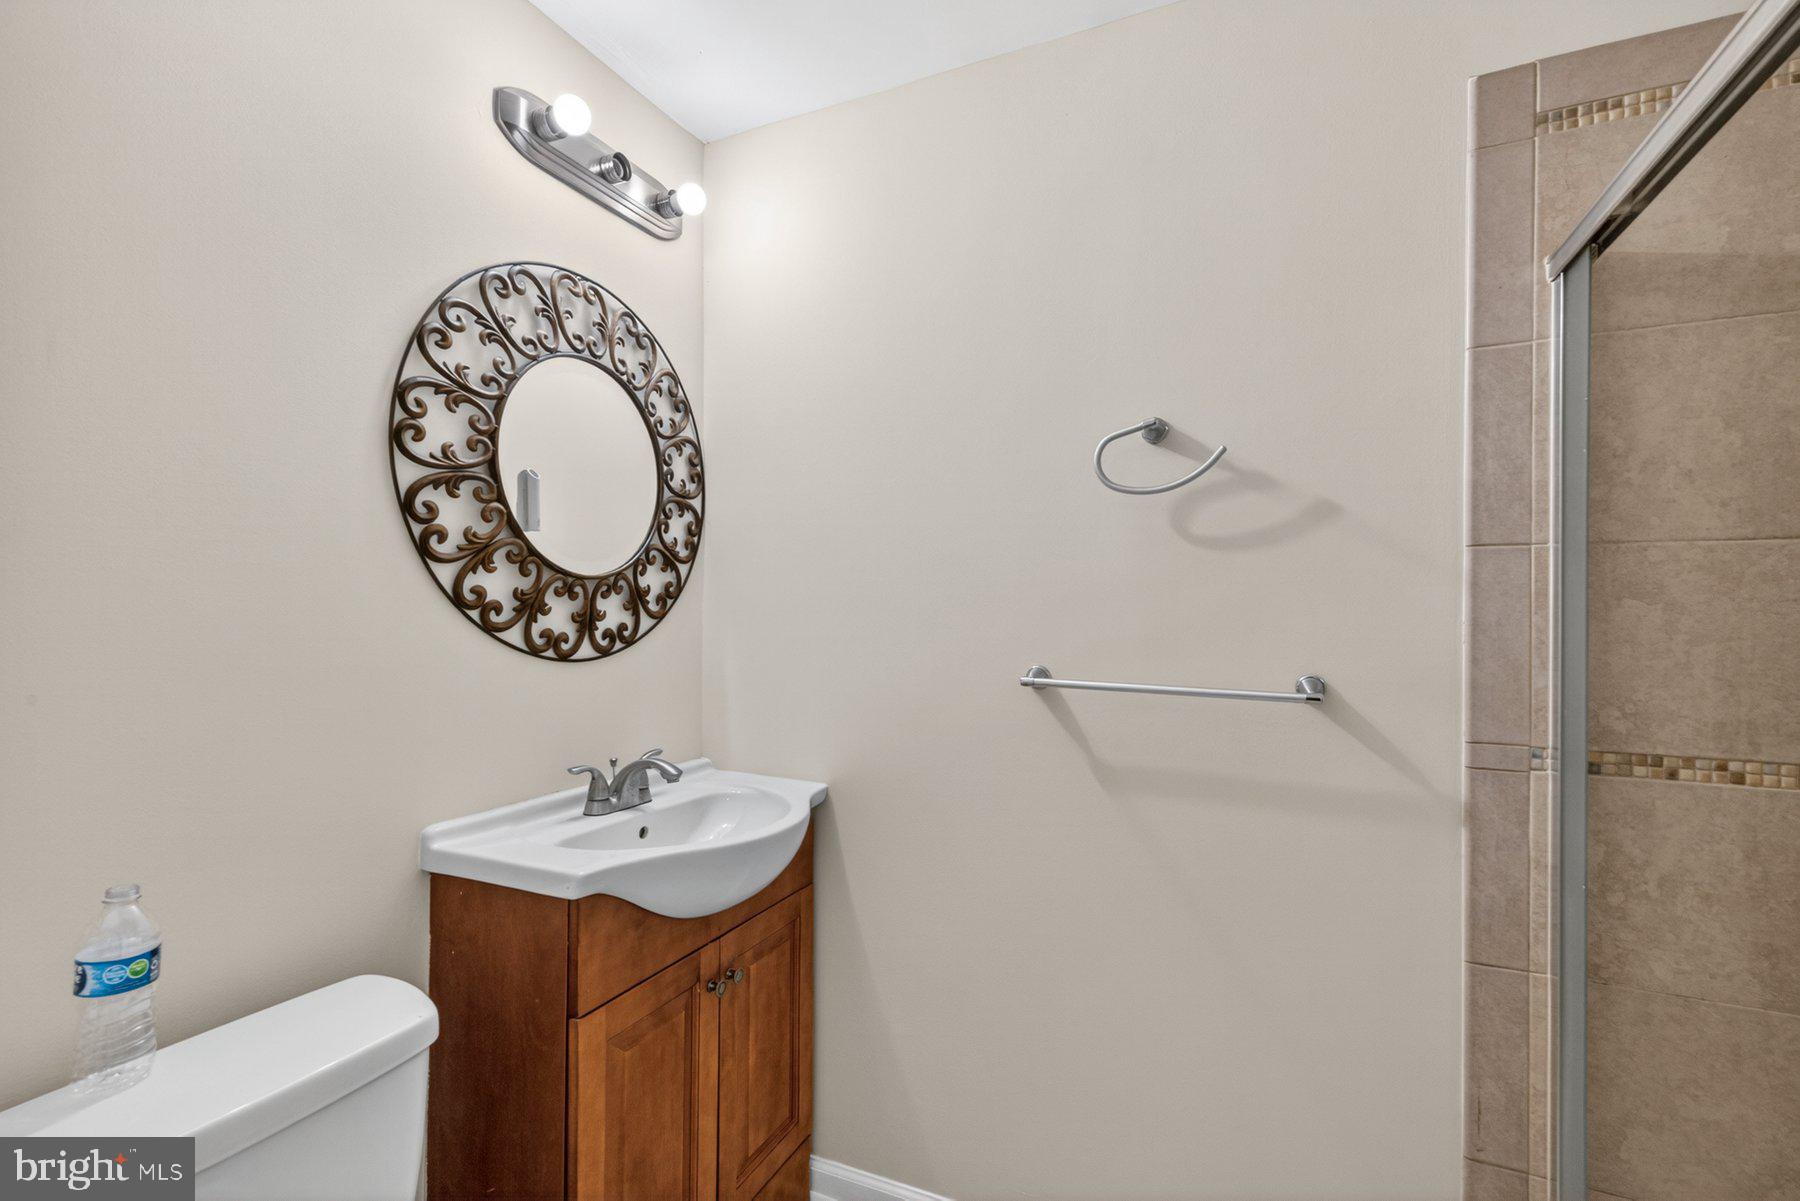
Property
Beds
4
Full Baths
3
1/2 Baths
1
Year Built
1996
Sq.Footage
4,168
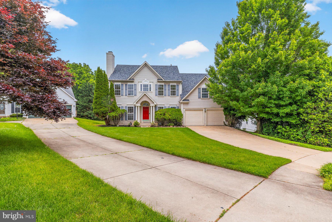
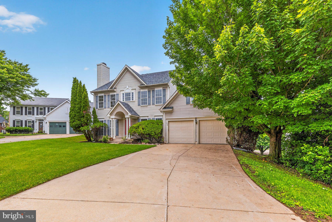
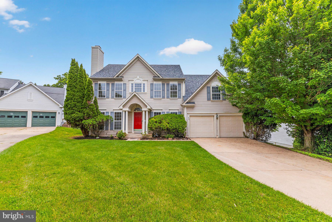
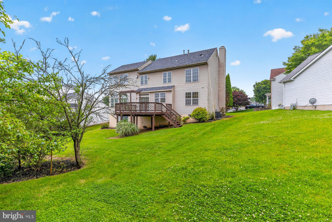
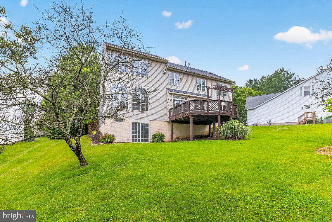
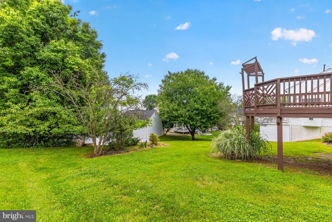
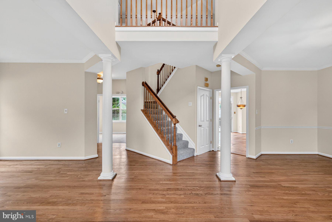
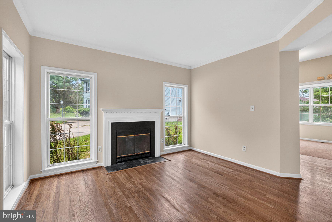
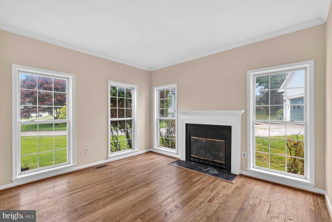
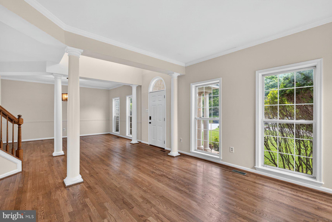
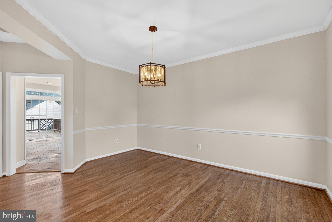
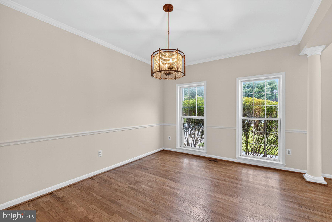
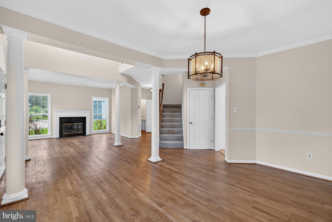
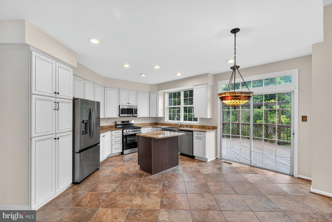
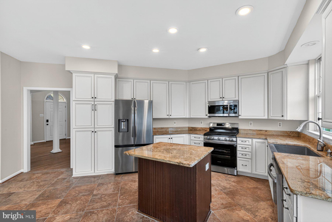
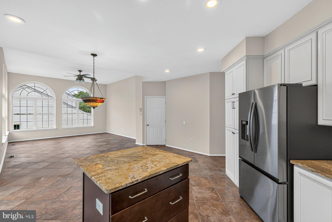
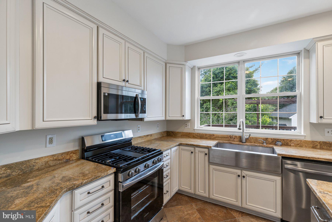
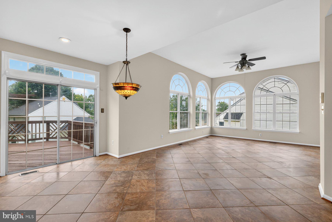
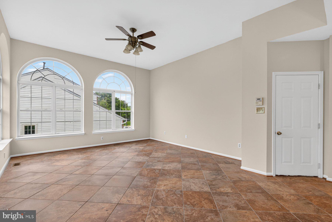
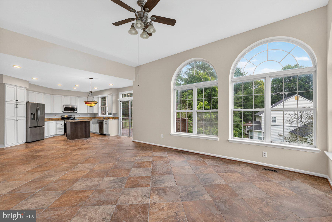
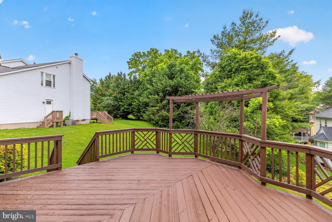
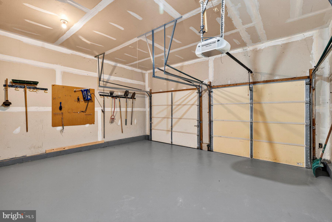
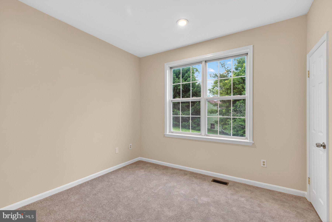
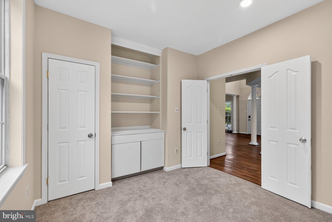
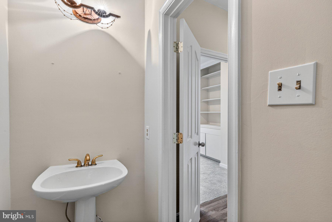
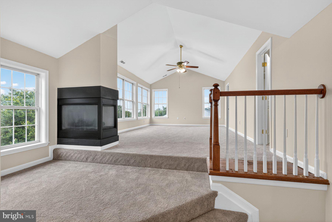
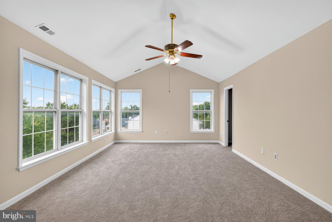
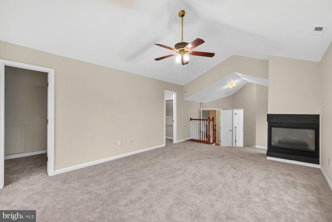
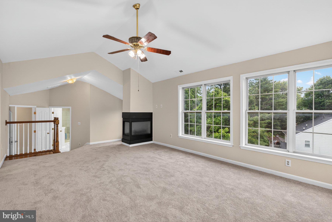
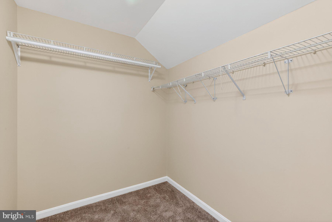
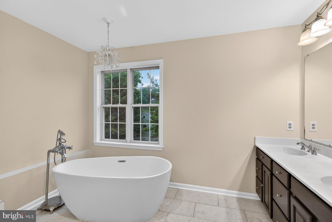
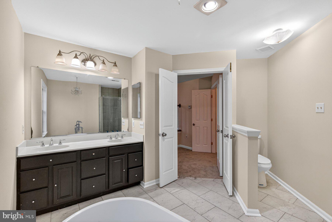
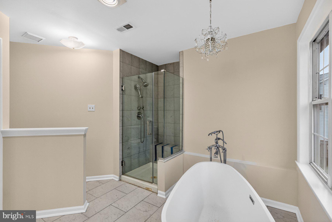
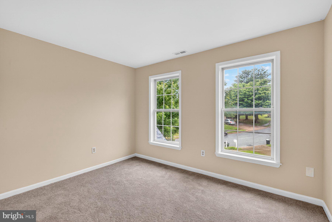
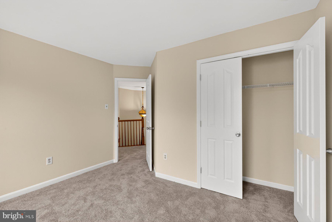
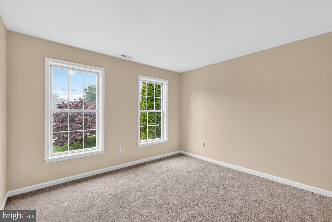
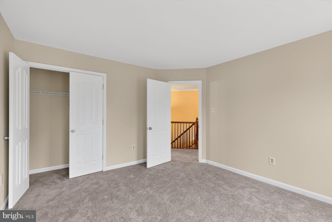
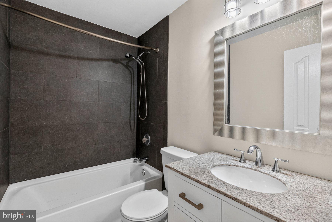
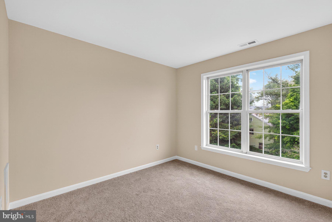
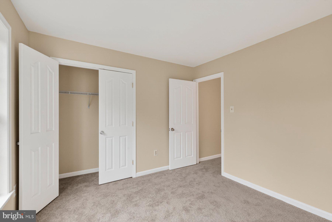
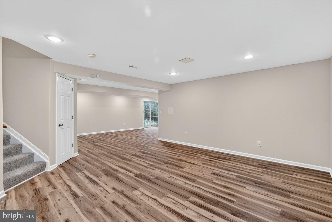
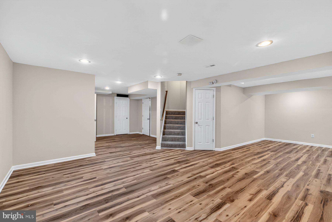
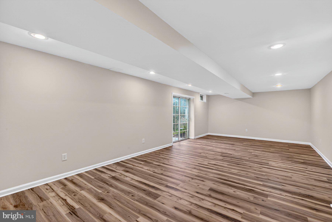
Welcome to 224 Ritterlea Ct, nestled in a sought-after Owings Mills community that perfectly balances convenience with peaceful suburban living. From the moment you arrive, the home’s impressive size, privacy, and inviting curb appeal make a lasting impression. Inside, the light-filled main level offers an open and functional layout designed for both everyday comfort and effortless entertaining. Large windows flood the space with natural light, while the seamless flow between the living areas creates a warm and connected atmosphere. A dedicated den/office and convenient half bath make working from home both practical and comfortable. The updated kitchen serves as the heart of the home, featuring stainless steel appliances, an eat-in dining area overlooking the backyard, and direct access to the elevated deck—perfect for morning coffee or entertaining guests. The adjoining living space is spacious and welcoming, offering plenty of room to gather and relax. Upstairs, you’ll find four bedrooms, including a versatile fourth room ideal for a guest room, home office, or additional bedroom. The spacious primary suite provides a private retreat complete with a walk-in closet and an en-suite bath featuring a double vanity, soaking tub, and separate shower bathed in natural light. The fully finished basement adds valuable living space with a full bath, offering endless possibilities for a recreation room, home gym, media room, or additional lounge area. Step outside to enjoy the generously sized backyard and elevated deck overlooking open green space—an ideal setting for outdoor entertaining or quiet evenings at home. A two-car garage with convenient interior access adds everyday ease. Located just minutes from shopping, dining, schools, and major commuter routes, this exceptional home offers the best of both convenience and tranquility in one of Owings Mills’ most desirable neighborhoods.
Features & Amenities
Interior
-
Other Interior Features
Eat-in Kitchen, Ceiling Fan(s), Kitchen Island, Walk-In Closet(s), Soaking Tub
-
Total Bedrooms
4
-
Bathrooms
3
-
1/2 Bathrooms
1
-
Above Grade Finished Area
2924.0
-
Basement YN
YES
-
Cooling YN
YES
-
Cooling
Central Air, Ceiling Fan(s), Electric
-
Fireplace YN
YES
-
Heating YN
YES
-
Heating
Electric, Forced Air
-
Pet friendly
N/A
Exterior
-
Garage
Yes
-
Garage spaces
2
-
Construction Materials
Aluminum Siding
-
Parking
Garage, Driveway, Attached
-
Pool
No
-
Waterfront YN
NO
Area & Lot
-
Lot Size(acres)
0.22
-
Lot Size(square feet)
9409.0
-
Property Type
Residential
-
Property Sub Type
Single Family Residence
-
Architectural Style
Colonial
Price
-
Sales Price
$580,000
-
Tax Amount
$5,771
-
Sq. Footage
4, 168
-
Price/SqFt
$139
HOA
-
Association
Yes
-
Association Fee
$305
-
Association Fee Frequency
Annually
-
Association Fee Includes
N/A
School District
-
Elementary School
OWINGS MILLS
-
Middle School
DEER PARK MIDDLE MAGNET SCHOOL
-
High School
OWINGS MILLS
Property Features
-
New Construction
NO
-
Foundation Details
Permanent, Brick/Mortar
-
Senior Community YN
NO
-
Sewer
Public Sewer
-
Tax Lot
39
-
Water Source
Public
Schedule a Showing
Showing scheduled successfully.
Mortgage calculator
Estimate your monthly mortgage payment, including the principal and interest, property taxes, and HOA. Adjust the values to generate a more accurate rate.
Your payment
Principal and Interest:
$
Property taxes:
$
HOA fees:
$
Total loan payment:
$
Total interest amount:
$
Location
County
BALTIMORE
Elementary School
OWINGS MILLS
Middle School
DEER PARK MIDDLE MAGNET SCHOOL
High School
OWINGS MILLS
Listing Courtesy of Jolene A Smith , JS Realty LLC
RealHub Information is provided exclusively for consumers' personal, non-commercial use, and it may not be used for any purpose other than to identify prospective properties consumers may be interested in purchasing. All information deemed reliable but not guaranteed and should be independently verified. All properties are subject to prior sale, change or withdrawal. RealHub website owner shall not be responsible for any typographical errors, misinformation, misprints and shall be held totally harmless.

AGENT
Heather Brailer
Call Heather today to schedule a private showing.

* Listings on this website come from the FMLS IDX Compilation and may be held by brokerage firms other than the owner of this website. The listing brokerage is identified in any listing details. Information is deemed reliable but is not guaranteed. If you believe any FMLS listing contains material that infringes your copyrighted work please click here to review our DMCA policy and learn how to submit a takedown request.© 2024 FMLS.
Related Properties
OWINGS MILLS
921 ACADEMY AVENUE
3 Beds
2 Baths
1,056 Sq.Ft.
$575,000
MLS#: MDBC2113584
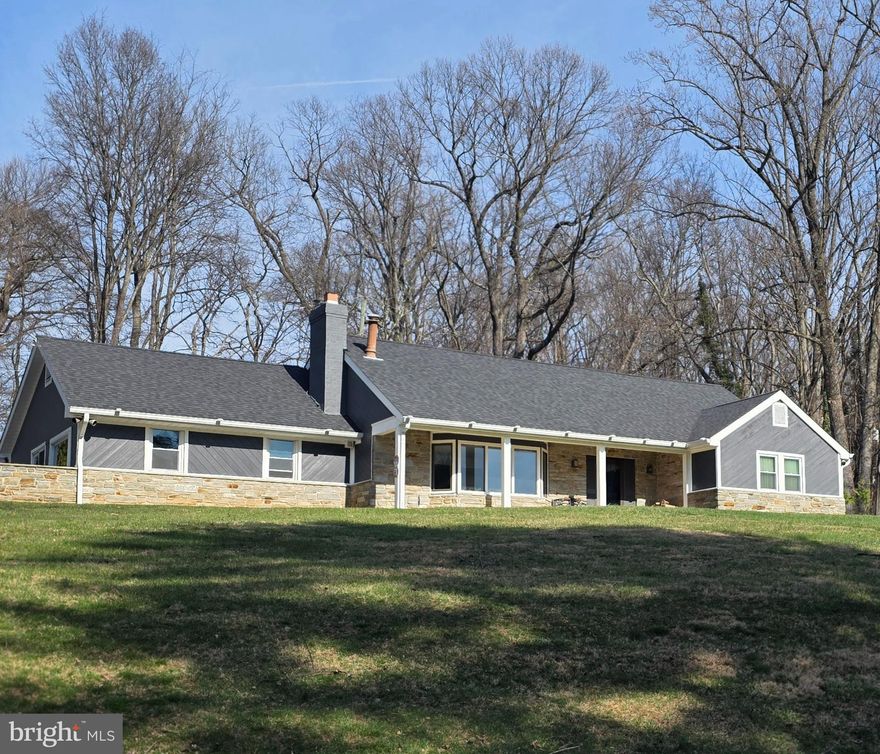
OWINGS MILLS
9 RAINBOW COURT
5 Beds
2 Baths
2,403 Sq.Ft.
$649,900
MLS#: MDBC2156942
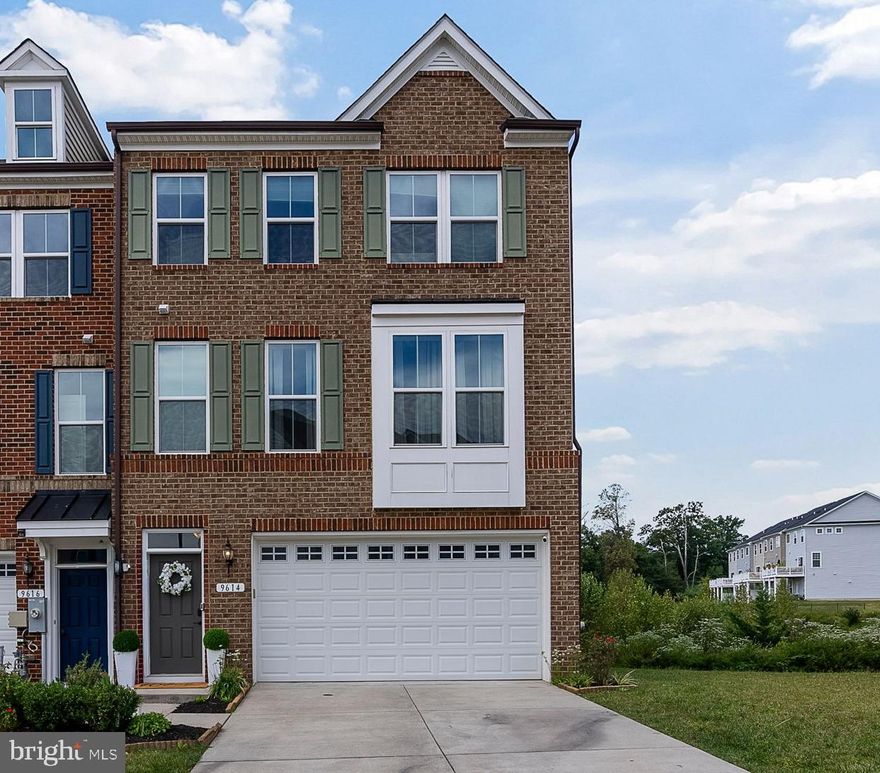
OWINGS MILLS
9614 JULIA LANE
4 Beds
3 Baths
2,834 Sq.Ft.
$529,900
MLS#: MDBC2160236
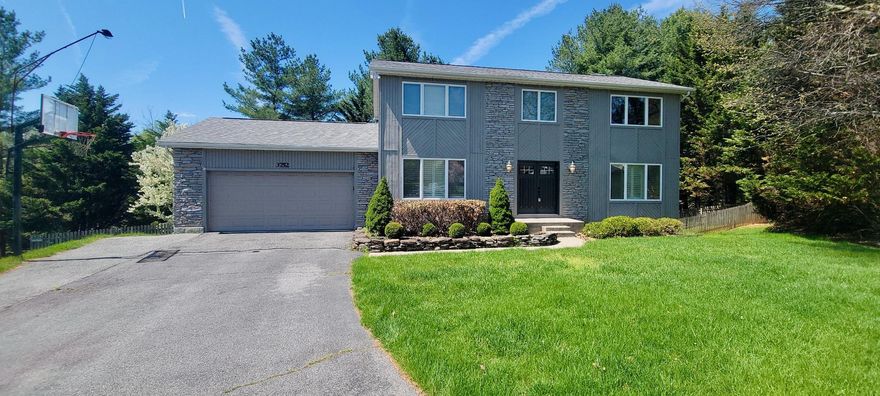
OWINGS MILLS
3752 SPRING LAKE LANE
4 Beds
2 Baths
3,312 Sq.Ft.
$564,900
MLS#: MDBC2158910

OWINGS MILLS
9453 JAMES MACGOWAN LANE 428
3 Beds
2 Baths
2,598 Sq.Ft.
$474,900
MLS#: MDBC2159988

OWINGS MILLS
10634 PARK HEIGHTS AVENUE
3 Beds
2 Baths
2,444 Sq.Ft.
$649,999
MLS#: MDBC2152534
OWINGS MILLS
9639 JULIA LANE
3 Beds
2 Baths
2,743 Sq.Ft.
$492,500
MLS#: MDBC2163804

OWINGS MILLS
12221 ROHAN COURT
3 Beds
2 Baths
2,078 Sq.Ft.
$525,000
MLS#: MDBC2163910
OWINGS MILLS
2705 SPRING HILL ROAD
3 Beds
3 Baths
2,673 Sq.Ft.
$649,900
MLS#: MDBC2160358
.png)