
Property
Beds
4
Full Baths
2
1/2 Baths
1
Year Built
1970
Sq.Footage
2,870
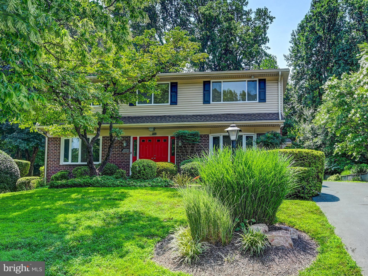
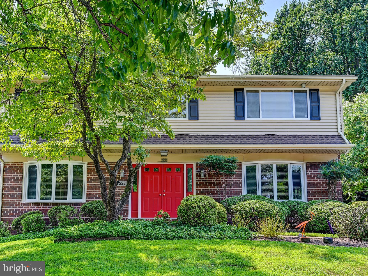
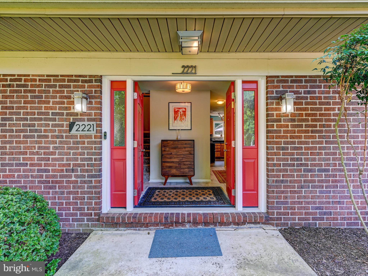
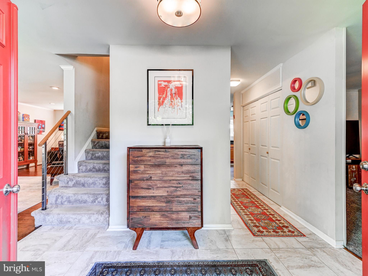
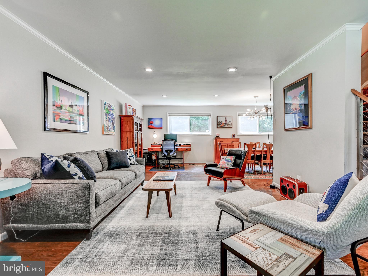
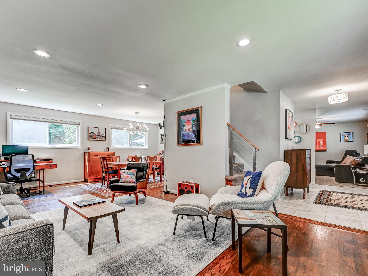
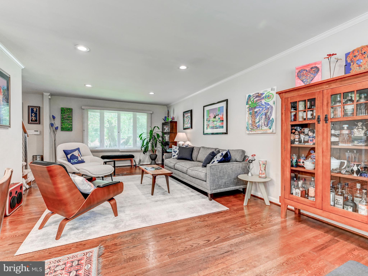
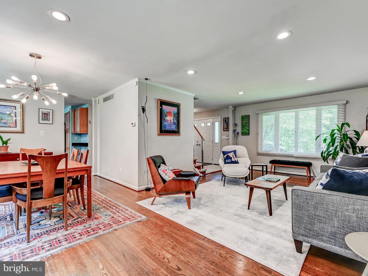
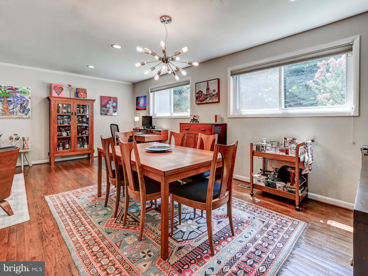
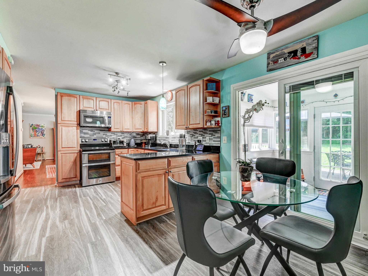
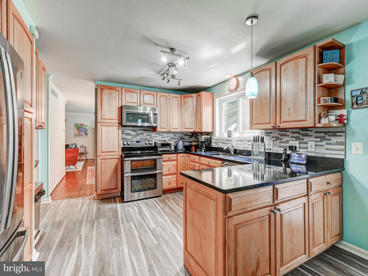
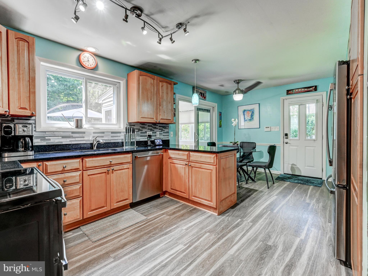
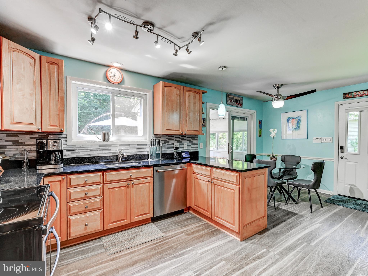
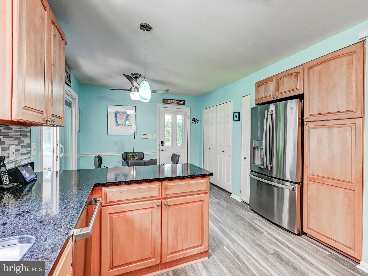
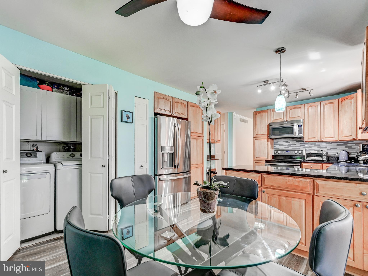
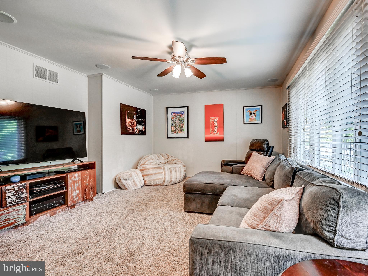
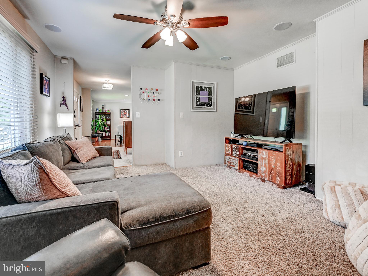
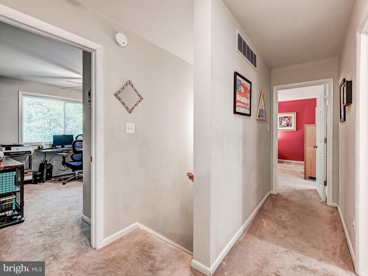
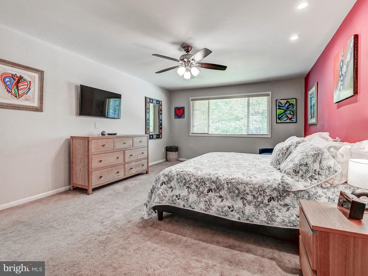
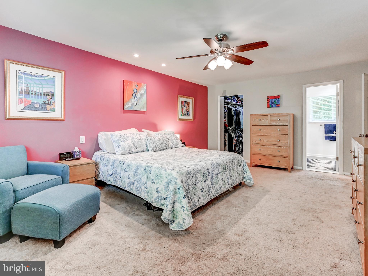
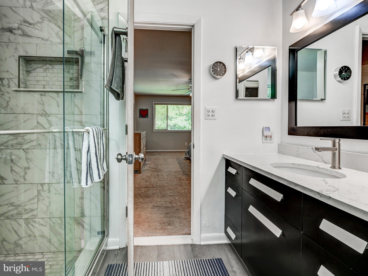
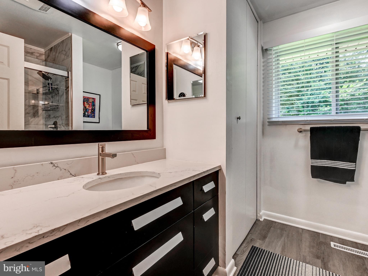
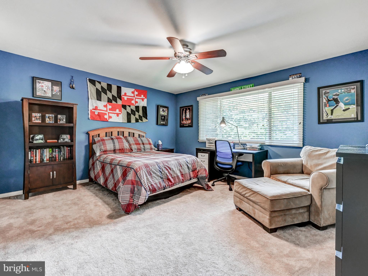
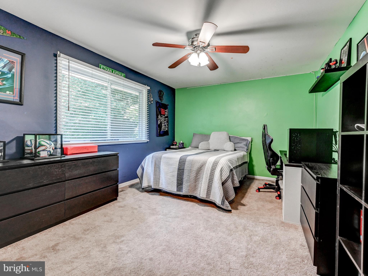
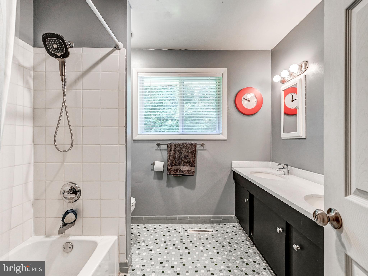
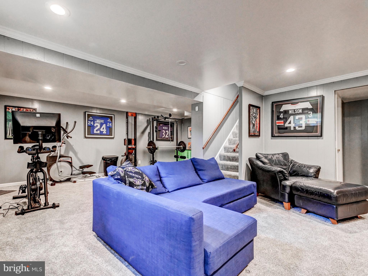
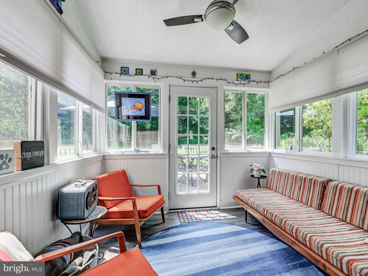
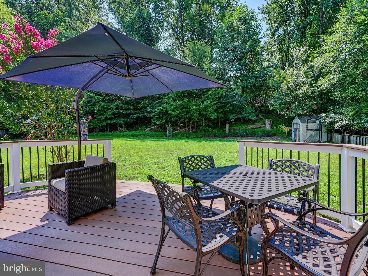
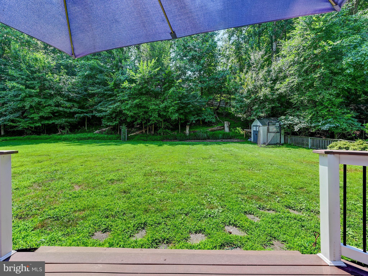
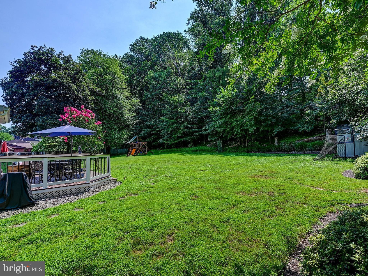
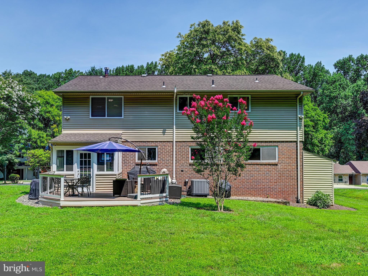
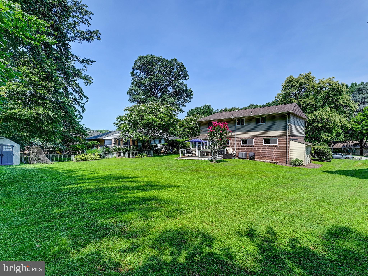
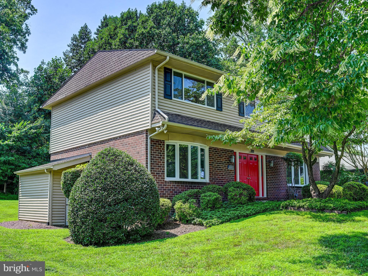
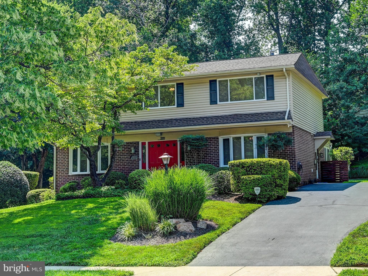
This beautifully updated 4-bedroom Colonial home offers a perfect blend of comfort and functionality. Step inside to discover a warm and inviting interior, highlighted by beautiful wood floors and a traditional floor plan that enhances the flow of everyday living. Updates include all windows replaced, air conditioner @ 6 yrs old, HW heater about 5 yrs old, siding replaced & more. The main level features a welcoming living room & dining room with gleaming hardwood floors. The large 1st floor den wired with built-in surround sound is located off the foyer & is perfect for family gatherings. An updated eat-in kitchen with quartz counters & stainless appliances is a chef's dream. Relax in the charming sunroom just off the kitchen, perfect for morning coffee or reading a book. Upstairs are 4 spacious bedrooms. The primary suite boasts a walk-in closet & an updated private bath. Additional features include convenient main-floor laundry and a lower level with a recreation room & large storage room with workshop, ideal for hobbies or extra storage. Outside, enjoy the private level rear yard and beautiful landscaping, perfect for outdoor activities or quiet evenings on the deck. With its blend of classic charm and modern amenities, this property is ready to welcome you home. Don't miss seeing this one! Pool table is included.
Features & Amenities
Interior
-
Other Interior Features
Eat-in Kitchen
-
Total Bedrooms
4
-
Bathrooms
2
-
1/2 Bathrooms
1
-
Above Grade Finished Area
2310.0
-
Basement YN
YES
-
Cooling YN
YES
-
Cooling
Central Air, Electric
-
Fireplace YN
NO
-
Heating YN
YES
-
Heating
Natural Gas, Forced Air
-
Pet friendly
N/A
Exterior
-
Garage
No
-
Construction Materials
Brick
-
Parking
Off Street
-
Patio and Porch Features
Deck, Patio
-
Pool
No
-
Waterfront YN
NO
Area & Lot
-
Lot Features
Level, Back Yard
-
Lot Size(acres)
0.33
-
Lot Size(square feet)
14,450
-
Property Type
Residential
-
Property Sub Type
Single Family Residence
-
Architectural Style
Colonial
Price
-
Sales Price
$799,900
-
Tax Amount
$6,770.02
-
Sq. Footage
2,870
-
Price/SqFt
$278
HOA
-
Association
No
School District
-
Elementary School
SUMMIT PARK
-
Middle School
N/A
-
High School
N/A
Property Features
-
New Construction
NO
-
Foundation Details
Other
-
Senior Community YN
NO
-
Sewer
Public Sewer
-
Tax Lot
22
-
Water Source
Public
Schedule a Showing
Showing scheduled successfully.
Mortgage calculator
Estimate your monthly mortgage payment, including the principal and interest, property taxes, and HOA. Adjust the values to generate a more accurate rate.
Your payment
Principal and Interest:
$
Property taxes:
$
HOA fees:
$
Total loan payment:
$
Total interest amount:
$
Location
County
BALTIMORE
Elementary School
SUMMIT PARK
Middle School
High School
Listing Courtesy of Carole M Glick , Long & Foster Real Estate, Inc.
RealHub Information is provided exclusively for consumers' personal, non-commercial use, and it may not be used for any purpose other than to identify prospective properties consumers may be interested in purchasing. All information deemed reliable but not guaranteed and should be independently verified. All properties are subject to prior sale, change or withdrawal. RealHub website owner shall not be responsible for any typographical errors, misinformation, misprints and shall be held totally harmless.

AGENT
Heather Brailer
Call Heather today to schedule a private showing.

* Listings on this website come from the FMLS IDX Compilation and may be held by brokerage firms other than the owner of this website. The listing brokerage is identified in any listing details. Information is deemed reliable but is not guaranteed. If you believe any FMLS listing contains material that infringes your copyrighted work please click here to review our DMCA policy and learn how to submit a takedown request.© 2024 FMLS.
Related Properties
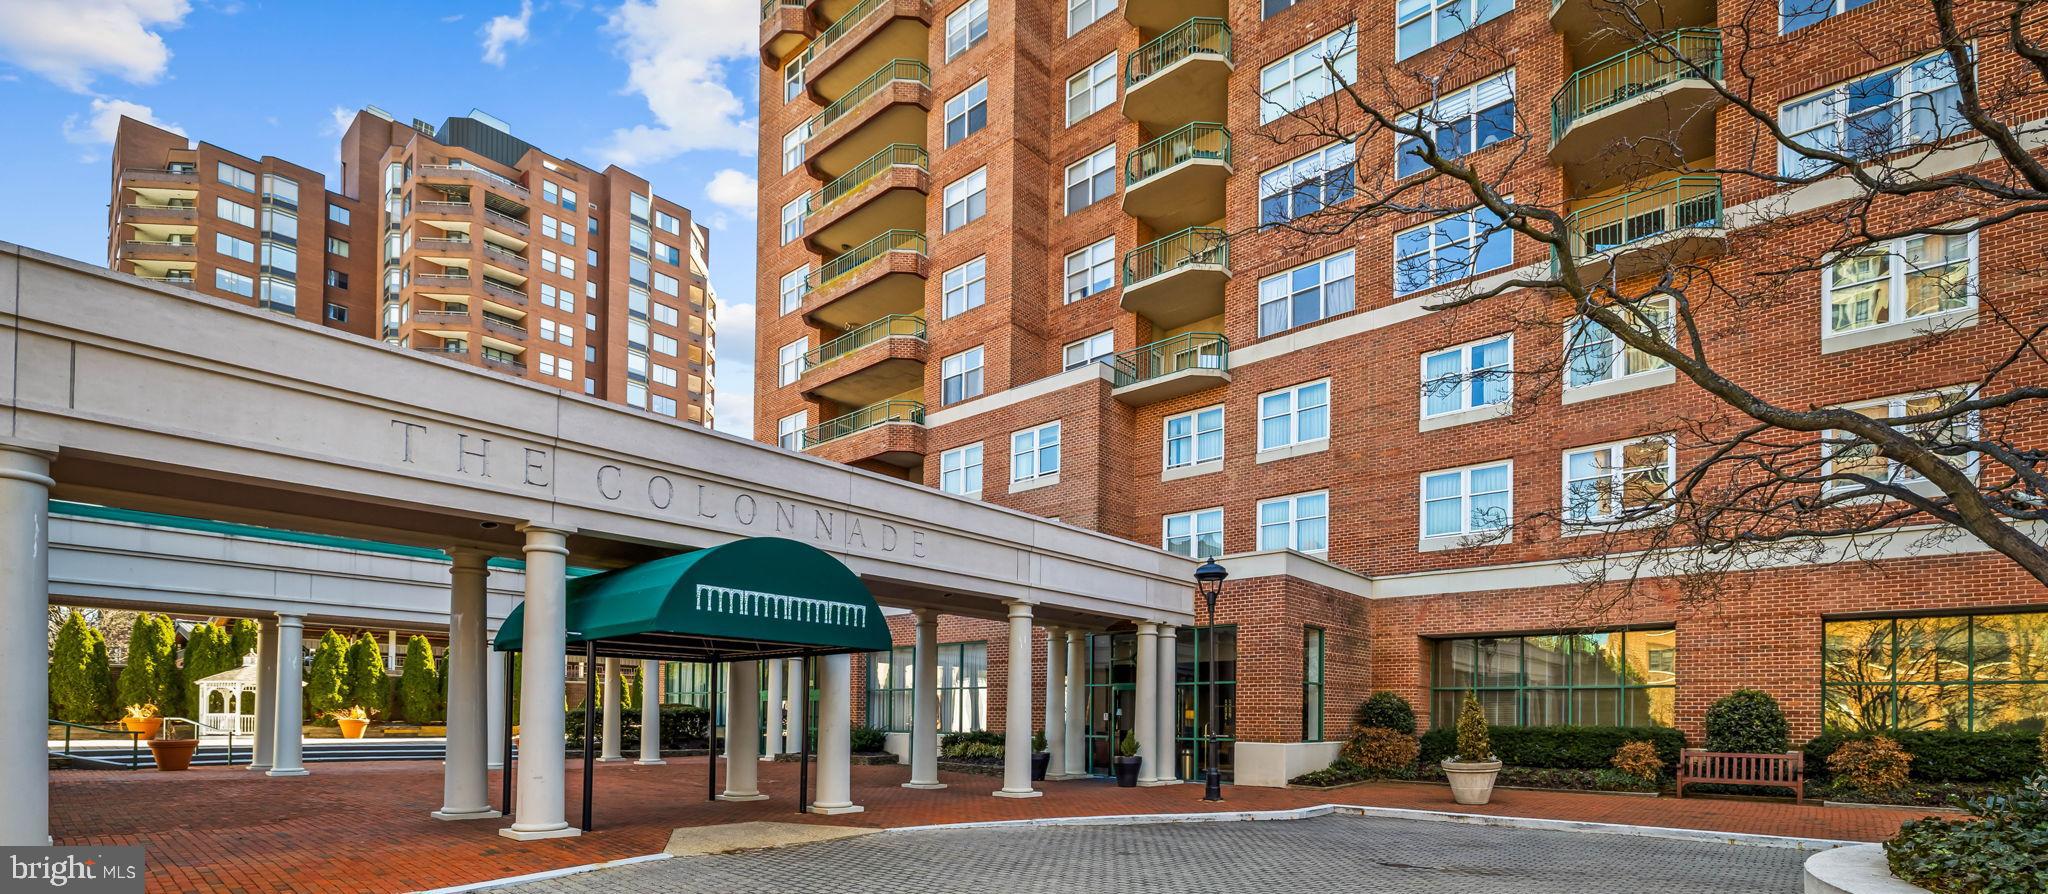
BALTIMORE
3801 CANTERBURY ROAD 1104
4 Beds
4 Baths
3,694 Sq.Ft.
$899,900
MLS#: MDBA2206304
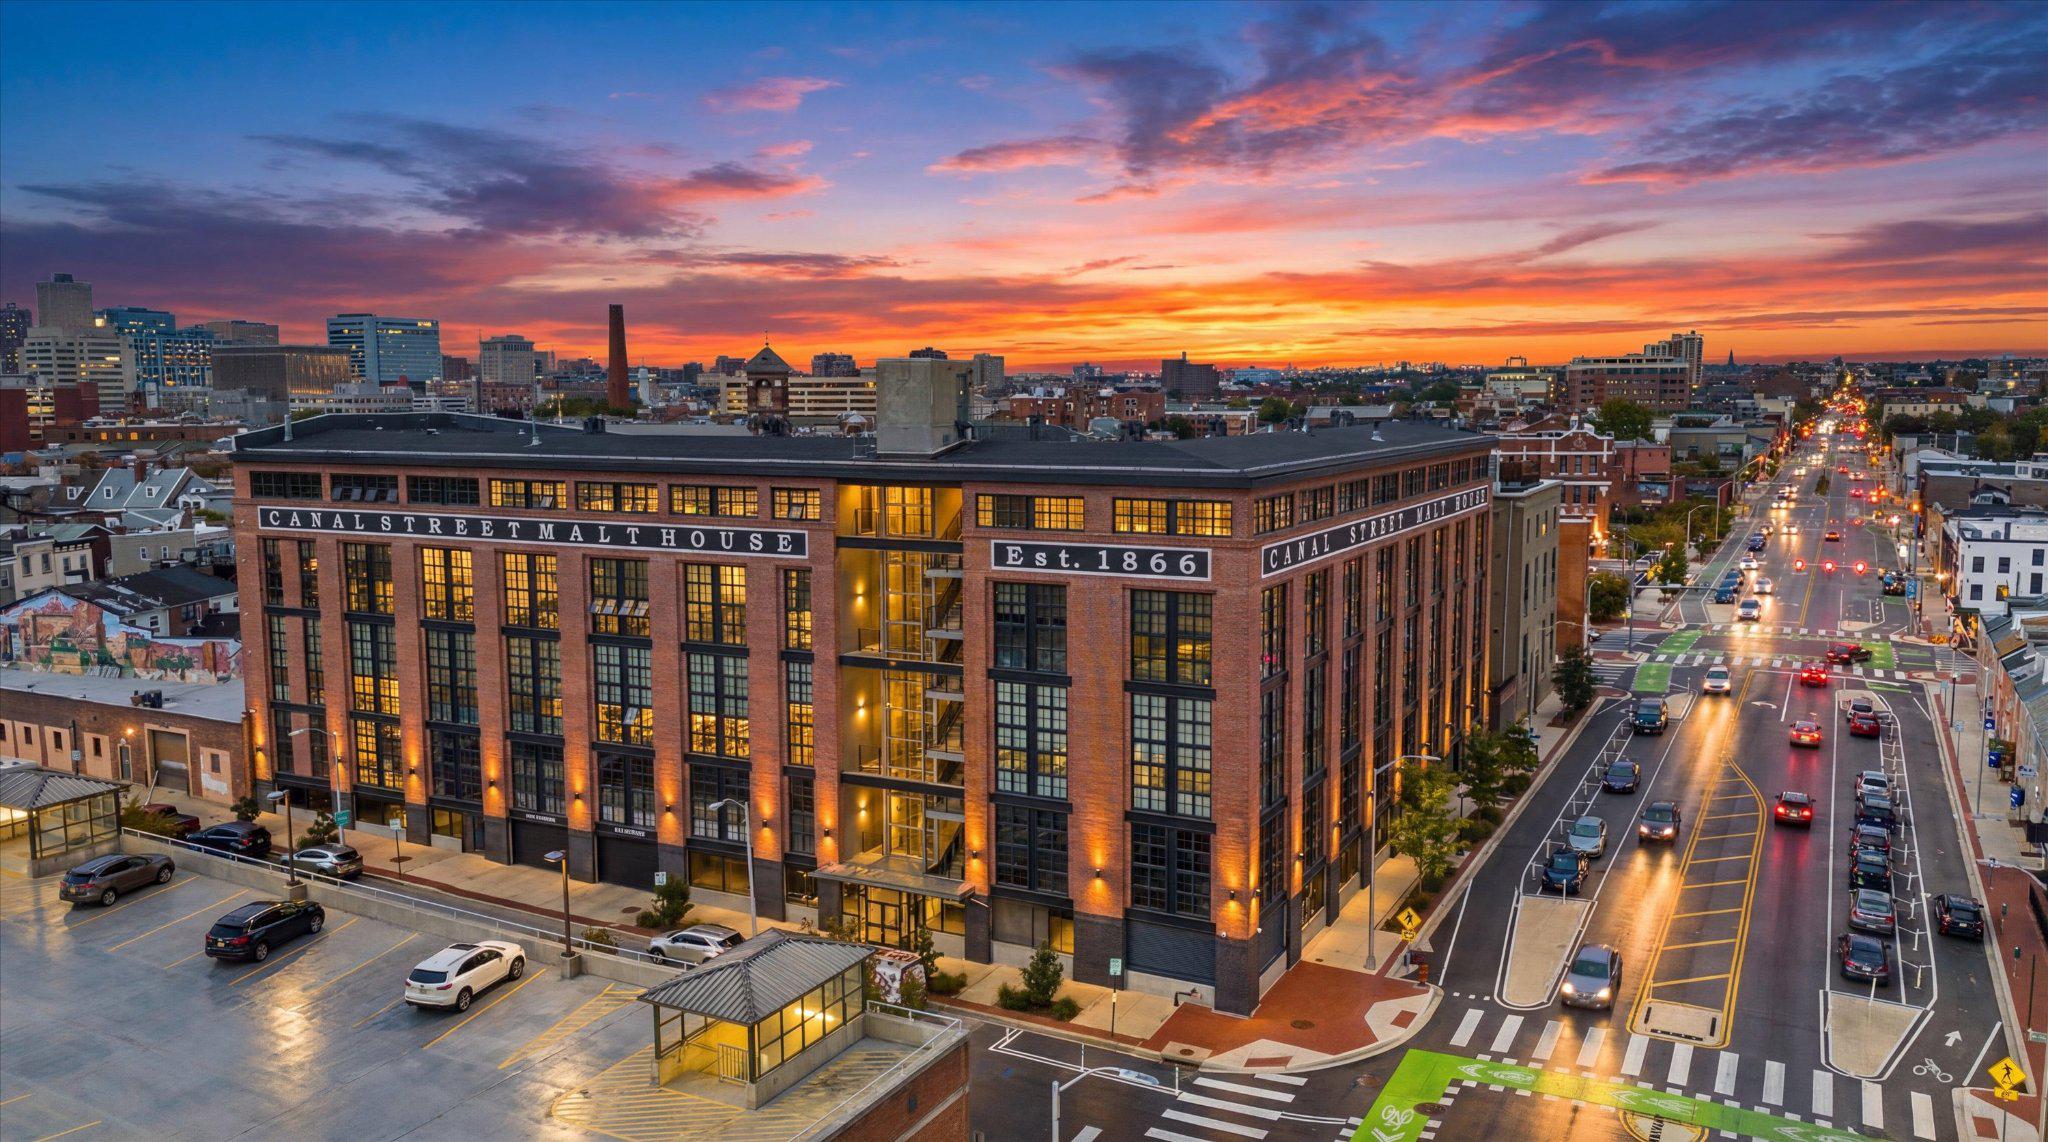
BALTIMORE
1220 BANK STREET 409
2 Beds
2 Baths
2,910 Sq.Ft.
$830,000
MLS#: MDBA2209558
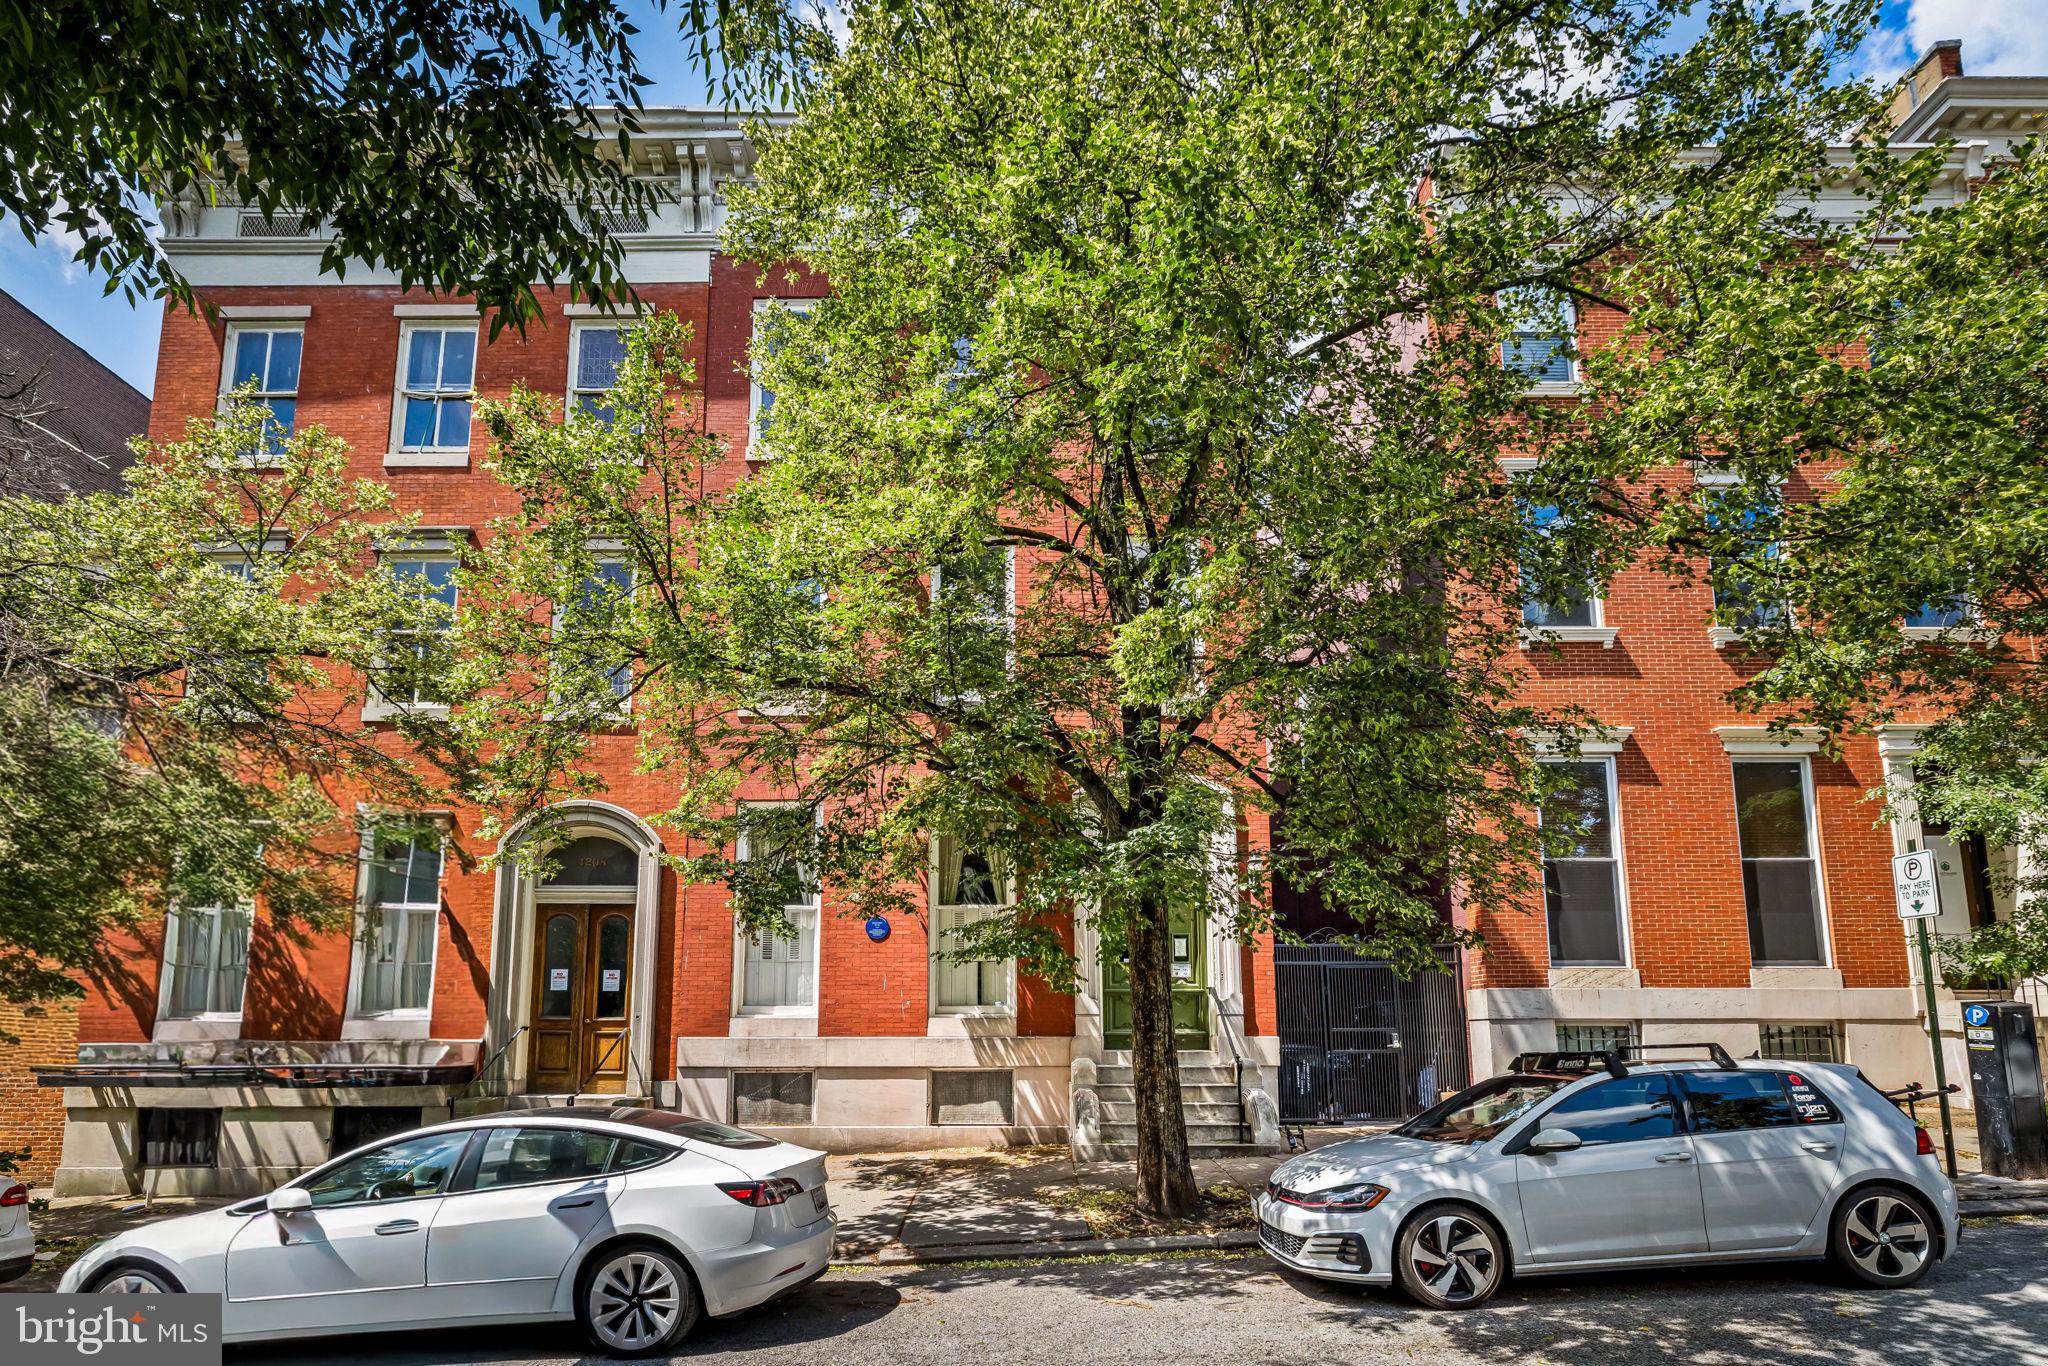
BALTIMORE
1210 EUTAW PLACE
4 Beds
4 Baths
6,544 Sq.Ft.
$735,000
MLS#: MDBA2220584
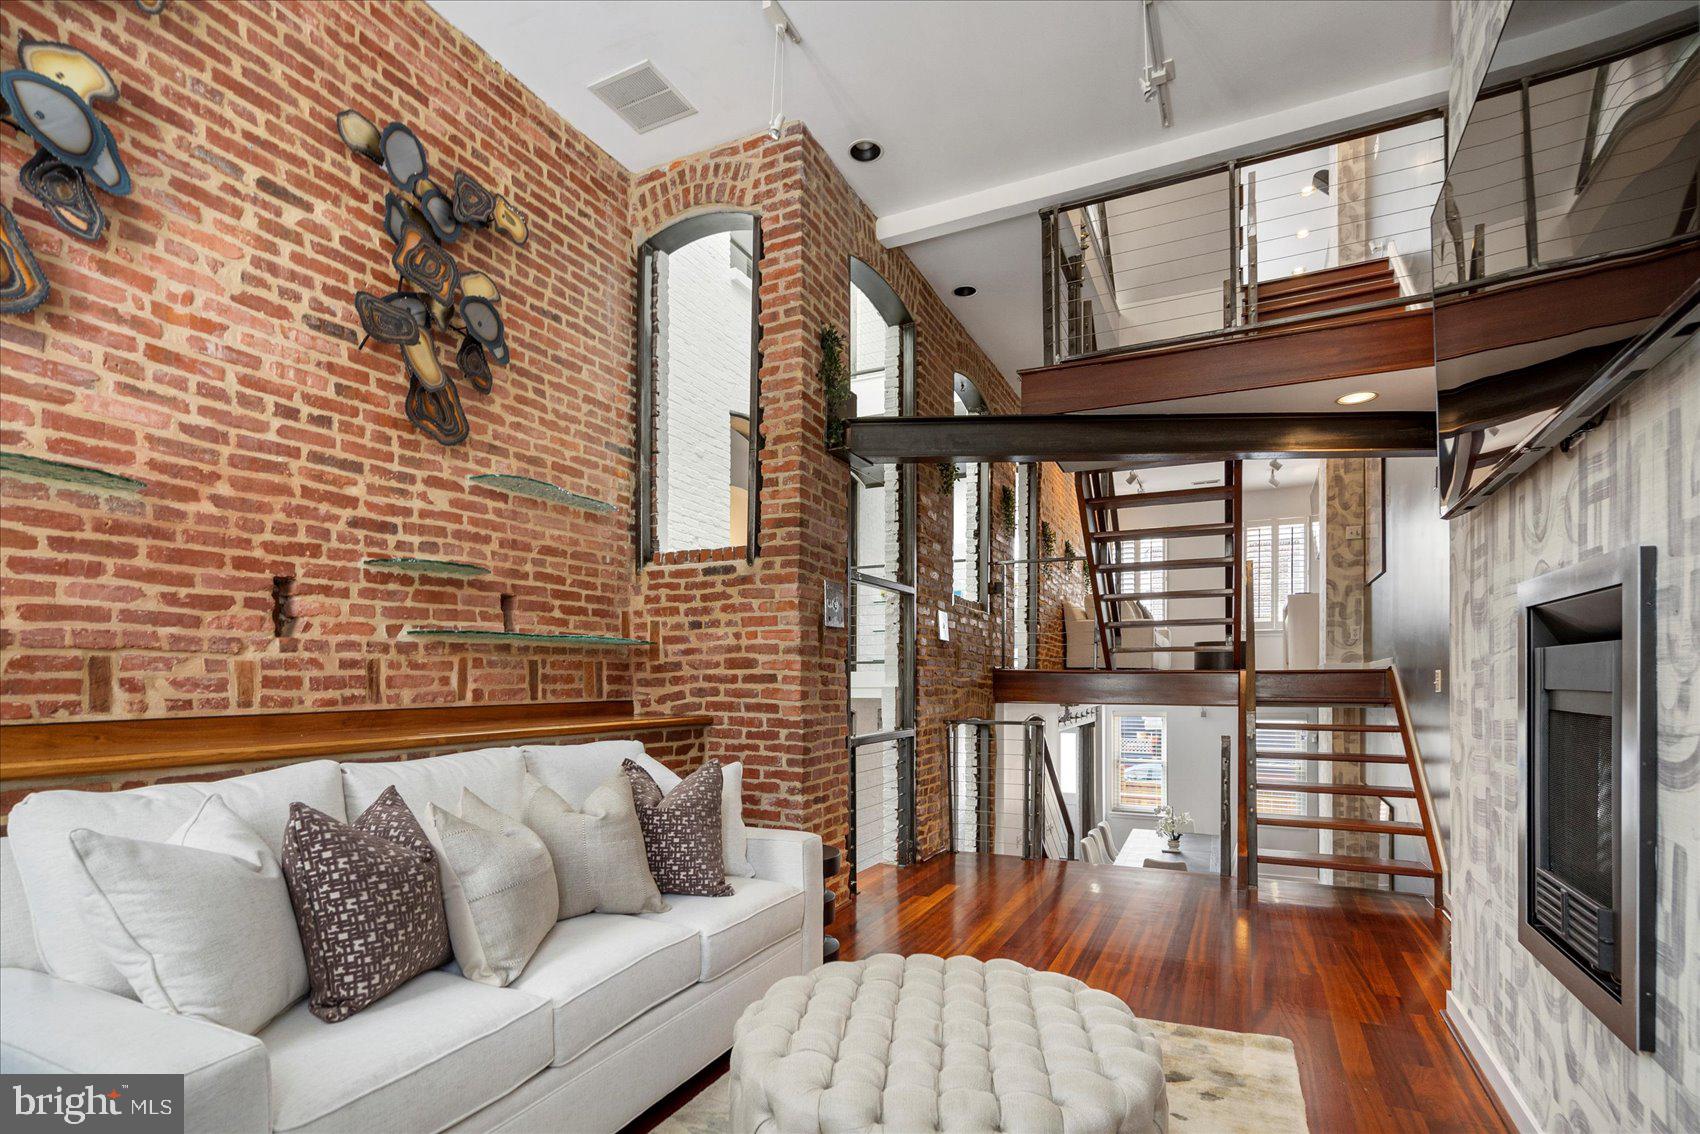
BALTIMORE
2125 CAMBRIDGE
5 Beds
3 Baths
2,982 Sq.Ft.
$929,000
MLS#: MDBA2216602

BALTIMORE
1205 BAYSIDE ROAD
3 Beds
3 Baths
2,650 Sq.Ft.
$799,000
MLS#: MDBC2167708
BALTIMORE
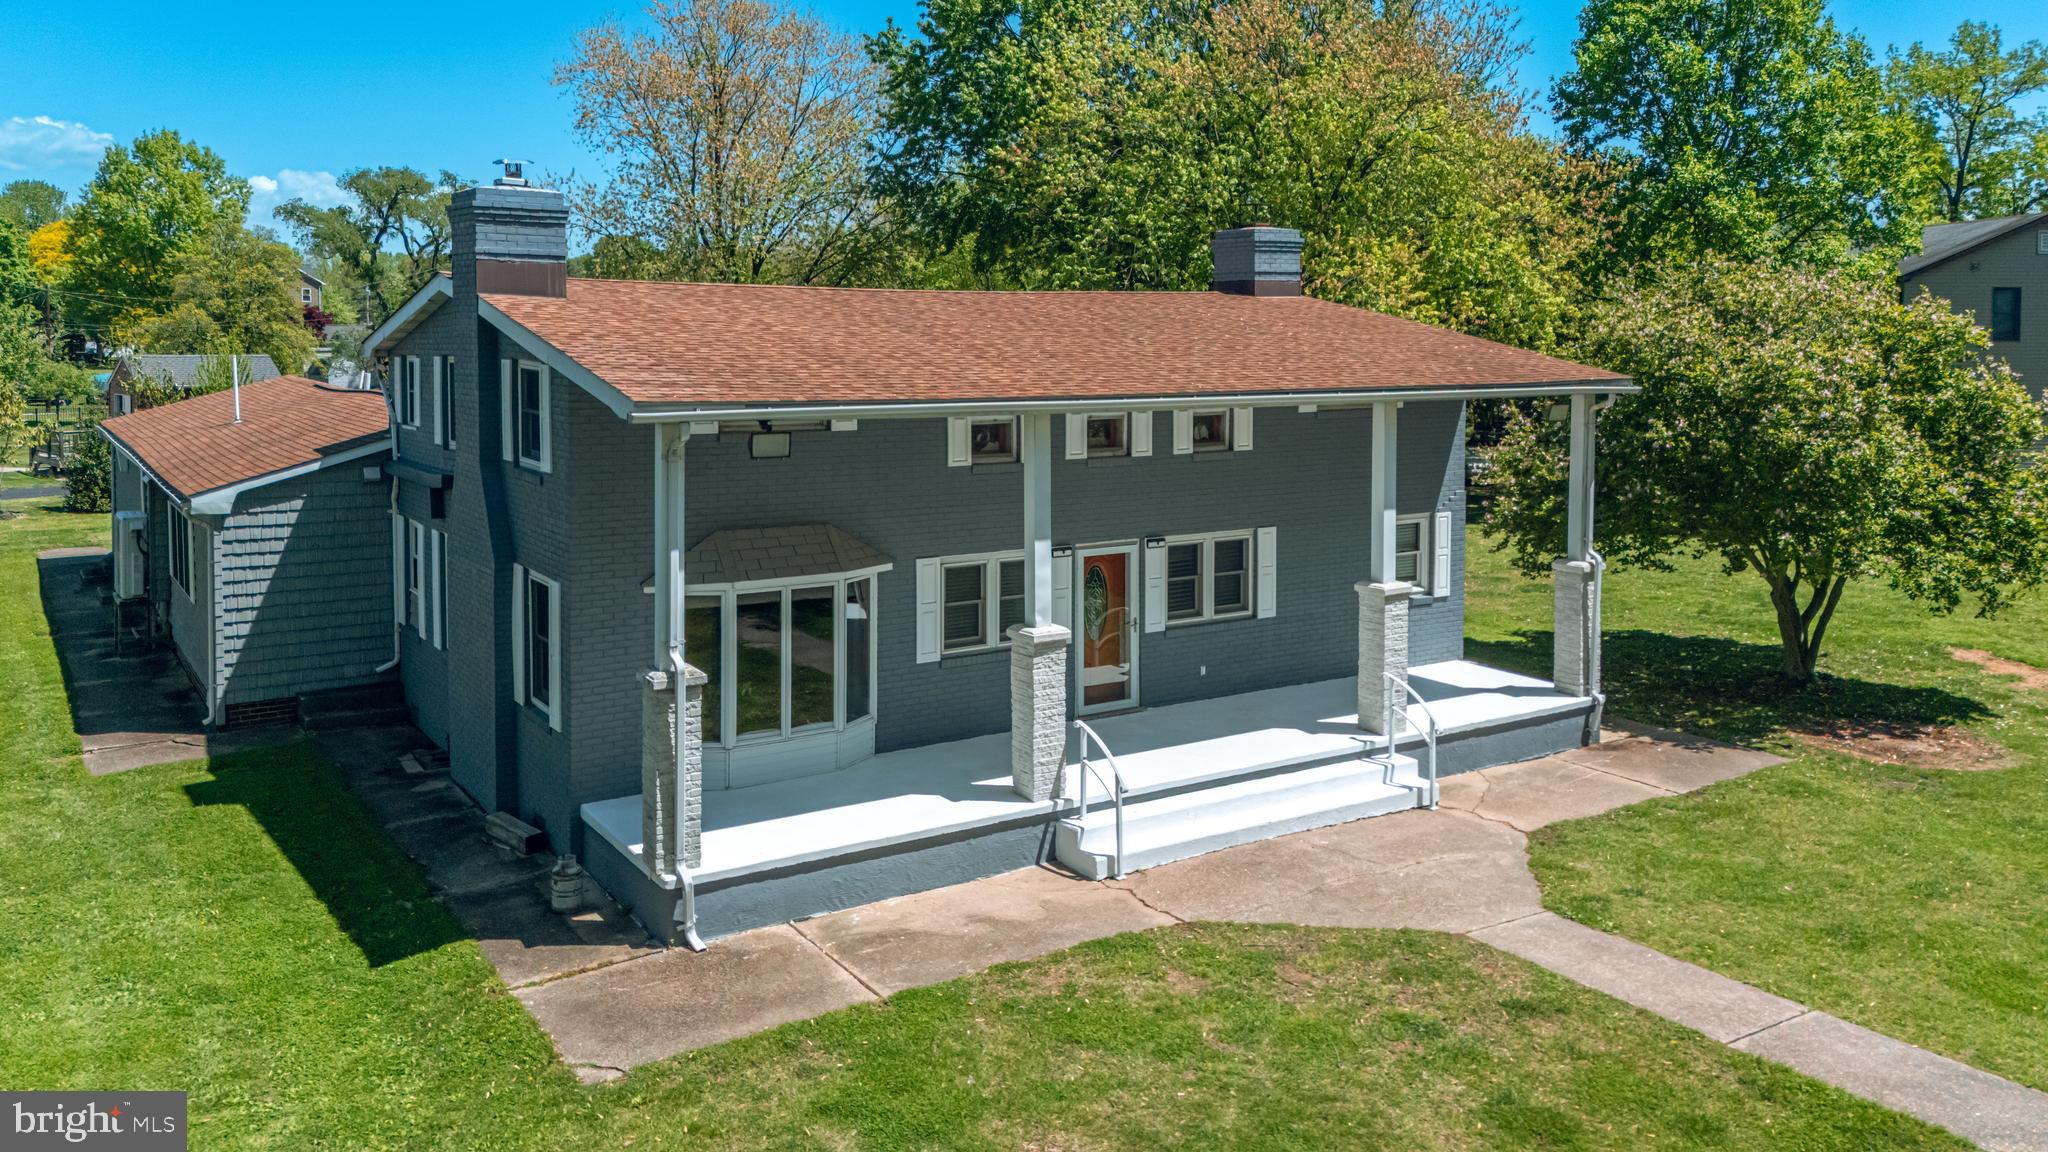
3500 GLENWOOD ROAD
4 Beds
2 Baths
3,372 Sq.Ft.
$799,999
MLS#: MDBC2161066
BALTIMORE
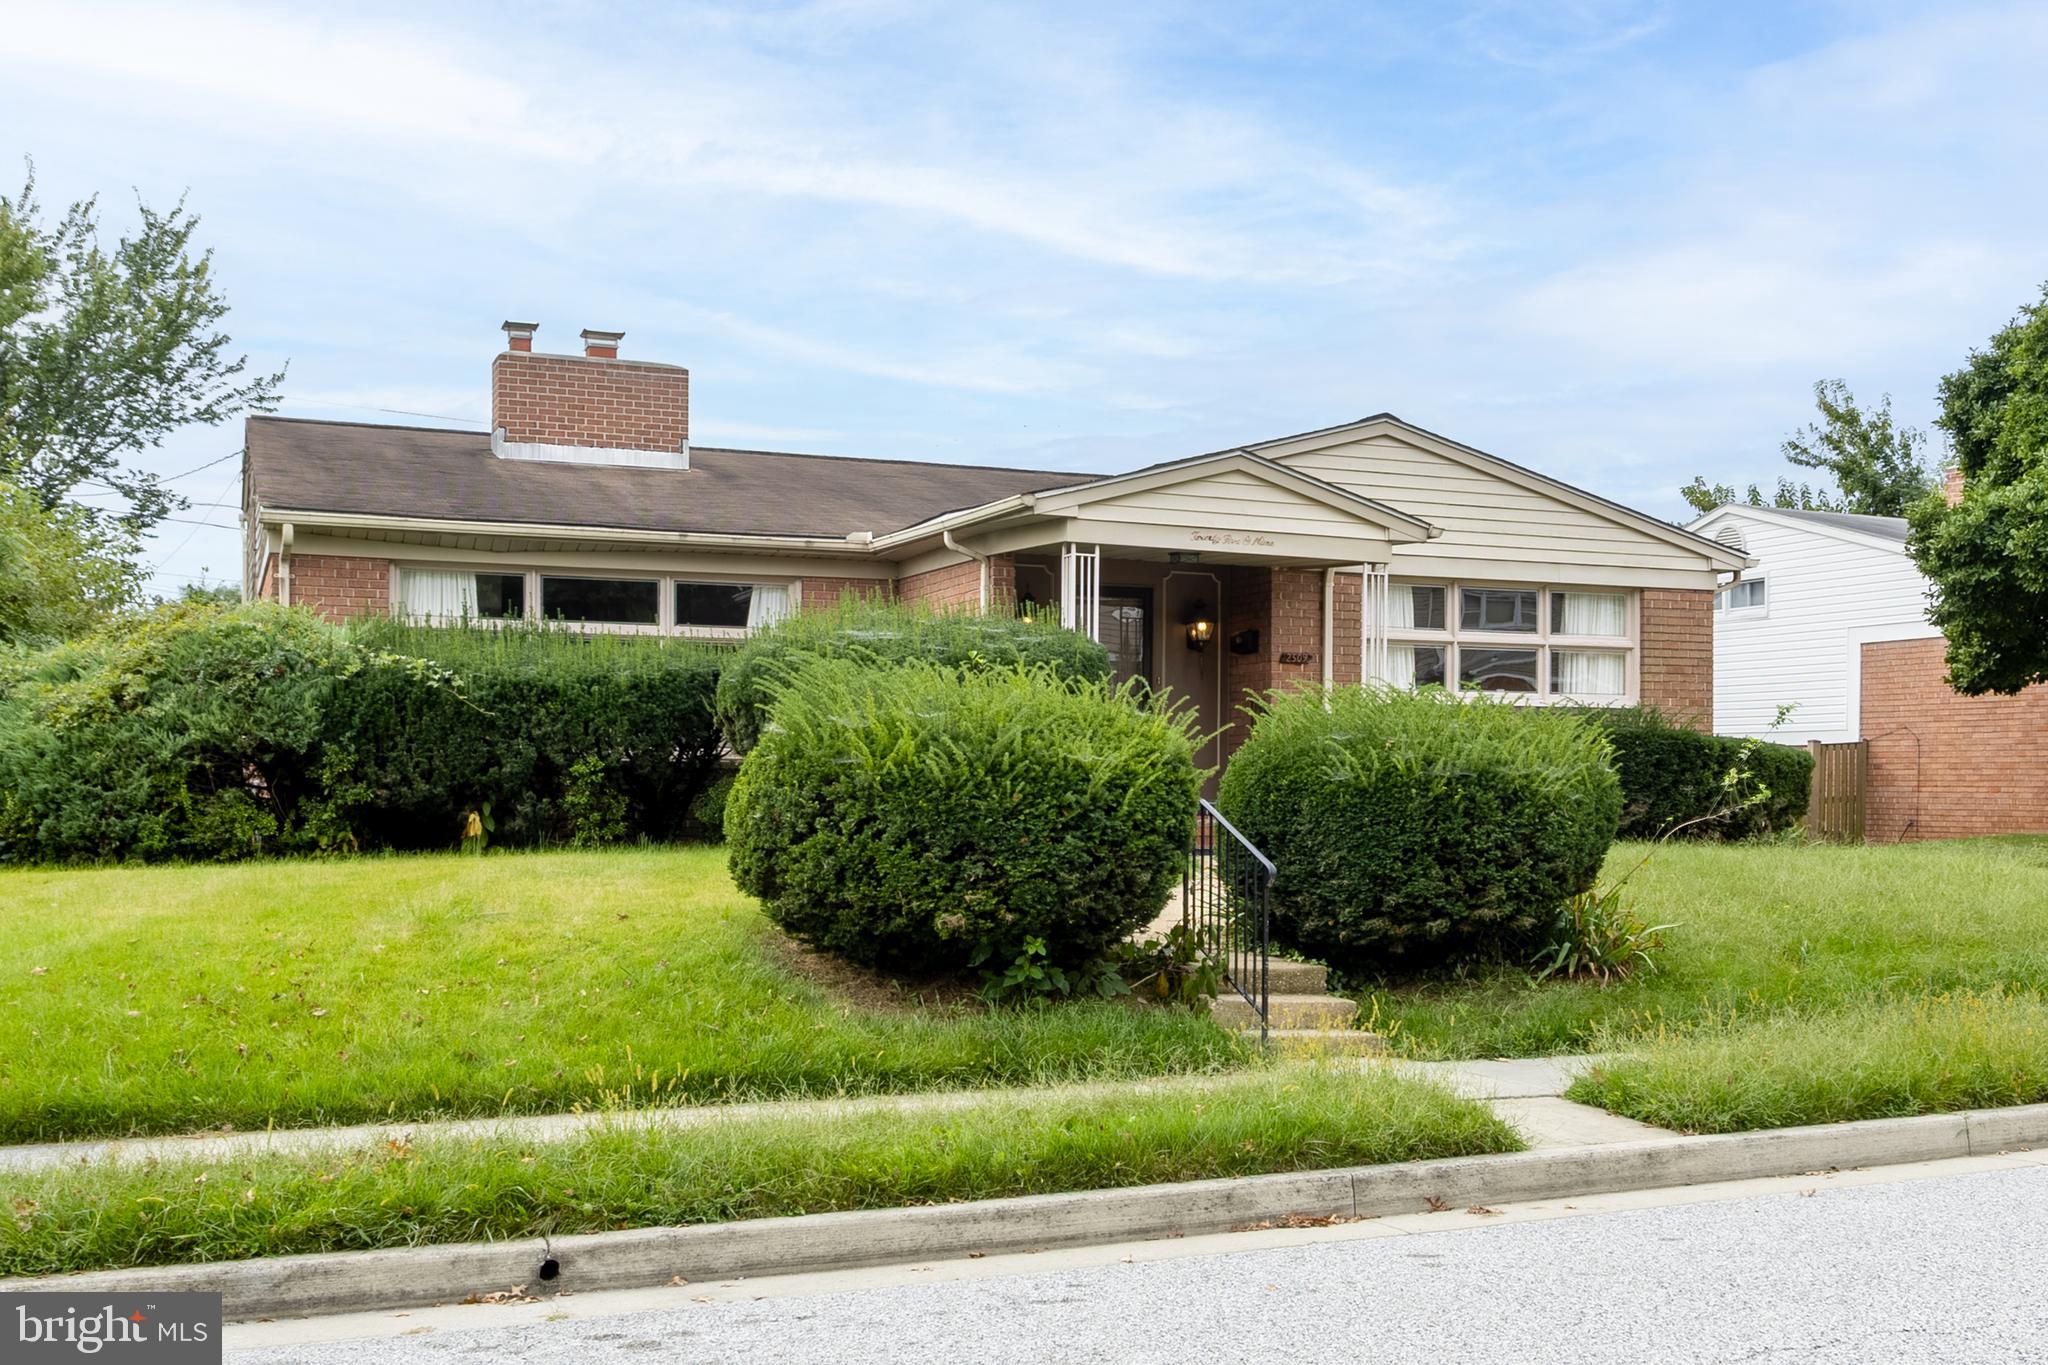
2509 HAL CIRCLE
3 Beds
2 Baths
2,880 Sq.Ft.
$749,000
MLS#: MDBC2142440
BALTIMORE
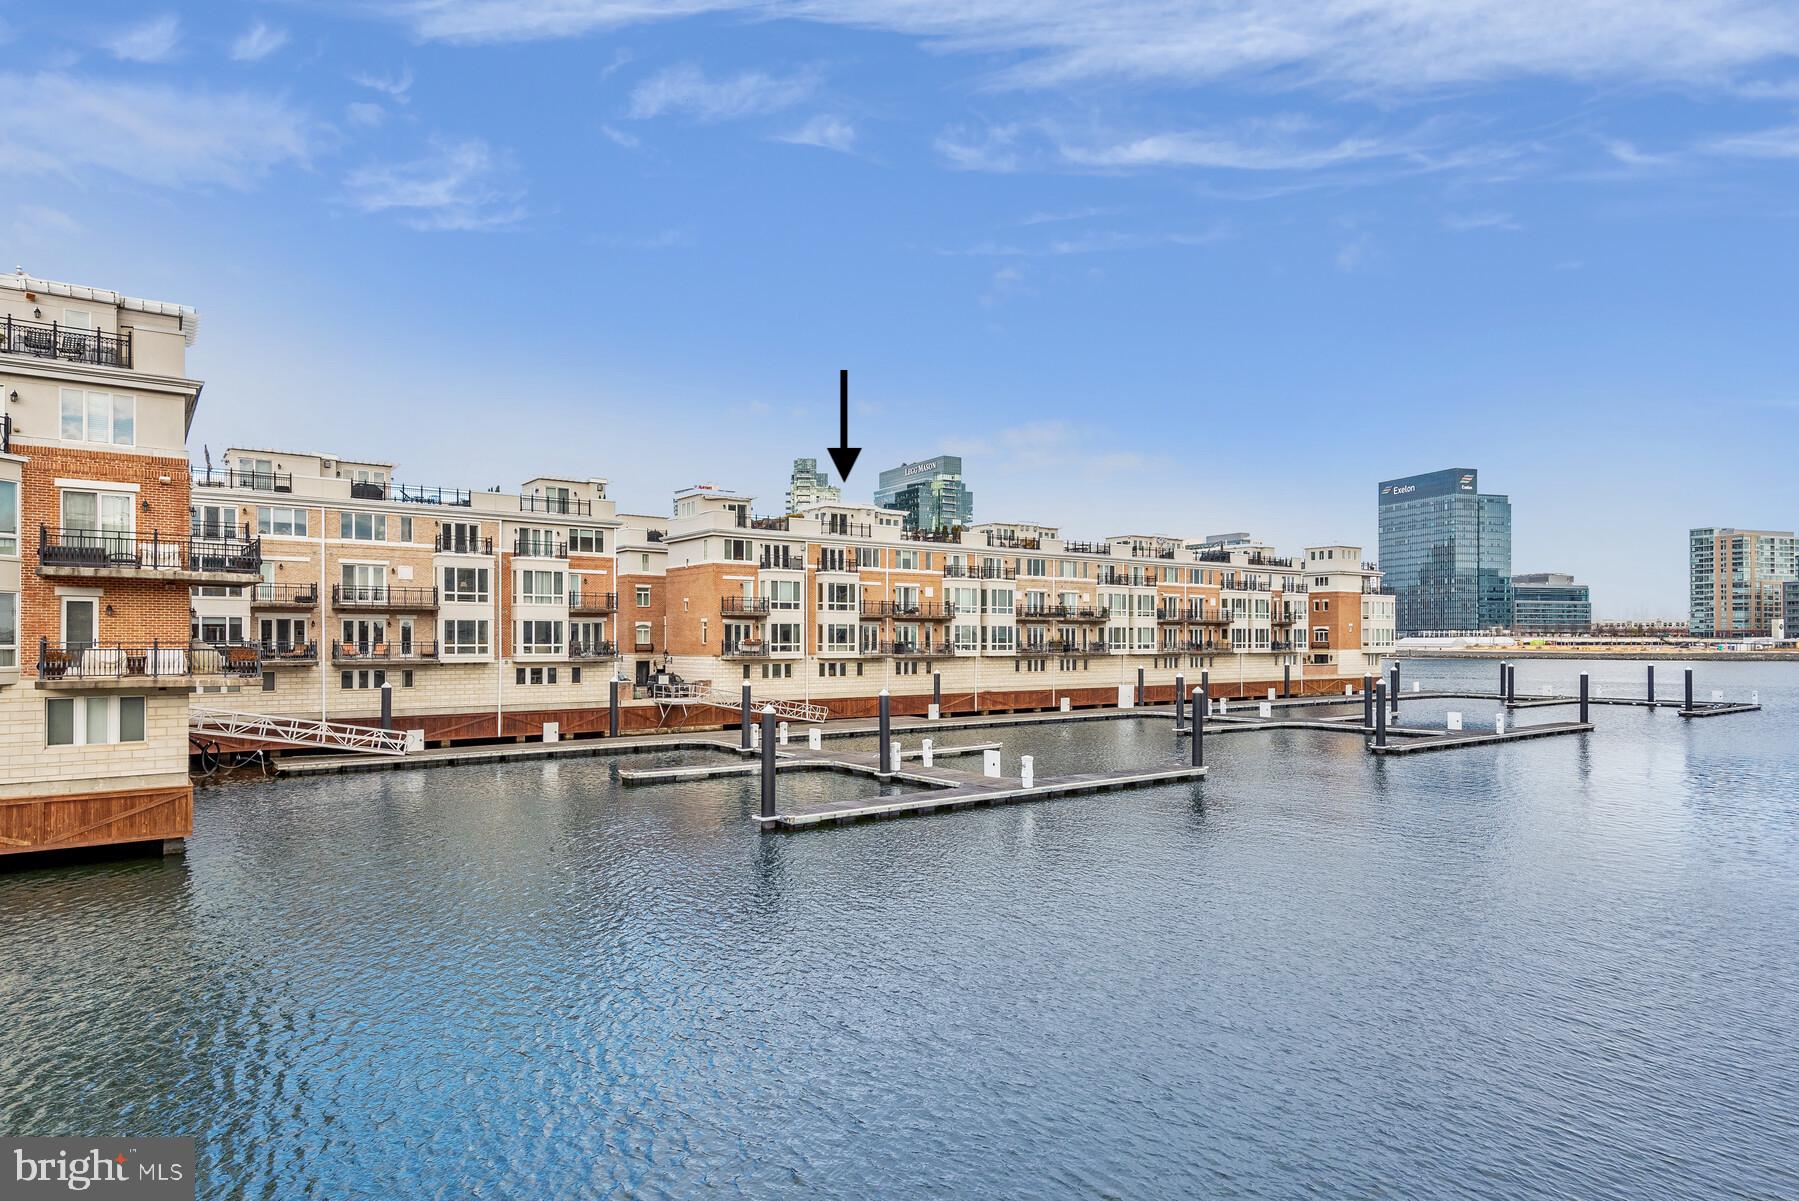
639 PONTE VILLAS S 128
3 Beds
2 Baths
3,099 Sq.Ft.
$850,000
MLS#: MDBA2181182

BALTIMORE
6609 WESTERN RUN DRIVE
6 Beds
5 Baths
4,742 Sq.Ft.
$799,000
MLS#: MDBA2222484

BALTIMORE
1704 MADISON AVENUE
9 Beds
6 Baths
6,379 Sq.Ft.
$699,999
MLS#: MDBA2213566
.png)