Features & Amenities

Interior

  • Other Interior Features

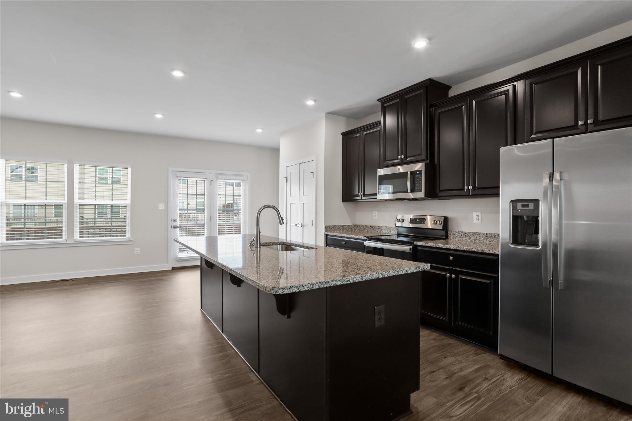
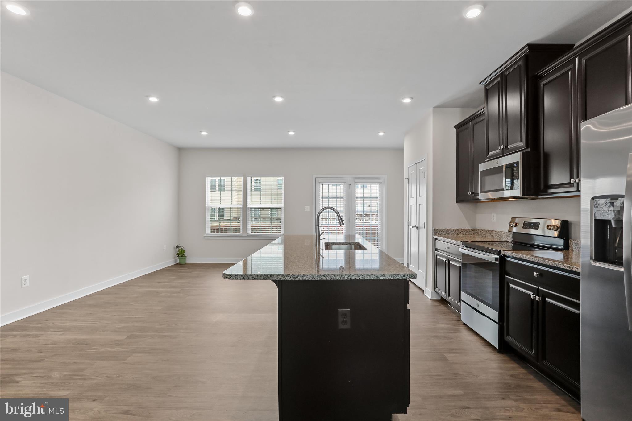
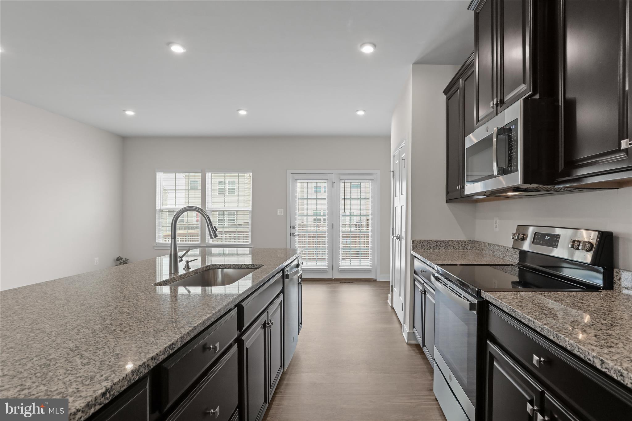
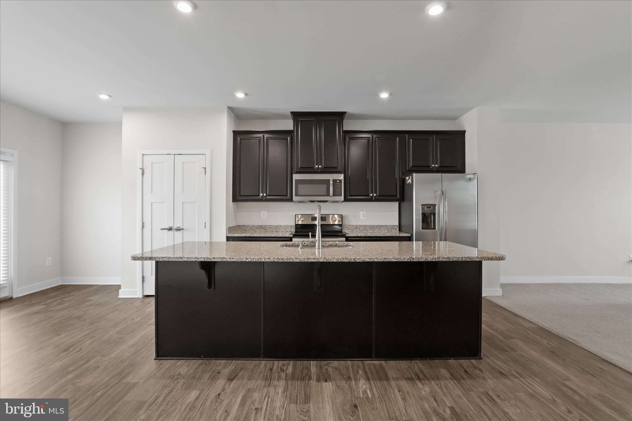
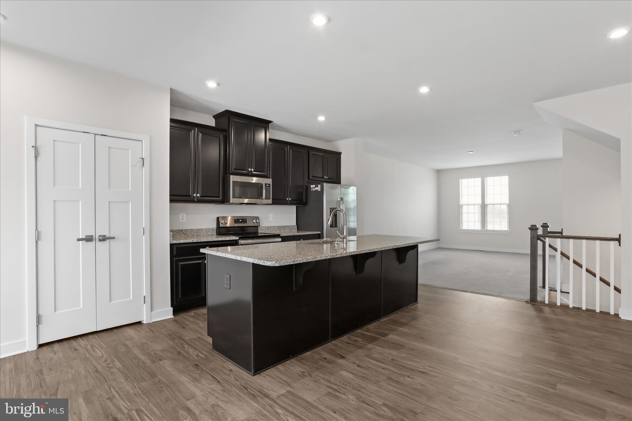
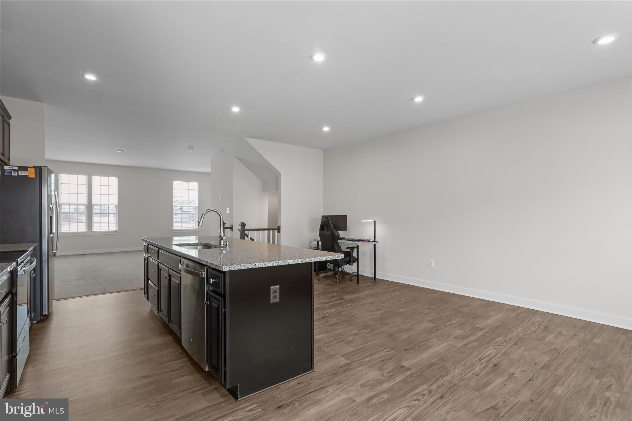
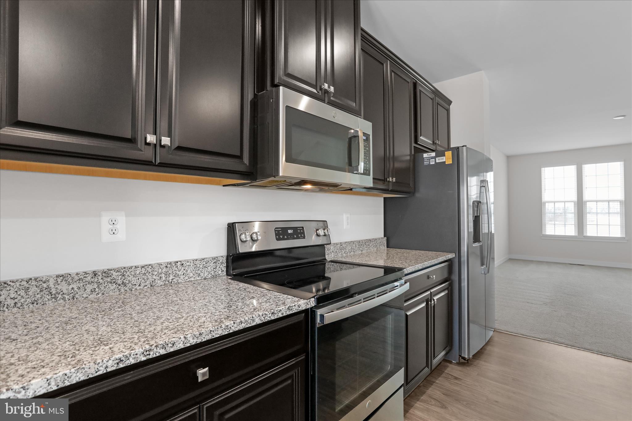
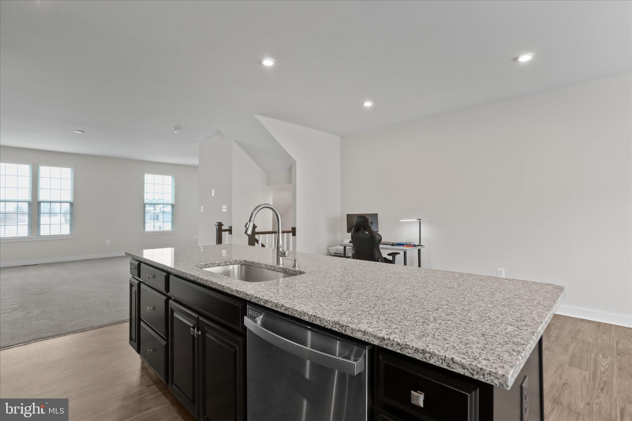
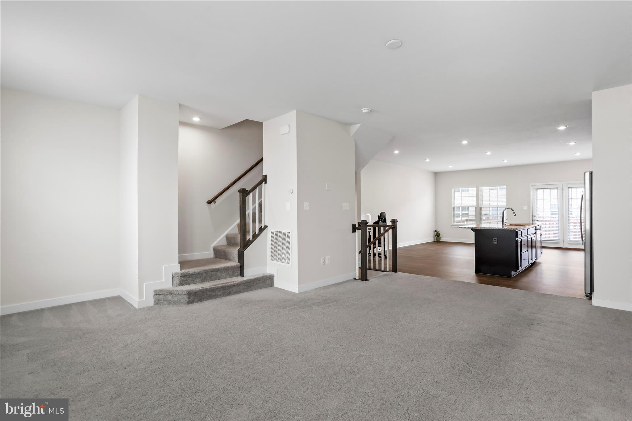
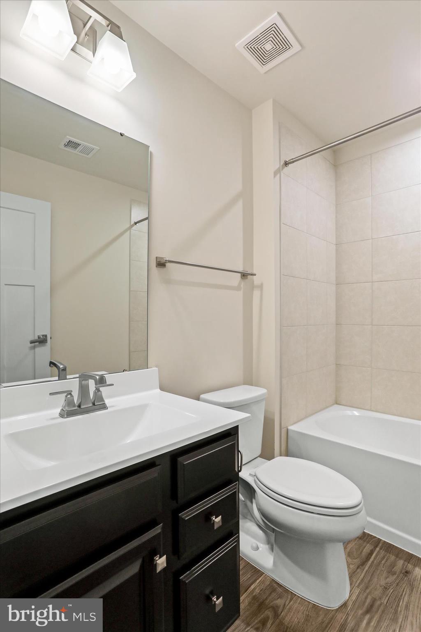
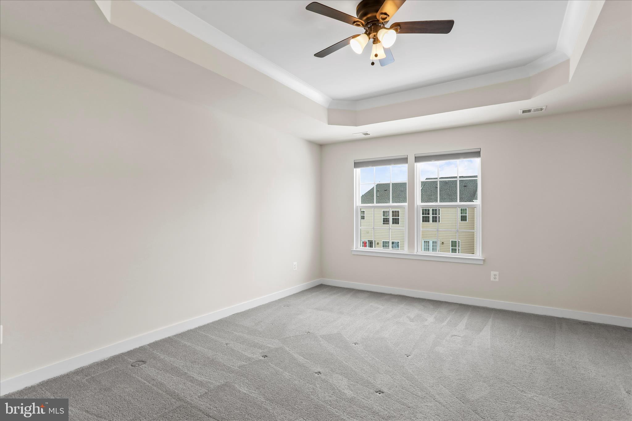
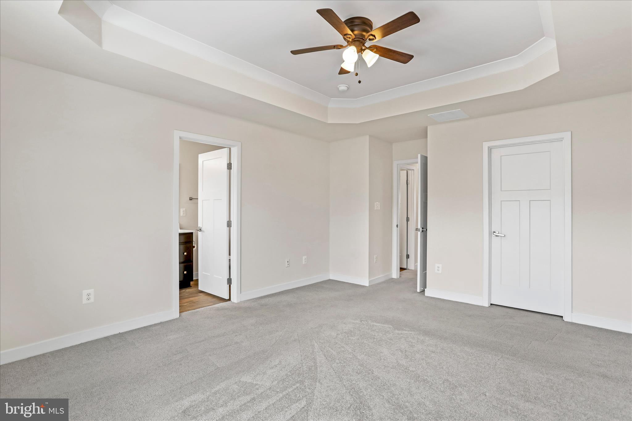
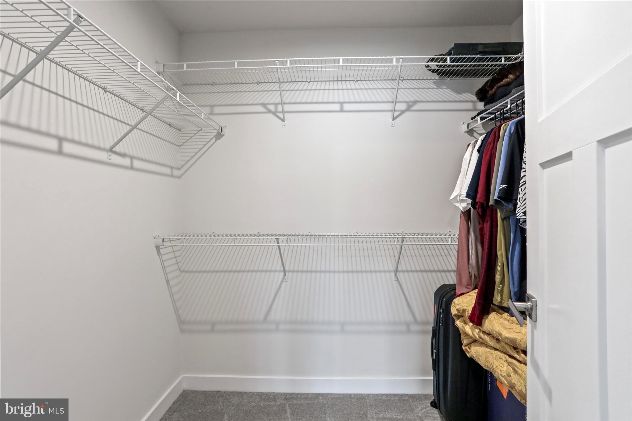
    Ceiling Fan(s), Kitchen Island, Walk-In Closet(s), Open Floorplan

  • Total Bedrooms

    3

  • Bathrooms

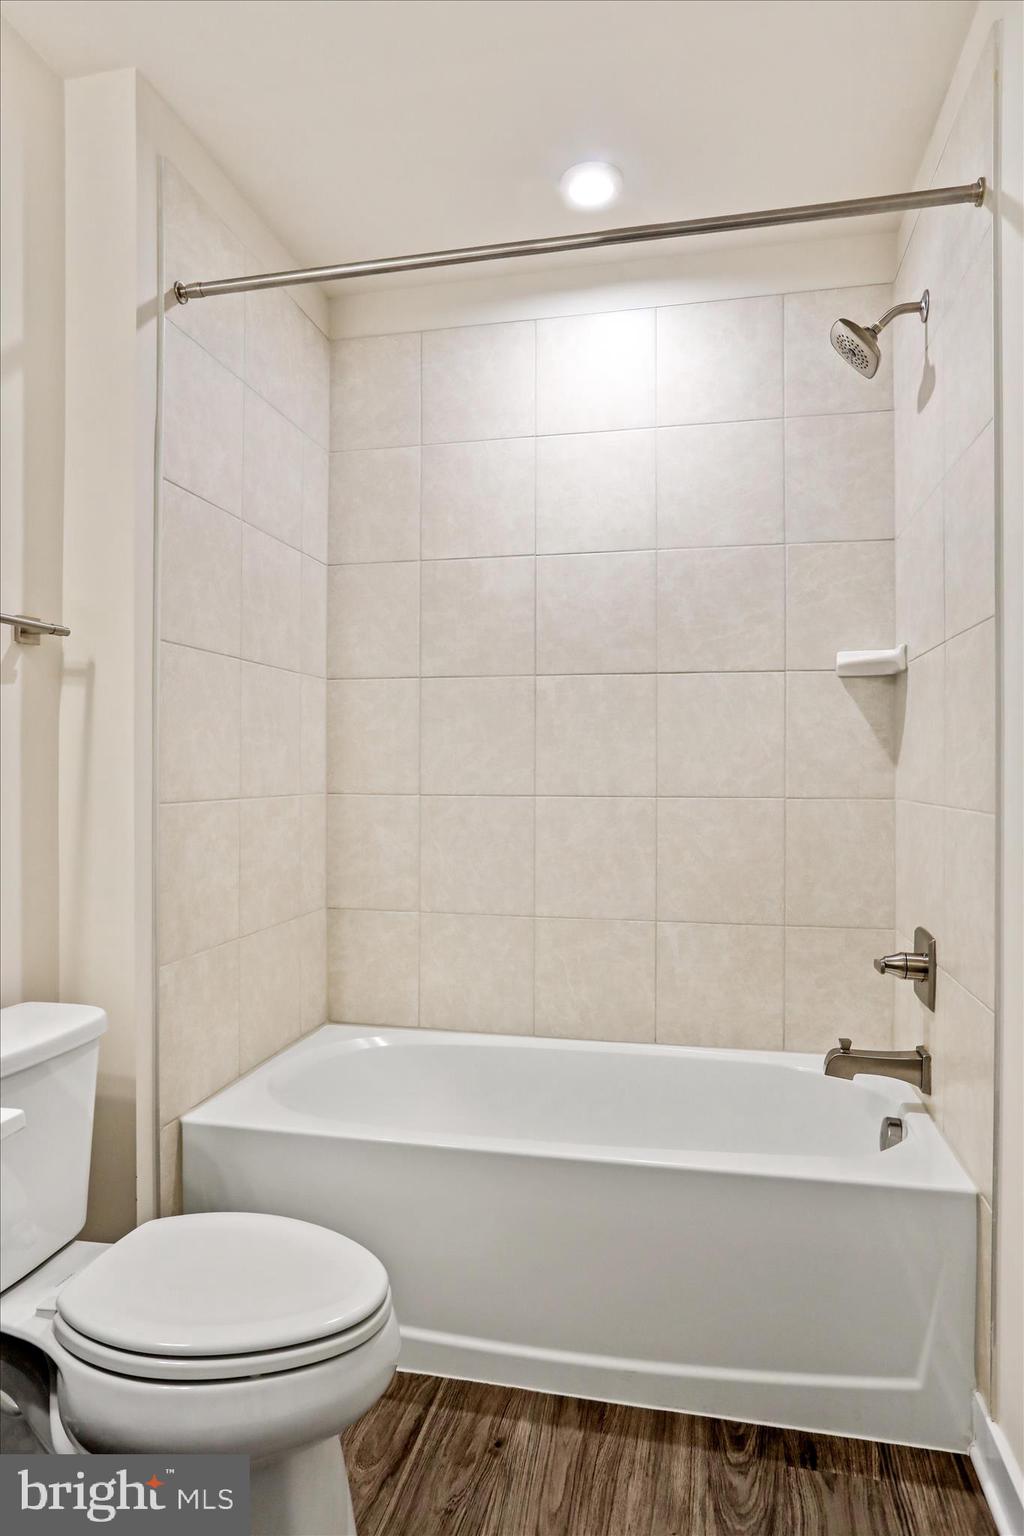
    2

  • 1/2 Bathrooms

    1

  • Above Grade Finished Area

    2290.0

  • Basement YN

    NO

  • Cooling YN

    YES

  • Cooling

    Heat Pump, Ceiling Fan(s), Electric

  • Fireplace YN

    NO

  • Heating YN

    YES

  • Heating

    Electric, Heat Pump

  • Pet friendly

    N/A

Exterior

  • Garage

    Yes

  • Garage spaces

    1

  • Construction Materials

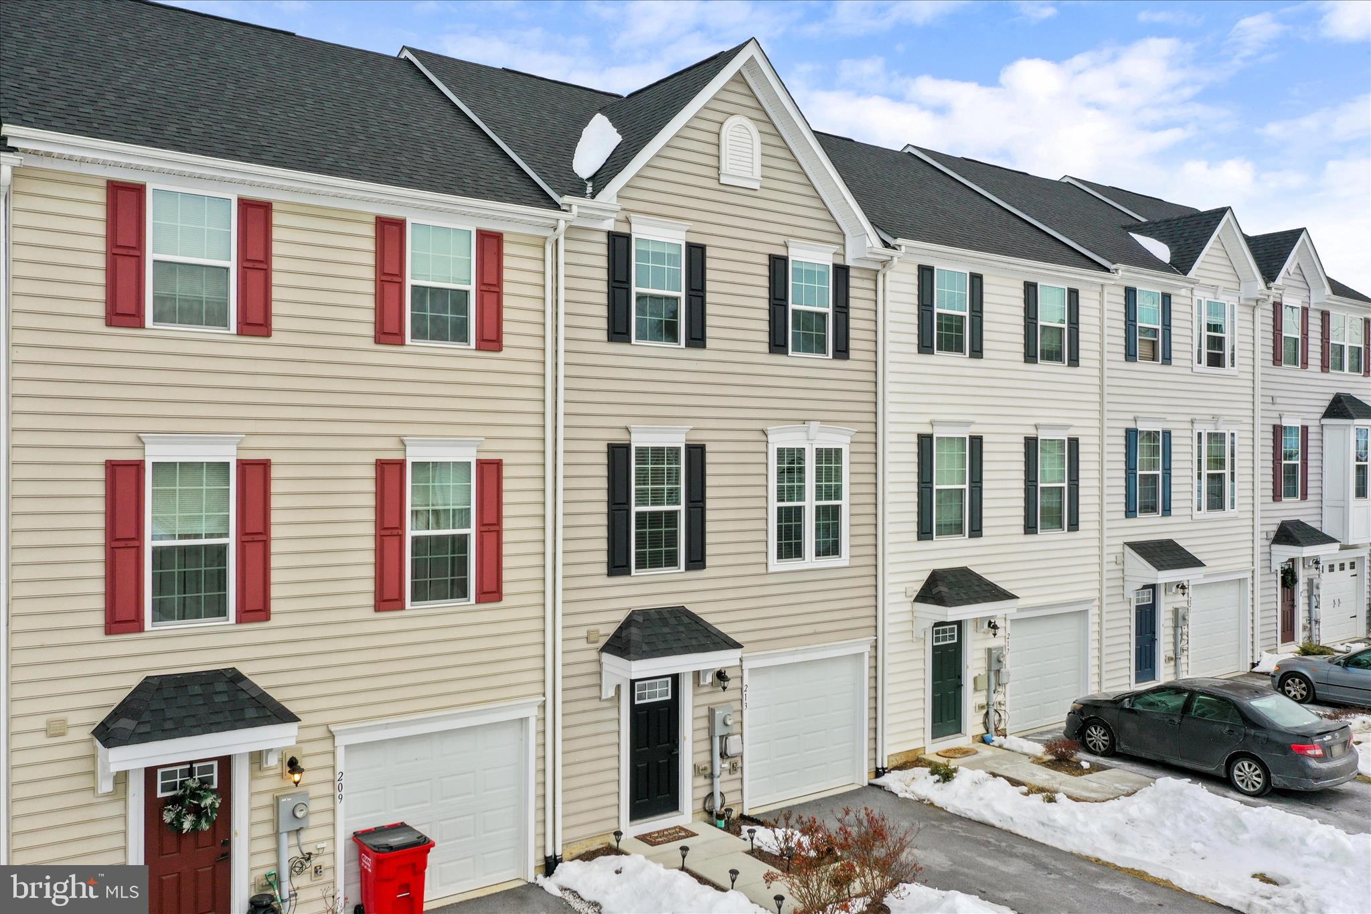
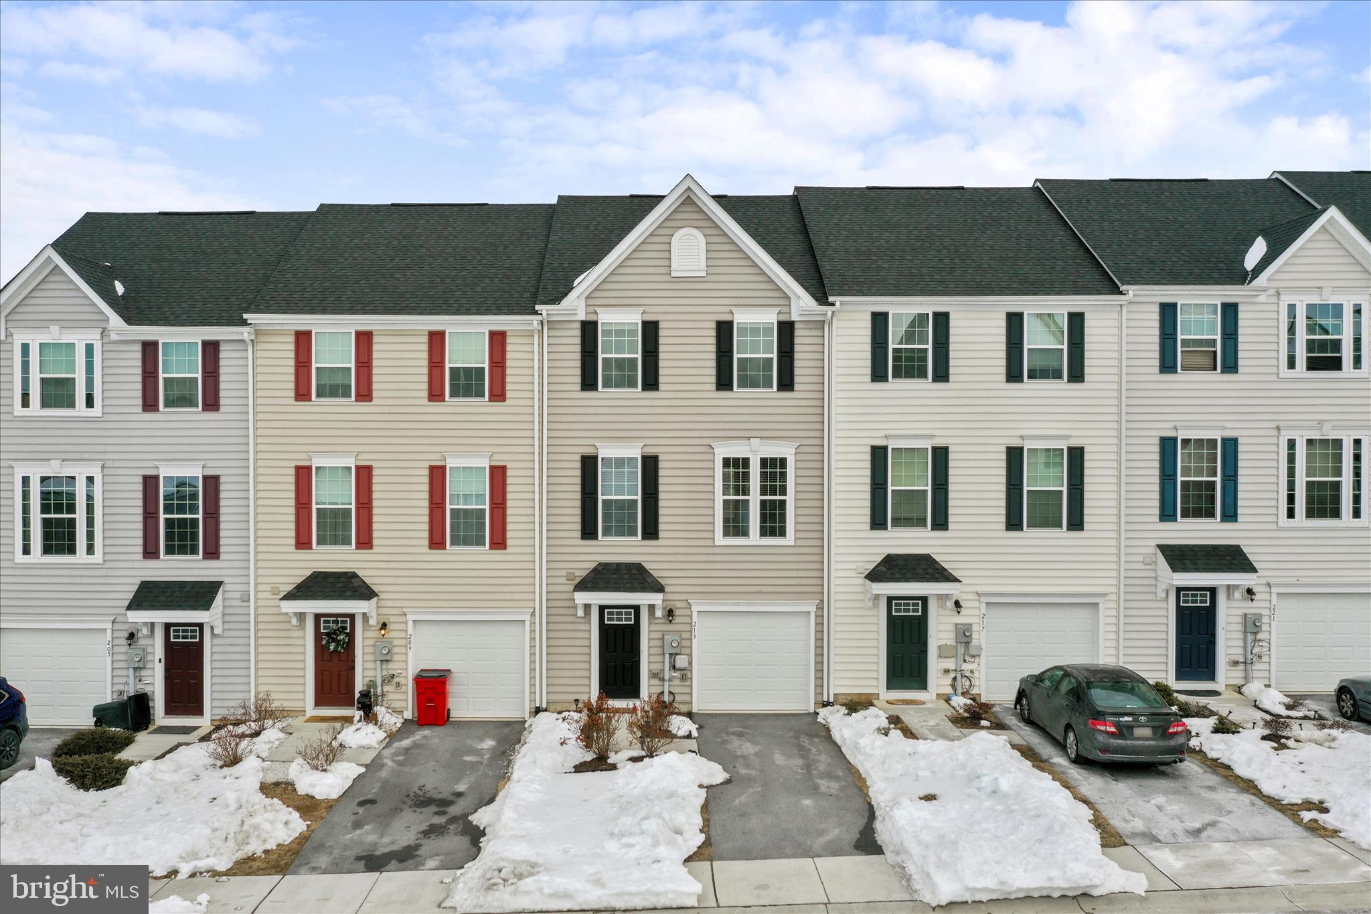
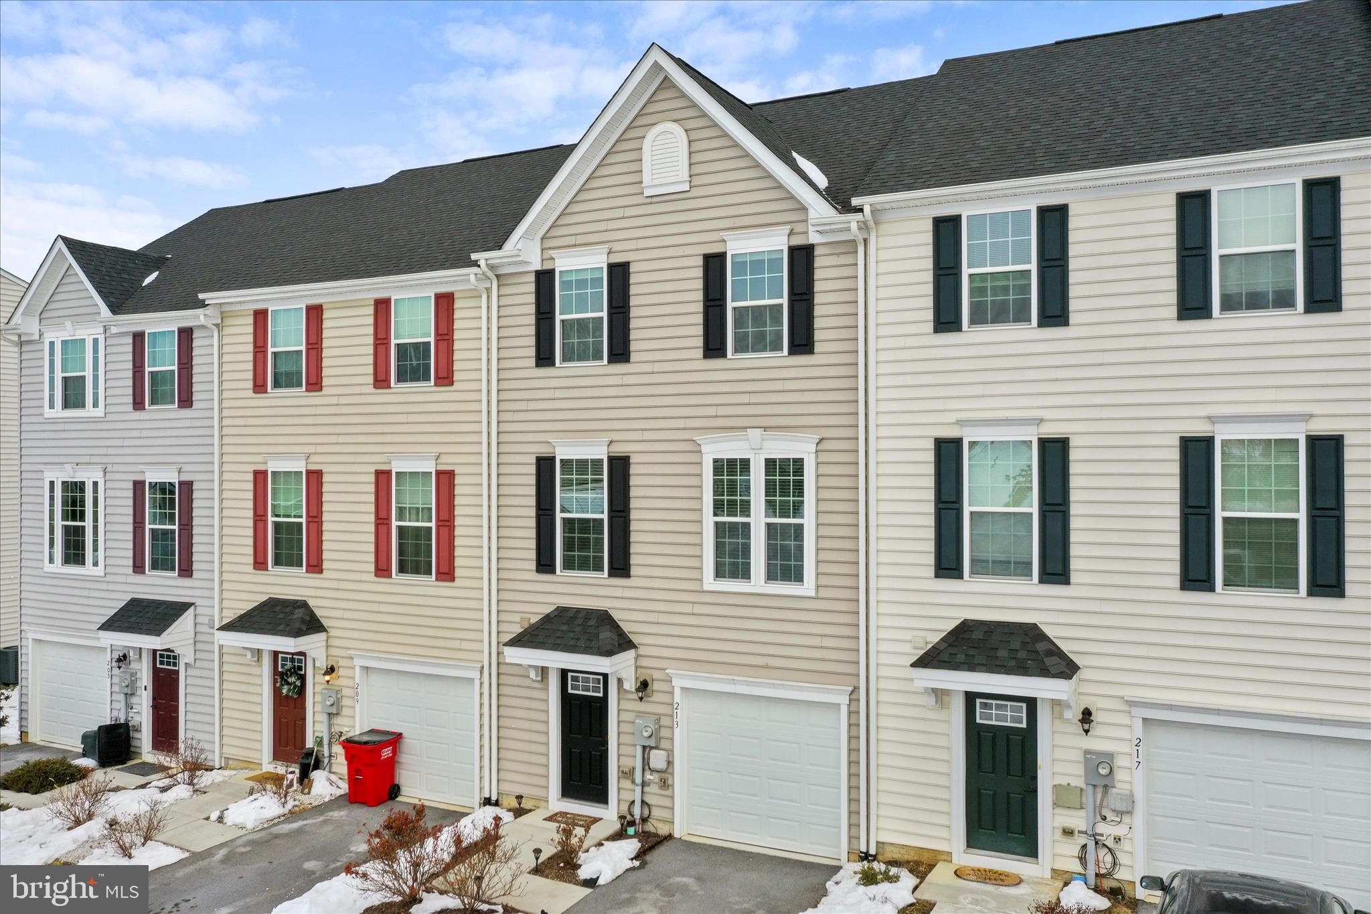
    Vinyl Siding

  • Parking

    Garage, Driveway, Attached

  • Patio and Porch Features

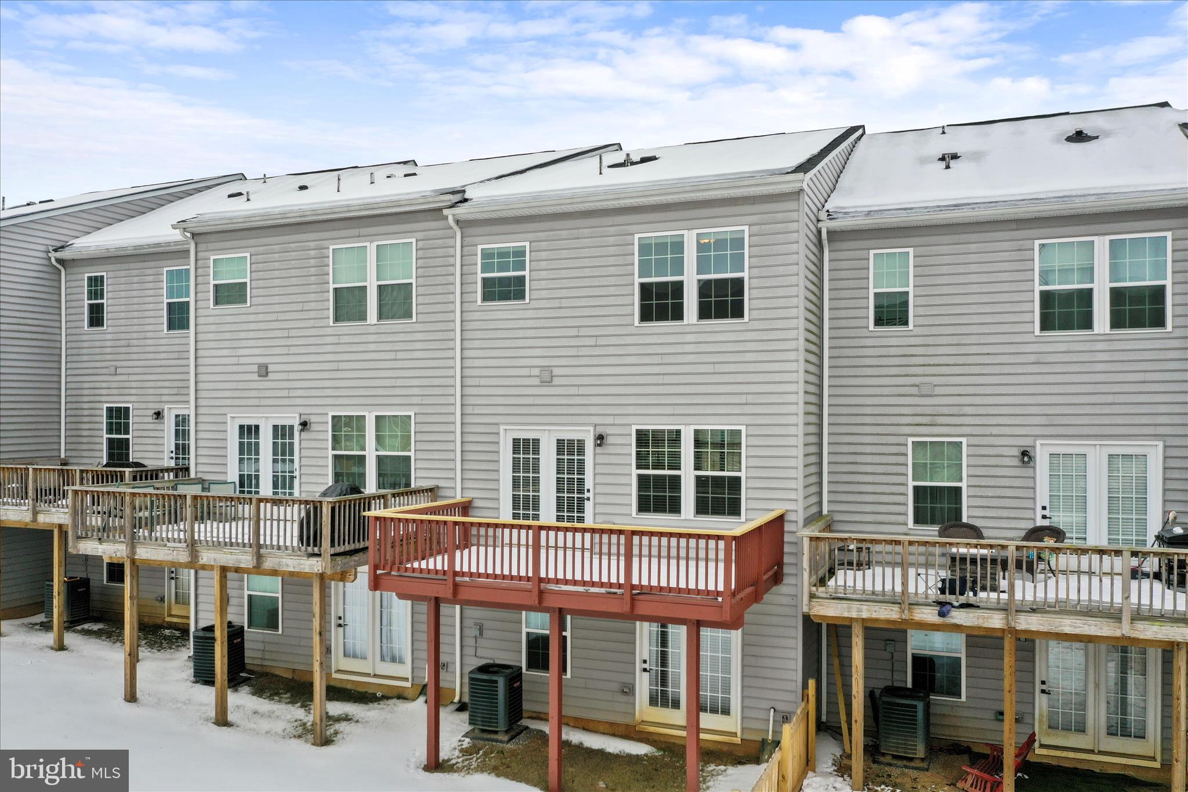
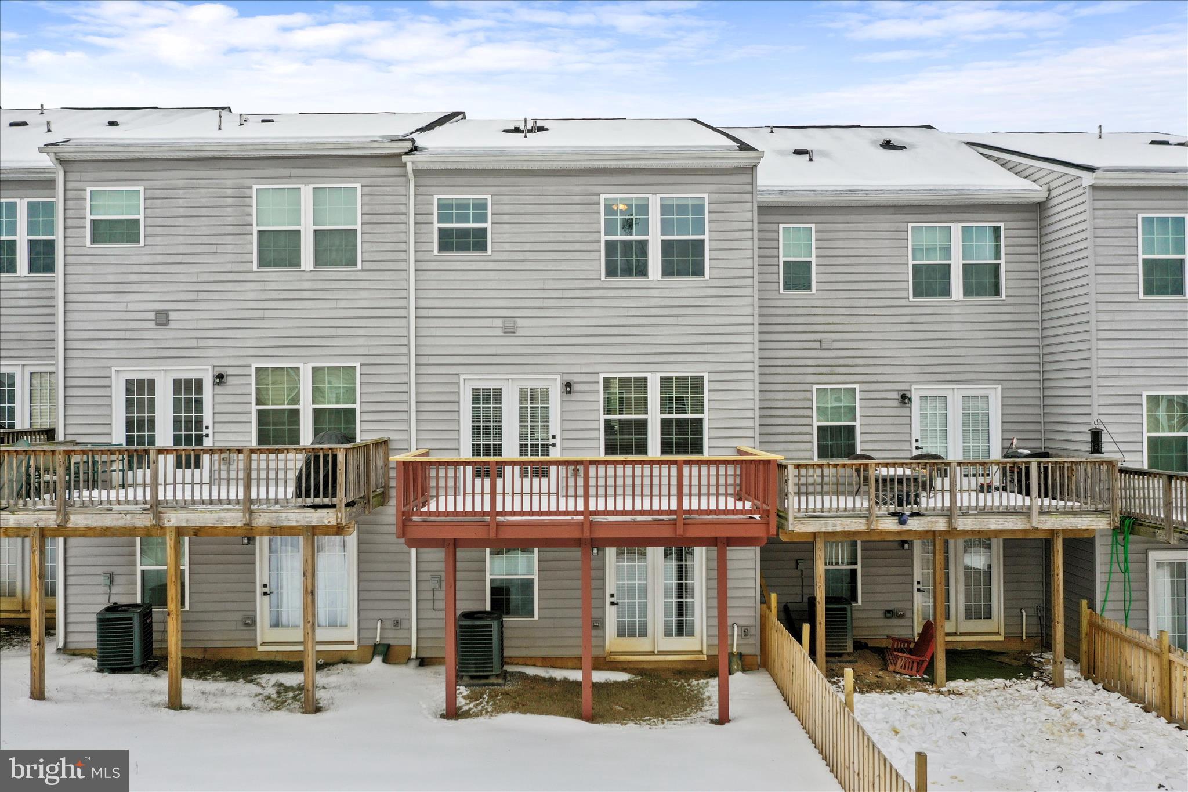
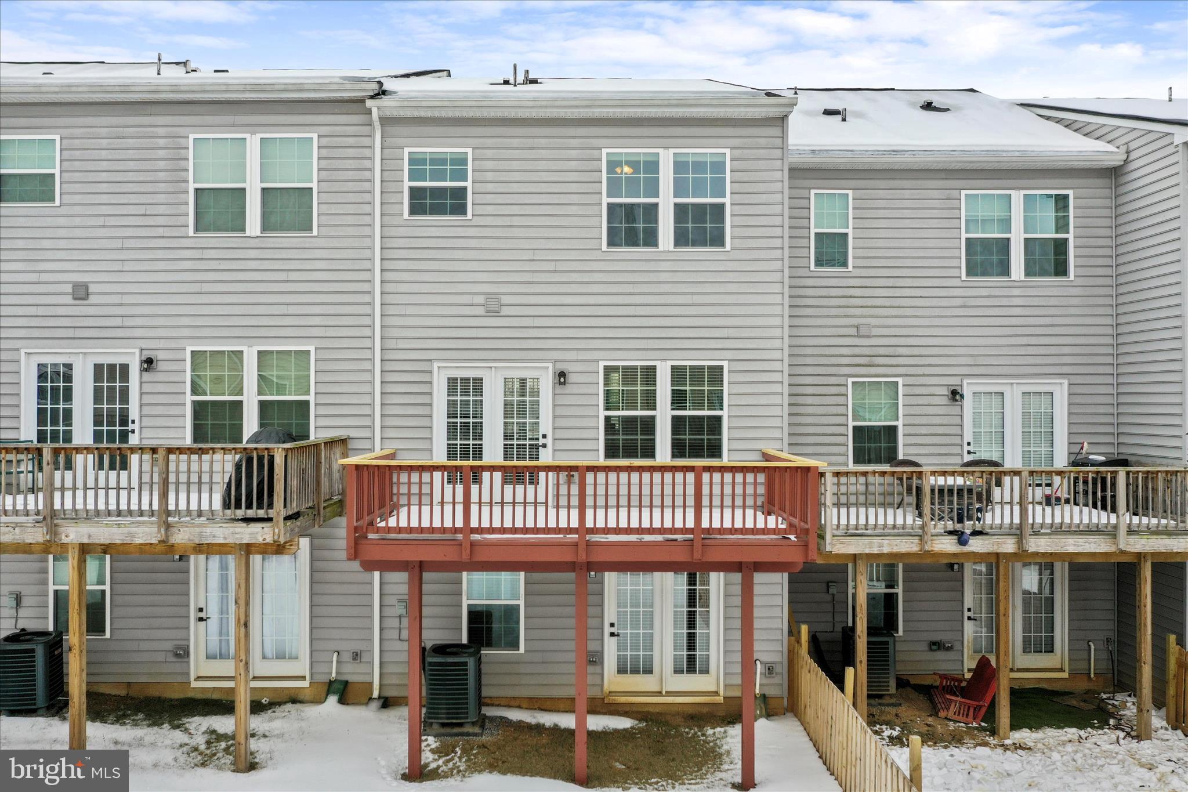
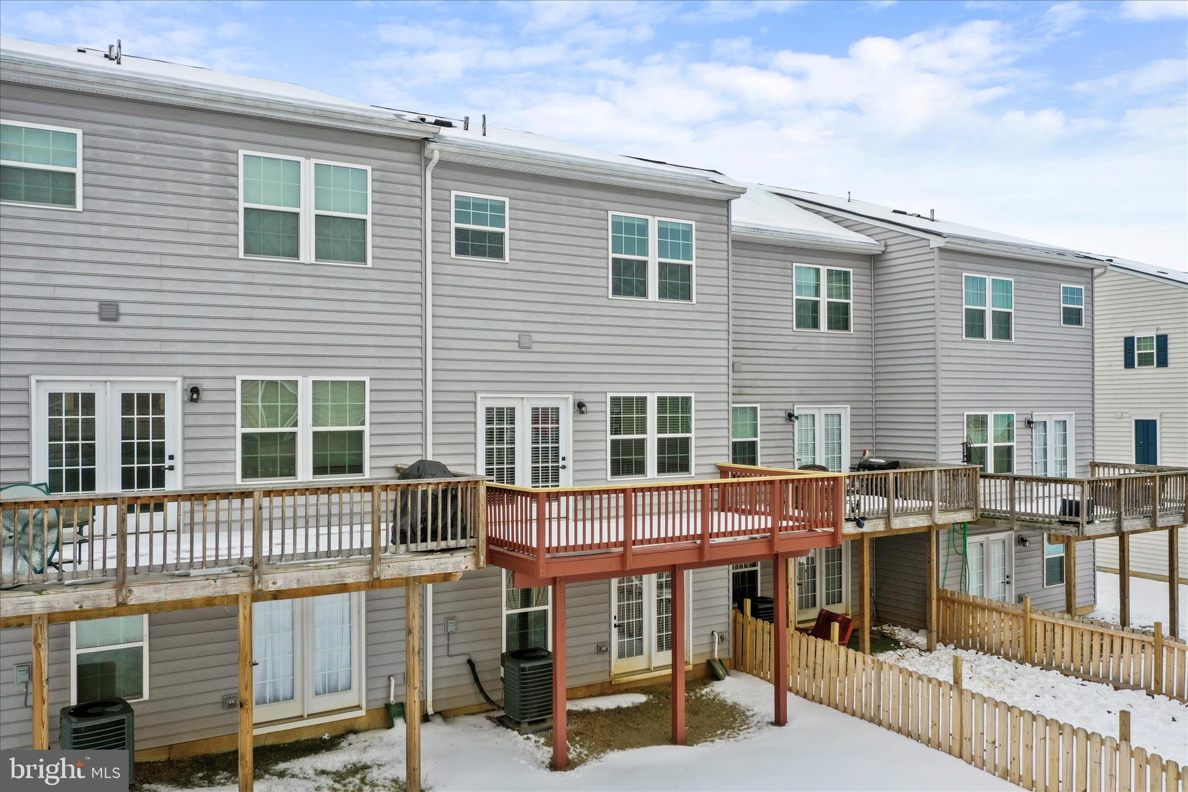
    Deck

  • Pool

    No

  • Waterfront YN

    NO

Area & Lot

  • Lot Size(acres)

    0.05

  • Lot Size(square feet)

    2178.0

  • Property Type

    Residential

  • Property Sub Type

    Townhouse

  • Architectural Style

    Colonial

Price

  • Sales Price

    $310,000

  • Tax Amount

    $1,818

  • Sq. Footage

    2, 900

  • Price/SqFt

    $106

HOA

  • Association

    YES

  • Association Fee

    $200

  • Association Fee Frequency

    Annually

  • Association Fee Includes

    N/A

School District

  • Elementary School

    N/A

  • Middle School

    N/A

  • High School

    N/A

Property Features

  • New Construction

    NO

  • Foundation Details

    Slab

  • Senior Community YN

    NO

  • Sewer

    Public Sewer

  • Tax Lot

    151

  • Water Source

    Public

Schedule a Showing

Showing scheduled successfully.

<
>
IN PERSON
VIA CHAT

What is 3 + 4 ?


Change time

Mortgage calculator

Estimate your monthly mortgage payment, including the principal and interest, property taxes, and HOA. Adjust the values to generate a more accurate rate.

Your payment

Principal and Interest:

$

Property taxes:

$

HOA fees:

$

Total loan payment:

$

Total interest amount:

$

Location

County

BERKELEY

Elementary School

Middle School

High School

Listing Courtesy of Jennifer Irene Fortson , Charis Realty Group

RealHub Information is provided exclusively for consumers' personal, non-commercial use, and it may not be used for any purpose other than to identify prospective properties consumers may be interested in purchasing. All information deemed reliable but not guaranteed and should be independently verified. All properties are subject to prior sale, change or withdrawal. RealHub website owner shall not be responsible for any typographical errors, misinformation, misprints and shall be held totally harmless.

Agent Heather Brailer

AGENT

Heather Brailer

Call Heather today to schedule a private showing.


* Listings on this website come from the FMLS IDX Compilation and may be held by brokerage firms other than the owner of this website. The listing brokerage is identified in any listing details. Information is deemed reliable but is not guaranteed. If you believe any FMLS listing contains material that infringes your copyrighted work please click here to review our DMCA policy and learn how to submit a takedown request.© 2024 FMLS.
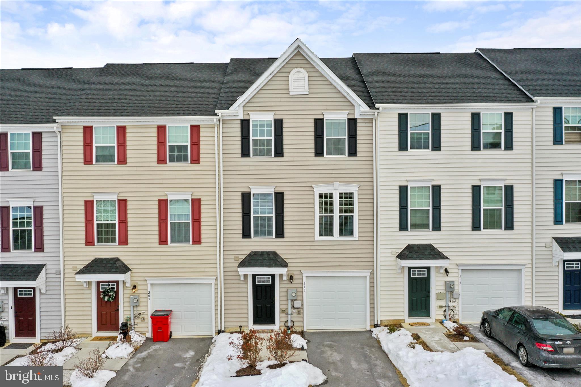
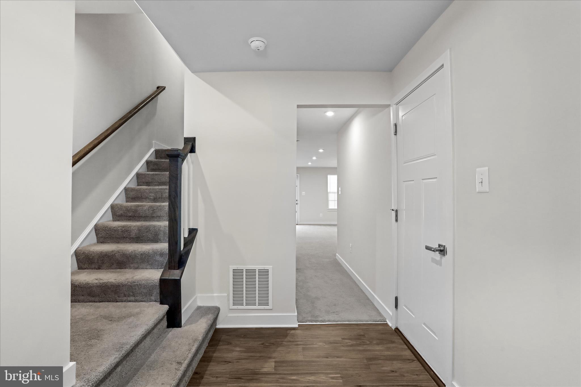
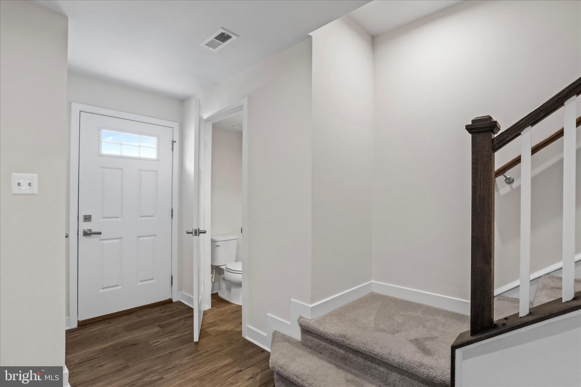
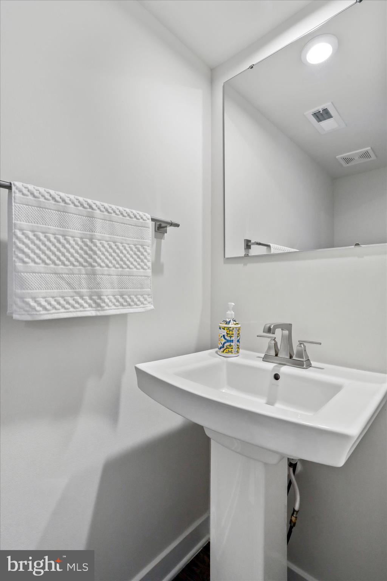
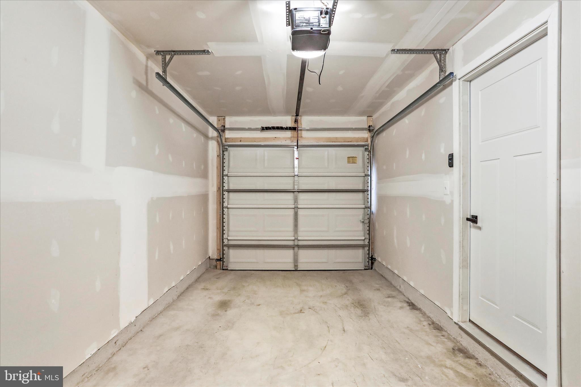
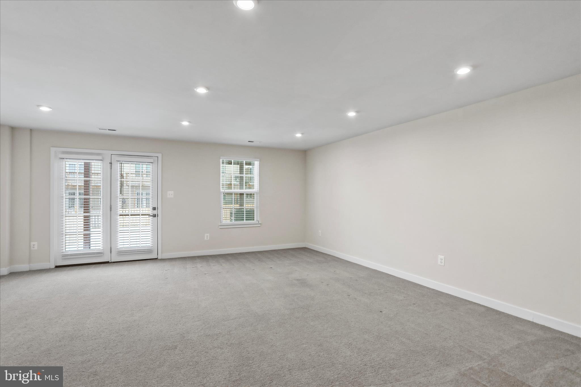
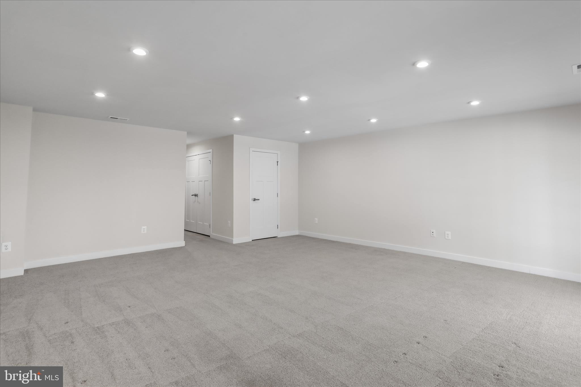
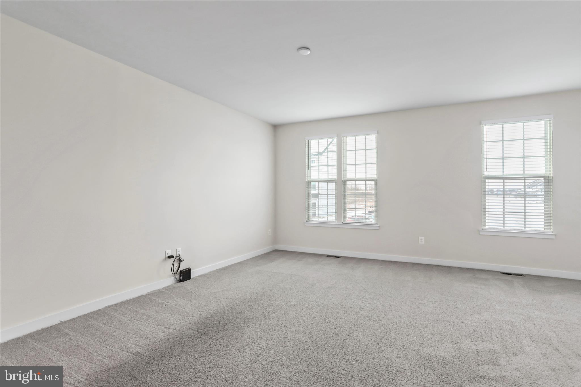
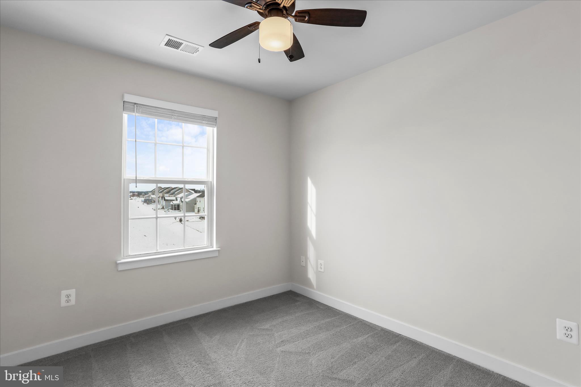
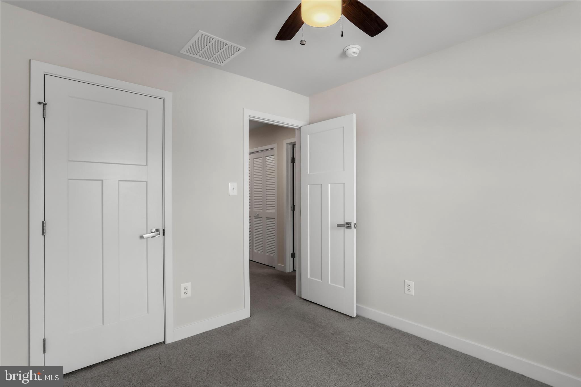
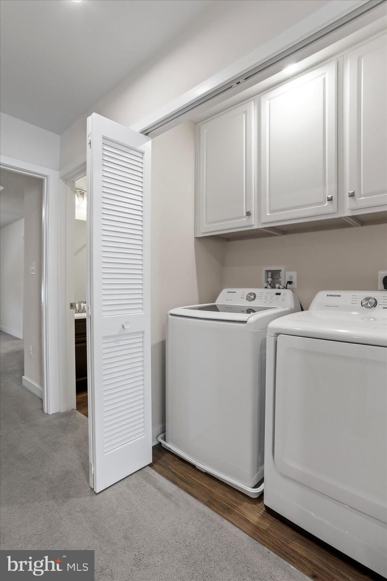
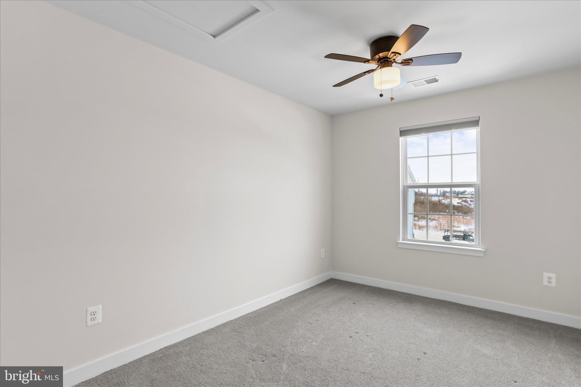
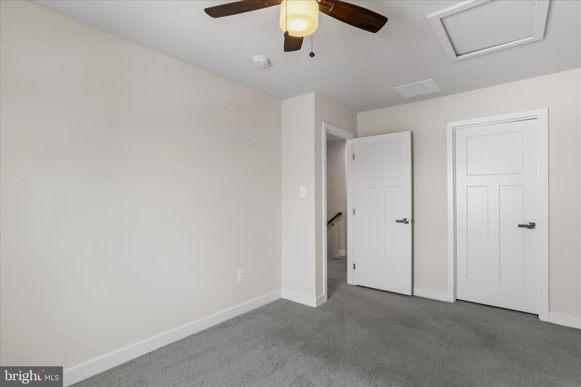
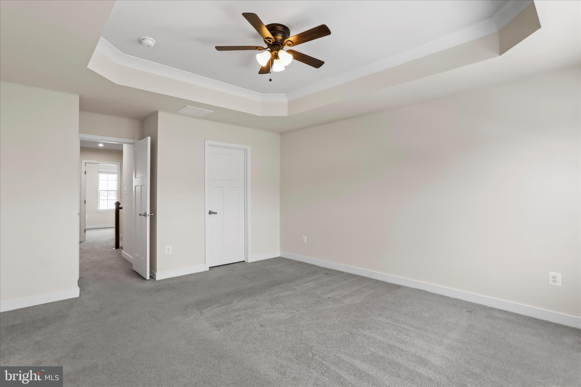
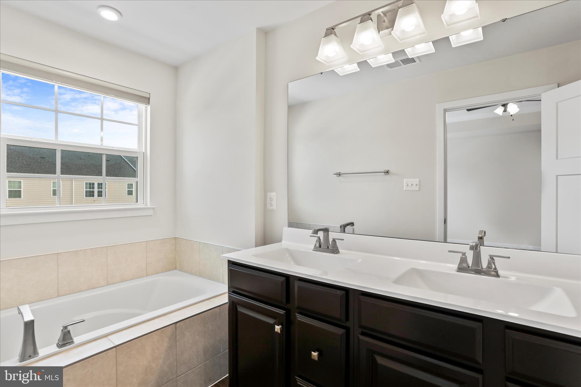
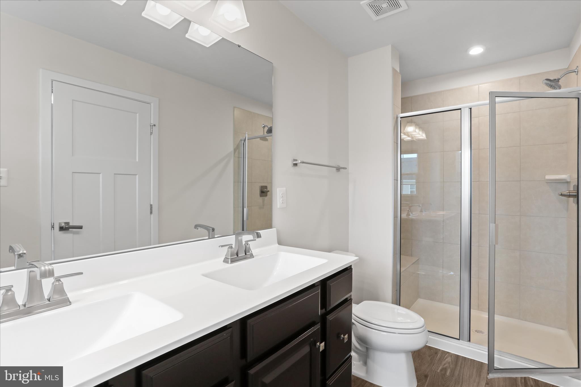
The entire townhouse has been freshly painted. This well-maintained home offers a spacious and functional layout designed for comfortable everyday living and easy entertaining. The main level features an open and inviting living area that flows seamlessly into the kitchen and dining space, creating the perfect setting for gatherings or relaxing at home. The upper level includes generously sized bedrooms, including a primary suite with ample closet space. The lower level provides additional flexible space ideal for a family room, home office, or workout area, along with convenient access to the attached garage. Enjoy outdoor living with easy access to the backyard and/or deck area. Ideally situated near shopping, dining, schools, and major commuter routes, this home combines comfort, convenience, and value in a sought-after community. Don’t miss your opportunity, schedule your showing today!

213 MONTREAL WAY

Message successfully sent.

What would you like to know?

What is 3 + 4 ?

I agree to receive email communication and understand I can unsubscribe at any time.

I agree to be contacted by Charis Realty Group via call, email, and text for real estate services. To opt out, you can reply 'stop' at any time or reply 'help' for assistance. You can also click the unsubscribe link in the emails. Message and data rates may apply. Message frequency may vary. Privacy Policy

Related Properties

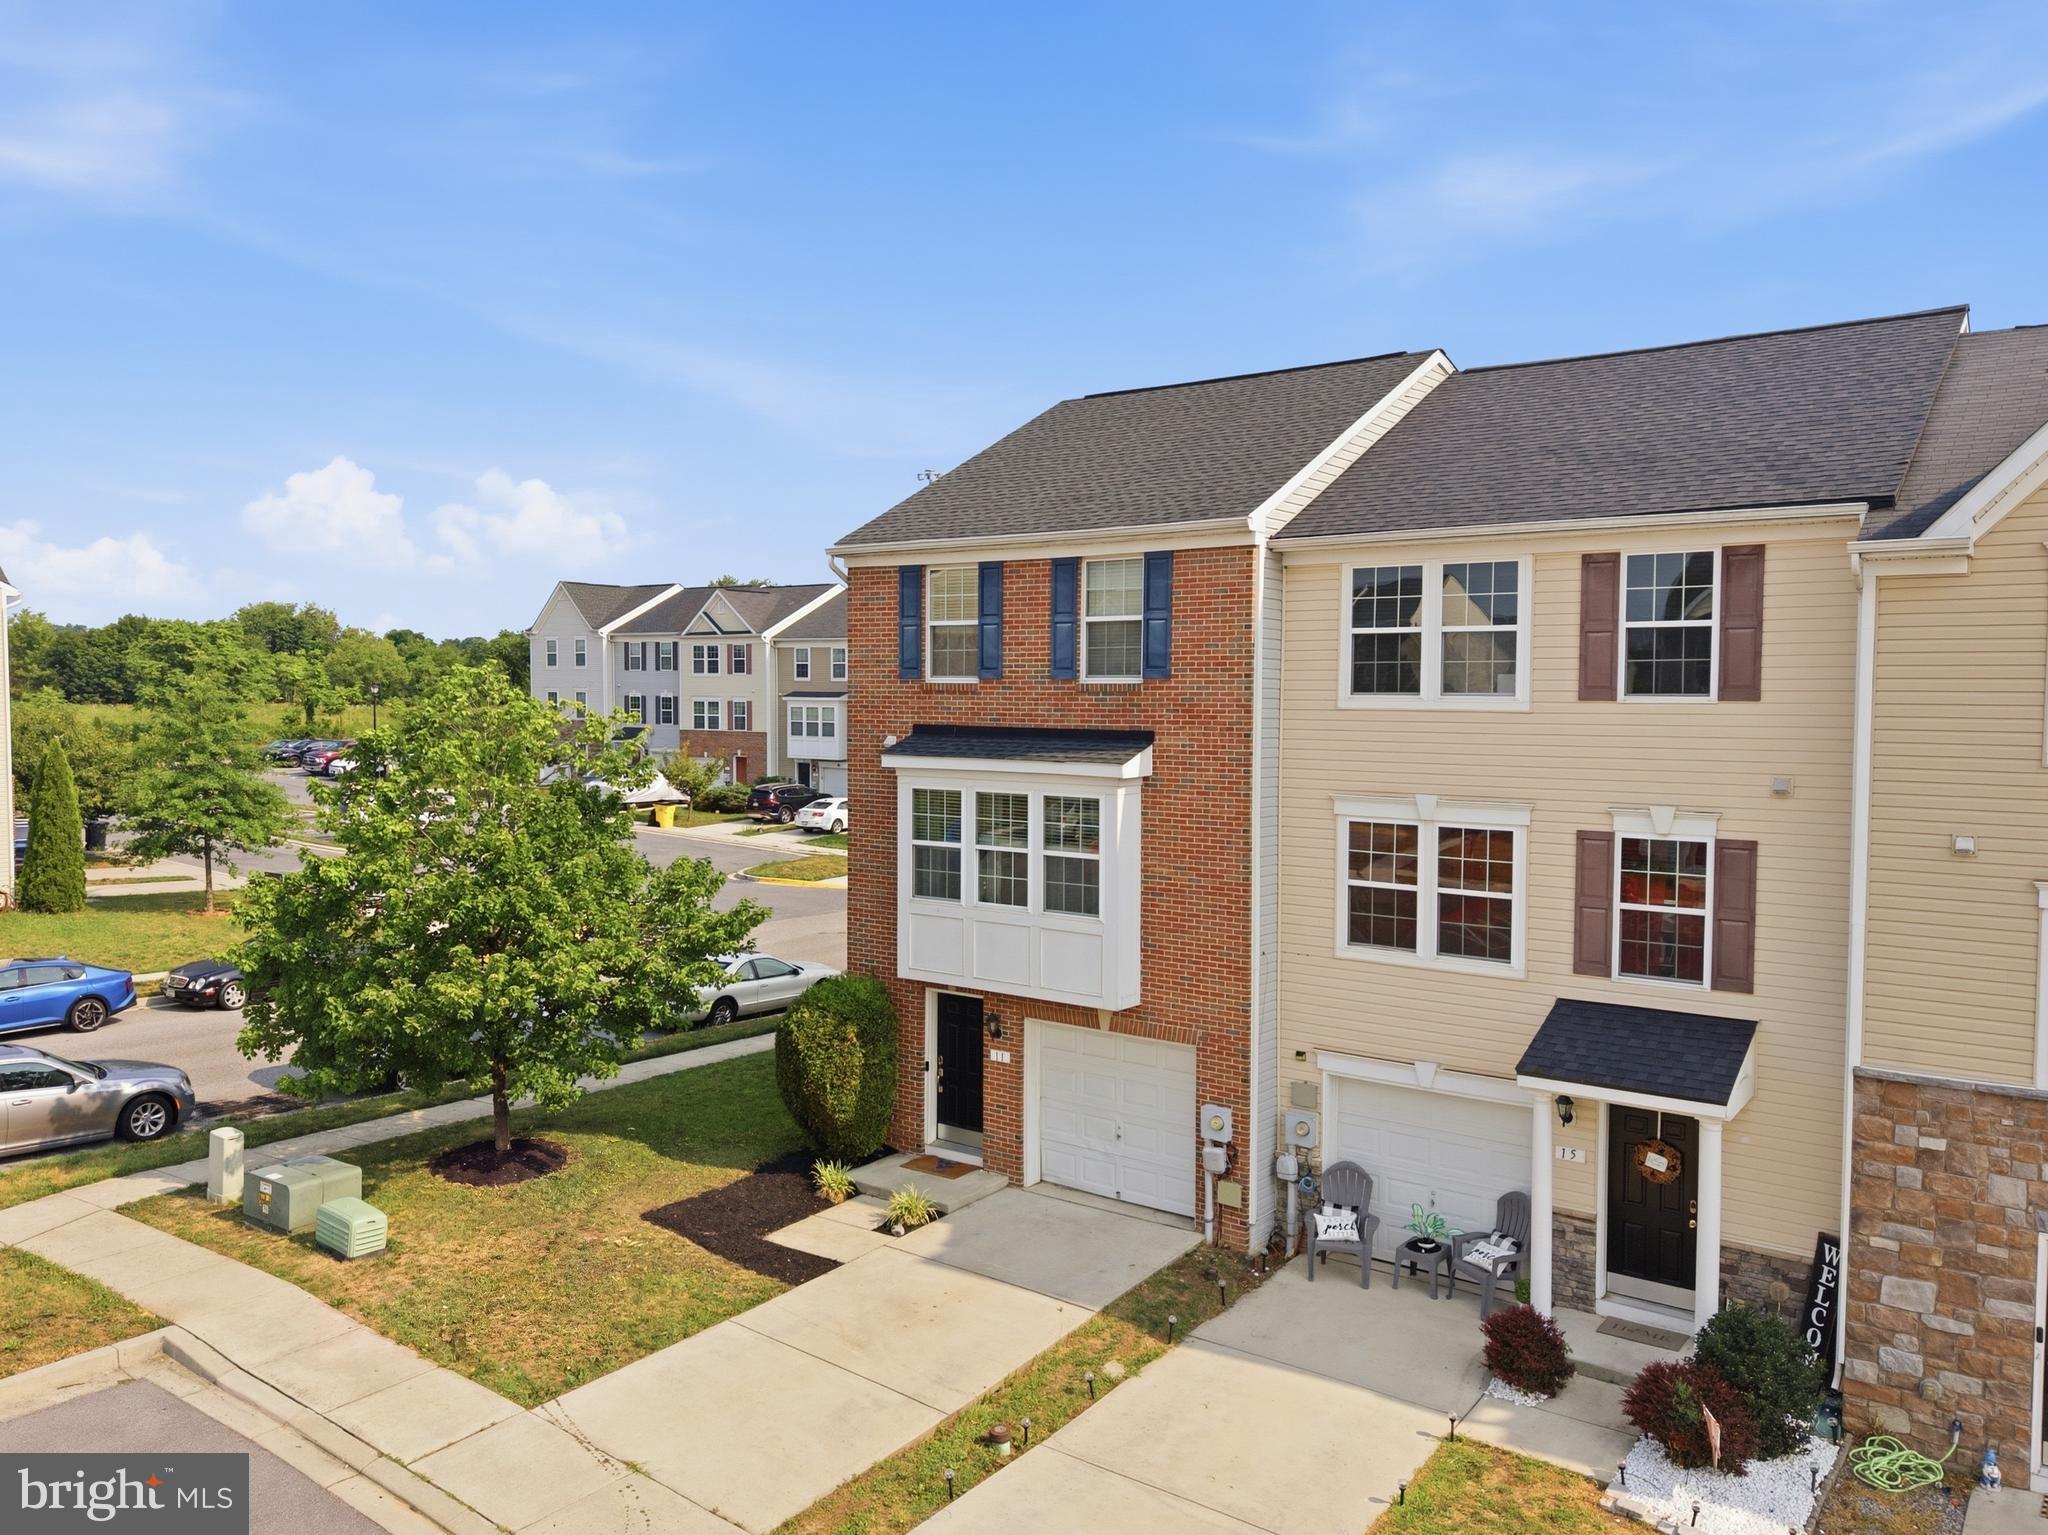
2023 Built townhouse available in Homeplace At Riverside, one of Falling Water's premier subdivisions. This two-level home features an open main level with a chef-ready kitchen, large island, granite counter tops, LVP flooring, stainless steel appliances, and spacious living and dining areas. Upstairs offers a generous primary suite with a soaking tub and separate shower, plus two additional bedrooms, full bath, and laundry room. WHY BUY NEW WHEN ALL THE HIGH-END FEATURES HACE ALREADY BEEN ADDED? I-81, major commuter routes, shops, and restaurants all close by!!
#WVBE2048242

FALLING WATERS

120 PADDINGTON STREET

3 Beds

2 Baths

1,512 Sq.Ft.

$255,990

MLS#: WVBE2048242

New on site today
Welcome to 19 Ontario Drive in Falling Waters, located in the highly sought after Potomac Station neighborhood! This 3 bed, 2.5 bath townhouse offers a bright, open concept layout for today's lifestyle. The wide open main floor provides a welcoming living area that flows into the kitchen, making perfect everyday living! The partially finished basement offers a great storage area, kids play area or gaming area. With the plumbing rough-in, you can also use it to design your own basement however you want. Located right on 81 makes for easier commutes no matter where your needing to get to for work. Being less than 5 minutes away from the Spring Mills schools makes pickups extremely convenient. Just minutes away from shopping, dining and medical offices makes getting every day errands a breeze. Seller is offering $5000 at closing to the new buyer. Schedule your tour today because this one will not be around for long!
#WVBE2052378

FALLING WATERS

19 ONTARIO DRIVE

3 Beds

2 Baths

1,454 Sq.Ft.

$270,000

MLS#: WVBE2052378

Welcome home to this beautifully updated 3 bedroom, 2.5 bath carriage house located in the highly desirable Spring Mills community. Offering the perfect combination of comfort, convenience, and modern style, this move-in-ready home is ideally situated just minutes from Interstate 81, top-rated schools & medical facilities, shopping, dining, and everyday conveniences.  Inside, you'll find a tastefully remodeled interior featuring warm earth-tone finishes and an inviting open-concept floor plan. The spacious main level is designed for both everyday living and entertaining, with a large living area that flows seamlessly into the kitchen. The well-appointed kitchen boasts granite countertops, rich dark wood cabinetry, and ample workspace. Step outside and enjoy a covered patio with plenty of room for patio furniture and a grill.
Upstairs, the impressive primary suite features an elegant tray ceiling with ceiling fan, a generous walk-in closet, and a private ensuite bath complete with dual vanities and a large shower. Two additional bedrooms and a full hall bath provide plenty of space for family, guests, or a home office. The conveniently located second-floor laundry area adds ease and efficiency to daily living. Additional highlights include a private driveway, attached one-car garage with interior access, and low-maintenance living in a sought-after community. Residents of Spring Mills enjoy outstanding community amenities, including a swimming pool, tennis courts, and playground. Don't miss this opportunity to own a beautifully updated home in one of the area's most convenient locations!
#WVBE2052014

FALLING WATERS

25 CAVENDISH WAY

3 Beds

2 Baths

1,666 Sq.Ft.

$279,000

MLS#: WVBE2052014

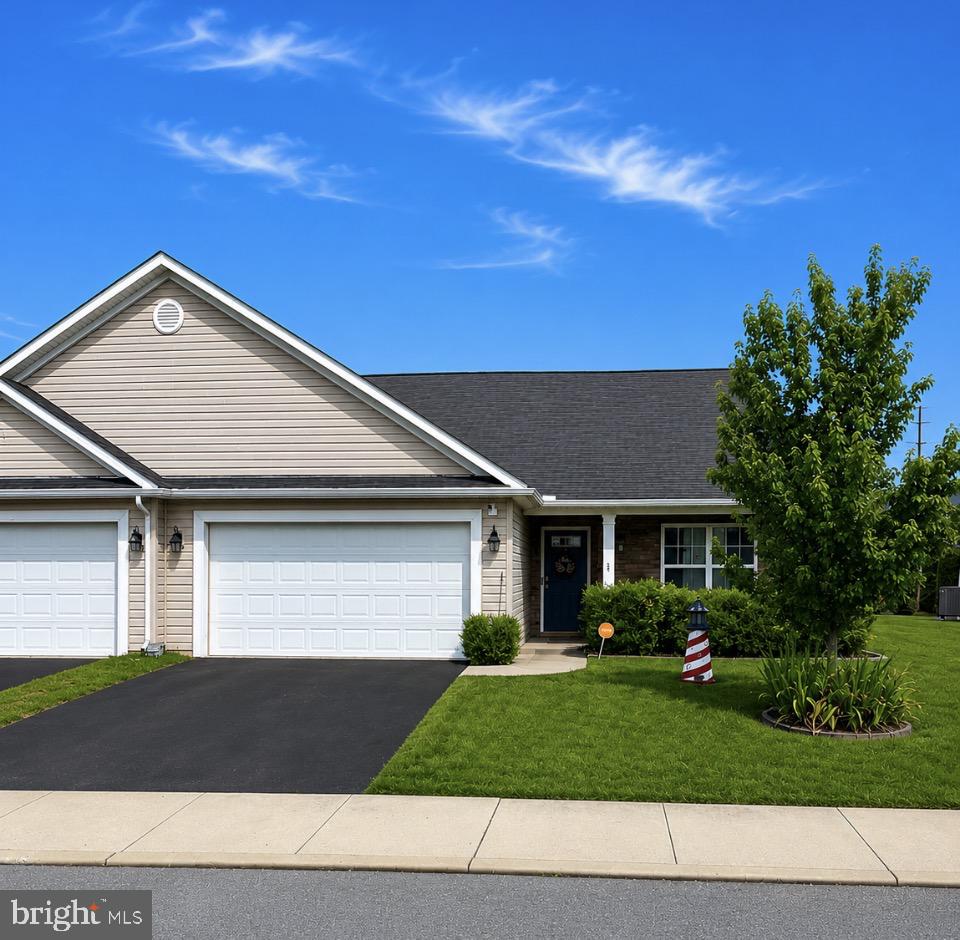
This well cared for 3 Bedroom, 2 Full Bathroom home is located in the HIGHLY SOUGHT AFTER Spring Mills Community, with access to all of its unique amenities, INCLUDING AN OPYMPIC SIZED INGROUND POOL!!  
Loaded with upgrades, this home boasts new paint, 3 spacious bedrooms, including a primary bed / bath, fully equipped kitchen complete with upgraded countertops, REAL HARDWOOD FLOORS, a huge SUN PORCH to enjoy your landscape, 2 car garage, and private end of road access!
Enjoy close access to all of the modern conveniences, including schools, shopping, restaurants, medical, I-81, and so much more!
BONUS:  The Spring Mills Community itself offers walking paths, Olympic sized swimming pool, tennis courts, pickle ball courts, and many other community activities. 
Be among the first to see this beautiful home, SCHEDULE YOUR APPOINTMENT TODAY!!
#WVBE2051508

FALLING WATERS

96 PHOENIX LANE

3 Beds

2 Baths

1,398 Sq.Ft.

$350,000

MLS#: WVBE2051508

End-Unit Gem in Falling Waters!

Enjoy the perfect blend of comfort and convenience in this fantastic end-unit townhouse zoned for Spring Mills Schools. Ideally located for commuters with fast access to I-81 and I-70, this home sits on a premium lot directly across from a private community park.

Experience the ease of true main-level living, no hauling groceries up the stairs! The spacious, open-concept main floor features a bright living and dining area, a half bath, and a chef’s kitchen with a spacious island and upgraded cabinetry. The layout flows seamlessly to your private backyard, featuring a brand-new vinyl privacy fence and a concrete patio.
This home is a must-see. Schedule your tour today!
#WVBE2051336

FALLING WATERS

107 CLIFTON MANOR

3 Beds

2 Baths

1,440 Sq.Ft.

$288,900

MLS#: WVBE2051336

Welcome to 195 Ontario Drive, a 3-level, 3-bedroom, 2.5-bathroom townhouse in the desirable Potomac Station community of Falling Waters. Built in 2019, this home offers a well-designed open floor plan.

The entry level features a spacious living room and a half bath off the foyer. The kitchen and dining area impress with granite countertops, a large island with pendant lighting, stainless steel appliances, and a pantry. Step through the French door to your deck, a great spot to unwind.

The upper level offers a primary bedroom with tray ceilings, a walk-in closet, and an en-suite bath featuring a tile shower with dual shower heads and double sinks. Two additional bedrooms, a full bath, and a laundry area round out this level.

The finished basement provides flexible living space, perfect for a recreation room, home theater, or family room with walk-out access to the ground level. Easy access to I-81, shopping, dining, and commuter routes. Schedule your showing today!
#WVBE2049792

FALLING WATERS

195 ONTARIO DRIVE

3 Beds

2 Baths

2,160 Sq.Ft.

$284,900

MLS#: WVBE2049792

DEEP WATER ACCESS ON THE POTOMAC RIVER- above Dam 5- This listing is for the home located at 30 FITZHUGH (lot 37 HONEYWOOD - ) as well as LOT #37A- which is .27 ac river lot with 90' of Potomac River frontage !  The classic chalet offers  1504 sq ft above grade living space - 3 bedroom, 2 Full bath/ and 1 car garage- THIS HOME  IS IN NEED OF SOME TLC and IS PRICED ACCORDINGLY . CASH PREFERRED! NO GOVT LOANS!  2 fireplaces/ multi tier decking/Anderson windows/ newer HVAC 2017- Home has terrific bones. Just waiting for a new owner to bring her beauty back. Private large .91 acre lot in Sought after Honeywood on the Potomac community. This could be a beautiful Private retreat, weekend getaway or  your own  primary residence . Community deep Potomac river access as well as community swimming pool.  Close to I-81 , Maryland, Shopping & Spring Mills School District
#WVBE2051352

FALLING WATERS

30 FITZHUGH LANE

3 Beds

2 Baths

1,504 Sq.Ft.

$369,990

MLS#: WVBE2051352

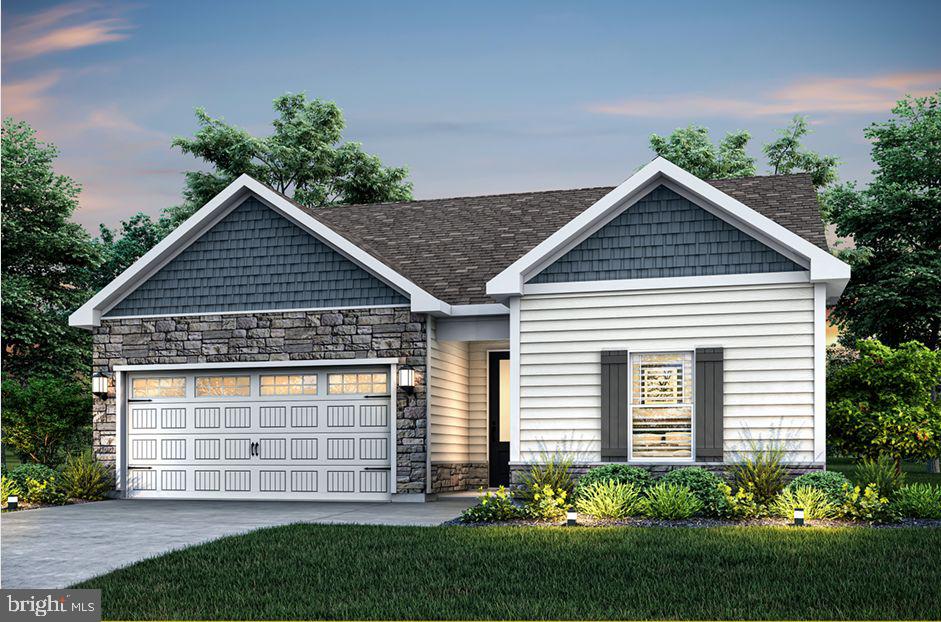
Welcome to The Meadows at Riverside, Falling Waters' newest community! The Martin by LGI Homes is a beautifully designed one-story home featuring 3 bedrooms, 2 bathrooms, and an open-concept layout perfect for everyday living and entertaining. Enjoy a spacious kitchen with granite countertops, a large island, Whirlpool® appliances, and included CompleteHome Plus™ upgrades. The private owner's suite offers dual walk-in closets and an en-suite bath, while luxury vinyl plank flooring, a two-car garage, covered front porch, and professionally landscaped yard complete this move-in-ready home.
#WVBE2052048

FALLING WATERS

26 BROMPTON STREET

3 Beds

2 Baths

1,527 Sq.Ft.

$369,900

MLS#: WVBE2052048

 - property

Send a message

Message successfully sent.

Your message

What is 3 + 4 ?

Reason for contacting?

I agree to receive email communication and understand I can unsubscribe at any time.

I agree to be contacted by Charis Realty Group via call, email, and text for real estate services. To opt out, you can reply 'stop' at any time or reply 'help' for assistance. You can also click the unsubscribe link in the emails. Message and data rates may apply. Message frequency may vary. Privacy Policy

Sign Out

Virtual Assistant

Would you like to take the next step with this property? We can help you schedule a showing or virtual tour, or send you more details.

Yes, I would like more information.

Thank You for Your Reply, One of Our Agents will contact you as soon as possible

No, maybe later.

Thank you, you can always contact me via email, phone number or through the contact form.

Realhub AI

Lucy - Your AI-Powered Realtor

Update Your Temporary Password

Personalize your search

Enter your email and we'll notify you immediately when new listings match what you're looking for.

or enter email address

Already have an account ? Login here

Continue your home search

I agree to receive communications and understand I can unsubscribe at any time.

I agree to be contacted by Charis Realty Group via call, email, and text for real estate services. To opt out, you can reply 'stop' at any time or reply 'help' for assistance. You can also click the unsubscribe link in the emails. Message and data rates may apply. Message frequency may vary. Privacy Policy

Already have an account ? Login here

We use cookies

We use cookies primarily for analytics to enhance your experience. By accepting, you agree to our use of these cookies. You can manage your preferences or learn more about our cookies policy.