Features & Amenities

Interior

  • Total Bedrooms

    3

  • Bathrooms

    2

  • Above Grade Finished Area

    1367.0

  • Basement YN

    YES

  • Cooling YN

    YES

  • Cooling

    Central Air, Electric

  • Fireplace YN

    YES

  • Heating YN

    YES

  • Heating

    Oil, Forced Air

  • Main Level Bedrooms

    3

  • Pet friendly

    Yes

Exterior

  • Garage

    Yes

  • Garage spaces

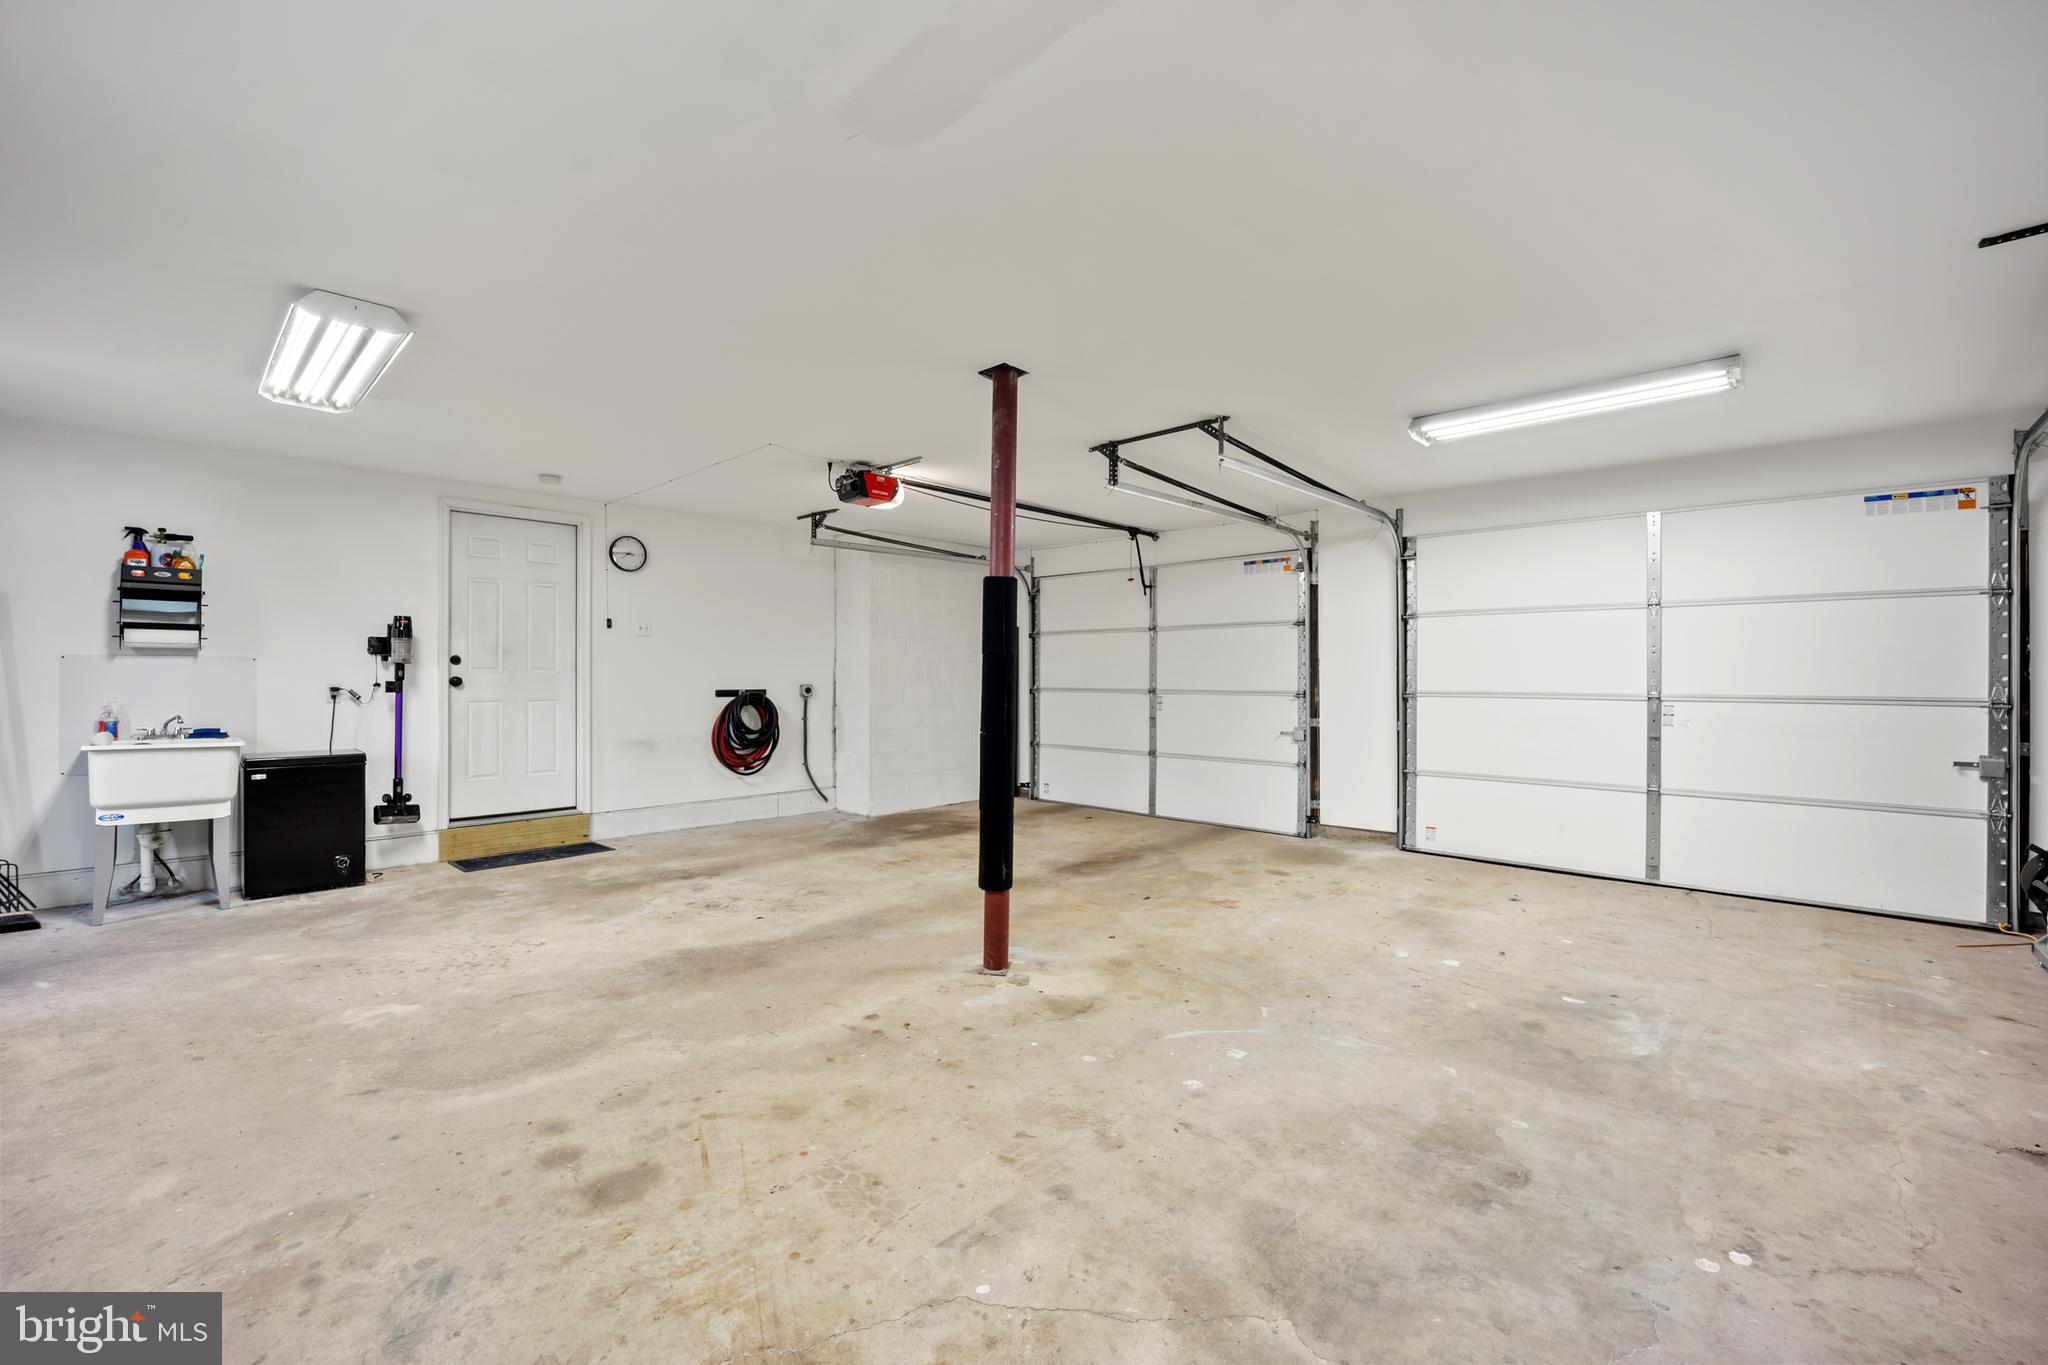
    2

  • Construction Materials

    Frame

  • Parking

    Concrete, Private, Garage, Attached

  • Pool

    No

  • Waterfront YN

    NO

Area & Lot

  • Lot Size(acres)

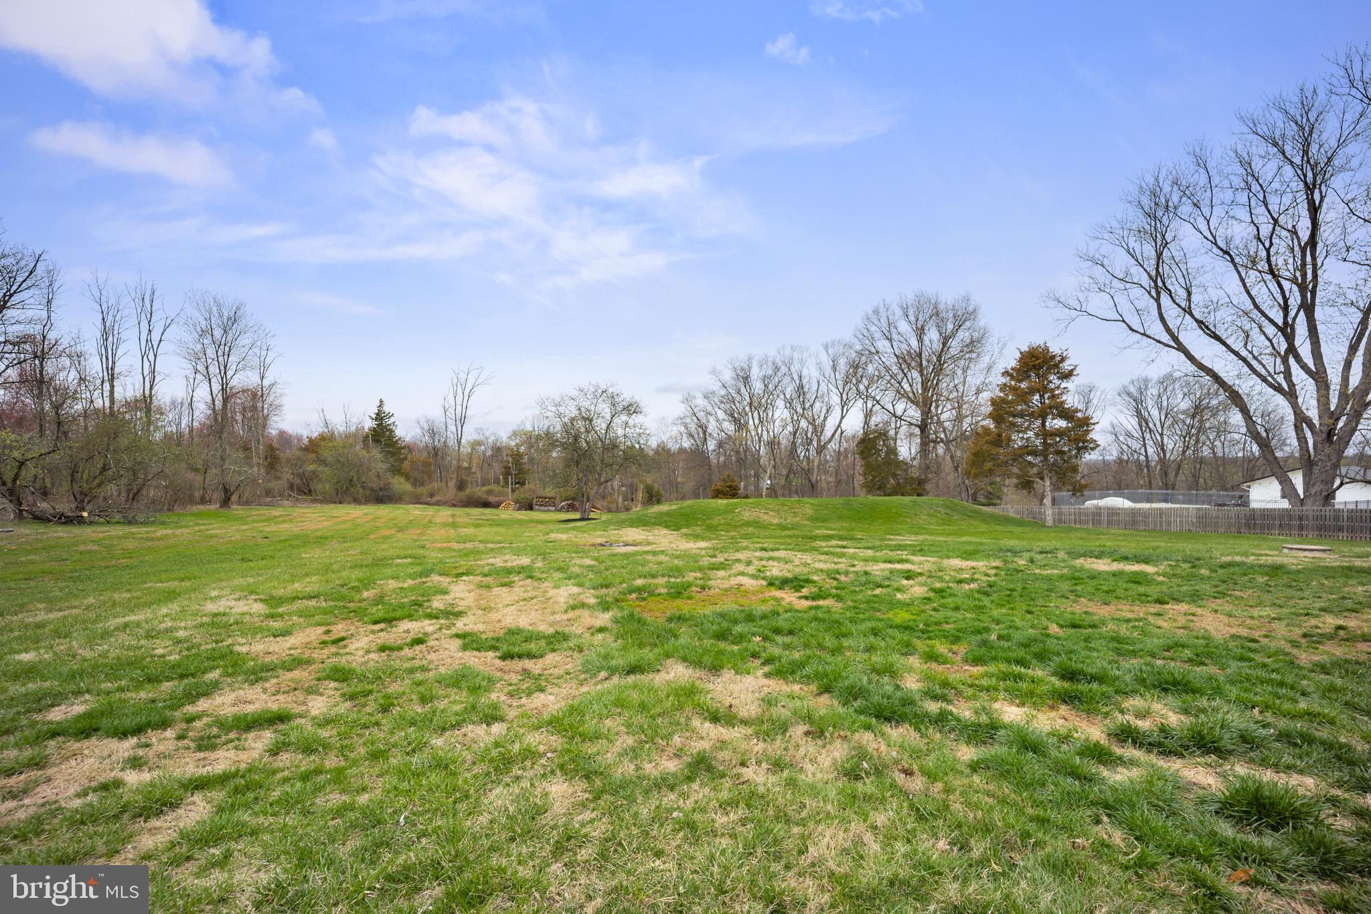
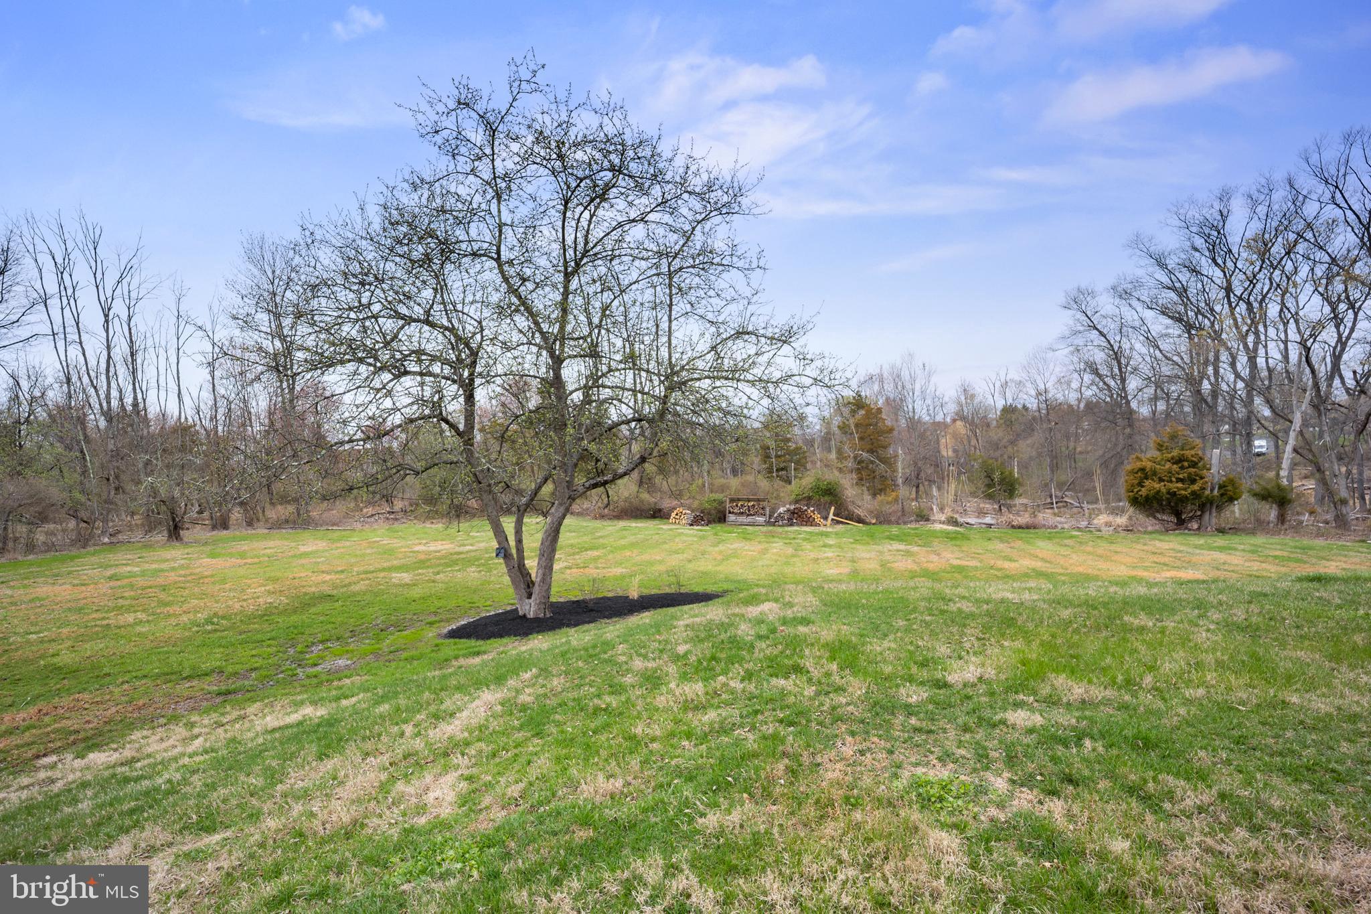
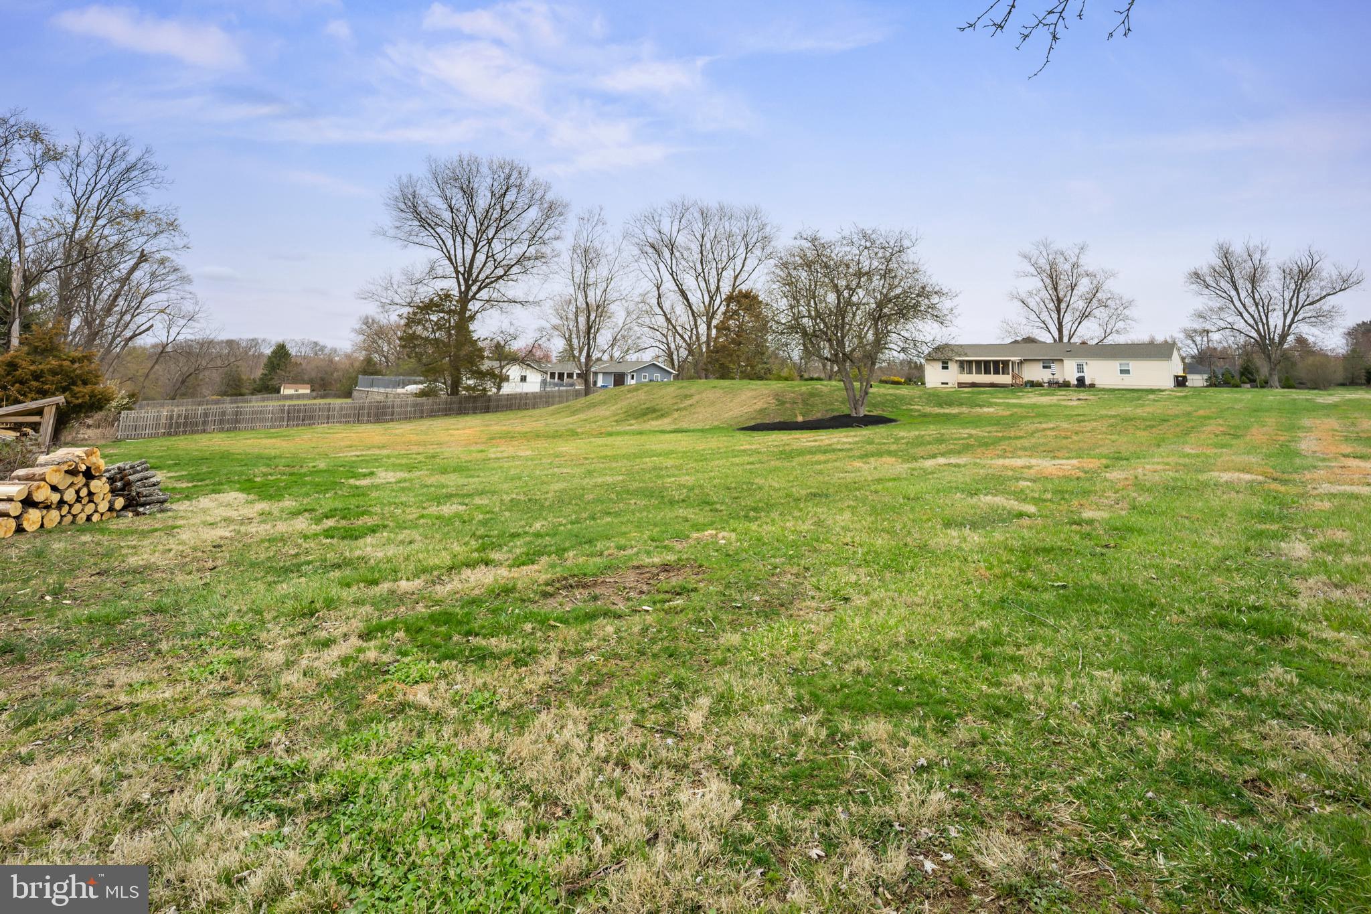
    1.26

  • Lot Size(square feet)

    54,886

  • Property Type

    Residential

  • Property Sub Type

    Single Family Residence

  • Architectural Style

    Ranch/Rambler

Price

  • Sales Price

    $750,000
  • Tax Amount

    $6,396

  • Financing Options

    Conventional, Cash, FHA, VA

  • Sq. Footage

    2,734

  • Price/SqFt

    $274

HOA

  • Association

    No

School District

  • Elementary School

    WRIGHTSTOWN

  • Middle School

    CR-NEWTN

  • High School

    COUNCIL ROCK NORTH

Property Features

  • New Construction

    NO

  • Foundation Details

    Other

  • Senior Community YN

    NO

  • Sewer

    Septic Tank

  • Tax Lot

    048-002

  • Water Source

    Private

Schedule a Showing

Showing scheduled successfully.

<
>
IN PERSON
VIA CHAT

What is 3 + 4 ?


Change time

Mortgage calculator

Estimate your monthly mortgage payment, including the principal and interest, property taxes, and HOA. Adjust the values to generate a more accurate rate.

Your payment

Principal and Interest:

$

Property taxes:

$

HOA fees:

$

Total loan payment:

$

Total interest amount:

$

Location

County

BUCKS

Elementary School

WRIGHTSTOWN

Middle School

CR-NEWTN

High School

COUNCIL ROCK NORTH

Listing Courtesy of Monica Sutherland , Century 21 Advantage Gold-Yardley

RealHub Information is provided exclusively for consumers' personal, non-commercial use, and it may not be used for any purpose other than to identify prospective properties consumers may be interested in purchasing. All information deemed reliable but not guaranteed and should be independently verified. All properties are subject to prior sale, change or withdrawal. RealHub website owner shall not be responsible for any typographical errors, misinformation, misprints and shall be held totally harmless.

Agent Heather Brailer

AGENT

Heather Brailer

Call Heather today to schedule a private showing.


* Listings on this website come from the FMLS IDX Compilation and may be held by brokerage firms other than the owner of this website. The listing brokerage is identified in any listing details. Information is deemed reliable but is not guaranteed. If you believe any FMLS listing contains material that infringes your copyrighted work please click here to review our DMCA policy and learn how to submit a takedown request.© 2024 FMLS.
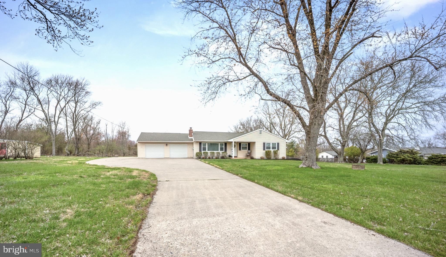
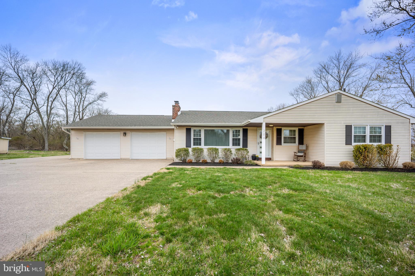
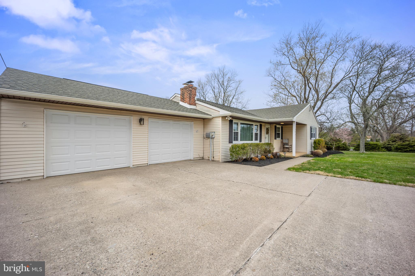
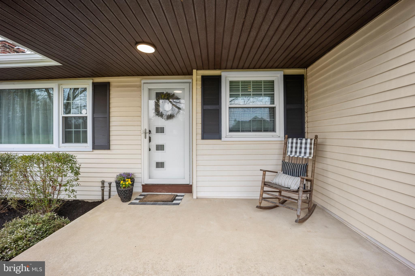
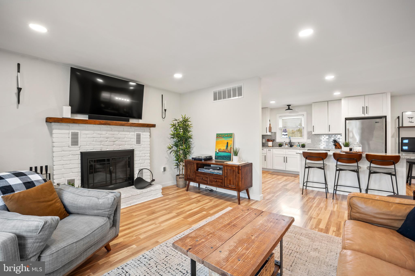
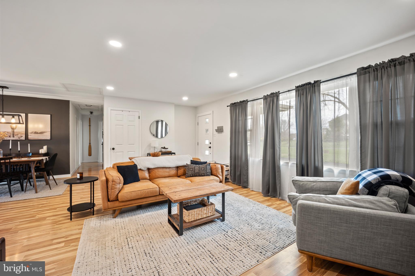
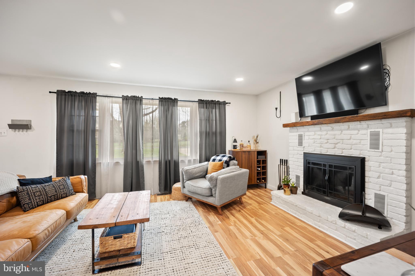
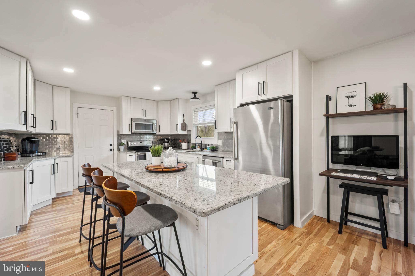
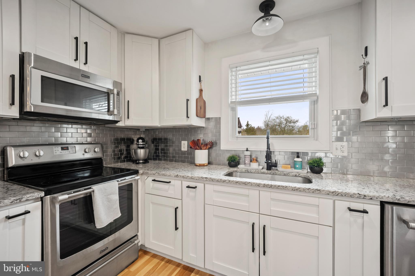
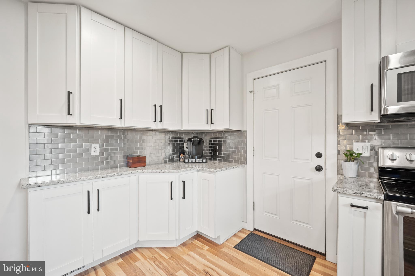
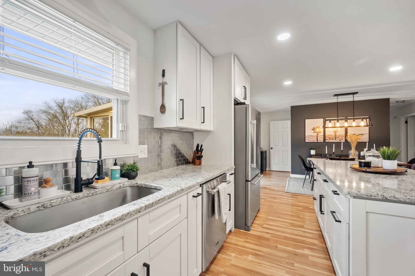
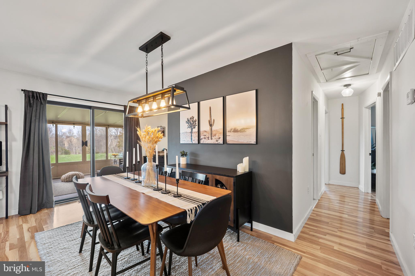
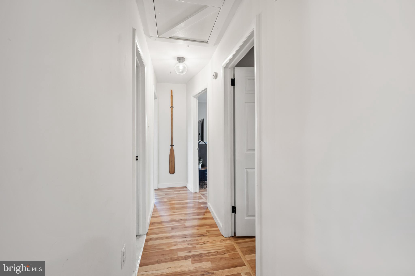
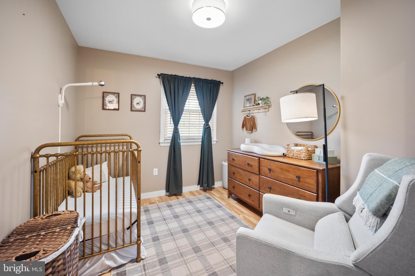
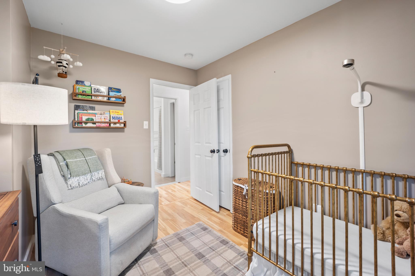
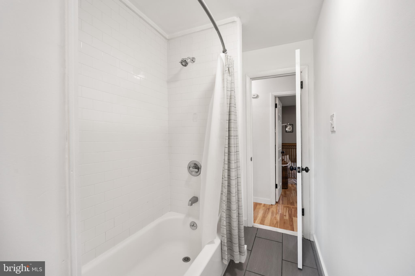
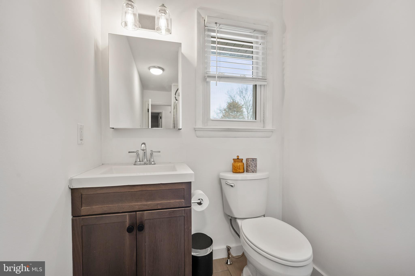
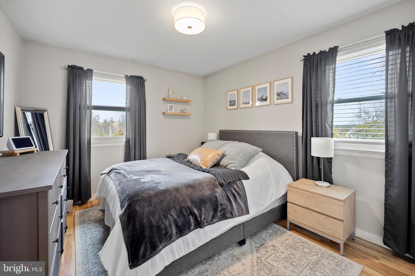
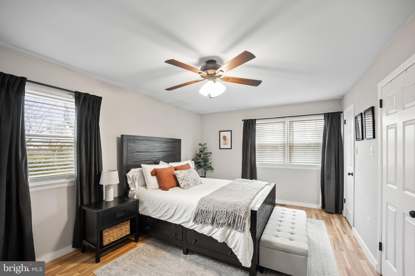
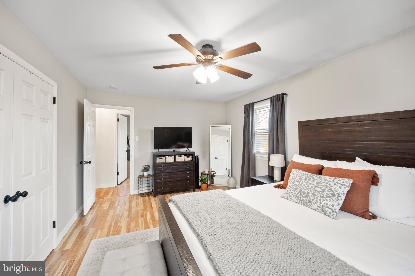
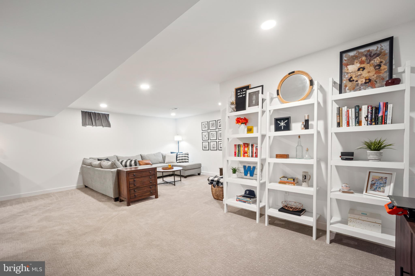
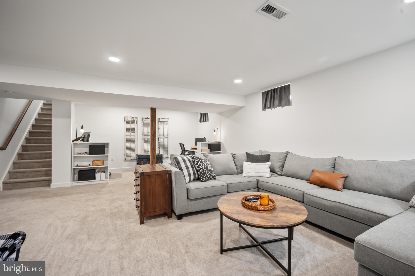
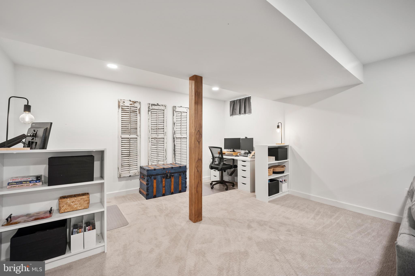
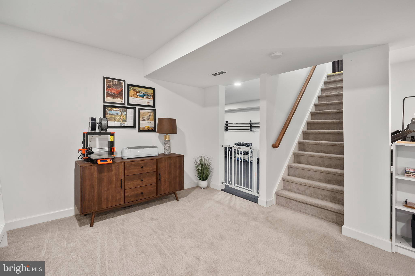
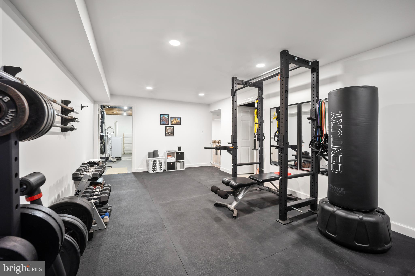
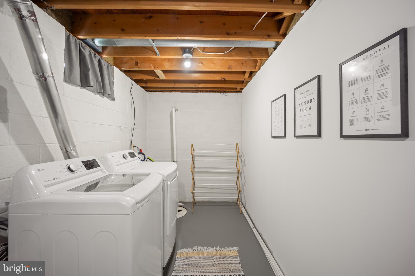
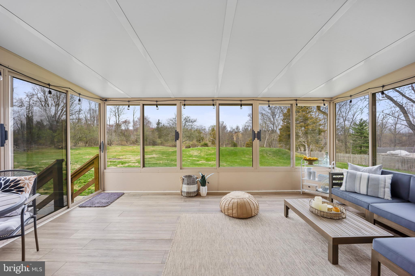
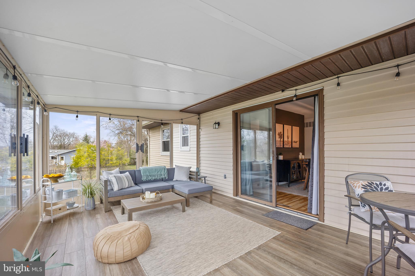
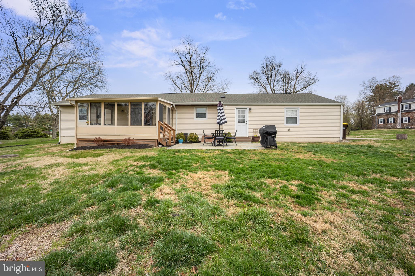
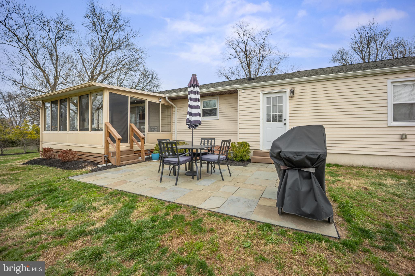
Absolutely Stunning remodeled ranch home on 1.26 Acres of beautiful open space! Look no further - this home has been renovated from top to bottom and leaves no stone unturned!  As you arrive, you will notice a long driveway leading to an expansive two car garage and covered front porch! Beautiful gleaming laminate floors await you as enter into the home.  The formal living room on your left immediately welcomes you with the warmth of a cozy brick fireplace and large windows with views to the exterior! The large granite island gives ample space for seating in this designer kitchen which features striking white cabinetry, modern tiled backsplash, stainless steel appliances, and a large farmers sink!  Recessed lighting also accents this space which opens to the dining room!  Adjacent to the dining room, sliders lead to an amazing all-season room with newly installed luxury vinyl plank floors and affording spectacular views of the rear yard and the gorgeous stone patio! Lots of rear space for entertainment on those warm summer days with barbecues and scenic views! Main level features three very nice size bedrooms, all having custom built-ins in the closets. Main bedroom has its own remodeled bath with vanity and shower. Second Full Bathroom on main level features porcelain tiled floor, newer vanity and tub and shower surround.  As you venture into the lower level, you will be mesmerized with a massive open floor layout! Great space for watching TV, added areas for home office, and lower level also features a separate spacious fitness room! Recessed lighting throughout makes this bright & airy and there is plenty of added space for storage and also a laundry room! This move in ready home features a newer Roof (2022), finished Basement (2021) and new hot water heater (2024).  If you are desiring lots of land and a gorgeous, remodeled home – this is definitely the place for you! Located in Council Rock School District, with easy access to all major throughways, & only a few minutes’ drive to Newtown Borough!

204 BROWNSBURG ROAD

Message successfully sent.

What would you like to know?

What is 3 + 4 ?

I agree to receive email communication and understand I can unsubscribe at any time.

I agree to be contacted by Charis Realty Group via call, email, and text for real estate services. To opt out, you can reply 'stop' at any time or reply 'help' for assistance. You can also click the unsubscribe link in the emails. Message and data rates may apply. Message frequency may vary. Privacy Policy

Related Properties

New on site 4 days ago
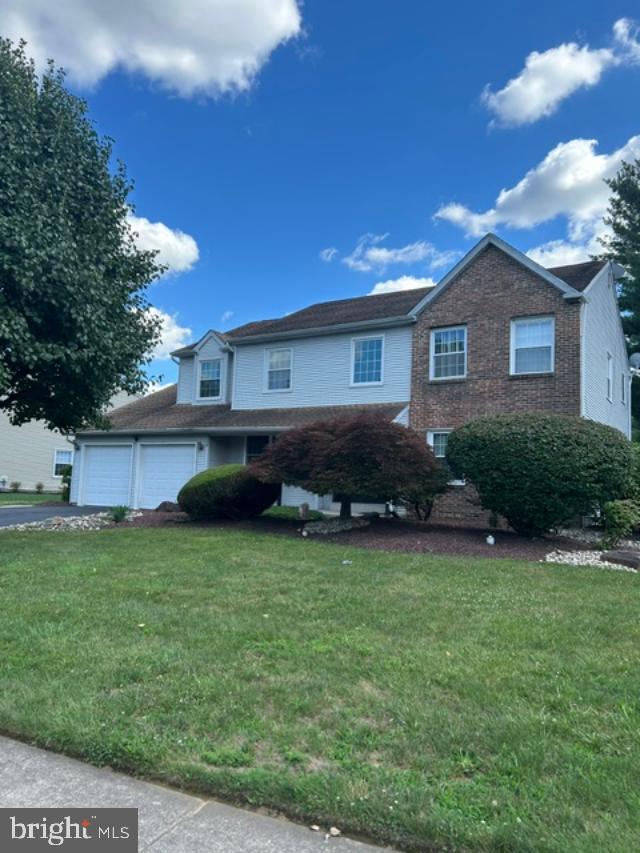
Welcome to this beautiful 4 bedroom and 3 full bath move-in ready single-family home in the highly desirable Yardley Run community. Set on an expansive 1/3-acre lot, this property offers the perfect blend of space, comfort, and modern updates. A charming front porch invites you inside to a dramatic two-story foyer that sets the tone for the elegant yet comfortable living space throughout. On one side, a private home office with a large sun-filled window—ideal for working from home. Opposite the foyer, the formal living room flows seamlessly into the formal dining room. This home features a stunning, fully remodeled kitchen with high-end appliances, ideal for both everyday living and entertaining. Nice size family room with a wood-burning fireplace, Hardwood floors throughout the property, Upstairs, a nice sized bonus area offers the perfect space for a second home office, or cozy library, The spacious primary suite features his-and-hers walk-in closets and a beautifully tiled bath with dual vanities and an extra-large glass-enclosed walk-in shower. Three generously sized bedrooms also feature good size and plenty of closet space. Completing the main level is a convenient laundry room with access to the attached two-car garage, as well as a stylishly updated half bath. Fenced in huge backyard. The finished basement provides exceptional additional living space, complete with a dedicated gym and a separate finished area perfect for a media room, playroom, or home office. Conveniently located just minutes from I-95, Weagmans, and a wide variety of shopping and dining options, this move-in-ready home offers both privacy and accessibility. A rare opportunity to own a thoughtfully updated home in one of Newtown’s premier communities
#PABU2125888

NEWTOWN

2067 E WELLINGTON ROAD

4 Beds

3 Baths

2,929 Sq.Ft.

$874,900

MLS#: PABU2125888
New on site 3 days ago
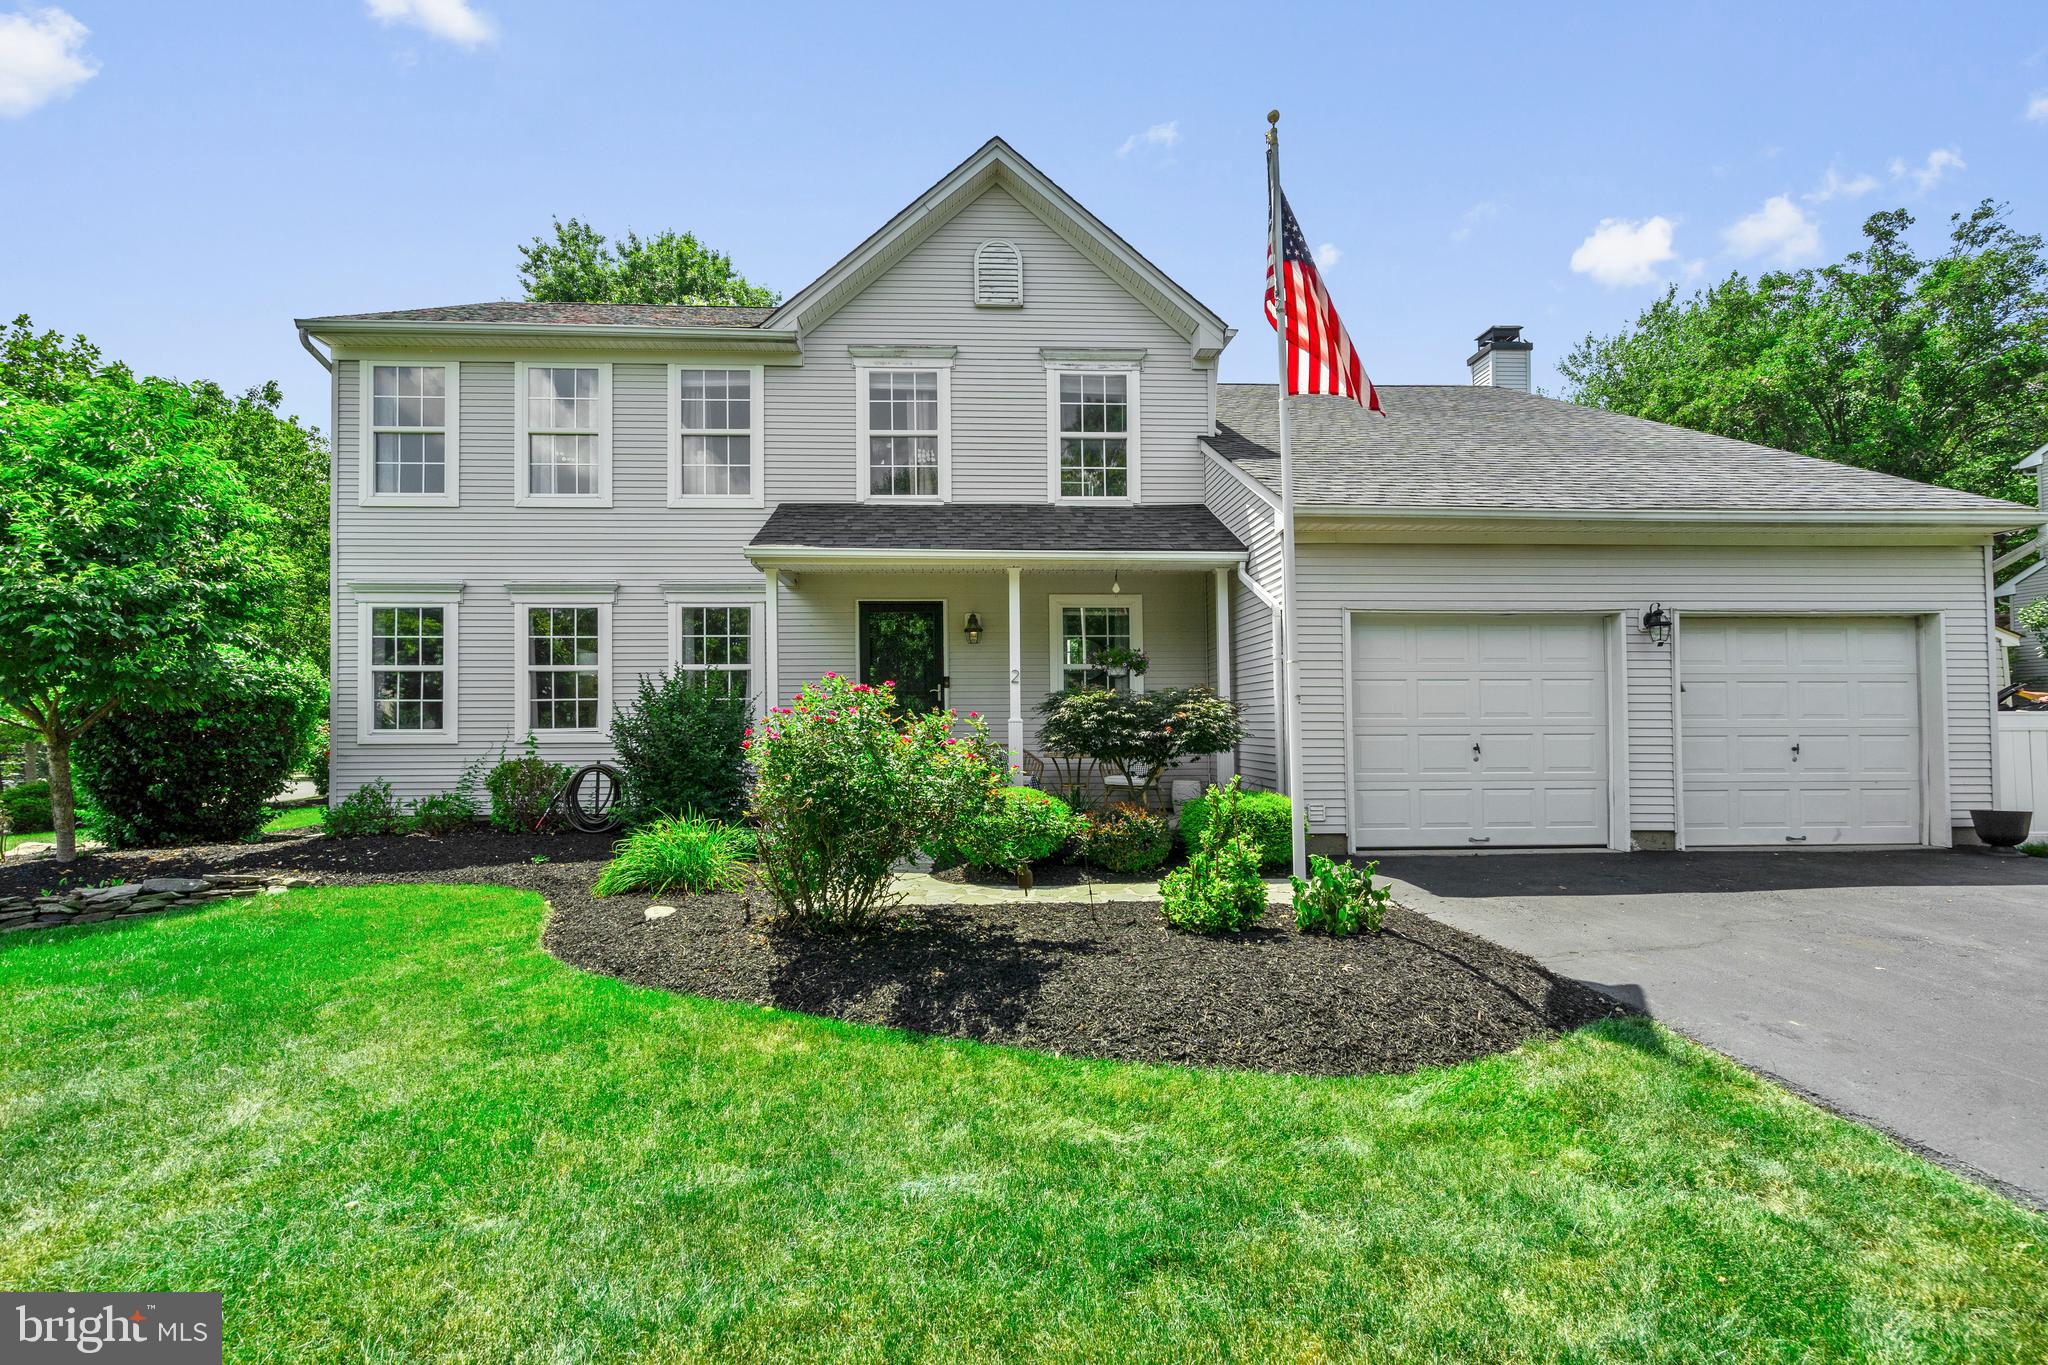
Welcome to 2 Sutton Court. A beautifully maintained, one-owner home situated on a desirable corner lot and cul de sac in the highly acclaimed Council Rock North School District. Offering 4 spacious bedrooms and 3.5 bathrooms, this home combines thoughtful design with modern updates and an unbeatable location.
The heart of the home is the upgraded gourmet kitchen, featuring new appliances with a thermador stove/oven and additional wall oven, abundant cabinetry, and a generous walk-in pantry that's perfect for everyday living and entertaining. A convenient mudroom with laundry adds functionality, while the fully finished basement with a full bathroom provides exceptional additional living space for a recreation room, home office, gym, or guest area.
The spacious primary suite includes a large walk-in closet, offering plenty of storage and comfort. Step outside onto a patio with mature trees to enjoy the beautiful backyard—an ideal setting for relaxing, gardening, or hosting family and friends.
Perfectly located just minutes from I-95 North and South, this home offers easy access to Newtown Borough, Yardley, nearby train stations, shopping, dining, and parks. With only one owner and pride of ownership evident throughout, this is a rare opportunity to own a move-in-ready home in one of the area's most sought-after communities.
#PABU2125452

NEWTOWN

2 SUTTON COURT

4 Beds

3 Baths

2,252 Sq.Ft.

$900,000

MLS#: PABU2125452
New on site 4 days ago
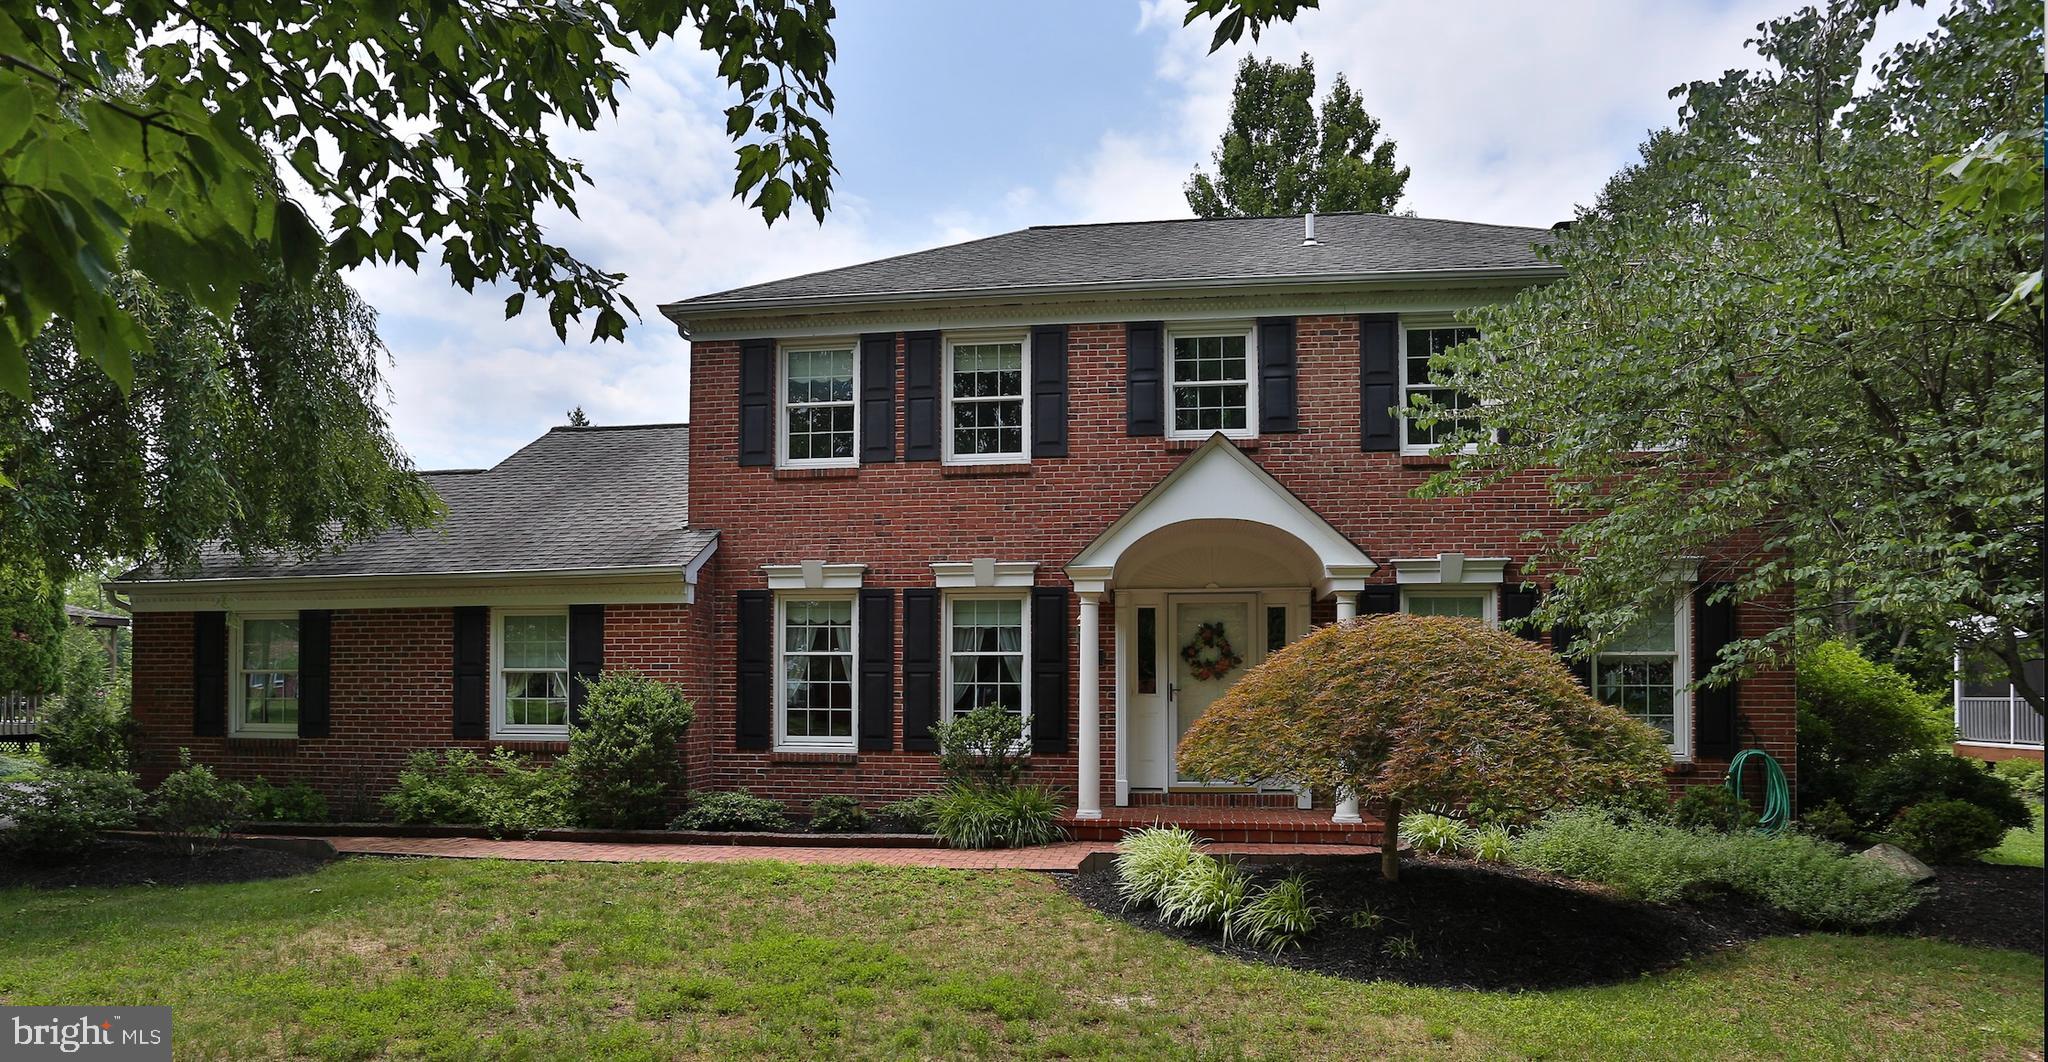
Welcome to 13 Bedford, a well maintained 4 bedroom colonial in the desirable Durham Lea community within the award winning Council Rock School District. A welcoming foyer with hardwood flooring, elegant wainscoting that continues into the formal dining room, and neutral paint throughout create a warm and inviting first impression. The formal living room and dining room provide the perfect setting for entertaining, while the sun filled family room features a fireplace, recessed lighting, and an abundance of natural light from oversized windows and sliding glass doors leading to the rear deck. The spacious kitchen offers granite countertops, a classic subway tile backsplash, ample cabinetry, and a bright breakfast area with access to the attached garage and the partially covered deck, making indoor and outdoor entertaining effortless. A convenient first floor laundry and powder room complete the main level.  The second floor features a spacious primary suite with a private sitting room, walk in closet, remodeled en suite bathroom, and access to additional crawl space storage. Three additional generously sized bedrooms share a hall bathroom. The partially finished basement provides flexible living space for a recreation room, playroom, or home office, while the unfinished section offers an ideal workshop and abundant storage. Outside, enjoy the private backyard which provides the perfect space for relaxing, dining, or entertaining in every season.    This is one of the few lots in the community which backs up directly to woods.  Conveniently located just minutes from Newtown Borough, shopping, restaurants, parks, major roadways, and train stations, this home offers the perfect combination of comfort, space, and location. Don't miss out; book your appointment today.
#PABU2125676

NEWTOWN

13 BEDFORD LANE

4 Beds

2 Baths

2,388 Sq.Ft.

$875,000

MLS#: PABU2125676
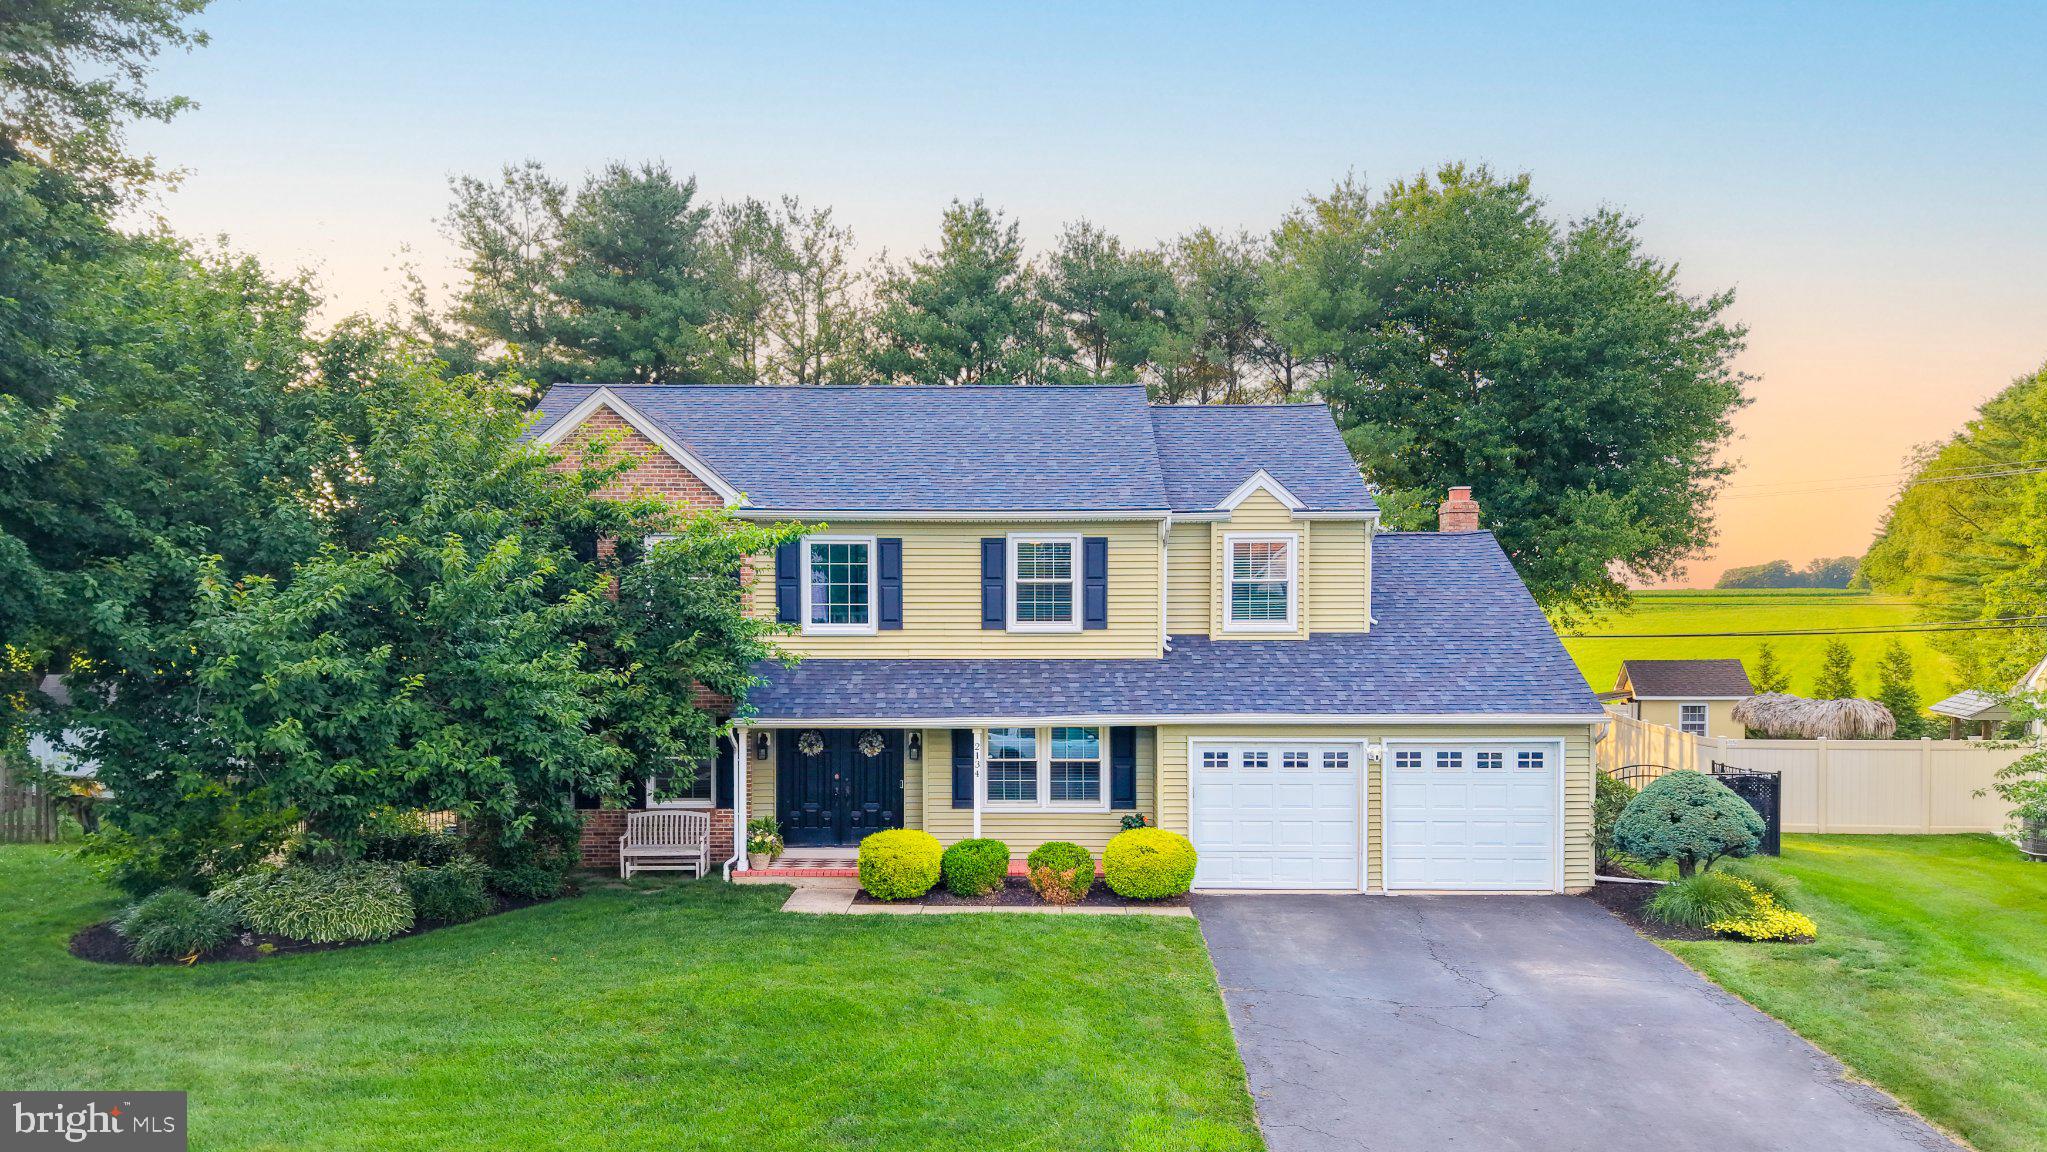
Welcome to 2134 W Wellington Road, a well-maintained 4-bedroom, 2.5-bath single-family home offering approximately 2,942 square feet of living space in the highly coveted Yardley Run community of Lower Makefield Township. Set within Pennsbury School District and featuring breathtaking rear farm views, this Newtown, PA home blends comfort, function, and a rare sense of privacy in one of Bucks County’s most desirable locations.

Inside, hardwood floors, generous room sizes, and a thoughtful layout create an inviting feel throughout. The living room is anchored by a cozy fireplace, while the formal dining room provides an ideal setting for gatherings and everyday entertaining. The well-maintained kitchen offers a comfortable dining nook with views toward the rear of the property. Two dedicated office spaces add valuable flexibility, including an ultra-modern office with a striking glass partition wall that is perfect for today’s work-from-home lifestyle.

The massive primary suite is a true retreat, introduced by double doors and complete with a spa-like en suite bathroom featuring a walk-in shower, dual vanity, and a large soaking tub. Three additional bedrooms provide comfortable space for guests, hobbies, or additional office needs.

A huge unfinished basement offers exceptional storage, workshop potential, fitness space, or the opportunity to finish for additional living area. Additional highlights include a 2-car garage with an electric car charger, new carpet installed in March 2025, a new roof installed in May 2025, a new HVAC system installed in June 2026, and windows, siding, and patio doors that were replaced during the sellers’ ownership.

Outdoor living is where this property truly shines. Enjoy the covered front patio, then step out back to a spacious yard with breathtaking farm views and a peaceful sense of privacy. Whether gathered around the firepit, lounging on the rear patio, or relaxing in the hammock, the rear yard offers a memorable setting that sets this home apart.

Conveniently located near Yardley, Newtown Borough, Washington Crossing, I-295, local parks, shopping, dining, and commuter routes to both Philadelphia and New York City, this Yardley Run home offers an exceptional opportunity in Lower Makefield Township.
#PABU2125538

NEWTOWN

2134 W WELLINGTON ROAD

4 Beds

2 Baths

2,942 Sq.Ft.

$900,000

MLS#: PABU2125538
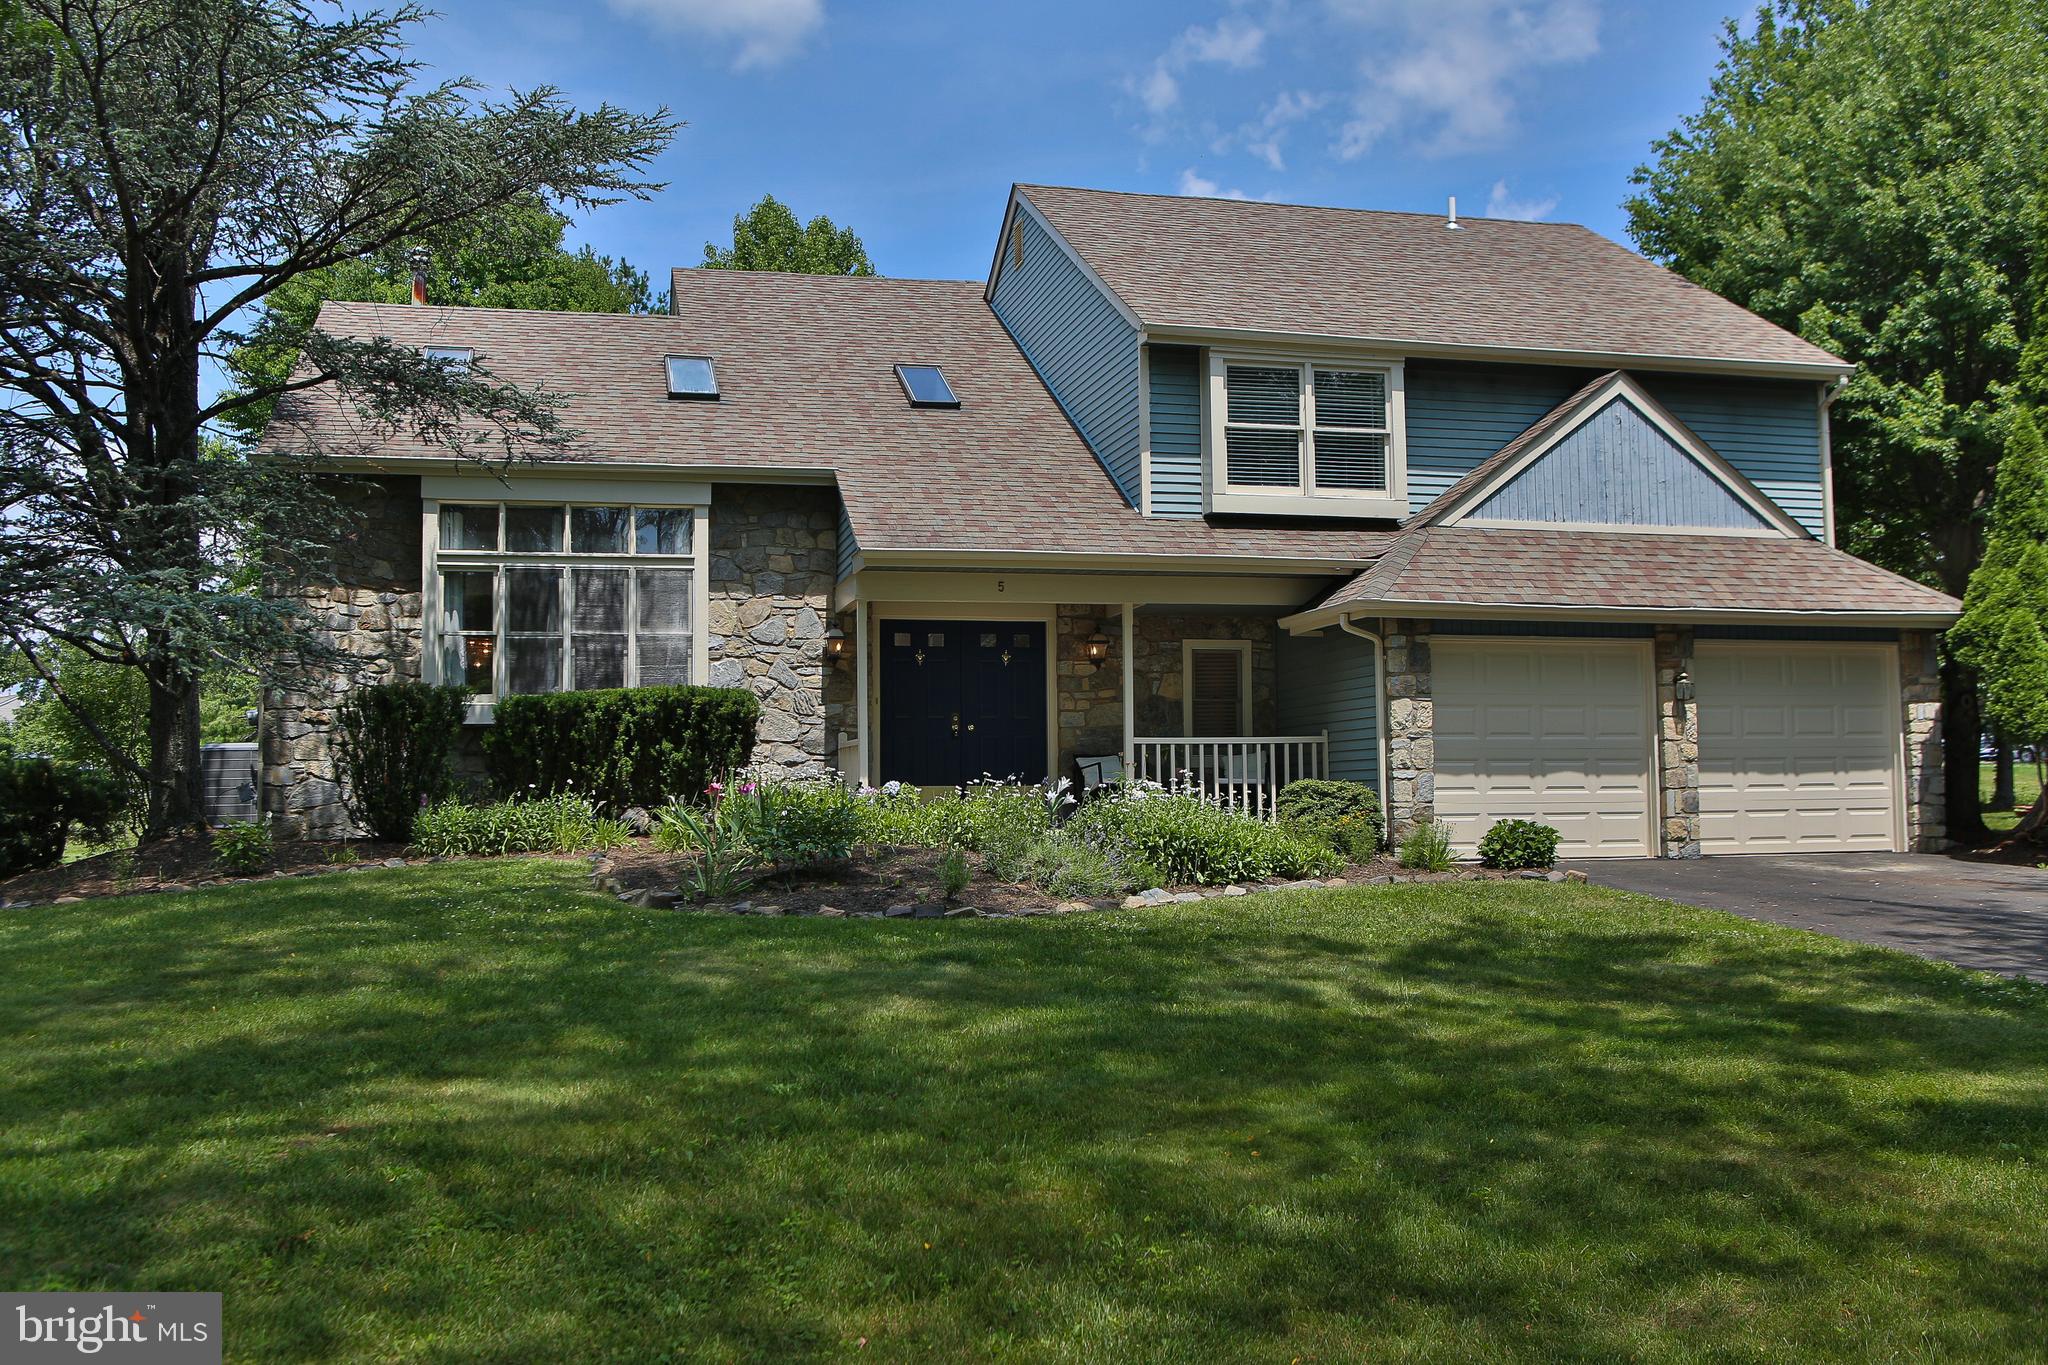
Situated on one of the most desirable lots in Newtown Grant, this exceptional 4-bedroom home offers a spacious multi-level layout, timeless architectural details, and a long list of thoughtful updates that make it truly move-in ready. The stone-accented front façade, stone front porch, and French front doors create a warm, welcoming presence from the street.  A dramatic two-story foyer sets the tone upon entry. Just a few steps up, the bright living room features vaulted ceilings, three skylights, and an oversized picture window that fills the space with natural light. The adjoining dining room provides an ideal setting for gatherings and everyday meals.  The inviting kitchen includes a breakfast area with a French-style glass door and matching fixed panel that lead to an expansive, beautifully rebuilt deck completed in 2025. From the deck, a short set of steps leads to a slate patio, together creating an outstanding outdoor living environment perfect for entertaining, dining al fresco, or simply relaxing in the privacy of the backyard. Recent kitchen updates include a new Pergo floor, new sink and faucet, updated lighting, a newer range with built-in air fryer, and a newer microwave.
A few steps down from the main level is the impressive family room, anchored by a striking floor-to-mantel stone fireplace that serves as the room’s dramatic focal point. This level also features a wet bar, a powder room, a laundry room with new flooring, and convenient access to the side yard, making it an ideal gathering space year-round. Upstairs, the spacious primary suite includes a master bathroom featuring a new frameless neo-angle shower, sunken tub, and bay window. Three additional generously sized bedrooms share a hall bath. One bedroom sits a few steps up on its own landing and overlooks the living room below, adding architectural interest and a sense of separation within the upper level.  The finished basement provides valuable additional living space, perfect for a recreation room, home office, fitness area, or media room. Recent improvements include refinished hardwood floors in 2026, a new hot water heater in 2026, updated front door hardware, and numerous upgrades throughout the home. Completing this outstanding property is a two-car garage featuring brand-new garage doors and new garage door openers.  Ideally located just minutes from Tyler State Park and the charming shops, restaurants, and attractions of Newtown Borough, this home offers the perfect blend of privacy, convenience, and an exceptional lifestyle.
#PABU2124928

NEWTOWN

5 ZINNIA DRIVE

4 Beds

2 Baths

2,218 Sq.Ft.

$799,000

MLS#: PABU2124928
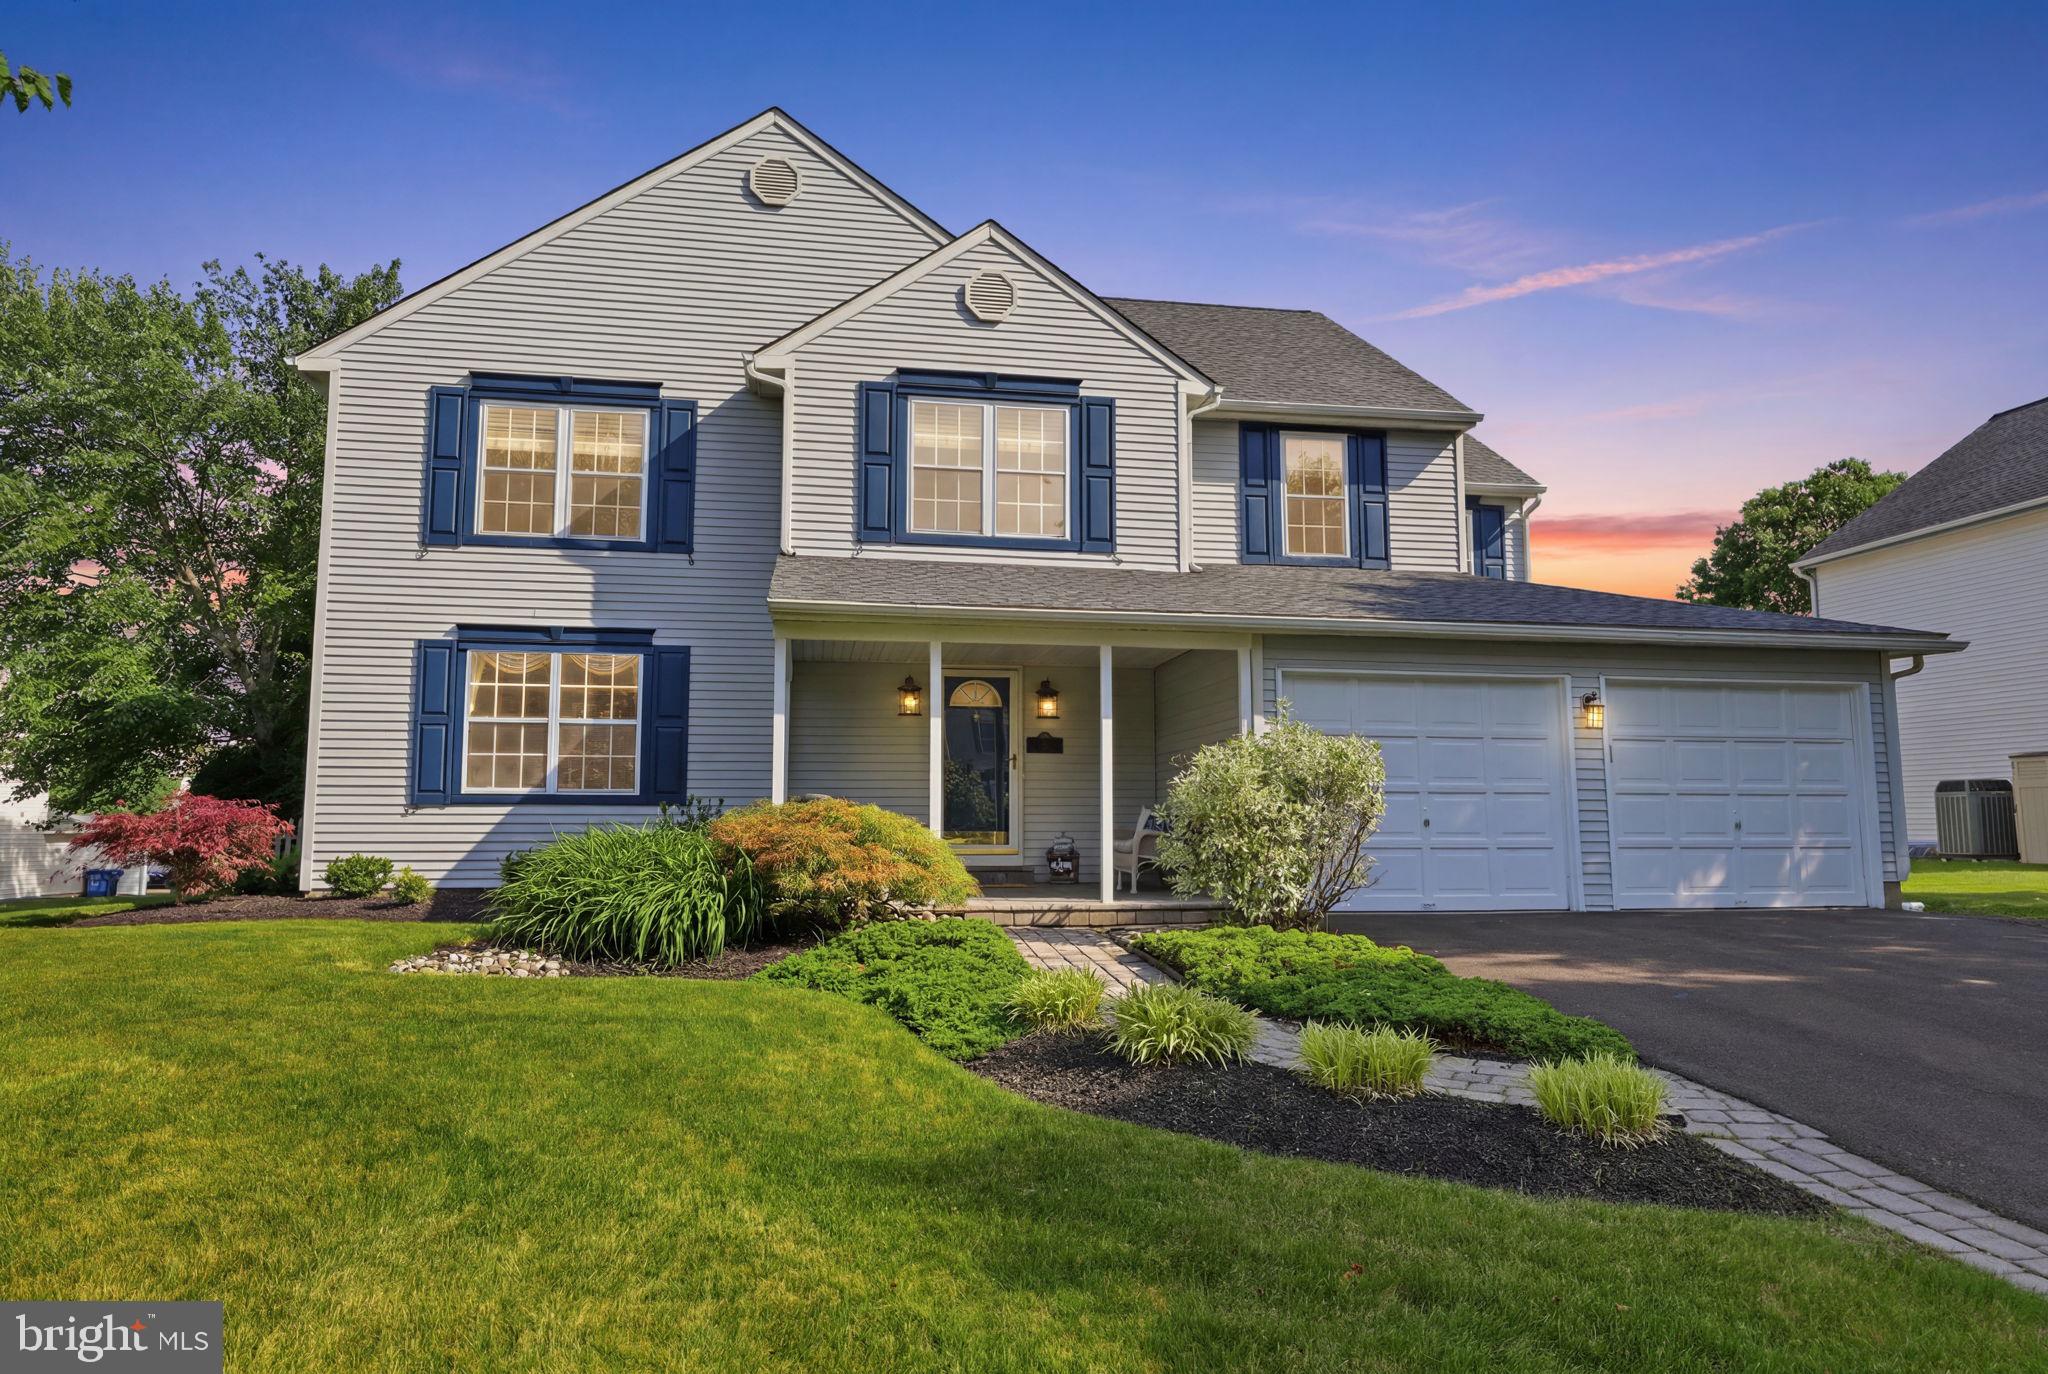
Located in the acclaimed Council Rock School District, this 5-bedroom, 2.5-bath colonial home offers the perfect combination of timeless style and functional living space. From the moment you arrive, the home makes a lasting impression with fresh landscaping, a paver walkway, and a large covered front porch that creates exceptional curb appeal and a welcoming entrance, plus plenty of room to keep your deliveries dry.  Step inside to find hardwood floors flowing throughout the entire first floor, as well as the staircase and second-floor hallway, creating a warm and cohesive feel throughout the main living areas. The inviting family room features a cozy gas fireplace and opens seamlessly to the kitchen, making everyday living and entertaining effortless. A convenient first-floor laundry room with cabinetry adds both functionality and storage. A formal living room, dining room, and powder room complete the main level. The kitchen is both classic and functional with rich cherry cabinetry, granite countertops, a bay window with seating ledge, and ample space for a kitchen table.  Upstairs, all bedrooms feature brand-new carpeting. The spacious primary suite serves as a true retreat with vaulted ceilings, custom trim work, fresh paint, dual closets, and a beautifully refinished en-suite bath. A second gas fireplace adds an extra touch of comfort and luxury. Four additional bedrooms, one currently being used as an office with built-in desk with storage and an additional full bath allow the space needed for large families or those working from home.  Additional highlights include a partially finished basement with newer carpeting, a dedicated exercise room, storage room, plus a 2-car garage equipped with an EV charger. Major updates include a brand-new roof installed in 2025.  Offering flexible living spaces, tasteful updates, and an exceptional location, 50 Copperleaf Drive is a wonderful opportunity to own a move-in ready home in the desirable Kirkland neighborhood of Newtown, conveniently located near the shops and restaurants of Newtown Borough and with easy access to I-295 for commuting to Philadelphia and New Jersey.
#PABU2120940

NEWTOWN

50 COPPERLEAF DRIVE

5 Beds

2 Baths

2,606 Sq.Ft.

$825,000

MLS#: PABU2120940
New on site today
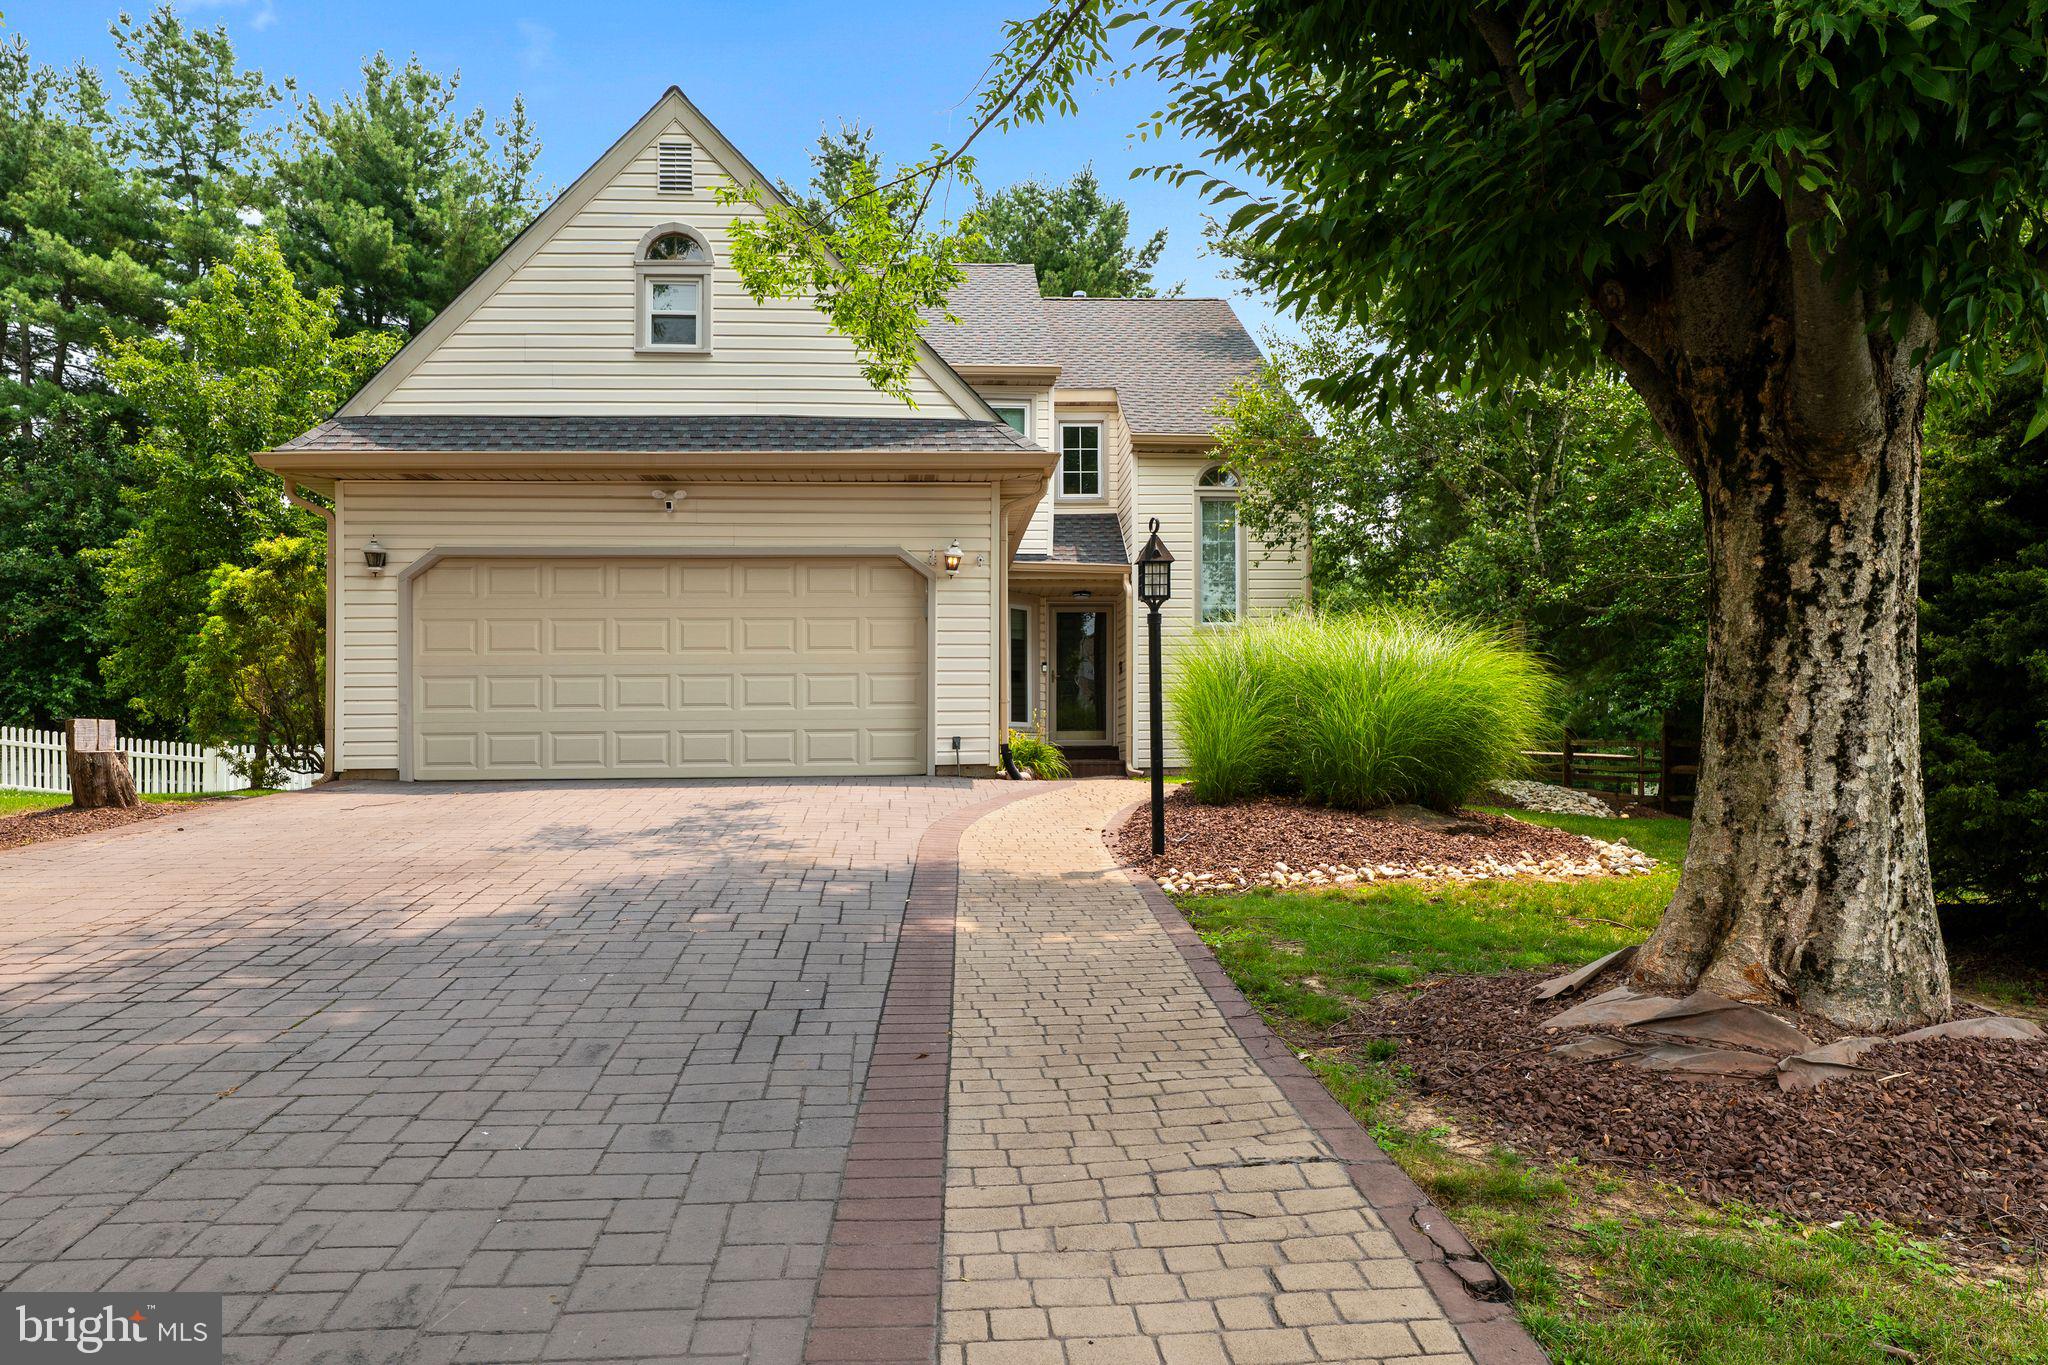
Welcome to an exceptional offering in the highly sought-after Crown Point community of Newtown.
Perfectly situated on a quiet cul-de-sac, this beautifully updated residence combines timeless sophistication
with the warmth and comfort today's buyers desire.
Bathed in natural light, the home showcases gleaming hardwood flooring throughout, a soft neutral
palette, and quality finishes that create an atmosphere of understated elegance. Designed for both
everyday living and effortless entertaining, the gourmet kitchen is the heart of the home, featuring granite
countertops, stainless steel appliances, gas cooking, abundant cabinetry, and generous prep space.
The upper level offers three spacious bedrooms plus a versatile bonus room that easily adapts to your
lifestyle—whether as a fourth bedroom, private home office, playroom, or media room.
The primary suite serves as a luxurious retreat, complete with a spa-inspired bath highlighted by an
oversized custom walk-in shower, creating the perfect place to begin and end each day.
The finished lower level expands the home's living space with endless possibilities. Whether envisioned as a
game room, fitness studio, media room, children's playroom, or a combination of spaces, it offers the
flexibility today's lifestyles demand.
Additional highlights include efficient two-zone heating and air conditioning, ensuring year-round comfort,
along with a private fenced rear yard that provides an ideal backdrop for entertaining, relaxing, gardening,
or enjoying time with family and pets.
Located just minutes from the boutiques, restaurants, and charm of historic Newtown Borough, this
exceptional home also offers convenient access to major commuting routes while being served by the
award-winning Council Rock School District.
Elegant without being overstated, spacious without compromise, and ideally located in one of Bucks
County's most desirable neighborhoods, this is a rare opportunity to enjoy the very best of Crown Point
living.
#PABU2126624

NEWTOWN

11 RUBY COURT

3 Beds

2 Baths

2,745 Sq.Ft.

$685,000

MLS#: PABU2126624
New on site today
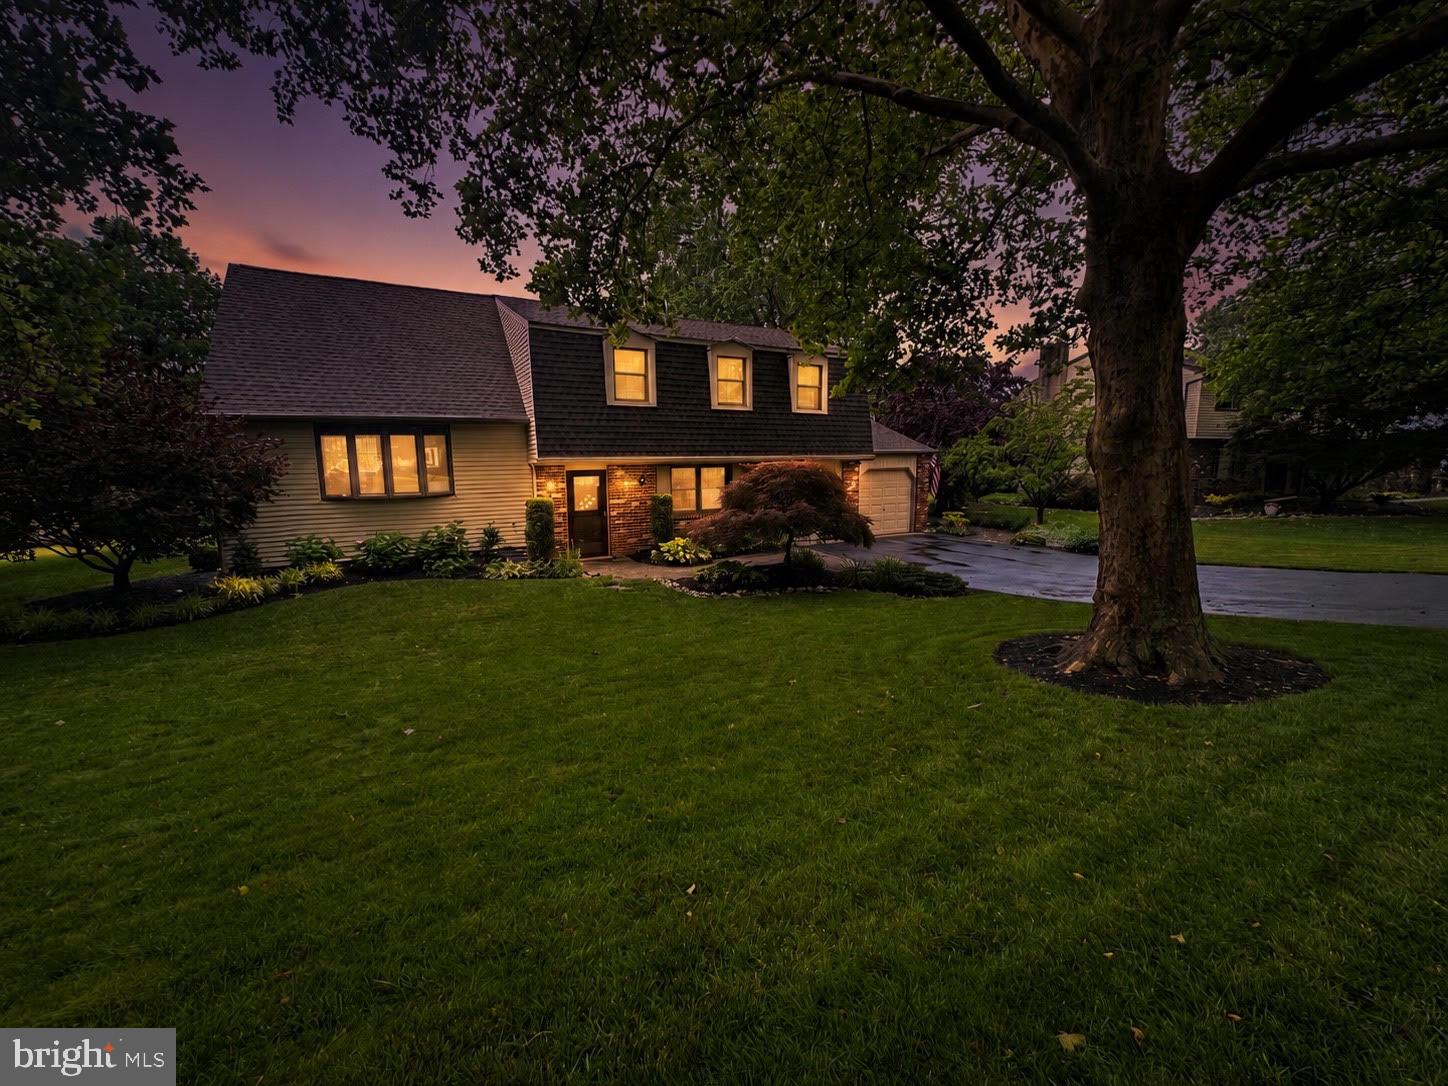
Welcome to 572 Sterling Street, a beautifully maintained 4-bedroom, 2½-bath home nestled in the sought-after Taylor Heights neighborhood of Newtown Township. Situated on a spacious .39-acre lot within the award-winning Council Rock School District, this home offers the perfect blend of comfort, convenience, and community.

Inside, you’ll find warm and inviting living spaces designed for everyday living and entertaining. The home’s thoughtful layout is complemented by an attached two-car garage and an all-season sunroom addition, creating the perfect place to enjoy your morning coffee, relax with a good book, or take in the beauty of every season.

Step outside and discover one of the home’s favorite gathering places: a private patio that becomes comfortably shaded in the late afternoon, making it ideal for outdoor dining, entertaining friends, or simply unwinding on a summer evening. As the weather cools, the fire pit creates a cozy setting for making memories with family and friends.

One of the greatest highlights of this home is its exceptional location. Enjoy an easy walk to Newtown’s charming downtown, where you’ll find boutique shops, outstanding restaurants, parks, and year-round community events including Welcome Day, Market Day, parades, and summer movies in the park. It’s a lifestyle that combines small-town charm with everyday convenience.

Offering generous living space, a prime location, and the opportunity to be part of one of Bucks County’s most desirable communities, 572 Sterling Street is ready to welcome you home.
#PABU2126252

NEWTOWN

572 STERLING STREET

4 Beds

2 Baths

2,905 Sq.Ft.

$824,900

MLS#: PABU2126252
New on site 4 days ago
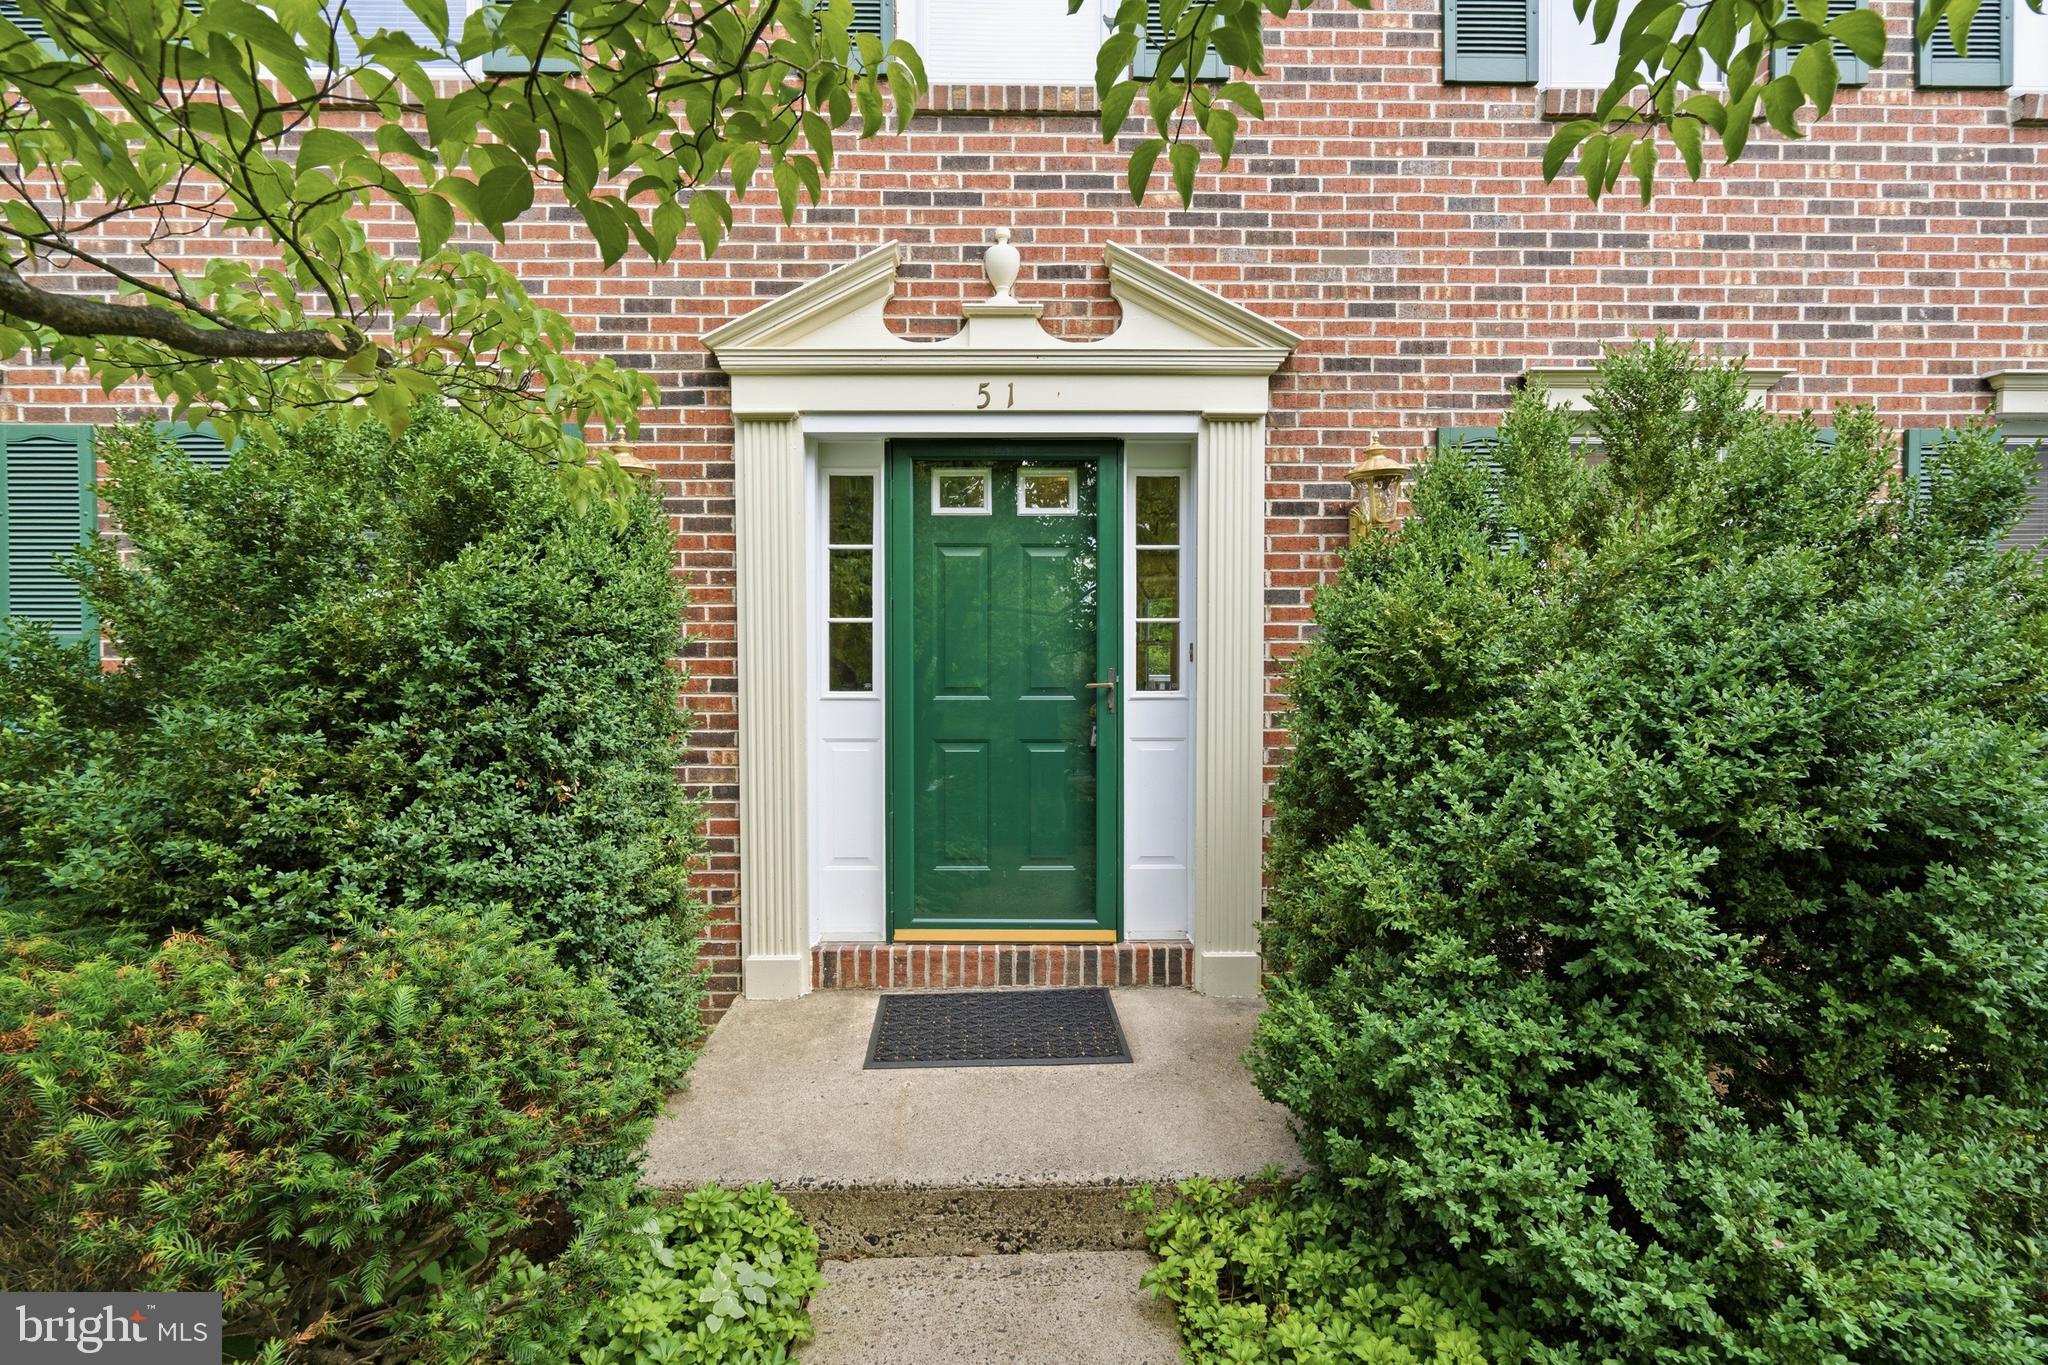
Welcome to this meticulously maintained 4-bedroom, 2.5-bath home nestled in the highly sought-after Newtown Grant in Council Rock School District. 51 Snapdragon is one of the few homes in Newtown Grant built by reputable builder David Schrenk, which shines through in every room. 
From the moment you arrive, you'll appreciate the pride of ownership that is evident throughout. Spacious living and entertaining areas, generously sized bedrooms, and a well-designed floor plan make this home ideal for everyday living as well as hosting family and friends. On the main floor, you'll find a formal dining room, living room, bright kitchen, open to a breakfast area and large family room. A wood burning fireplace will keep you cozy on colder winter nights, and a brand new air conditioning system (replaced April 2026) will keep you nice and cool on hot summer days. On the main floor there is also a powder room and a laundry room with custom built wood cabinetry that opens to the extra large two car garage with an additional storage area. Upstairs, you'll find four generously sized bedrooms, all with ample closet space. The primary bedroom has a walk in closet and ensuite bathroom. There is also a walk in attic through the fourth bedroom, giving the new owner opportunity to finish for a bonus room and additional square footage. The unfinished basement provides storage and potential for additional living area when finished. Outside, you'll enjoy mature landscaping and trees, and a large deck is perfect for entertaining. Don't forget that in Newtown Grant, you have access to  the pool, community room, tennis/pickleball, softball field, walking paths, playground, volleyball, basketball court, and common area maintenance.  Come enjoy all that Newtown has to offer- award winning Council Rock School District, an easy commute to Philadelphia and even NYC- close to major transportation routes like 95, Septa, Amtrak and New Jersey Transit. Close and convenient to amazing restaurants, farms, entertainment, and shopping, Newtown Grant has everything to offer.
#PABU2126064

NEWTOWN

51 SNAPDRAGON DRIVE

4 Beds

2 Baths

2,272 Sq.Ft.

$785,000

MLS#: PABU2126064
New on site today
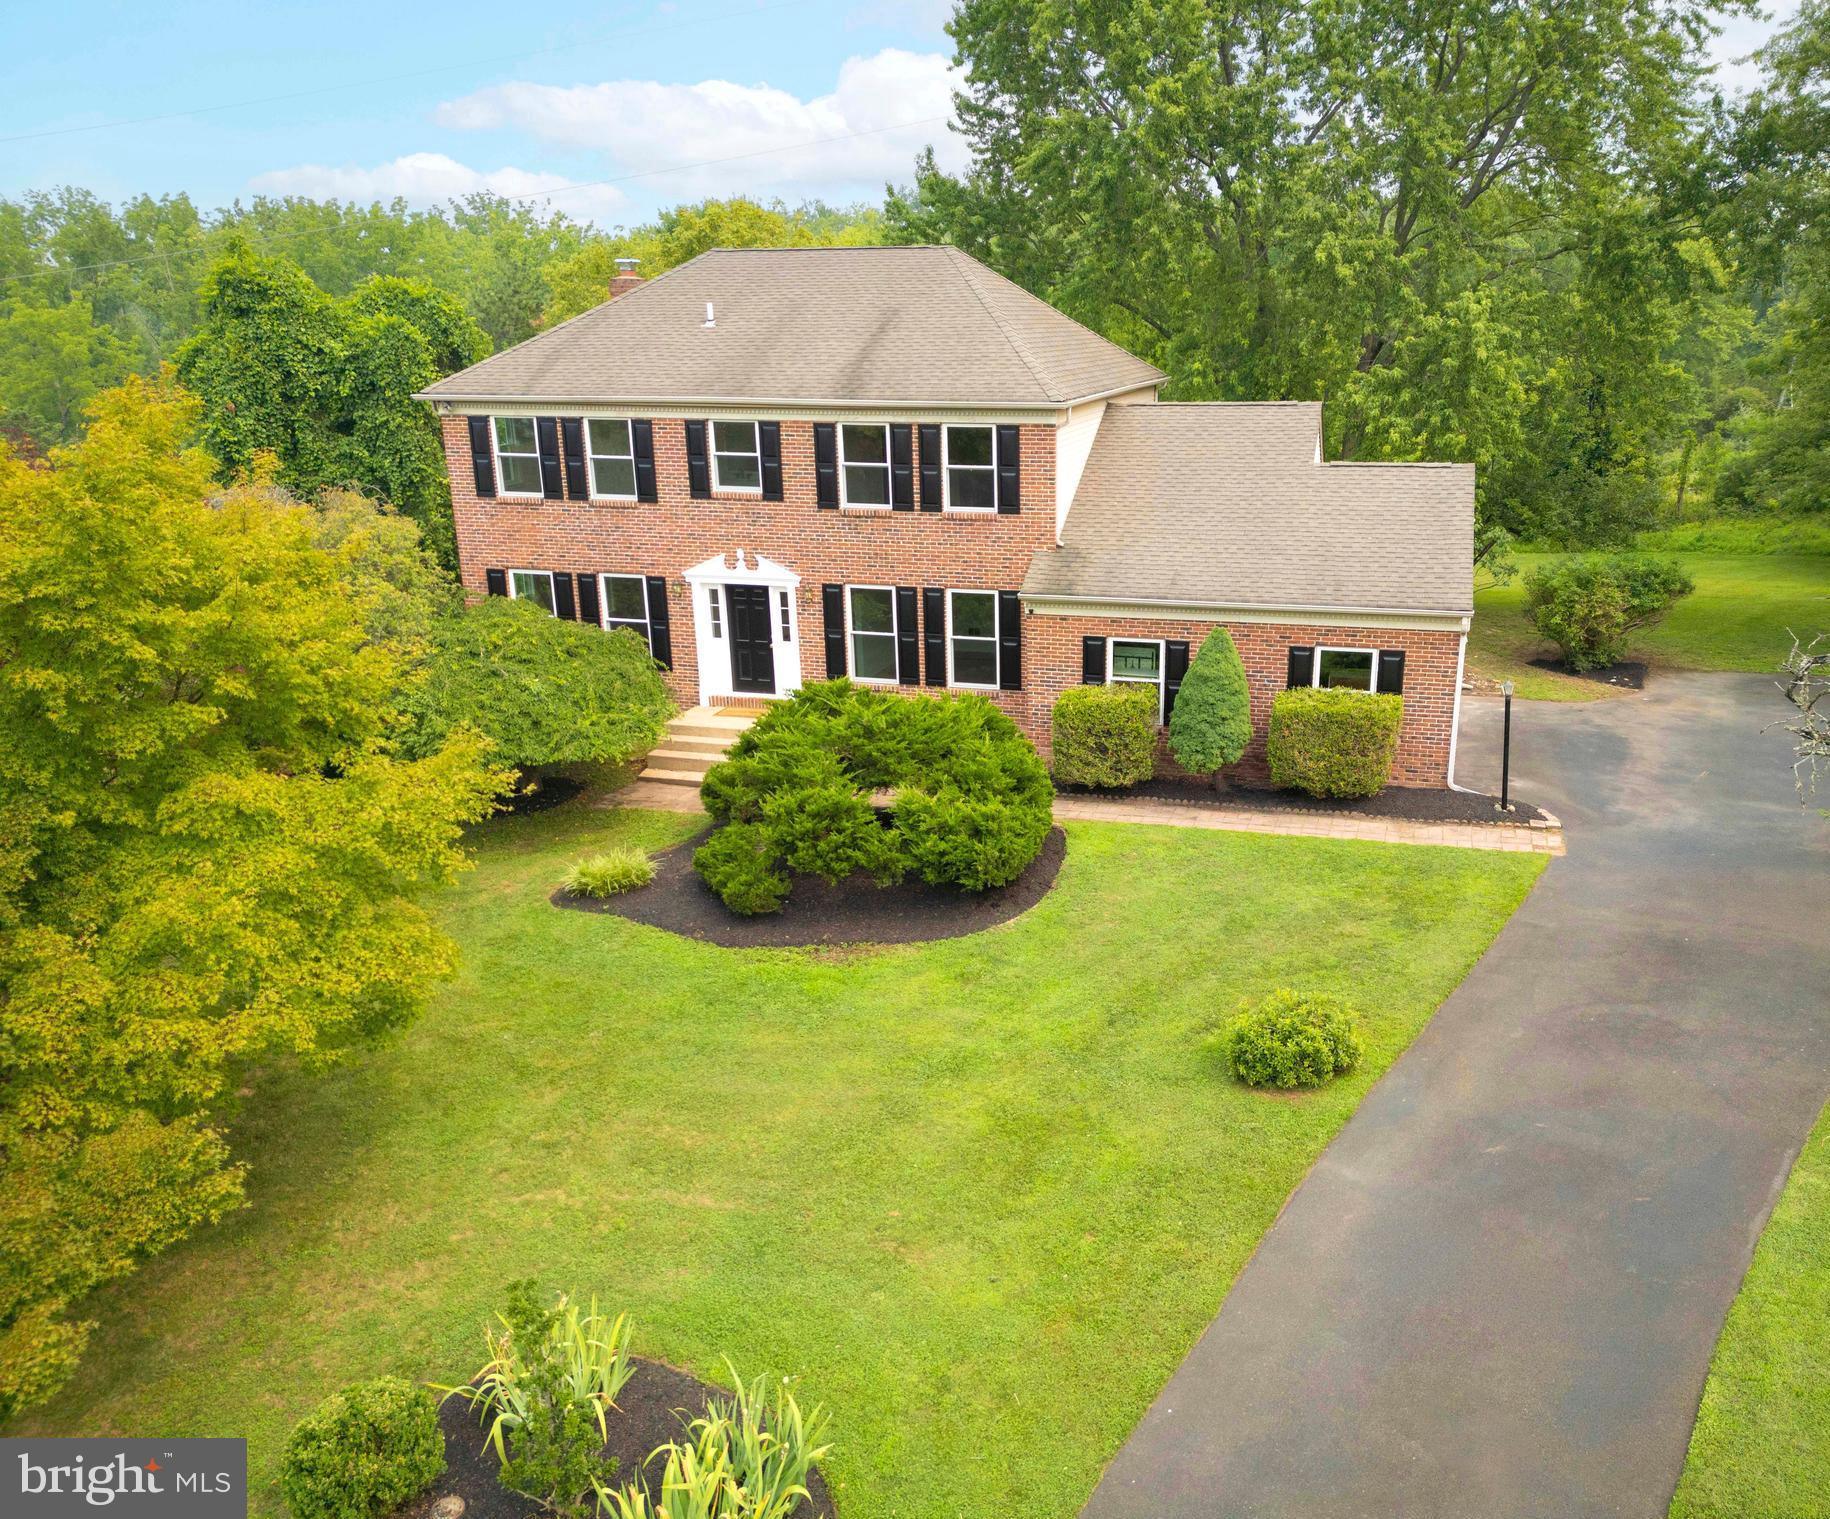
Welcome to 14 Brighton Place, a beautiful brick colonial home in the highly sought after award-winning Council Rock School District. This expansive home offers four bedrooms, three bathrooms and an attached two-car garage all situated on just under a half-acre in the Durham Lea Development. The home is illuminated with natural light and hardwood floors throughout. The main level has plenty of space for daily life and entertainment with a living room that has recessed lighting and large over-sized windows, a full dining room and a family room that has a wood-burning fireplace, separate study or storage nook and sliding glass door to an upper deck. The kitchen is brand new with granite counter tops, recessed lighting, subway tile backsplashes, lazy-susan corner cabinets, and a pantry closet. The breakfast room connects to the two-car garage and offers access to and views of the peaceful backyard, decks and organic raised-bed garden. The backyard has a pastoral view and abuts the Clark Nature Center. The main floor is complete with a laundry and powder room. All four bedrooms are all on the second floor with two newly renovated bathrooms: one off the hall with generous mirrored medicine cabinets, a linen closet, a new double vanity sink that includes drawers with charging outlets and a high-end bathtub. The other all-new bathroom, with a walk-in tiled shower, is en suite in the spacious primary bedroom that has a connected space perfect as a dressing room, library, office or sitting area. The lower level is partially finished, with recessed lighting and offers space for an additional family area/playroom, gym or office. Conveniently located to Newtown Borough, Durham Lea connects directly to Newtown Township’s walking course and ballfields, is immediately adjacent to Tyler State Park and its hiking and biking trails, Bucks County Community College (less than a ½ mile walk), the Village shops, two supermarkets within walking distance and lots of great restaurants. Everything is at your fingertips from 14 Brighton Place's prime location.
#PABU2126450

NEWTOWN

14 BRIGHTON PLACE

4 Beds

2 Baths

2,388 Sq.Ft.

$899,000

MLS#: PABU2126450

 - property

Send a message

Message successfully sent.

Your message

What is 3 + 4 ?

Reason for contacting?

I agree to receive email communication and understand I can unsubscribe at any time.

I agree to be contacted by Charis Realty Group via call, email, and text for real estate services. To opt out, you can reply 'stop' at any time or reply 'help' for assistance. You can also click the unsubscribe link in the emails. Message and data rates may apply. Message frequency may vary. Privacy Policy

Sign Out

Virtual Assistant

Would you like to take the next step with this property? We can help you schedule a showing or virtual tour, or send you more details.

Yes, I would like more information.

Thank You for Your Reply, One of Our Agents will contact you as soon as possible

No, maybe later.

Thank you, you can always contact me via email, phone number or through the contact form.

Realhub AI

Lucy - Your AI-Powered Realtor

Update Your Temporary Password

Personalize your search

Enter your email and we'll notify you immediately when new listings match what you're looking for.

or enter email address

Already have an account ? Login here

Continue your home search

I agree to receive communications and understand I can unsubscribe at any time.

I agree to be contacted by Charis Realty Group via call, email, and text for real estate services. To opt out, you can reply 'stop' at any time or reply 'help' for assistance. You can also click the unsubscribe link in the emails. Message and data rates may apply. Message frequency may vary. Privacy Policy

Already have an account ? Login here

We use cookies

We use cookies primarily for analytics to enhance your experience. By accepting, you agree to our use of these cookies. You can manage your preferences or learn more about our cookies policy.