
Property
Beds
4
Full Baths
2
1/2 Baths
2
Year Built
1975
Sq.Footage
3,202
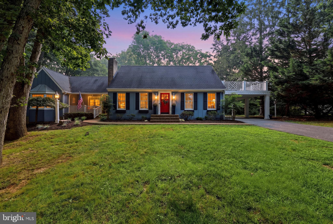
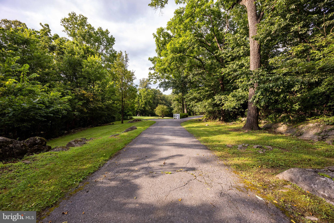
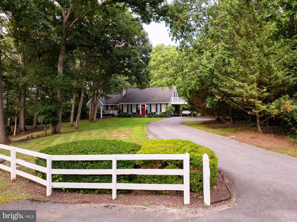
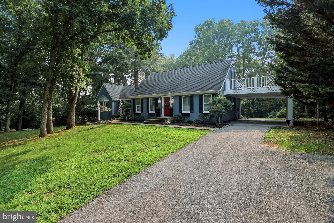
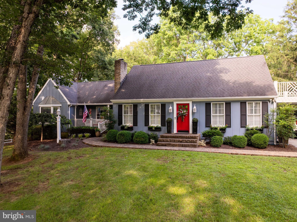
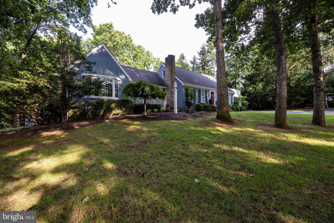
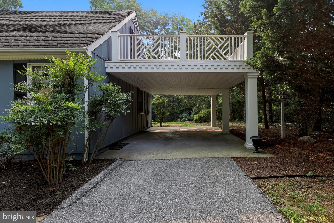
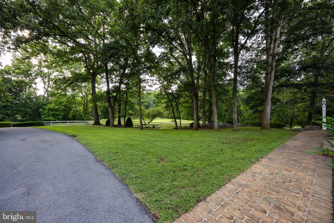
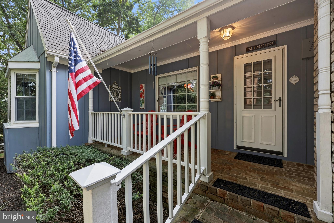
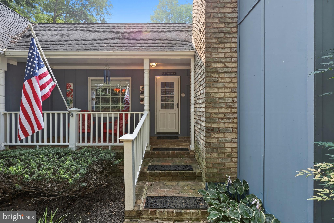
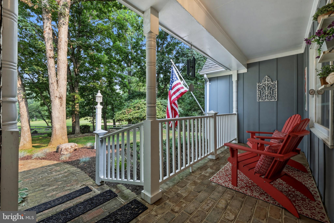
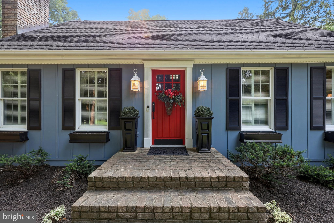
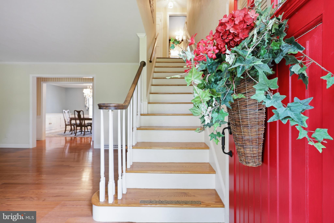
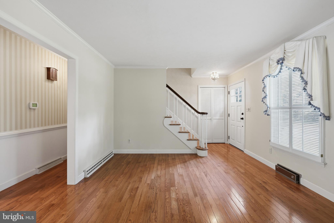
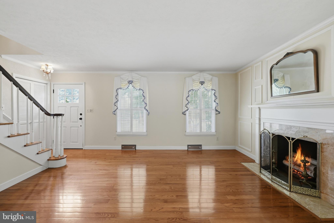
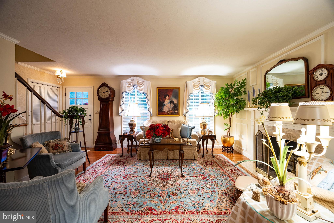
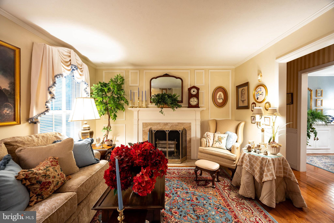
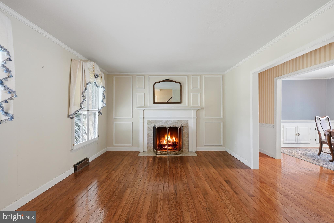
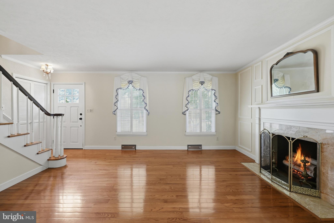
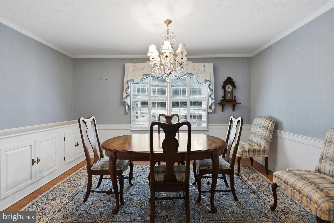
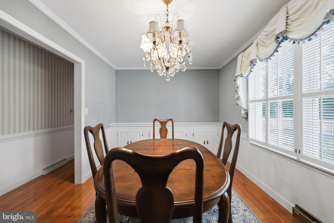
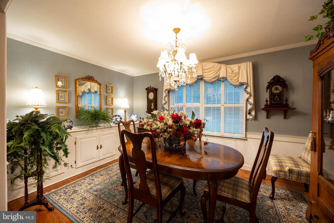
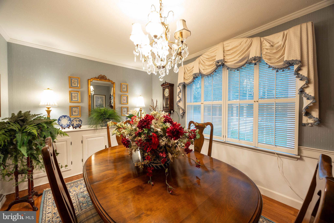
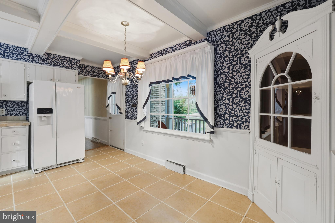
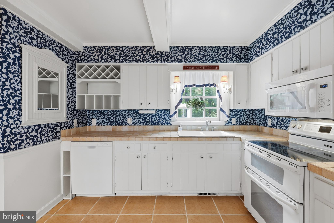
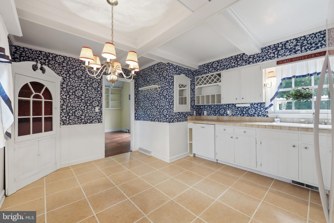
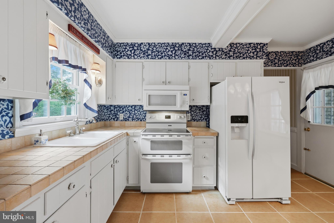
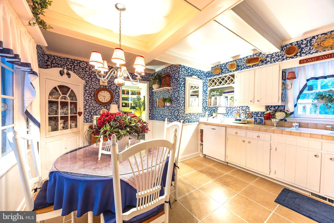
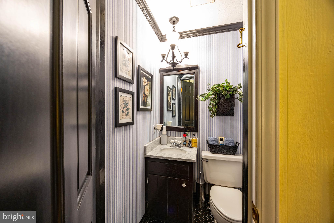
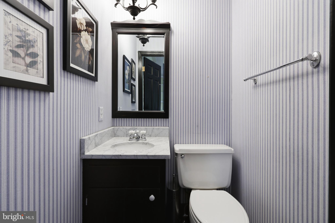
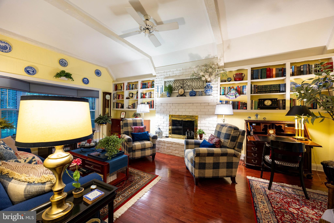
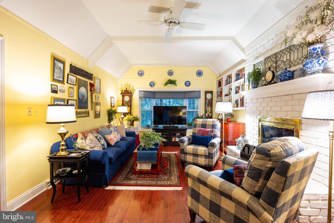
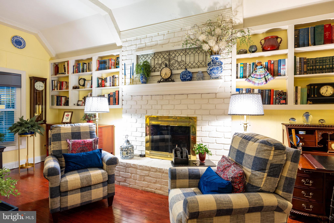
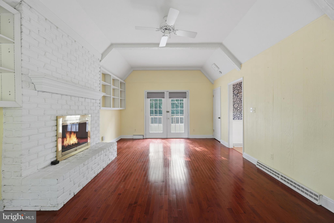
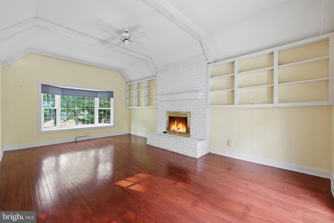
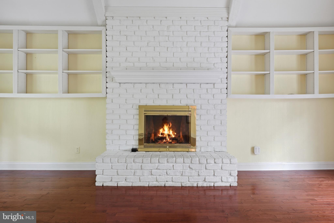
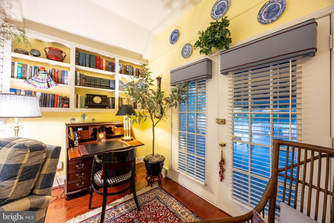
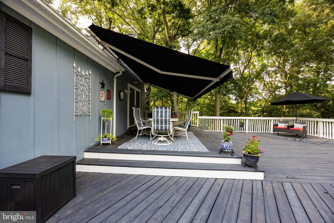
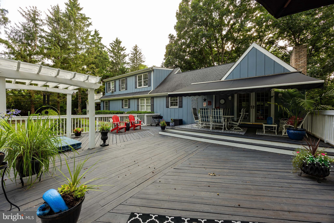
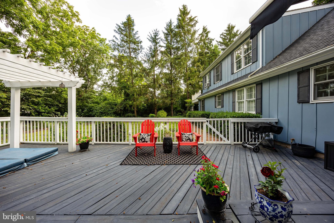
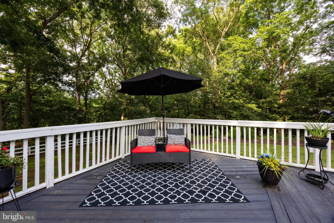
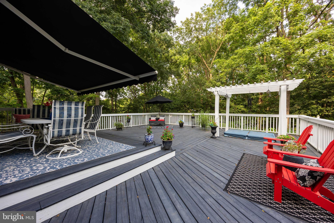
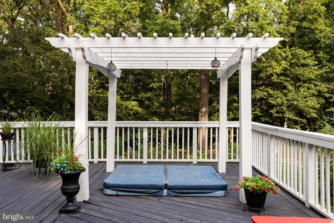
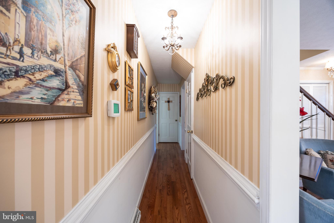
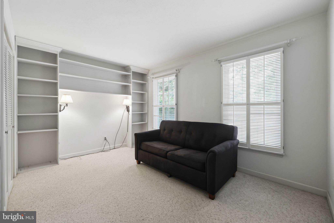
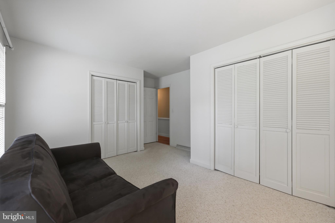
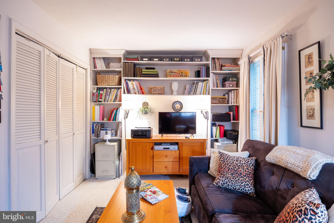
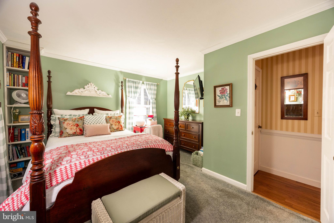
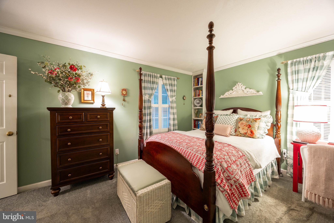
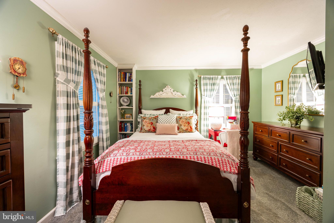
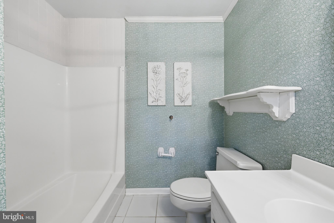
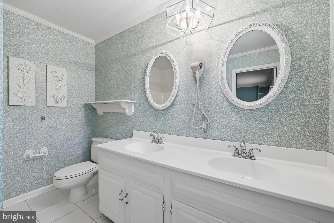
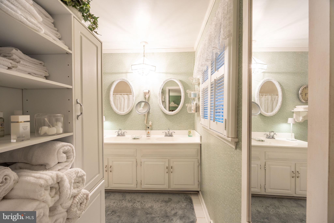
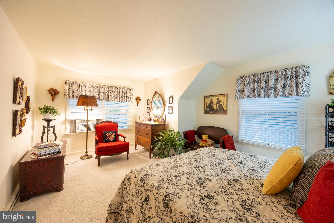
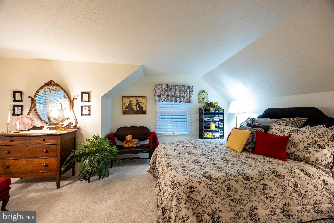
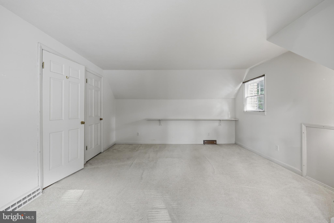
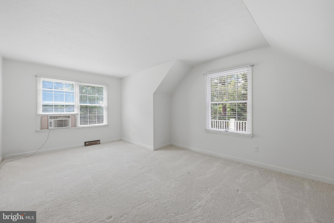
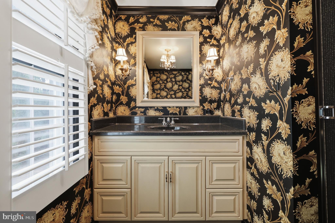
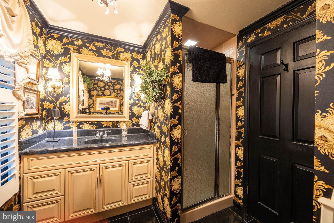
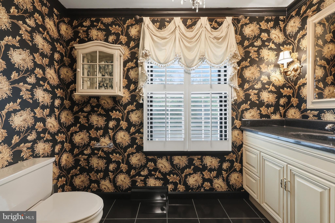
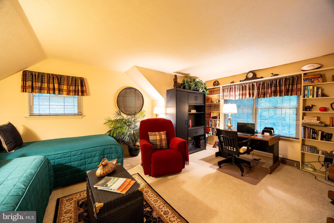
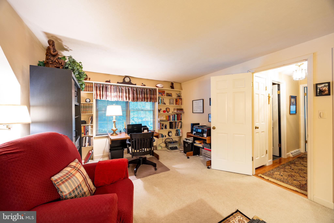
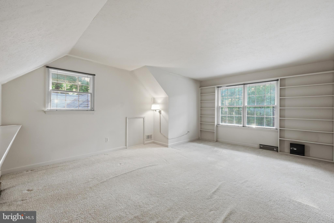
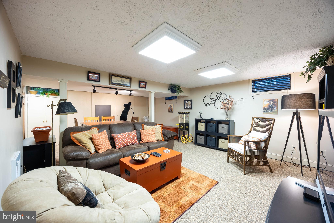
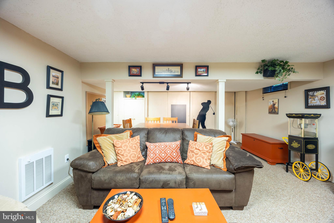
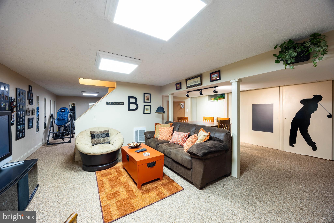
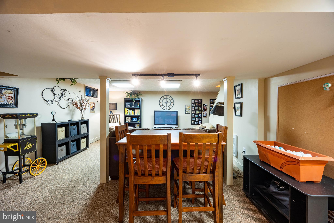
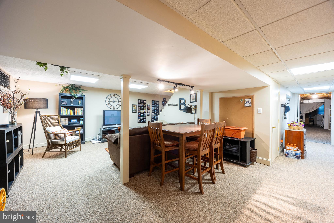
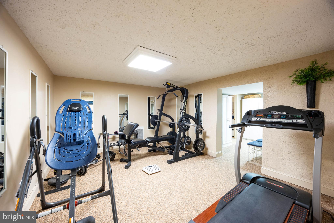
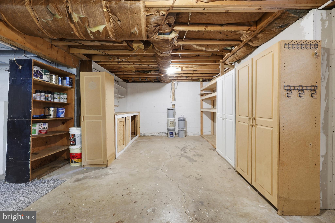
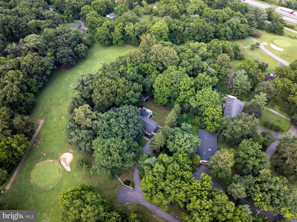
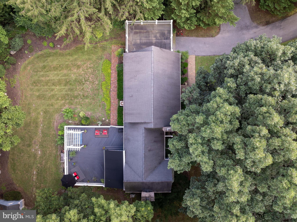
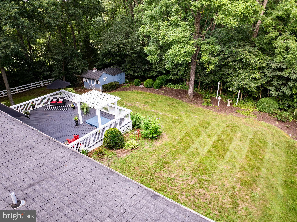
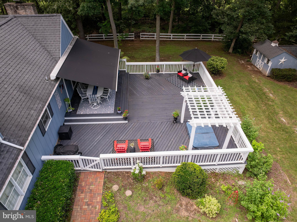
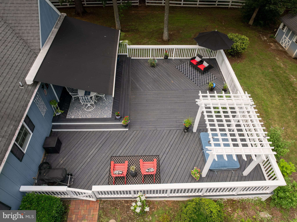
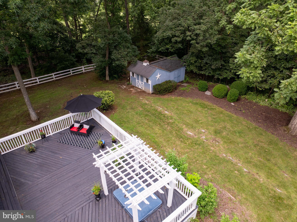
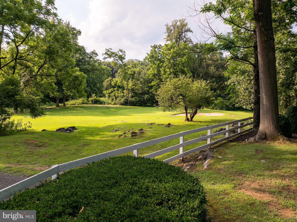
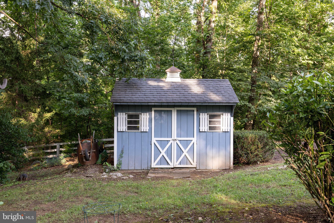
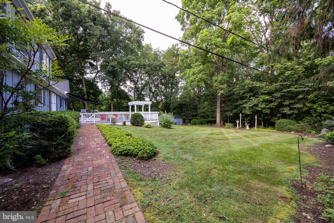
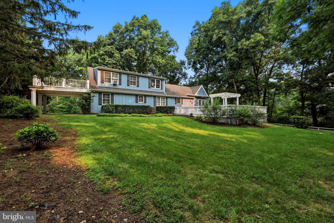
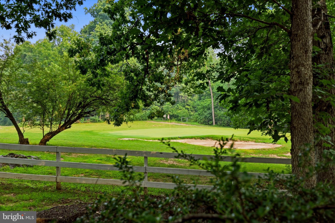
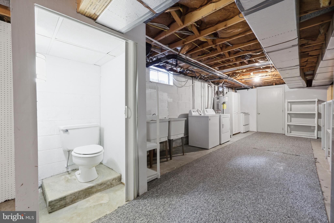
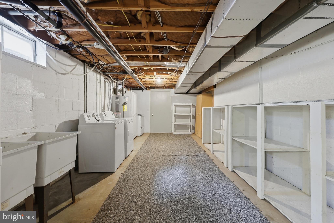
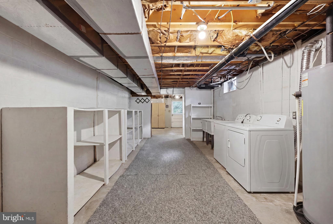
Over 1 acre of a wooded, park-like setting located on the 8th green of the Woodbrier Golf Course! Convenient for commuting, shopping, and medical facilities, this meticulously maintained, custom-built Williamsburg-style Cape Cod is a rare find. The main level features a primary suite and a secondary bedroom complete with custom built-ins. Beautiful hardwood flooring flows seamlessly from the living room—featuring a gas fireplace with a marble surround—into the dining area, which boasts a built-in buffet. Enjoy your mornings in the quaint, English-style kitchen highlighted by a coffered ceiling and a cozy breakfast nook. The separate family room offers a warm retreat with its own fireplace and vaulted ceilings. To effortlessly bring the outdoors in, the family room opens to a massive deck featuring a pergola and a hot tub overlooking the manicured rear yard. The second level features two large bedrooms and a shared full bath. Downstairs, the finished lower level includes an exercise room, a secondary family room, and ample space to expand—including rough-in plumbing for an additional bathroom. With so many custom features and intricate details to explore, this property is a must-see! Note: This property conveys with two lots, with the home situated on Lot 178.
Features & Amenities
Interior
-
Total Bedrooms
4
-
Bathrooms
2
-
1/2 Bathrooms
2
-
Above Grade Finished Area
2266.0
-
Basement YN
YES
-
Cooling YN
YES
-
Cooling
Central Air, Heat Pump, Electric
-
Fireplace YN
YES
-
Heating YN
YES
-
Heating
Electric, Heat Pump
-
Main Level Bedrooms
2
-
Pet friendly
N/A
Exterior
-
Garage
No
-
Construction Materials
Wood Siding
-
Parking
Asphalt, Attached Carport, Attached
-
Pool
No
-
Waterfront YN
NO
-
View
Golf Course
Area & Lot
-
Lot Size(acres)
1.19
-
Lot Size(square feet)
51,836
-
Property Type
Residential
-
Property Sub Type
Single Family Residence
-
Architectural Style
Cape Cod
Price
-
Sales Price
$490,000
-
Tax Amount
$1,825
-
Sq. Footage
3,202
-
Price/SqFt
$153
HOA
-
Association
YES
-
Association Fee
$125
-
Association Fee Frequency
Annually
-
Association Fee Includes
N/A
Property Resources
-
Horse Property
NO
School District
-
Elementary School
N/A
-
Middle School
N/A
-
High School
N/A
Property Features
-
New Construction
NO
-
Foundation Details
Block
-
Senior Community YN
NO
-
Sewer
Septic Tank
-
Tax Lot
178
-
Water Source
Public
Schedule a Showing
Showing scheduled successfully.
Mortgage calculator
Estimate your monthly mortgage payment, including the principal and interest, property taxes, and HOA. Adjust the values to generate a more accurate rate.
Your payment
Principal and Interest:
$
Property taxes:
$
HOA fees:
$
Total loan payment:
$
Total interest amount:
$
Location
County
BERKELEY
Elementary School
Middle School
High School
Listing Courtesy of Natalie J Hoffmann , Keller Williams Realty Advantage
RealHub Information is provided exclusively for consumers' personal, non-commercial use, and it may not be used for any purpose other than to identify prospective properties consumers may be interested in purchasing. All information deemed reliable but not guaranteed and should be independently verified. All properties are subject to prior sale, change or withdrawal. RealHub website owner shall not be responsible for any typographical errors, misinformation, misprints and shall be held totally harmless.

AGENT
Heather Brailer
Call Heather today to schedule a private showing.

* Listings on this website come from the FMLS IDX Compilation and may be held by brokerage firms other than the owner of this website. The listing brokerage is identified in any listing details. Information is deemed reliable but is not guaranteed. If you believe any FMLS listing contains material that infringes your copyrighted work please click here to review our DMCA policy and learn how to submit a takedown request.© 2024 FMLS.
Related Properties

MARTINSBURG
115 JEWELS COURT
4 Beds
2 Baths
2,324 Sq.Ft.
$399,000
MLS#: WVBE2051208
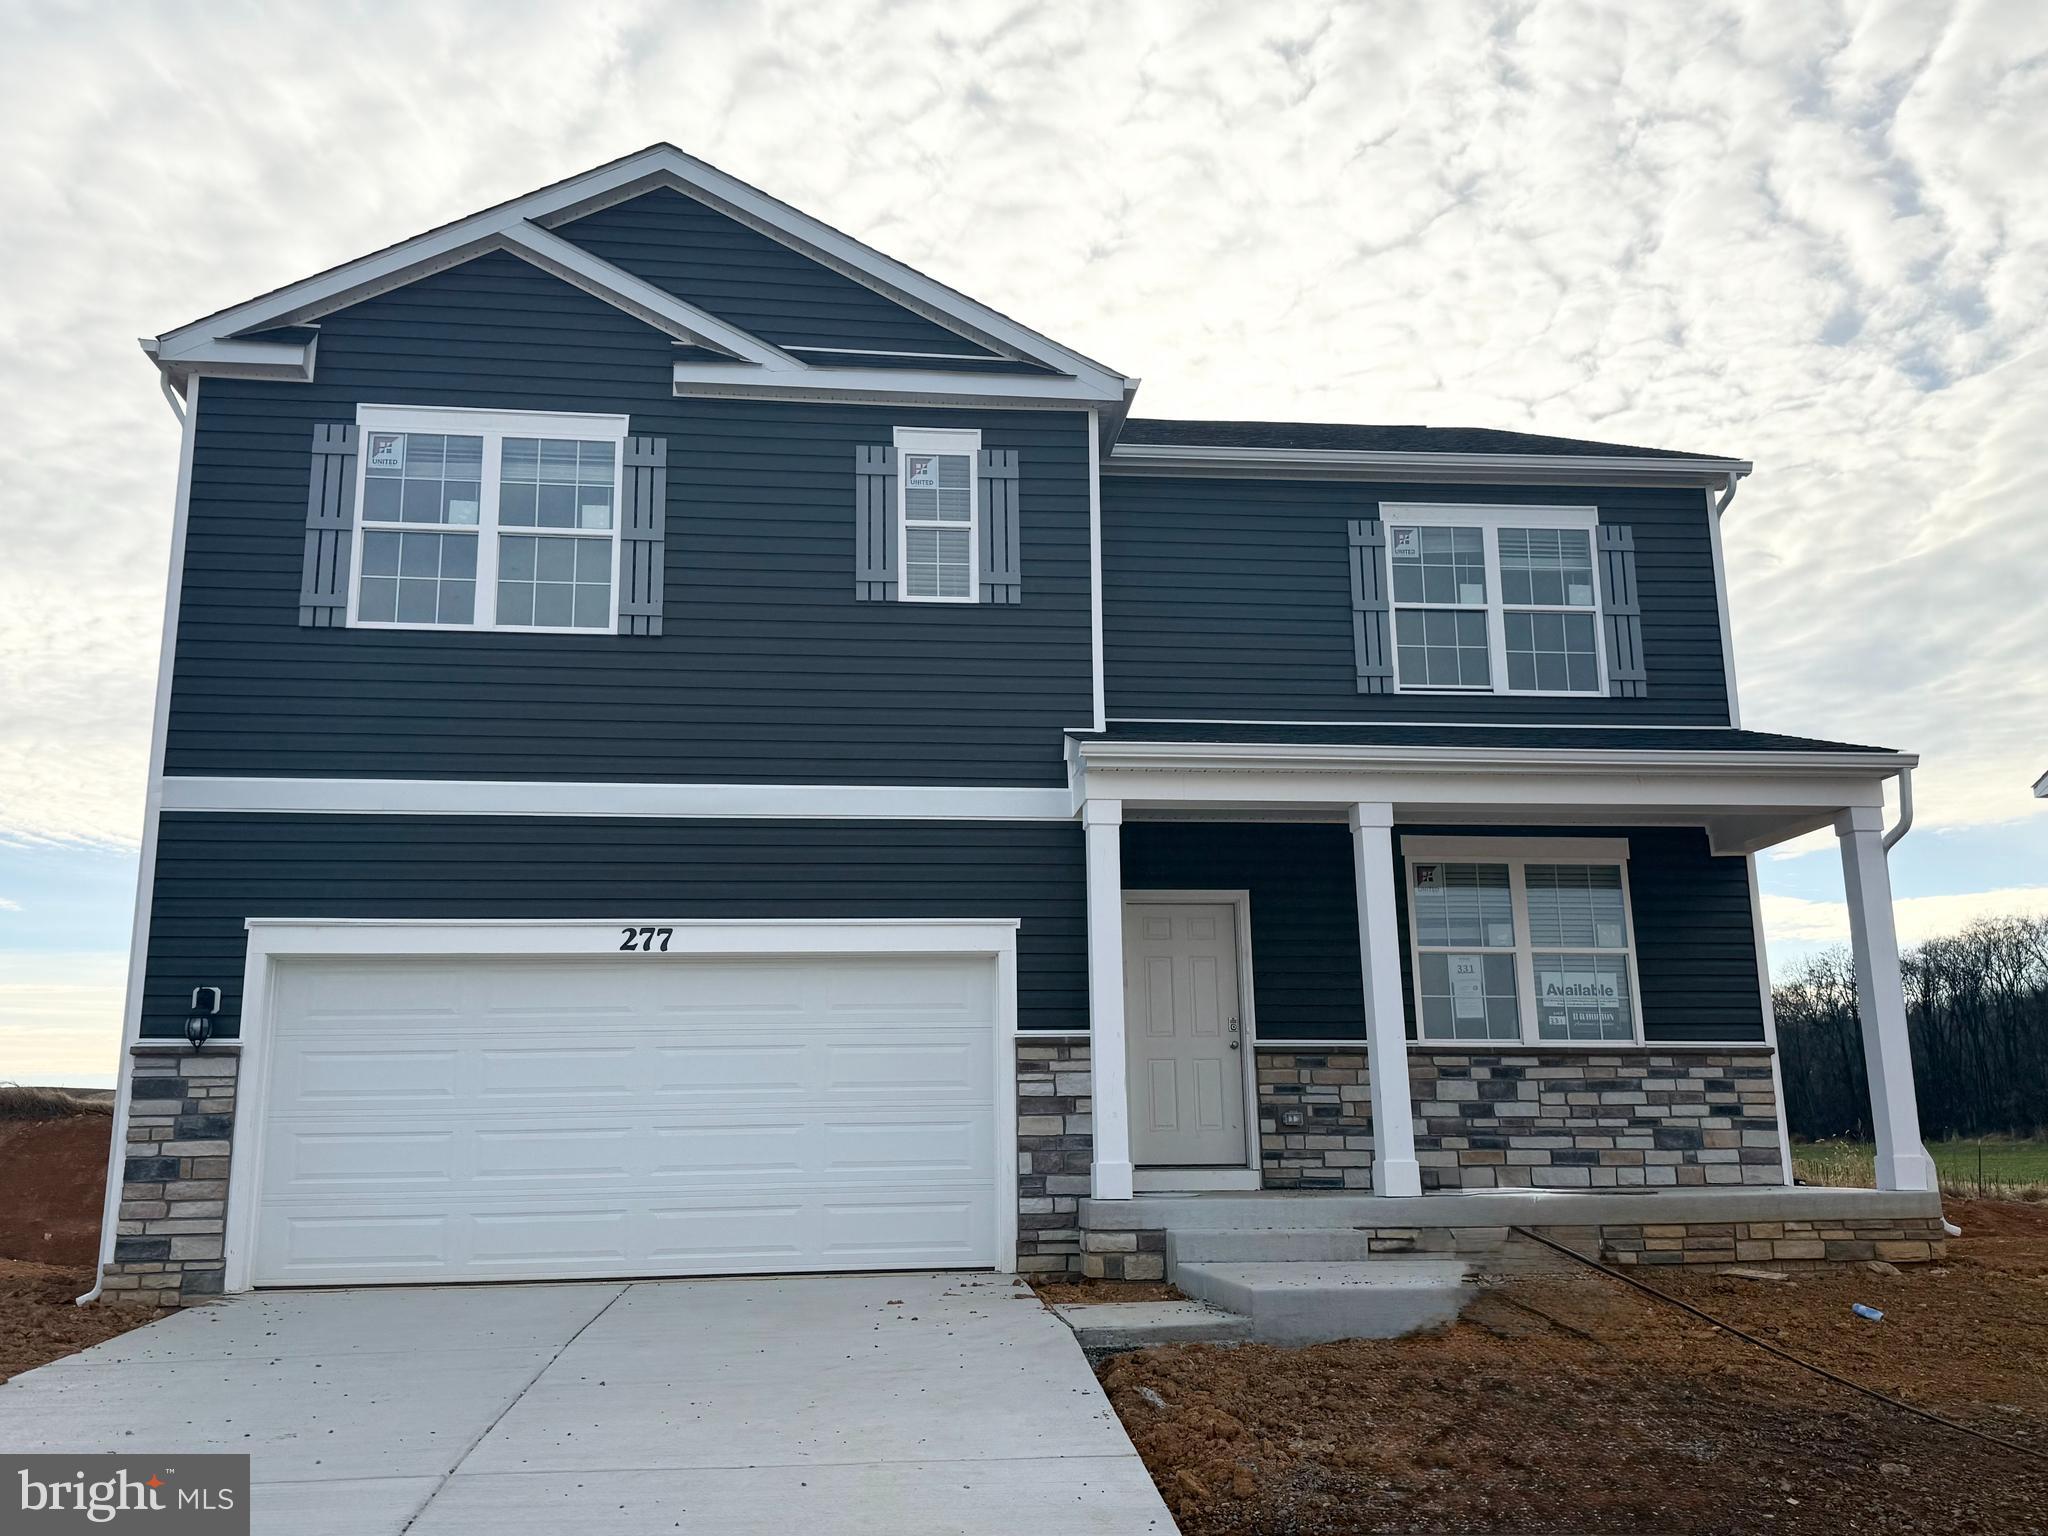
MARTINSBURG
380 ORPINGTON DRIVE
5 Beds
3 Baths
2,914 Sq.Ft.
$419,990
MLS#: WVBE2050674
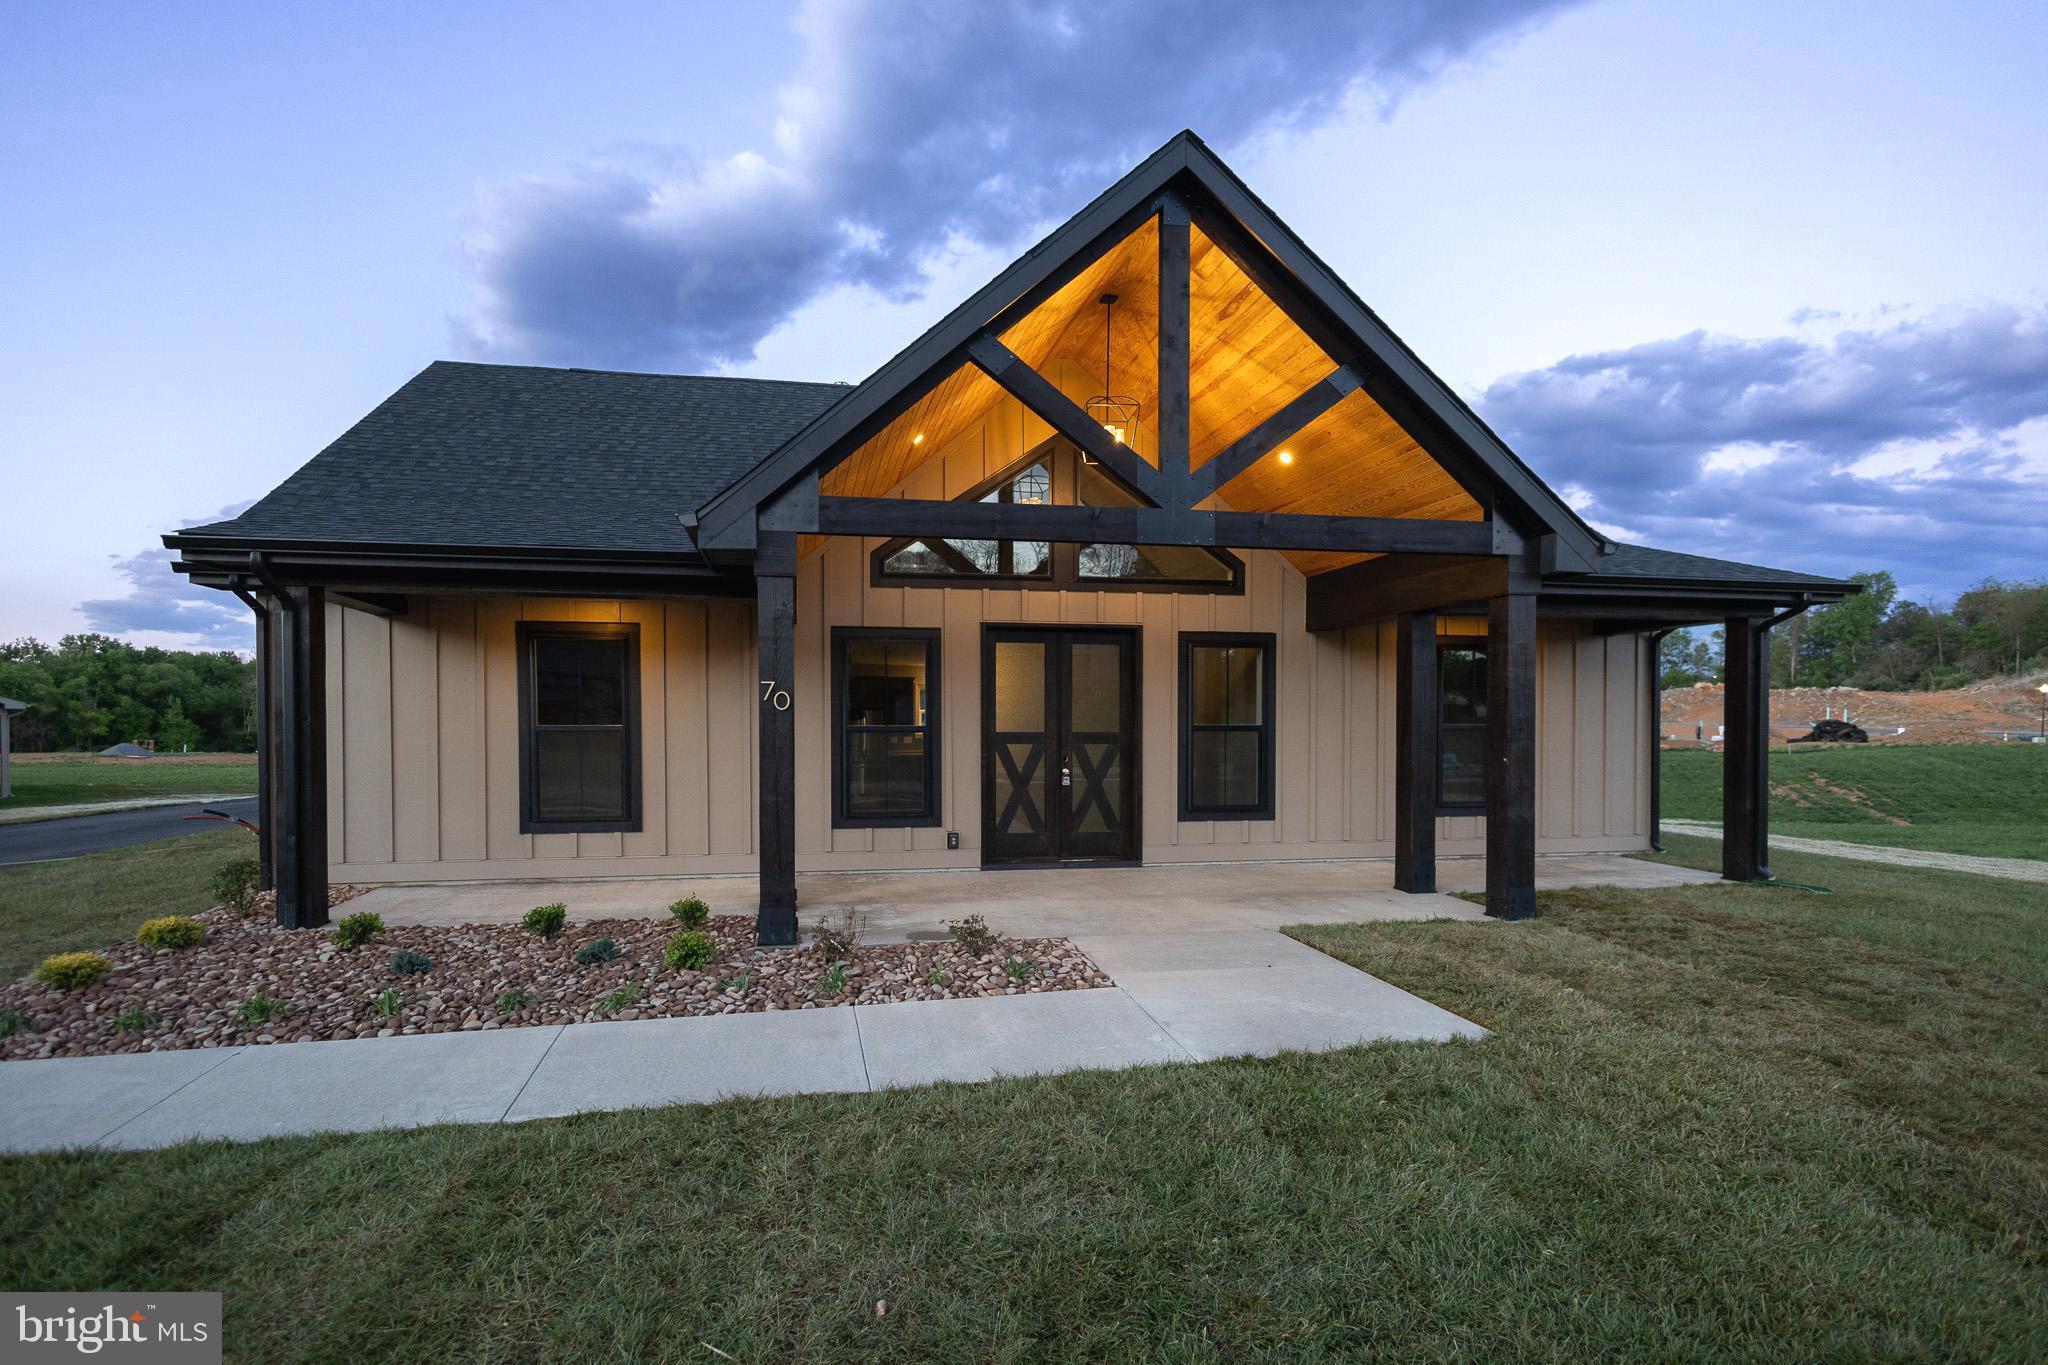
MARTINSBURG
70 MIDLAND COURT
3 Beds
2 Baths
1,760 Sq.Ft.
$559,900
MLS#: WVBE2051040
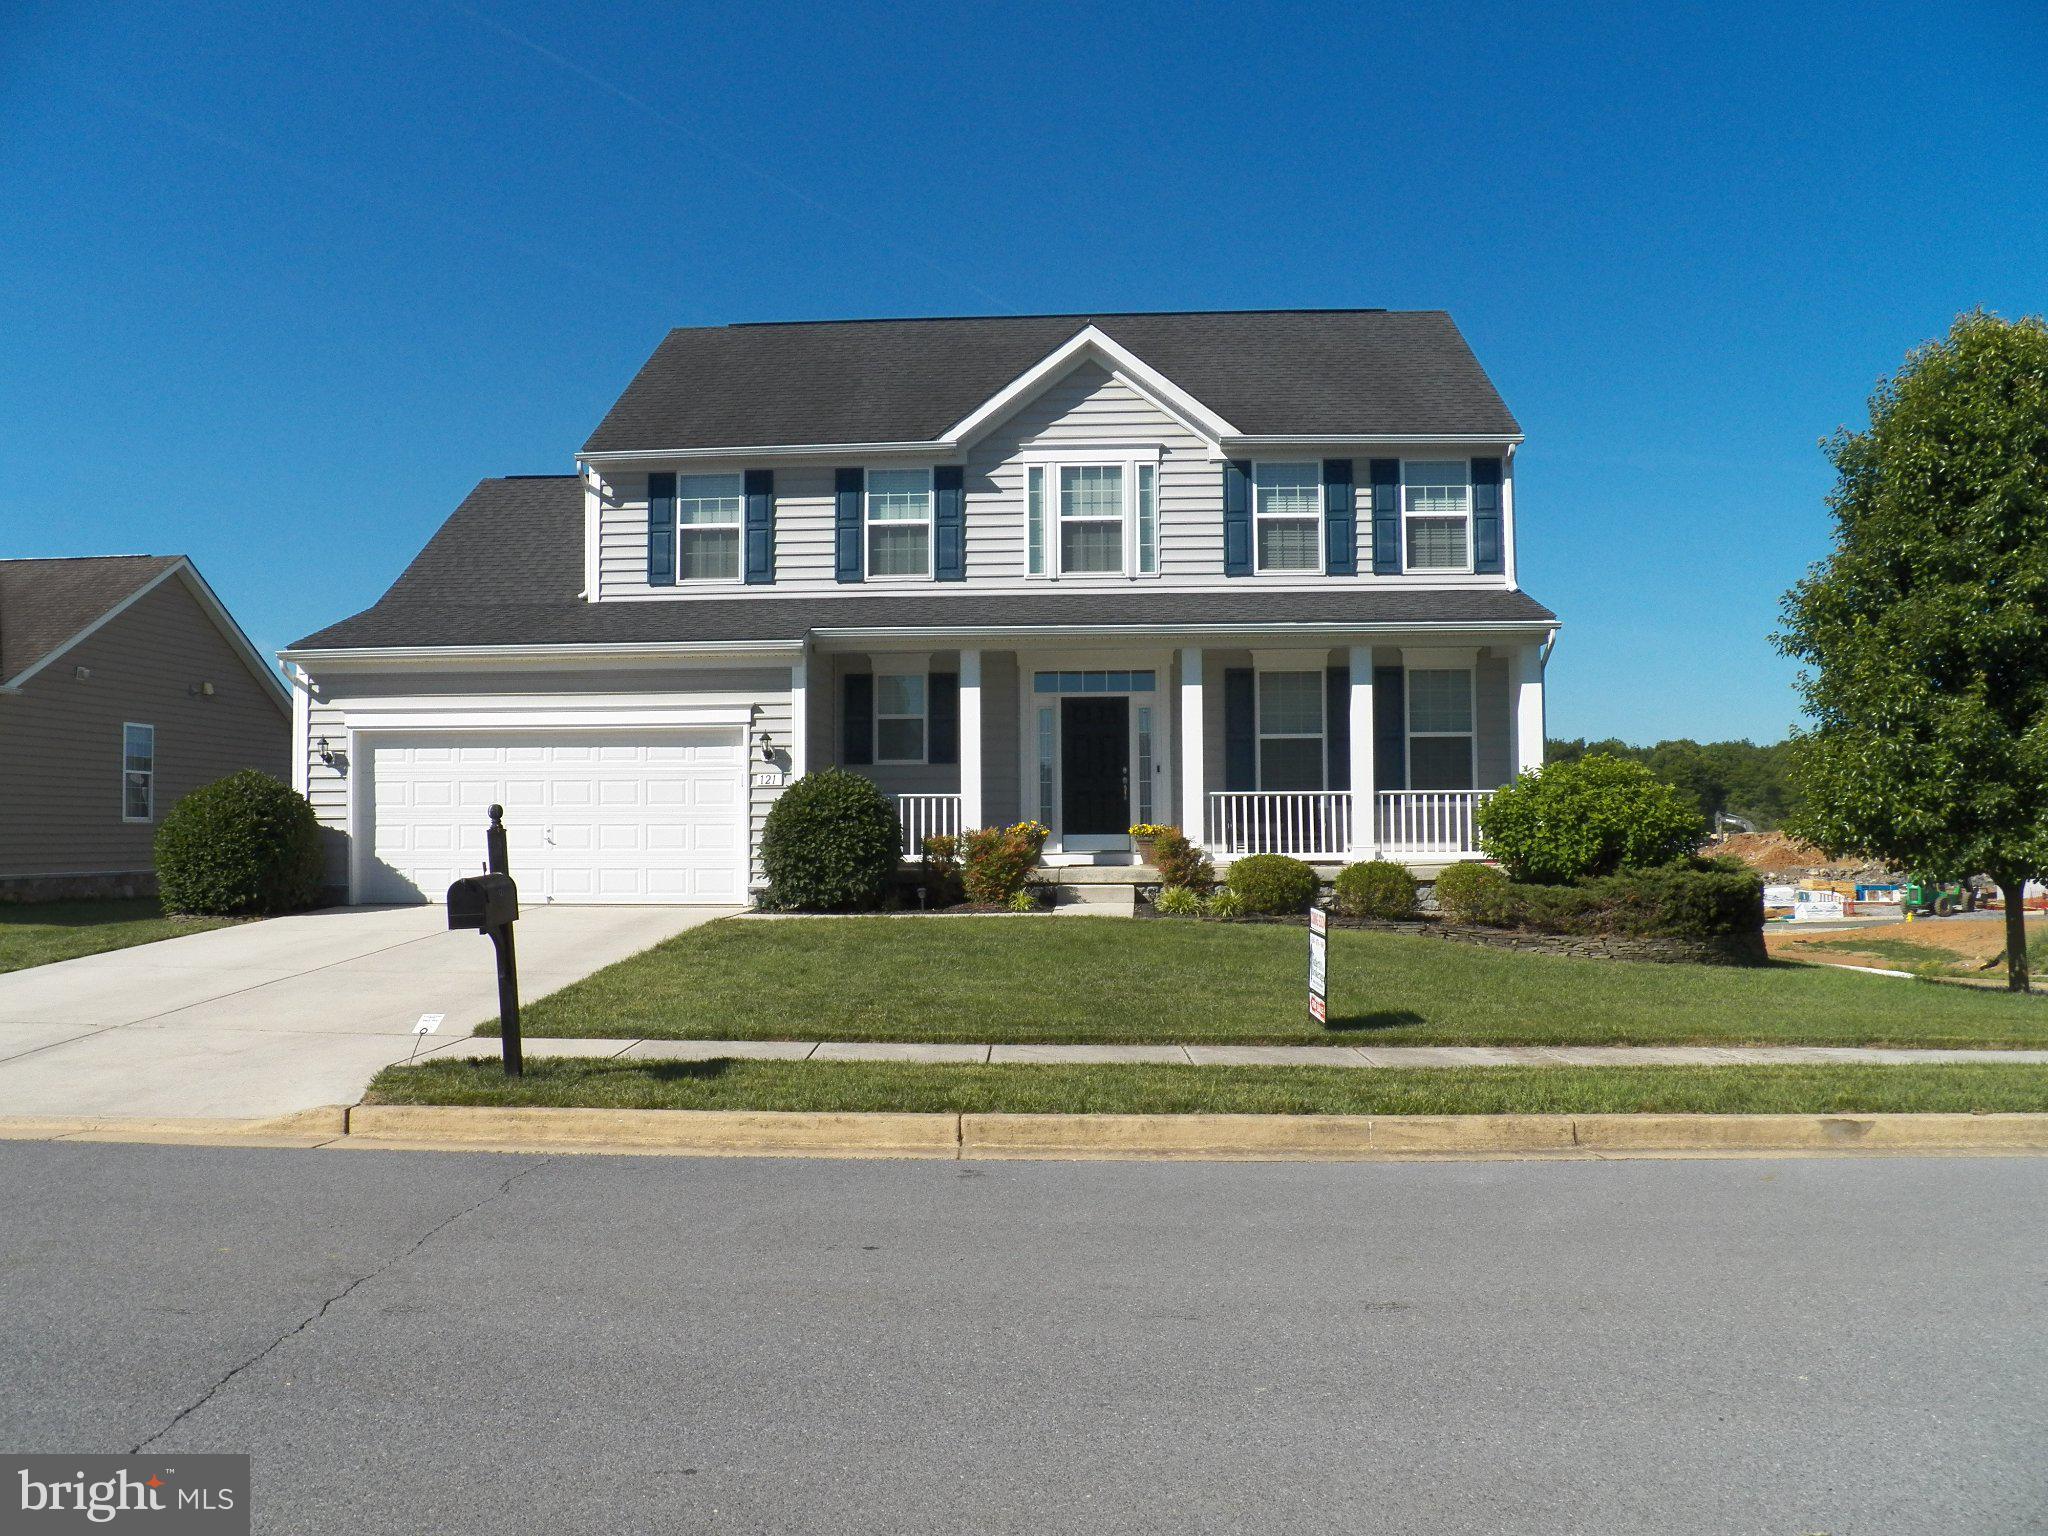
MARTINSBURG
121 TARKAY PLACE
4 Beds
2 Baths
2,225 Sq.Ft.
$459,000
MLS#: WVBE2051390
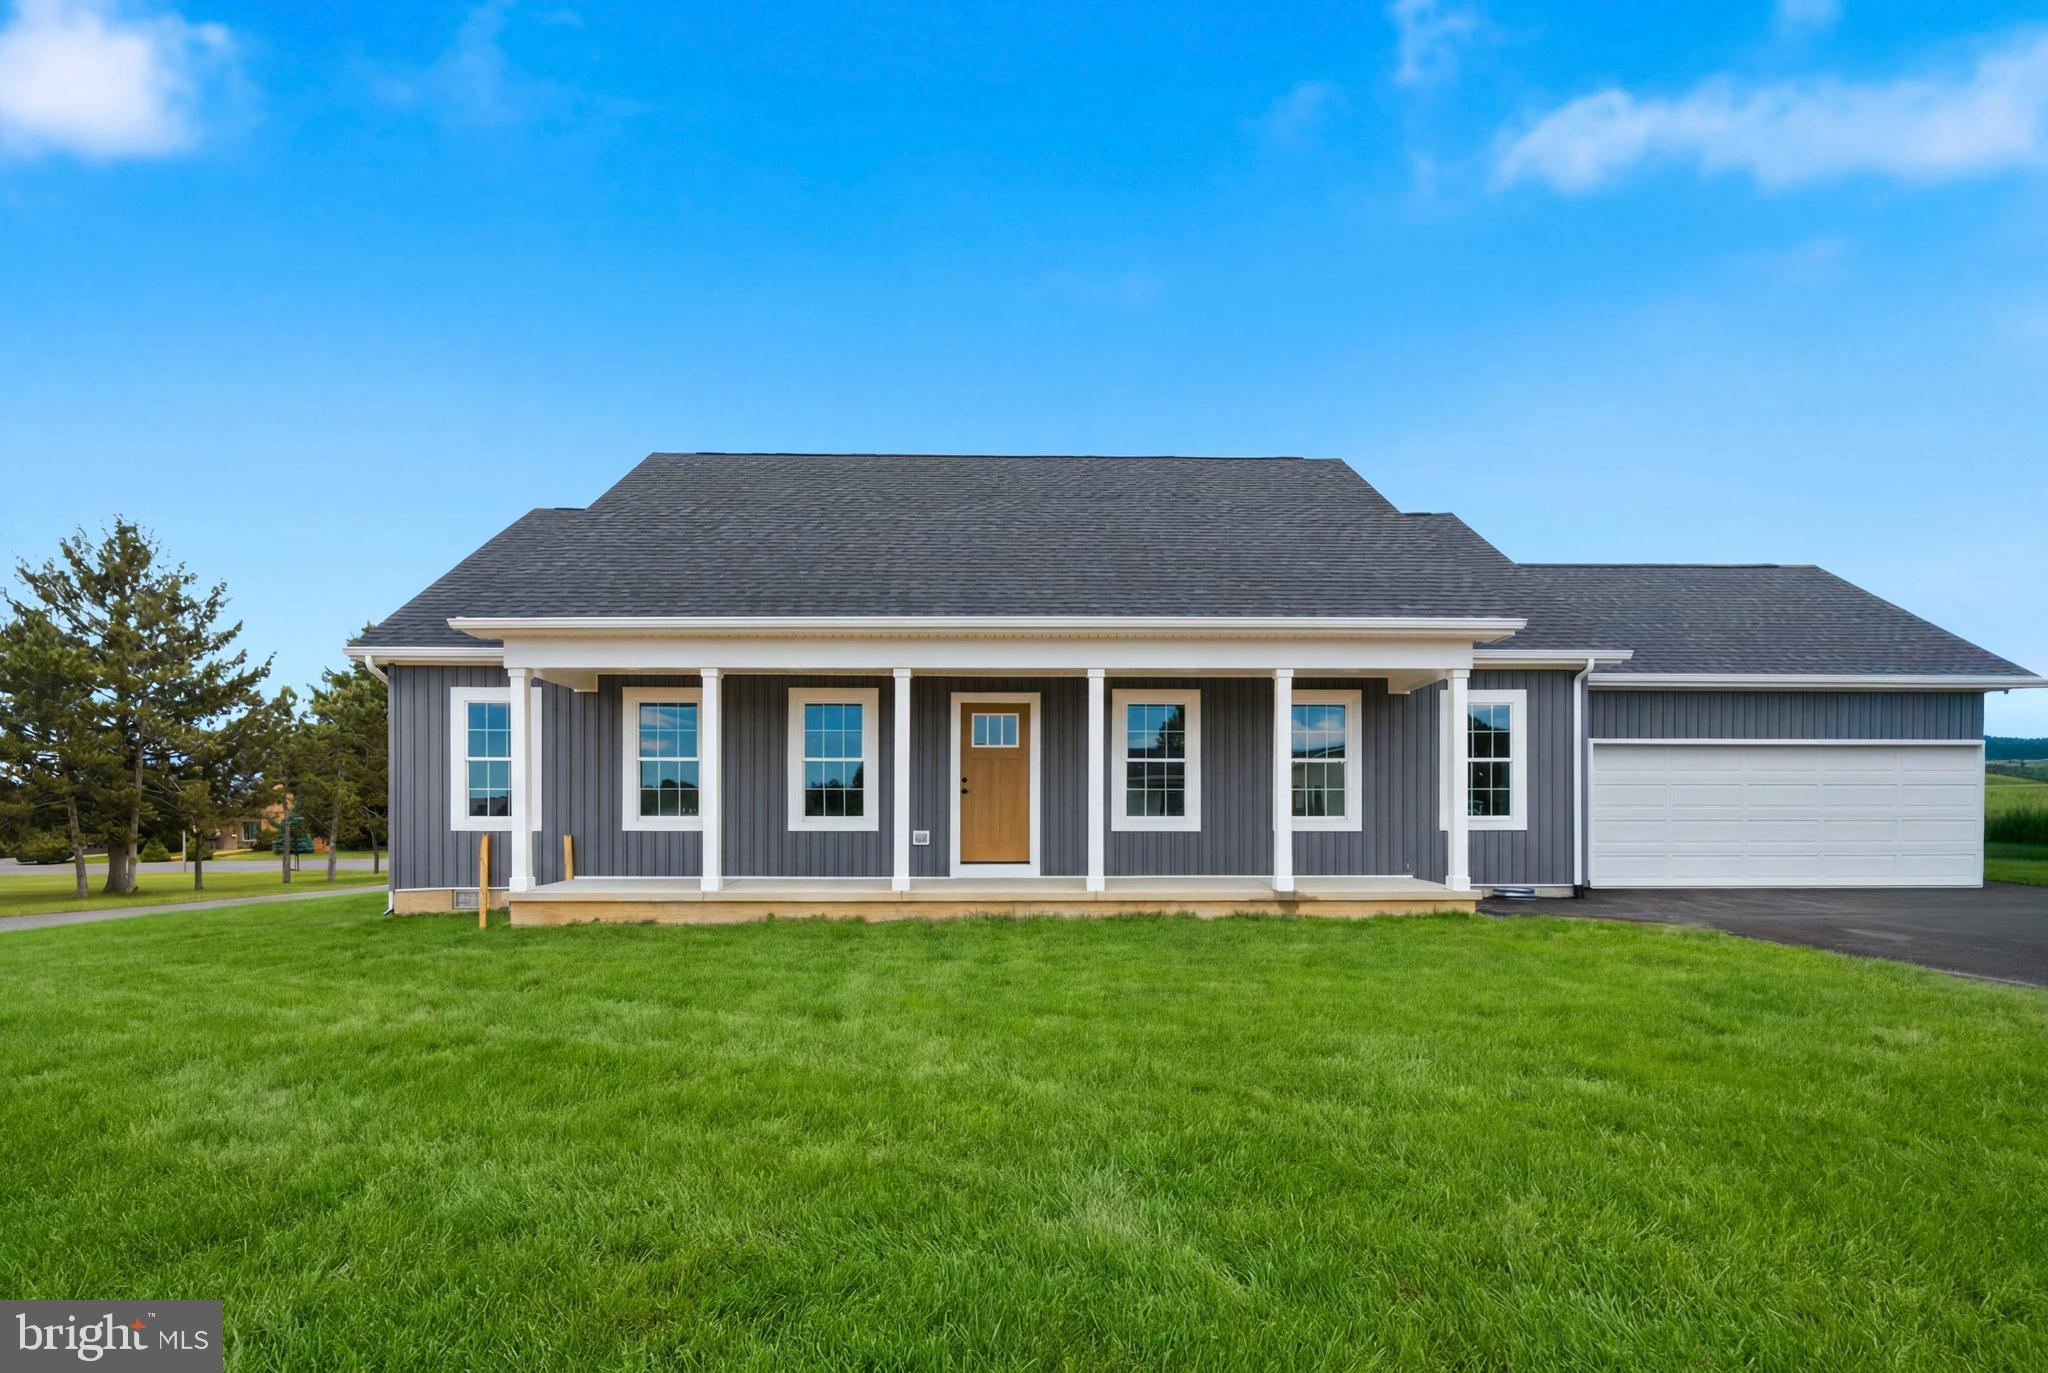
MARTINSBURG
344 FRIENDSHIP DRIVE
3 Beds
2 Baths
1,500 Sq.Ft.
$399,999
MLS#: WVBE2052034
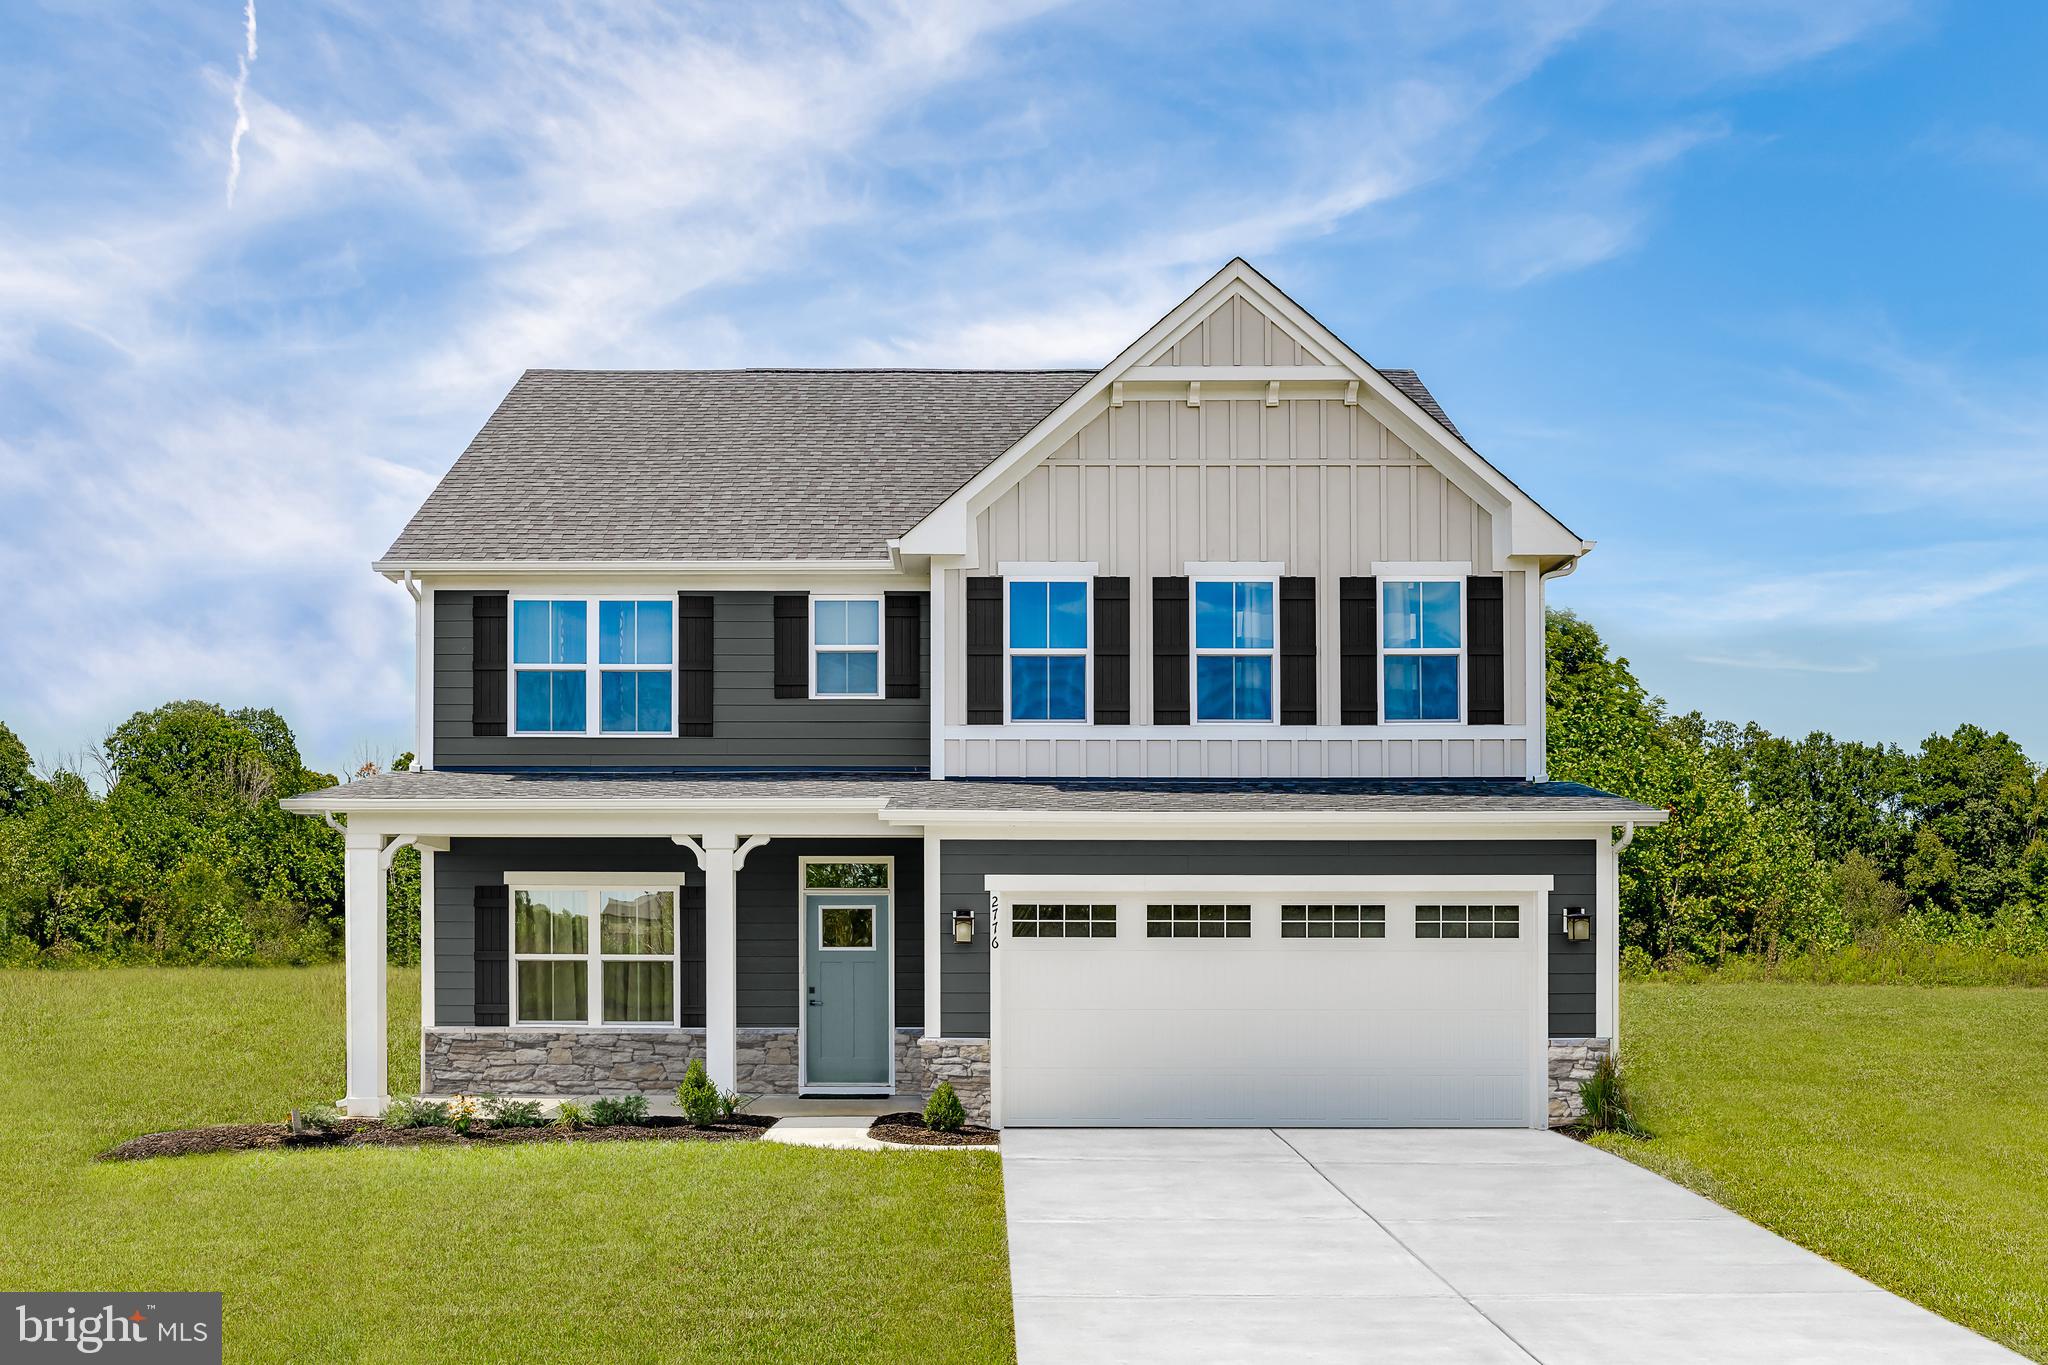
MARTINSBURG
1523 VALENCIA COURT
4 Beds
2 Baths
2,718 Sq.Ft.
$421,990
MLS#: WVBE2052394
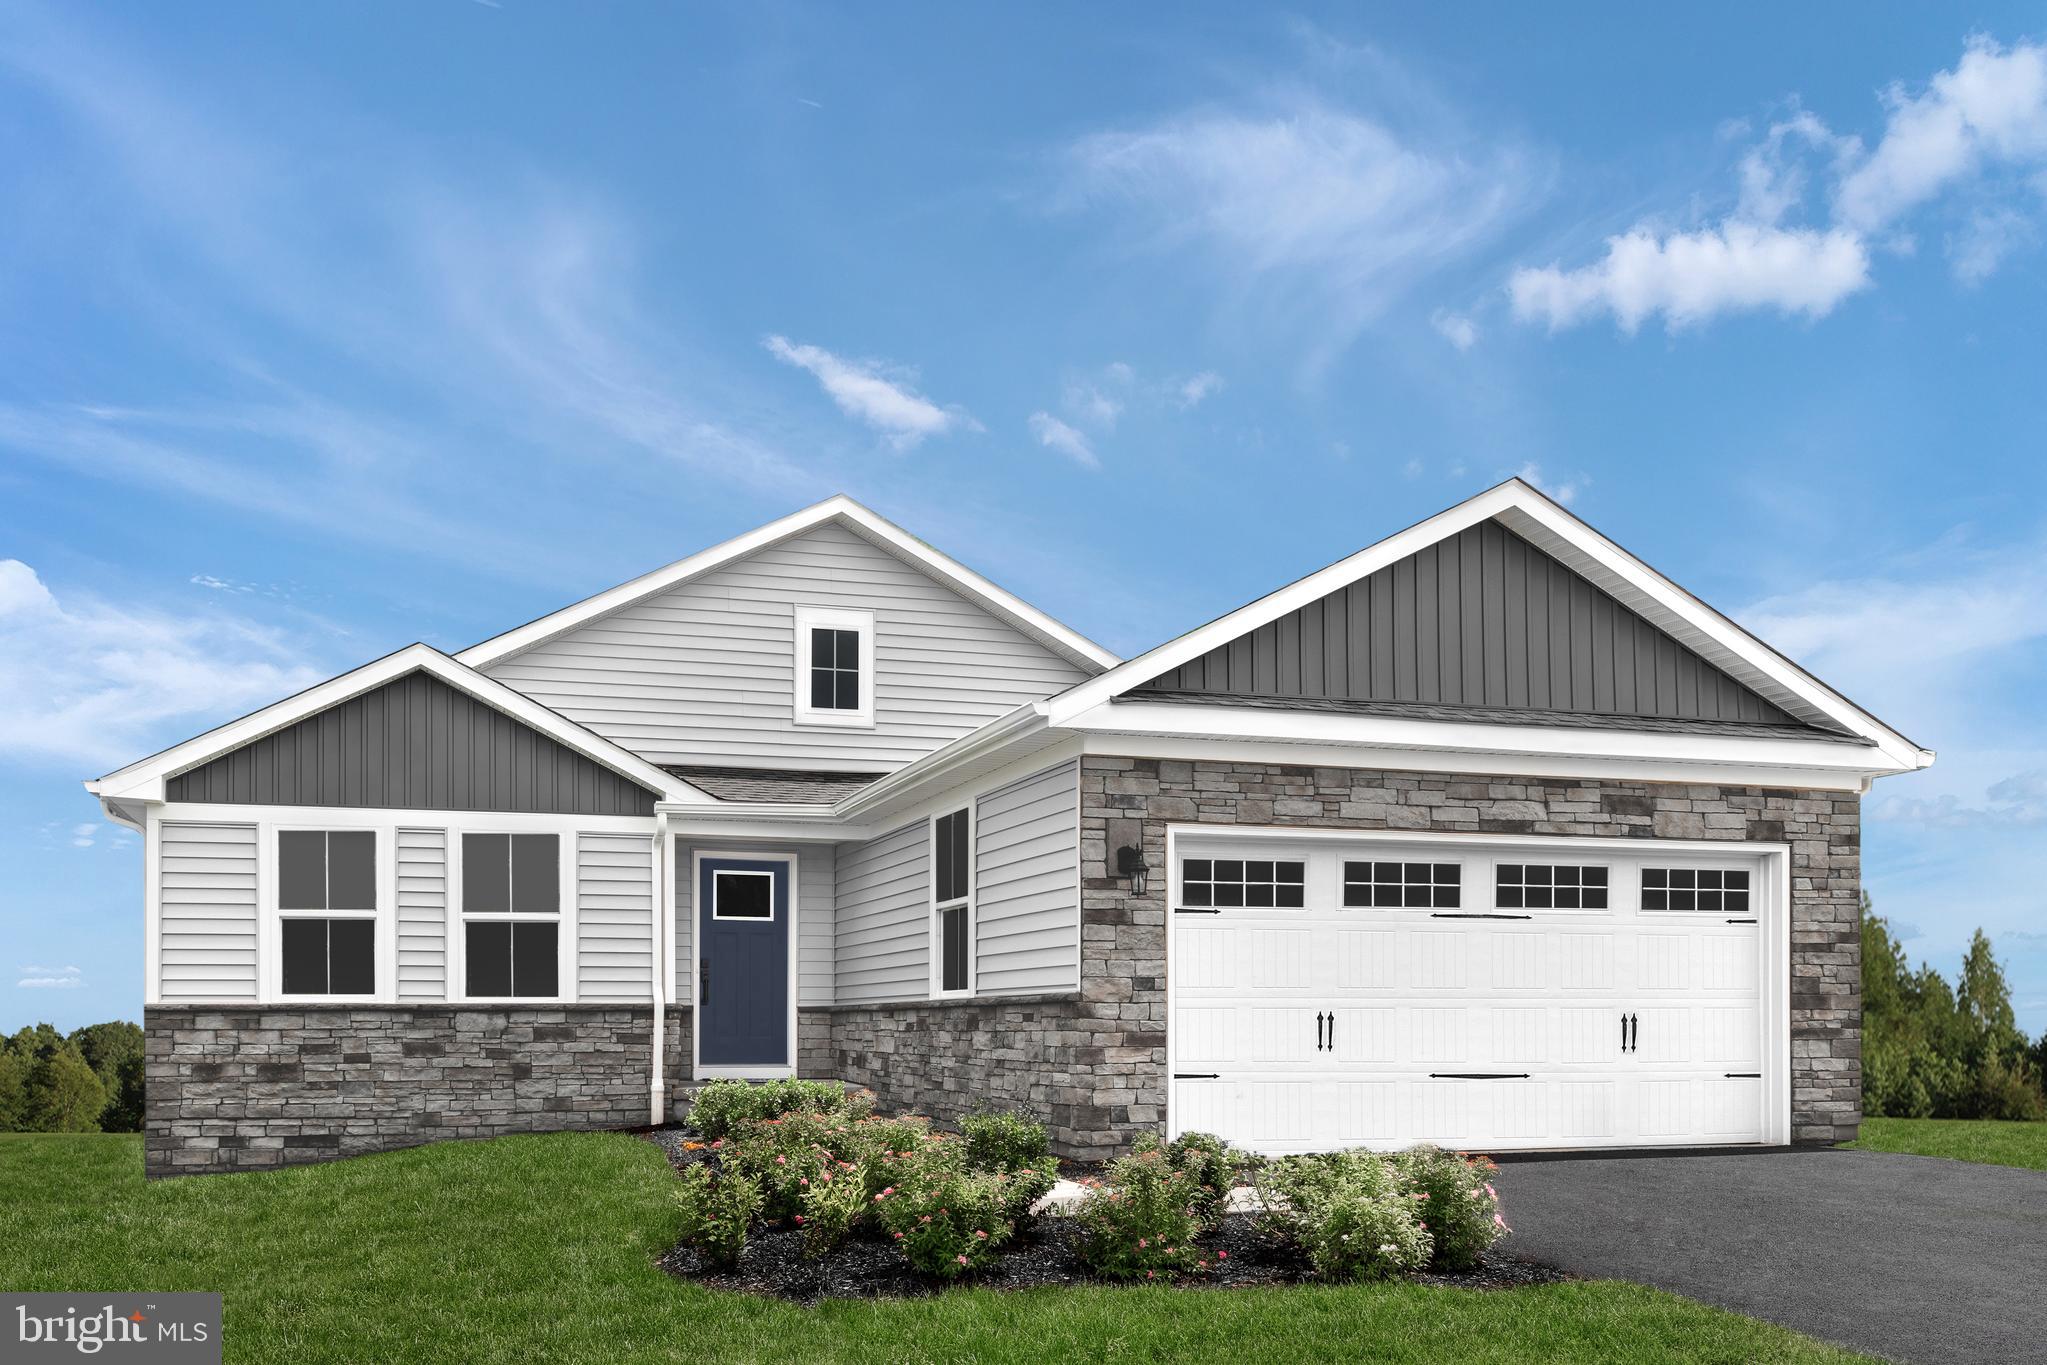
MARTINSBURG
LOT A052 ALICE SPRINGS DRIVE
3 Beds
2 Baths
2,526 Sq.Ft.
$449,990
MLS#: WVBE2051920
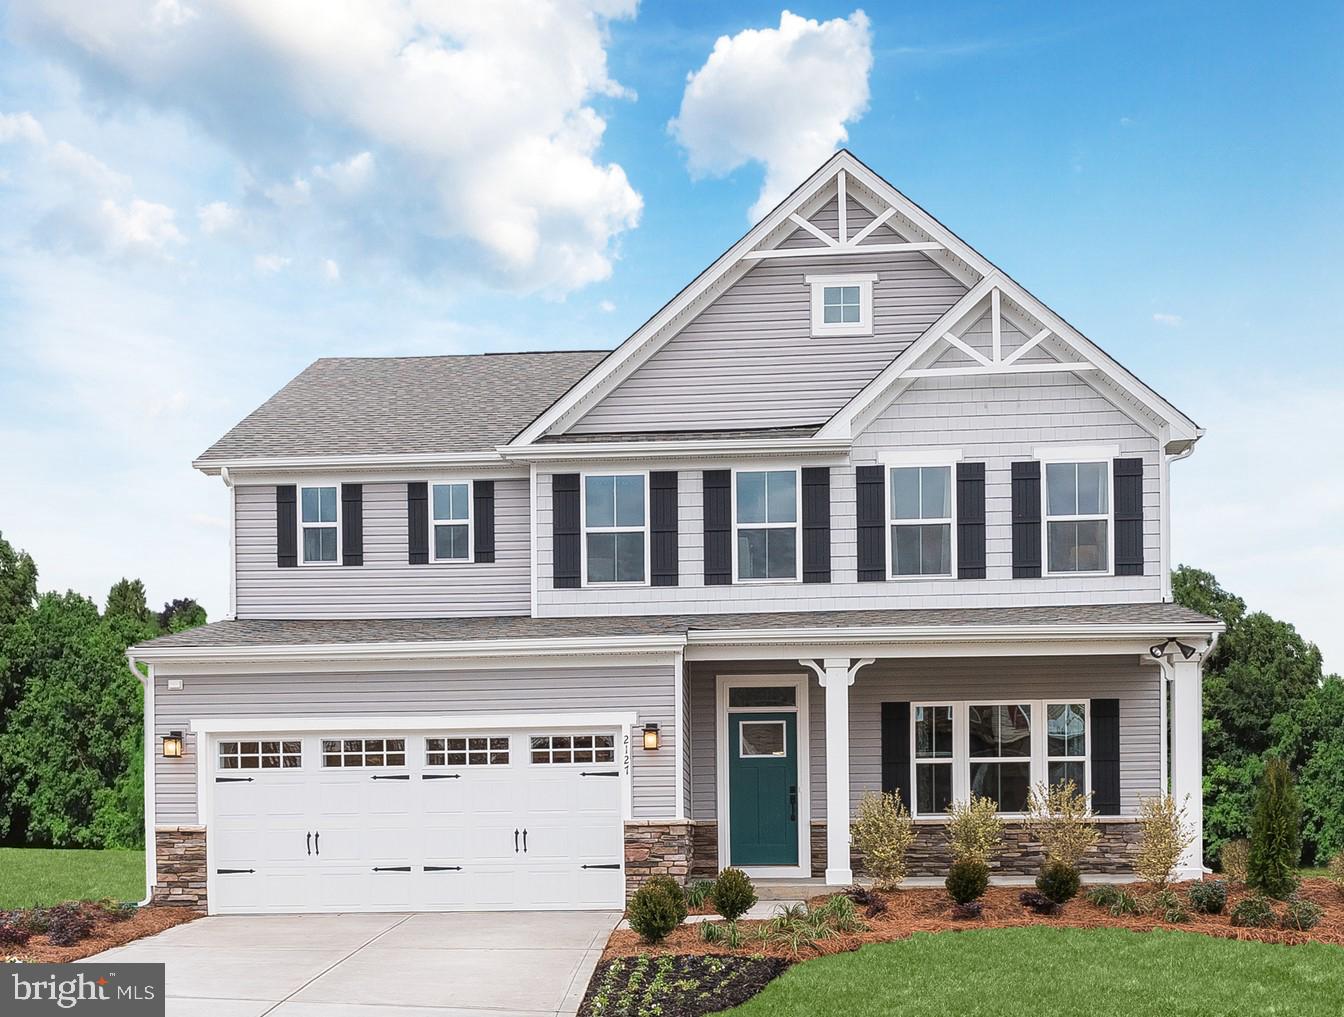
MARTINSBURG
1623 ALCAPUCO COURT
4 Beds
2 Baths
3,010 Sq.Ft.
$431,990
MLS#: WVBE2052396
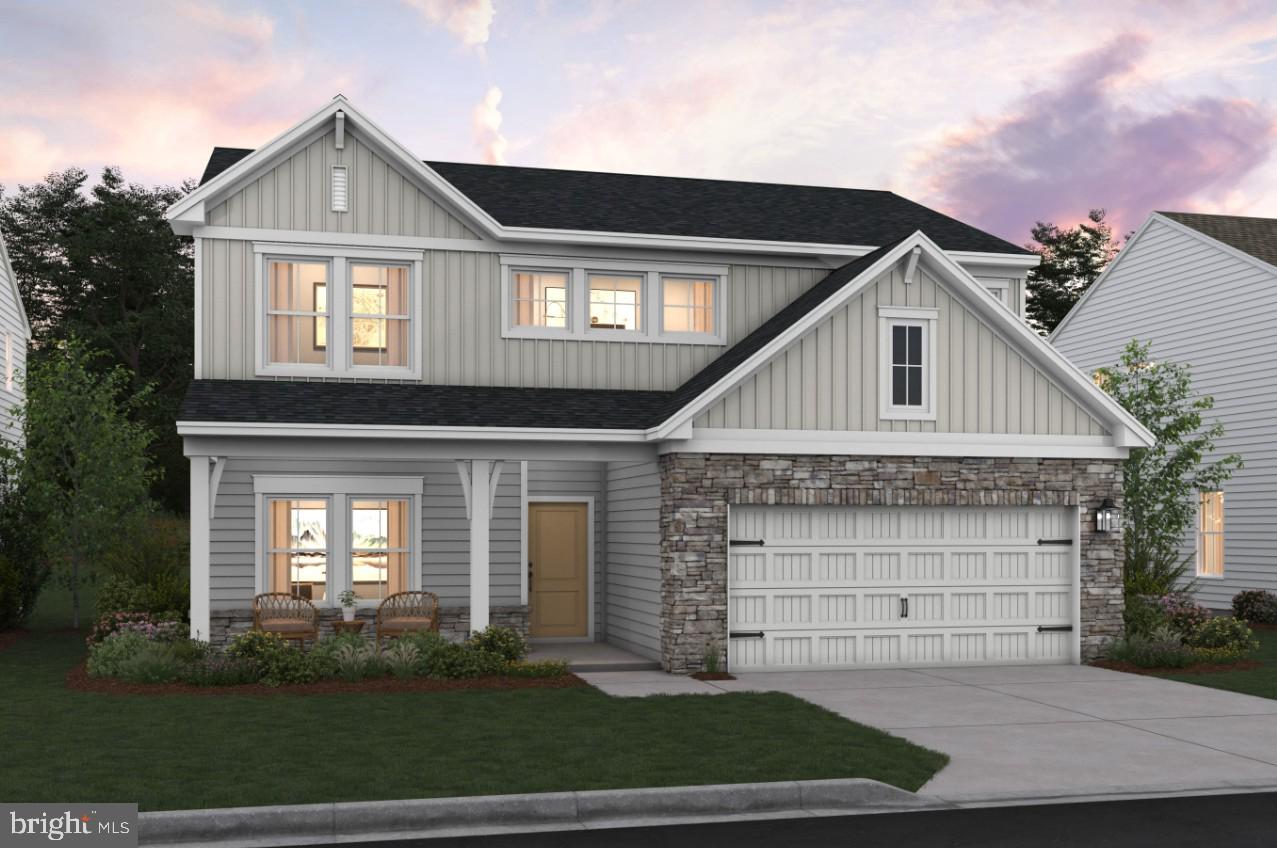
MARTINSBURG
Lot 276 REFORMATION DRIVE
4 Beds
3 Baths
2,203 Sq.Ft.
$401,859
MLS#: WVBE2051216

MARTINSBURG
103 LACOSTA BOULEVARD
3 Beds
3 Baths
3,648 Sq.Ft.
$495,000
MLS#: WVBE2050270
.png)