
Property
Beds
2
Full Baths
2
1/2 Baths
None
Year Built
1950
Sq.Footage
1,265
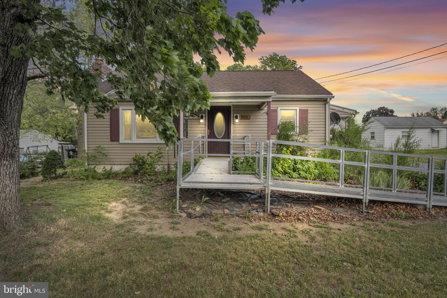
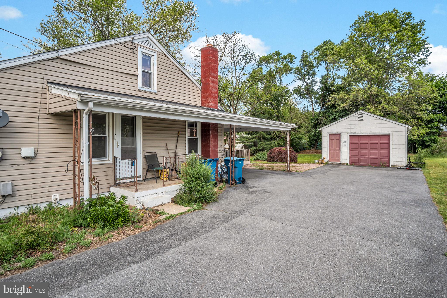
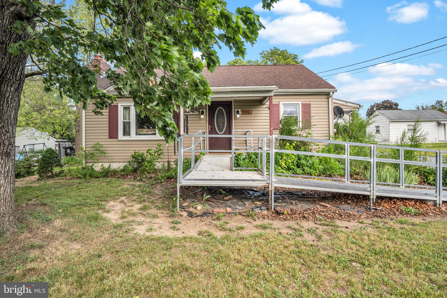
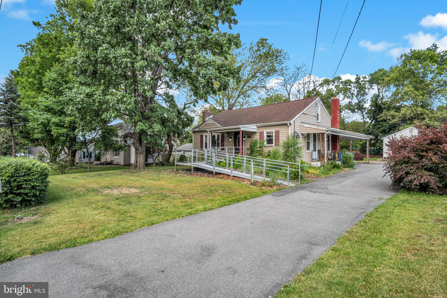
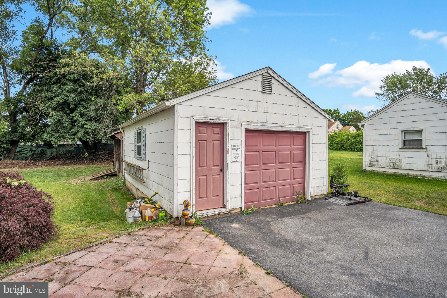
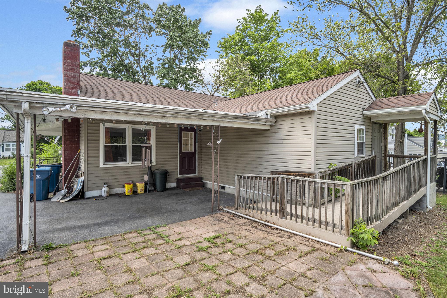
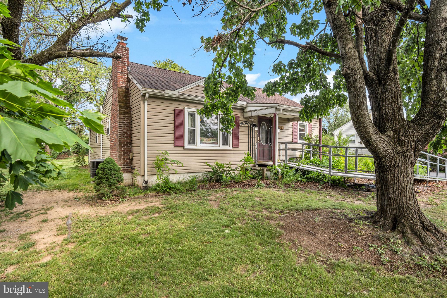
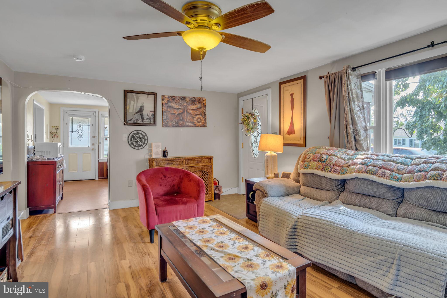
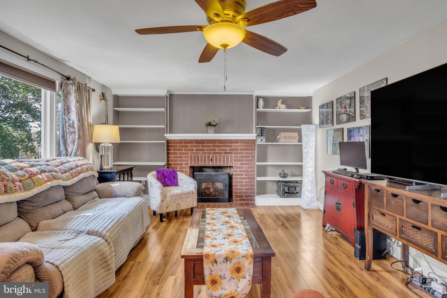
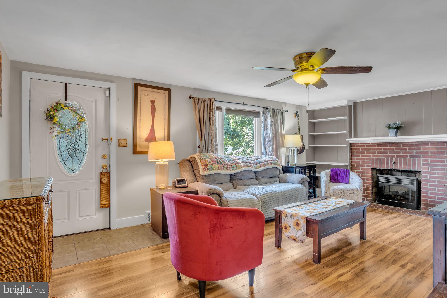
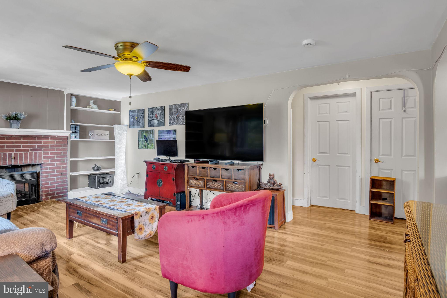
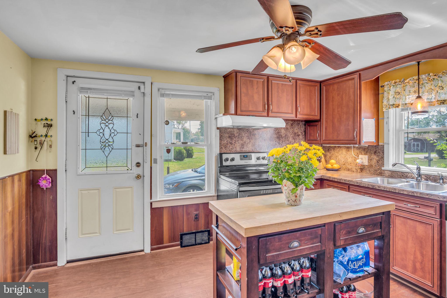
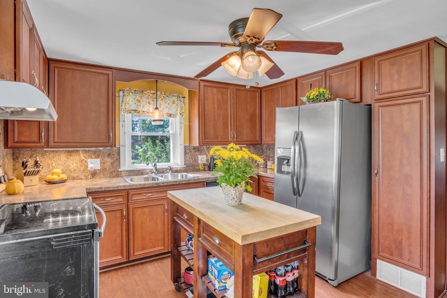
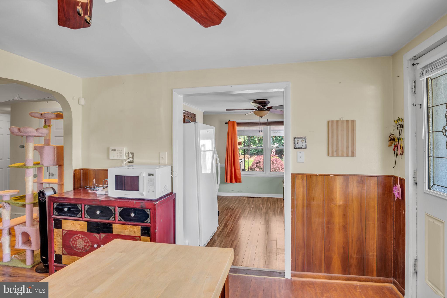
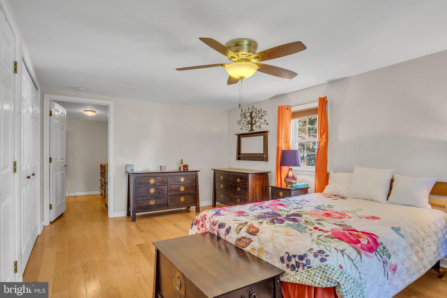
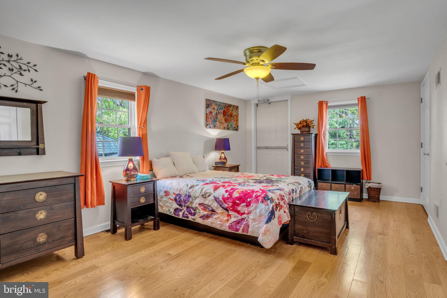
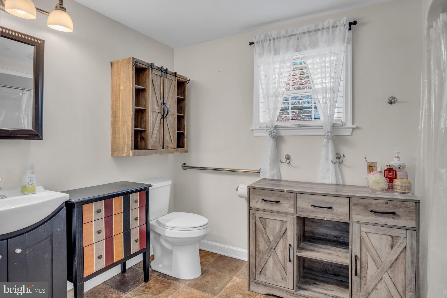
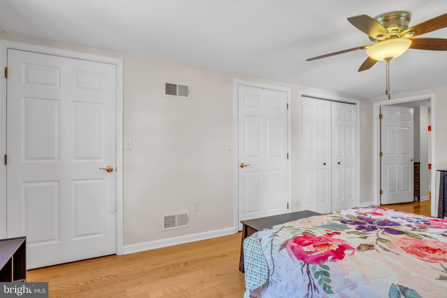
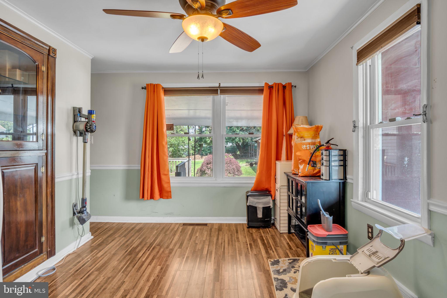
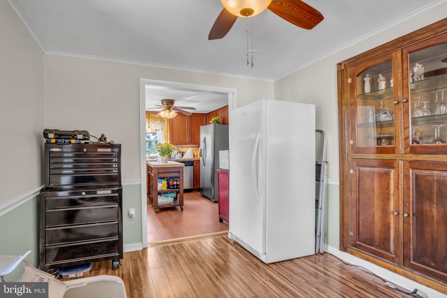
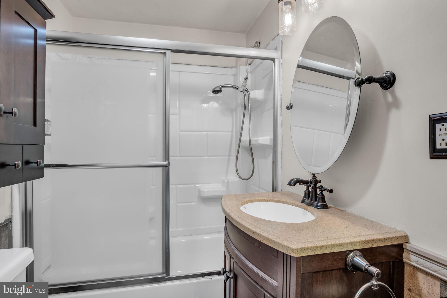
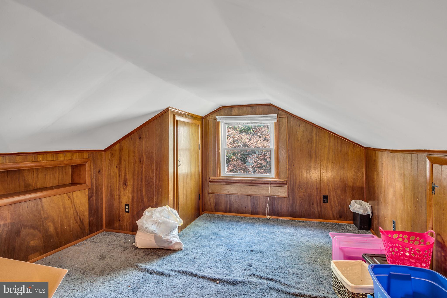
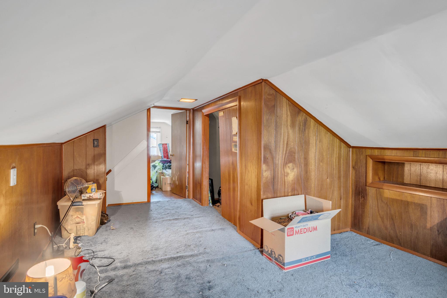
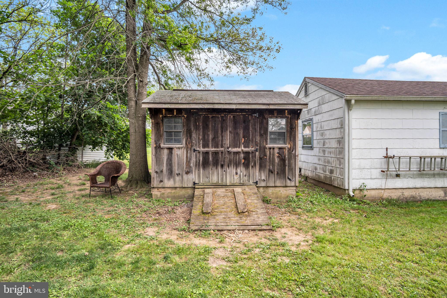
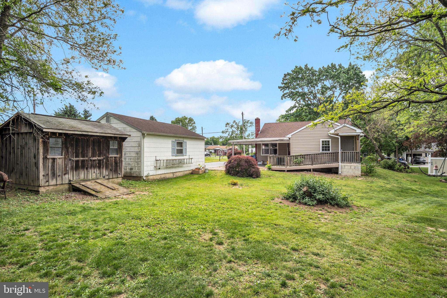
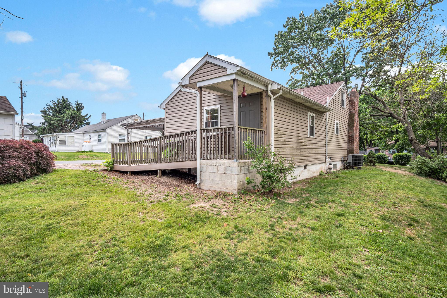
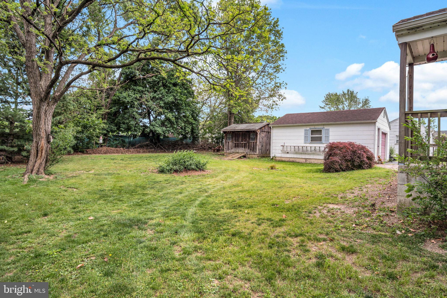
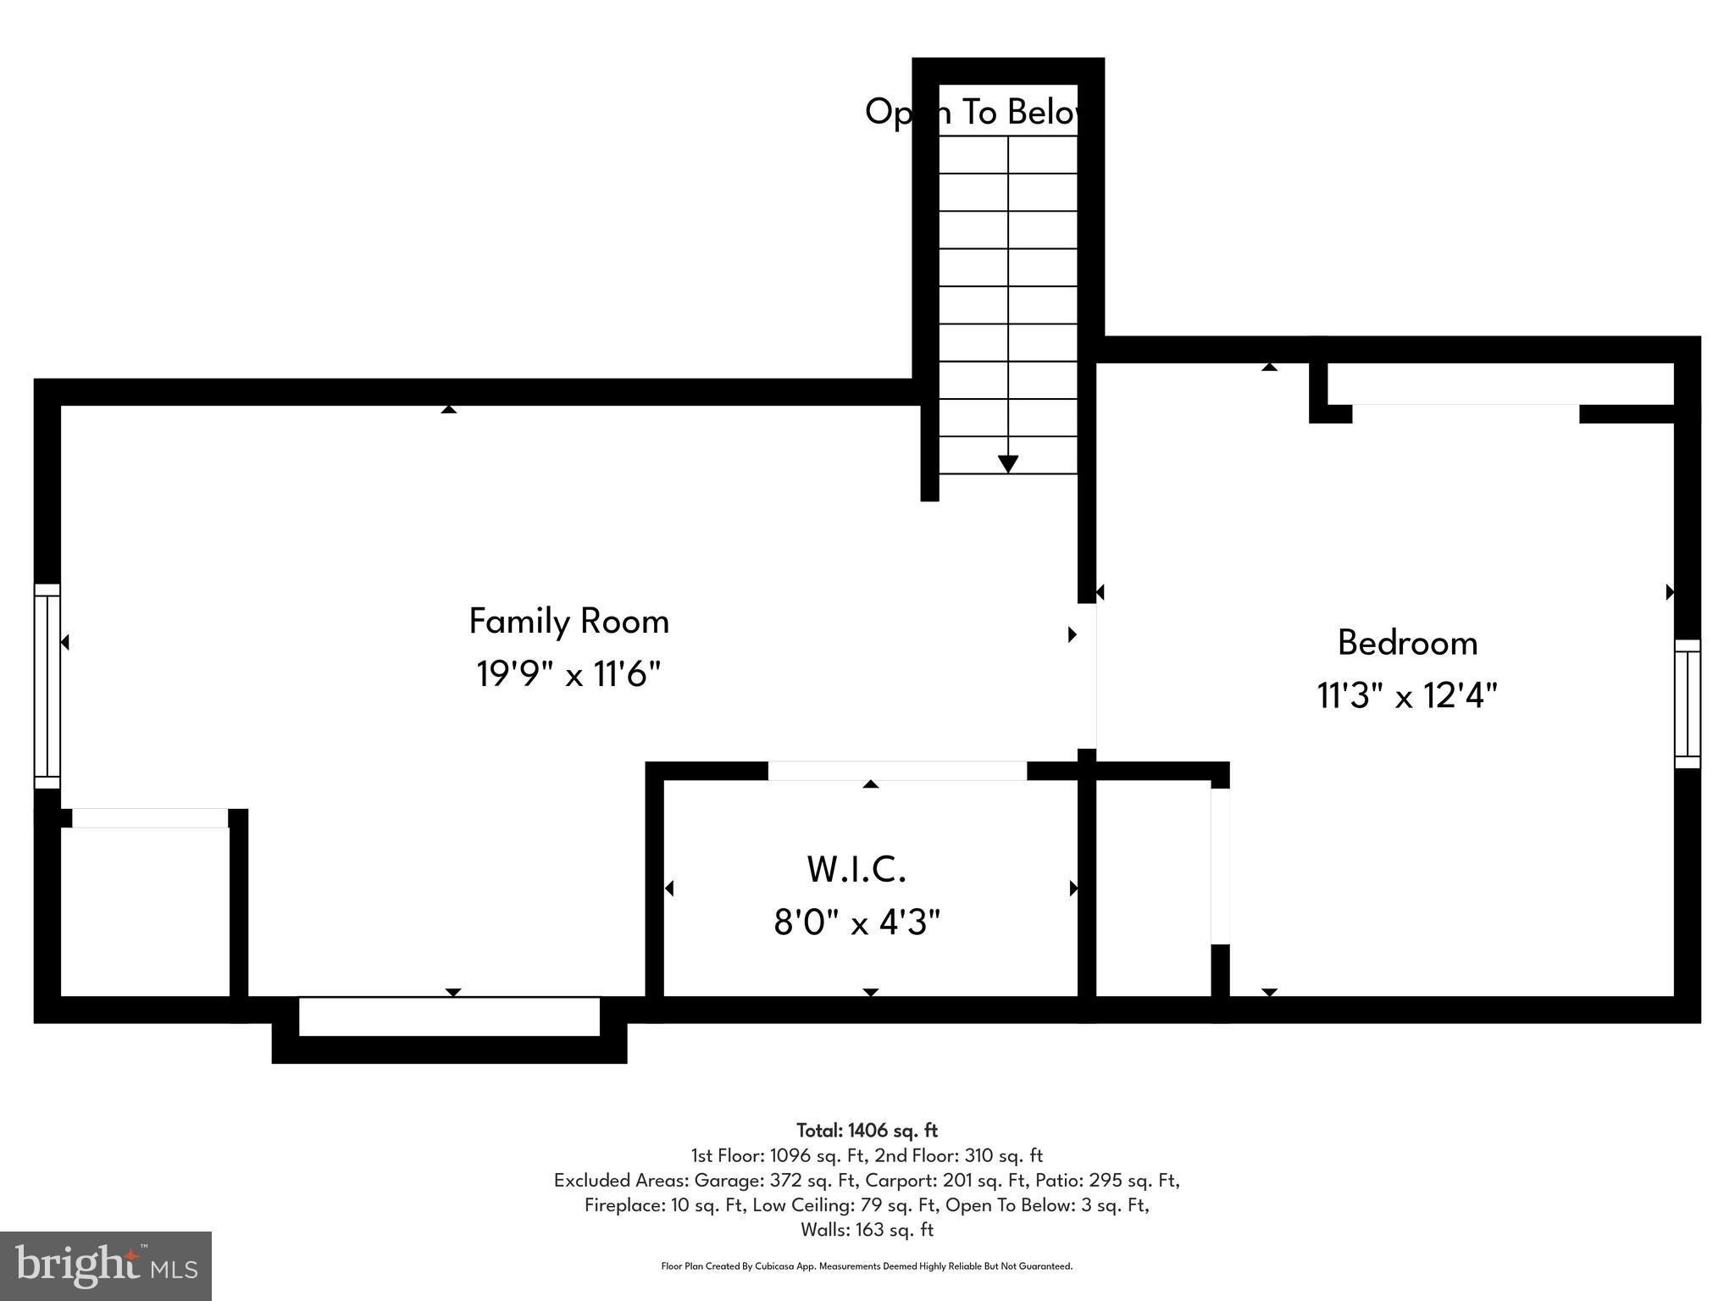
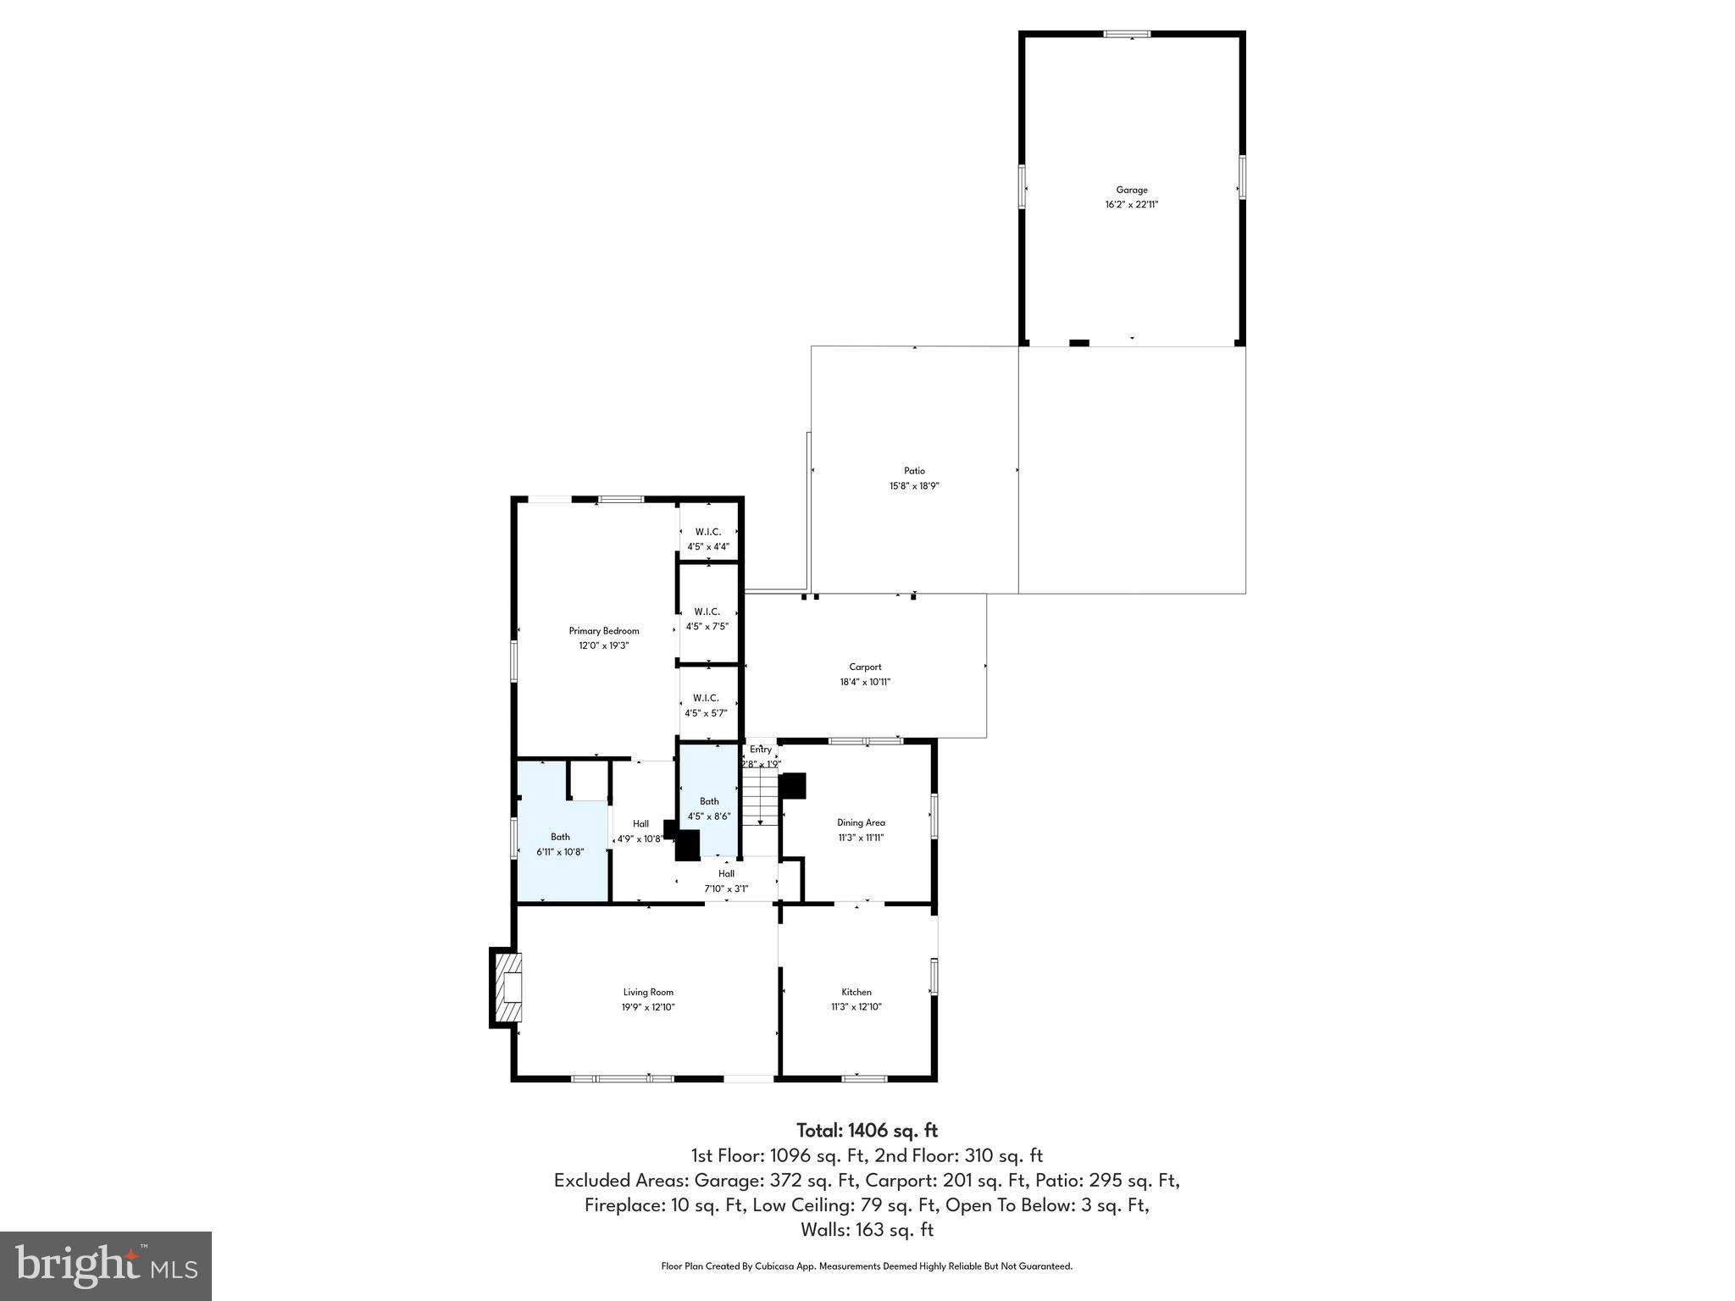
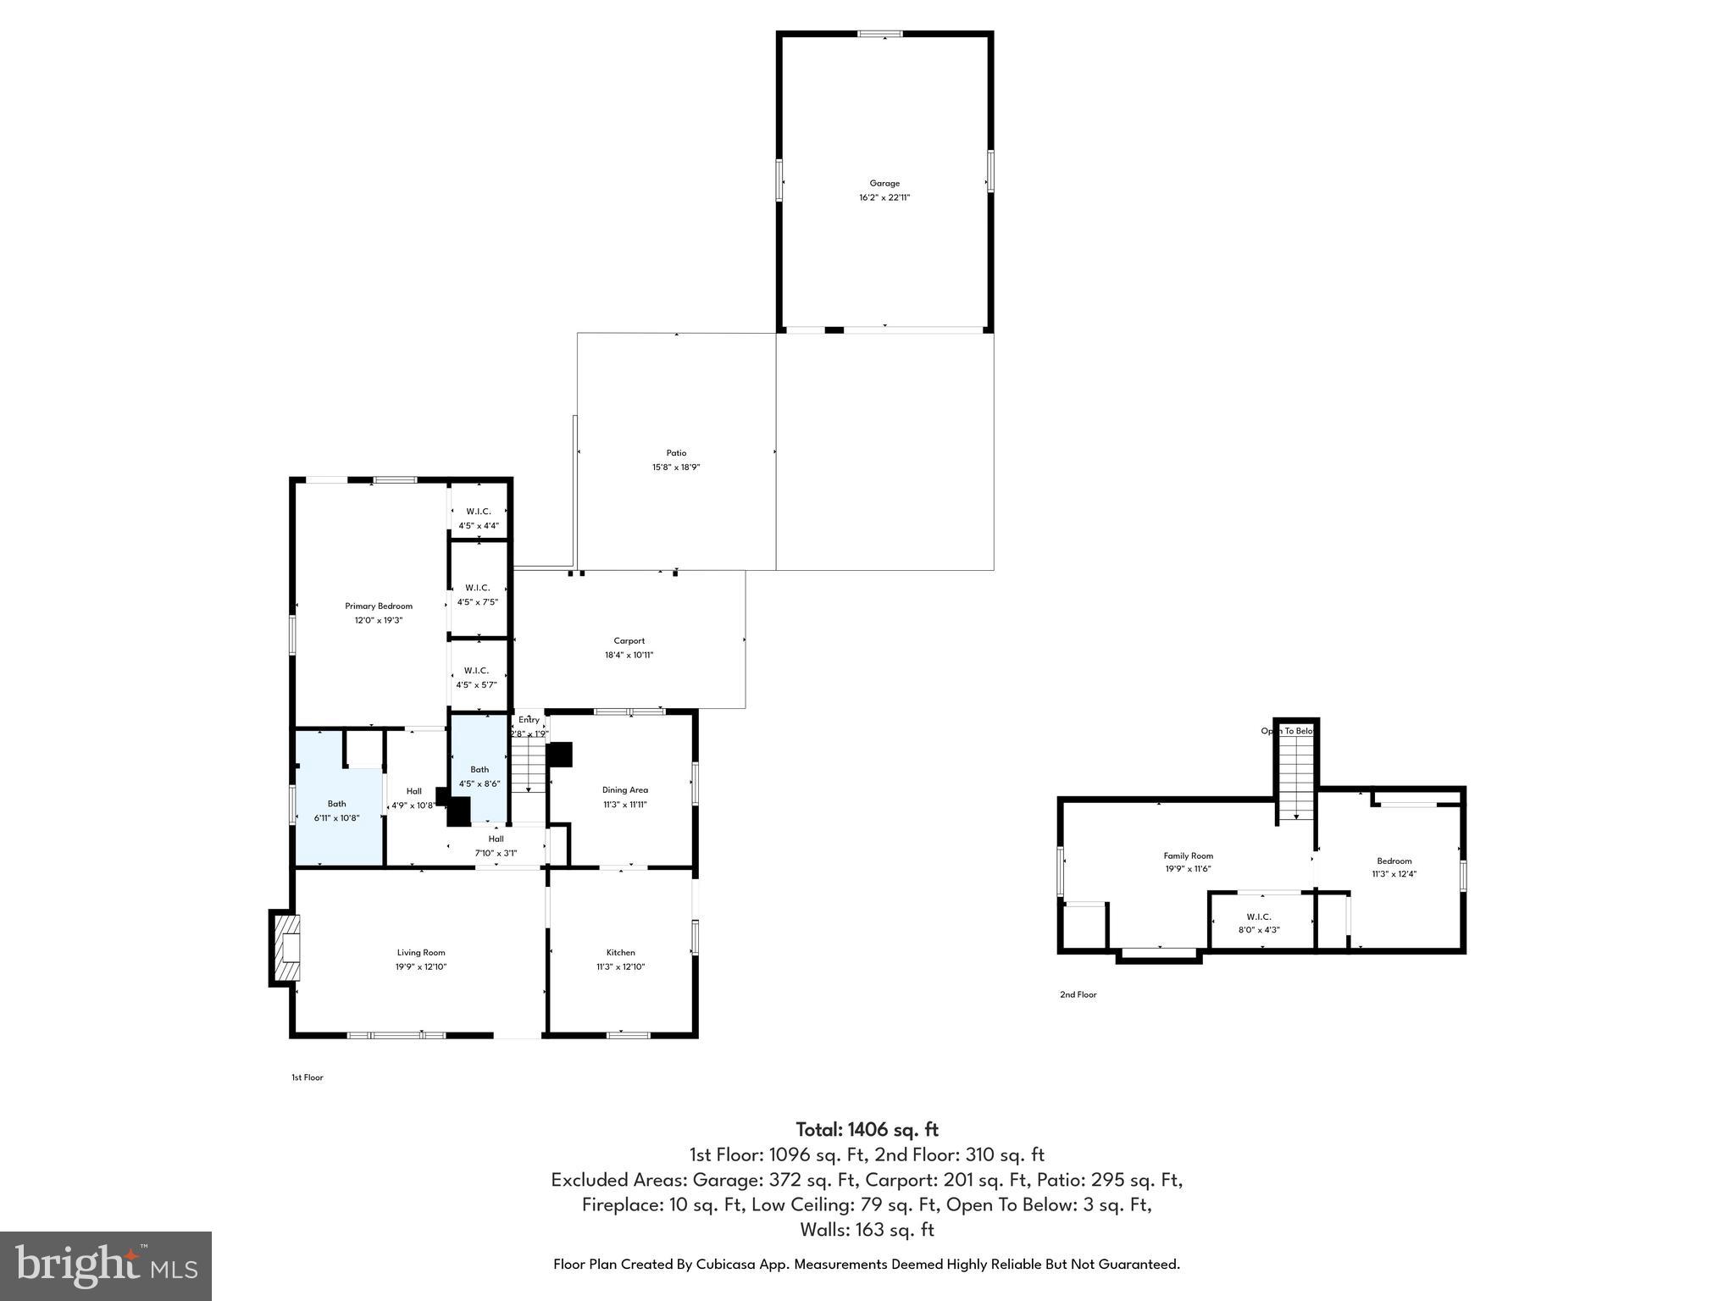
Charming Cape Cod-style home offering the convenience of main-floor living! This thoughtfully designed floor plan is perfect for those looking to downsize or enjoy easy everyday maneuverability. A convenient ramped entry leads into the spacious family room, which features a beautiful brick wood-burning fireplace, built-in shelving, and plenty of natural light. The updated kitchen offers warm wood cabinetry, an island workspace, included appliances, and an adjoining dining area. The main-level primary suite features a large closet and an updated full bathroom, along with an additional second full bath on the main floor for added convenience. Upstairs, you’ll find a large bedroom and a flexible rec room space that could easily be converted into a third bedroom. The spacious basement provides excellent storage space and includes a second laundry hookup option in addition to the main-floor laundry area. Additional highlights include central air, vinyl replacement windows, a massive detached garage, storage shed, generous yard space, and ample parking for guests. Whether you're searching for a great starter home or the perfect downsizing opportunity, this home offers comfort, functionality, and charm all in one!
Features & Amenities
Interior
-
Other Interior Features
Eat-in Kitchen, Kitchen Island
-
Total Bedrooms
2
-
Bathrooms
2
-
Above Grade Finished Area
1265.0
-
Basement YN
YES
-
Cooling YN
YES
-
Cooling
Central Air, Ceiling Fan(s), Electric
-
Fireplace YN
YES
-
Heating YN
YES
-
Heating
Oil, Forced Air
-
Main Level Bedrooms
1
-
Pet friendly
N/A
Exterior
-
Garage
Yes
-
Garage spaces
1
-
Construction Materials
Vinyl Siding
-
Parking
Oversized, Asphalt, Garage, Driveway, Detached
-
Patio and Porch Features
Patio
-
Pool
No
-
Waterfront YN
NO
Area & Lot
-
Lot Features
Level
-
Lot Size(acres)
0.3
-
Lot Size(square feet)
13068.0
-
Property Type
Residential
-
Property Sub Type
Single Family Residence
-
Architectural Style
Cape Cod, Ranch/Rambler
Price
-
Sales Price
$249,900
-
Tax Amount
$3,068
-
Zoning
Village Mixed Use
-
Sq. Footage
1, 265
-
Price/SqFt
$197
HOA
-
Association
No
School District
-
Elementary School
N/A
-
Middle School
N/A
-
High School
CARLISLE AREA
Property Features
-
New Construction
NO
-
Foundation Details
Block, Concrete Perimeter
-
Senior Community YN
NO
-
Sewer
Public Sewer
-
Tax Lot
4
-
Water Source
Public
Schedule a Showing
Showing scheduled successfully.
Mortgage calculator
Estimate your monthly mortgage payment, including the principal and interest, property taxes, and HOA. Adjust the values to generate a more accurate rate.
Your payment
Principal and Interest:
$
Property taxes:
$
HOA fees:
$
Total loan payment:
$
Total interest amount:
$
Location
County
CUMBERLAND
Elementary School
Middle School
High School
CARLISLE AREA
Listing Courtesy of FRAN VALERIO , Coldwell Banker Realty
RealHub Information is provided exclusively for consumers' personal, non-commercial use, and it may not be used for any purpose other than to identify prospective properties consumers may be interested in purchasing. All information deemed reliable but not guaranteed and should be independently verified. All properties are subject to prior sale, change or withdrawal. RealHub website owner shall not be responsible for any typographical errors, misinformation, misprints and shall be held totally harmless.

AGENT
Heather Brailer
Call Heather today to schedule a private showing.

* Listings on this website come from the FMLS IDX Compilation and may be held by brokerage firms other than the owner of this website. The listing brokerage is identified in any listing details. Information is deemed reliable but is not guaranteed. If you believe any FMLS listing contains material that infringes your copyrighted work please click here to review our DMCA policy and learn how to submit a takedown request.© 2024 FMLS.
Related Properties
CARLISLE
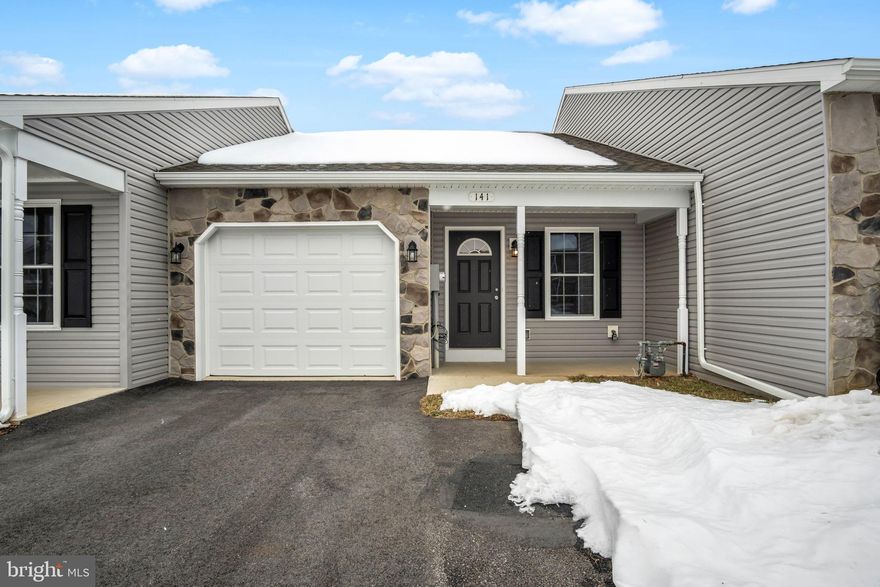
141 SABLE DRIVE
2 Beds
2 Baths
1,014 Sq.Ft.
$265,000
MLS#: PACB2050498

CARLISLE
118 GLENRIDGE
2 Beds
2 Baths
1,408 Sq.Ft.
$269,710
MLS#: PACB2036536
CARLISLE
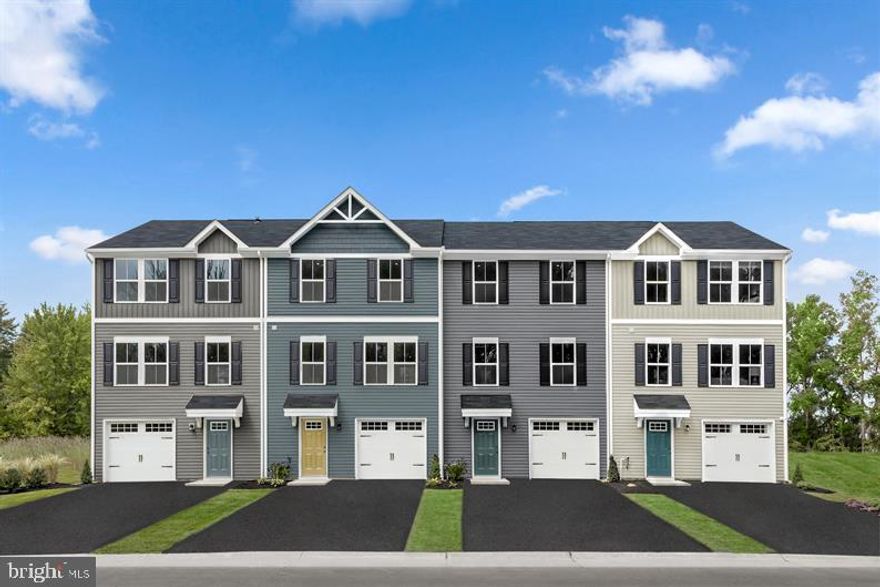
4 DEBRA LANE 17B
3 Beds
2 Baths
1,307 Sq.Ft.
$249,990
MLS#: PACB2052354
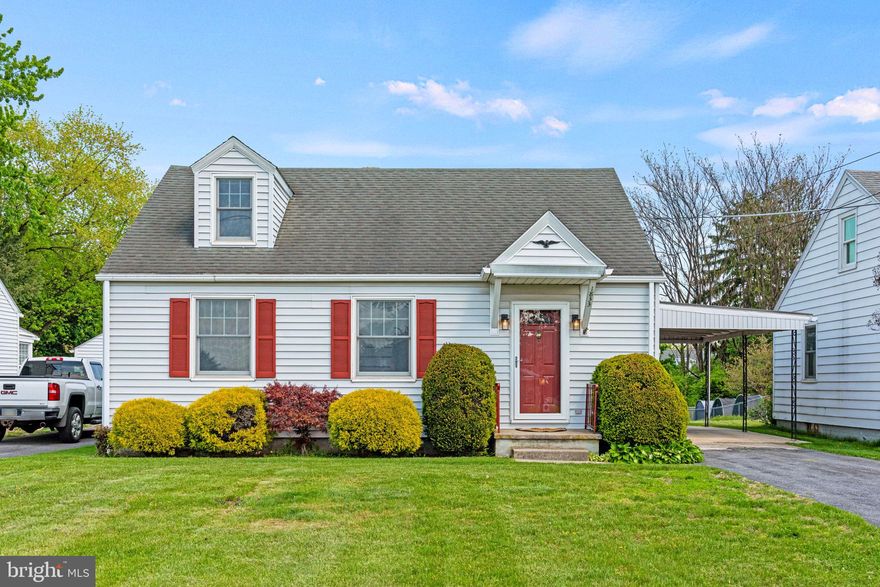
CARLISLE
1833 SPRING ROAD
3 Beds
1 Baths
1,400 Sq.Ft.
$289,900
MLS#: PACB2053156
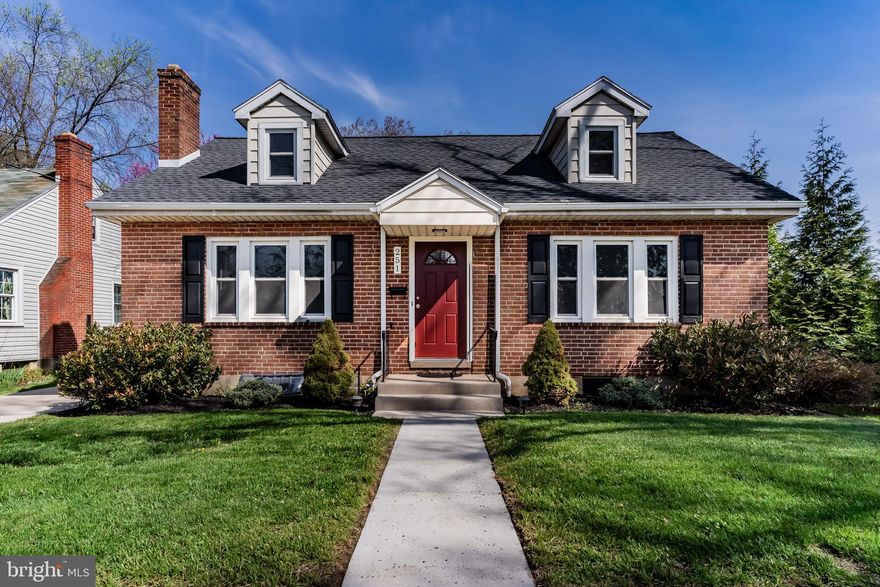
CARLISLE
251 E POMFRET STREET
3 Beds
2 Baths
1,512 Sq.Ft.
$289,900
MLS#: PACB2052592
CARLISLE
5 DEBRA LANE 13C
3 Beds
2 Baths
1,498 Sq.Ft.
$289,990
MLS#: PACB2051136
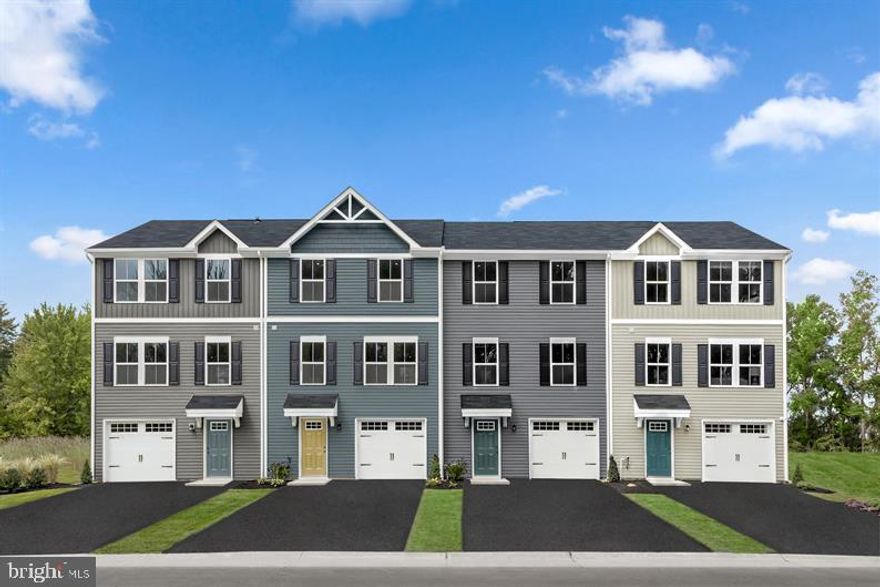
CARLISLE
36 DEBRA LANE 67E
3 Beds
2 Baths
1,307 Sq.Ft.
$249,990
MLS#: PACB2052998
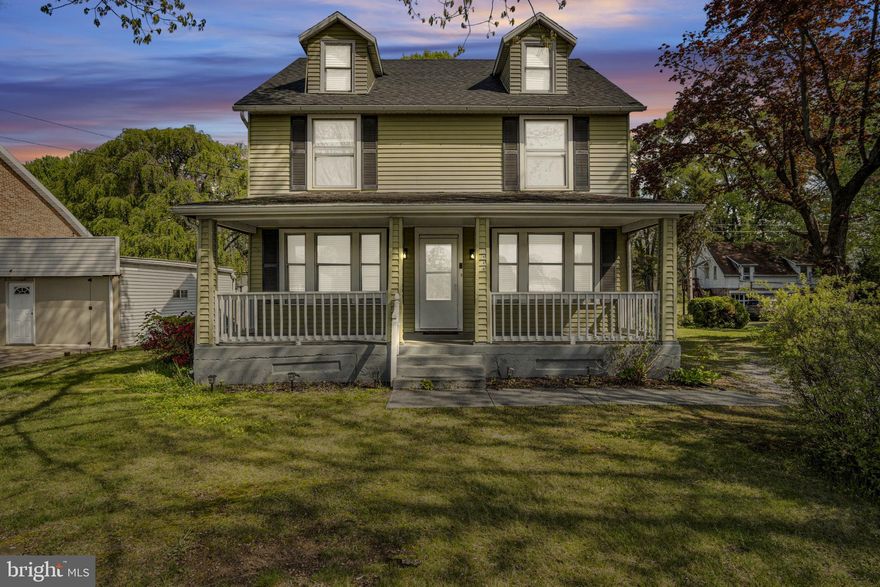
CARLISLE
1948 W TRINDLE ROAD
3 Beds
1 Baths
1,798 Sq.Ft.
$284,900
MLS#: PACB2053132
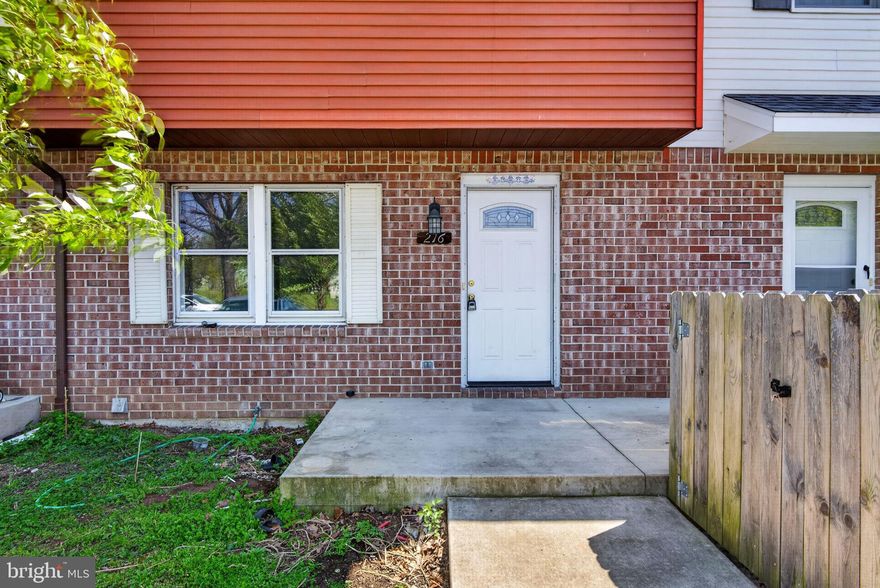
CARLISLE
216 MARION AVENUE
3 Beds
1 Baths
1,320 Sq.Ft.
$229,000
MLS#: PACB2053006

CARLISLE
117 PEARL DRIVE
4 Beds
1 Baths
2,196 Sq.Ft.
$224,900
MLS#: PACB2054202
.png)