Open Houses

Open house times are shown in the property’s local time.

  • Sunday

    October 25, 2026

    –

    In progress

    Your time:

Features & Amenities

Interior

  • Other Interior Features

    Eat-in Kitchen, Built-in Features, Crown Molding, Open Floorplan

  • Total Bedrooms

    3

  • Bathrooms

    3

  • Above Grade Finished Area

    2855.0

  • Basement YN

    YES

  • Cooling YN

    YES

  • Cooling

    Central Air, Electric

  • Fireplace YN

    YES

  • Heating YN

    YES

  • Heating

    Natural Gas, Forced Air

  • Main Level Bedrooms

    1

  • Pet friendly

    N/A

Exterior

  • Garage

    Yes

  • Garage spaces

    2

  • Construction Materials

    Cement Siding, Stucco

  • Parking

    Garage, Attached

  • Pool

    Yes

  • Pool Features

    Community

  • Waterfront YN

    NO

  • View

    Trees/Woods

Area & Lot

  • Lot Size(acres)

    0.06

  • Lot Size(square feet)

    2,614

  • Property Type

    Residential

  • Property Sub Type

    Townhouse

  • Architectural Style

    Traditional, Carriage House

Price

  • Sales Price

    $825,000

  • Tax Amount

    $8,475

  • Sq. Footage

    2,855

  • Price/SqFt

    $288

HOA

  • Association

    YES

  • Association Fee

    $2,137

  • Association Fee Frequency

    Quarterly

  • Association Fee Includes

    N/A

  • Total Monthly Fees

    true

School District

  • Elementary School

    N/A

  • Middle School

    N/A

  • High School

    N/A

Property Features

  • New Construction

    NO

  • Association Amenities

    Dog Park, Tennis Court(s), Gated, Jogging Path

  • Foundation Details

    Concrete Perimeter

  • Senior Community YN

    YES

  • Tax Lot

    0448

  • Water Source

    Public

Schedule a Showing

Showing scheduled successfully.

<
>
IN PERSON
VIA CHAT

What is 3 + 4 ?


Change time

Mortgage calculator

Estimate your monthly mortgage payment, including the principal and interest, property taxes, and HOA. Adjust the values to generate a more accurate rate.

Your payment

Principal and Interest:

$

Property taxes:

$

HOA fees:

$

Total loan payment:

$

Total interest amount:

$

Location

County

CHESTER

Elementary School

Middle School

High School

Listing Courtesy of Deborah E Dorsey, BHHS Fox & Roach-Rosemont

RealHub Information is provided exclusively for consumers' personal, non-commercial use, and it may not be used for any purpose other than to identify prospective properties consumers may be interested in purchasing. All information deemed reliable but not guaranteed and should be independently verified. All properties are subject to prior sale, change or withdrawal. RealHub website owner shall not be responsible for any typographical errors, misinformation, misprints and shall be held totally harmless.

Agent Heather Brailer

Salesperson, Realtor

Heather Brailer

Call Heather today to schedule a private showing.


* Listings on this website come from the FMLS IDX Compilation and may be held by brokerage firms other than the owner of this website. The listing brokerage is identified in any listing details. Information is deemed reliable but is not guaranteed. If you believe any FMLS listing contains material that infringes your copyrighted work please click here to review our DMCA policy and learn how to submit a takedown request.© 2024 FMLS.
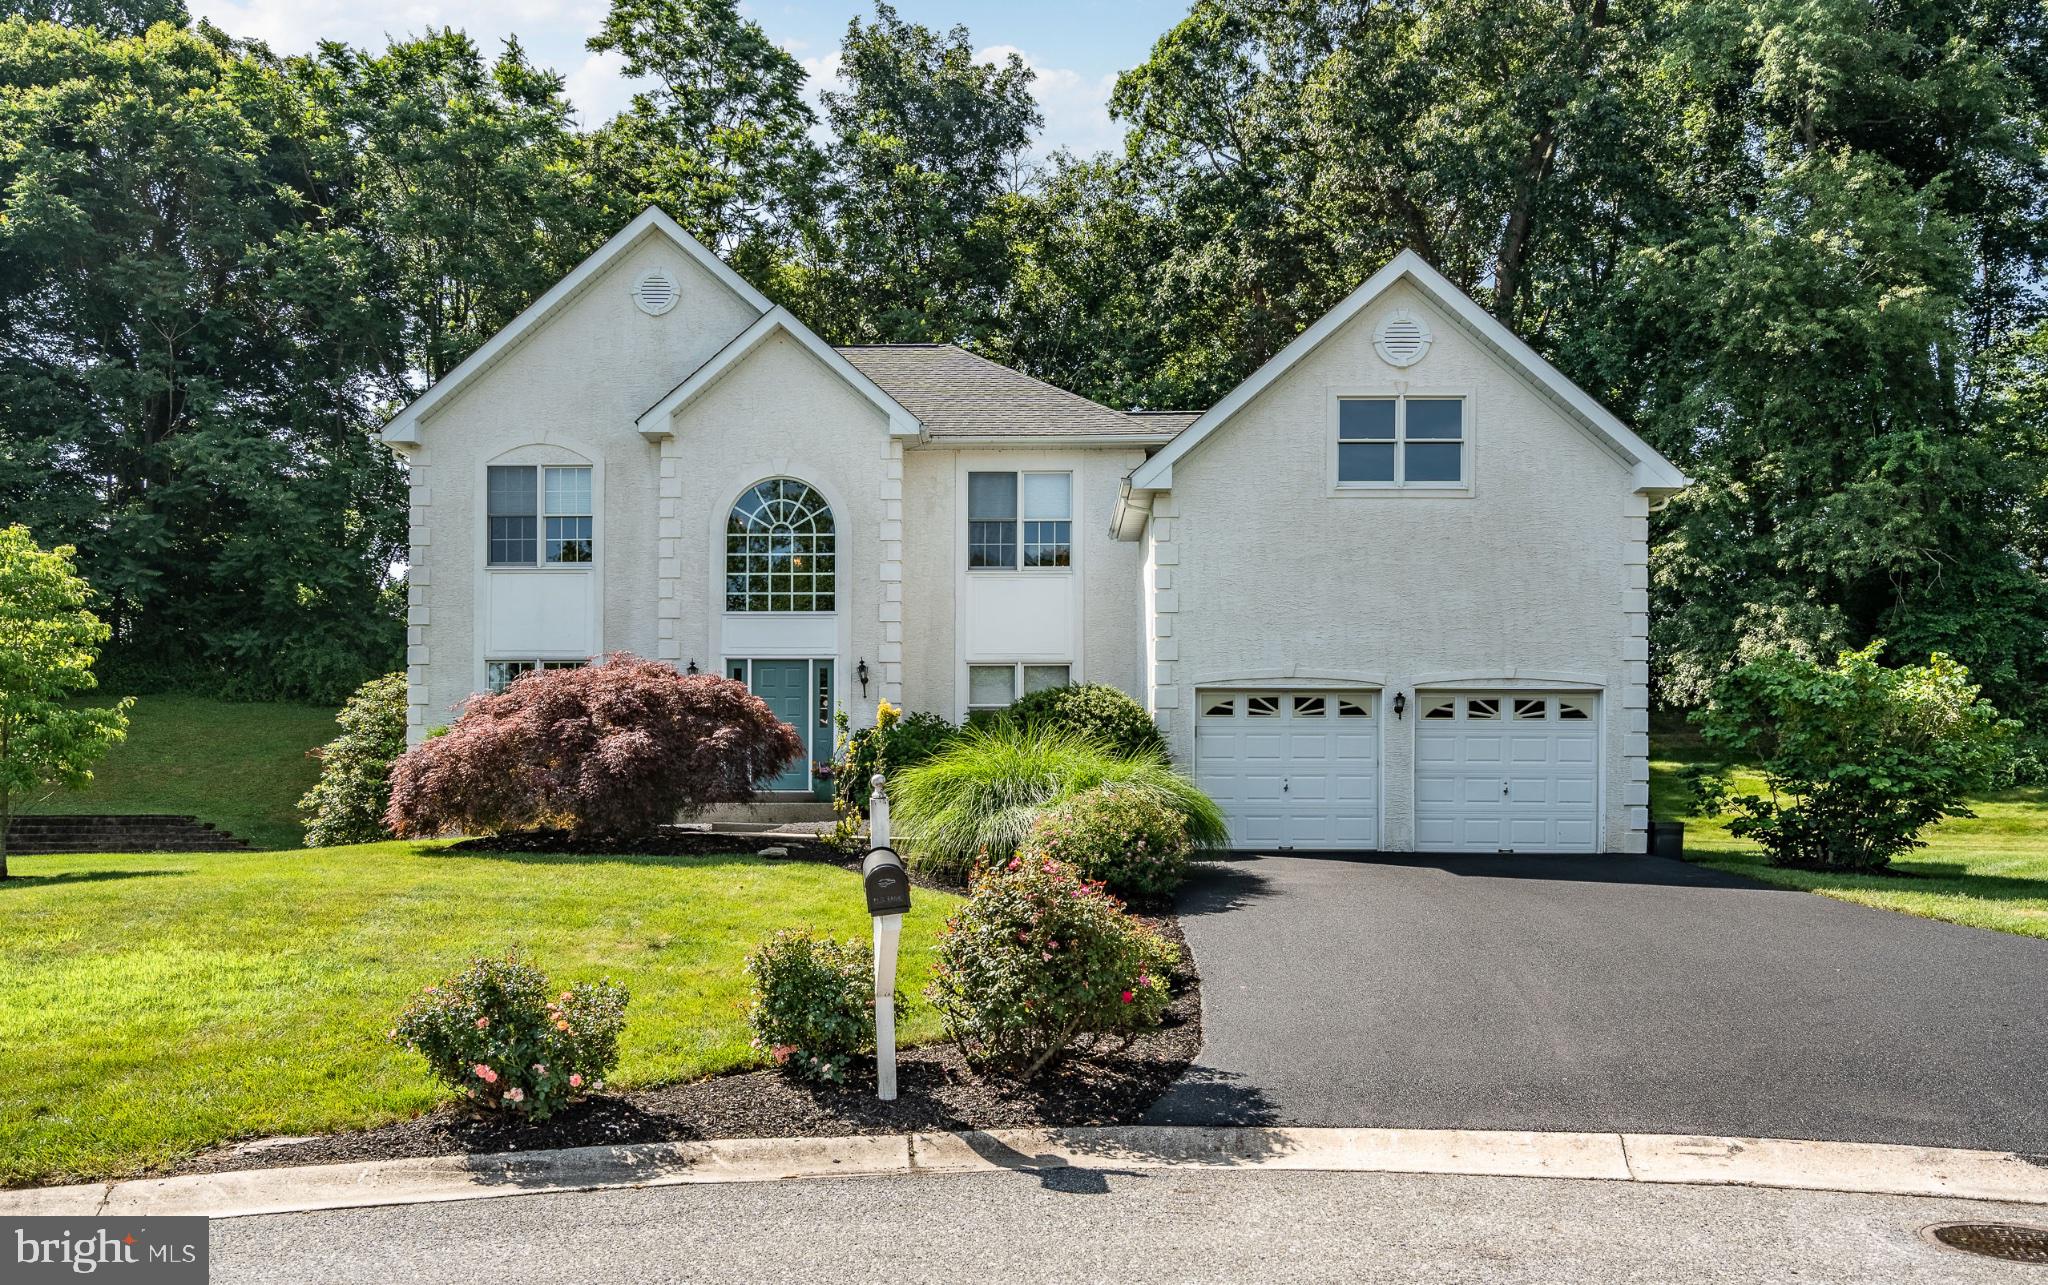
STYLE, SPACE, & SERENITY! Look no further, 1666 Yardley is the downsizer option you’ve been waiting for: accessible living that doesn’t sacrifice on style or space! Meticulously maintained and thoughtfully designed, this home boasts an ideal floor plan perfectly suited for both everyday living and special entertaining. Set on a gorgeous, wooded lot you can enjoy from the new composite deck, 1666 Yardley is a rare find in a sought-after community. MAIN LEVEL The welcoming front porch leads into a charming foyer with beautiful wood floors and soaring vaulted ceilings. The open-concept living and dining areas create a warm, inviting atmosphere. The spacious kitchen features rich cherry cabinetry, stainless steel appliances, breakfast bar seating, and an informal dining area flowing into the family room, complete with custom built-ins and a gas fireplace. The main level also offers a full hallway bathroom, a dedicated office, and a convenient laundry/mudroom with direct access to the attached two-car attached garage. ROOM FOR EVERYONE The main-level primary suite offers comfortable, convenient living complete with an en-suite bathroom. Upstairs, two additional bedrooms and a full hallway bathroom in the loft provide welcoming accommodations for family and guests. The open loft creates flexible space for a reading nook, secondary office, hobby area, or additional lounge. The walk-out lower level offers even more possibilities, with room for recreation, entertaining, hobbies, or additional storage to suit your needs. QUAINT SETTING 1666 Yardley Drive offers a peaceful setting in desirable Yardley Village in Hershey’s Mill. A unique gated garden and welcoming front porch create lovely curb appeal, while the private back deck overlooks tranquil green space, perfect for relaxing outdoors or entertaining friends. Enjoy the charm of this well-maintained home, where inviting indoor living spaces and a serene natural backdrop come together to create a wonderful place to call home. UNBEATABLE ACCESSIBILITY Enjoy the lifestyle of Hershey’s Mill, a sought-after 55+ community offering exceptional amenities and low-maintenance living. Residents enjoy a Community Center, library, pool, tennis and pickleball courts, wood shop, and scenic walking trails. The nearby golf course and clubhouse offer additional recreation, with membership available for an extra fee. Conveniently located near West Chester, Malvern, and the train station to Center City Philadelphia, Hershey’s Mill blends convenience, recreation, and community. Come see for yourself!

1666 YARDLEY DRIVE

Message successfully sent.

What would you like to know?

What is 3 + 4 ?

I agree to receive email communication and understand I can unsubscribe at any time.

I agree to be contacted by Charis Realty Group - Christine Issler, Broker via call, email, and text for real estate services. To opt out, you can reply 'stop' at any time or reply 'help' for assistance. You can also click the unsubscribe link in the emails. Message and data rates may apply. Message frequency may vary. Privacy Policy

Related Properties

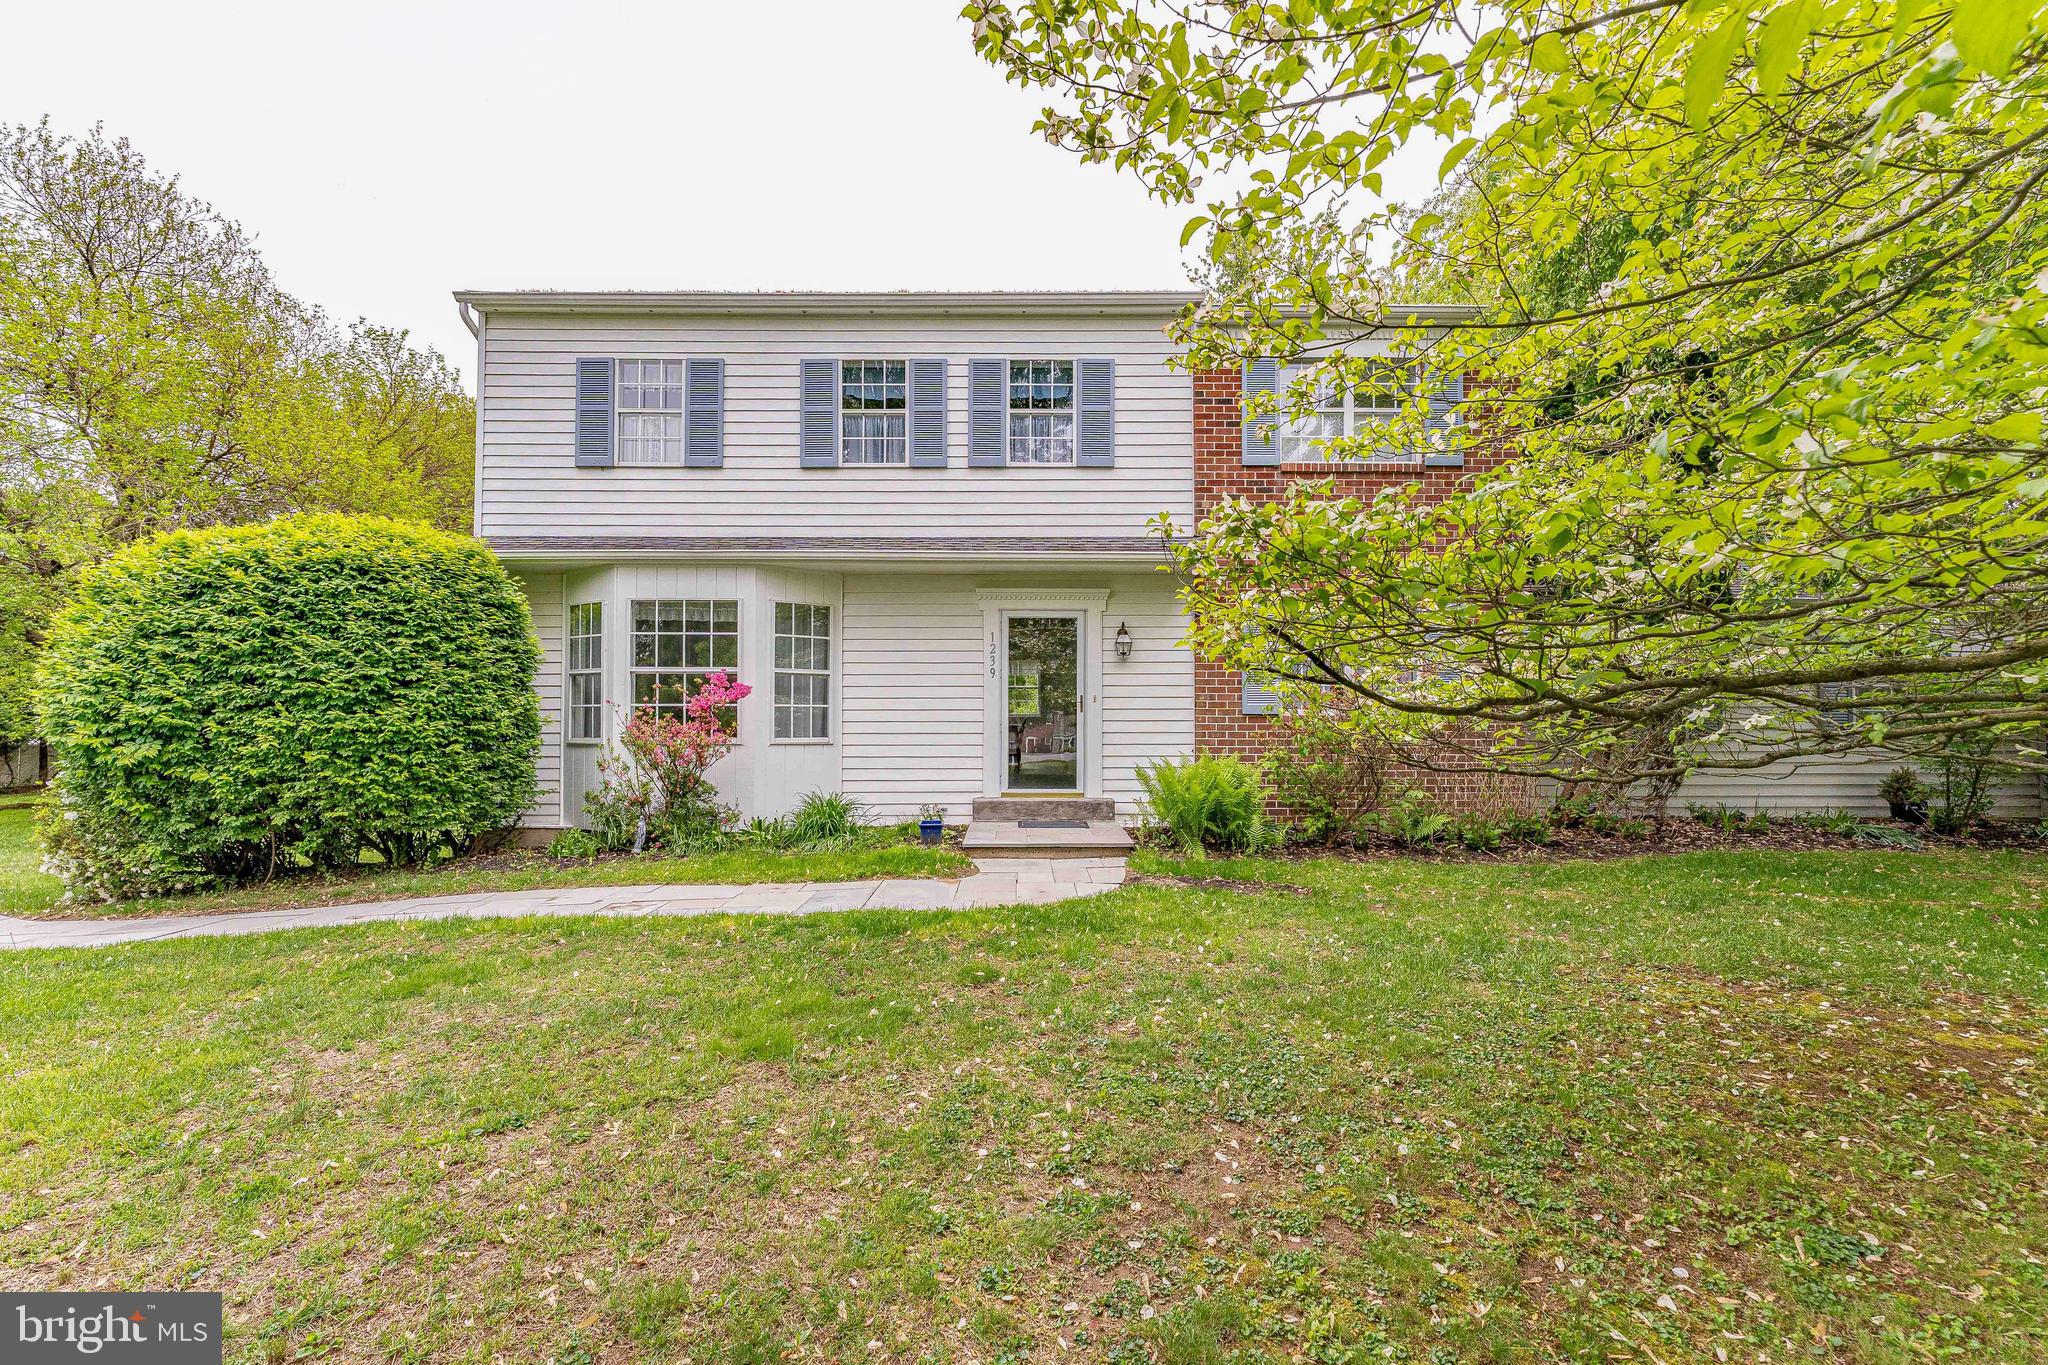
Welcome to 1239 Upton Circle, a 4-bedroom, 2.5-bath single-family home in the Goshen Downs community of West Chester. Situated on a private one-acre lot with mature trees, this home offers a quiet setting with no HOA and plenty of space to enjoy. A large driveway provides ample parking for multiple vehicles. Inside, the living room features carpet flooring and a bay window overlooking the front yard. Just off the living room, the dining room includes a double window and offers a comfortable space for gatherings. The kitchen features tile flooring, white cabinetry, and a peninsula, and opens to the breakfast area with views of the backyard. The family room provides a cozy setting with a floor-to-ceiling brick wood-burning fireplace and direct access to the backyard, making it an ideal space to relax or entertain. Down the hallway, you’ll find a laundry room with tile flooring, a washer and dryer, a closet, and access to a convenient powder room. A standout feature of this home is the private in-law suite. This space includes a bonus room with tile flooring, a semi-vaulted ceiling, skylights, and access to the backyard, perfect for a separate living area. The suite also includes a bedroom with carpet flooring and an en-suite bathroom with tile flooring, a skylight, and a step-in shower. All the skylights open with screens! Upstairs, the primary bedroom offers carpet flooring, a walk-in closet, and an en-suite bathroom with tile flooring and a tub and shower combination. Three additional bedrooms on this level provide flexible space for family, guests, or a home office. A full hall bathroom and linen closet complete the second floor. The unfinished basement houses the home’s utilities and offers the potential to be finished for additional living space. Conveniently located near Hershey’s Mill Golf Club, East Goshen Township Park, and a variety of local shopping, dining, and everyday amenities, this home offers both privacy and accessibility. Don’t miss the opportunity to make 1239 Upton Circle your new home.
#PACT2124766

WEST CHESTER

1239 UPTON CIRCLE

4 Beds

2 Baths

2,410 Sq.Ft.

$785,000

MLS#: PACT2124766

Spacious living, beautiful details, and a sought-after West Chester Borough location await at 427 Wollerton Street! This beautifully maintained 4-bedroom townhome features 3 full and 2 half baths and approximately 3,307 square feet of finished living space. The main level welcomes you with hardwood floors, 9-foot ceilings, recessed lighting, and abundant natural light. A spacious living room with a decorative accent wall flows into the inviting kitchen and adjoining dining area, creating a comfortable layout for everyday living and entertaining. Cherry cabinetry, granite countertops, stainless steel appliances, a subway tile backsplash, and a large center island make the kitchen both attractive and functional. A gas fireplace flanked by built-in cabinetry adds warmth and character, while access to the private deck overlooking the landscaped courtyard extends your living space outdoors. Upstairs, the generous primary suite offers dual walk-in closets and a private bath with dual sinks, a soaking tub, and a separate shower. Two additional bedrooms, a full hall bath, and convenient laundry complete this level. The spacious fourth bedroom occupies the third level, complete with its own full bath and walk-in closet. The finished walkout lower level is an entertainer’s delight, featuring a large recreation area, a wet bar with cabinetry and counter seating, distinctive wood accents, and a convenient half bath. An attached two-car garage and driveway parking add everyday convenience. Additional highlights include an on-demand water heater, an HVAC system less than a year old, and a dedicated third-floor mini-split for added comfort and temperature control. Never run out of gas at a BBQ with the dedicated gas line ran to the deck for grilling. Experience the best of West Chester Borough living with beautiful Everhart Park just a short stroll away and downtown’s vibrant restaurants, charming boutiques, coffee shops, and year-round community events within easy reach—an exceptional location that brings the borough’s most-loved destinations close to home.
#PACT2137280

WEST CHESTER

427 WOLLERTON STREET

4 Beds

3 Baths

3,307 Sq.Ft.

$929,900

MLS#: PACT2137280

It is rare to find the marriage of traditional elegance with modern sustainable improvements. Image yourself enjoying the beauty of the house and locale while knowing that you are doing the best for yourselves and the environment. Adding to this marriage is a full in-law-suite with a separate entrance.

This house has it all. The interior is elegant and filled with beautiful upgrades while the mechanics of the house is packed with contemporary sustainablity features. This house is ahead of its time. 
The sustainability updates are numerous, a full list is attached, but you will find geothermal heat, water filtration, organic chemical free landscaping for over 20 years, and instantaneous water heating amongst others. You can be comfortable knowing that you are protecting your health.
The aesthetic features are just as beautiful. The owners chose high quality materials and finishes. installed by the finest craftsmen. Inside, the elegant living room has beautiful woodwork and is spacious enough to host a large party, in addition to the formal dining room there is an eat in kitchen and a charming library/study. The main bedroom is large enough to have a sitting area, and there is a beautiful closet room on the same floor. Be sure to not miss this area.
The exterior is just as spectacular. This certified wildlife habitat has two layers of outside space; a beautiful deck that overlooks the woods behind and on the lower-level two stone patios. There is even a covered area under the deck where you can sit outside and escape the rain. The property has several rare specimen plants and many native plants.
This isn’t all. The school district, West Chester, is award winning, and there is easy access to extensive local  amenities. It is just across the street from Westtown School. This is really a rare opportunity to have a large home that brings the future into the present.
Please look at the updates list, There are over half a million in updates on this property.
#PACT2133626

WEST CHESTER

1012 ROBIN DRIVE

5 Beds

3 Baths

3,274 Sq.Ft.

$899,000

MLS#: PACT2133626

Newly renovated and move-in ready! This home features 4 decent-sized bedrooms and 3 full bathrooms, including walk-in showers and bidet toilets, along with a beautiful mini fish pond in front of the property. 
 
Step inside to find brand-new flooring and a bright, open floor plan filled with plenty of natural light. The modern eat-in kitchen features a center island, quartz countertops, stainless steel appliances, and a vent hood, along with plenty of cabinet and countertop space. A sliding glass door brings in an abundance of natural light and provides access to the spacious backyard. 
 
Additional highlights include an upgraded central air system, spacious backyard, and newer septic system and well. Conveniently located near parks, shopping, and the highly rated Downingtown School District.
#PACT2137426

WEST CHESTER

1223 HALL ROAD

4 Beds

3 Baths

2,856 Sq.Ft.

$690,000

MLS#: PACT2137426

Have you ever walked into a home and immediately started imagining what you would do with it? This is THAT house.
A rare opportunity to take a former showcase home with incredible bones, original character and an exceptional Westtown Township setting and make it spectacular all over again. This classic brick front colonial with a hip roof offers four bedrooms, two and a half baths and is tucked away on a beautiful cul-de-sac street in one of those established neighborhoods that makes you understand why location matters.
This one has personality!!
Hardwood floors. A pocket door. Decorative beams. Brick details. Gorgeous wood paneling. Two wood burning fireplaces, a laundry chute, generously sized rooms, Interesting architectural details and spaces that simply don't feel cookie cutter.  Once you step inside you will find the living room that is anchored by a wood burning fireplace and striking paneled feature wall, the family room offers a second brick fireplace a large window to view the backyard and plenty of space to create a warm, inviting gathering spot. The formal dining room has a sliding glass door to the brick patio, The kitchen and adjoining spaces are ready for a fresh vision, with an oversized laundry area, mudroom, powder room and office providing even more possibilities for a creative renovation.
Upstairs, There is a primary bedroom with a walk in closet, full bath and storage nook, three generously sized bedrooms with hardwood floors and unique nooks giving these rooms character that can be hard to find in newer construction. An extra wide central hallway, full bath and linen closet.  
Then there is the setting.
Nearly an acre that is fenced in, mature surroundings, privacy, a tucked away feel and a two car garage, all in an incredible Westtown Township location. Take down some landscaping, open up the views, create your outdoor living spaces and imagine what this property could become.
Instead of paying for someone else's renovation, bring your contractor, your designer, your Pinterest board and your imagination. Keep the character you love. Reinvent the rest. Live here while you make changes over time, or jump right in and transform it into the showpiece it has the potential to become.
The opportunity isn't to make this house look like every other renovated home ...
It's to make it YOUR extraordinary dream home on a cul-de-sac street in a stellar neighborhood.  
This property is being sold in its present condition. No repairs will be made.
#PACT2137048

WEST CHESTER

1422 BOBOLINK LANE

4 Beds

2 Baths

2,740 Sq.Ft.

$750,000

MLS#: PACT2137048

Welcome to 605 W. Pleasant Grove Road--Situated on a beautiful, bucolic, one-acre lot in the West Chester Area School District, this 4-bedroom, 2.5-bath Colonial offers a private setting, plenty of space inside and out, numerous updates, and incredibly low taxes of under $6,000 per year. Enter through the recently painted foyer and into a spacious main level with a great layout for both everyday living and entertaining. The renovated kitchen features granite countertops, stainless steel appliances, plenty of cabinet space, a large center island, and opens nicely to the surrounding living areas. The refrigerator was replaced in 2023 and the dishwasher in 2025. Updated flooring and windows can be found throughout the home, while the fireplace adds character to the main living space and features a pellet stove insert, providing an efficient supplemental heat source during the colder months. 
Upstairs are four generously sized bedrooms, including a large primary suite with two closets and a renovated private bath featuring a double vanity and custom tiled shower. The hall bathroom has also been updated, and laundry is conveniently situated on the upper level, so you can avoid the hassle of repeated trips up and downstairs. 
Outside, you'll quickly see what makes this property special. The secluded one-acre lot offers plenty of privacy and room to enjoy, along with scenic views of the recently preserved 240-acre Natural Lands Crebilly Farm. The rear yard was fully fenced in 2018, while a two-tier rear patio with retaining/sitting wall and firepit provides a great space for entertaining, relaxing, or simply enjoying the backyard. A stream running through the property adds to the setting, and a shed added in 2020 provides additional outdoor storage. 
There have also been a number of important improvements behind the scenes. A new water heater was installed in 2024, the water softener was added in 2018 with a new carbon filter in 2024, and a 30-amp generator interlock kit allows you to connect a portable generator if needed. The septic system was new in 2017 and was recently inspected without issue, offering additional peace of mind. The walk-out basement provides plenty of storage today along with an excellent opportunity for additional finished living space in the future. 
With interest rates and monthly carrying costs becoming increasingly important to buyers, remember one of this home's biggest advantages—annual property taxes of less than $6,000. This home offers convenient access to West Chester Borough, shopping, restaurants, and major routes while still enjoying the space and privacy of a full acre lot directly across from the preserved open space of Crebilly Farm, where future public hiking trails are also planned. 
Finally, to allay any remaining Buyer concerns, the Seller has just had the septic system inspected and serviced without issue, and is including a one-year home warranty for total peace of mind. Schedule your private showing today—this is one you will not want to miss!
#PACT2137448

WEST CHESTER

605 W PLEASANT GROVE ROAD

4 Beds

2 Baths

2,240 Sq.Ft.

$825,000

MLS#: PACT2137448

Open house
4,458 FINISHED SF | PROFESSIONAL STUCCO INSPECTION | CHIMNEY REMEDIATION COMPLETED

One of the Largest Homes in The Knolls of Birmingham | Unionville-Chadds Ford Schools
Nestled on a quiet, historic cul-de-sac in the prestigious Knolls of Birmingham, this expansive Colonial is one of the largest homes in the community, offering an exceptional combination of space, layout, location and value.

PRE-INSPECTED & DOCUMENTED FOR BUYER CONFIDENCE

The home recently underwent a comprehensive professional stucco inspection, with normal moisture readings throughout the home. One localized chimney area identified during the inspection has now been professionally remediated. Complete inspection and remediation documentation is available for buyer review, including a transferable 25-year warranty on the chimney work. The home also features a newer roof installed approximately two years ago, with an additional 48-year warranty.

UNMATCHED SPACE & LAYOUT

With 4,458 total finished square feet, including 3,458 square feet above grade and approximately 1,000 square feet of finished lower-level space, this home offers room for virtually every lifestyle.
• Main Level: An inviting open flow anchored by a cozy wood-burning fireplace, ideal for everyday living and entertaining. 
• Upper Level: Four spacious bedrooms, including an expansive primary suite with sitting area, two large walk-in closets and an en-suite bath. 
• Finished Lower Level: Approximately 1,000 square feet of flexible finished space, ideal for a home theater, fitness area, office, recreation room or playroom. 

PREMIUM LOT & COMMUNITY AMENITIES

Relax on the private rear deck overlooking a beautifully landscaped 0.4-acre lot surrounded by mature natural scenery. Residents enjoy access to a neighborhood pool, tennis and pickleball courts, scenic walking trails and more.

All of this is located within the highly regarded Unionville-Chadds Ford School District and just minutes from West Chester Borough, shopping, dining and major commuting routes.

Schedule your private tour and experience one of the largest homes in The Knolls of Birmingham—with 4,458 finished square feet and exceptional value.
#PACT2128308

WEST CHESTER

1361 WOODED KNOLLS

4 Beds

2 Baths

4,458 Sq.Ft.

$849,900

MLS#: PACT2128308

Open house
Nestled in a storybook setting accessed across a charming covered bridge on a
peaceful cul-de-sac in Waterview Farms, this captivating home boasts an attractive
stone and siding exterior. Situated on a large, level lot framed by lush, mature greenery, the private setting features a scenic wooded backdrop that adjoins preserved open space from the neighboring White Chimney community.

Stepping from the inviting front porch into the center hall, you are greeted by an intuitive
layout that seamlessly connects all main living areas. The living room offers a cozy
ambience anchored by a fireplace flanked by custom built-in cabinetry, while the formal
dining room showcases elegant wainscotting, classic crown molding, and a French door
opening directly to the outdoor deck. At the heart of the home is a spacious, expanded
kitchen equipped with rich wood cabinets, Corian countertops, tile backsplash, quality
appliances, ample pantry storage, and a picturesque window above the sink. A center
island provides ideal workspace, casual seating, and the perfect gathering spot for
entertaining. The kitchen flows effortlessly into a sun-filled family room centered around
an impressive stone fireplace and versatile conversation areas. Conveniently located off
the family room, you will find a large laundry/mud room, a powder room, and direct
access to the attached two-car garage.

The thoughtful second-floor layout provides four bedrooms and three full baths. The
peaceful primary suite features its own fireplace and an en-suite bath, while a fourth
bedroom functions as a private guest suite complete with its own en-suite bath—ideal
for guests or an au pair. Two additional comfortable bedrooms share a well-appointed
hall bathroom.

Outside, the rear of the home opens to an expansive new Trex deck overlooking open
play space and a private, wooded backdrop. This well made and Arnold Bryan built
home is located in quintessential Chester County, a region celebrated for its iconic
bridge, quiet streets, and strong community appeal. Residents enjoy being minutes from
East Goshen Park, top-rated West Chester Area School District, and the independent
shops and dining of both West Chester and Malvern Boroughs, with seamless
commuting via nearby Routes 3 and 202. Overall, this home offers warmth, functional
space, and a versatile floor plan ready to help you create lasting memories.
#PACT2136996

WEST CHESTER

1464 GLENBROOK LANE

4 Beds

3 Baths

3,772 Sq.Ft.

$899,000

MLS#: PACT2136996

None
#PACT2136686

WEST CHESTER

38 NEW COUNTRYSIDE DRIVE

4 Beds

3 Baths

3,148 Sq.Ft.

$712,000

MLS#: PACT2136686

New on site 1 day ago
Open house
WHAT’S NOT TO LOVE? An expansive Marlborough model in turn-key condition with a two-car garage, this home is a true gem in the sought-after Hershey’s Mill 55+ community! Details including the hardwood floors, renovated kitchen, skylights, walkout lower level, and cathedral ceilings make this home one you won’t want to miss. Come by and see all that 1220 Princeton has to offer! SUN-FILLED INTERIOR Enter into a warm, welcoming interior graced by natural light and gleaming hardwood floors throughout. The formal living room features a striking high ceiling and a gas fireplace, perfect for cozy winter evenings. The renovated kitchen boasts beautiful cabinetry, a sleek backsplash, plenty of space for food preparation, stainless steel appliances, barstool seating, and a dedicated breakfast nook. The kitchen opens to the dining room currently used as family room, with open, seamless flow from room to room- excellent for entertaining! This space features a tray ceiling and built-ins. Continue through the home to the sunroom, complete with high ceilings, skylights, and, of course, a stunning wooded view! IDEALLY DESIGNED The Marlborough model is an ideal floor plan for those looking for low-maintenance living without sacrificing space. The expansive primary suite boasts a renovated en suite bathroom complete with stylish finishings. Two additional bedrooms and a renovated full hallway bathroom mean you’ll have plenty of room for guests, home offices, or hobby spaces. Laundry on the main level is an added convenience! EVERY DAY CONVENIENCES Heading downstairs, you’ll find an expansive (square footage is approximate) walkout lower level. Complete with finished additional living space, a bonus bedroom, and the home’s third full bathroom, this feature has immeasurable value. A door from the lower level lead to a covered patio, the perfect place to relax in nature! Peaking through the trees, you may even catch a glimpse of one of Hershey’s Mill shimmering ponds! Princeton village boasts a convenient proximity to the community amenities: including the Community Center, tennis and pickleball courts, and the swimming pool. Meeting your new neighbors couldn’t be easier!  The two-car garage is a big plus! A SOUGHT-AFTER COMMUNITY Ideally situated near the boroughs of West Chester and Malvern, the home offers convenient access to shopping, dining, and major routes, as well as the nearby Malvern Train Station for easy commuting to Philadelphia. Community amenities include a Community Center, library, swimming pool, tennis and pickleball courts, wood shop, walking trails, and a nearby golf course and clubhouse, with optional golf membership available. Enjoy the convenience of one-level living in a welcoming 55+ community.
#PACT2138350

WEST CHESTER

1220 PRINCETON LANE

4 Beds

3 Baths

3,506 Sq.Ft.

$725,000

MLS#: PACT2138350

Send a message

Message successfully sent.

Your message

What is 3 + 4 ?

Reason for contacting?

I agree to receive email communication and understand I can unsubscribe at any time.

I agree to be contacted by Charis Realty Group - Christine Issler, Broker via call, email, and text for real estate services. To opt out, you can reply 'stop' at any time or reply 'help' for assistance. You can also click the unsubscribe link in the emails. Message and data rates may apply. Message frequency may vary. Privacy Policy

Sign Out

Virtual Assistant

Would you like to take the next step with this property? We can help you schedule a showing or virtual tour, or send you more details.

Yes, I would like more information.

Thank You for Your Reply, One of Our Agents will contact you as soon as possible

No, maybe later.

Thank you, you can always contact me via email, phone number or through the contact form.

Realhub AI

Lucy - Your AI-Powered Realtor

Update Your Temporary Password

Personalize your search

Enter your email and we'll notify you immediately when new listings match what you're looking for.

or enter email address

Already have an account ? Login here

Continue your home search

I agree to receive communications and understand I can unsubscribe at any time.

I agree to be contacted by Charis Realty Group - Christine Issler, Broker via call, email, and text for real estate services. To opt out, you can reply 'stop' at any time or reply 'help' for assistance. You can also click the unsubscribe link in the emails. Message and data rates may apply. Message frequency may vary. Privacy Policy

Already have an account ? Login here

We use cookies

We use cookies primarily for analytics to enhance your experience. By accepting, you agree to our use of these cookies. You can manage your preferences or learn more about our cookies policy.