

Property
Beds
4
Full Baths
2
1/2 Baths
1
Year Built
1986
Sq.Footage
2,572
Welcome to 1535 Willow Pond Drive, a spacious 4-bedroom, 2.5-bath home offering 2,572 square feet of comfortable living space in desirable Yardley. Freshly painted throughout and thoughtfully refreshed, this home is ready for its next chapter. The main level offers plenty of room to gather, entertain, and settle into everyday life. The family room features vinyl plank flooring, while the kitchen includes a charming coffee nook tucked beside the refrigerator—the perfect spot to create your morning coffee or beverage station. Upstairs, you'll find four bedrooms along with an unexpected bonus: tucked behind the hall closet is a hidden additional room. This unconditioned space is not included as a bedroom, but offers a fun and versatile hideaway with possibilities for storage, a quiet retreat, hobby space, or whatever suits your lifestyle. The bathrooms were updated in 2024, the HVAC/heat pump was replaced in 2019, and a brand-new hot water heater was installed in September 2026. The driveway is also scheduled to receive a fresh asphalt coating. Need even more space? The large unfinished basement offers plenty of possibilities. With its coated flooring, it's already a clean and functional area for recreation, exercise, hobbies, storage, or future finishing. With generous living space, valuable updates, flexible bonus areas, and a Yardley location convenient to shopping, dining, recreation and major commuting routes, 1535 Willow Pond Drive offers the space to make a home truly your own. Come discover all the spaces—expected and unexpected—that make this home special.
Features & Amenities
Interior
-
Other Interior Features
Eat-in Kitchen, Ceiling Fan(s), Recessed Lighting, Walk-In Closet(s), Soaking Tub
-
Total Bedrooms
4
-
Bathrooms
2
-
1/2 Bathrooms
1
-
Above Grade Finished Area
2572.0
-
Basement YN
YES
-
Cooling YN
YES
-
Cooling
Central Air, Ceiling Fan(s), Electric
-
Fireplace YN
YES
-
Heating YN
YES
-
Heating
Electric, Forced Air, Heat Pump
-
Pet friendly
Yes
Exterior
-
Garage
Yes
-
Garage spaces
2
-
Construction Materials
Vinyl Siding
-
Parking
Garage Door Opener, Asphalt, Garage, Driveway, Inside Entrance, Attached
-
Patio and Porch Features
Deck
-
Pool
No
-
Waterfront YN
NO
Area & Lot
-
Lot Features
Corner Lot
-
Lot Size(acres)
0.28
-
Lot Size(square feet)
12,150
-
Property Type
Residential
-
Property Sub Type
Single Family Residence
-
Architectural Style
Colonial
Price
-
Sales Price
$780,000
-
Tax Amount
$12,343
-
Financing Options
Cash, Conventional, FHA, VA
-
Sq. Footage
2,572
-
Price/SqFt
$303
HOA
-
Association
No
Property Resources
-
Horse Property
NO
School District
-
Elementary School
N/A
-
Middle School
N/A
-
High School
N/A
Property Features
-
New Construction
NO
-
Foundation Details
Brick/Mortar
-
Senior Community YN
NO
-
Sewer
Public Sewer
-
Tax Lot
238
-
Water Source
Public
Schedule a Showing
Showing scheduled successfully.
Mortgage calculator
Estimate your monthly mortgage payment, including the principal and interest, property taxes, and HOA. Adjust the values to generate a more accurate rate.
Your payment
Principal and Interest:
$
Property taxes:
$
HOA fees:
$
Total loan payment:
$
Total interest amount:
$
Location
County
BUCKS
Elementary School
Middle School
High School
Listing Courtesy of Kathleen M. Quarterman, Quarterman Realty Group Inc.
RealHub Information is provided exclusively for consumers' personal, non-commercial use, and it may not be used for any purpose other than to identify prospective properties consumers may be interested in purchasing. All information deemed reliable but not guaranteed and should be independently verified. All properties are subject to prior sale, change or withdrawal. RealHub website owner shall not be responsible for any typographical errors, misinformation, misprints and shall be held totally harmless.

Salesperson, Realtor
Heather Brailer
Call Heather today to schedule a private showing.

* Listings on this website come from the FMLS IDX Compilation and may be held by brokerage firms other than the owner of this website. The listing brokerage is identified in any listing details. Information is deemed reliable but is not guaranteed. If you believe any FMLS listing contains material that infringes your copyrighted work please click here to review our DMCA policy and learn how to submit a takedown request.© 2024 FMLS.
Related Properties

YARDLEY
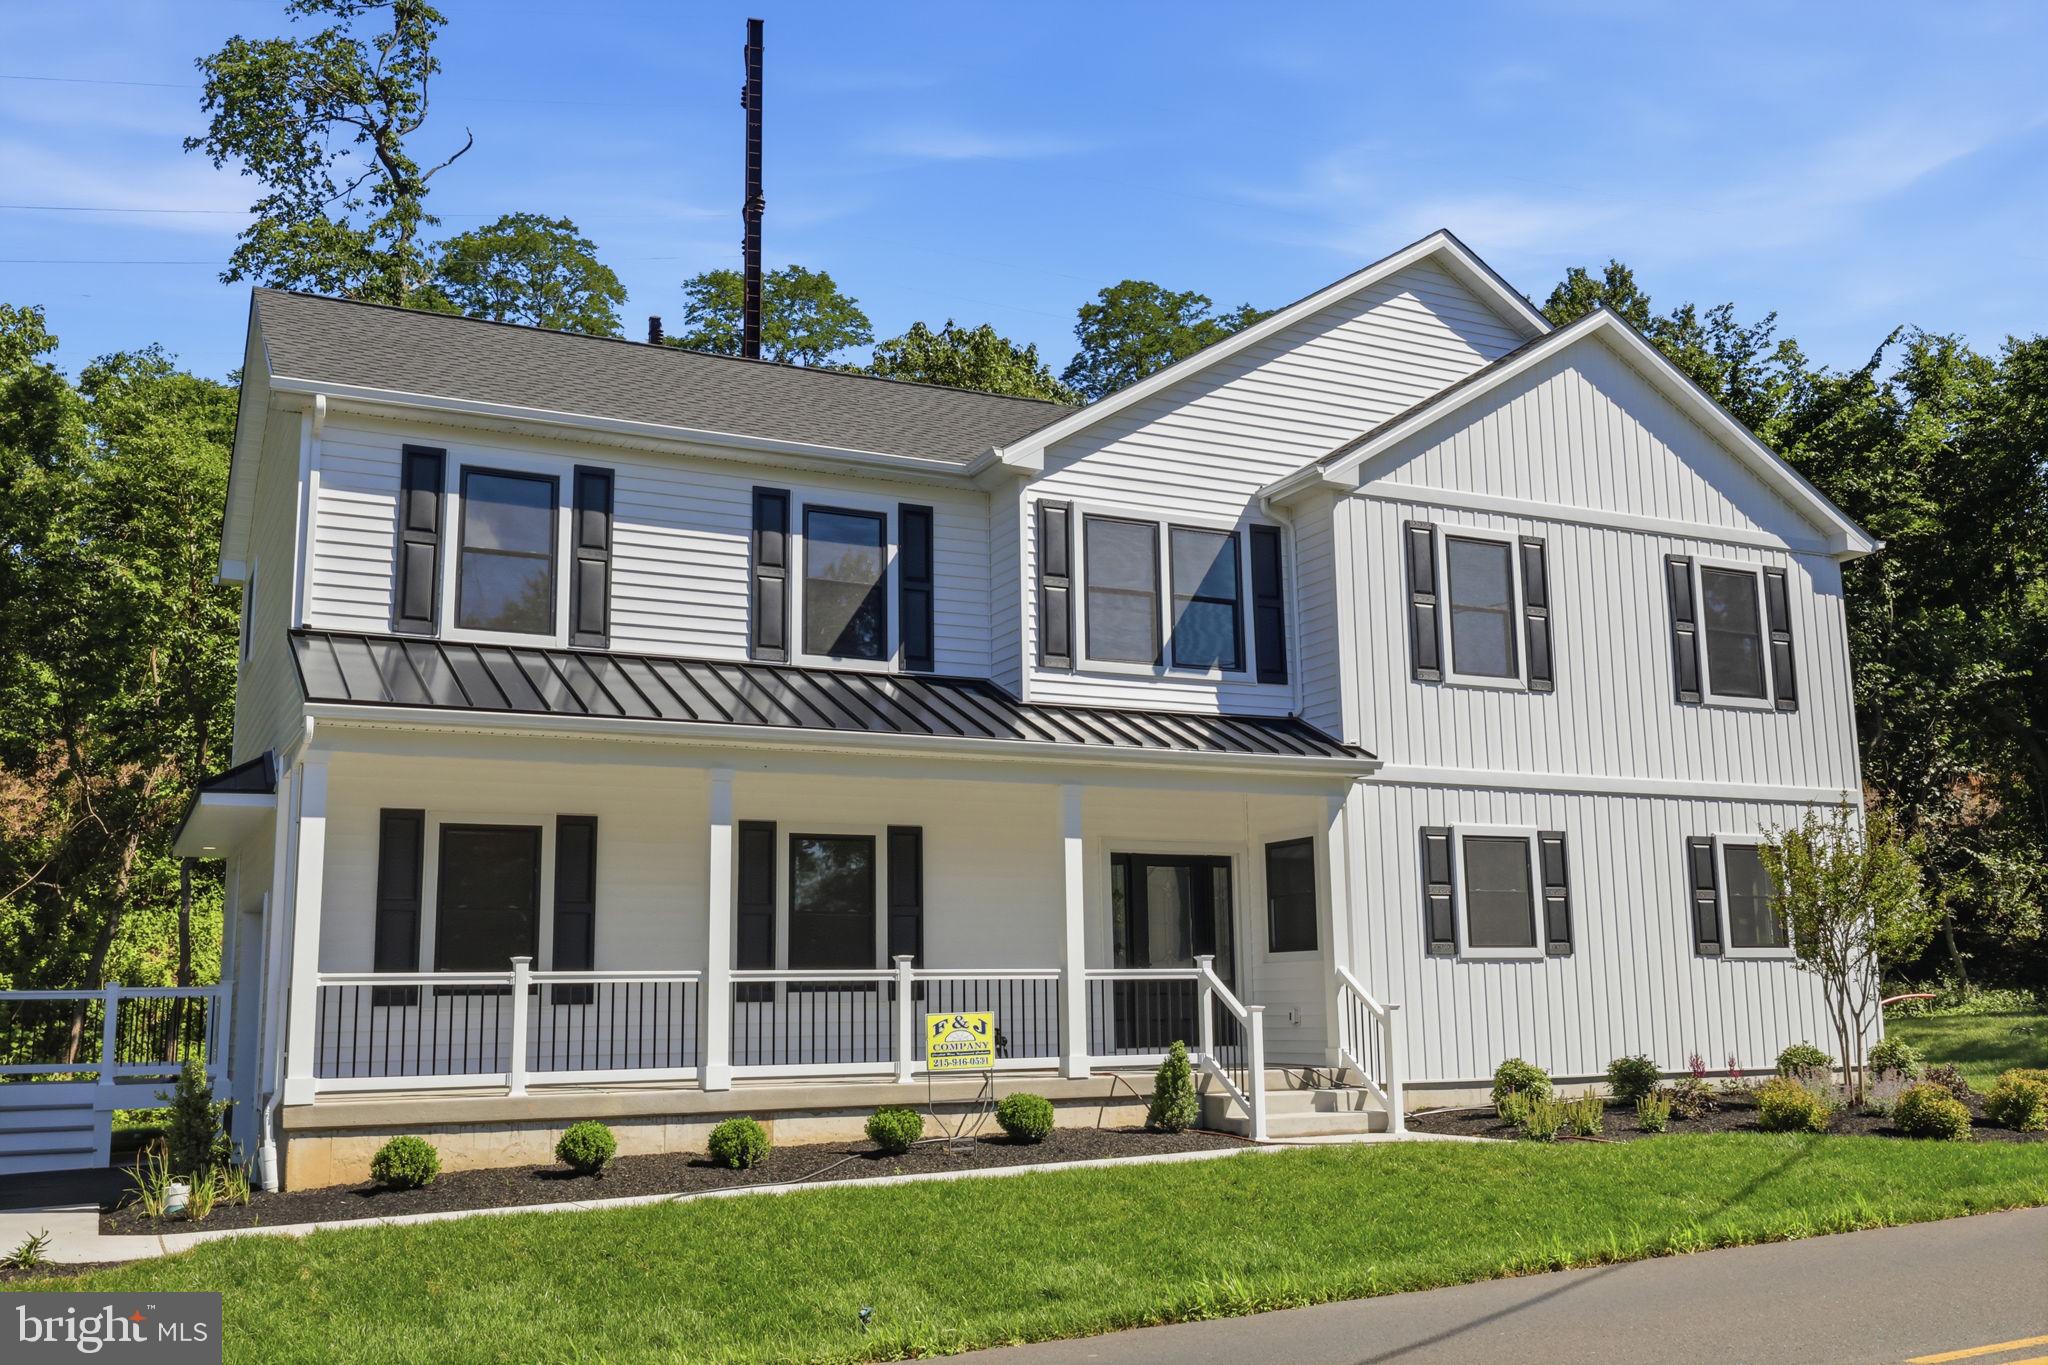
50 MANOR LANE
5 Beds
3 Baths
2,400 Sq.Ft.
$824,900
MLS#: PABU2125386
YARDLEY
891 READING AVENUE
4 Beds
2 Baths
2,244 Sq.Ft.
$774,900
MLS#: PABU2121146

YARDLEY
1019 LAFAYETTE DRIVE
4 Beds
2 Baths
2,803 Sq.Ft.
$875,000
MLS#: PABU2130204

YARDLEY
1690 DOBRY ROAD
3 Beds
2 Baths
2,637 Sq.Ft.
$897,000
MLS#: PABU2129042

YARDLEY
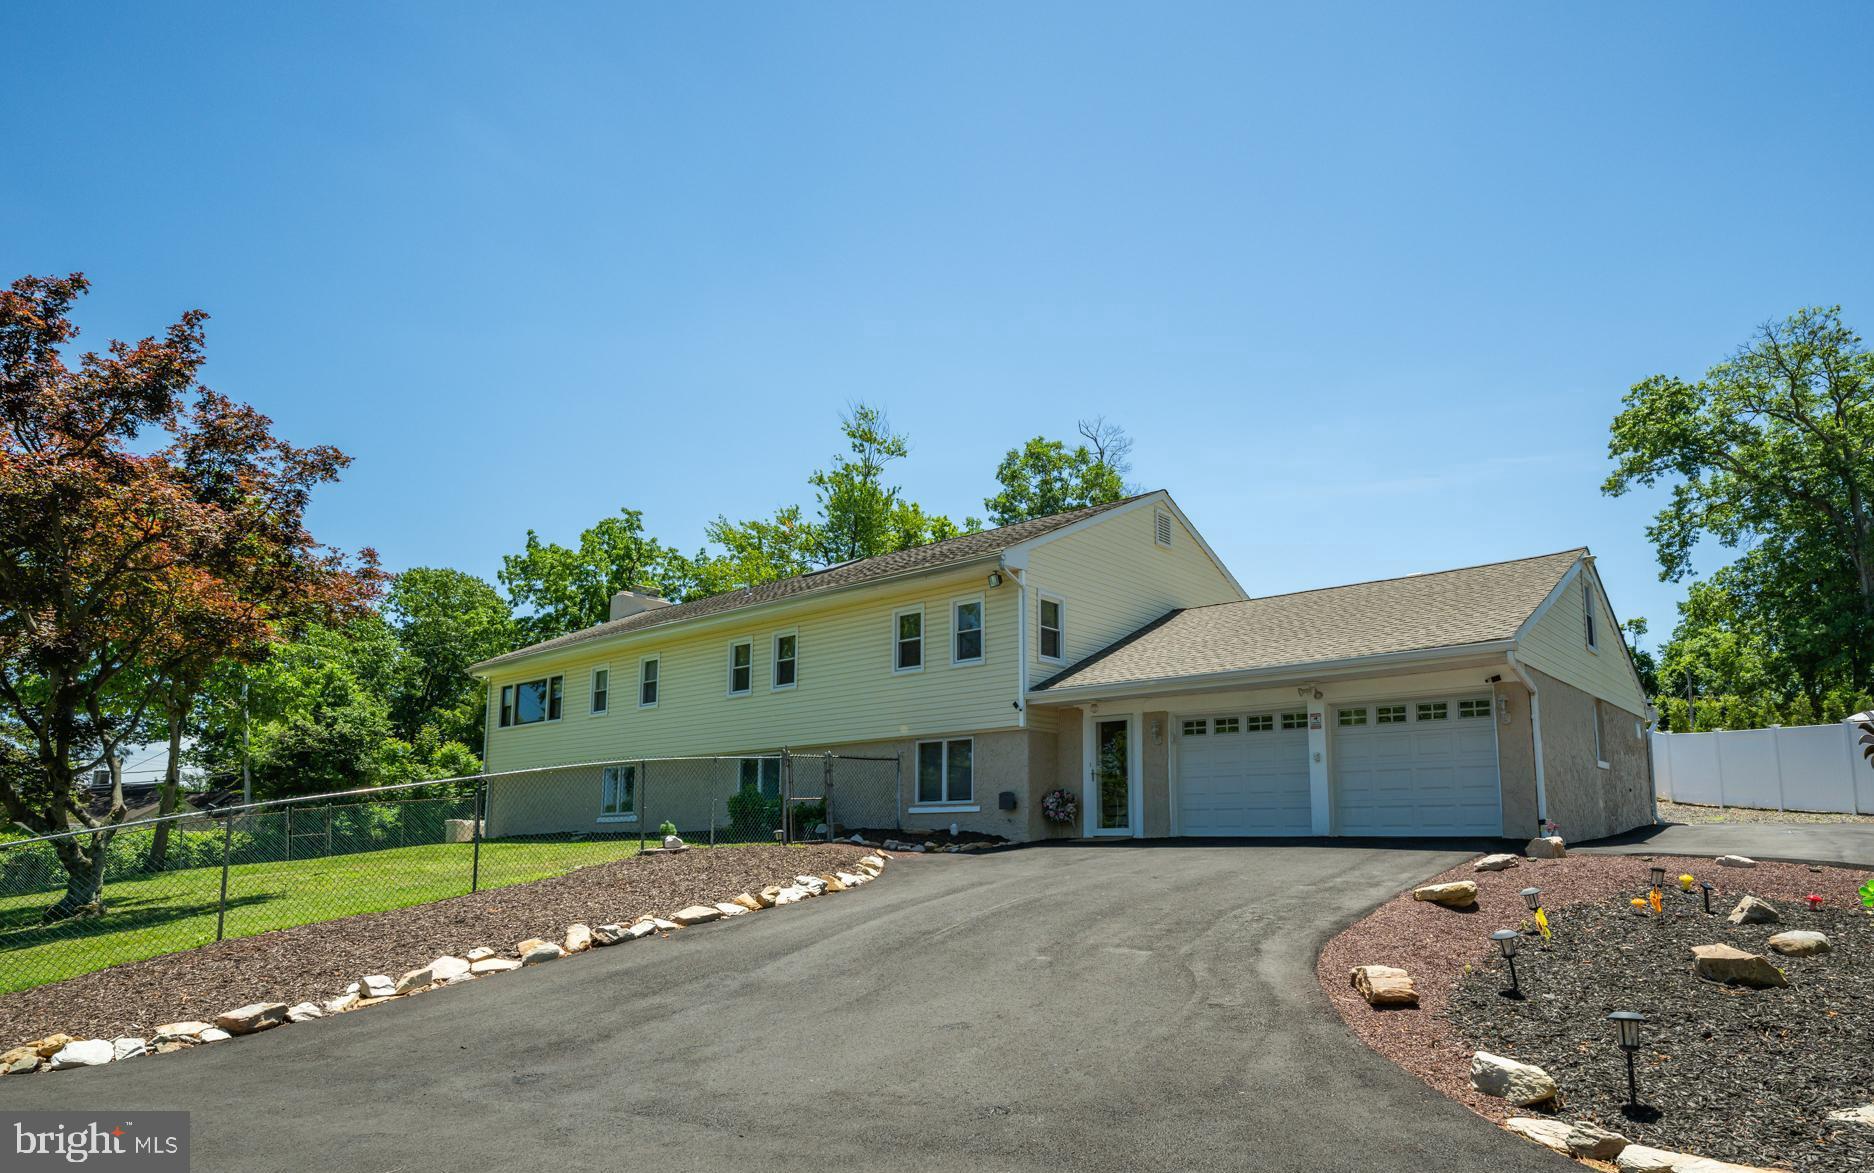
1704 MAKEFIELD ROAD
4 Beds
3 Baths
2,534 Sq.Ft.
$775,000
MLS#: PABU2130060
YARDLEY
11 WILLIAMS LANE
5 Beds
2 Baths
3,092 Sq.Ft.
$689,900
MLS#: PABU2124210

YARDLEY
1465 MAKEFIELD ROAD
2 Beds
3 Baths
2,690 Sq.Ft.
$645,000
MLS#: PABU2119490

YARDLEY
1601 CLARK DRIVE
4 Beds
2 Baths
3,204 Sq.Ft.
$850,000
MLS#: PABU2122712

YARDLEY
15 WILFRED DRIVE
4 Beds
3 Baths
3,833 Sq.Ft.
$799,000
MLS#: PABU2130836

YARDLEY
30 GRIFFIN WAY
3 Beds
3 Baths
3,404 Sq.Ft.
$750,000
MLS#: PABU2124980
.png)