Features & Amenities

Interior

  • Other Interior Features

    Bar, Built-in Features

  • Total Bedrooms

    4

  • Bathrooms

    2

  • 1/2 Bathrooms

    1

  • Above Grade Finished Area

    1842.0

  • Basement YN

    YES

  • Cooling YN

    YES

  • Cooling

    Central Air, Electric

  • Fireplace YN

    YES

  • Heating YN

    YES

  • Heating

    Natural Gas, Baseboard

  • Main Level Bedrooms

    4

  • Pet friendly

    Yes

Exterior

  • Garage

    Yes

  • Garage spaces

    2

  • Construction Materials

    Stone

  • Other Exterior Features

    Barbecue

  • Parking

    Asphalt, On Street, Garage, Basement, Attached

  • Patio and Porch Features

    Patio

  • Pool

    No

  • Waterfront YN

    NO

  • View

    City

Area & Lot

  • Lot Features

    Corner Lot, Sloped, Front Yard, Private, Back Yard

  • Lot Size(acres)

    0.32

  • Lot Size(square feet)

    13,939

  • Property Type

    Residential

  • Property Sub Type

    Single Family Residence

  • Architectural Style

    Ranch/Rambler

Price

  • Sales Price

    $435,000

  • Tax Amount

    $6,144

  • Financing Options

    FHA, Cash, Conventional

  • Sq. Footage

    1,842

  • Price/SqFt

    $236

HOA

  • Association

    No

Property Resources

  • Horse Property

    NO

School District

  • Elementary School

    N/A

  • Middle School

    N/A

  • High School

    READING SENIOR

Property Features

  • New Construction

    NO

  • Accessibility Features

    Accessible Hallway(s)

  • Foundation Details

    Other

  • Senior Community YN

    NO

  • Sewer

    Public Sewer

  • Tax Lot

    8418

  • Water Source

    Public

Schedule a Showing

Showing scheduled successfully.

<
>
IN PERSON
VIA CHAT

What is 3 + 4 ?


Change time

Mortgage calculator

Estimate your monthly mortgage payment, including the principal and interest, property taxes, and HOA. Adjust the values to generate a more accurate rate.

Your payment

Principal and Interest:

$

Property taxes:

$

HOA fees:

$

Total loan payment:

$

Total interest amount:

$

Location

County

BERKS

Elementary School

Middle School

High School

READING SENIOR

Listing Courtesy of Jose Madrigal, Pagoda Realty ERA Powered

RealHub Information is provided exclusively for consumers' personal, non-commercial use, and it may not be used for any purpose other than to identify prospective properties consumers may be interested in purchasing. All information deemed reliable but not guaranteed and should be independently verified. All properties are subject to prior sale, change or withdrawal. RealHub website owner shall not be responsible for any typographical errors, misinformation, misprints and shall be held totally harmless.

Agent Heather Brailer

Salesperson, Realtor

Heather Brailer

Call Heather today to schedule a private showing.


* Listings on this website come from the FMLS IDX Compilation and may be held by brokerage firms other than the owner of this website. The listing brokerage is identified in any listing details. Information is deemed reliable but is not guaranteed. If you believe any FMLS listing contains material that infringes your copyrighted work please click here to review our DMCA policy and learn how to submit a takedown request.© 2024 FMLS.
Seller can go to settlement at any time. Must have access to the property until 11/15/2026. Rent back a possibility. Stunningly beautiful property - corner lot. Rear yard is a ode to relaxation. Pride of ownership screams through the house. Buyer is welcome to make a separate offer for all the furniture. Beautiful stone home in a very quiet neighborhood.

1317 LORRAINE ROAD

Message successfully sent.

What would you like to know?

What is 3 + 4 ?

I agree to receive email communication and understand I can unsubscribe at any time.

I agree to be contacted by Charis Realty Group - Christine Issler, Broker via call, email, and text for real estate services. To opt out, you can reply 'stop' at any time or reply 'help' for assistance. You can also click the unsubscribe link in the emails. Message and data rates may apply. Message frequency may vary. Privacy Policy

Related Properties

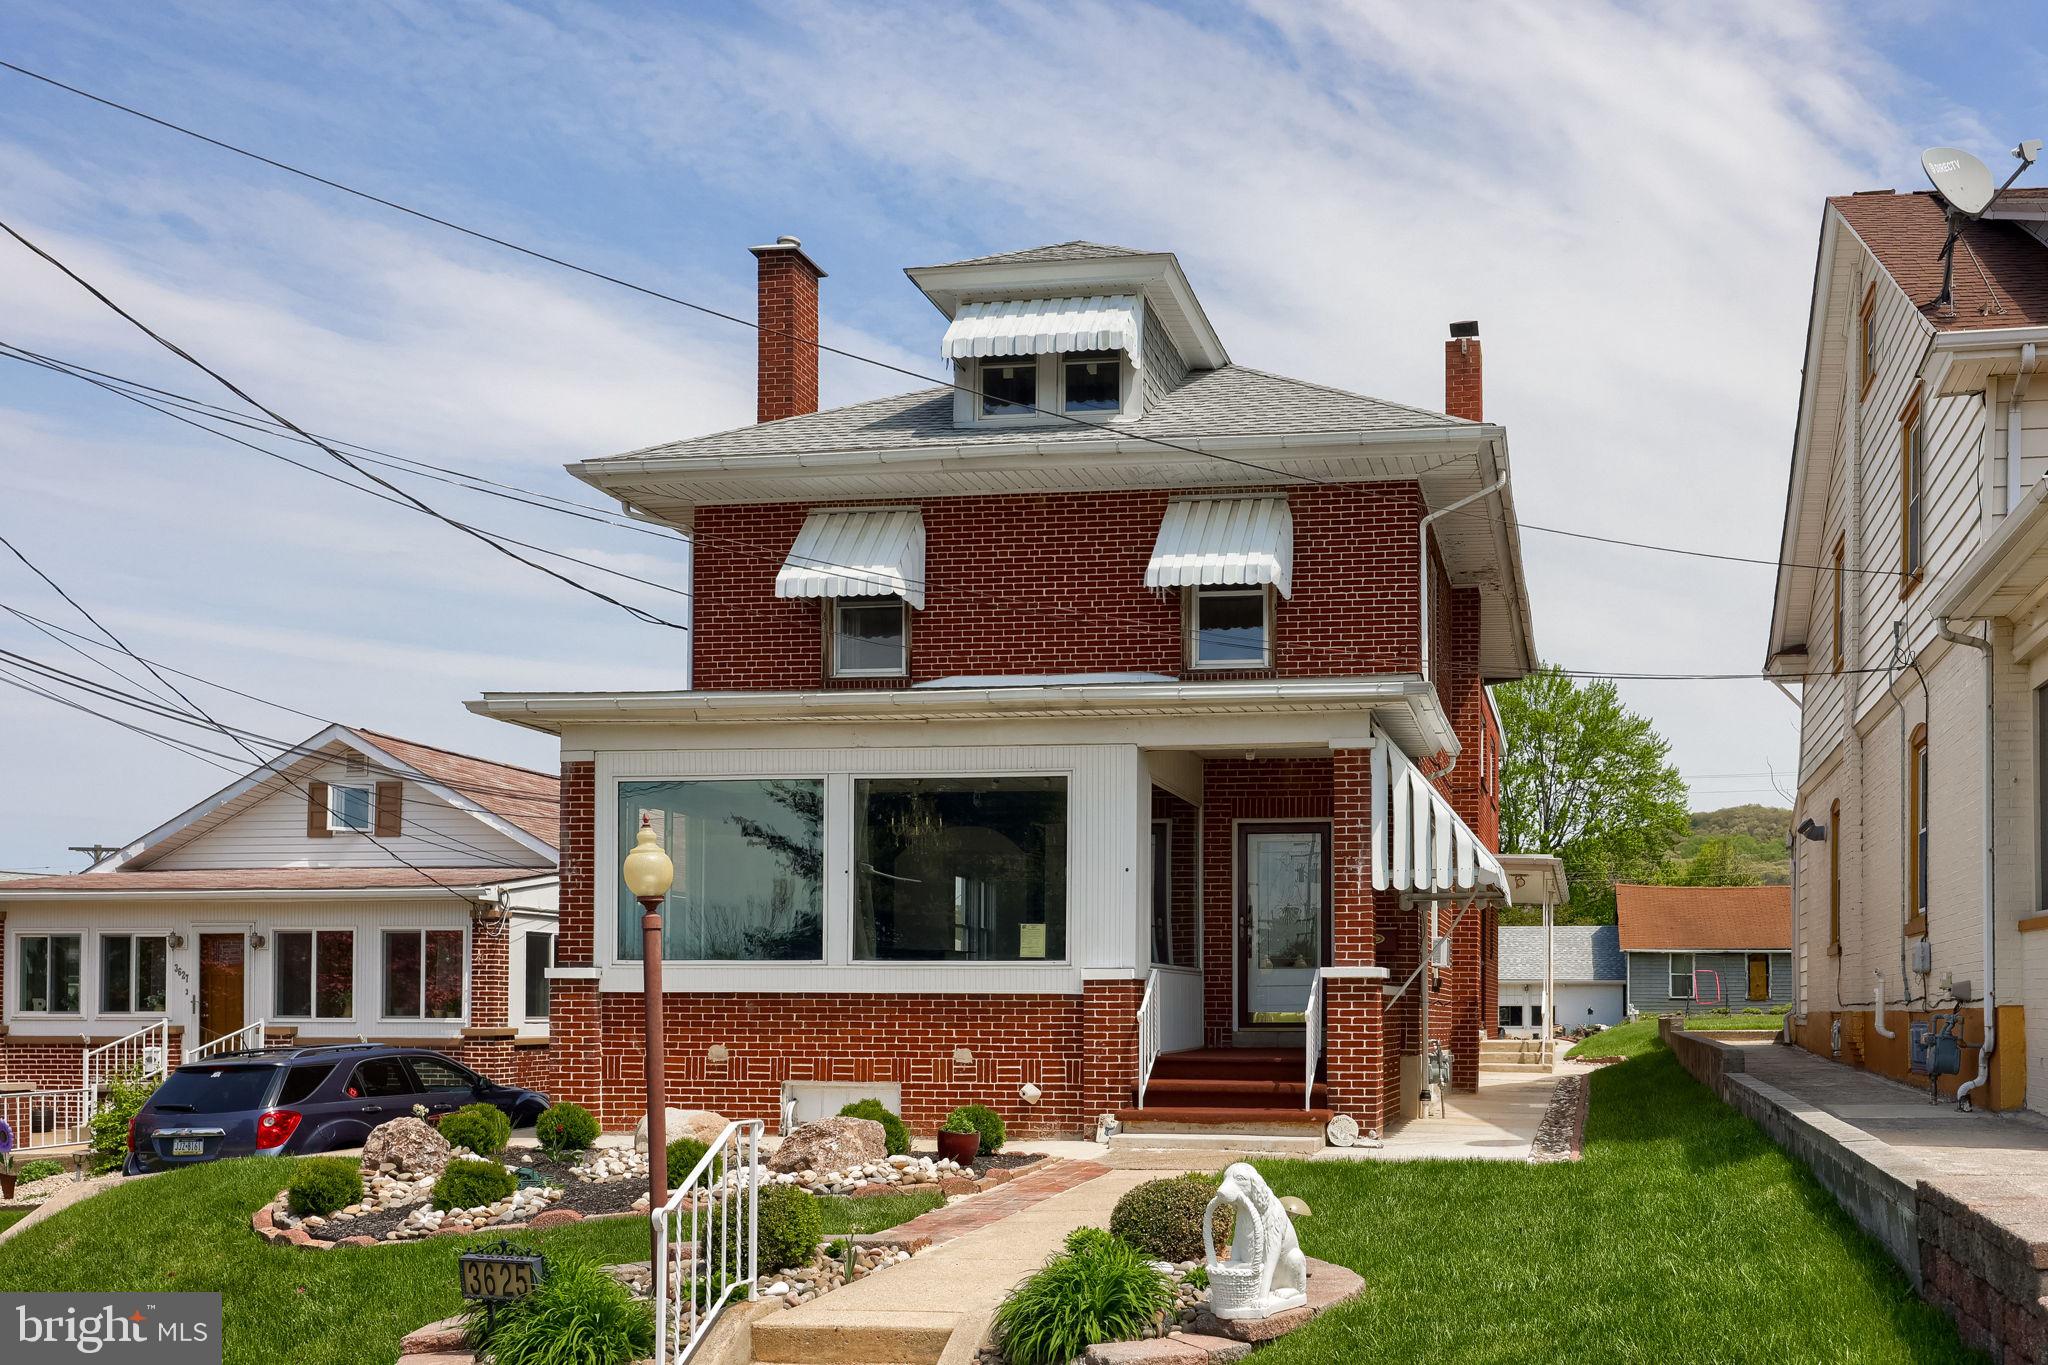
Excellent opportunity in Laureldale!  This property has 4 bedrooms, 3 full baths, and a detached two car garage.  Ideal for a residence!  And, with the flexible Commercial Zoning, this property would lend itself to an in-home business where you can work and live too.  (subject to the zoning regulations of Laureldale Borough).  High visibility display window space along Kutztown Road.
#PABK2074104

READING

3625 KUTZTOWN ROAD

4 Beds

3 Baths

2,496 Sq.Ft.

$460,000

MLS#: PABK2074104

A Rare Opportunity: Brand New Semi-Detached Homes in Shillington!
Discover the perfect blend of modern design and personalized comfort with these two stunning, new construction semi-detached homes, To Be Built in desirable Shillington.
Each two-story home offers an exceptional first-floor open floor plan, creating a beautiful, seamless flow between your spacious living room, inviting dining area, ½ bath and well-appointed kitchen, Granite countertops, tile backsplash & luxury vinyl flooring.
Upstairs, you'll find three comfortable bedrooms and two full baths, along with the convenience of a dedicated laundry area. The primary bedroom is a private retreat, featuring an ensuite bath with a double bowl sink and a stylish stand-up shower.
Another fantastic feature is the unfinished basement, presenting a blank canvas and great for additional storage. 
The best part…you have the exciting opportunity to personalize your dream home! Select all your options and upgrades for flooring, cabinetry, countertops, and lighting to perfectly match your style and preferences.
Each unit also includes a charming deck for outdoor enjoyment and convenient off-street parking. Don't miss out on this exceptional chance to create your ideal living space in Shillington!
Taxes listed are based on the vacant land from the original address of 201 Pershing Blvd, Reading. 
Lot 2 - proposed address of 1537 Gregg Ave, Reading PA 19607 and Lot 3 - proposed address of 1535 Gregg Ave, Reading PA 19607.
For GPS Proposes you may have to search the old address to find the lots: 201 Pershing Blvd, Reading PA 19607.
#PABK2076556

READING

1535 GREGG AVENUE LOT 3

3 Beds

2 Baths

1,596 Sq.Ft.

$379,900

MLS#: PABK2076556
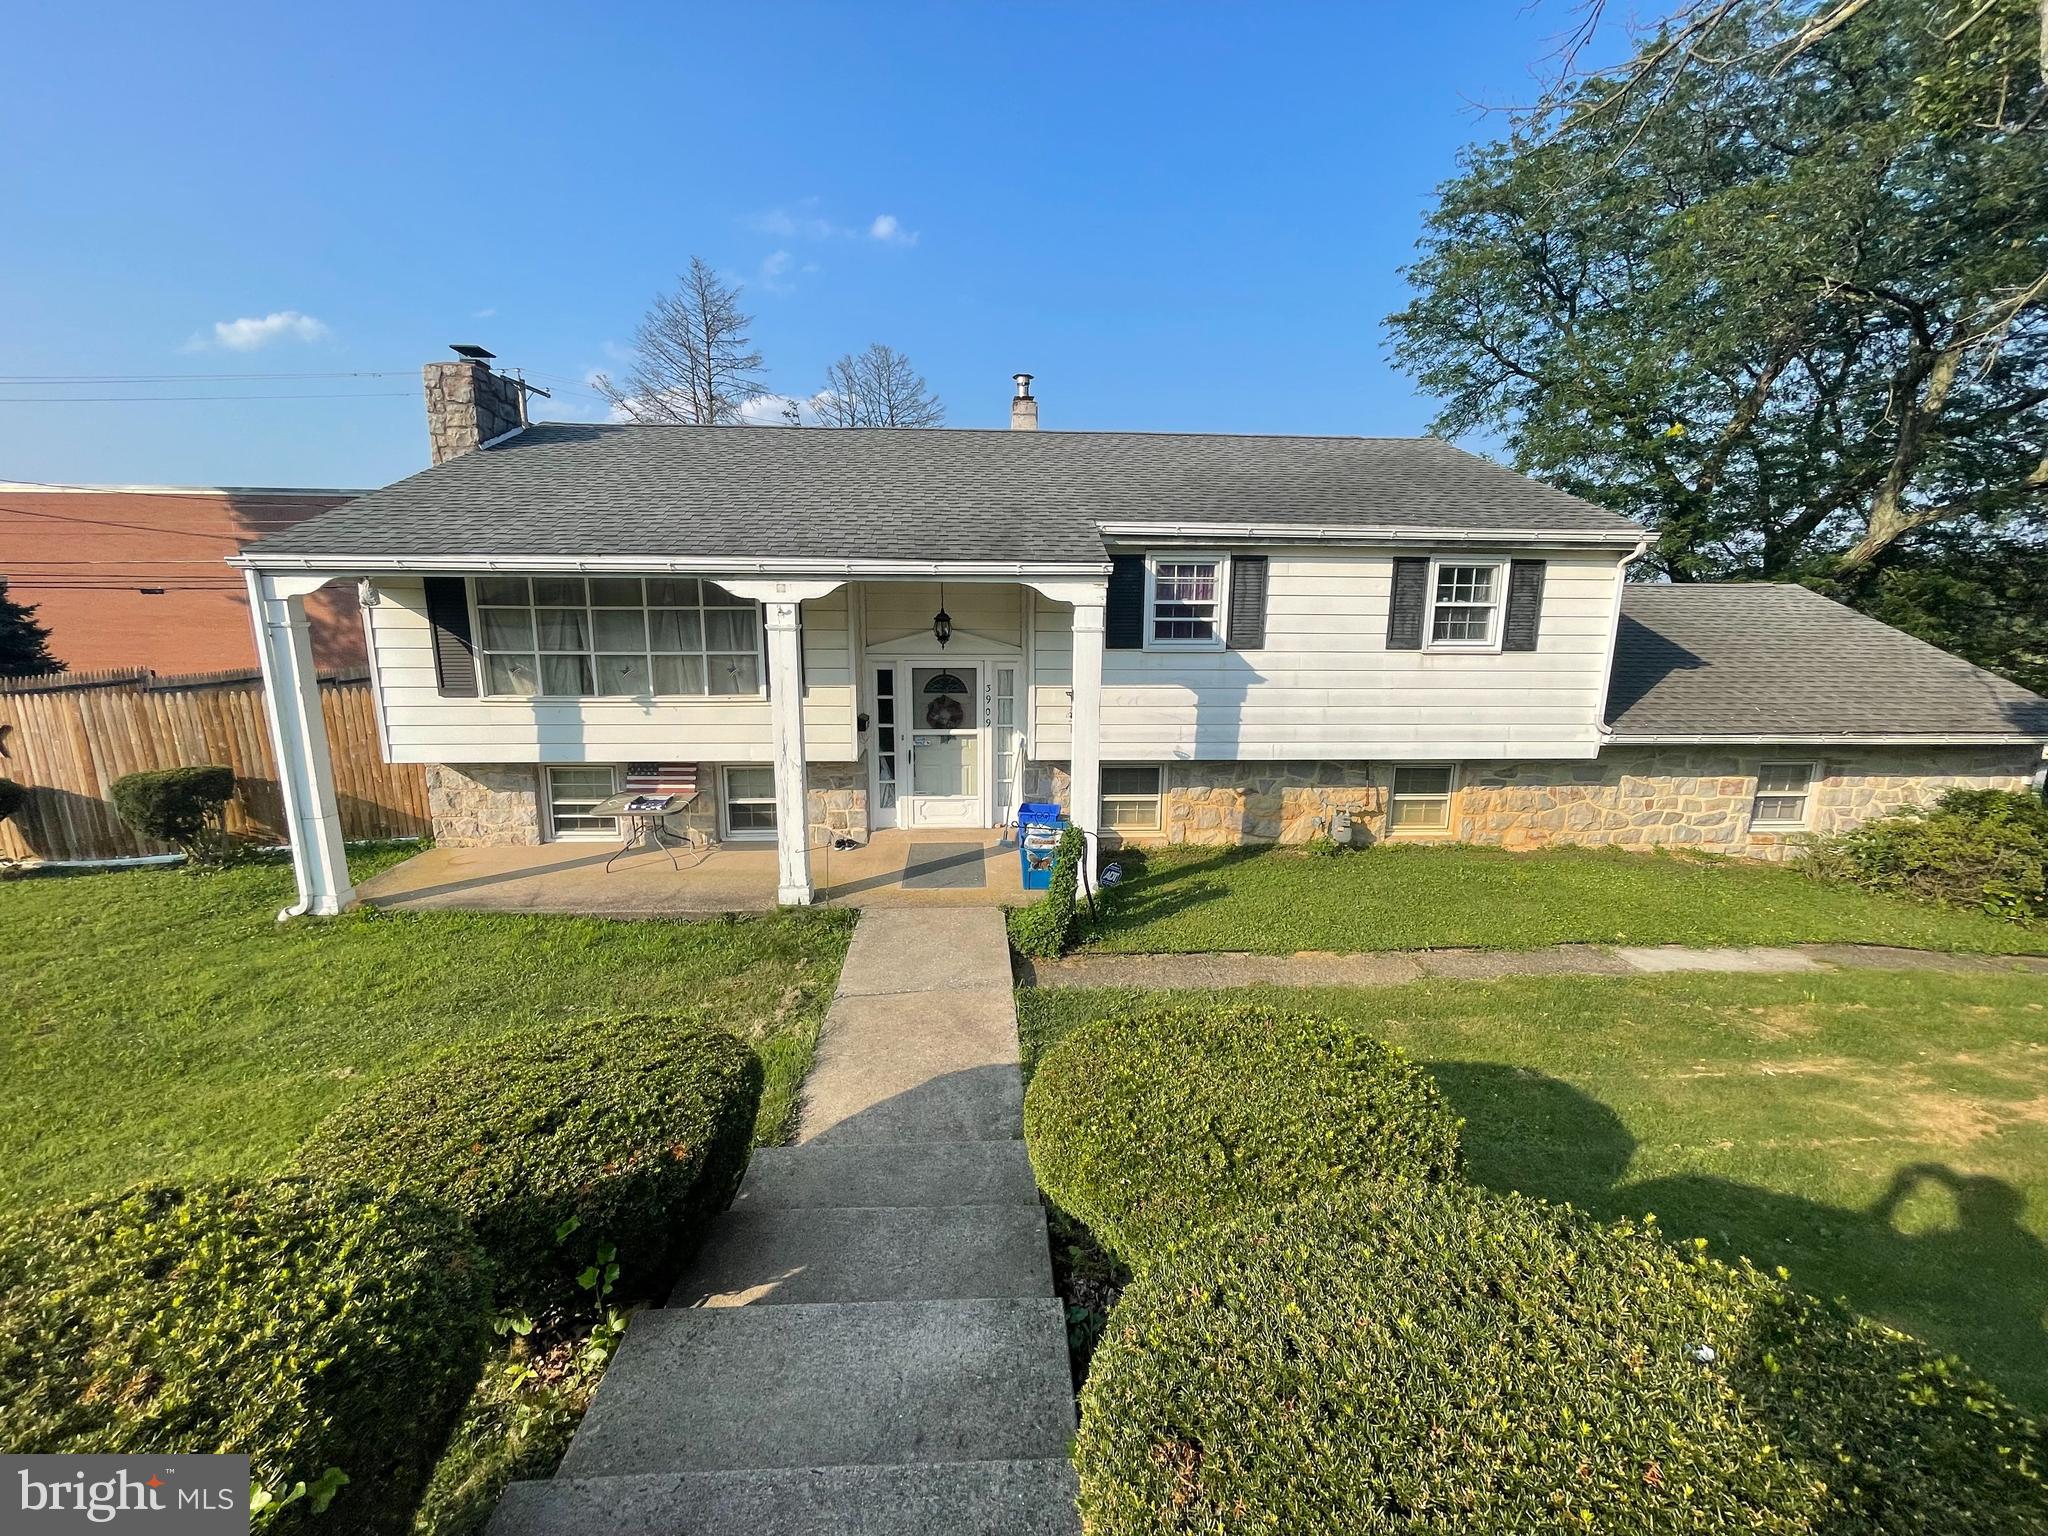
Welcome to 3909 Reiff Place! Enjoy modern living in this recently remodeled 3 bedroom home located in the desirable Exeter School District. Conveniently situated near schools, this fully detached bilevel property offers a private inground pool and an attached 2 car garage. The interior features modern touches throughout, including an updated kitchen with an open floor concept and beautiful gold touches. Relax in the spacious bedrooms and make use of the two full bathrooms for added convenience. The lower level can easily be used for entertaining, additional bedrooms, with its own bathroom and entrance it can be used as an in law suite. Step outside to your own private oasis where you will find plenty of outdoor space for entertaining. Contact us to schedule your private showing today!
#PABK2073310

READING

3909 REIFF PLACE

4 Beds

2 Baths

1,351 Sq.Ft.

$349,900

MLS#: PABK2073310

New on site 4 days ago
Super 4 year old Berks Homes 2-Story in Excellent Condition, Large Kitchen, breakfast nook, Family room with Gas Fireplace, 2nd Floor Laundry, Custom shades in Family Room and Kitchen, Custom Tile in upstairs guest bath,  Huge basement, furnace cleaned/serviced September 3, 2026, convenient Exeter Township Location
#PABK2077588

READING

17 CROOKED COURT

4 Beds

2 Baths

1,909 Sq.Ft.

$485,000

MLS#: PABK2077588

New on site 3 days ago
Welcome to 22 Seidel Road, a truly unique Reading property where character, versatility, and an incredible outdoor setting come together. Surrounded by mature trees and thoughtfully designed landscaping, this home offers much more than meets the eye, with extensive stonework, hand laid stone terraces and tiered gardens, multiple outdoor entertaining areas, wooded trails, and  a substantial detached three-car garage with an expansive second level.

Step inside to a bright and inviting interior accented by rich natural woodwork and architectural details throughout. The recently updated kitchen features abundant wood cabinetry, stone countertops, tile backsplash, stainless steel appliances, recessed lighting, and a breakfast bar with additional seating. Just off the kitchen, the dining area provides plenty of room for gatherings and flows naturally into the surrounding living spaces.

One of the home's standout rooms features a dramatic vaulted ceiling with exposed wood beams and wood ceiling accents, creating a warm and distinctive space for relaxing or entertaining. The flexible floor plan provides multiple bedrooms and bonus spaces that can accommodate a home office, guest room, or hobby space. Generous closet space is found throughout, including a walk-in closet and additional second-floor storage.

The bathrooms have also been recently updated, complementing the home's character with refreshed finishes and modern functionality. The primary bedroom offers a spacious retreat with direct access to the outdoors, while the adjoining bath features a soaking tub and separate tiled shower. A dedicated laundry area, skylights, and an expansive unfinished basement provide even more functionality and storage.

Outside is where this property truly sets itself apart. Extensive natural stone walls and stairways wind through multi-level terraced gardens and established landscaping, creating a setting that feels private and unlike the typical backyard. Multiple patios provide plenty of room for dining, entertaining, or simply enjoying the surroundings. A pergola, garden and features add even more character, while the patios, and garden areas have been wired for electric use. Adding to the property's history and character is the original coal storage bin, a distinctive reminder of the home's past. Follow the stone steps toward the upper portion of the property, where the landscape opens to a grassy recreational area bordered by mature woods—the current owners have even enjoyed camping and evenings around the fire here.

And then there's the detached three-car, two-story garage. The lower level offers three garage bays along with substantial workshop and storage space. Upstairs, a large open bonus area provides tremendous flexibility for recreation, hobbies, a studio, or additional workspace. The garage features lighting and electric garage-door service, wood stoves on both levels, a separate electrical panel, and has been prepped for additional electric and plumbing. The existing bar, carpeting, and window treatments in the upper level are included.

A generator will also remain with the property. A brand new HVAC system has been installed (9/2026). 

22 Seidel Road isn't just a home it's a property meant to be experienced. From the distinctive stonework and gardens to the wooded recreational space, multiple outdoor living areas, and exceptionally versatile garage, there is something new to discover around every corner. Schedule your private showing and see everything this one-of-a-kind property has to offer.
#PABK2077712

READING

22 SEIDEL ROAD

4 Beds

2 Baths

1,846 Sq.Ft.

$499,900

MLS#: PABK2077712

Welcome to this exceptionally clean and well-maintained raised ranch in the Governor Mifflin School District, offering a comfortable layout, great outdoor spaces, and plenty of room to enjoy. Featuring 3 bedrooms and 2.5 baths, this home backs to the woods and provides privacy and beautiful fall views of the surrounding neighborhood from its spacious outdoor deck.

Inside, the main level offers a functional and inviting living space with three bedrooms and two full baths. The finished lower level adds valuable additional living space with a recreation room, wet bar, laundry area, and half bath—perfect for entertaining, relaxing, or creating a flexible space for family and guests.

An oversized two-car garage provides excellent parking and storage, while the wooded setting offers a peaceful backdrop and added privacy. Conveniently located within the Governor Mifflin School District with close access to the schools and the many amenities the neighborhood has to offer, this well-cared-for home is ready for its next owners to enjoy.
#PABK2078020

READING

404 HILL CIRCLE

3 Beds

2 Baths

2,560 Sq.Ft.

$349,900

MLS#: PABK2078020

New on site 4 days ago
Welcome to 1301 Butter Lane in Exeter township.  This property, located on a large corner lot, offers so many possibilities featuring 5 bedrooms and 3 full bathrooms.  This property has been in the family for over 48 years and has served as a home for three generations.  The second floor features 2 bedrooms, 1 full bathroom, a large living room, and an eat in kitchen.  The main floor features 1 bedroom, 1 full bath, an eat in kitchen, large living room and a family room that used to be another bedroom.  The lower level is partially finished with 2 more bedrooms and another full bathroom.   Perfect home for a large family, or in-law quarters or live in one and rent the other which would require a variance.  All appliances convey including 2 refrigerators, 2 dishwashers, 2 stoves, washer, dryer, 7 window AC units, and a freezer.   Built in oven on main level does not work.  Call today to see this one of a kind home!
#PABK2078128

READING

1301 BUTTER LANE

5 Beds

3 Baths

2,832 Sq.Ft.

$385,000

MLS#: PABK2078128

This custom-built home features contemporary design with an open floor plan and subdued elegance. Open and airy, light floods in through huge and numerous windows that frame the professionally landscaped grounds and the distant mountain. The flowing floor plan was deisgned for entertaining, yet it allows for private living including a spacious main floor master suite. As you enter the front door, you'll see this home is set apart from the ordinary by its marble and wood flooring, solid wood paneled walls, and striking centerpiece: a floating spiral staircase. The main floor features a cozy wood paneled family room with a fireplace and wet bar. The adjoining dining room features built in storage and opens to the sunken living room. The state of the art kitchen features double sinks, a center island, a cooktop with a range hood and plenty of storage. You will also find an adjoining breakfast room and a main floor laundry room. The first floor master suite features a very spacious wrap around master bath with a tiled shower and marble soaking tub. The suite also has floor-to-ceiling sliders leading to a private patio. Upstairs features a spacious landing, perfect for an office or seating area. Two of the bedrooms share a jack and jill bathroom. There is also a private bedroom with an ensuite bathroom at the end of the hall, perfect for an au pair or guest suite. The property has been exceptionally cared for and shows attention to detail. Come see for yourself why this would be the perfect home for you.
#PABK2077642

READING

1701 LORRAINE ROAD

4 Beds

3 Baths

3,615 Sq.Ft.

$495,000

MLS#: PABK2077642
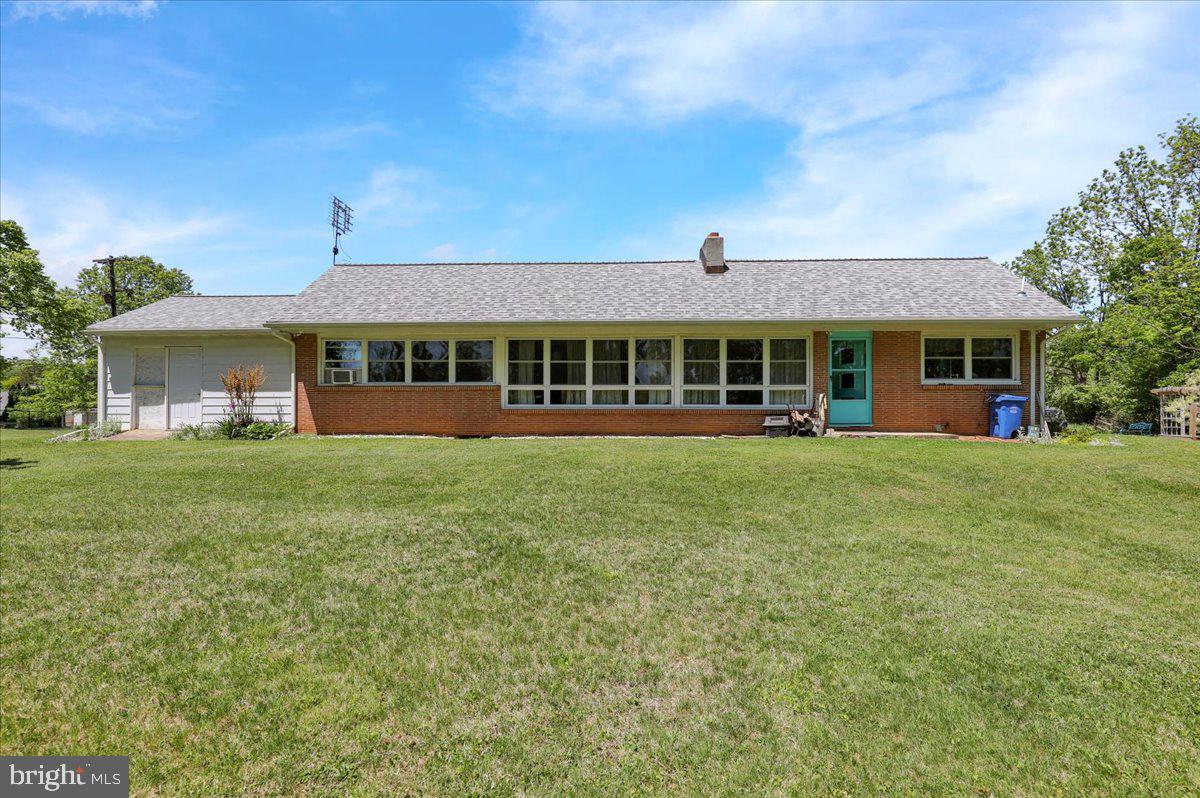
Extremely Unique Muhlenberg Ranch Home Boasting 3 Bedrooms, 1 1/2 Bathrooms Including Brand New Powder Room, Family Room W/Beautiful Stone Woodburning Fireplace, Office Behind Family Room, Main Floor Laundry, Huge Attic For Storage, Large Basement For Storage, Vinyl Windows Thruout, Exterior Workshop Attached To Home, Large Storage Shed, Plenty Of Off-Street Parking At The End Of The Stone Lane All On A Beautifully Landscaped Partially Wooded One Acre Lot.  Don’t Wait To See This Home…Schedule Your Showing Today!
#PABK2072064

READING

522 FLORIDA AVENUE

3 Beds

1 Baths

2,176 Sq.Ft.

$359,900

MLS#: PABK2072064

 - property

Send a message

Message successfully sent.

Your message

What is 3 + 4 ?

Reason for contacting?

I agree to receive email communication and understand I can unsubscribe at any time.

I agree to be contacted by Charis Realty Group - Christine Issler, Broker via call, email, and text for real estate services. To opt out, you can reply 'stop' at any time or reply 'help' for assistance. You can also click the unsubscribe link in the emails. Message and data rates may apply. Message frequency may vary. Privacy Policy

Sign Out

Virtual Assistant

Would you like to take the next step with this property? We can help you schedule a showing or virtual tour, or send you more details.

Yes, I would like more information.

Thank You for Your Reply, One of Our Agents will contact you as soon as possible

No, maybe later.

Thank you, you can always contact me via email, phone number or through the contact form.

Realhub AI

Lucy - Your AI-Powered Realtor

Update Your Temporary Password

Personalize your search

Enter your email and we'll notify you immediately when new listings match what you're looking for.

or enter email address

Already have an account ? Login here

Continue your home search

I agree to receive communications and understand I can unsubscribe at any time.

I agree to be contacted by Charis Realty Group - Christine Issler, Broker via call, email, and text for real estate services. To opt out, you can reply 'stop' at any time or reply 'help' for assistance. You can also click the unsubscribe link in the emails. Message and data rates may apply. Message frequency may vary. Privacy Policy

Already have an account ? Login here

We use cookies

We use cookies primarily for analytics to enhance your experience. By accepting, you agree to our use of these cookies. You can manage your preferences or learn more about our cookies policy.