Features & Amenities

Interior

  • Total Bedrooms

    3

  • Bathrooms

    1

  • Above Grade Finished Area

    1714.0

  • Basement YN

    YES

  • Cooling YN

    NO

  • Cooling

    None

  • Fireplace YN

    NO

  • Heating YN

    YES

  • Heating

    Electric, Hot Water

  • Pet friendly

    N/A

Exterior

  • Garage

    No

  • Construction Materials

    Stucco

  • Parking

    Off Street

  • Pool

    No

  • Waterfront YN

    NO

Area & Lot

  • Lot Size(acres)

    4.8

  • Lot Size(square feet)

    209088.0

  • Property Type

    Residential

  • Property Sub Type

    Single Family Residence

  • Architectural Style

    Farmhouse/National Folk

Price

  • Sales Price

    $599,000

  • Tax Amount

    $5,454

  • Sq. Footage

    1, 714

  • Price/SqFt

    $349

HOA

  • Association

    No

School District

  • Elementary School

    N/A

  • Middle School

    N/A

  • High School

    N/A

Property Features

  • New Construction

    NO

  • Foundation Details

    Stone

  • Senior Community YN

    NO

  • Sewer

    Public Sewer

  • Tax Lot

    0144

  • Water Source

    Well

Schedule a Showing

Showing scheduled successfully.

<
>
IN PERSON
VIA CHAT

What is 3 + 4 ?


Change time

Mortgage calculator

Estimate your monthly mortgage payment, including the principal and interest, property taxes, and HOA. Adjust the values to generate a more accurate rate.

Your payment

Principal and Interest:

$

Property taxes:

$

HOA fees:

$

Total loan payment:

$

Total interest amount:

$

Location

County

CHESTER

Elementary School

Middle School

High School

Listing Courtesy of James J Boyd , RE/MAX Achievers Inc -Pottstown

RealHub Information is provided exclusively for consumers' personal, non-commercial use, and it may not be used for any purpose other than to identify prospective properties consumers may be interested in purchasing. All information deemed reliable but not guaranteed and should be independently verified. All properties are subject to prior sale, change or withdrawal. RealHub website owner shall not be responsible for any typographical errors, misinformation, misprints and shall be held totally harmless.

Agent Heather Brailer

AGENT

Heather Brailer

Call Heather today to schedule a private showing.


* Listings on this website come from the FMLS IDX Compilation and may be held by brokerage firms other than the owner of this website. The listing brokerage is identified in any listing details. Information is deemed reliable but is not guaranteed. If you believe any FMLS listing contains material that infringes your copyrighted work please click here to review our DMCA policy and learn how to submit a takedown request.© 2024 FMLS.
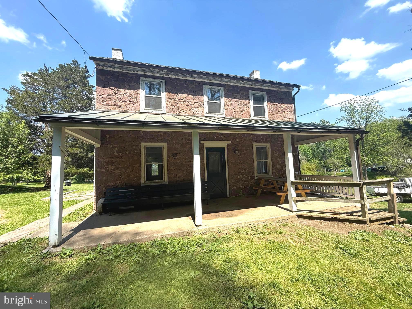
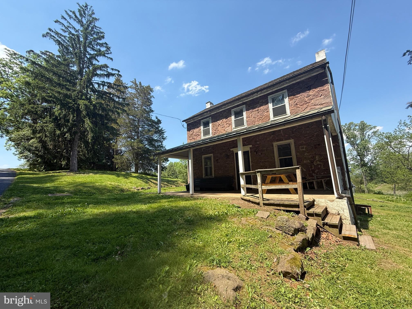
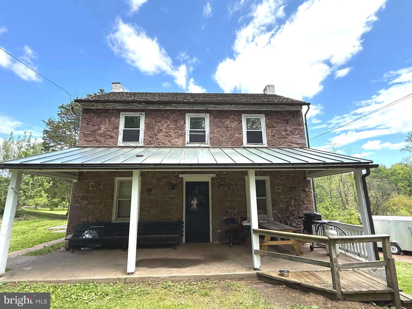
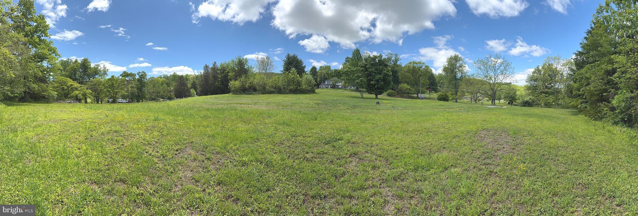
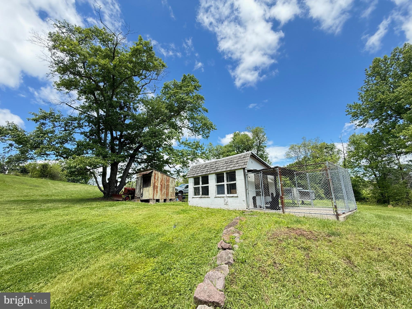
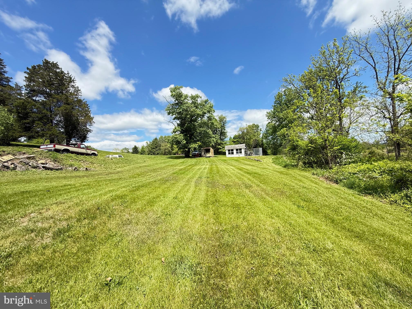
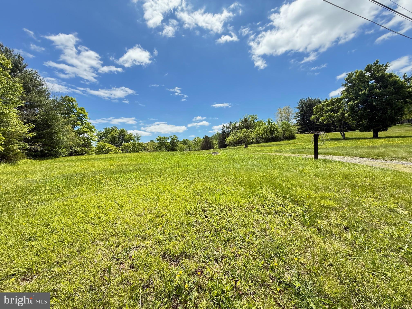
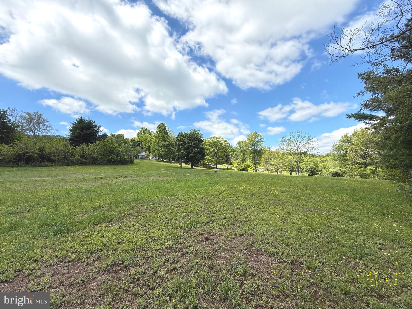
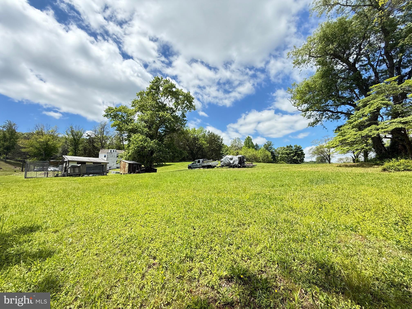
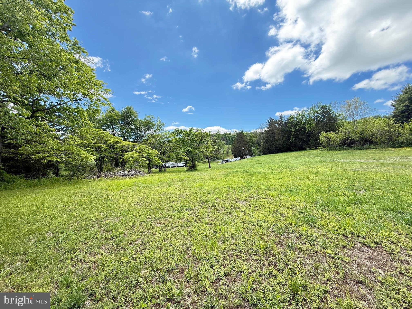
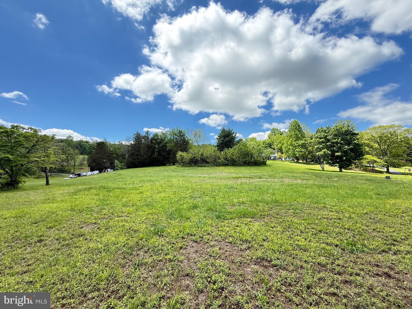
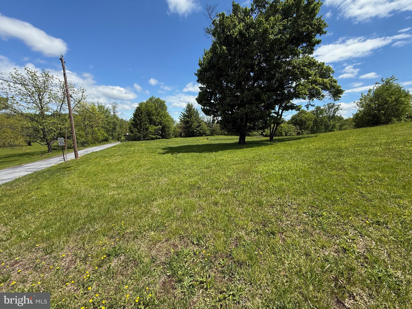
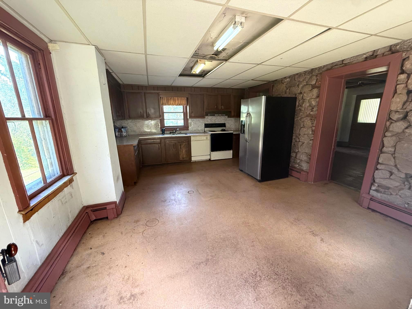
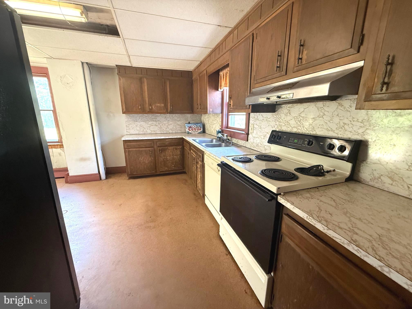
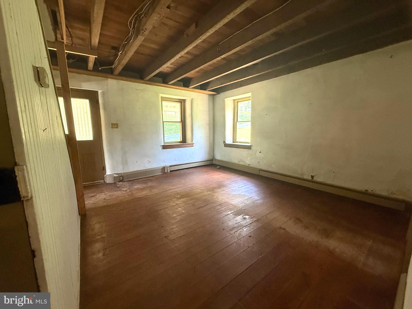
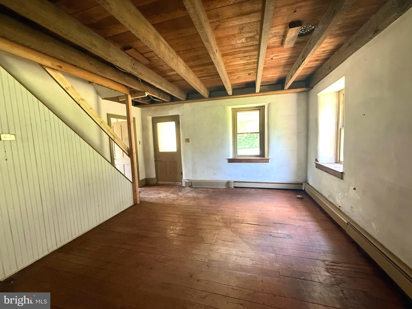
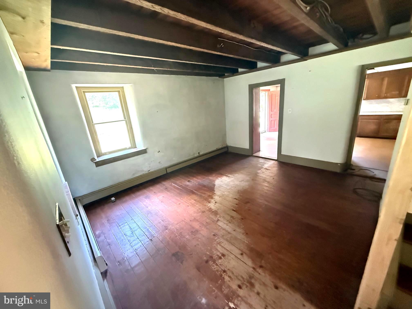
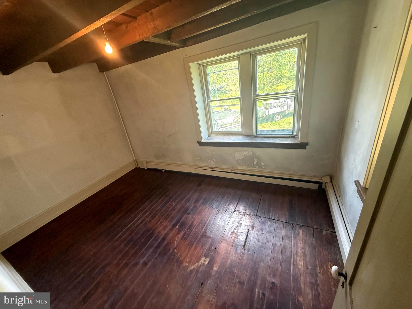
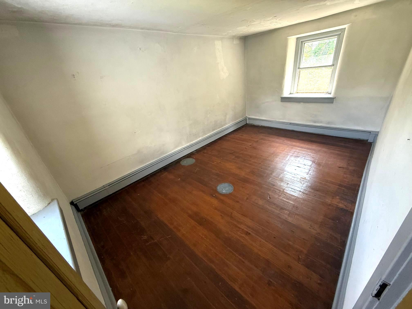
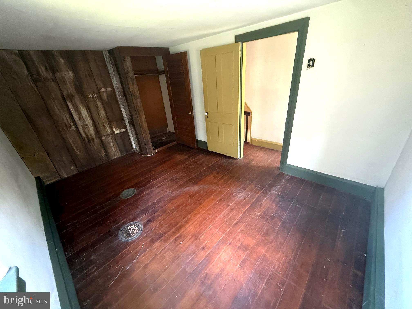
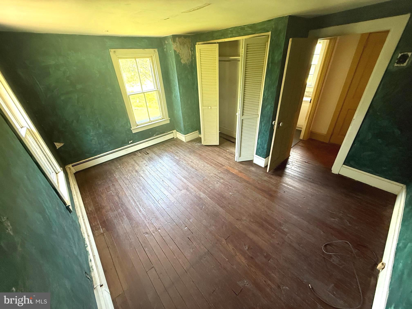
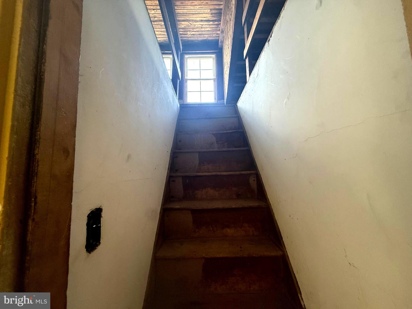
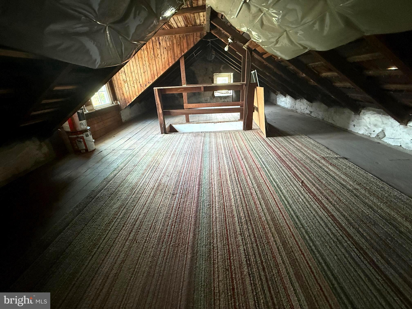
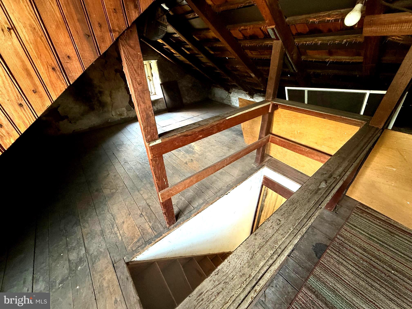
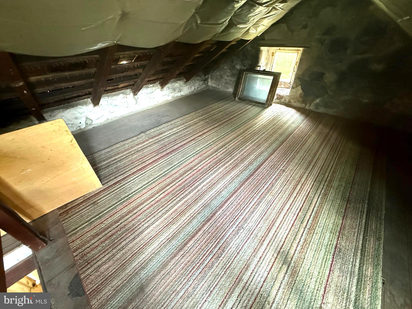
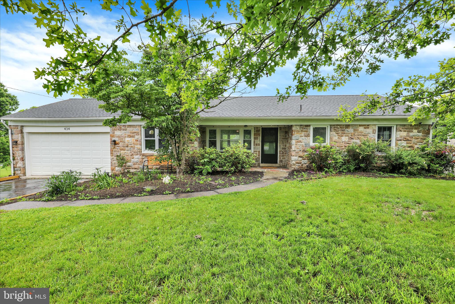
Set on approximately 5 picturesque acres in desirable Chester County, this charming 1800s Brownstone farmhouse offers endless potential,  including possible subdivision opportunities. Located within the highly sought-after Owen J. Roberts School District, this 3-bedroom home is rich with character and ready for your vision to bring it to life.
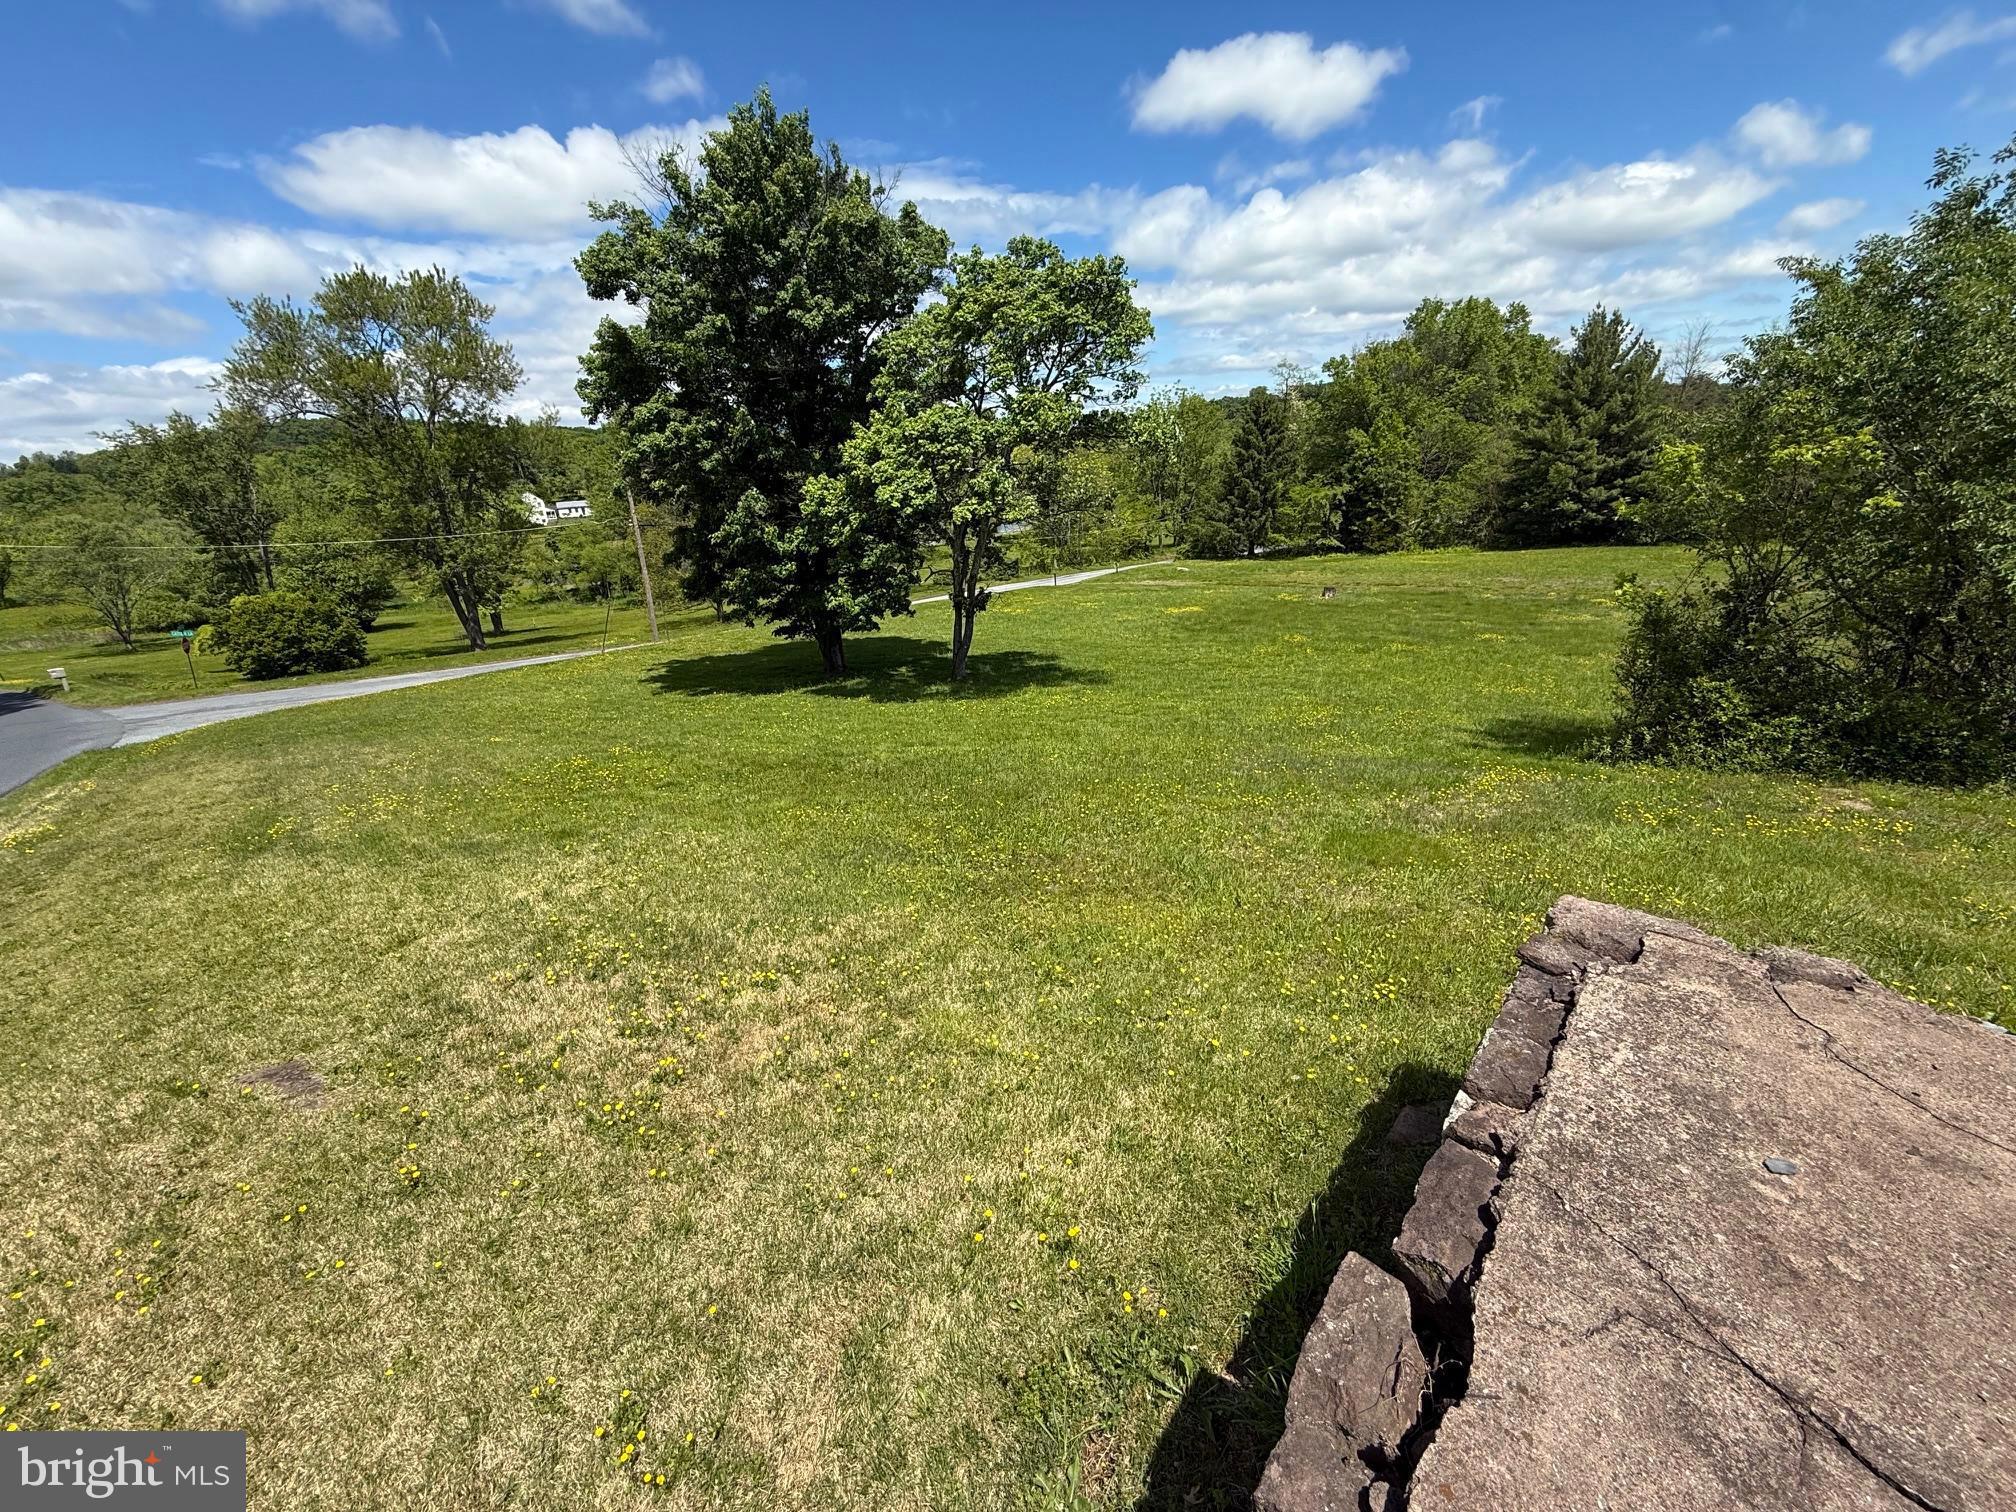
Positioned at the corner of Catfish Lane and Temple Road, the property enjoys scenic views overlooking the large pond across the street, creating a peaceful country setting with convenient access to modern utilities. Public sewer is available at both Catfish Lane and Temple Road, adding to the property's future possibilities.
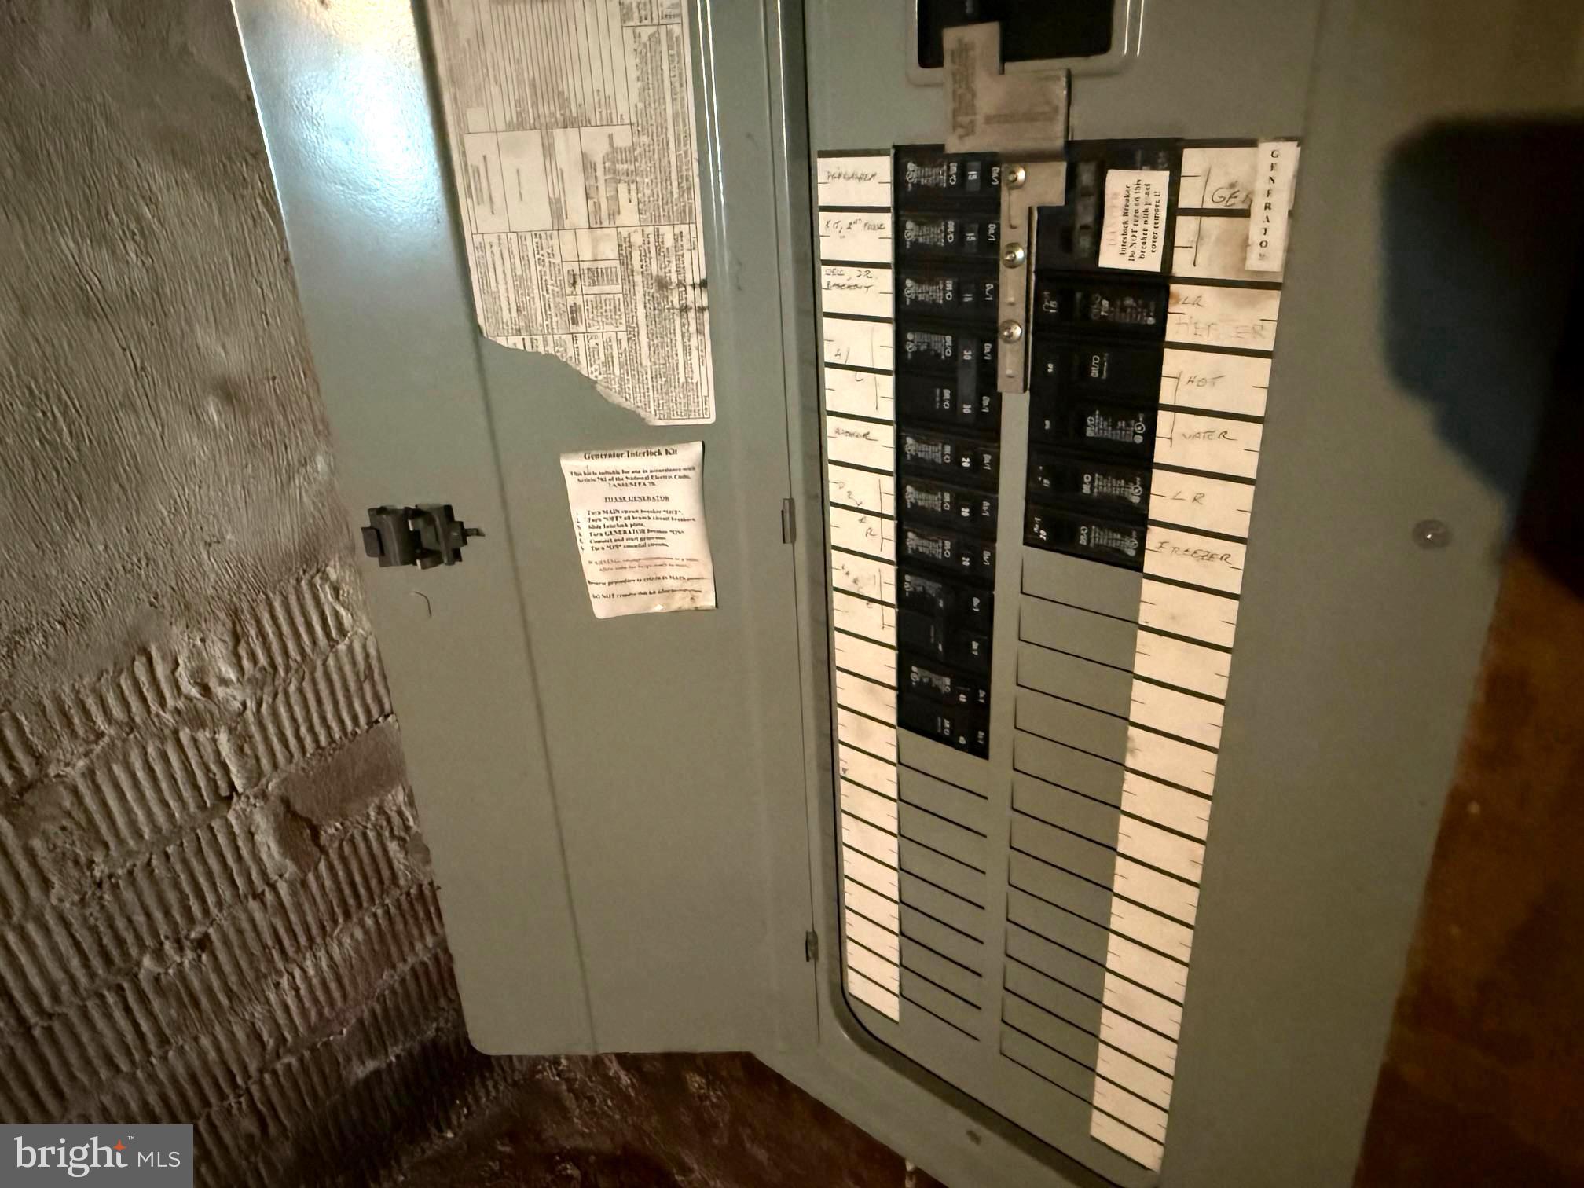
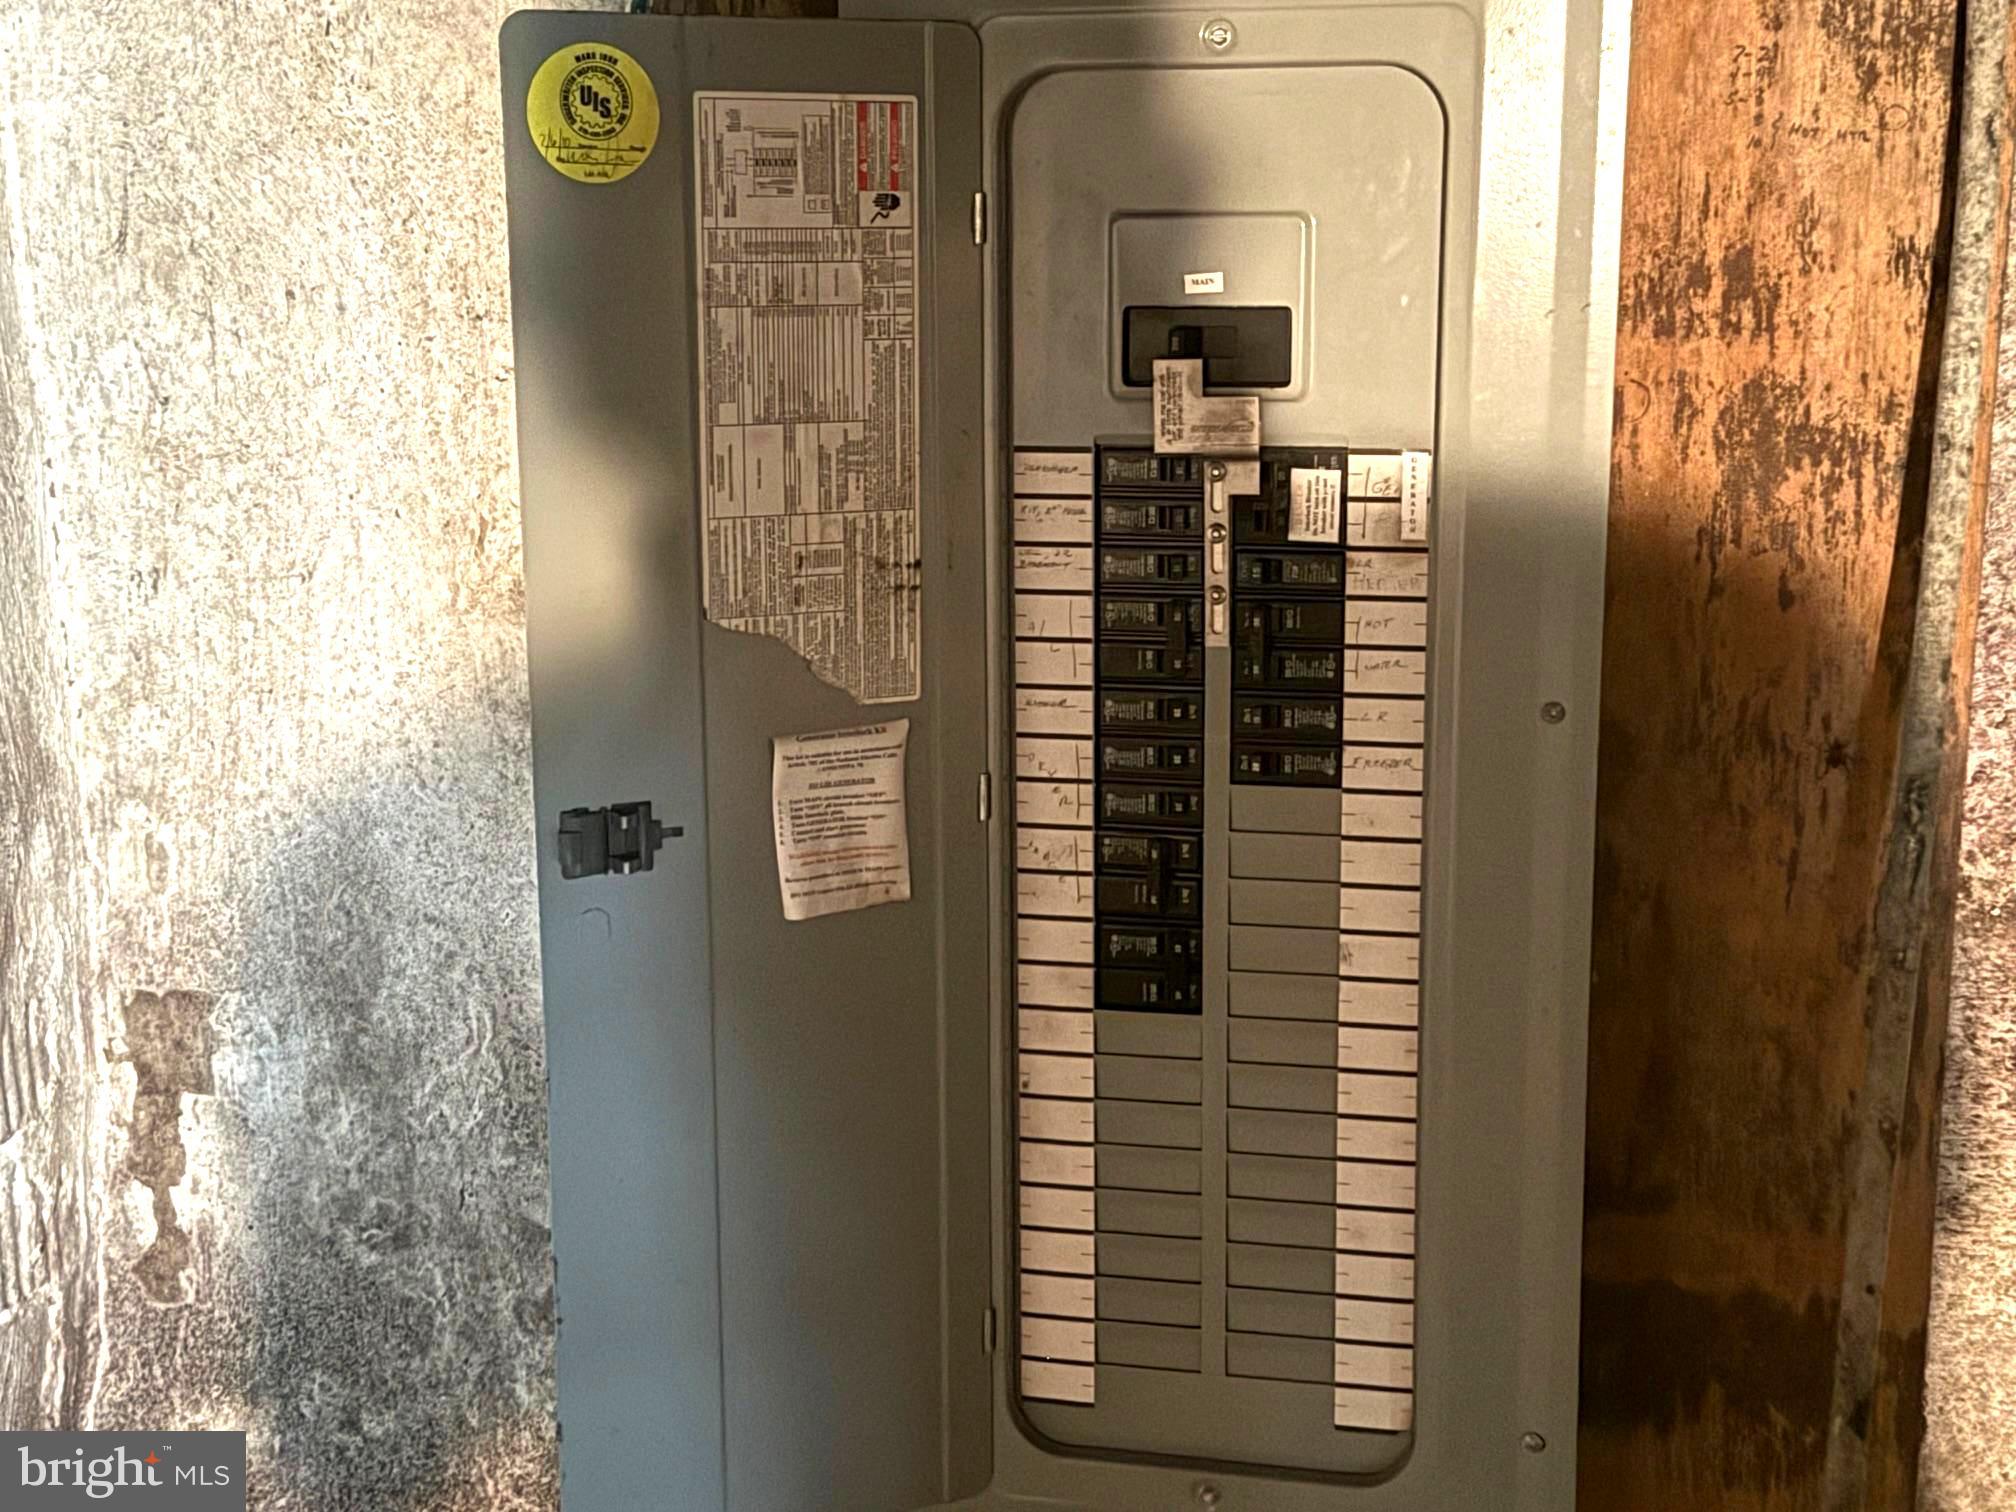
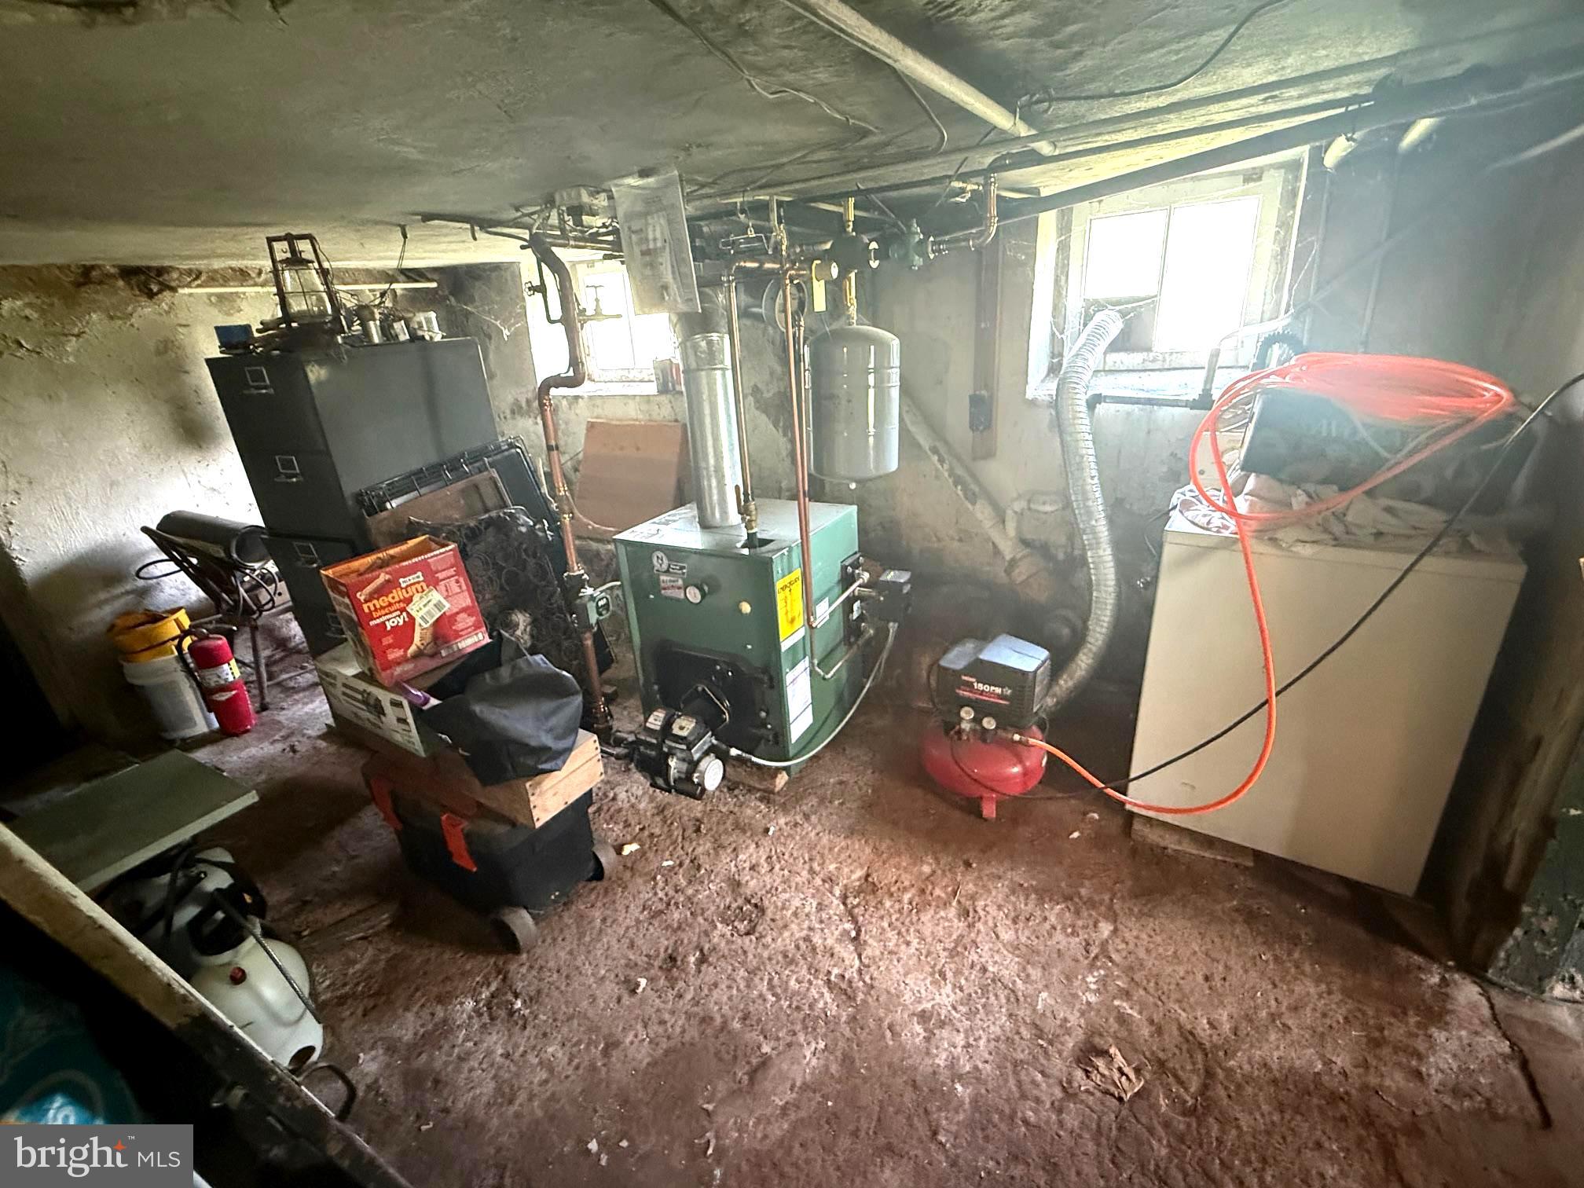
Inside, you’ll find timeless features including hardwood floors, deep window wells, and a spacious covered front porch perfect for relaxing and enjoying the surrounding landscape. Recent updates appear to include a newer heating system and an upgraded electrical panel with circuit breakers.
Whether you're looking to restore a historic farmhouse, create your forever home, or explore investment and subdivision potential, this unique property presents a rare opportunity in a prime Chester County location.
Room dimensions and sizes are approximate and should be independently verified by the buyer.

1271 TEMPLE ROAD

Message successfully sent.

What would you like to know?

What is 3 + 4 ?

I agree to receive email communication and understand I can unsubscribe at any time.

I agree to be contacted by Charis Realty Group via call, email, and text for real estate services. To opt out, you can reply 'stop' at any time or reply 'help' for assistance. You can also click the unsubscribe link in the emails. Message and data rates may apply. Message frequency may vary. Privacy Policy

Related Properties

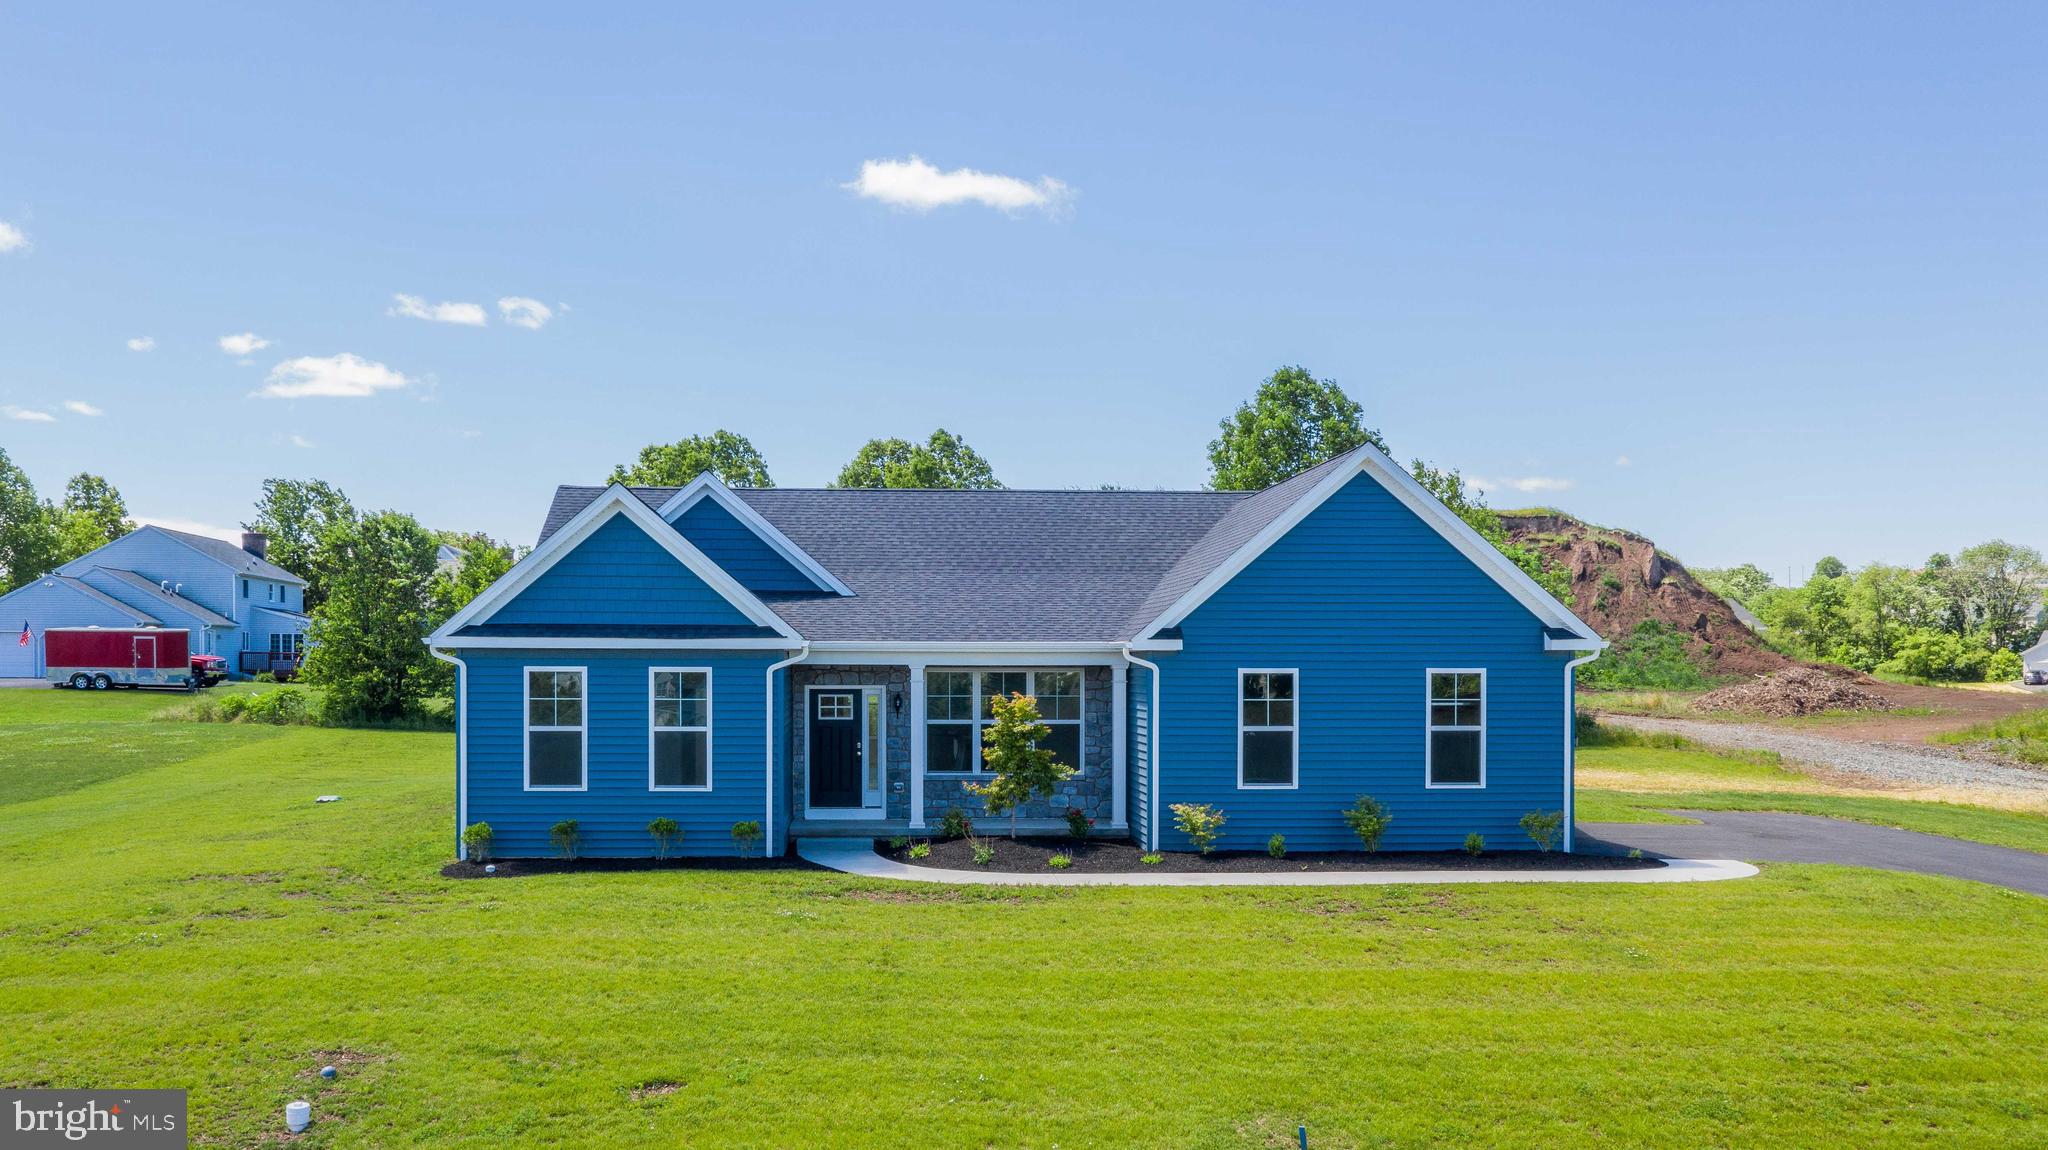
HOUSE IS TO BE BUILT. This classic Rotelle-built ranch plan epitomizes timeless, one-story living. The home welcomes you with a charming gable roof front porch, leading into a spacious great room that can feature an optional vaulted ceiling and a cozy gas fireplace. Adjacent to this room is a U-shaped kitchen with a breakfast bar that opens to the dining area. The hallway leads to two generously sized bedrooms and a hall bath. On the opposite side of the floor plan, the owner's suite offers a peaceful retreat with a large bedroom, a spacious walk-in closet, and a private bathroom complete with a shower and double vanity. Rounding out the home is a two-car garage and a convenient laundry room, making this residence
an ideal and economical solution for one-floor living. For 35 years, family-owned and operated Rotell(e) Development Company has been Pennsylvania's premier home builder and environmentally responsible land developer. Come to our studio to take a look at all of the various house plans we have available. Our plans range from ranches to cape cods to two-story homes! We also offer a variety of options to make your home the dream you imagine! Call today and speak to one of our Home Experts at Studio (e)! *Please Note: pictures show options not included in the listed sales price or as a standard. Listing reflects price of the Parker in the version of (e)+ series being advertised. House square footage: 1,535. Water would most likely be supplied by well and public sewer is available in the street. Property is within Pottsgrove School District. Taxes listed are estimated, please verify for self. Use 1536 Brooke Rd for GPS purposes.
#PAMC2133344

POTTSTOWN

0 BROOKE ROAD

3 Beds

2 Baths

1,535 Sq.Ft.

$540,752

MLS#: PAMC2133344
New on site 2 days ago
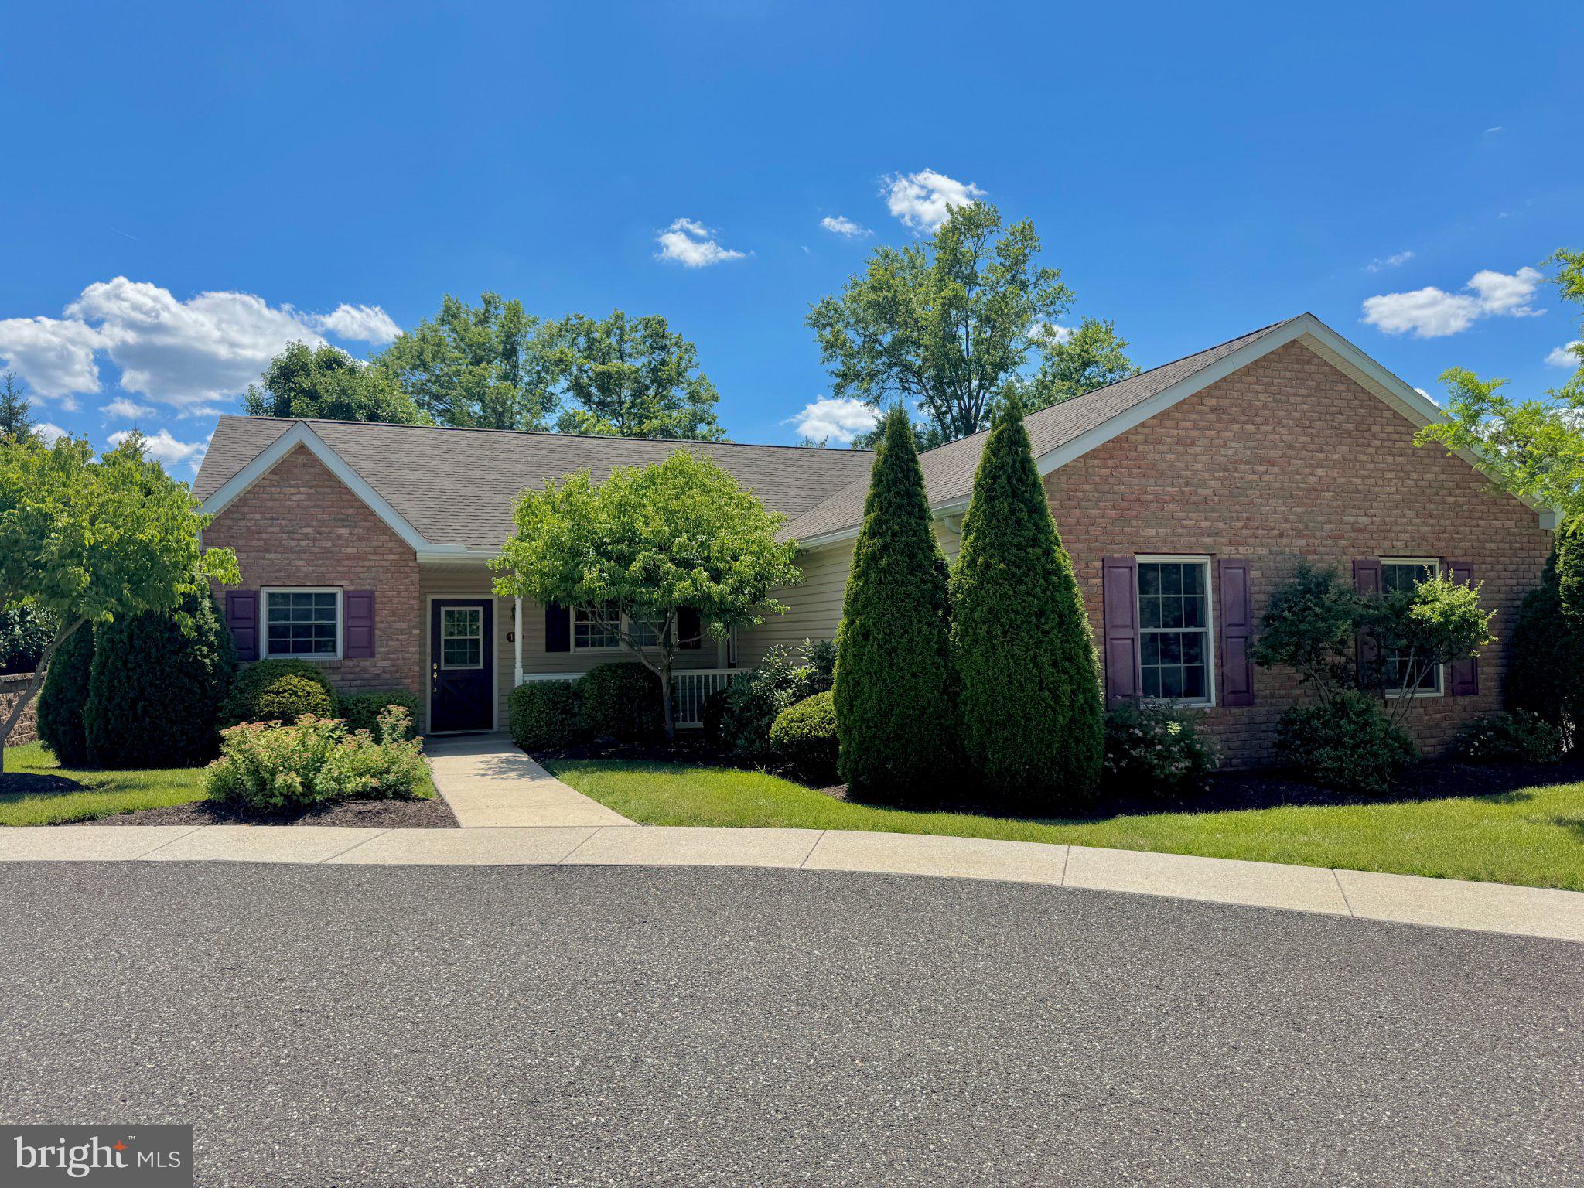
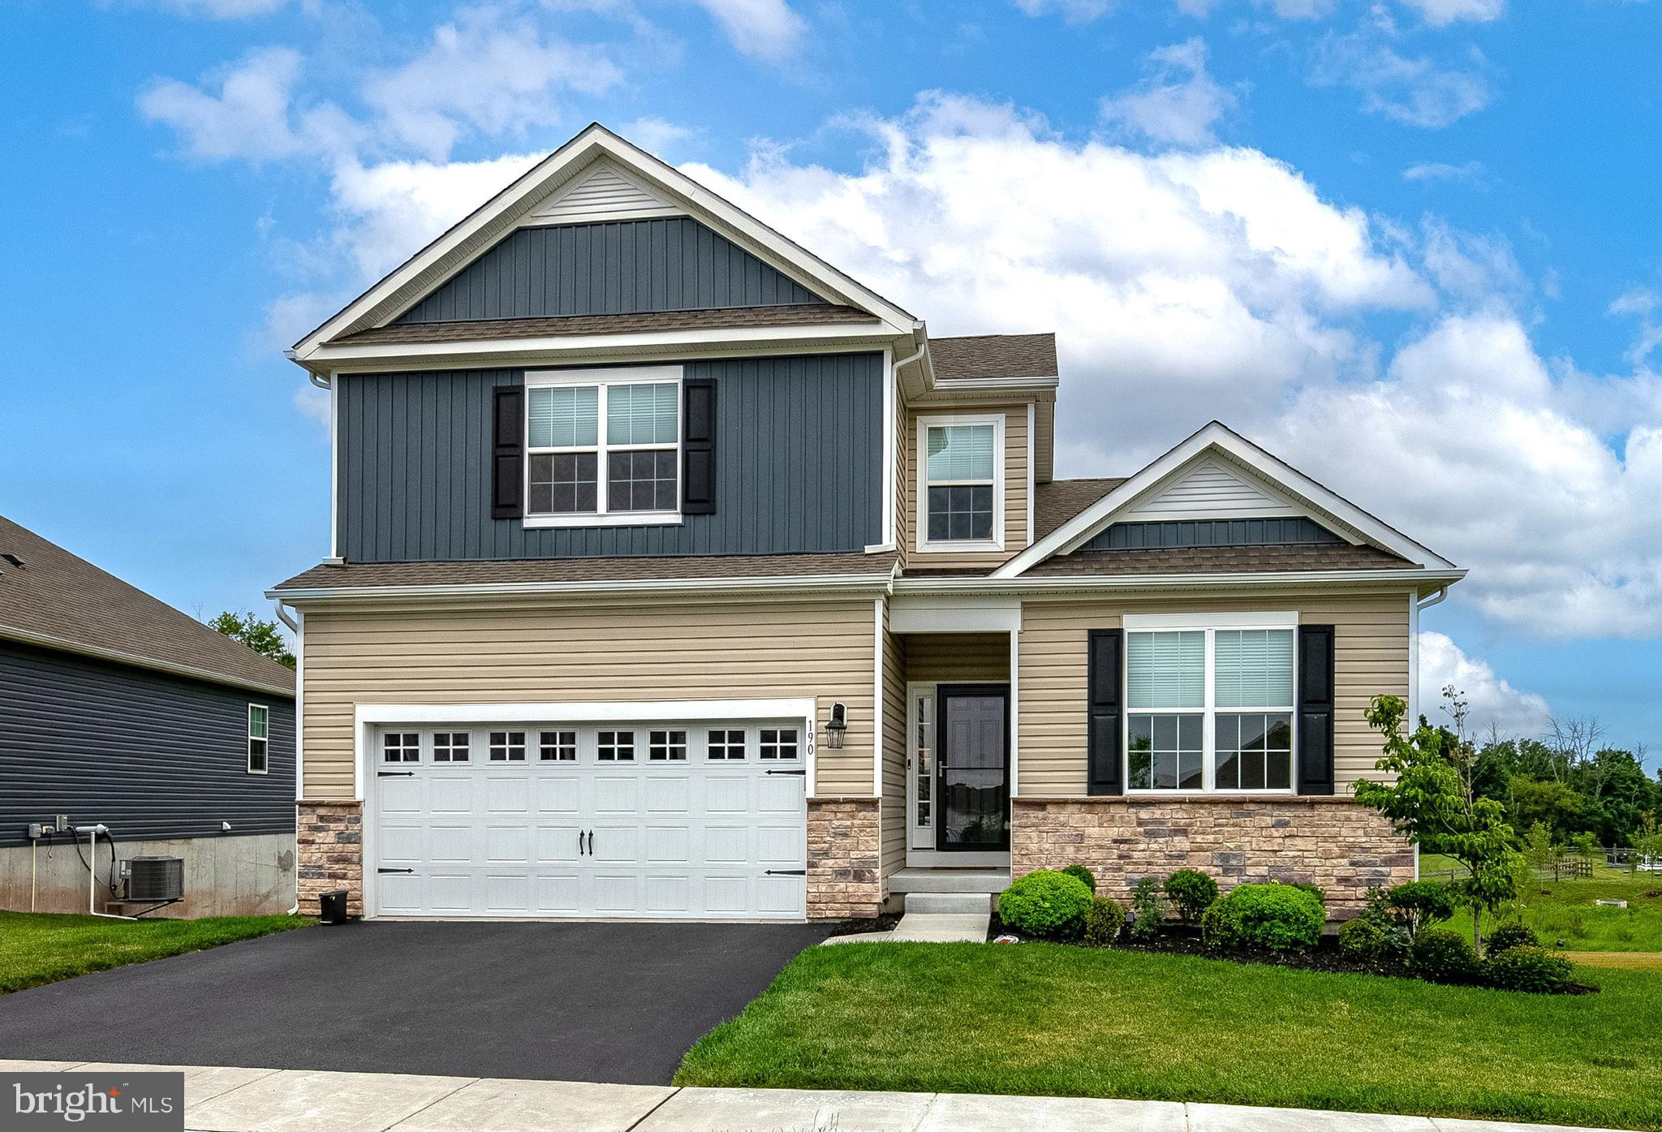
Welcome to easy one-floor living in the desirable Pottsgrove Hunt 55+ community! This beautifully maintained 4-bedroom, 2-bath home is only 4 years old and offers a bright, open layout designed for comfort and convenience.

The spacious kitchen features abundant cabinet space, a center island, pantry, and seamless flow into the main living areas — perfect for entertaining or everyday living. A dedicated laundry room adds additional convenience. The primary suite includes a walk-in closet and private full bathroom, creating a relaxing retreat at the end of the day.

Enjoy outdoor living with sliding doors leading to the patio added in 2024, ideal for relaxing or entertaining guests. Additional features include an attached 2-car garage plus driveway parking, modern finishes, and low-maintenance living in a sought-after active adult community.

Residents enjoy fantastic community amenities including a clubhouse, tennis/pickleball courts, and walking/jogging paths throughout the neighborhood. Move right in and enjoy comfort, style, and convenience all in one beautiful home!
#PAMC2180842

POTTSTOWN

111 LILLY DR

4 Beds

2 Baths

1,698 Sq.Ft.

$485,000

MLS#: PAMC2180842

Welcome home to 184 Haven Dr., an  exceptional home in Pottsgrove Hunt offering one of the most desirable lots in the community. Only a little more than a year old, this is an amazing opportunity to own new but there is no wait for yours to be built... this is it! Spectacular pond views, a walkout basement, and upgrades throughout, it’s a rare find that combines natural beauty with thoughtful design. Pottsgrove Hunt is conveniently located just minutes from Costco, Target, and the Philadelphia Premium Outlets, with easy access to Routes 100 and 422.

Inside, the popular Laurel model welcomes you with a spacious, open-concept layout that flows seamlessly from the foyer through the kitchen, dining area, and great room—perfect for entertaining or everyday comfort. The kitchen is beautifully appointed with quartz countertops, soft-close cabinetry, and custom backsplash, offering both style and function. Three bedrooms and two full baths are located on the main level for easy living, while the finished walkout basement provides a versatile bonus bedroom, an additional full bath, and extended living space with stunning views.

Step outside onto the fantastic upgraded deck, ideal for relaxing or gathering with friends as you enjoy the picturesque setting. The home’s premium location and low-maintenance lifestyle are further enhanced by community amenities including a clubhouse, tennis and pickleball courts, bocce ball, and walking trails. With a summer move-in available and upgrades galore, this is the perfect opportunity to enjoy comfort, convenience, and connection in a home that truly stands out.
#PAMC2177430

POTTSTOWN

184 HAVEN DR

4 Beds

3 Baths

2,613 Sq.Ft.

$564,900

MLS#: PAMC2177430

As the address implies, this home is situated in the well-known Rosedale retreat of Pottstown Borough, Montgomery County, PA. A side walk-lined street guides the visitor to an in-bloom pink Magnolia tree and flagstone walk leading to this home with a grand porch-covered and railed entry with lead glass sidelights. Inside, a sweeping staircase and inlaid wooden floors capture your attention. To one side is the living room and adjoining sunroom providing ample daylight. The living room has a genuine wood-burning fireplace bordered by Mercer tiles (Moravian Pottery & Tile Works) and 2 sets of French doors that lead to the sunroom. To the other side is a formal dining room. As you will see, crown molding and high baseboard adorn most rooms and a powder room is nestled to the side of the staircase. From the dining room easily enter the tiled kitchen w/ granite counter and stainless appliances. The kitchen leads to a breakfast nook, mudroom and basement. From mudroom, a sliding door provides access to a flagstone patio w/ half wall. From the sliding door, it’s an easy walk to your garage also. Back at the staircase, a turned set of stairs leads to a master bedroom and accompanying tiled master bathroom, tiled hall bathroom, two good-sized bedrooms and a desirable 2nd floor laundry w/ glass door. A second set of turned stairs leads to two other bedrooms on a 3rd floor ! The bedrooms have dormer windows, some eave storage and there’s even a cedar closet. The bathroom is tiled and has a period-clawed bathtub. The basement offers interior, perimeter drain protection, another laundry hookup if desired, a oil-hot water heater and outside entrance. The house is fully air-conditioned and a new roof, siding and windows were installed in 2018. A multitude of retail stores, Pottstown Hospital, The Wyndcroft School, 2 DYI centers and easy access to Rt 422 surround this quaint house and neighborhood.
#PAMC2175150

POTTSTOWN

318 ROSEDALE DRIVE

5 Beds

3 Baths

2,703 Sq.Ft.

$545,000

MLS#: PAMC2175150

New on site 1 day ago
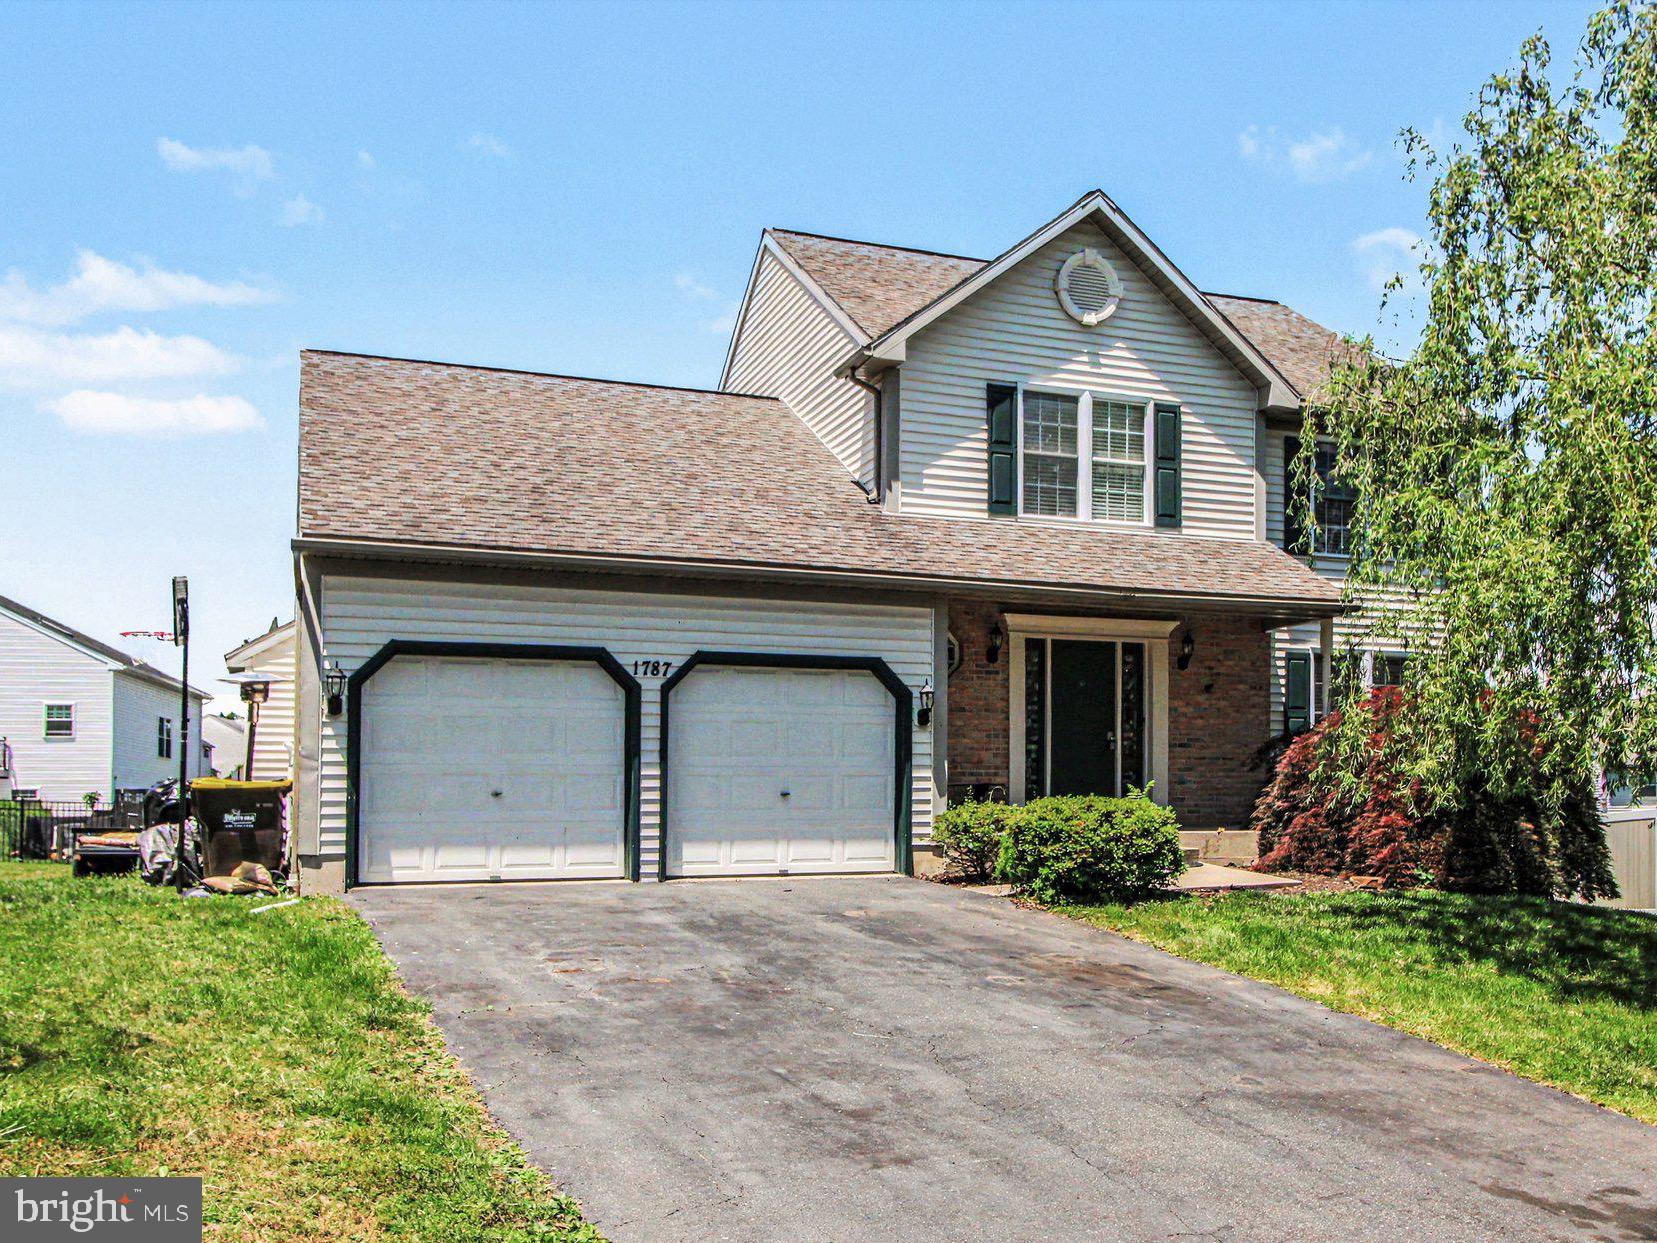
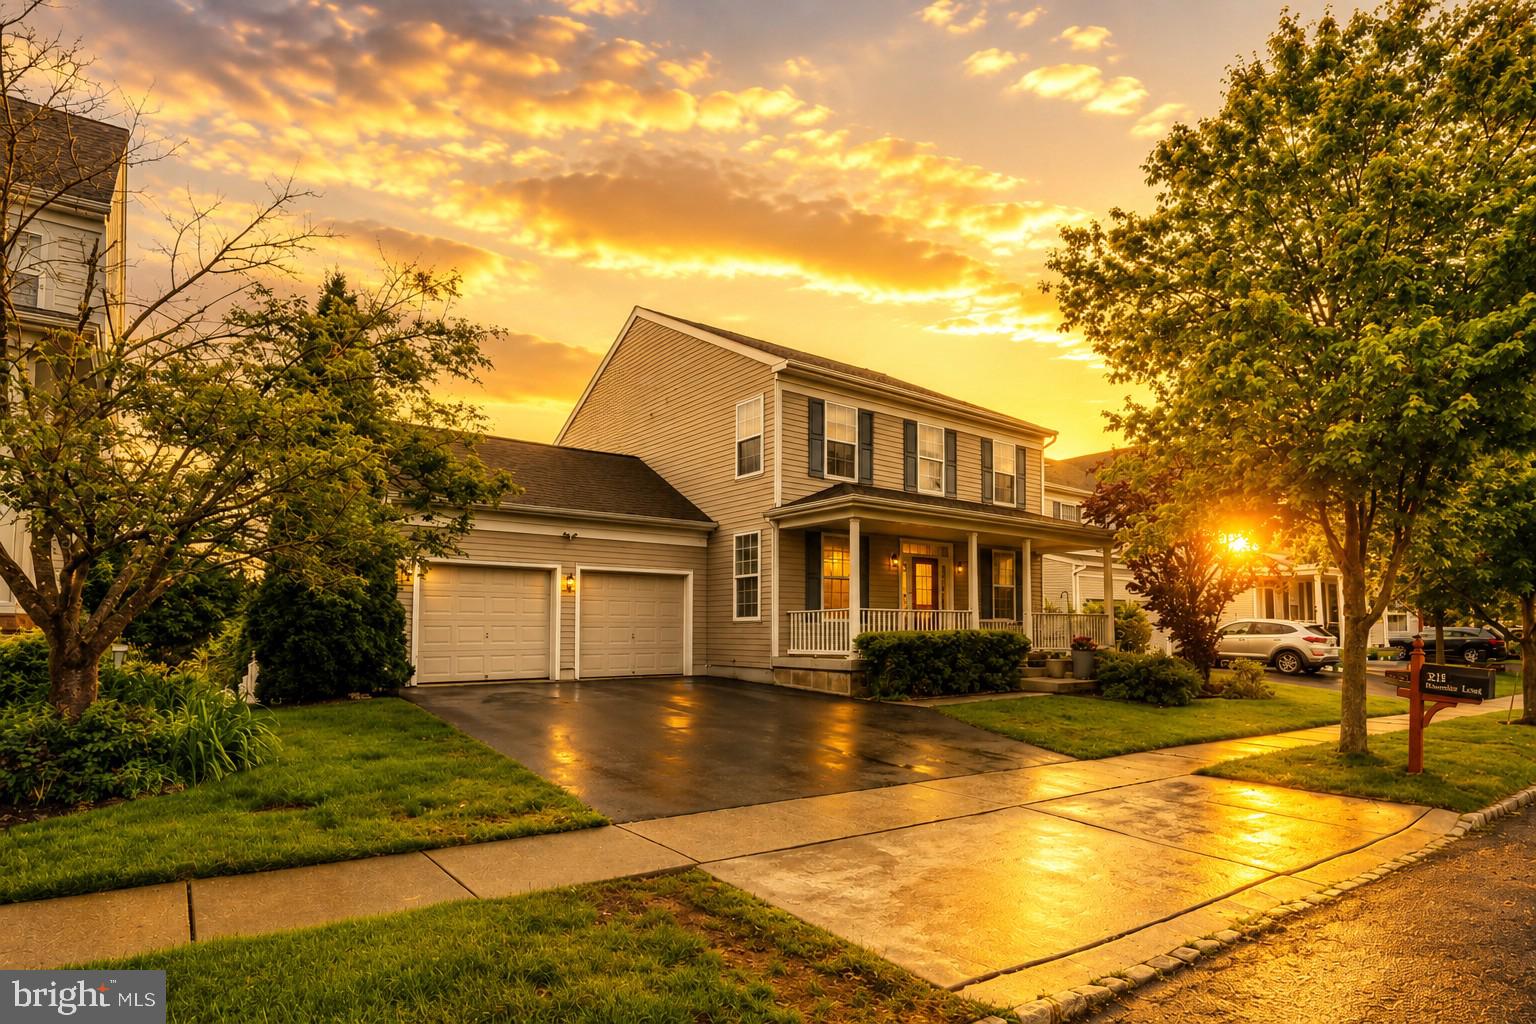
Discover the charm of this beautifully maintained Colonial-style home, nestled in a serene setting and offering a perfect blend of comfort and functionality. Built in 1990, this detached residence boasts 2,519 square feet of living space, ideal for relaxation and entertainment. Step inside to find an inviting atmosphere, highlighted by a cozy fireplace that serves as the focal point of the living area. In addition to a well maintained kitchen and dining room, the first floor includes a half-bathroom and additional living space. The spacious upstairs layout includes four bedrooms and two full bathrooms with upper floor laundry which adds convenience to your daily routine. Outside, the property offers an attached front-entry garage with space for two vehicles, along with additional off-street parking. Enjoy the benefits of a full basement, ready for your customization. Located in a peaceful neighborhood, this home is just a short drive from local amenities, shopping, and dining options. With no HOA fees, you have the freedom to personalize your property without restrictions. Don't miss the opportunity to make this delightful home your own!
#PAMC2177294

POTTSTOWN

2310 BARBARA WAY

4 Beds

2 Baths

2,519 Sq.Ft.

$515,000

MLS#: PAMC2177294

New on site 1 day ago
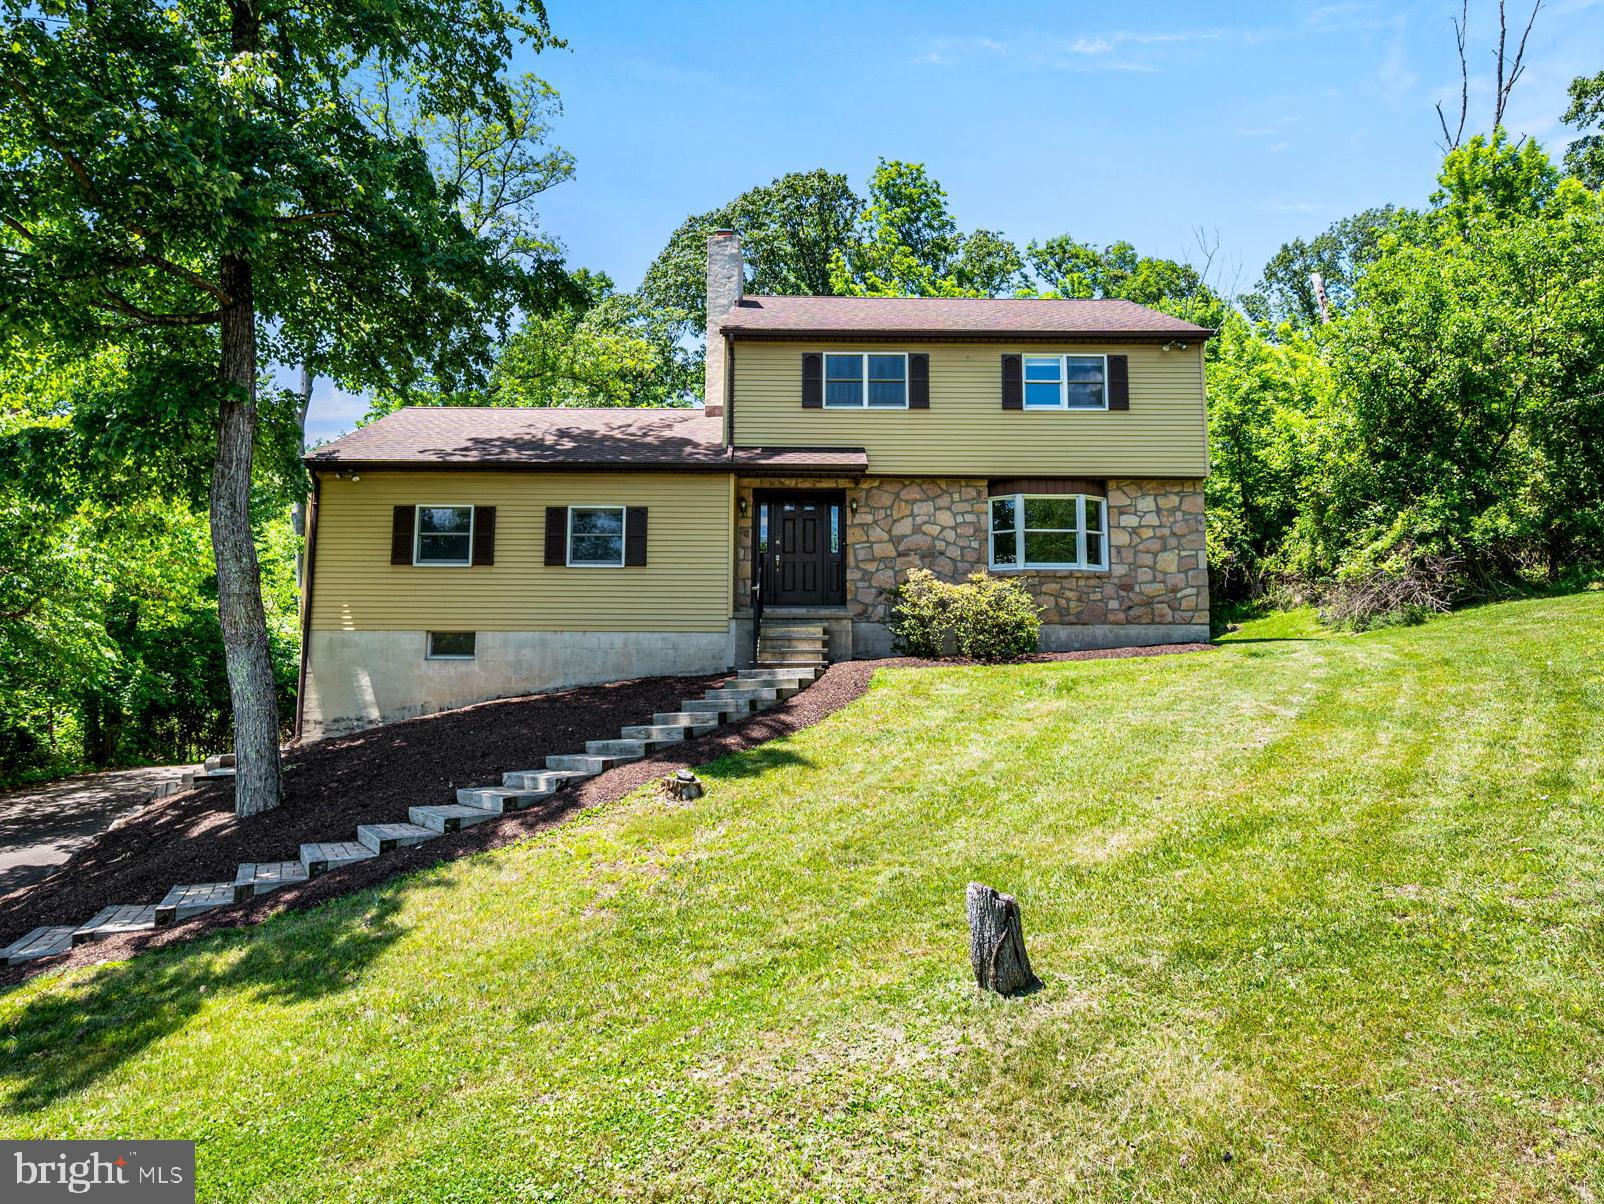
Welcome to 990 Ellis Woods Rd — a spacious ranch home set on approximately 1.6 scenic acres in East Coventry Township and the Owen J. Roberts School District. Tucked into a peaceful setting near Ellis Woods Park, this property offers the privacy and flexibility many buyers are looking for, while still being convenient to major routes, shopping, and dining.

Inside, you’ll find nearly 2,000 square feet of living space with 4 bedrooms, 2.5 bathrooms, hardwood flooring, a large family room with a wood-burning fireplace, and an easy-flowing one-floor layout. The kitchen and primary bath were updated during ownership, and additional improvements include a laundry room remodel, replacement decking, fencing, and pool upgrades.

Step outside and enjoy the in-ground pool, expansive yard, and outdoor space that offers room to relax, entertain, garden, or simply enjoy the setting.  Major improvements roof 2018, kitchen remodel 2014, master bath 2014, fence 2018, laundry room 2014, septic  2013, New heating and air 2026
#PACT2126642

POTTSTOWN

990 ELLIS WOODS ROAD

4 Beds

2 Baths

1,926 Sq.Ft.

$500,000

MLS#: PACT2126642

New on site 1 day ago
Welcome to this exceptionally spacious 3684 sq ft home, with one owner it is ready for its next chapter.  Situated on a beautiful 3/4 acre lot, this 4 bedroom, 2.5 bath property offers incredible space, functionality and an opportunity to add your own personal touch.
The main level features a large kitchen with center island and dining area, formal living and dining rooms, a comfortable family room with gas fireplace, two private office spaces, convenient first floor laundry and a bright sunroom overlooking the property.  Enjoy beautiful views from main floor deck, offering a perfect place to relax or entertain.  Walking trail is accessible from backyard.
Take the grand staircase or elevator to the second floor where the expansive primary suite offers a true retreat with its own gas fireplace, two sitting areas, two walk-in closets, dressing area and a spacious primary bath complete with soaking tub, stall shower and double sinks.  
This home also features an expansive partially finished walk-out basement with abundant additional living and storage space, plus a dedicated workshop area ideal for hobbies, projects or extra functionality.
The 3 car oversized garage is an added bonus!
With generous room sizes, flexible living spaces and desirable setting, this home offers endless potential for the next owner to make it their own.  
Very convenient location for commuting, shopping and entertainment.
#PAMC2180098

POTTSTOWN

976 STUART DRIVE

4 Beds

2 Baths

4,384 Sq.Ft.

$625,000

MLS#: PAMC2180098

HOUSE IS TO BE BUILT. This custom-built Rotelle home, the Randolph, stands out for its exceptional quality and affordability, offering all the inviting features that transform a house into a home including impressive curb appeal! The open foyer warmly welcomes you, leading to both the study and dining room on opposite sides. This residence boasts a spacious gourmet kitchen, complete with a center island and breakfast nook, seamlessly flowing into a cozy family room with optional gas fireplace. Upstairs you will find 3 bedrooms. The inviting owner’s suite features a large private bathroom and a generous walk-in closet. Additionally, an upstairs laundry room provides a convenient luxury for a busy household. For 35 years, family-owned and operated Rotell(e) Development Company has been Pennsylvania's premier home builder and environmentally responsible land developer. Come to our studio to take a look at all of the various house plans we have available. Our plans range from ranches to cape cods to two-story homes! We also offer a variety of options to make your home the dream you imagine! Call today and speak to one of our Home Experts at Studio (e)! *Please Note: pictures show options not included in the listed sales price or as a standard. Listing reflects price of the Randolph in the version of (e) series being advertised.
House square footage: 1,872. Water would most likely be supplied by well and public sewer is available in the street. Property is within Pottsgrove School District. Taxes listed are estimated, please verify for self. Use 1536 Brooke Rd for GPS purposes.
#PAMC2133374

POTTSTOWN

0 BROOKE ROAD

3 Beds

2 Baths

1,872 Sq.Ft.

$523,752

MLS#: PAMC2133374

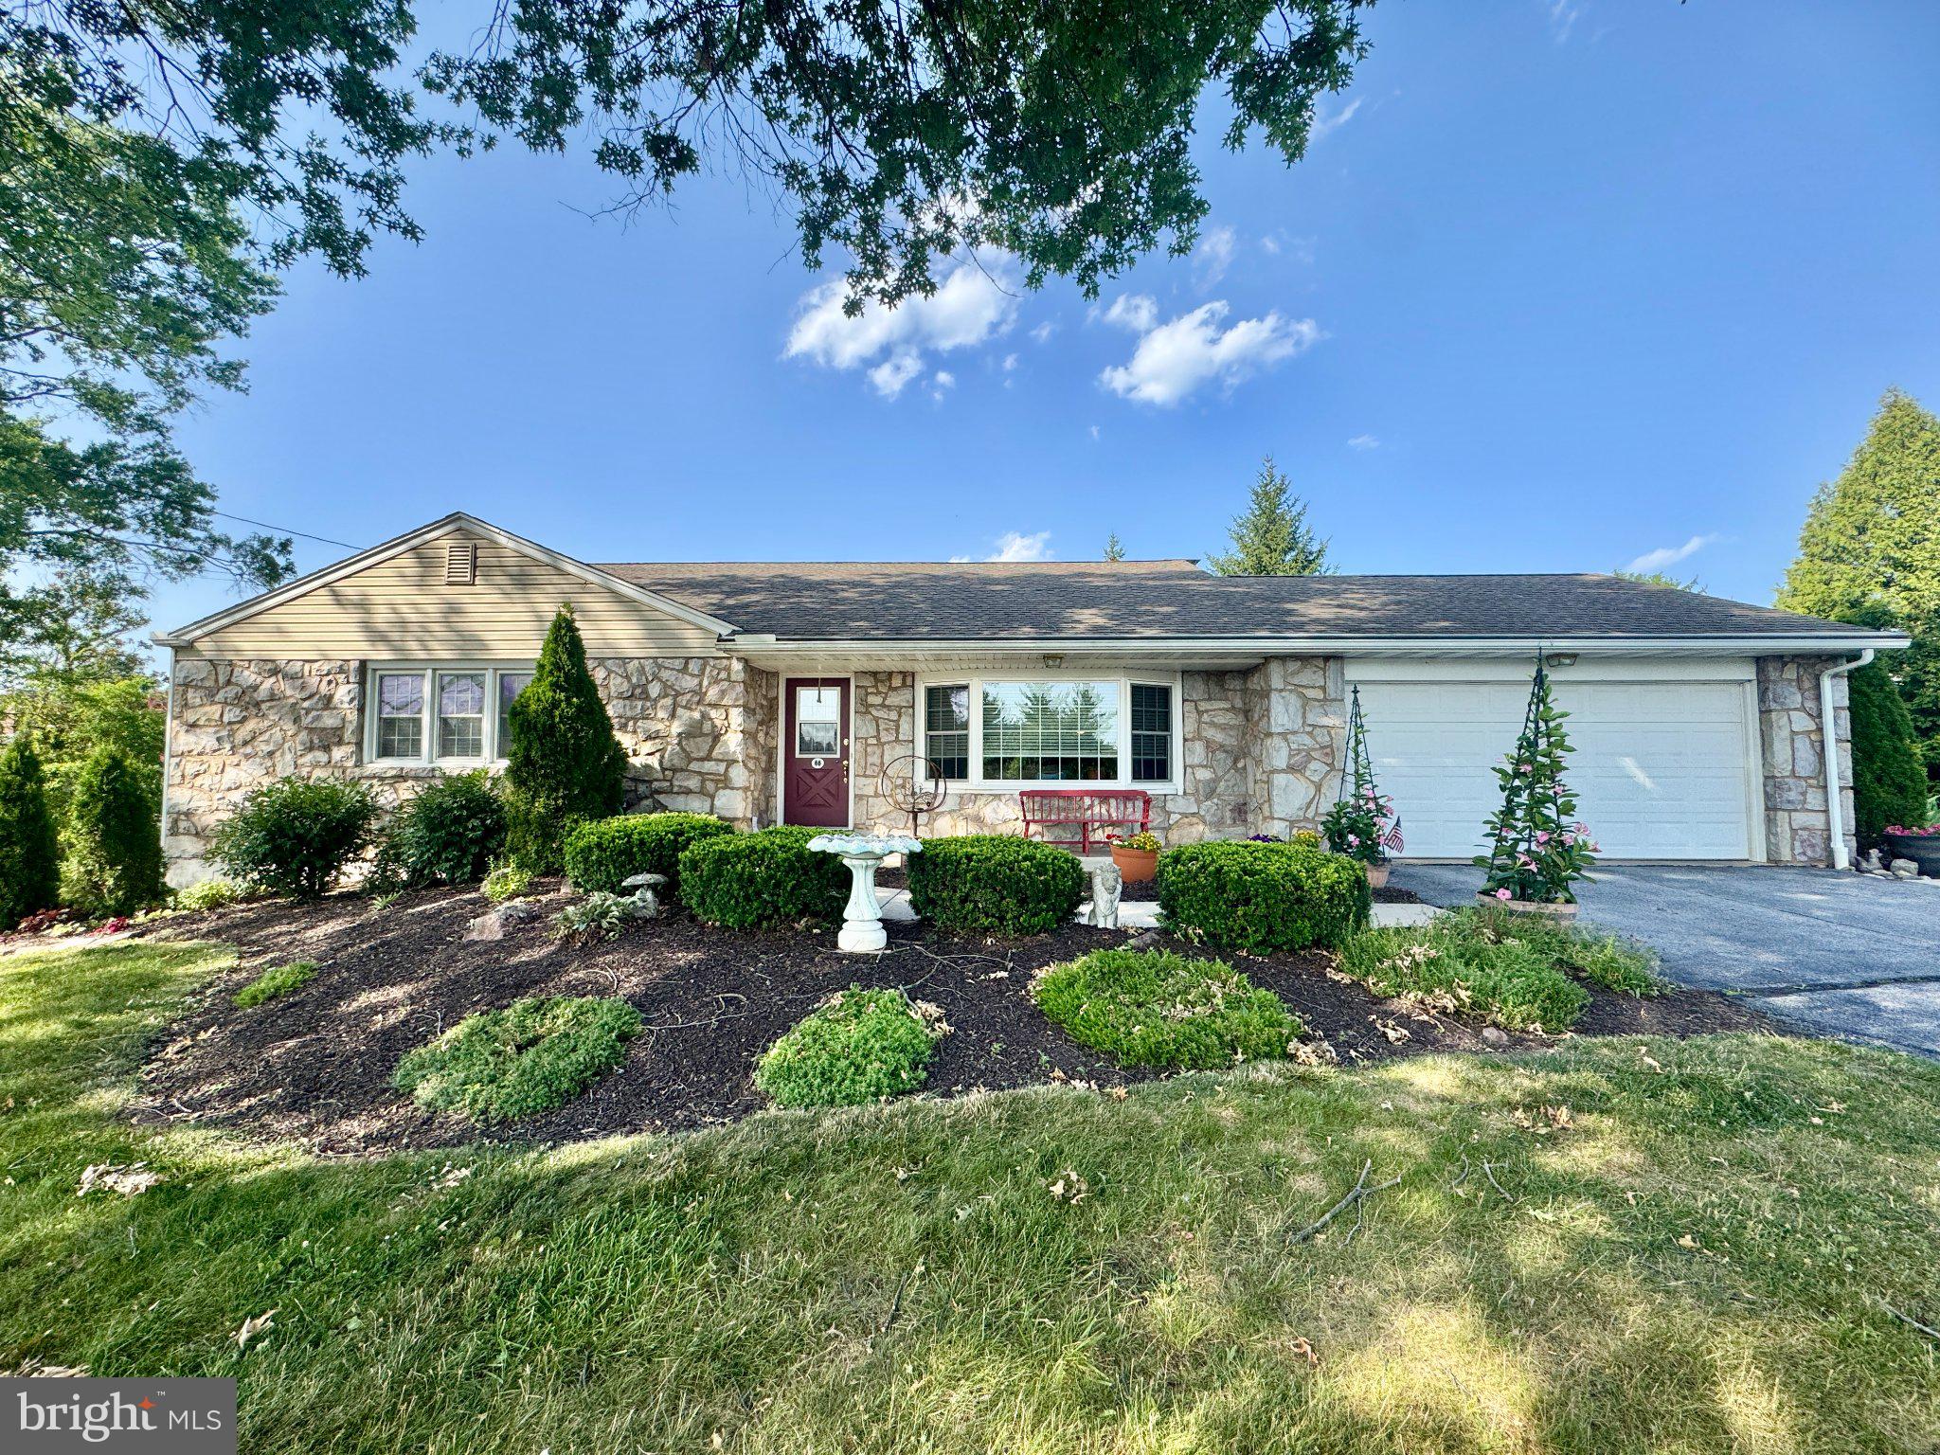
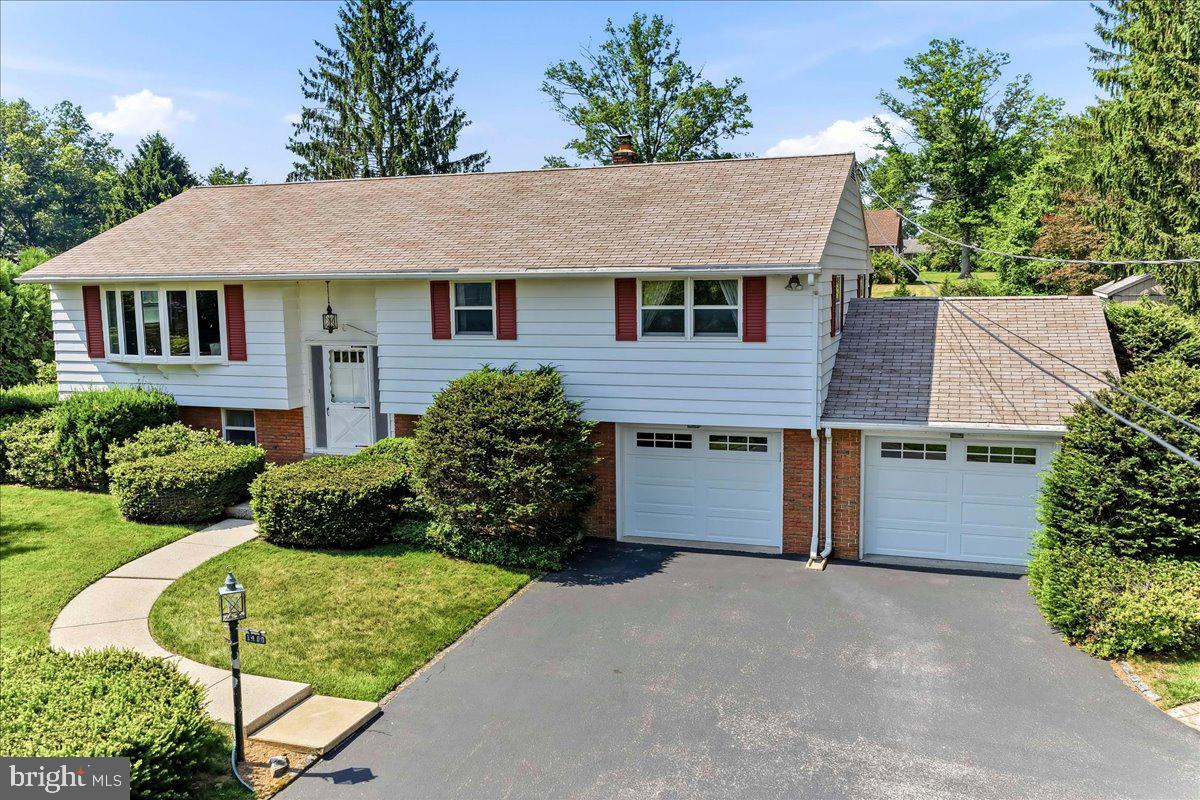
Opportunities with breathtaking views! Located in highly desirable Chester County within the Owen J. Roberts School District, this 2-bedroom, 1-bath ranch home with an attached 2-car garage sits on 5.8 scenic acres in South Coventry Township. The property offers a rare opportunity for homeowners with the potential to be subdivided into three total lots for new construction (see subdivision map in Documents). Situated atop the Coventryville Road ridge, the property boasts outstanding views overlooking Warwick Park and the surrounding valley. The mostly flat lot features a sprawling yard, partially wooded acreage, and plenty of privacy, while the home provides a functional layout ready for updates and personalization. Call today to schedule a showing and take time to check out the view!
#PACT2117702

POTTSTOWN

3251 COVENTRYVILLE ROAD

2 Beds

1 Baths

1,488 Sq.Ft.

$580,000

MLS#: PACT2117702

 - property

Send a message

Message successfully sent.

Your message

What is 3 + 4 ?

Reason for contacting?

I agree to receive email communication and understand I can unsubscribe at any time.

I agree to be contacted by Charis Realty Group via call, email, and text for real estate services. To opt out, you can reply 'stop' at any time or reply 'help' for assistance. You can also click the unsubscribe link in the emails. Message and data rates may apply. Message frequency may vary. Privacy Policy

Sign Out

Virtual Assistant

Would you like to take the next step with this property? We can help you schedule a showing or virtual tour, or send you more details.

Yes, I would like more information.

Thank You for Your Reply, One of Our Agents will contact you as soon as possible

No, maybe later.

Thank you, you can always contact me via email, phone number or through the contact form.

Realhub AI

Lucy - Your AI-Powered Realtor

Update Your Temporary Password

Personalize your search

Enter your email and we'll notify you immediately when new listings match what you're looking for.

or enter email address

Already have an account ? Login here

Continue your home search

I agree to receive communications and understand I can unsubscribe at any time.

I agree to be contacted by Charis Realty Group via call, email, and text for real estate services. To opt out, you can reply 'stop' at any time or reply 'help' for assistance. You can also click the unsubscribe link in the emails. Message and data rates may apply. Message frequency may vary. Privacy Policy

Already have an account ? Login here

We use cookies

We use cookies primarily for analytics to enhance your experience. By accepting, you agree to our use of these cookies. You can manage your preferences or learn more about our cookies policy.