
Property
Beds
5
Full Baths
3
1/2 Baths
1
Year Built
2022
Sq.Footage
3,451
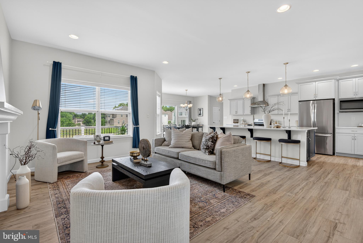
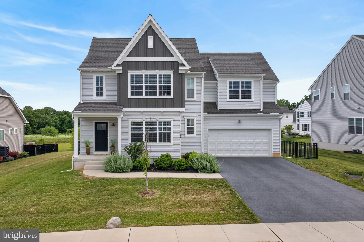
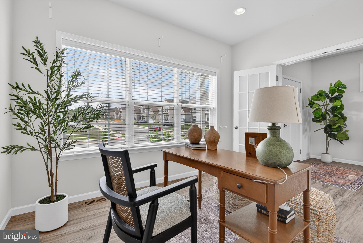
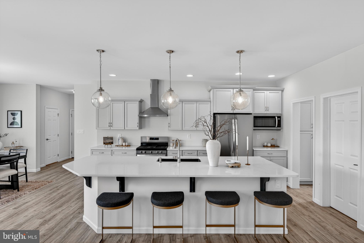
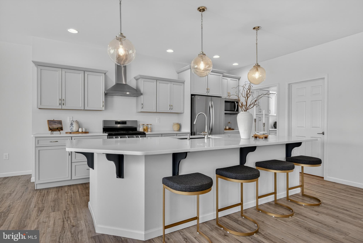
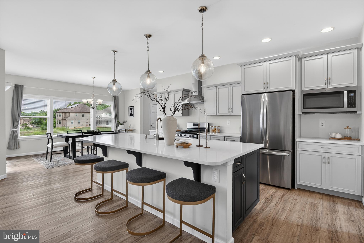
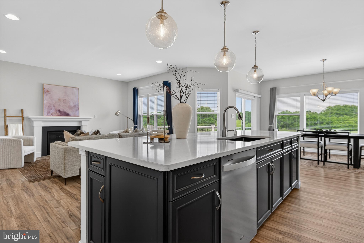
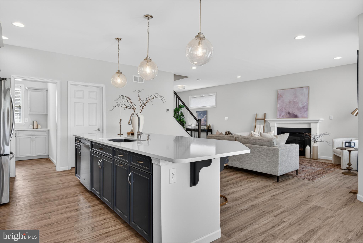
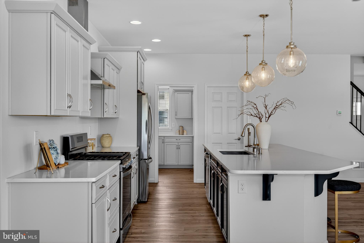
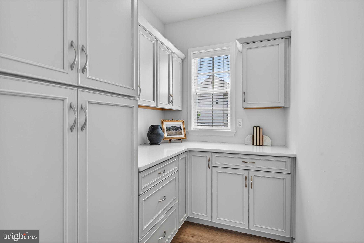
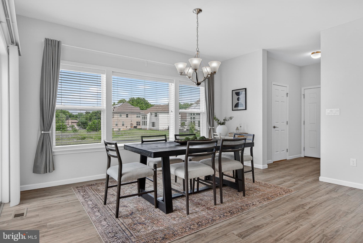
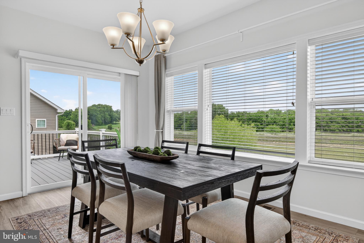
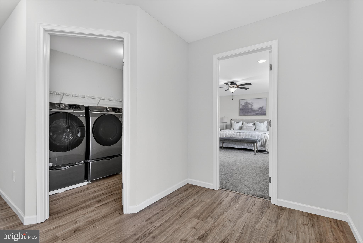
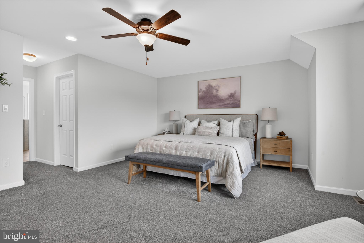
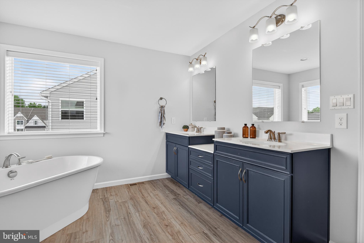
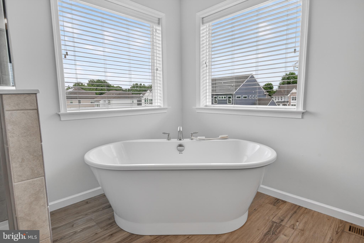
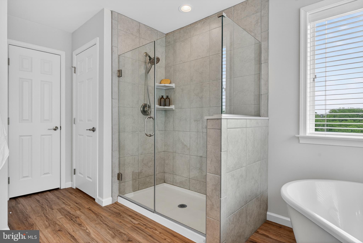
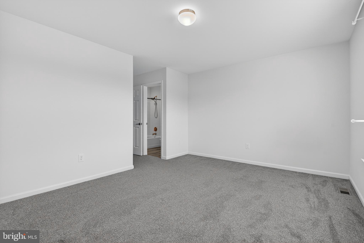
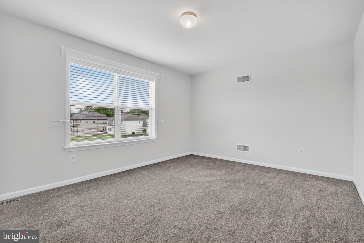
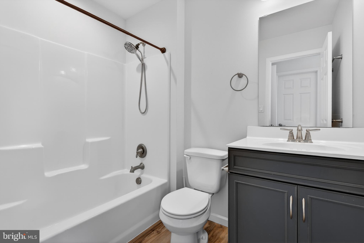
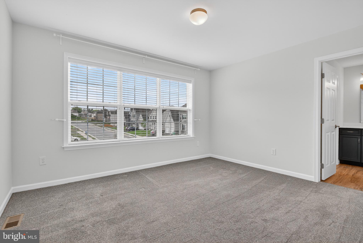
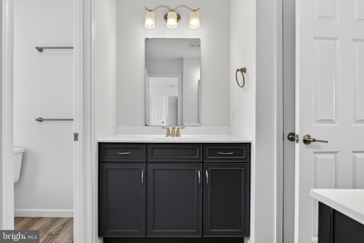
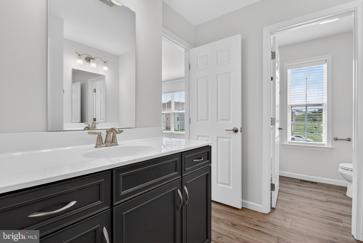
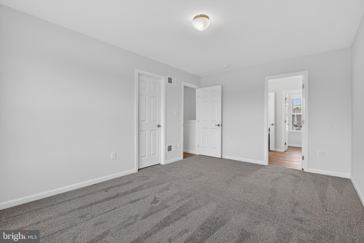
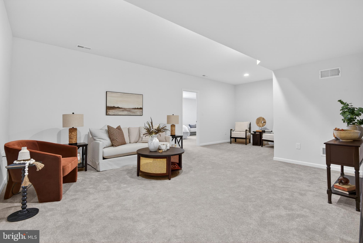
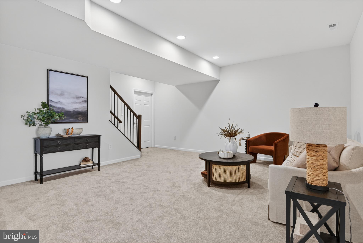
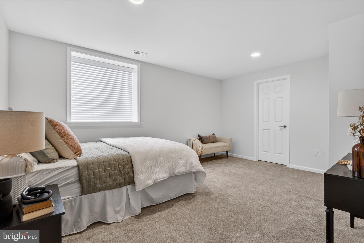
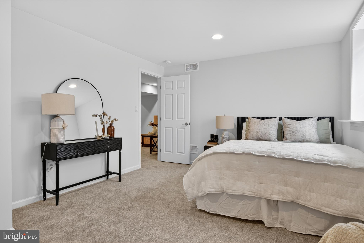
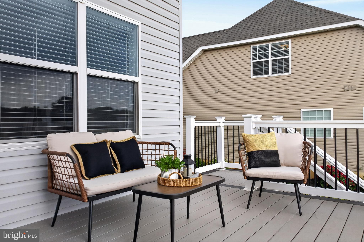
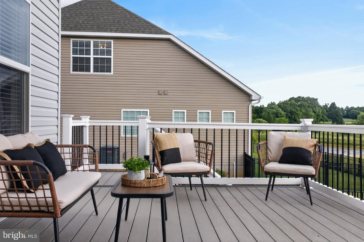
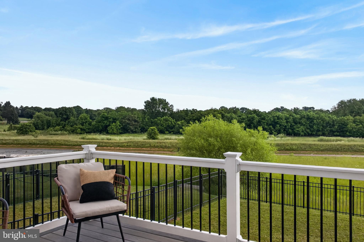
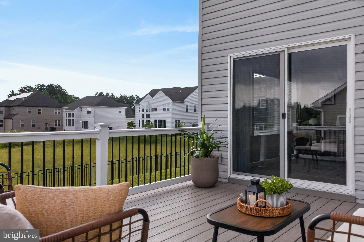
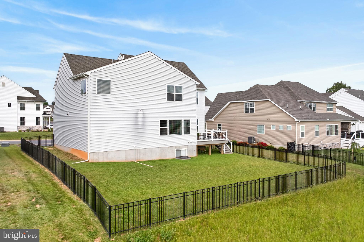
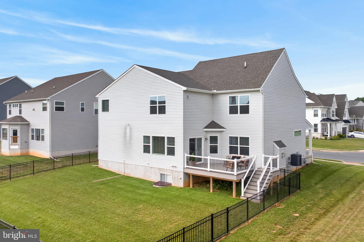
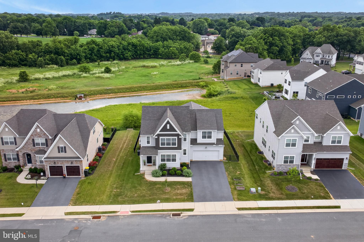
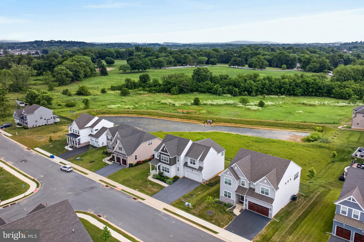
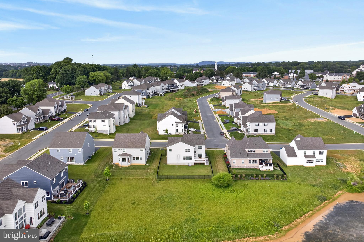
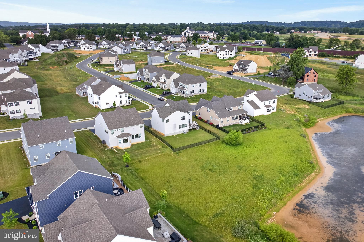
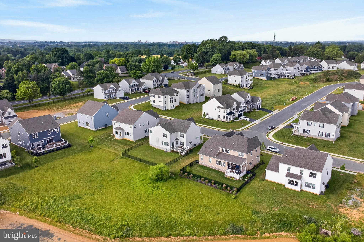
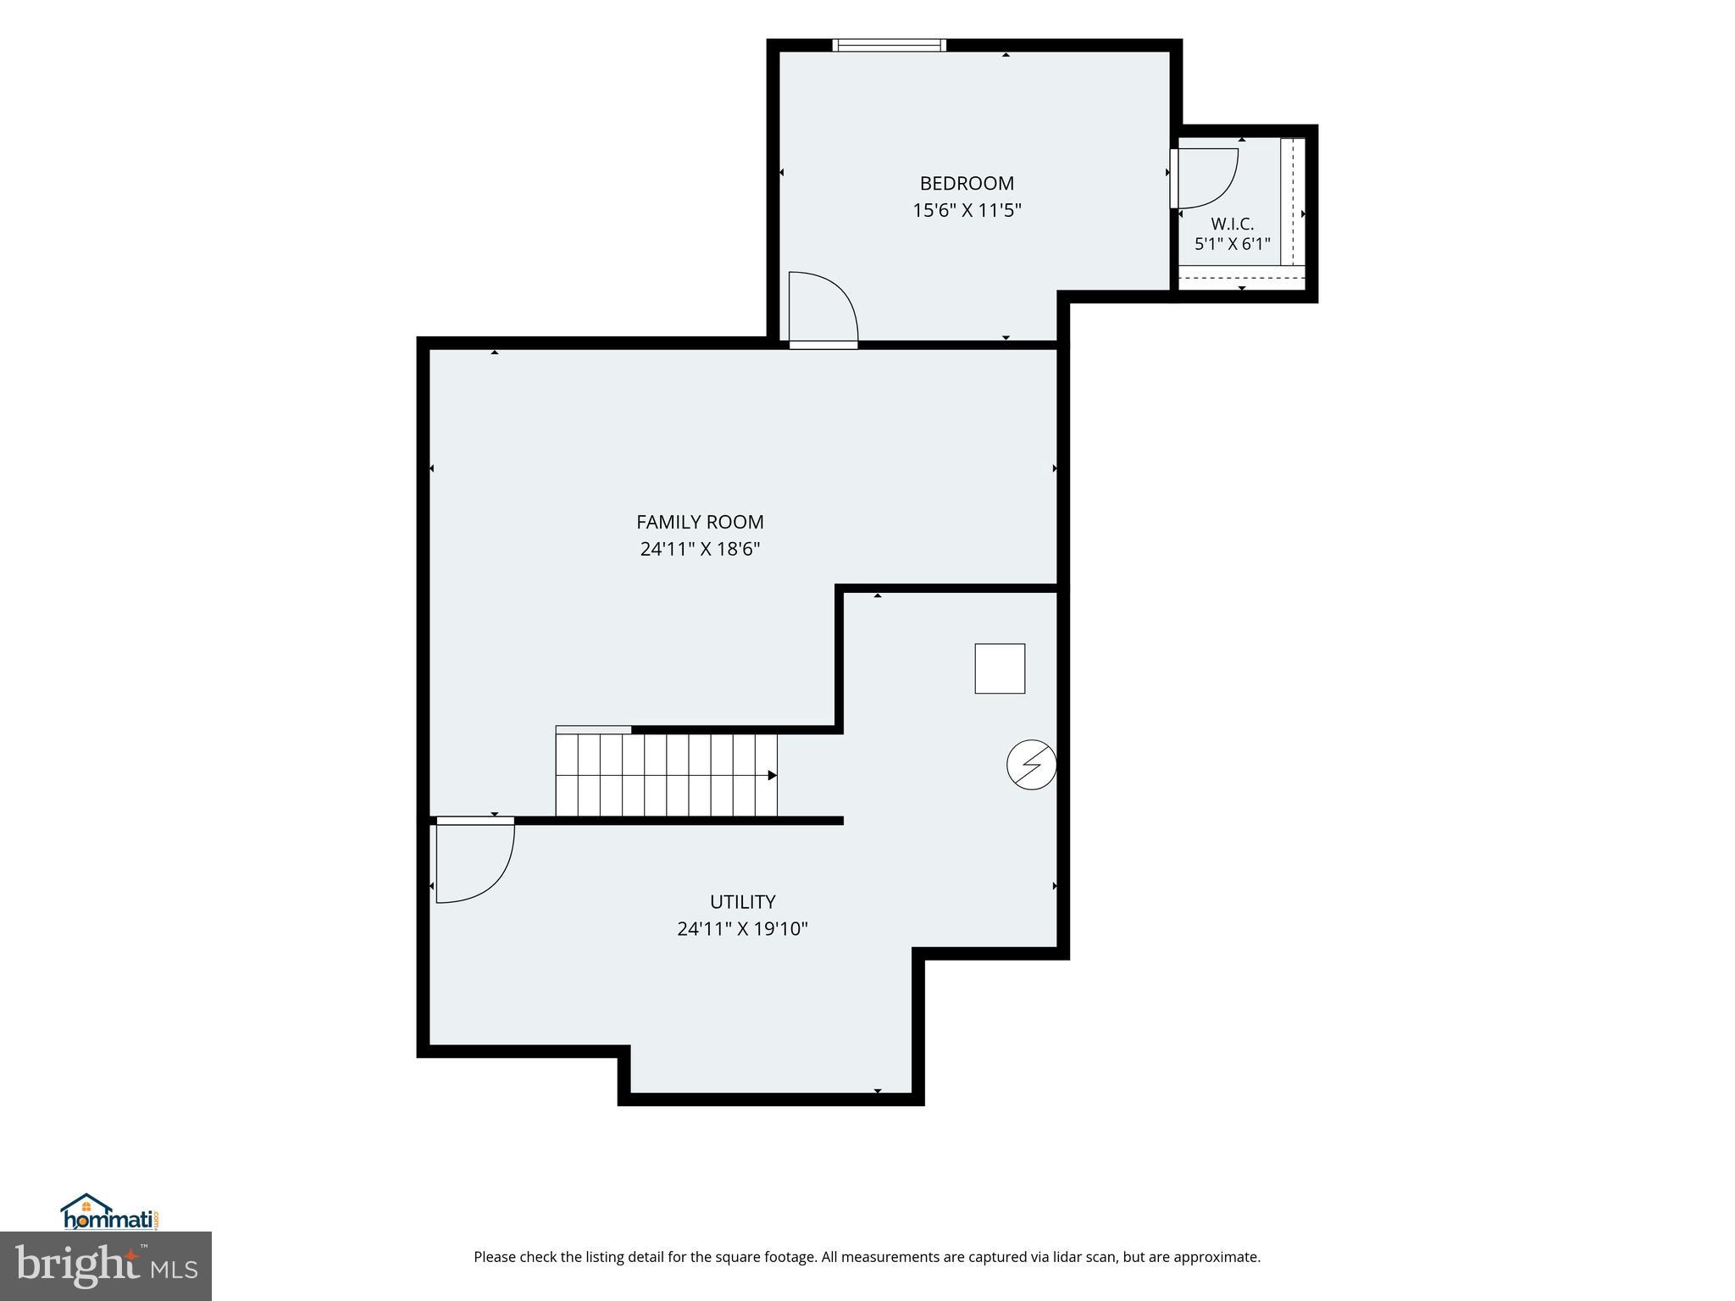
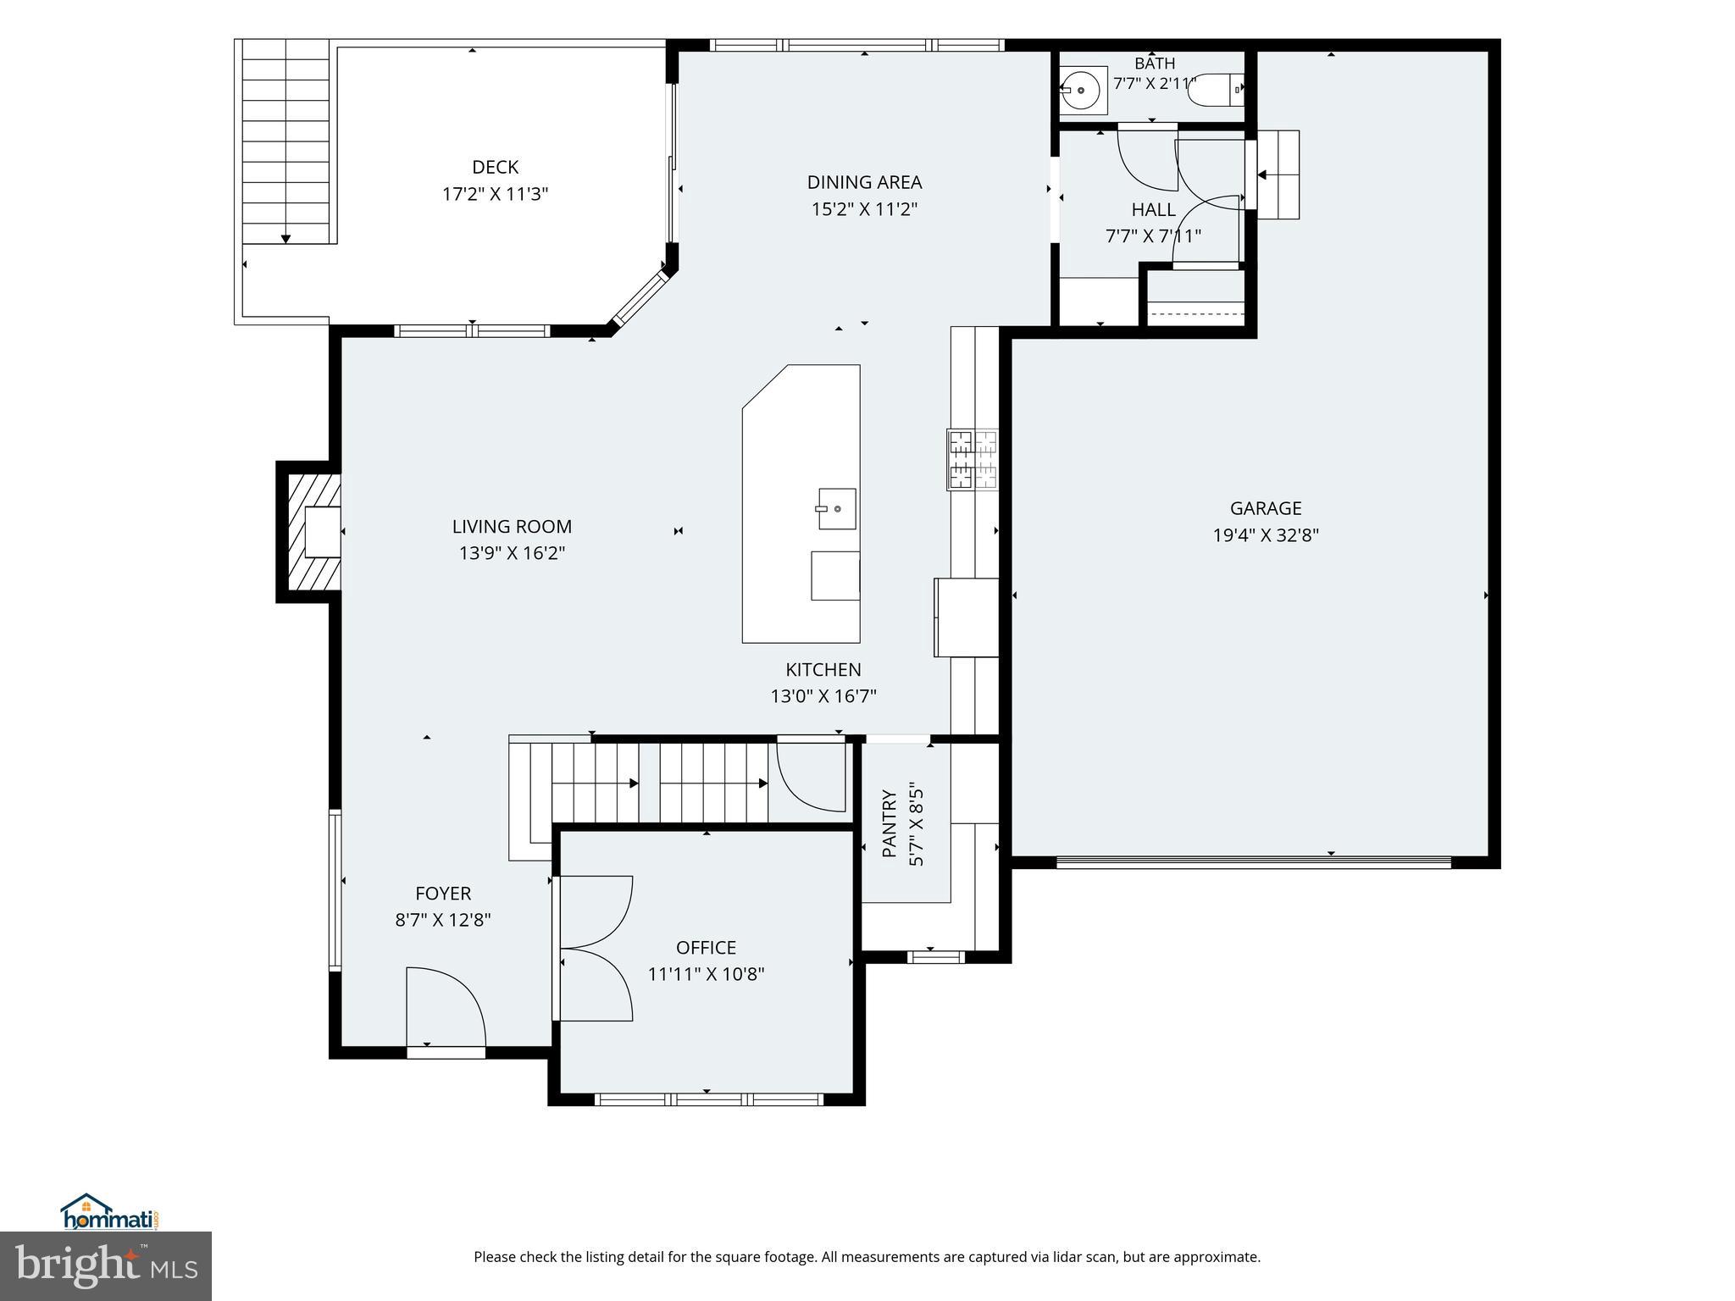
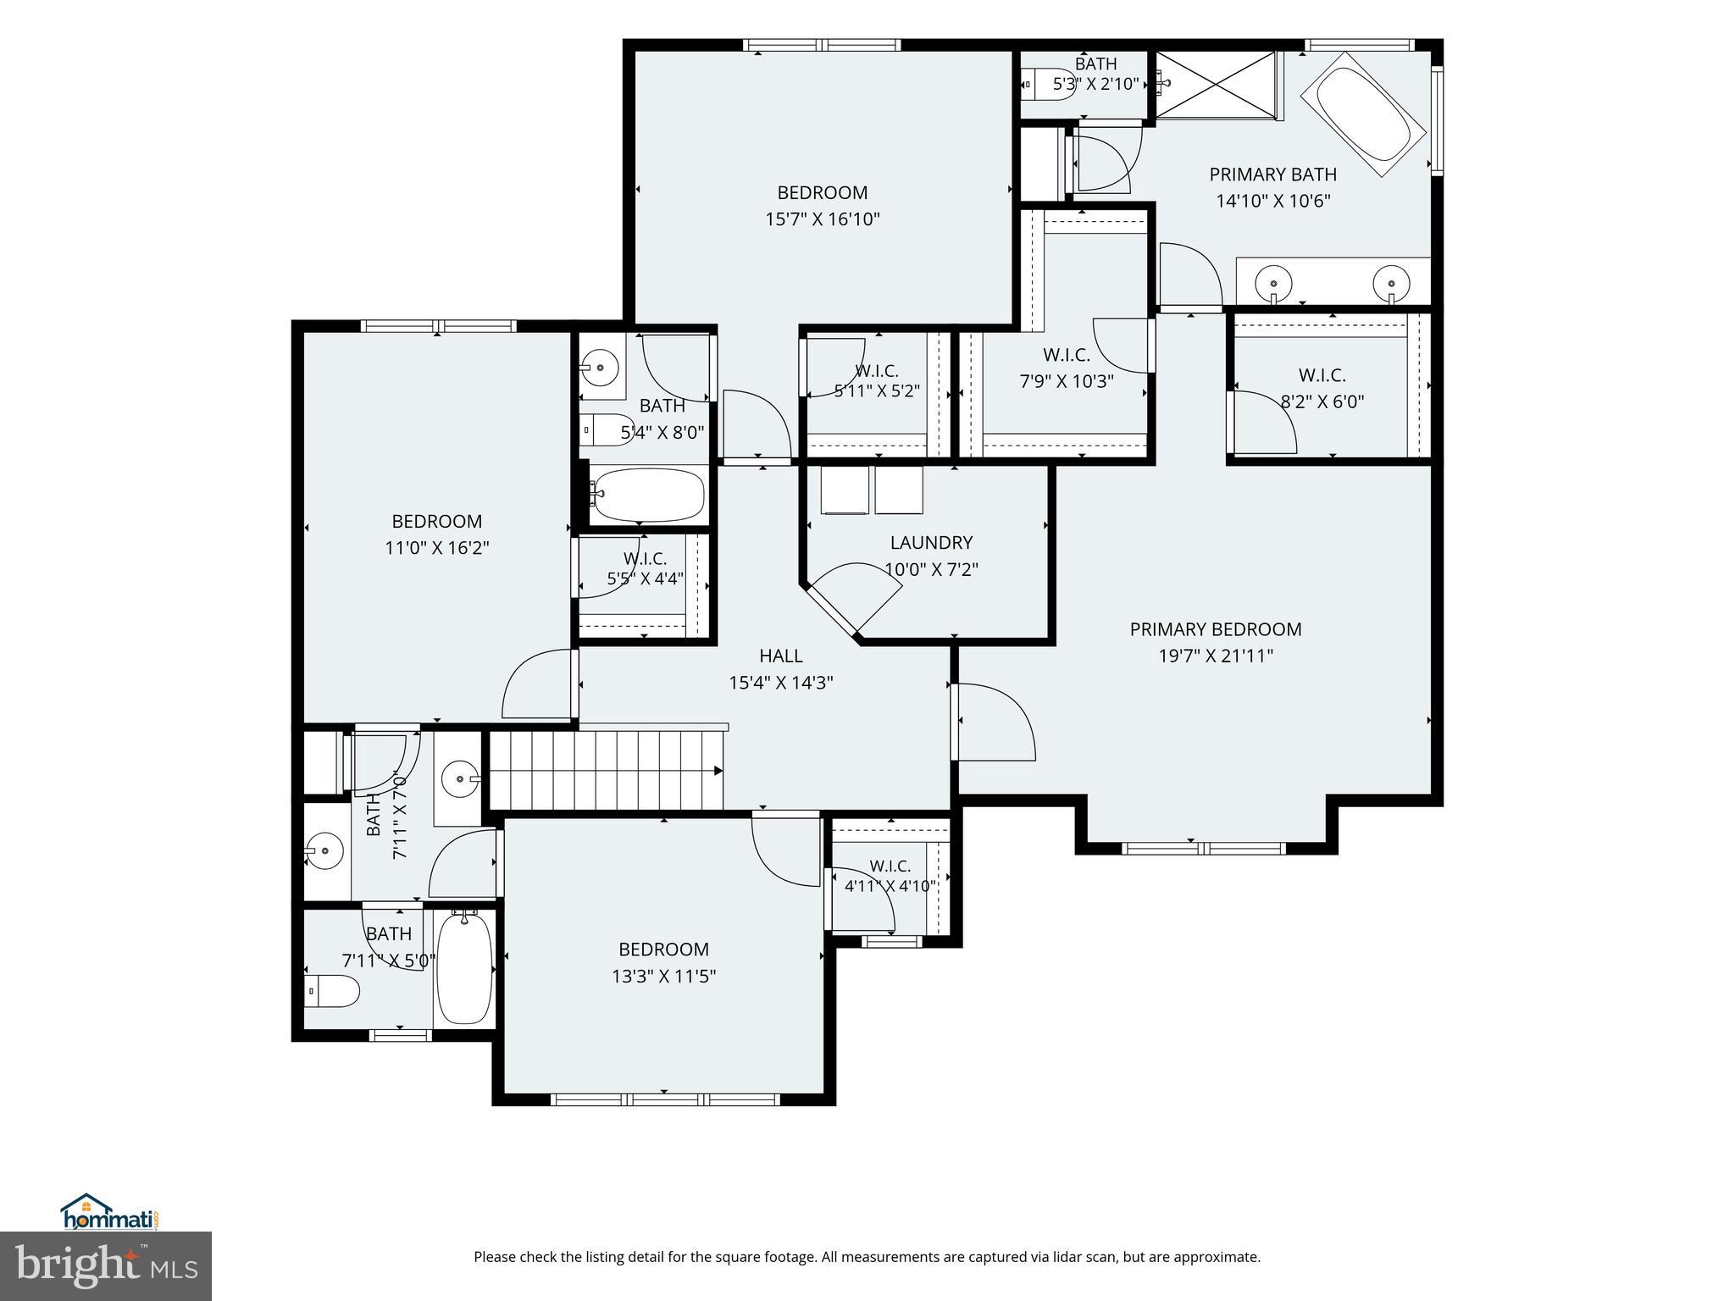
BUYERS INCENTIVE: $15,000 credit at settlement. Ready now and beautifully positioned on one of the Somerford's most-desired homesites, this exceptional home offers like-new condition without the wait of construction dates and uncertainty of pricing. Enjoy sweeping views of both land unsuitable for building and Stoner Park, easily accessible by a paved path. This rare setting offers the rare distinction of no future residential development directly behind—a coveted feature that enhances both privacy and long-term enjoyment. With more than 3,450 sqft of thoughtfully designed living space, this residence showcases an impressive collection of builder upgrades throughout, while additional unfinished space provides ample storage or an opportunity for future finishing tailored to your lifestyle. Only a few years young, this meticulously-maintained home highlights spacious rooms with an open floorplan plus a lower level recreation room and bedroom. The first floor features a quiet home office and an open floorplan with gas fireplace. The heart of the home boasts several windows, a large center island with abundant seating and a butler's pantry. The dining area highlights the large picture window delivering views of the open space and park beyond. The owner's suite is luxurious with two spacious walk-in closets, soaking spa tub, tiled glass shower and abundant counterspace with two sink vanities. The second floor also has two bedrooms sharing a Jack and Jill bathroom with separate sink vanities, as well as another larger bedroom with its own ensuite bathroom that could be a second owner's suite. A large, well-appointed laundry room adds practicality to the upper level's refined living spaces. The 5th bedroom is found in the finished lower level with a large recreation/theater room. In the unfinished area, there is plumbing rough-in for a future full bathroom, if desired. An extension on the two-car garage provides generous room for a workshop or bike and equipment storage, while two raised garden beds offer a well-positioned gardening opportunity. Somerford at Stoner Farm is only minutes from various dining and shopping options, Lancaster City as well as the major travel Routes, 30, 222, 283 and the Lancaster train station. Better than New, Immediate Occupancy and $15,000 of Seller Concessions are Available.
Features & Amenities
Interior
-
Other Interior Features
Eat-in Kitchen, Ceiling Fan(s), Kitchen Island, Pantry, Walk-In Closet(s), Open Floorplan, Soaking Tub
-
Total Bedrooms
5
-
Bathrooms
3
-
1/2 Bathrooms
1
-
Above Grade Finished Area
2813.0
-
Basement YN
YES
-
Cooling YN
YES
-
Cooling
Central Air, Ceiling Fan(s), Electric
-
Fireplace YN
YES
-
Heating YN
YES
-
Heating
Natural Gas, Forced Air
-
Pet friendly
N/A
Exterior
-
Garage
Yes
-
Garage spaces
2
-
Construction Materials
Frame, Vinyl Siding
-
Parking
Oversized, Garage, Driveway, Attached
-
Patio and Porch Features
Deck
-
Pool
No
-
Waterfront YN
NO
-
View
Park/Greenbelt, Garden
Area & Lot
-
Lot Size(acres)
0.19
-
Lot Size(square feet)
8,276
-
Property Type
Residential
-
Property Sub Type
Single Family Residence
-
Architectural Style
Colonial
Price
-
Sales Price
$875,000
-
Tax Amount
$11,865
-
Financing Options
Cash, Conventional, FHA, VA
-
Sq. Footage
3,451
-
Price/SqFt
$253
HOA
-
Association
YES
-
Association Fee
$100
-
Association Fee Frequency
Quarterly
-
Association Fee Includes
N/A
School District
-
Elementary School
N/A
-
Middle School
N/A
-
High School
N/A
Property Features
-
New Construction
NO
-
Foundation Details
Other
-
Senior Community YN
NO
-
Sewer
Public Sewer
-
Water Source
Public
Schedule a Showing
Showing scheduled successfully.
Mortgage calculator
Estimate your monthly mortgage payment, including the principal and interest, property taxes, and HOA. Adjust the values to generate a more accurate rate.
Your payment
Principal and Interest:
$
Property taxes:
$
HOA fees:
$
Total loan payment:
$
Total interest amount:
$
Location
County
LANCASTER
Elementary School
Middle School
High School
Listing Courtesy of Debra Burke , Keller Williams Elite
RealHub Information is provided exclusively for consumers' personal, non-commercial use, and it may not be used for any purpose other than to identify prospective properties consumers may be interested in purchasing. All information deemed reliable but not guaranteed and should be independently verified. All properties are subject to prior sale, change or withdrawal. RealHub website owner shall not be responsible for any typographical errors, misinformation, misprints and shall be held totally harmless.

AGENT
Heather Brailer
Call Heather today to schedule a private showing.

* Listings on this website come from the FMLS IDX Compilation and may be held by brokerage firms other than the owner of this website. The listing brokerage is identified in any listing details. Information is deemed reliable but is not guaranteed. If you believe any FMLS listing contains material that infringes your copyrighted work please click here to review our DMCA policy and learn how to submit a takedown request.© 2024 FMLS.
Related Properties
LANCASTER
1277 RIVERWOOD DRIVE
4 Beds
3 Baths
2,564 Sq.Ft.
$749,000
MLS#: VALV2001100
LANCASTER
425 N QUEEN STREET
5 Beds
3 Baths
4,052 Sq.Ft.
$829,000
MLS#: PALA2087422
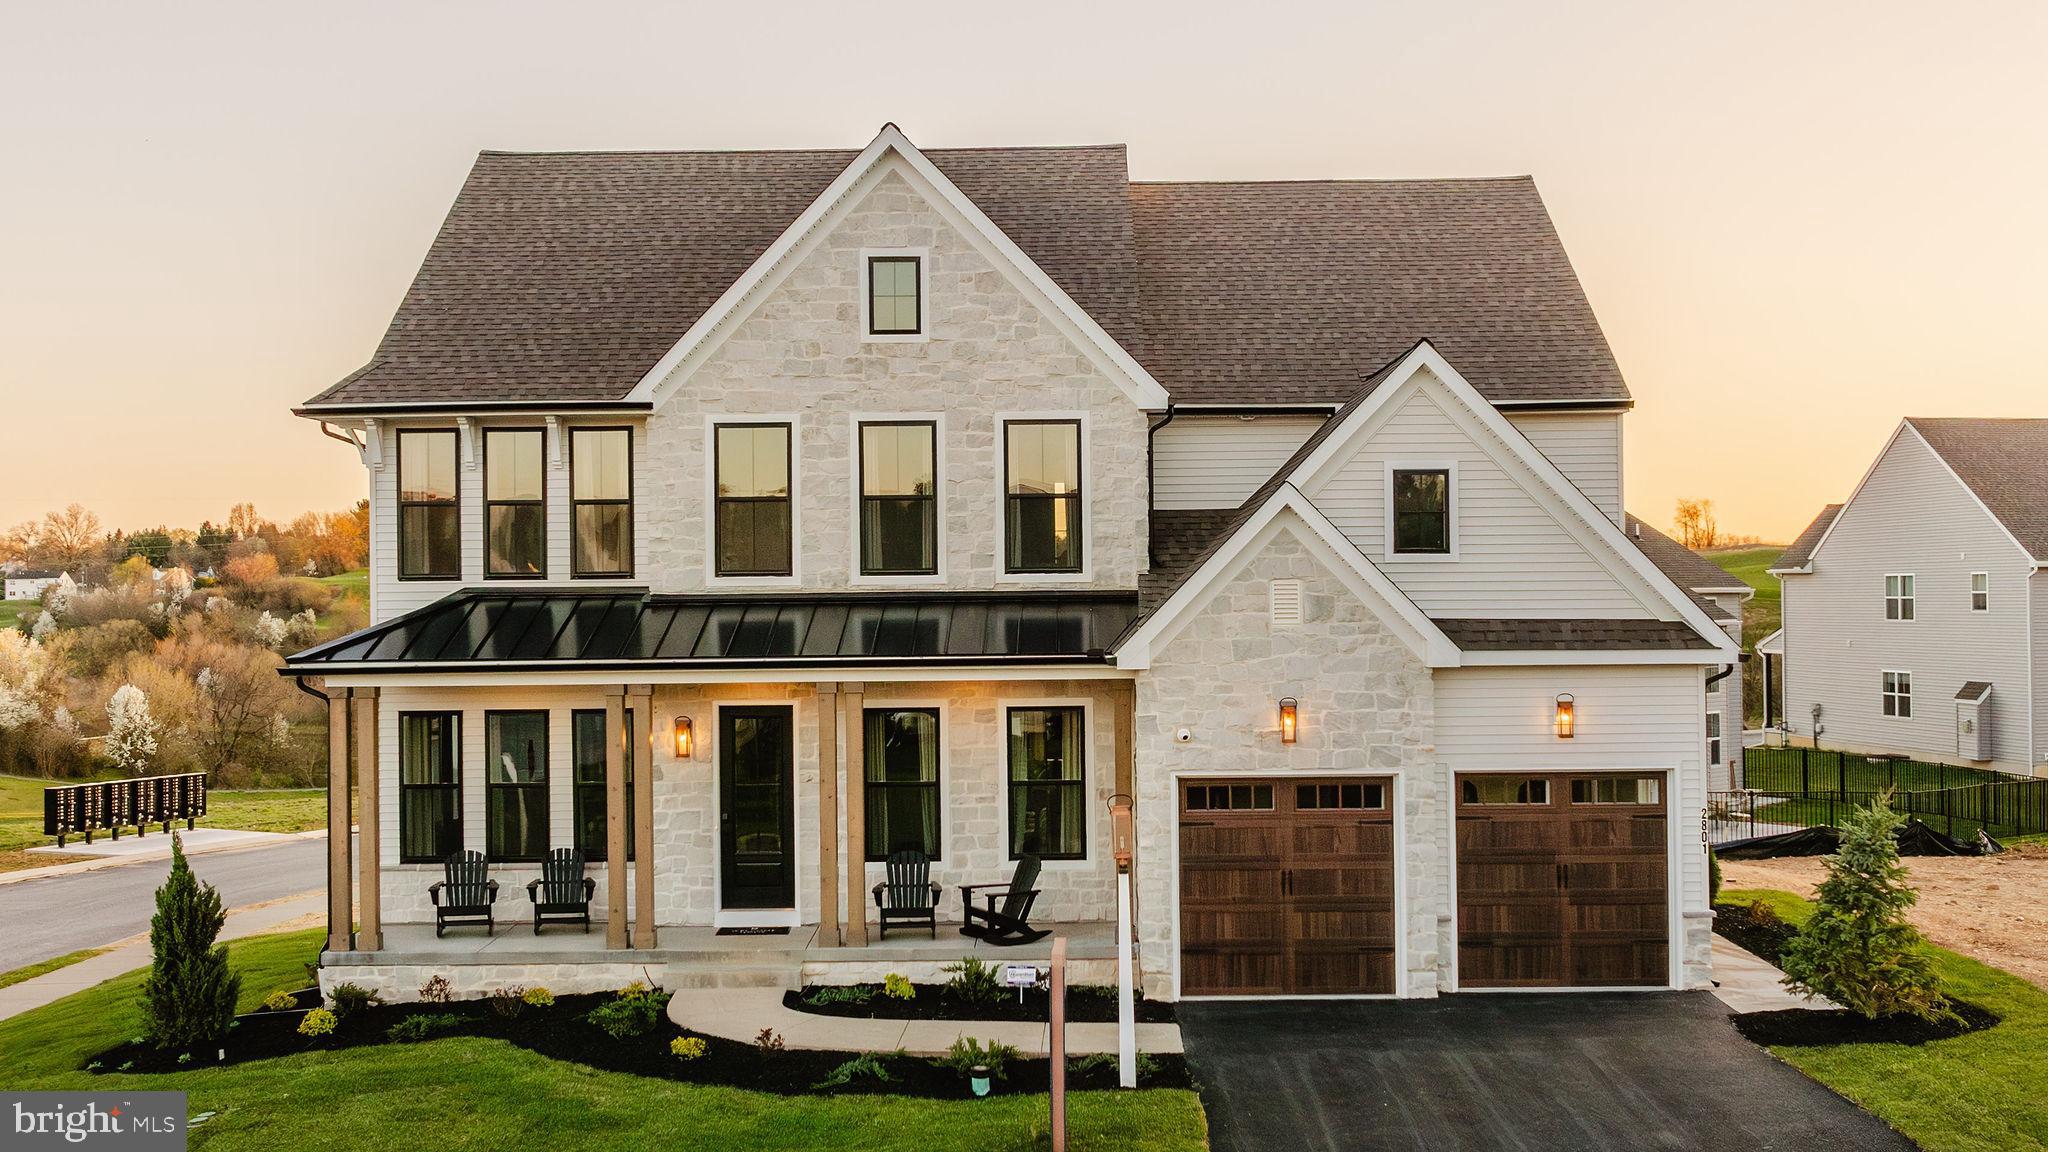
LANCASTER
1000 BRACKEN DRIVE HAWTHORNE
4 Beds
2 Baths
3,646 Sq.Ft.
$809,043
MLS#: PALA2085490
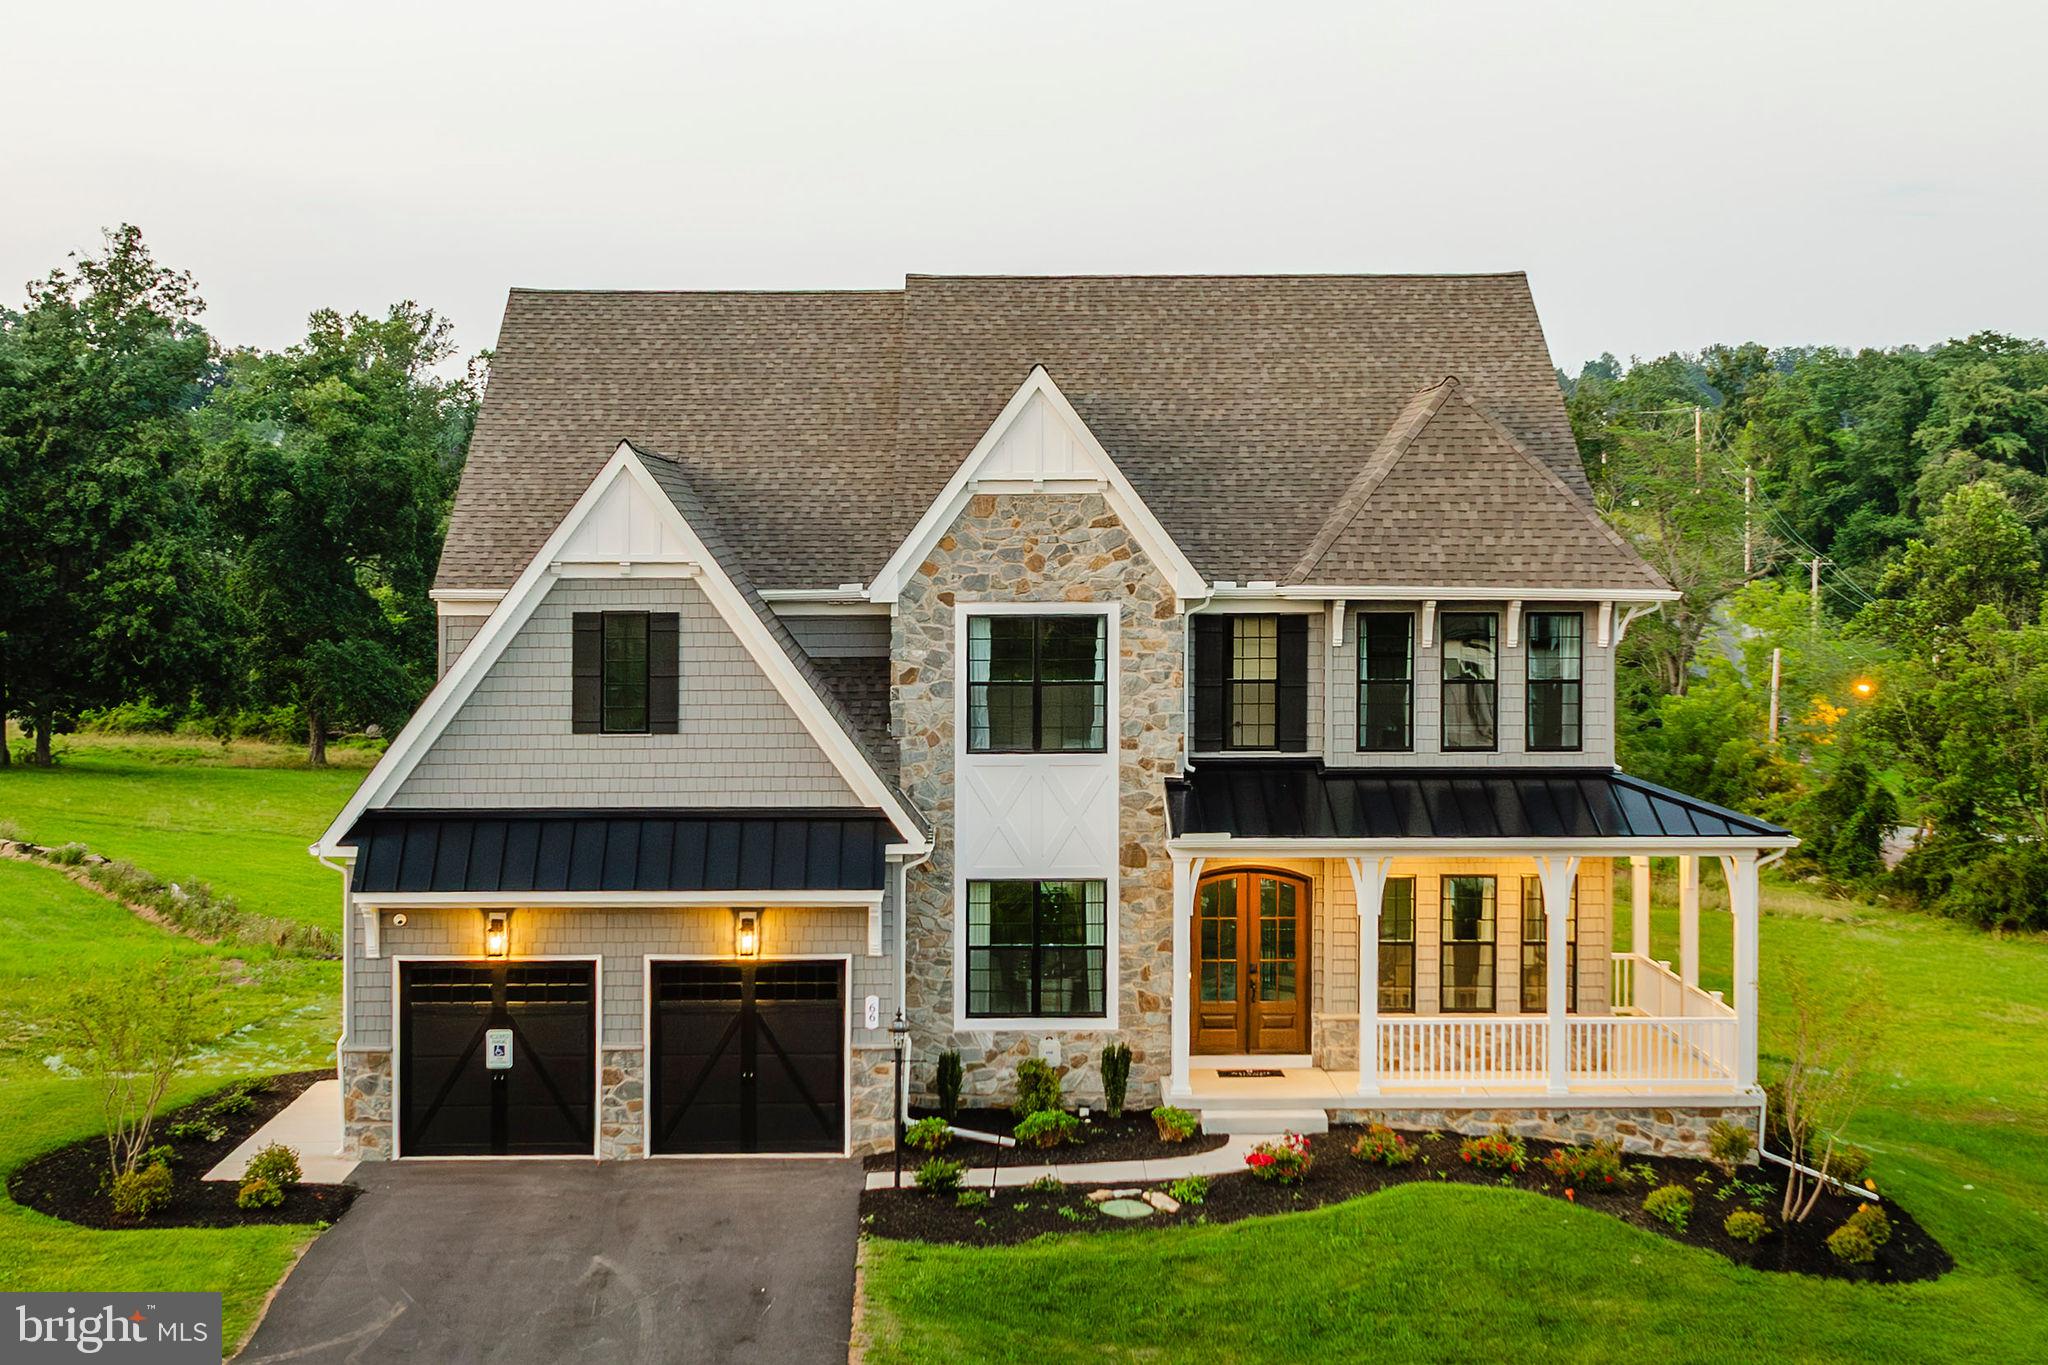
LANCASTER
1000 BRACKEN DRIVE DEVONSHIRE
4 Beds
2 Baths
4,016 Sq.Ft.
$840,017
MLS#: PALA2085486
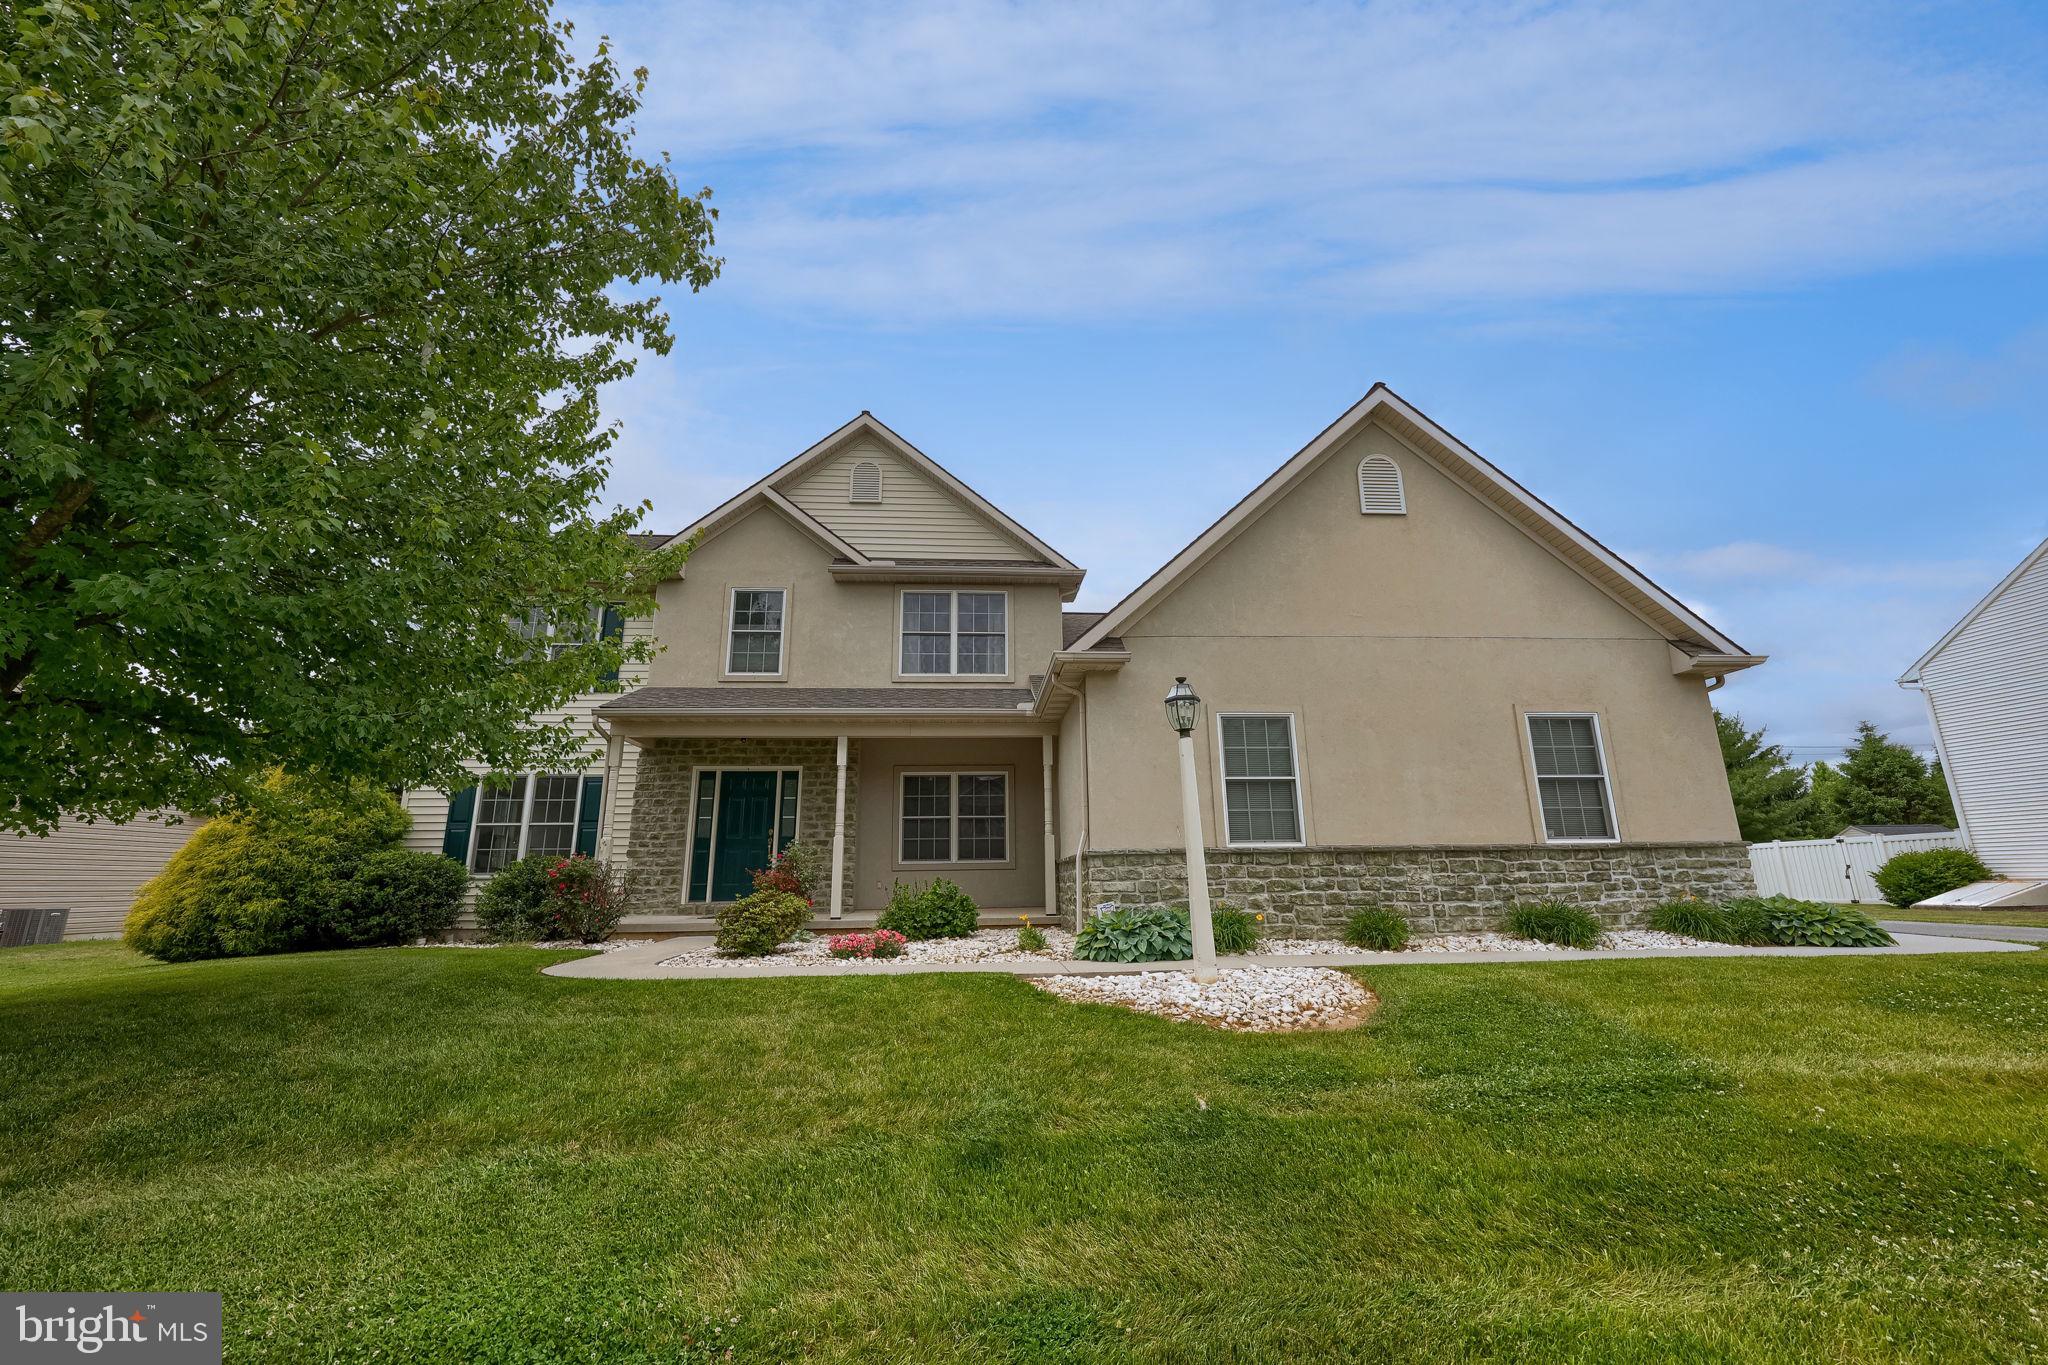
LANCASTER
20 LEWISTON CIRCLE
5 Beds
4 Baths
3,475 Sq.Ft.
$794,900
MLS#: PALA2089816
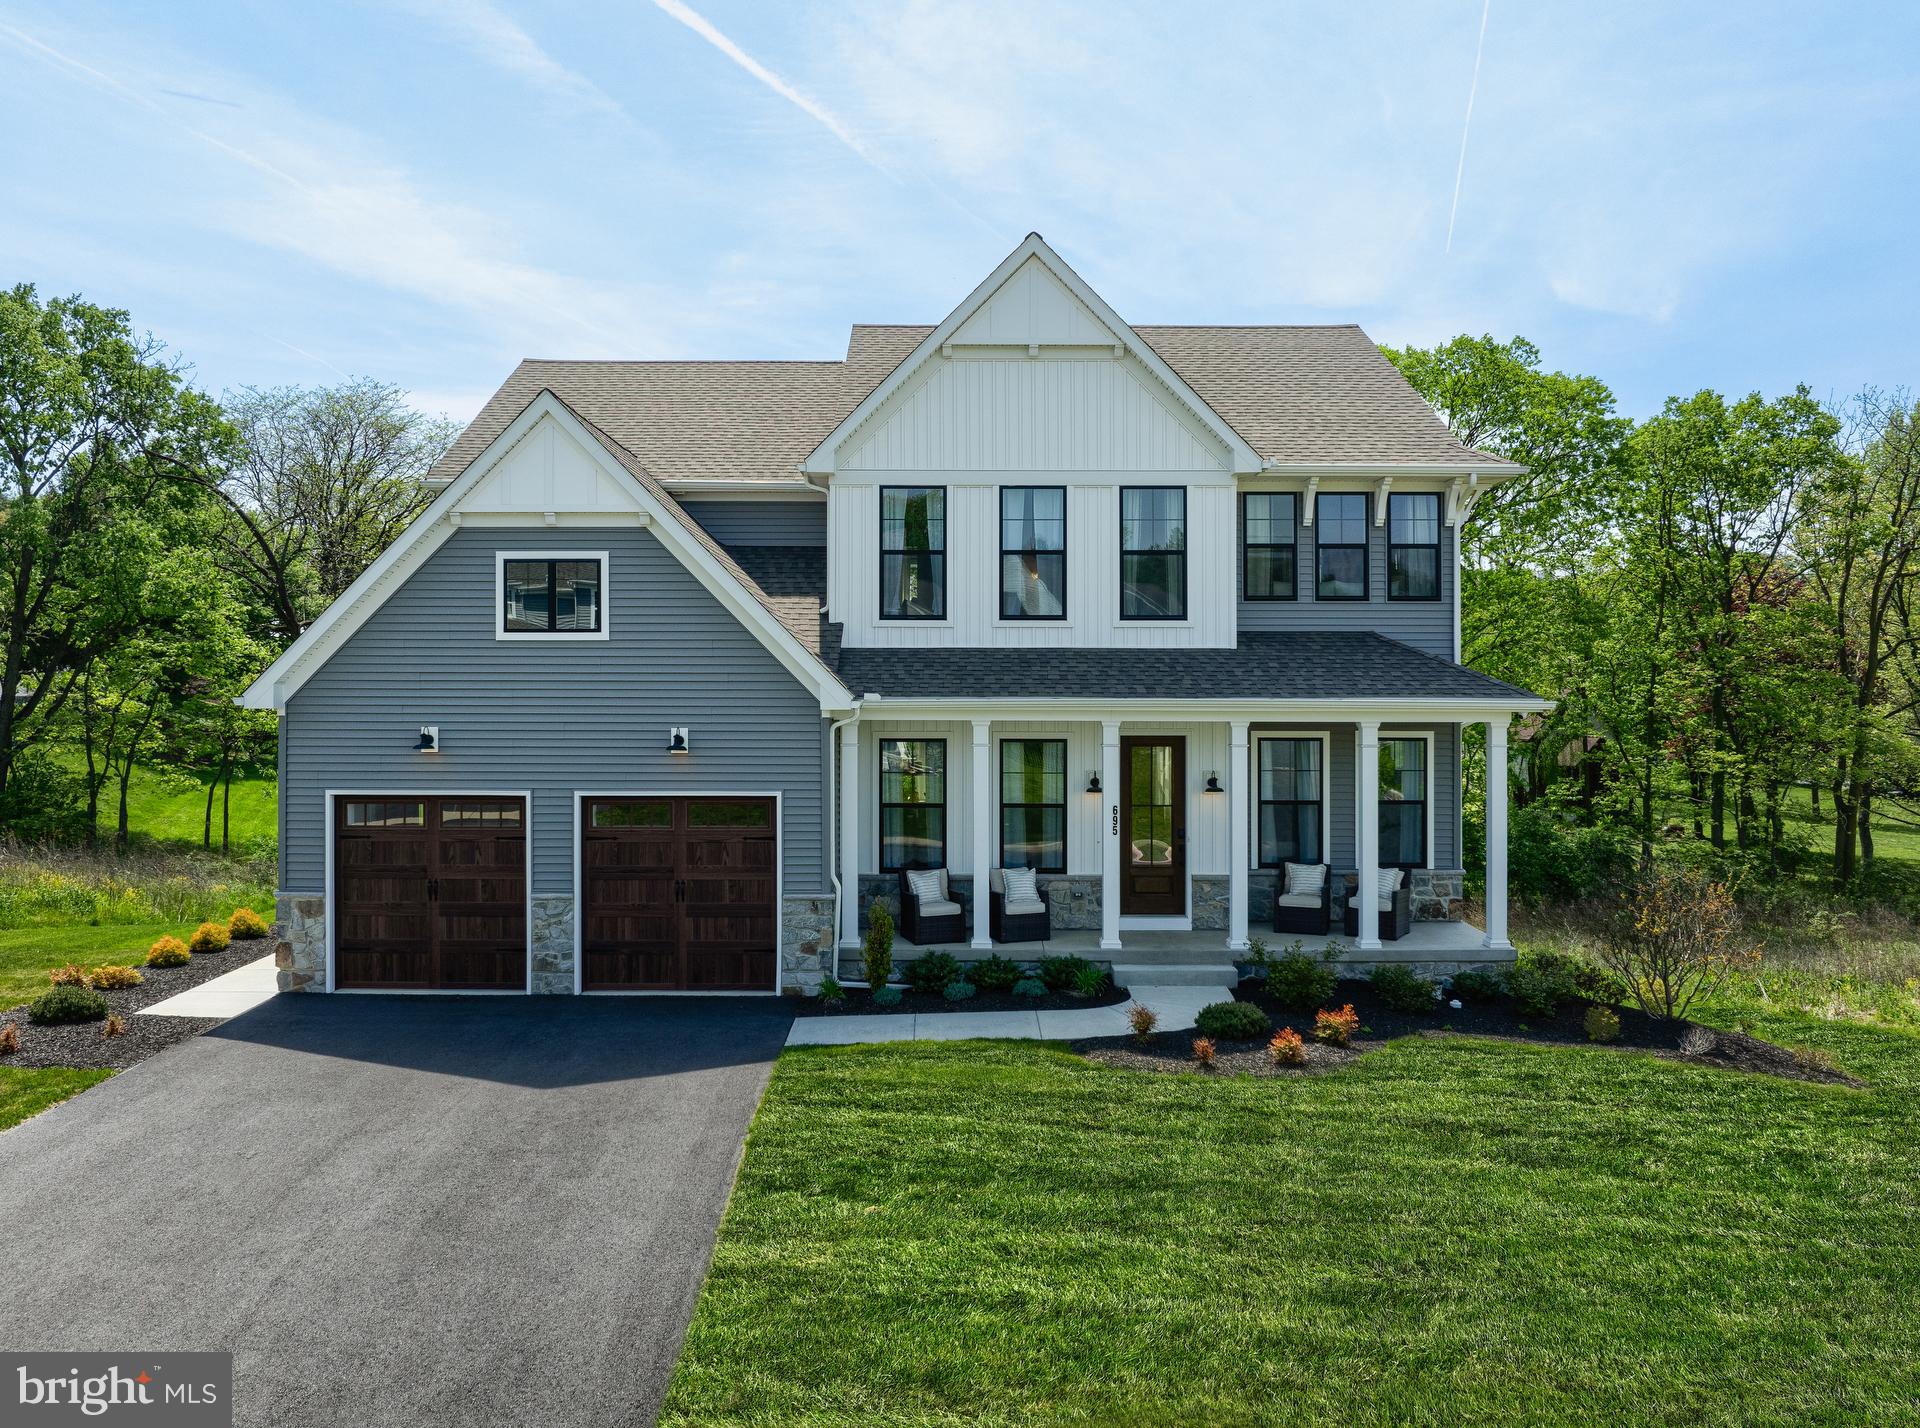
LANCASTER
695 LAWRENCE BOULEVARD
4 Beds
2 Baths
3,902 Sq.Ft.
$989,990
MLS#: PALA2090200
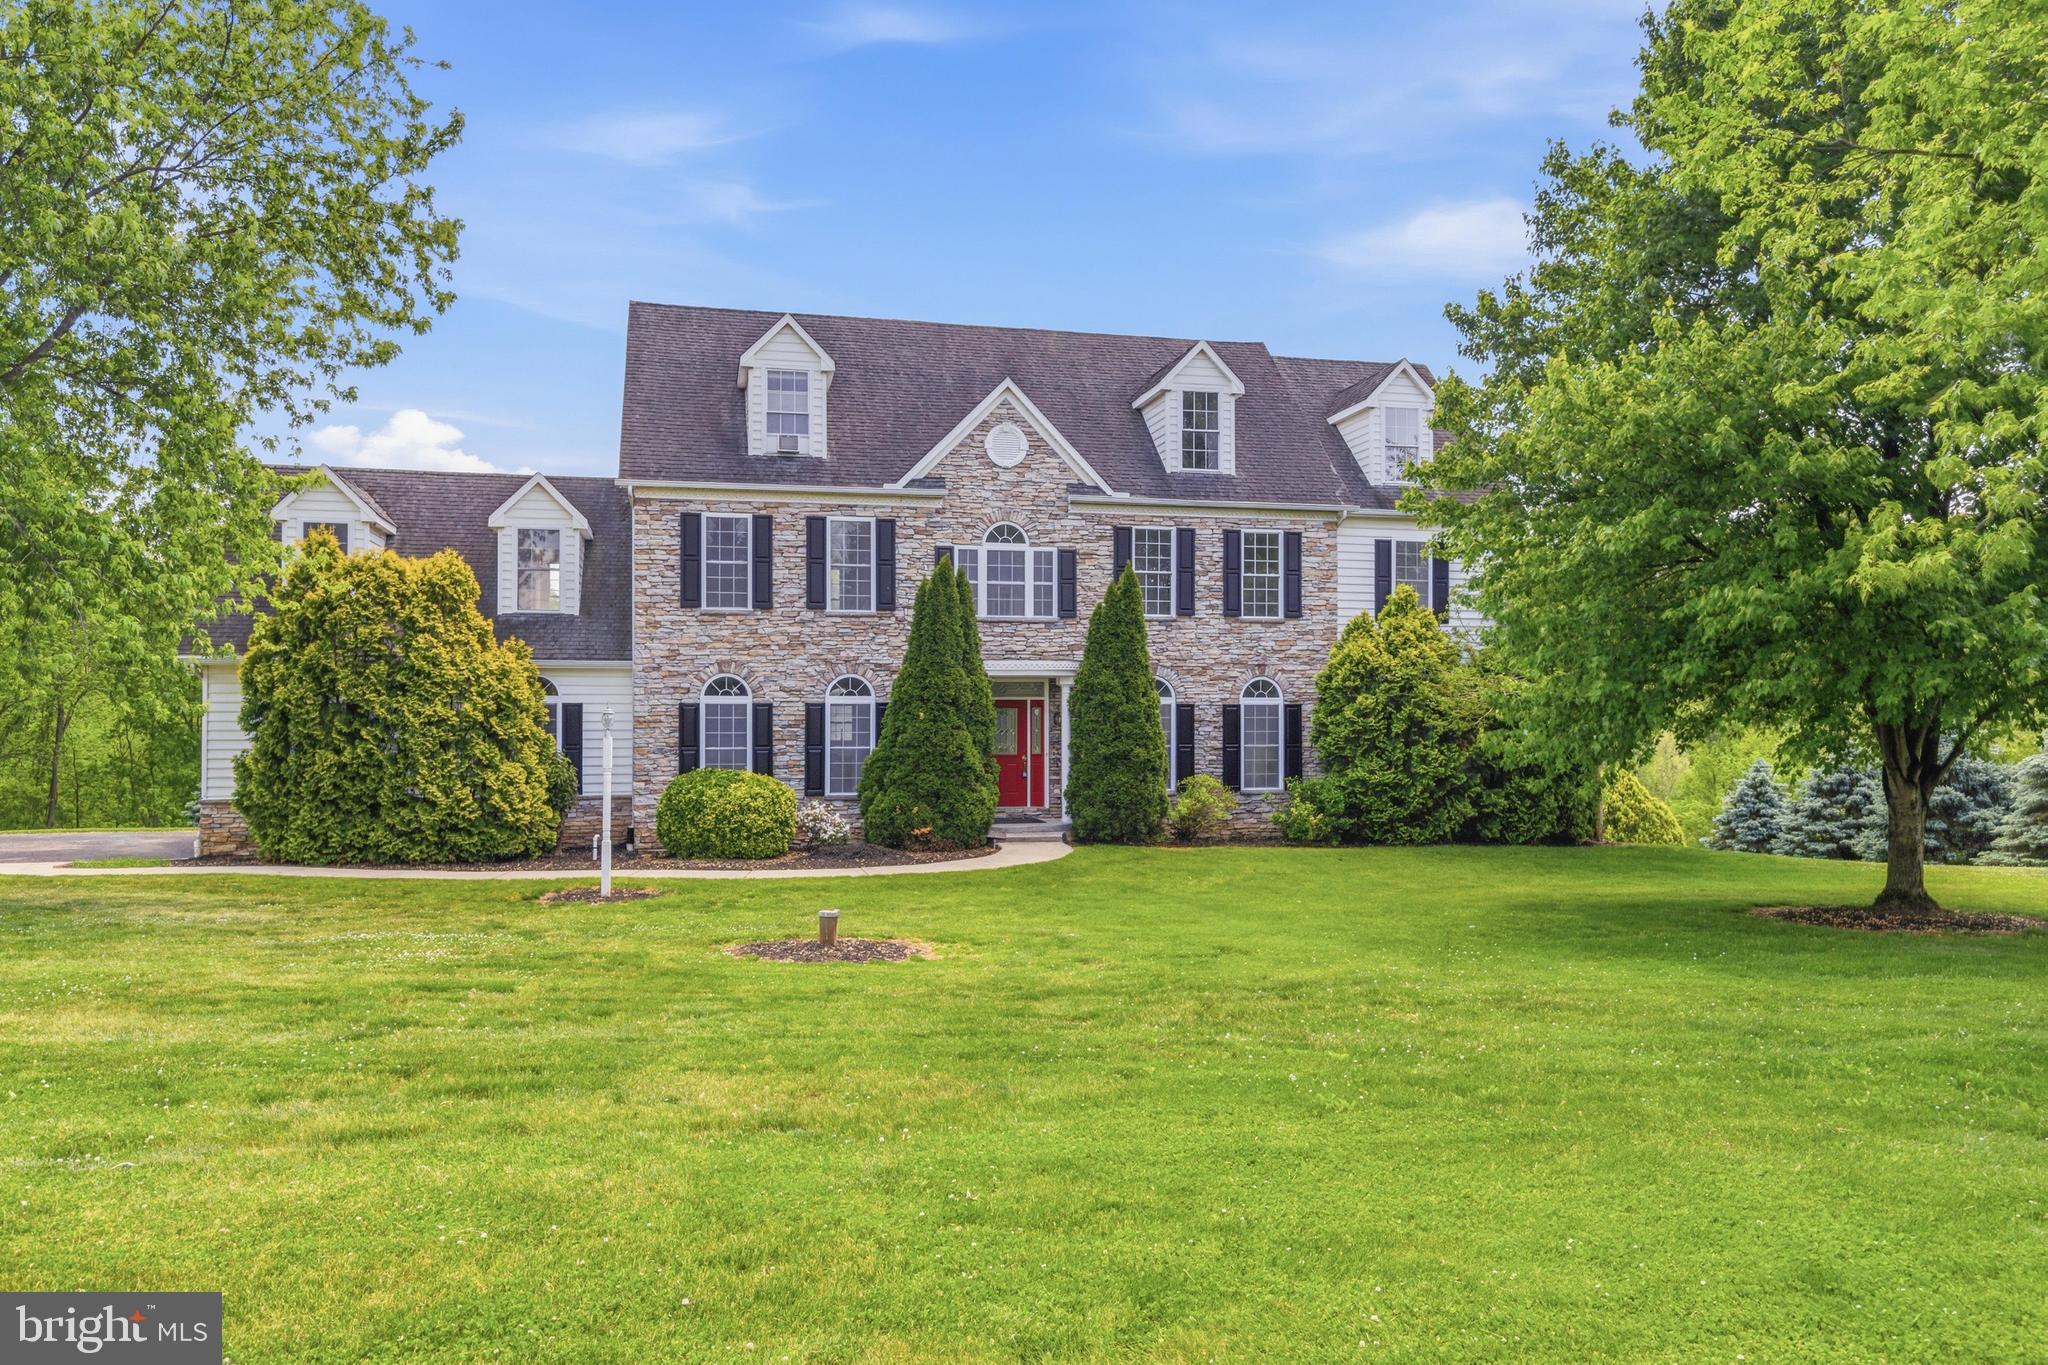
LANCASTER
1961 NEW DANVILLE PIKE
5 Beds
7 Baths
4,278 Sq.Ft.
$899,500
MLS#: PALA2088414
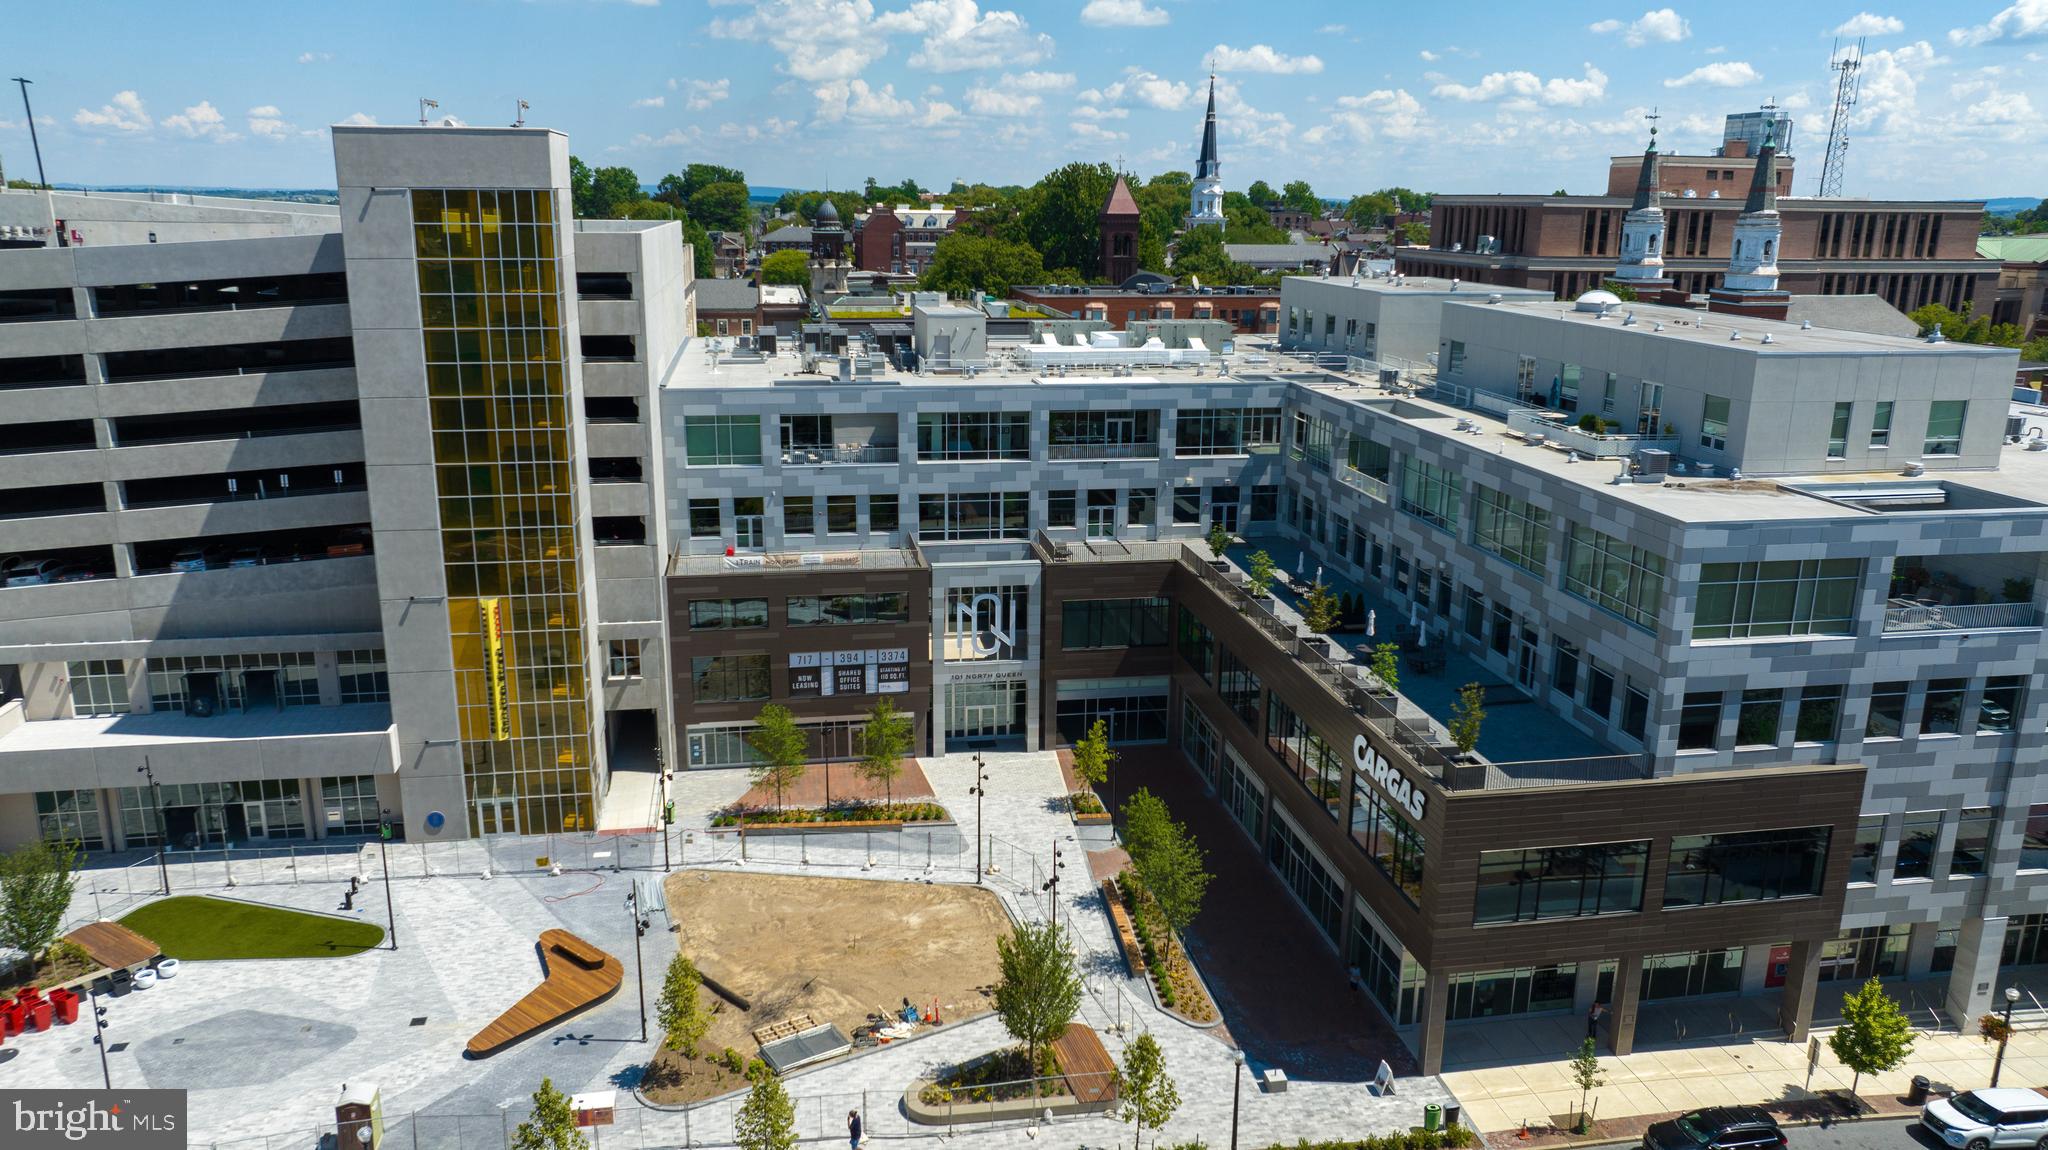
LANCASTER
101 N QUEEN STREET 404
2 Beds
2 Baths
1,974 Sq.Ft.
$975,000
MLS#: PALA2091130
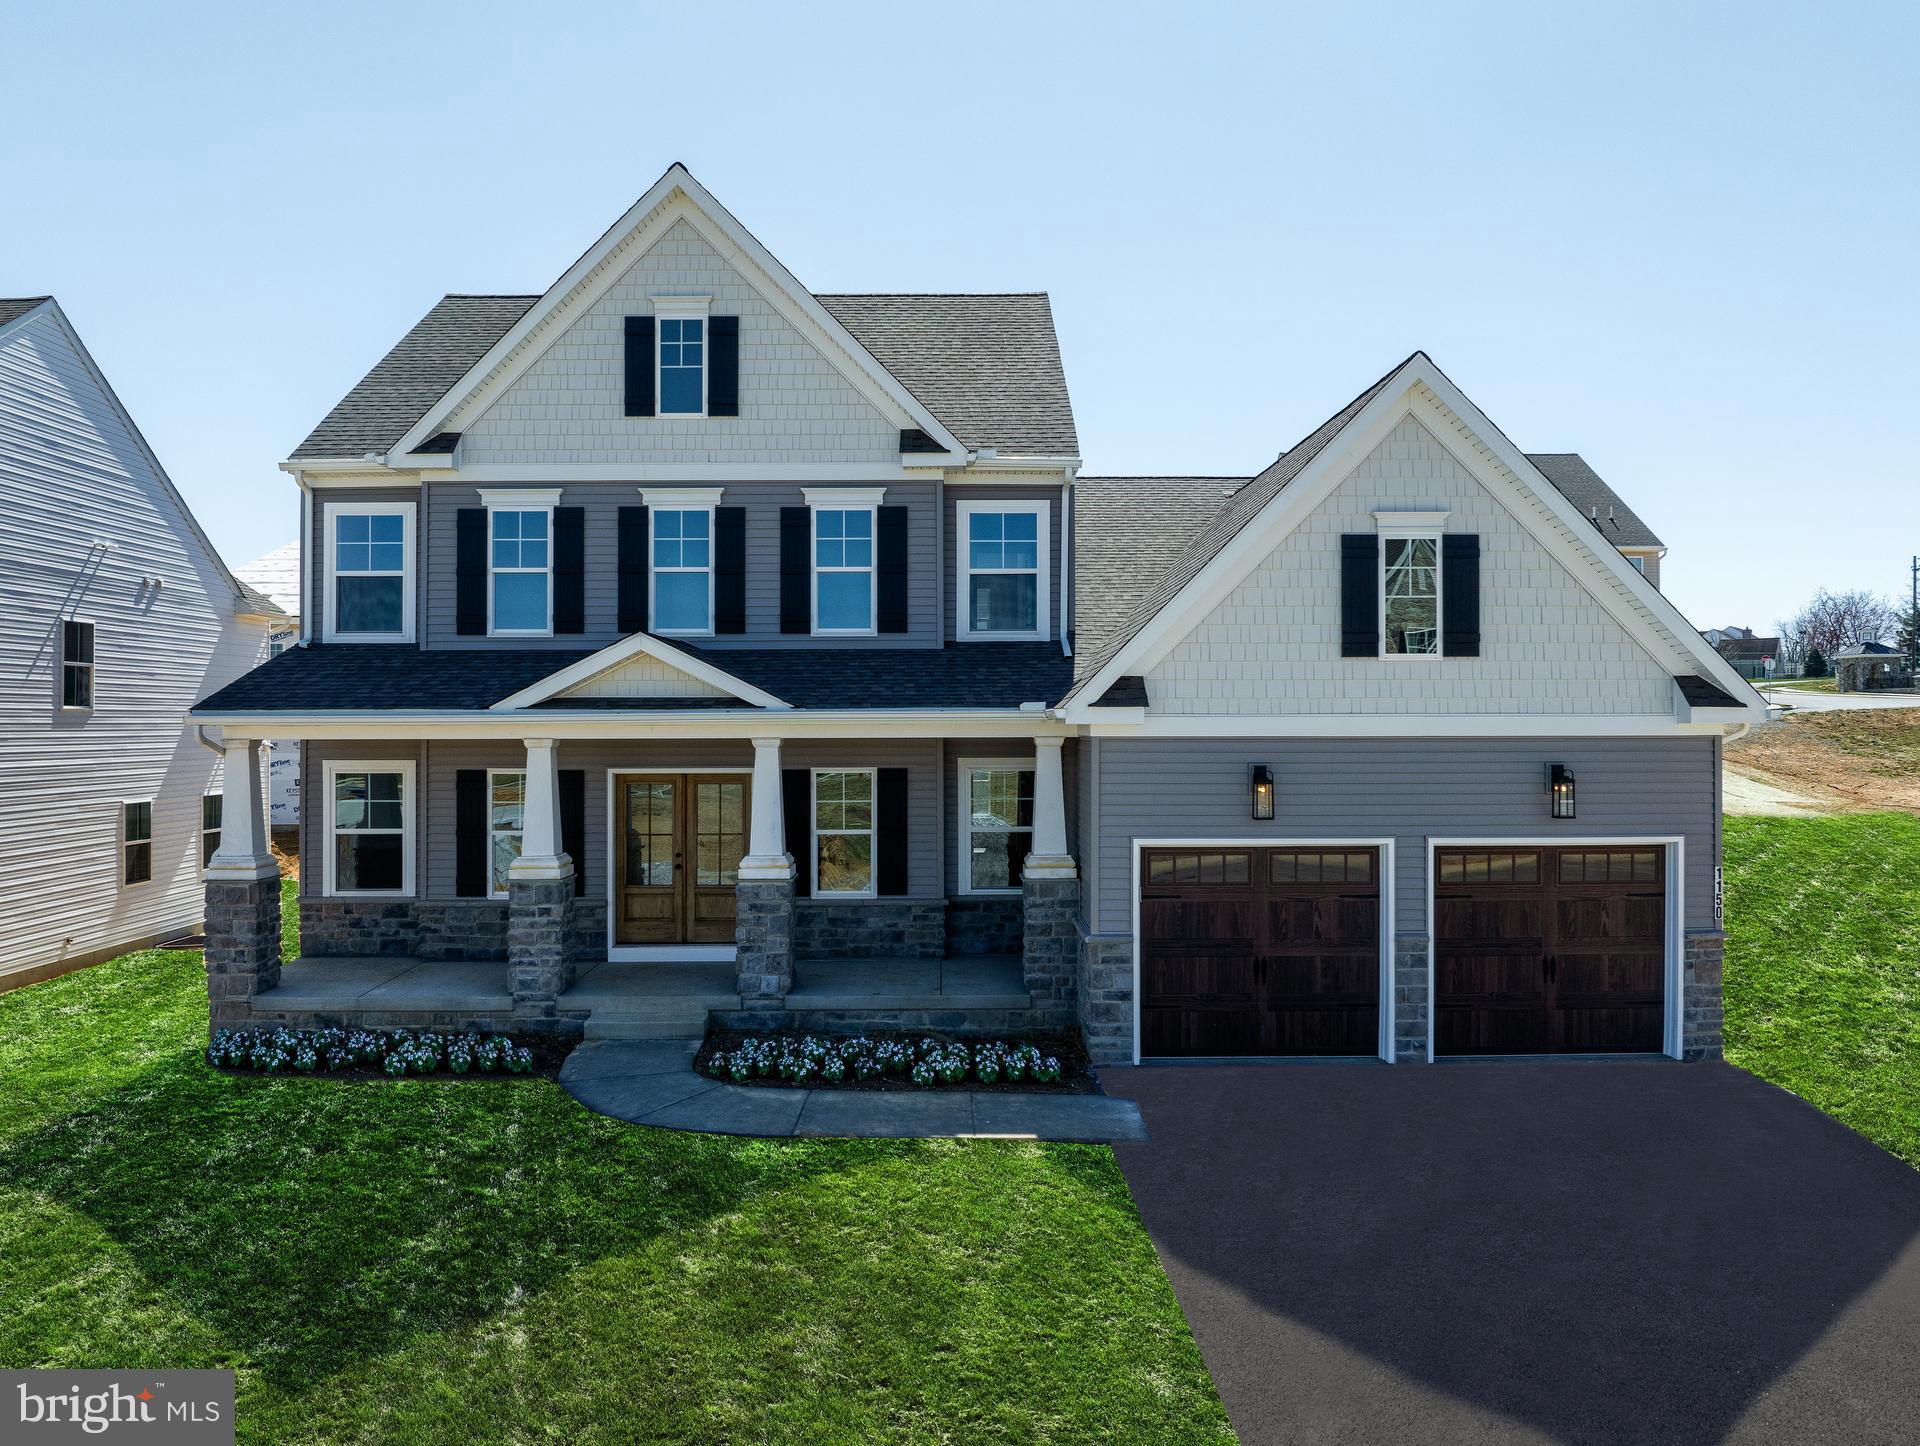
LANCASTER
1150 GROFF LANE
4 Beds
2 Baths
2,907 Sq.Ft.
$824,990
MLS#: PALA2075248
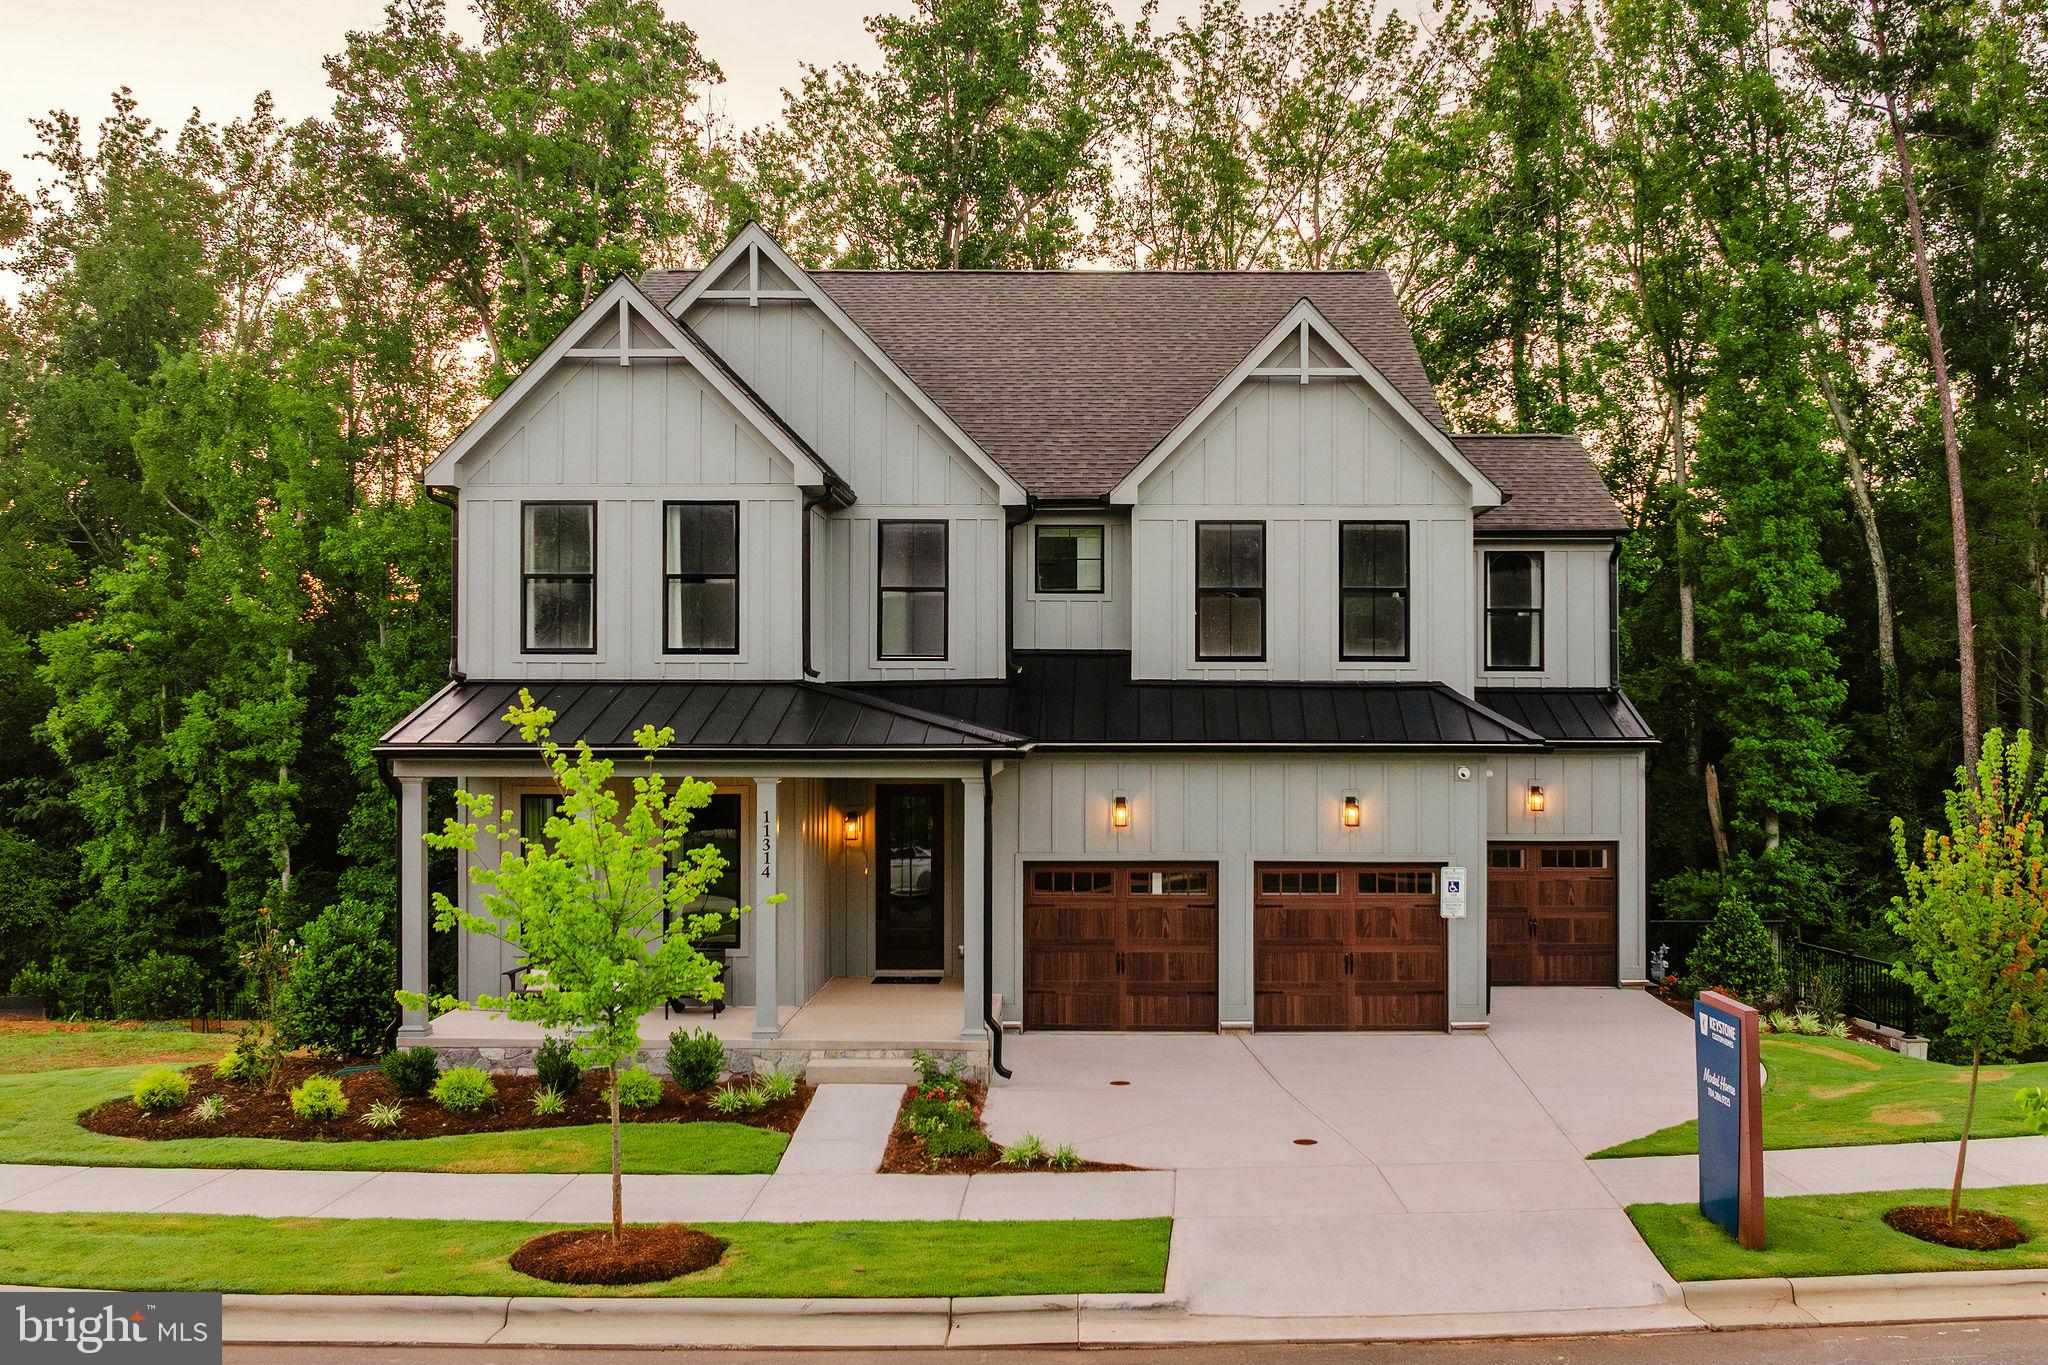
LANCASTER
1100 BLUEGRASS ROAD COVINGTON
4 Beds
2 Baths
3,405 Sq.Ft.
$711,615
MLS#: PALA2022662
.png)