Features & Amenities

Interior

  • Total Bedrooms

    4

  • Bathrooms

    3

  • 1/2 Bathrooms

    1

  • Above Grade Finished Area

    2244.0

  • Basement YN

    YES

  • Cooling YN

    YES

  • Cooling

    Central Air, Electric

  • Fireplace YN

    YES

  • Heating YN

    YES

  • Heating

    Electric, Central

  • Pet friendly

    N/A

Exterior

  • Garage

    Yes

  • Garage spaces

    2

  • Construction Materials

    Brick

  • Parking

    Garage, Driveway, Attached

  • Pool

    No

  • Waterfront YN

    NO

Area & Lot

  • Lot Size(acres)

    0.45

  • Lot Size(square feet)

    19,556

  • Property Type

    Residential

  • Property Sub Type

    Single Family Residence

  • Architectural Style

    Traditional

Price

  • Sales Price

    $679,999

  • Tax Amount

    $5,996

  • Sq. Footage

    2,694

  • Price/SqFt

    $252

HOA

  • Association

    No

School District

  • Elementary School

    N/A

  • Middle School

    N/A

  • High School

    N/A

Property Features

  • New Construction

    NO

  • Foundation Details

    Permanent

  • Senior Community YN

    NO

  • Sewer

    Public Sewer

  • Tax Lot

    30

  • Water Source

    Public

Schedule a Showing

Showing scheduled successfully.

<
>
IN PERSON
VIA CHAT

What is 3 + 4 ?


Mortgage calculator

Estimate your monthly mortgage payment, including the principal and interest, property taxes, and HOA. Adjust the values to generate a more accurate rate.

Your payment

Principal and Interest:

$

Property taxes:

$

HOA fees:

$

Total loan payment:

$

Total interest amount:

$

Location

County

MONTGOMERY

Elementary School

Middle School

High School

Listing Courtesy of Roberto E Cardoza Orellana, Pearson Smith Realty, LLC

RealHub Information is provided exclusively for consumers' personal, non-commercial use, and it may not be used for any purpose other than to identify prospective properties consumers may be interested in purchasing. All information deemed reliable but not guaranteed and should be independently verified. All properties are subject to prior sale, change or withdrawal. RealHub website owner shall not be responsible for any typographical errors, misinformation, misprints and shall be held totally harmless.

Agent Heather Brailer

Salesperson, Realtor

Heather Brailer

Call Heather today to schedule a private showing.


* Listings on this website come from the FMLS IDX Compilation and may be held by brokerage firms other than the owner of this website. The listing brokerage is identified in any listing details. Information is deemed reliable but is not guaranteed. If you believe any FMLS listing contains material that infringes your copyrighted work please review our DMCA policy and learn how to submit a takedown request.© 2024 FMLS.
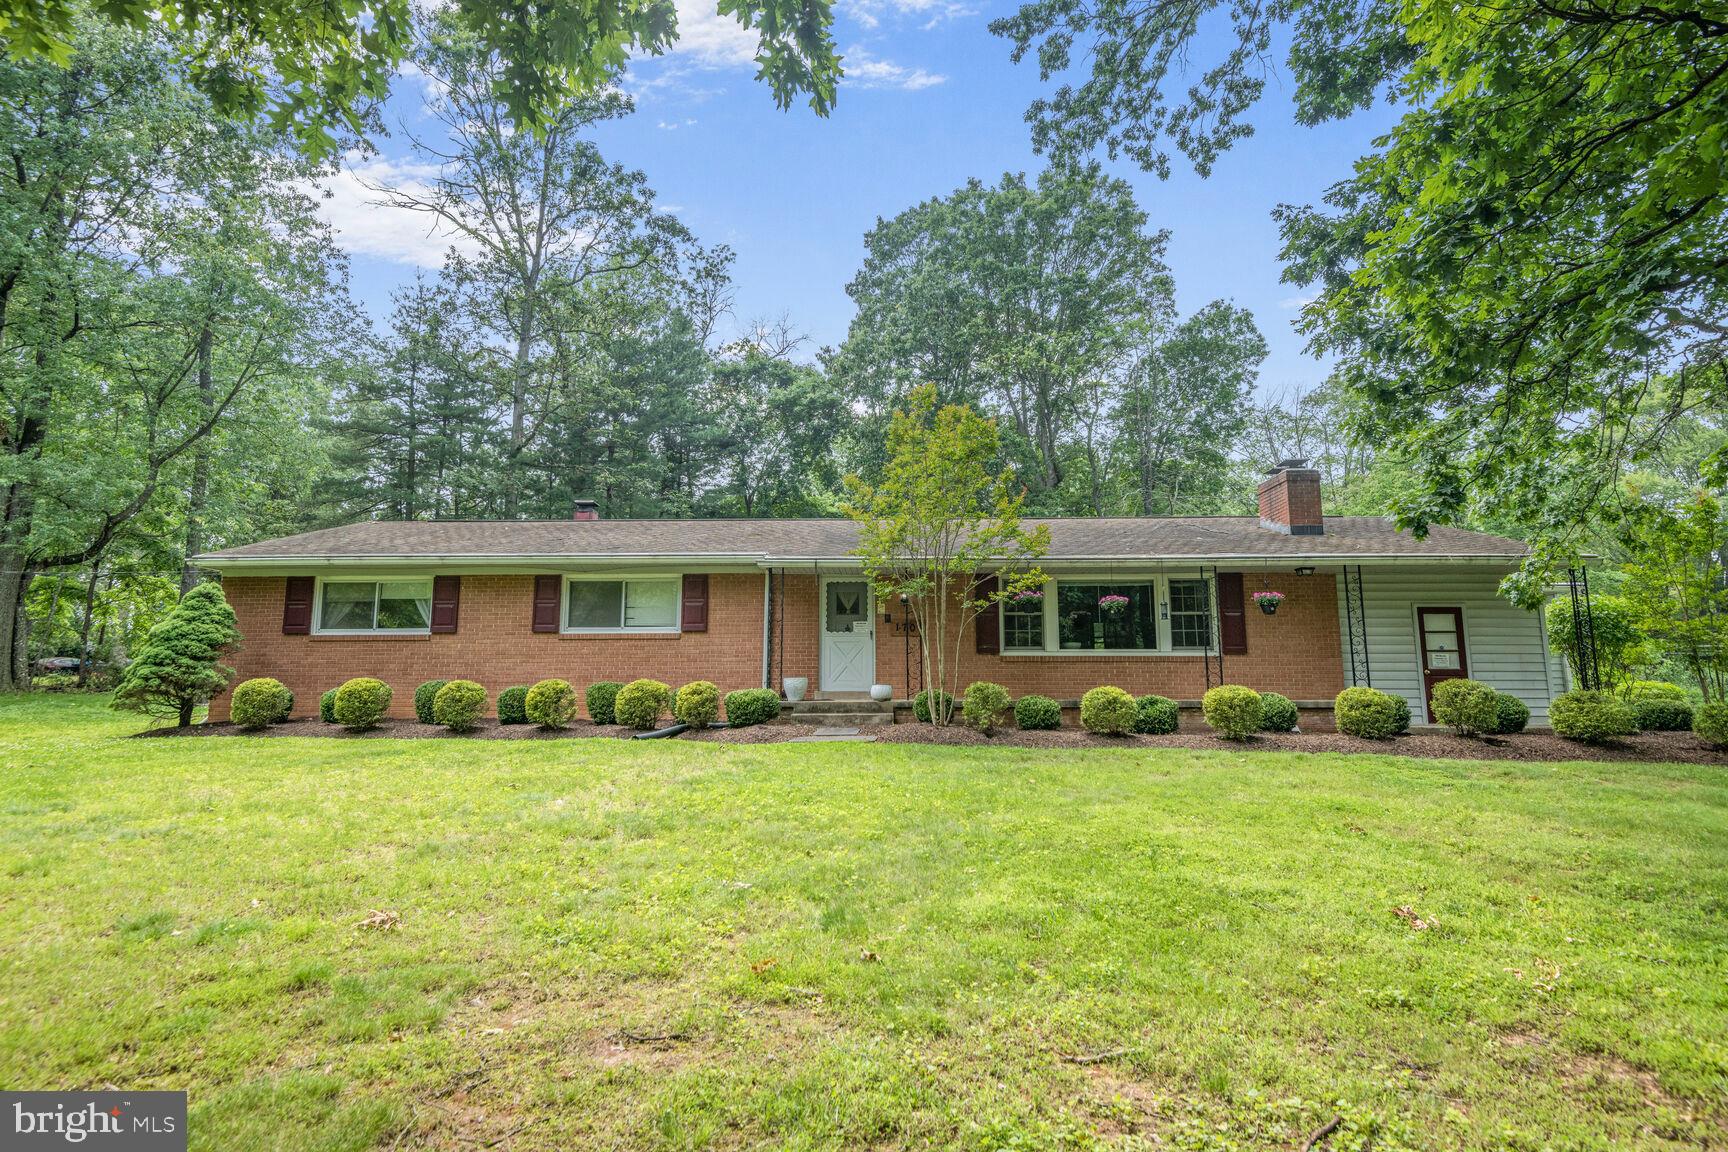
Welcome to a truly special opportunity to own the original model home of this desirable Silver Spring community, built in 1964. Lovingly maintained and cared for over the years, this spacious 4-bedroom, 3.5-bathroom home offers a solid foundation, timeless character, and plenty of potential to make it your own. Inside, you’ll find generously sized rooms, a functional layout, and classic architectural details that reflect the charm of its era. The home remains in very good condition while offering the perfect opportunity for its next owner to add personal touches, modern updates, and their own style. Set on a beautiful lot surrounded by mature landscaping, this property offers a wonderful combination of space, character, and location. Whether you’re looking to preserve its original charm or bring your own vision to life, this home gives you the opportunity to create a space that truly feels like your own. Don’t miss the chance to own a piece of the community’s history and transform this special home into your dream home!

12610 ELDRID COURT

Message successfully sent.

What would you like to know?

What is 3 + 4 ?

I agree to receive email communication and understand I can unsubscribe at any time.

I agree to be contacted by Charis Realty Group - Christine Issler, Broker via call, email, and text for real estate services. To opt out, you can reply 'stop' at any time or reply 'help' for assistance. You can also click the unsubscribe link in the emails. Message and data rates may apply. Message frequency may vary. Privacy Policy

Related Properties

Reduced price !! 4 Bedroom Rambler.
Great Home. Currently operating as an assisted living home .
Would like to lease back for a year or less and then move the business to a new area.
TOUR: https://homevisit.view.property/public/vtour/display/2328092#!Assisted Living Home, Fully Occupied and Furnished with 5 residents. Certified with ZERO deficiencies and a loving Staff, offering 24 hour care. Services include meals, assistance for daily activities, and medication management. Nestled in park like setting. {This home has the potential  of being expanded to an 8 bedroom assisted living home with easy modifications} 
TOUR: https://homevisit.view.property/public/vtour/display/2328092#!/ 
Would like to lease back for up to a  year and then move the business to a new area..................
.WHAT AN OPPORTUNITY TO OWN YOUR OWN BUSINESS THAT IS SET UP and READY TO GO.......!
SUMMARY:
SELLING THE PROPERTY ONLY AND MOVING THE STAFF AND BUSINESS TO A NEW LOCATION
#MDMC2196340

SILVER SPRING

1701 MAYDALE DRIVE

4 Beds

3 Baths

3,584 Sq.Ft.

$799,000

MLS#: MDMC2196340

Beautifully updated Cape Cod in a quiet, well‑established Silver Spring neighborhood offering modern finishes, 4 bedrooms, 3 baths, and a fully finished basement. This home is far more spacious inside than it appears from the outside, opening into bright, generous living areas, thoughtful updates, and a layout that truly expands once you step through the door. The charming exterior leads into a modern kitchen, a cozy living room, a sun‑filled bonus space, and a surprisingly large interior footprint that lives comfortably and flexibly for today’s lifestyle. Although updated throughout, the owner thoughtfully preserved several of the home’s original characteristics to maintain its natural charm and timeless feel. Enjoy a large, fenced backyard, detached garage, and fresh upgrades including new stainless‑steel appliances and renovated baths. Prime location near Forest Glen Metro (Red Line), major bus routes, I‑495, Georgia Ave, and Downtown Silver Spring. Minutes to Trader Joe’s, Whole Foods, Ellsworth Place, Westfield Wheaton, and endless restaurants, parks, and entertainment. Easy access to Walter Reed, Joint Base Andrews, and major D.C. commuter routes. Close to Sligo Creek Park, trails, playgrounds, and community amenities. 

Open House scheduled for 10/24 from 12–2 PM. Move‑in ready, updated, quiet, and perfectly connected — a standout home in one of Silver Spring’s most convenient neighborhoods.
#MDMC2259484

SILVER SPRING

812 FOREST GLEN ROAD

4 Beds

3 Baths

2,288 Sq.Ft.

$627,900

MLS#: MDMC2259484

Opportunity is knocking in Wheaton Hills. This 2200 sqft. 5 Bedroom/2 Bath home nestled on one of Wheaton Hills most desirable and peaceful streets. This expansive, spacious all-brick colonial welcomes you with a cozy Front Porch and features Hardwood Floors throughout with Abundant Natural Light. The entryway opens to a spacious Living Area. The Living Area flows into the beautiful chef's Kitchen, separate Dining Area, Main Level Bedroom, and Full Bathroom. From the Main Level, make your way upstairs to 4 gracious sized Bedrooms and a nicely renovated Full Bathroom. Head downstairs to a spacious Basement with room for storage or step outside to the Backyard and private Patio Area. New within the last 5 years: Roof, HVAC, Water Heater, Dishwasher, Refrigerator, and Washer/Dryer. Moments from all the hustle and bustle Wheaton has to offer; including a vibrant restaurant/nightlife scene, Westfield Wheaton Mall, Wheaton Park & Brookside Gardens, the new Wheaton Library and Recreation center, and the Metro Redline. Don't let this one pass you by!
#MDMC2261080

SILVER SPRING

2808 IVYDALE STREET

5 Beds

2 Baths

2,850 Sq.Ft.

$589,000

MLS#: MDMC2261080

Welcome to this charming home offering approximately 2,240 square feet of living space with plenty of room to make it your own. The kitchen features white cabinetry, stone-look countertops, a tile backsplash, and stainless steel appliances. Outside, you’ll find a fenced backyard with mature trees and a raised deck, ideal for relaxing or entertaining. Conveniently located near shopping, dining, schools, parks, major roadways, and public transportation, this home combines comfortable living, inviting outdoor space, and everyday convenience—making it a wonderful place to call home.
#MDMC2259050

SILVER SPRING

11515 OREBAUGH AVENUE

4 Beds

2 Baths

2,240 Sq.Ft.

$550,000

MLS#: MDMC2259050

Welcome to this charming, light-filled brick rancher in a desirable neighborhood of Silver Spring! Featuring 5 bedrooms, 3 full bathrooms, and a versatile floor plan, this well-maintained home offers comfort, functionality, and exciting potential.
The bright upper-level features beautiful new hardwood floors, spacious living areas, and a family room that flows into a delightful sunroom—an entertainer’s dream! With access to a deck overlooking a peaceful, tree-lined setting, this inviting space is perfect for hosting guests, family gatherings, or simply relaxing. The kitchen offers everyday functionality, a convenient pantry, a new microwave, and the opportunity to personalize to your taste.
The daylight lower level features two comfortable carpeted rooms, a full bathroom, and walk-in closets—ideal for guests, a home office, hobbies, or additional living space.
Enjoy a manageable 0.14-acre lot, inviting outdoor spaces, and a driveway with parking for two cars. Ideally located near parks, restaurants, shopping, Metro, and major commuter routes, including I-495, with Washington, DC, approximately 8 miles away.
Enjoy the perfect blend of suburban tranquility, everyday convenience, and room to make this home your own. Great location, versatile living space, and an entertainer’s delight! Schedule your private showing today!
#MDMC2261052

SILVER SPRING

11013 AMHERST AVENUE

5 Beds

3 Baths

1,290 Sq.Ft.

$599,000

MLS#: MDMC2261052

Sellers willing to help with rate buydown for acceptable offer!  This charming Rambler sits on a picturesque 1-acre level lot (no HOA!!), offering privacy and flexible living space inside and out. The main level features hardwood flooring throughout and the expanded center-island kitchen is perfect for cooking and entertaining with vaulted ceilings and skylights providing generous natural light with sliding glass doors opening directly to a private deck.
Designed with a versatile floor plan, this home offers 3 to 4 main level bedrooms along with two full baths with potential for an in-law suite or home office with separate entrance. The finished and inviting lower-level family room includes a cozy second fireplace, brand new wall-to-wall carpeting, third full bathroom, separate laundry room and loads of storage and workshop or hobby space!
Outside, enjoy an expansive, level yard with mature trees and great privacy. The large two-car attached carport doubles as a shaded outdoor venue—ideal for hosting summertime crab feasts or gatherings. No HOA to limit your options on this wonderful property.  You’ll feel that you’re in the country but couldn’t be more conveniently located to commuter routes, shopping and dining!
Some photos include virtual staging.
#MDMC2256820

SILVER SPRING

600 MIDLAND ROAD

3 Beds

3 Baths

2,058 Sq.Ft.

$679,000

MLS#: MDMC2256820

Tucked away at the end of a quiet cul-de-sac in one of Silver Spring’s established neighborhoods, this beautifully maintained 5-bedroom, 3-full-bath single-family home offers the perfect combination of space, convenience, and modern updates.

Step inside to discover a recently updated kitchen designed for everyday living and entertaining, complemented by refreshed hardwood floors throughout the upper level. With five spacious bedrooms and three full bathrooms, there’s plenty of room for family, guests, a home office, or multi-generational living.

Situated on a large lot backing to a school, the backyard offers added privacy and open views while providing plenty of space for outdoor gatherings, gardening, or play. A double-width driveway provides ample parking, making hosting family and friends easy.

Location is where this home truly shines. Enjoy an easy commute with the upcoming Purple Line Lyttonsville Station just a short walk away and the Silver Spring Metro only about one mile from your doorstep. You’ll also appreciate quick access to downtown Silver Spring, Bethesda, Washington, D.C., major commuter routes, shopping, dining, parks, and everyday conveniences.

Highlights include:

● 5 spacious bedrooms and 3 full bathrooms

● Recently updated kitchen

● Refreshed hardwood floors throughout the upper level

● Large lot backing to a school

● Double-width driveway with abundant parking

● Quiet cul-de-sac location in a mature neighborhood

● Walking distance to the future Purple Line Lyttonsville Station

● Approximately one mile to the Silver Spring Metro

● Minutes to shopping, restaurants, entertainment, and Bethesda

Whether you’re looking for room to grow, space to entertain, or a home in an unbeatable commuter-friendly location, 8808 Leonard Drive offers exceptional value and endless possibilities. Don’t miss your opportunity to make this wonderful Silver Spring home your own!
#MDMC2249476

SILVER SPRING

8808 LEONARD DRIVE

5 Beds

3 Baths

1,889 Sq.Ft.

$649,900

MLS#: MDMC2249476

Welcome to 1219 Downs Drive, a charming Single Family
home located in the sought after Colesville area of Silver Spring, MD. Upon entering the
home, you are greeted with a spacious floor plan boasting 5 bedrooms, 3 bathrooms. The
main level features a Professionally designed interior renovation boasting a large kitchen
w/GE SS appliances, granite counter + tons of 42" solid maple cabinets and pantry unit. The
Kitchen opens to the dining area with French doors to the maintenance free deck, the
dining area opens to light bright living room. Beautiful Newly Renovated bathrooms. The
lower level offers flexibility for multi-generational living with walkout separate entrance,
family room large enough to have a rec space for games like ping pong, or a dining area, a
kitchenette, full bath and a bedroom round out the space. Brand NEW A/C June 2026, new
recessed lighting,newer windows, gleaming hardwood floors, crown molding throughout.
The backyard is a private oasis, with an oversized NEW composite deck, patio and
fireplace, perfect for relaxing, enjoying outdoor activities and entertaining guests. The
upper level of the yard is level so great for playing soccer, etc. The well-manicured
landscaping adds to the curb appeal, this home sits on a dead end street that backs up to a
park with public pool, tennis, soccer & football field, basketball courts and childcare facility,
paint branch trail for walking, running or biking. Close access to shopping, dining, parks,
schools and major commuter routes. Whether you are looking for a quiet place to relax or a
vibrant community to explore, you will find it in this exceptional, well maintained home.
Nothing to do, just move right in to this well maintained house your home. Don't miss your
opportunity to own this beautiful home on Downs Drive. Schedule a showing today!
#MDMC2256836

SILVER SPRING

1219 DOWNS DRIVE

5 Beds

3 Baths

2,466 Sq.Ft.

$639,500

MLS#: MDMC2256836

New on site 4 days ago
Nestled in the charming Fairknoll community, this delightful split-level home offers a perfect blend of comfort and functionality. With 5 spacious bedrooms and 3 full bathrooms, this residence is designed for both relaxation and entertaining. The spacious eat-in kitchen features a gas oven/range, dishwasher, and refrigerator, and is large enough for multiple cooks making meal prep a joy. Natural light fills the home, highlighting the beautiful wood floors and cozy carpet in the bedrooms. The primary bath boasts a walk-in shower, providing a serene retreat. A versatile space for a home office or playroom just off of the foyer adds to the home's appeal, ensuring it meets all your lifestyle needs. Step outside to enjoy the deck and porch, perfect for morning coffee or evening relaxation. The 0.20-acre lot offers ample space for outdoor activities, while the driveway provides convenient parking. Fairknoll is known for its friendly atmosphere and community spirit. Residents enjoy nearby parks, perfect for leisurely strolls or picnics, and access to excellent local schools. With essential public services and amenities just a stone's throw away, this neighborhood truly embodies the essence of home. Experience the warmth and comfort of this inviting property, where cherished memories await.  This home is being sold "As Is," and comes with a 1-year home warranty.
#MDMC2260060

SILVER SPRING

13406 TAMARACK ROAD

5 Beds

3 Baths

3,016 Sq.Ft.

$635,000

MLS#: MDMC2260060

A Must-See! Welcome to 13940 Alderton Rd, a stunning 5-bedroom, 3.5-bath Colonial offering an exceptional combination of space, style, and versatility. Ideally located near Glenmont Metro, this beautifully updated home features a fully remodeled kitchen with high-end stainless steel appliances, elegant cabinetry, quartz countertops, and plenty of space for everyday living and entertaining.

The main level offers bright, spacious living areas filled with natural light, along with two cozy fireplaces, fresh interior paint, and new flooring throughout. Upstairs, you’ll find generously sized bedrooms, including a spacious owner’s suite with a walk-in closet and beautifully updated private bath.

The fully finished lower level adds tremendous flexibility with a second kitchen and convenient walkout access—ideal for an in-law suite, extended family, guest accommodations, or potential separate living space.

Conveniently located near shopping, dining, parks, Metro, and major commuter routes, 13940 Alderton Rd offers the space and functionality today’s buyers are looking for. A beautifully maintained and thoughtfully updated home with room to live, work, entertain, and grow.
#MDMC2250054

SILVER SPRING

13940 ALDERTON ROAD

5 Beds

3 Baths

2,414 Sq.Ft.

$779,900

MLS#: MDMC2250054

Send a message

Message successfully sent.

Your message

What is 3 + 4 ?

Reason for contacting?

I agree to receive email communication and understand I can unsubscribe at any time.

I agree to be contacted by Charis Realty Group - Christine Issler, Broker via call, email, and text for real estate services. To opt out, you can reply 'stop' at any time or reply 'help' for assistance. You can also click the unsubscribe link in the emails. Message and data rates may apply. Message frequency may vary. Privacy Policy

Sign Out

Virtual Assistant

Would you like to take the next step with this property? We can help you schedule a showing or virtual tour, or send you more details.

Yes, I would like more information.

Thank You for Your Reply, One of Our Agents will contact you as soon as possible

No, maybe later.

Thank you, you can always contact me via email, phone number or through the contact form.

Realhub AI

Lucy - Your AI-Powered Realtor

Update Your Temporary Password

Personalize your search

Enter your email and we'll notify you immediately when new listings match what you're looking for.

or enter email address

Already have an account ? Login here

Continue your home search

I agree to receive communications and understand I can unsubscribe at any time.

I agree to be contacted by Charis Realty Group - Christine Issler, Broker via call, email, and text for real estate services. To opt out, you can reply 'stop' at any time or reply 'help' for assistance. You can also click the unsubscribe link in the emails. Message and data rates may apply. Message frequency may vary. Privacy Policy

Already have an account ? Login here

We use cookies

We use cookies primarily for analytics to enhance your experience. By accepting, you agree to our use of these cookies. You can manage your preferences or learn more about our cookies policy.