Features & Amenities

Interior

  • Other Interior Features

    Eat-in Kitchen, Kitchen Island, Sauna, Ceiling Fan(s), Elevator, Pantry, Recessed Lighting, Walk-In Closet(s), Bar, Sound System, Other, Vaulted Ceiling(s), Cathedral Ceiling(s), High Ceilings, Tray Ceiling(s), Built-in Features, Crown Molding, Open Floorplan, Soaking Tub

  • Total Bedrooms

    5

  • Bathrooms

    6

  • 1/2 Bathrooms

    1

  • Above Grade Finished Area

    6408.0

  • Basement YN

    YES

  • Cooling YN

    YES

  • Cooling

    Central Air, Heat Pump, Ceiling Fan(s), Attic Fan, Electric

  • Fireplace YN

    YES

  • Heating YN

    YES

  • Heating

    Exhaust Fan, Natural Gas, Central, Wood Stove

  • Main Level Bedrooms

    1

  • Pet friendly

    Yes

Exterior

  • Garage

    Yes

  • Garage spaces

    3

  • Construction Materials

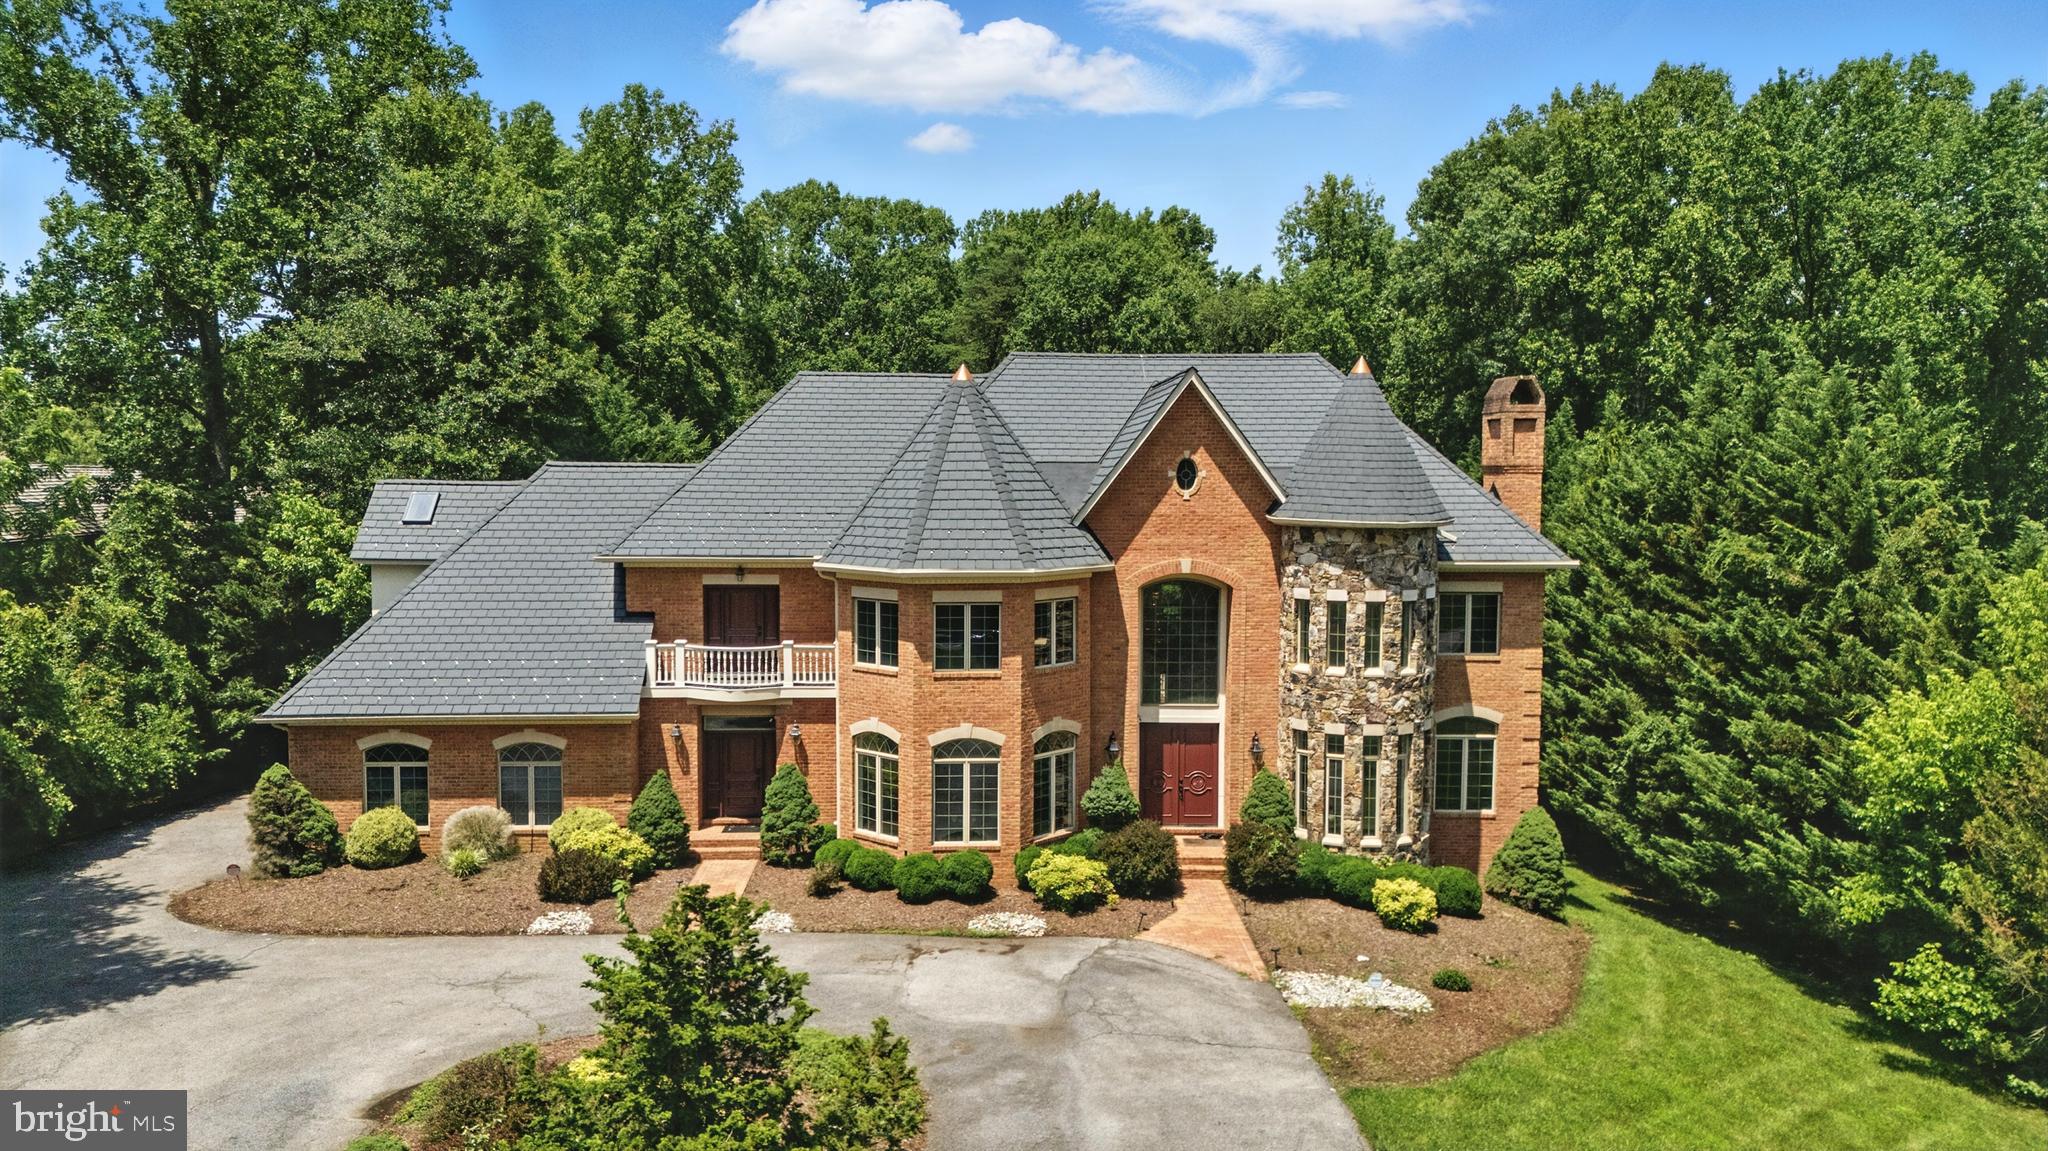
    Brick, Stone, Stucco

  • Other Exterior Features

    Other, Balcony, Lighting, Rain Gutters, Storage

  • Parking

    Oversized, Off Street, Private, Circular Driveway, Garage, Driveway, Attached

  • Patio and Porch Features

    Patio, Deck, Wrap Around

  • Pool

    No

  • Waterfront YN

    NO

  • View

    Water, Lake

Area & Lot

  • Lot Features

    Wooded, Front Yard, Back Yard

  • Lot Size(acres)

    1.96

  • Lot Size(square feet)

    85,378

  • Property Type

    Residential

  • Property Sub Type

    Single Family Residence

  • Architectural Style

    Colonial, French

Price

  • Sales Price

    $2,150,000

  • Tax Amount

    $16,414

  • Financing Options

    Conventional, Cash

  • Zoning

    Tree conservation Plan

  • Sq. Footage

    9,608

  • Price/SqFt

    $223

HOA

  • Association

    YES

  • Association Fee

    $184.8

  • Association Fee Frequency

    Monthly

  • Association Fee Includes

    N/A

Property Resources

  • Horse Property

    NO

School District

  • Elementary School

    N/A

  • Middle School

    N/A

  • High School

    N/A

Property Features

  • New Construction

    NO

  • Accessibility Features

    Therapeutic Whirlpool, Accessible Doors, Accessible Hallway(s), Accessible Kitchen

  • Association Amenities

    Other

  • Foundation Details

    Slab, Concrete Perimeter

  • Senior Community YN

    NO

  • Sewer

    Public Sewer

  • Tax Lot

    2

  • Water Source

    Public

Schedule a Showing

Showing scheduled successfully.

<
>
IN PERSON
VIA CHAT

What is 3 + 4 ?


Change time

Mortgage calculator

Estimate your monthly mortgage payment, including the principal and interest, property taxes, and HOA. Adjust the values to generate a more accurate rate.

Your payment

Principal and Interest:

$

Property taxes:

$

HOA fees:

$

Total loan payment:

$

Total interest amount:

$

Location

County

PRINCE GEORGES

Elementary School

Middle School

High School

Listing Courtesy of Charles G Mansfield , Mansfield Realtors

RealHub Information is provided exclusively for consumers' personal, non-commercial use, and it may not be used for any purpose other than to identify prospective properties consumers may be interested in purchasing. All information deemed reliable but not guaranteed and should be independently verified. All properties are subject to prior sale, change or withdrawal. RealHub website owner shall not be responsible for any typographical errors, misinformation, misprints and shall be held totally harmless.

Agent Heather Brailer

AGENT

Heather Brailer

Call Heather today to schedule a private showing.


* Listings on this website come from the FMLS IDX Compilation and may be held by brokerage firms other than the owner of this website. The listing brokerage is identified in any listing details. Information is deemed reliable but is not guaranteed. If you believe any FMLS listing contains material that infringes your copyrighted work please click here to review our DMCA policy and learn how to submit a takedown request.© 2024 FMLS.
Property sold AS-Is…., jacuzzi inoperable…

12402 PLEASANT PROSPECT ROAD

Message successfully sent.

What would you like to know?

What is 3 + 4 ?

I agree to receive email communication and understand I can unsubscribe at any time.

I agree to be contacted by Charis Realty Group via call, email, and text for real estate services. To opt out, you can reply 'stop' at any time or reply 'help' for assistance. You can also click the unsubscribe link in the emails. Message and data rates may apply. Message frequency may vary. Privacy Policy

Related Properties

New on site 1 day ago
Attention builders, developers, investors, and dream-home buyers! Here is what luxury looks like. Discover an exceptional opportunity to build an elegant custom residence on approximately 13 wooded acres along Fletchertown Road in highly sought-after Bowie, Maryland.

Offered as a proposed home-and-land package priced at $1,910,607, this versatile luxury home offers approximately 4,334 to 5,801 square feet, with options for four to eight bedrooms and 3.5 to 7.5 bathrooms. The home is ideal for multigenerational living and may be designed to accommodate at least two adult generations within one residence while providing separate, defined living spaces.

The open-concept layout creates a welcoming atmosphere with formal and informal dining areas, a gourmet kitchen featuring an oversized infinity island, a spacious walk-in pantry, and abundant storage. A beautifully detailed coffered ceiling adds architectural interest to the expansive great room.

The plan includes a three-car garage that may be modified to create a main-level multigenerational suite, private bedroom, studio, office, or hobby space. Every bedroom may be designed as a private suite. The owner’s retreat may include a luxurious walk-in shower, freestanding soaking tub, dual vanities, and generous walk-in closet space.

Available options may include a loft, elevator, additional bedroom suites, and a fully customizable lower level suitable for a recreation room, game lounge, fitness studio, home theater, or additional living space. Plans may be customized to accommodate the buyer’s lifestyle and individual needs.

Final pricing will depend on the selected floor plan, finished square footage, site conditions, lot preparation, engineering, permits, structural options, upgrades, utility connections, and construction costs. The builder is not the seller of the land and makes no representations or warranties regarding the land or lot. The builder and land listing are being presented together for co-marketing purposes only.

Buyers are responsible for completing all due diligence regarding acreage, zoning, subdivision potential, utilities, permits, environmental conditions, lot boundaries, buildability, and the land purchase. Renderings, elevations, floor plans, and photographs may depict optional features, upgrades, and design selections that are not included in the advertised price. Plans, specifications, availability, and pricing are subject to change without notice.
#MDPG2214316

BOWIE

12941 FLETCHERTOWN ROAD

5 Beds

3 Baths

N/A

$1,910,607

MLS#: MDPG2214316

 - property

Send a message

Message successfully sent.

Your message

What is 3 + 4 ?

Reason for contacting?

I agree to receive email communication and understand I can unsubscribe at any time.

I agree to be contacted by Charis Realty Group via call, email, and text for real estate services. To opt out, you can reply 'stop' at any time or reply 'help' for assistance. You can also click the unsubscribe link in the emails. Message and data rates may apply. Message frequency may vary. Privacy Policy

Sign Out

Virtual Assistant

Would you like to take the next step with this property? We can help you schedule a showing or virtual tour, or send you more details.

Yes, I would like more information.

Thank You for Your Reply, One of Our Agents will contact you as soon as possible

No, maybe later.

Thank you, you can always contact me via email, phone number or through the contact form.

Realhub AI

Lucy - Your AI-Powered Realtor

Update Your Temporary Password

Personalize your search

Enter your email and we'll notify you immediately when new listings match what you're looking for.

or enter email address

Already have an account ? Login here

Continue your home search

I agree to receive communications and understand I can unsubscribe at any time.

I agree to be contacted by Charis Realty Group via call, email, and text for real estate services. To opt out, you can reply 'stop' at any time or reply 'help' for assistance. You can also click the unsubscribe link in the emails. Message and data rates may apply. Message frequency may vary. Privacy Policy

Already have an account ? Login here

We use cookies

We use cookies primarily for analytics to enhance your experience. By accepting, you agree to our use of these cookies. You can manage your preferences or learn more about our cookies policy.