


Property
Beds
3
Full Baths
1
1/2 Baths
1
Year Built
1951
Sq.Footage
1,280
Priced to sell, this end-of-row townhome offers an excellent opportunity to move from renting into homeownership. With three bedrooms, one and a half baths, central air conditioning, and approximately 1,280 square feet, the home provides comfortable space and room to grow. The main level offers a living room, dining area, and kitchen, while the upper level features three bedrooms and a full bath. The partially finished lower level adds flexible space for a recreation room, home office, gym, or hobby area, along with laundry, storage, and a convenient half bath. One of the standout features of this end-unit home is the outdoor space. A good-sized covered front porch provides a welcoming spot to relax, while the exceptionally large, fully fenced backyard offers plenty of room for entertaining, gardening, pets, or outdoor play. A backyard shed provides additional storage for tools, lawn equipment, and outdoor essentials. The end-of-row location provides more outdoor space and added privacy than an interior townhome. Situated on a quiet street near St. Agnes Hospital, this brick townhome combines practical living space, generous outdoor areas, a convenient location, and an attainable price point. If you’re ready to stop renting and start building equity over time, 1230 Pine Heights Avenue offers the space, flexibility, and value to make that next step possible. Schedule your showing today and see how this well-located end-unit townhome could fit your plans.
Features & Amenities
Interior
-
Total Bedrooms
3
-
Bathrooms
1
-
1/2 Bathrooms
1
-
Above Grade Finished Area
1024.0
-
Basement YN
YES
-
Cooling YN
YES
-
Cooling
Central Air, Electric
-
Fireplace YN
NO
-
Heating YN
YES
-
Heating
Exhaust Fan, Natural Gas, Radiant
-
Pet friendly
N/A
Exterior
-
Garage
No
-
Construction Materials
Brick
-
Parking
On Street
-
Pool
No
-
Waterfront YN
NO
Area & Lot
-
Lot Size(acres)
0.09
-
Lot Size(square feet)
3,920
-
Property Type
Residential
-
Property Sub Type
Townhouse
-
Architectural Style
Colonial
Price
-
Sales Price
$185,000
-
Tax Amount
$3,682
-
Financing Options
Cash, Conventional, FHA, VA
-
Sq. Footage
1,280
-
Price/SqFt
$144
HOA
-
Association
No
Property Resources
-
Horse Property
NO
School District
-
Elementary School
VIOLETVILLE ELEMENTARY/MIDDLE SCHOOL
-
Middle School
GREEN STREET ACADEMY
-
High School
EDMONDSON-WESTSIDE
Property Features
-
New Construction
NO
-
Foundation Details
Slab
-
Senior Community YN
NO
-
Sewer
Public Sewer
-
Tax Lot
007J
-
Water Source
Public
Schedule a Showing
Showing scheduled successfully.
Mortgage calculator
Estimate your monthly mortgage payment, including the principal and interest, property taxes, and HOA. Adjust the values to generate a more accurate rate.
Your payment
Principal and Interest:
$
Property taxes:
$
HOA fees:
$
Total loan payment:
$
Total interest amount:
$
Location
County
BALTIMORE CITY
Elementary School
VIOLETVILLE ELEMENTARY/MIDDLE SCHOOL
Middle School
GREEN STREET ACADEMY
High School
EDMONDSON-WESTSIDE
Listing Courtesy of Ellie Mcintire, The KW Collective
RealHub Information is provided exclusively for consumers' personal, non-commercial use, and it may not be used for any purpose other than to identify prospective properties consumers may be interested in purchasing. All information deemed reliable but not guaranteed and should be independently verified. All properties are subject to prior sale, change or withdrawal. RealHub website owner shall not be responsible for any typographical errors, misinformation, misprints and shall be held totally harmless.

Salesperson, Realtor
Heather Brailer
Call Heather today to schedule a private showing.

* Listings on this website come from the FMLS IDX Compilation and may be held by brokerage firms other than the owner of this website. The listing brokerage is identified in any listing details. Information is deemed reliable but is not guaranteed. If you believe any FMLS listing contains material that infringes your copyrighted work please click here to review our DMCA policy and learn how to submit a takedown request.© 2024 FMLS.
Related Properties

BALTIMORE
3840 8TH STREET
3 Beds
1 Baths
1,088 Sq.Ft.
$155,000
MLS#: MDBA2230966
BALTIMORE
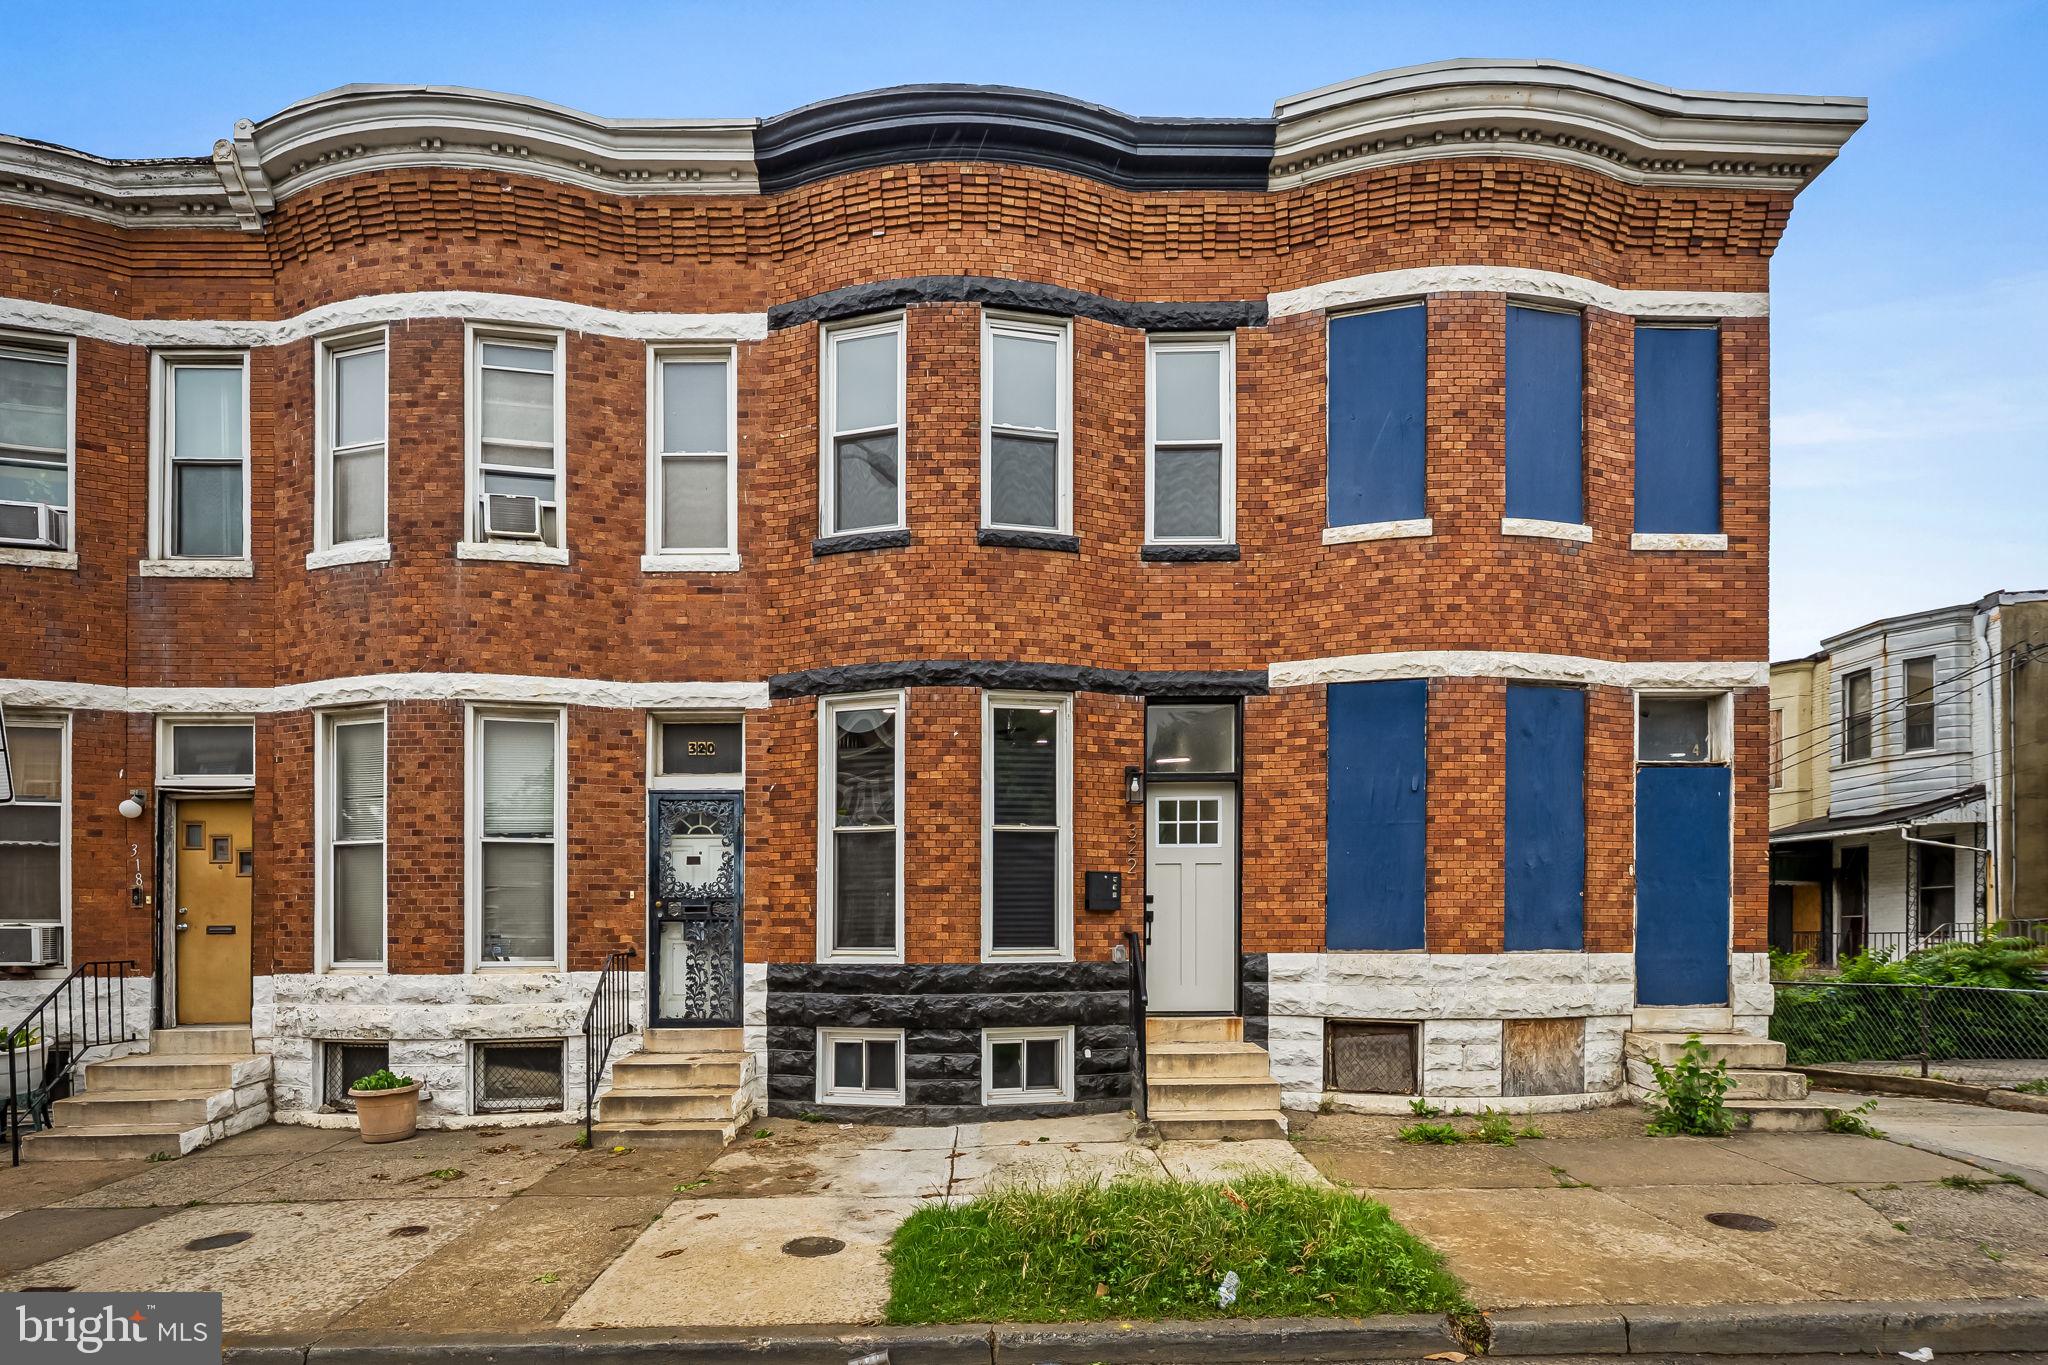
322 N MONROE STREET
3 Beds
2 Baths
1,950 Sq.Ft.
$164,900
MLS#: MDBA2215964
BALTIMORE
2014 CRESTVIEW ROAD
3 Beds
1 Baths
1,140 Sq.Ft.
$199,900
MLS#: MDBA2195318
BALTIMORE
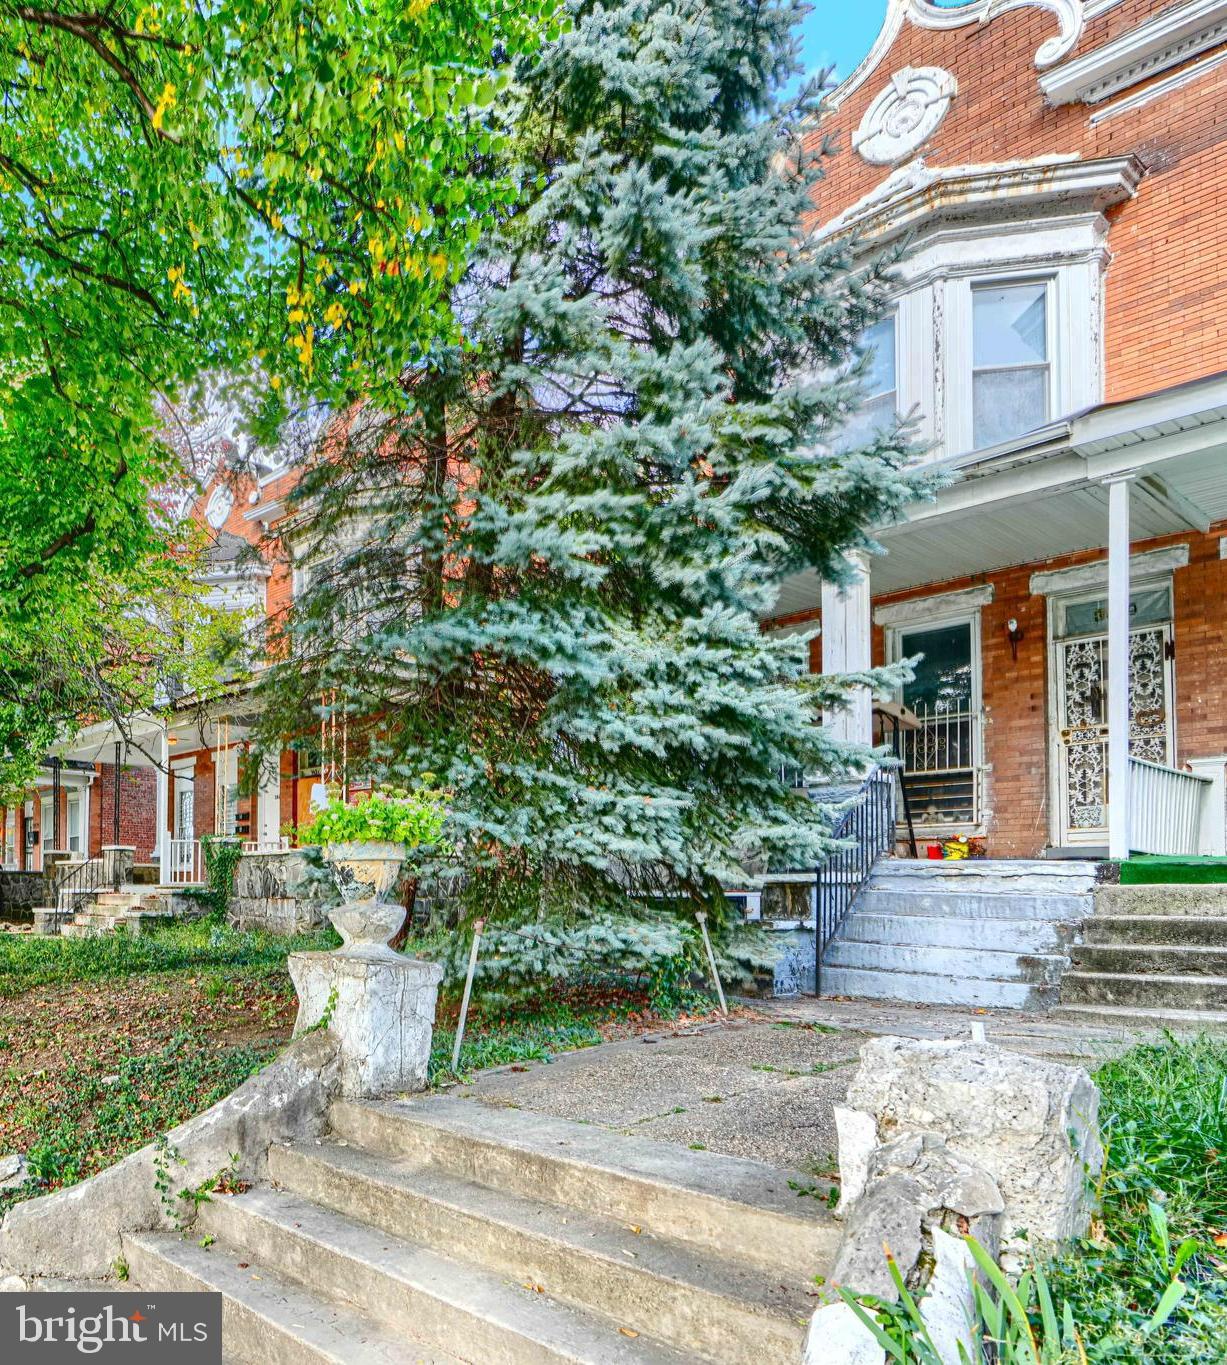
3819 PARK HEIGHTS AVENUE
3 Beds
2 Baths
3,000 Sq.Ft.
$149,999
MLS#: MDBA2187776

BALTIMORE
5914 FENWICK AVENUE
3 Beds
1 Baths
1,520 Sq.Ft.
$205,000
MLS#: MDBA2221510

BALTIMORE
666 MELVIN DRIVE
1 Beds
1 Baths
852 Sq.Ft.
$185,000
MLS#: MDBA2230682

BALTIMORE
2831 PARKWOOD AVENUE
3 Beds
1 Baths
1,458 Sq.Ft.
$189,000
MLS#: MDBA2230354

BALTIMORE
3645 GELSTON DRIVE
3 Beds
1 Baths
1,240 Sq.Ft.
$215,000
MLS#: MDBA2204666
BALTIMORE
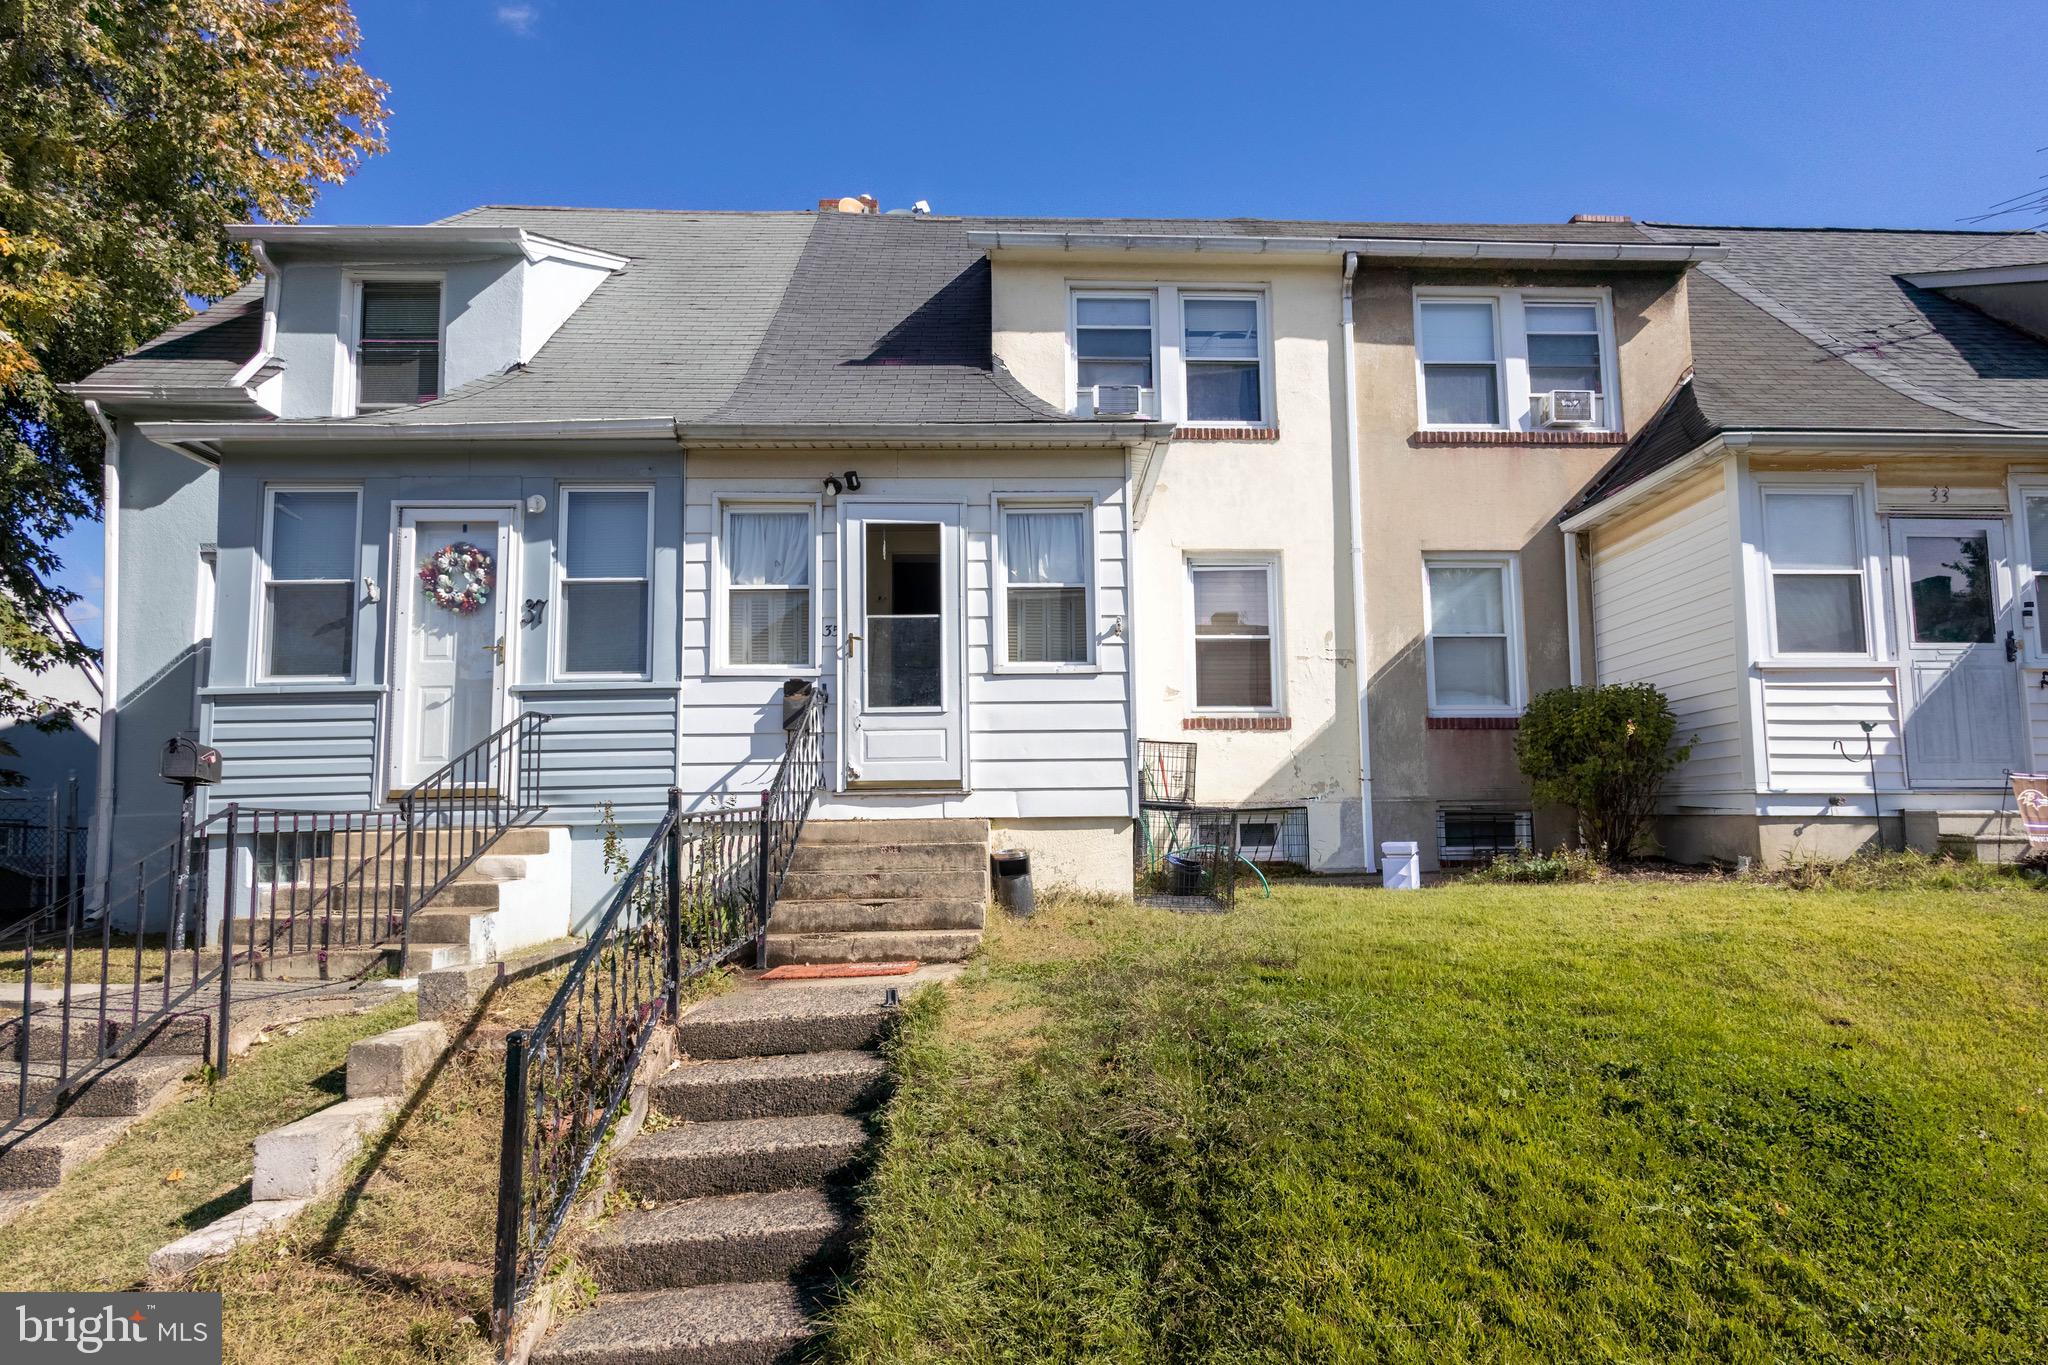
35 KINSHIP ROAD
2 Beds
1 Baths
1,164 Sq.Ft.
$159,000
MLS#: MDBC2145904
BALTIMORE
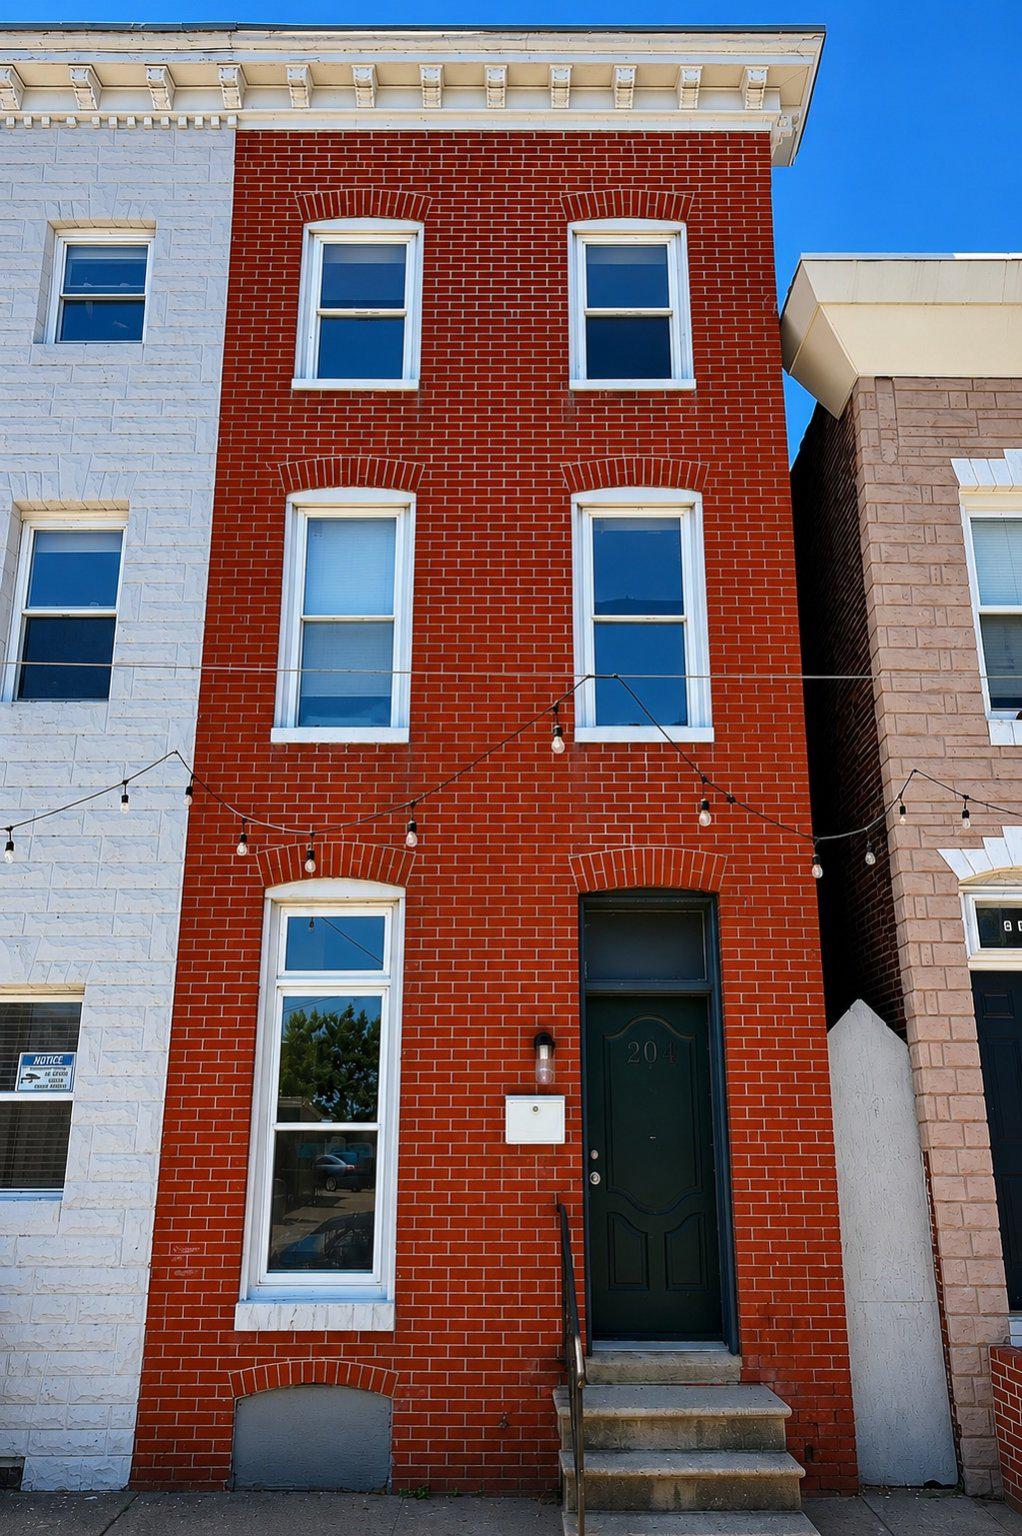
204 N CHESTER STREET
3 Beds
1 Baths
832 Sq.Ft.
$159,000
MLS#: MDBA2218036
.png)