


Property
Beds
3
Full Baths
1
1/2 Baths
None
Year Built
1949
Sq.Footage
1,135
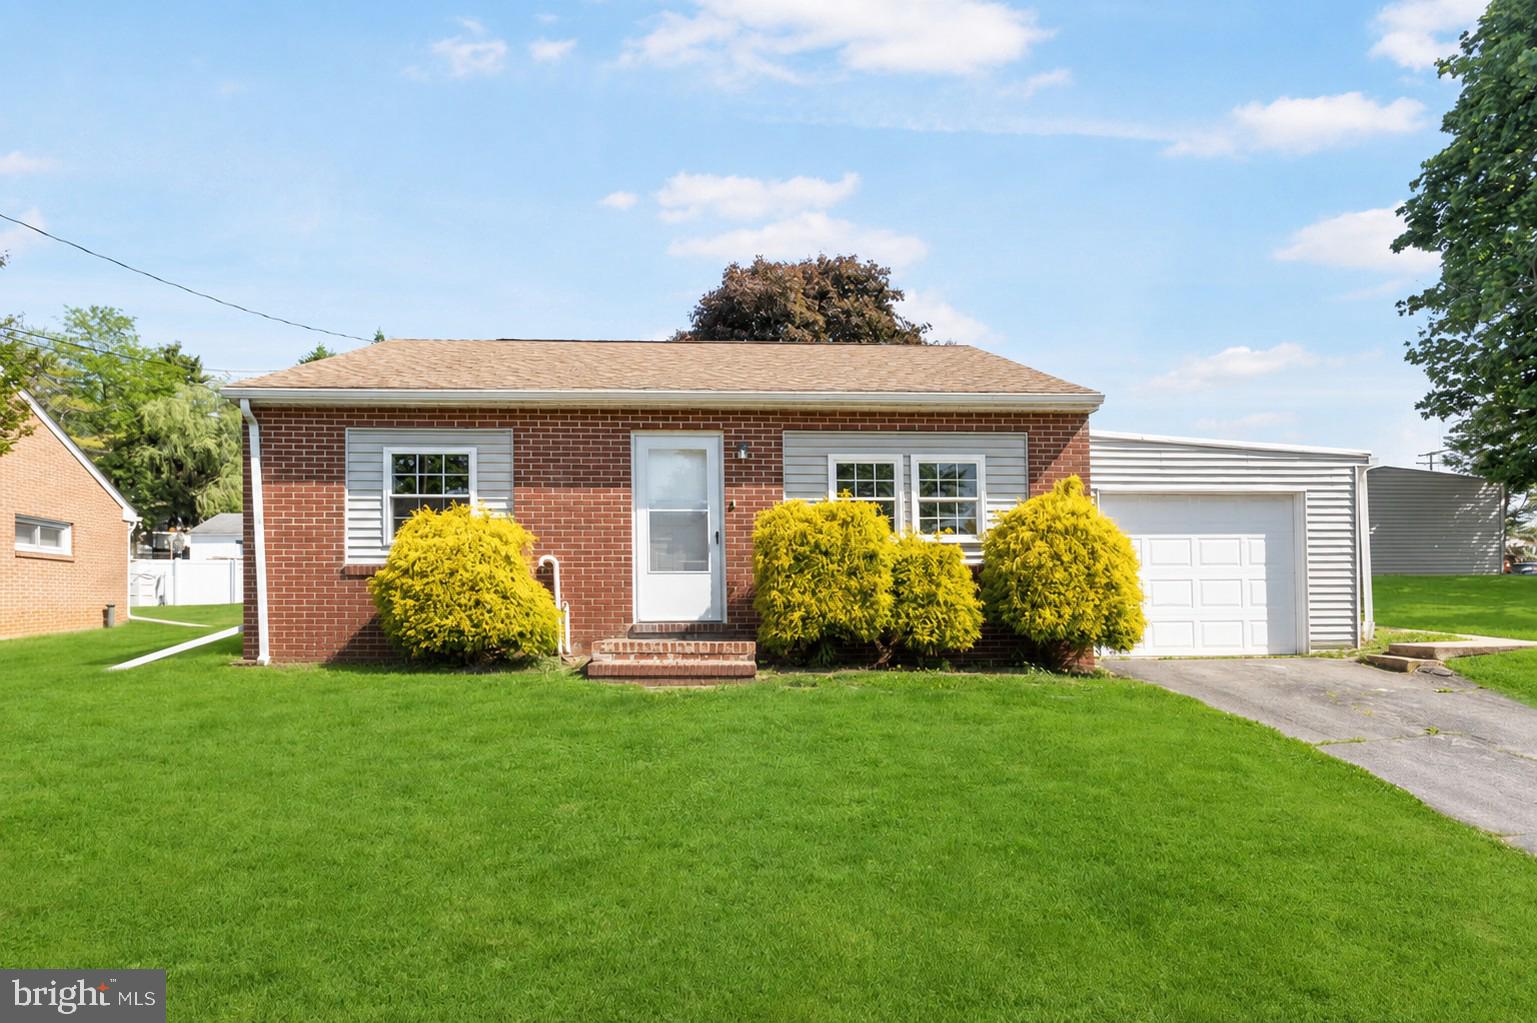
Welcome to 1134 Delta Road! Whether you're looking for a place to call your own, hoping to simplify your living space, or searching for your next investment opportunity, this charming brick Cape Cod is full of potential! Situated on a spacious half-acre-plus lot in the Red Lion Area School District, this 3-bedroom, 1-bath home offers 1,135 square feet of finished living space, classic character, and plenty of room to make it your own. Built in 1949, this home features timeless brick construction, a cozy fireplace, and a functional layout with plenty of opportunity to add your own personal touches. One of the home's standout features is the possibility for convenient first-floor living, with the primary bedroom, full bathroom, and laundry all located on the main level! Whether you're looking for everyday convenience or hoping to minimize trips up and down the stairs, this layout offers flexibility for a variety of needs. While the home could use some TLC and updates, it offers the opportunity to move in and make improvements over time. The partially finished basement provides additional flexible space, whether you're looking for a hobby area, recreation room, or extra storage. Outside, you'll find a generous yard with plenty of room to enjoy the outdoors, along with a detached garage and stone driveway for added convenience. For buyers looking to make a house their own, this home offers the perfect opportunity to add personal touches, make improvements over time, and build equity along the way. For investors or buyers with a vision, the home's classic charm, spacious lot, and existing features offer an exciting opportunity to renovate, refresh, and add value. Whether you're ready to roll up your sleeves and make it your own or simply looking for a home with character, convenience, and room to grow, 1134 Delta Road has so much potential! Bring your ideas, see the possibilities, and schedule your showing today!
Features & Amenities
Interior
-
Total Bedrooms
3
-
Bathrooms
1
-
Above Grade Finished Area
1135.0
-
Basement YN
YES
-
Cooling YN
YES
-
Cooling
Window Unit(s), Electric
-
Fireplace YN
YES
-
Heating YN
YES
-
Heating
Oil, Central
-
Main Level Bedrooms
1
-
Pet friendly
N/A
Exterior
-
Garage
Yes
-
Garage spaces
1
-
Construction Materials
Brick
-
Parking
Garage, Driveway, Covered, Detached
-
Pool
No
-
Waterfront YN
NO
Area & Lot
-
Lot Size(acres)
0.66
-
Lot Size(square feet)
28,749
-
Property Type
Residential
-
Property Sub Type
Single Family Residence
-
Architectural Style
Cape Cod
Price
-
Sales Price
$250,000
-
Tax Amount
$3,434
-
Sq. Footage
1,135
-
Price/SqFt
$220
HOA
-
Association
No
School District
-
Elementary School
PLEASANT VIEW
-
Middle School
RED LION AREA JUNIOR
-
High School
RED LION AREA SENIOR
Property Features
-
New Construction
NO
-
Foundation Details
Block
-
Senior Community YN
NO
-
Sewer
Public Sewer
-
Tax Lot
0068
-
Water Source
Well
Schedule a Showing
Showing scheduled successfully.
Mortgage calculator
Estimate your monthly mortgage payment, including the principal and interest, property taxes, and HOA. Adjust the values to generate a more accurate rate.
Your payment
Principal and Interest:
$
Property taxes:
$
HOA fees:
$
Total loan payment:
$
Total interest amount:
$
Location
County
YORK
Elementary School
PLEASANT VIEW
Middle School
RED LION AREA JUNIOR
High School
RED LION AREA SENIOR
Listing Courtesy of Madisson Marie Shellenberger, The Exchange Real Estate Company LLC
RealHub Information is provided exclusively for consumers' personal, non-commercial use, and it may not be used for any purpose other than to identify prospective properties consumers may be interested in purchasing. All information deemed reliable but not guaranteed and should be independently verified. All properties are subject to prior sale, change or withdrawal. RealHub website owner shall not be responsible for any typographical errors, misinformation, misprints and shall be held totally harmless.

Salesperson, Realtor
Heather Brailer
Call Heather today to schedule a private showing.

* Listings on this website come from the FMLS IDX Compilation and may be held by brokerage firms other than the owner of this website. The listing brokerage is identified in any listing details. Information is deemed reliable but is not guaranteed. If you believe any FMLS listing contains material that infringes your copyrighted work please click here to review our DMCA policy and learn how to submit a takedown request.© 2024 FMLS.
Related Properties

RED LION
313 CHERRY 16
2 Beds
1 Baths
1,222 Sq.Ft.
$224,900
MLS#: PAYK2110080

RED LION
266 COUNTRY RIDGE DRIVE
3 Beds
2 Baths
1,780 Sq.Ft.
$267,900
MLS#: PAYK2109476

RED LION
374 CHERRY STREET 374
3 Beds
1 Baths
1,200 Sq.Ft.
$229,900
MLS#: PAYK2110428

RED LION
337 W MAPLE STREET
4 Beds
1 Baths
1,557 Sq.Ft.
$219,000
MLS#: PAYK2113448

RED LION
107 CHARLES STREET
3 Beds
1 Baths
1,294 Sq.Ft.
$209,900
MLS#: PAYK2112032
RED LION
311 E LANCASTER STREET
2 Beds
1 Baths
896 Sq.Ft.
$224,900
MLS#: PAYK2104336

RED LION
101 WINNERS CIRCLE 101
2 Beds
2 Baths
1,242 Sq.Ft.
$285,000
MLS#: PAYK2112490

RED LION
194 HUDSON BOULEVARD
3 Beds
2 Baths
1,680 Sq.Ft.
$275,000
MLS#: PAYK2112178

RED LION
4017 CHARITY DRIVE
3 Beds
1 Baths
1,040 Sq.Ft.
$280,000
MLS#: PAYK2109582

RED LION
749 W BROADWAY
3 Beds
1 Baths
1,754 Sq.Ft.
$219,900
MLS#: PAYK2112368
