


Property
Beds
4
Full Baths
5
1/2 Baths
None
Year Built
2027
Sq.Footage
4,504
Build Your Custom Dream Home in Glenmoore! Discover the beauty and possibilities of this exceptional 5-acre open lot in Glenmoore, Pennsylvania. Set in the peaceful Chester County countryside, this picturesque property offers a rare combination of open space, natural beauty, privacy, and versatility. The gently rolling landscape provides a beautiful setting for a one-of-a-king home. With expansive open views and plenty of room to create the property you've envisioned, the land offers a wonderful sense of space while remaining conveniently located near the amenities of the surrounding Chester County communities. The Ashley is an impressive, generously proportioned two-story home designed around a strong balance of formal entertaining spaces and comfortable everyday living. The first floor creates a welcoming progression from the foyer into the home's primary living areas, with the kitchen, family room and dining spaces providing a natural hub for gatherings. The overall layout feels particularly well suited to a large homesite, such as a five-acre property in Glenmoore. Rather than simply maximizing square footage, the plan provides distinct spaces for entertaining, relaxing, working and hosting guests, while maintaining a cohesive connection between the major living areas. Upstairs, the bedroom arrangement gives the home a distinctly private residential character, with generous sleeping accommodations and additional flexibility for family members or guests. The scale of the plan also allows for customization—an important consideration with Rotelle, since the company's plans are intended to be adapted to the homeowner and the particular lot. Note: Builder tie-in; must use Rotelle as builder.
Features & Amenities
Interior
-
Total Bedrooms
4
-
Bathrooms
5
-
Above Grade Finished Area
4504.0
-
Basement YN
YES
-
Cooling YN
YES
-
Cooling
Ceiling Fan(s), Electric
-
Heating YN
YES
-
Heating
Propane, Forced Air
-
Pet friendly
N/A
Exterior
-
Garage
Yes
-
Garage spaces
2
-
Construction Materials
Other
-
Parking
Garage, Attached
-
Pool
No
-
Waterfront YN
NO
Area & Lot
-
Lot Size(acres)
5.0
-
Lot Size(square feet)
217,800
-
Property Type
Residential
-
Property Sub Type
Single Family Residence
-
Architectural Style
Traditional
Price
-
Sales Price
$1,262,306
-
Tax Amount
$2,026
-
Sq. Footage
4,504
-
Price/SqFt
$280
HOA
-
Association
No
School District
-
Elementary School
N/A
-
Middle School
N/A
-
High School
N/A
Property Features
-
New Construction
YES
-
Foundation Details
Concrete Perimeter
-
Senior Community YN
NO
-
Sewer
Septic Tank
-
Water Source
Private
Schedule a Showing
Showing scheduled successfully.
Mortgage calculator
Estimate your monthly mortgage payment, including the principal and interest, property taxes, and HOA. Adjust the values to generate a more accurate rate.
Your payment
Principal and Interest:
$
Property taxes:
$
HOA fees:
$
Total loan payment:
$
Total interest amount:
$
Location
County
CHESTER
Elementary School
Middle School
High School
Listing Courtesy of Terese E Brittingham, Keller Williams Realty Group
RealHub Information is provided exclusively for consumers' personal, non-commercial use, and it may not be used for any purpose other than to identify prospective properties consumers may be interested in purchasing. All information deemed reliable but not guaranteed and should be independently verified. All properties are subject to prior sale, change or withdrawal. RealHub website owner shall not be responsible for any typographical errors, misinformation, misprints and shall be held totally harmless.

Salesperson, Realtor
Heather Brailer
Call Heather today to schedule a private showing.

* Listings on this website come from the FMLS IDX Compilation and may be held by brokerage firms other than the owner of this website. The listing brokerage is identified in any listing details. Information is deemed reliable but is not guaranteed. If you believe any FMLS listing contains material that infringes your copyrighted work please click here to review our DMCA policy and learn how to submit a takedown request.© 2024 FMLS.
Related Properties

POTTSTOWN
1104 PRIZER ROAD
4 Beds
4 Baths
3,908 Sq.Ft.
$1,177,231
MLS#: PACT2135900
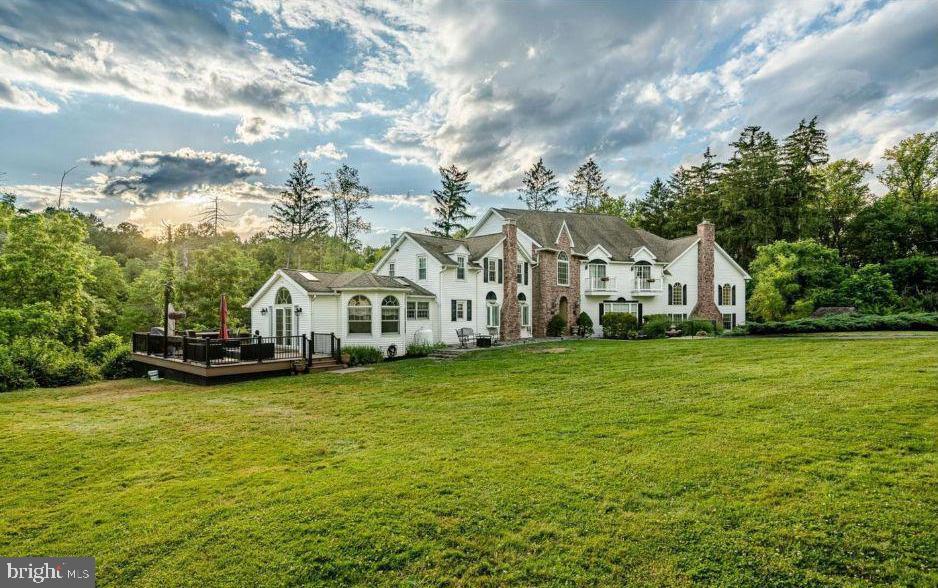
POTTSTOWN
1931 TEMPLE ROAD
6 Beds
4 Baths
6,000 Sq.Ft.
$1,489,000
MLS#: PABK2068862

POTTSTOWN
18 PUTTER LANE
5 Beds
5 Baths
5,149 Sq.Ft.
$1,099,000
MLS#: PAMC2182146
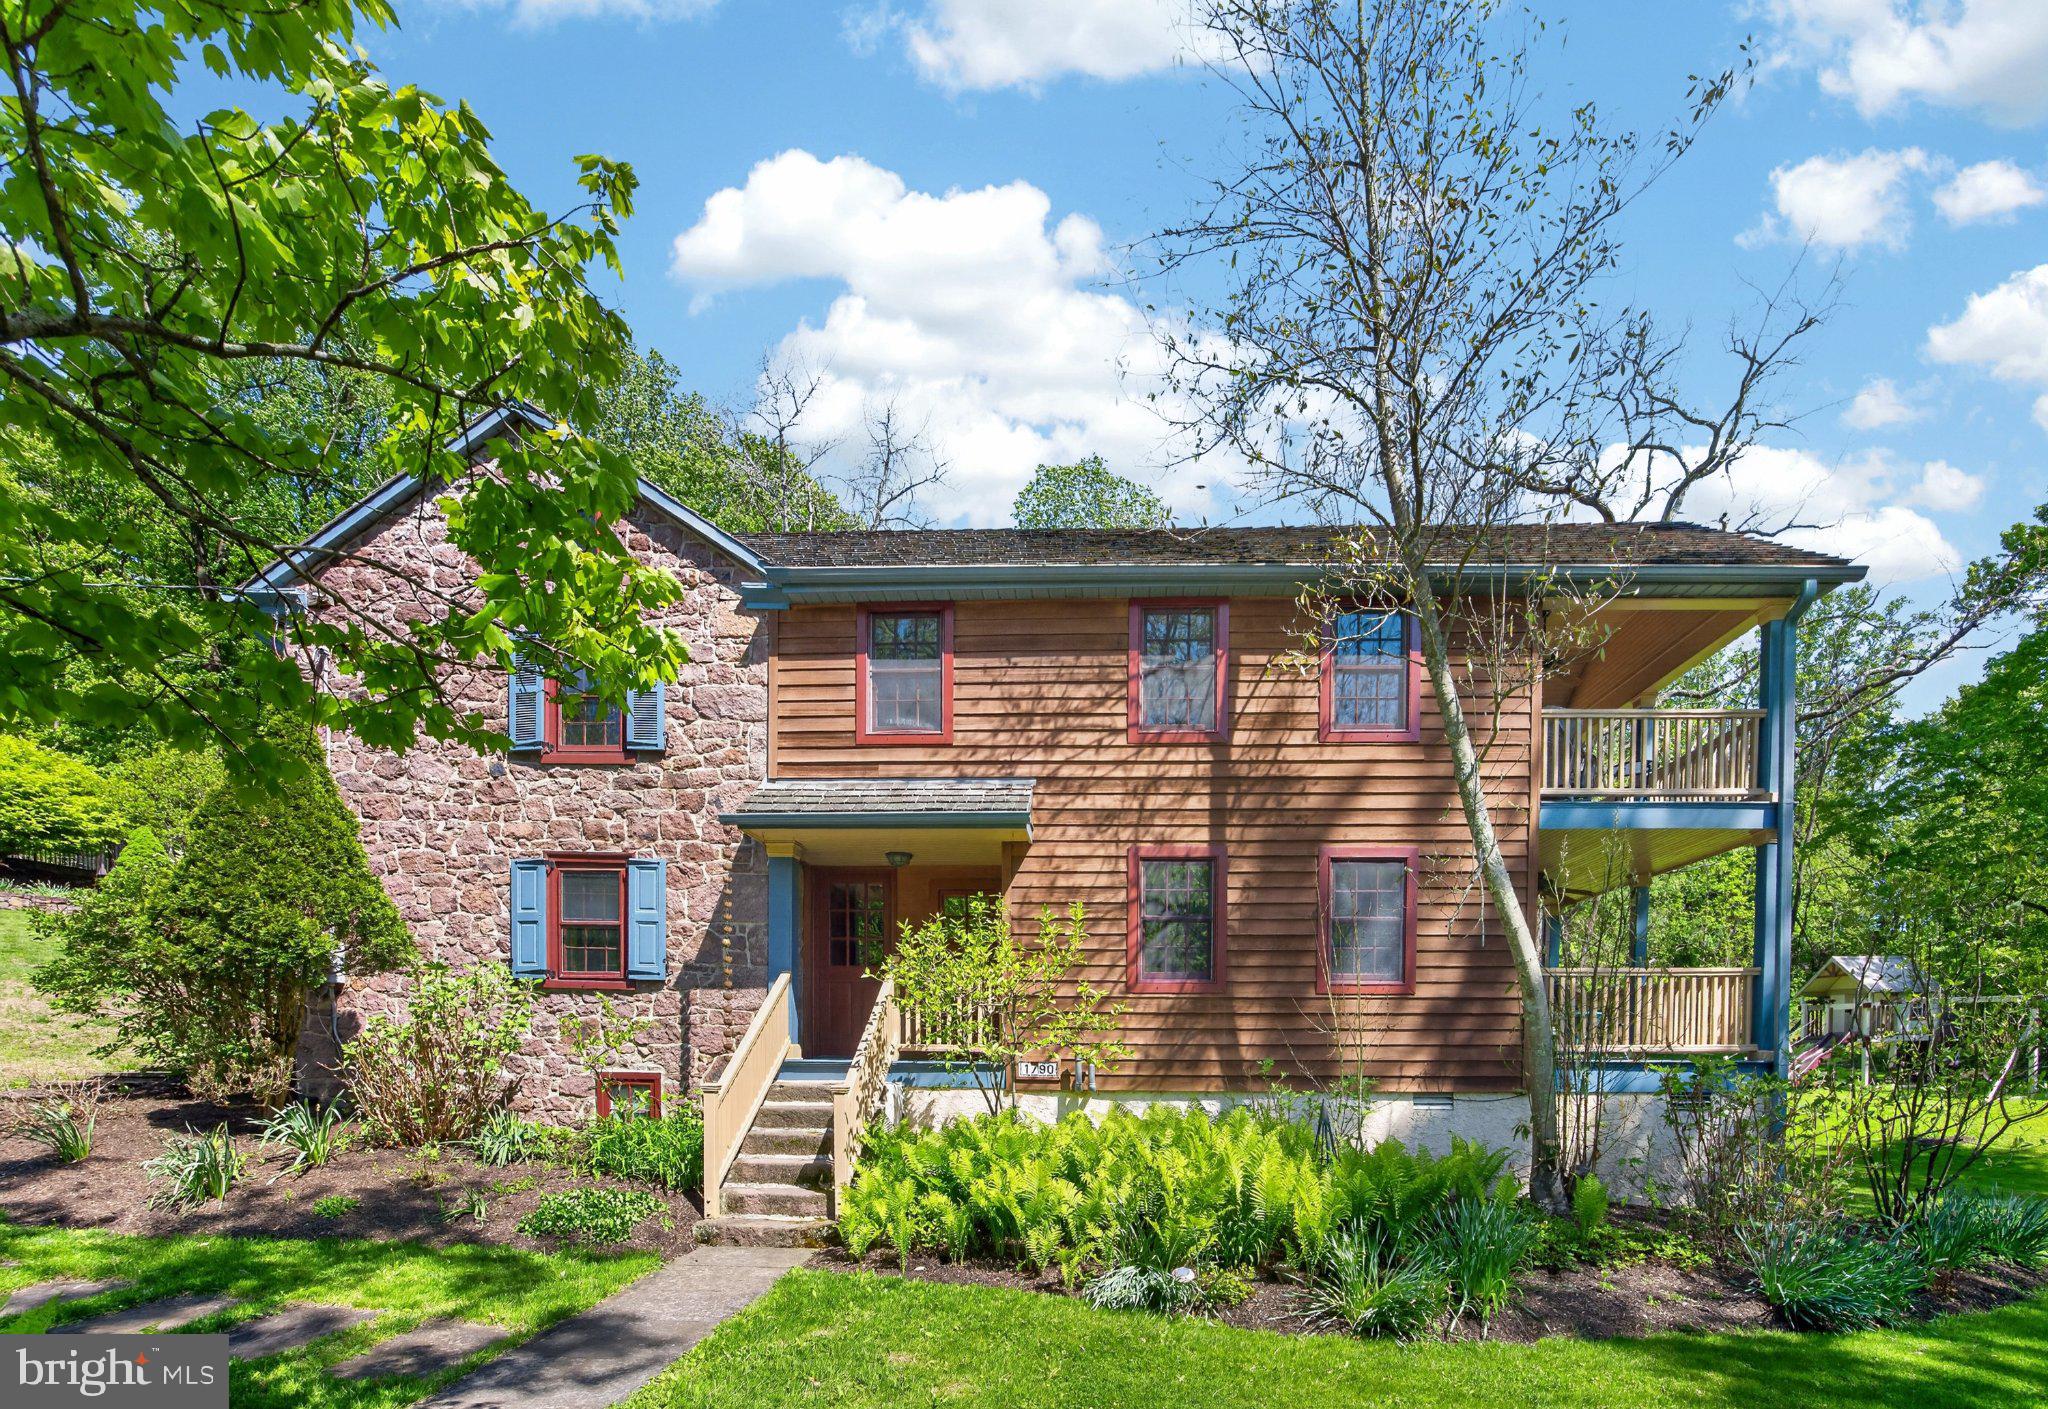
POTTSTOWN
1790 FERNBROOK LANE
4 Beds
2 Baths
2,512 Sq.Ft.
$1,200,000
MLS#: PACT2125002
.png)