
Property
Beds
3
Full Baths
2
1/2 Baths
2
Year Built
1983
Sq.Footage
1,584
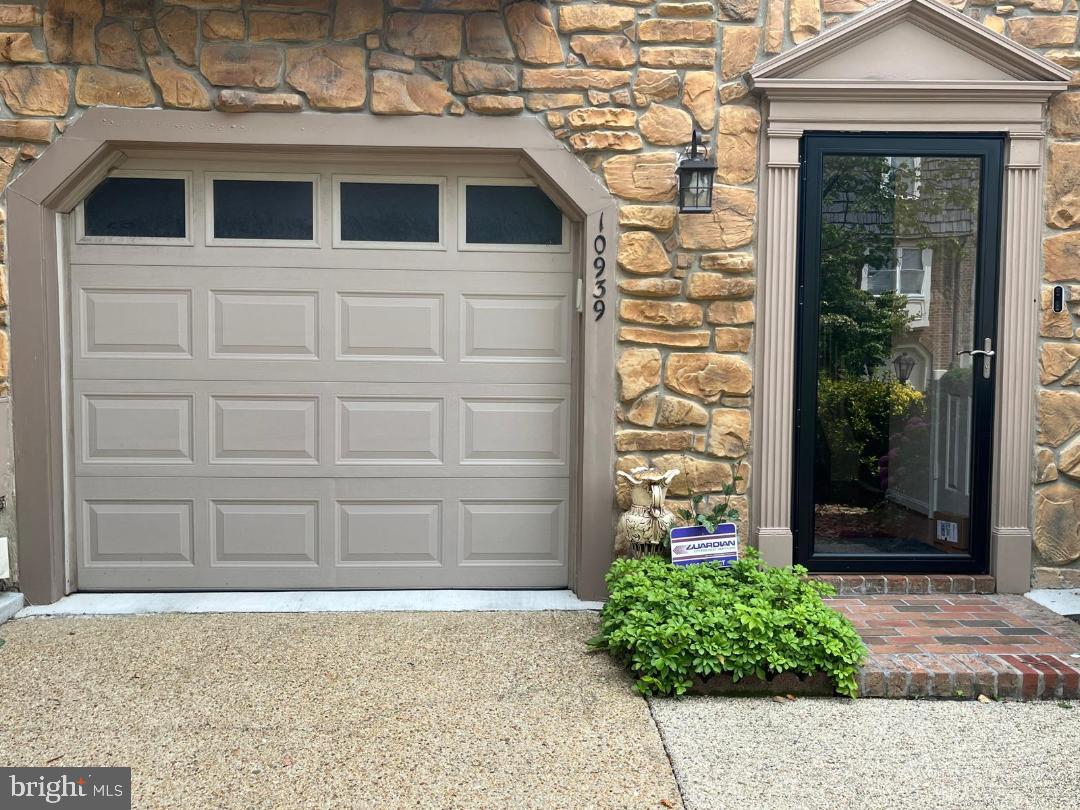
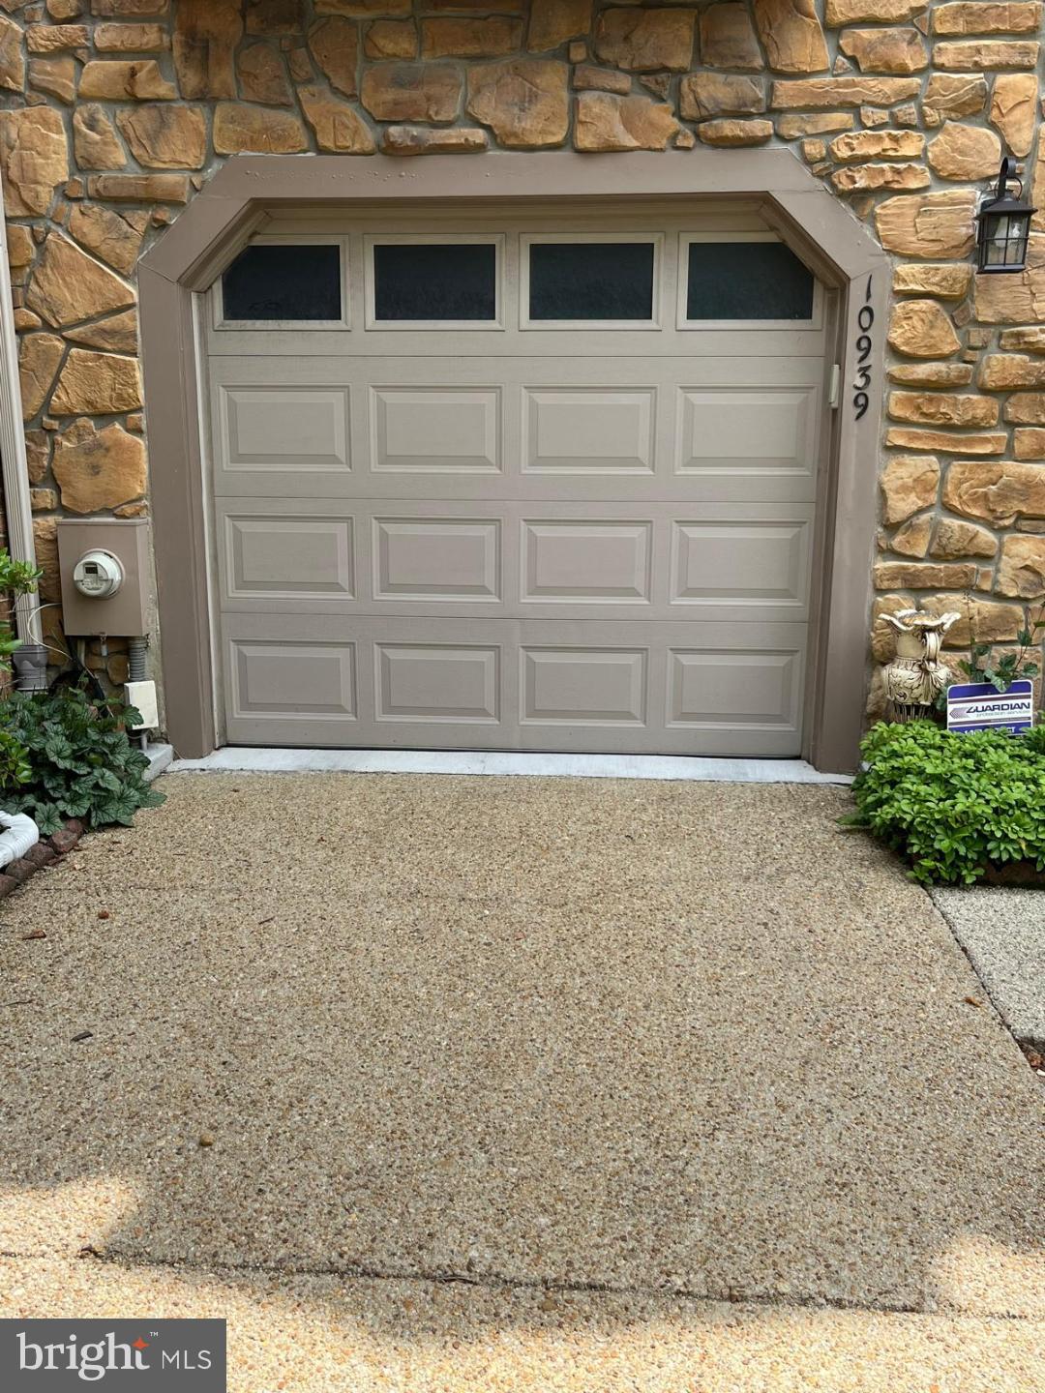
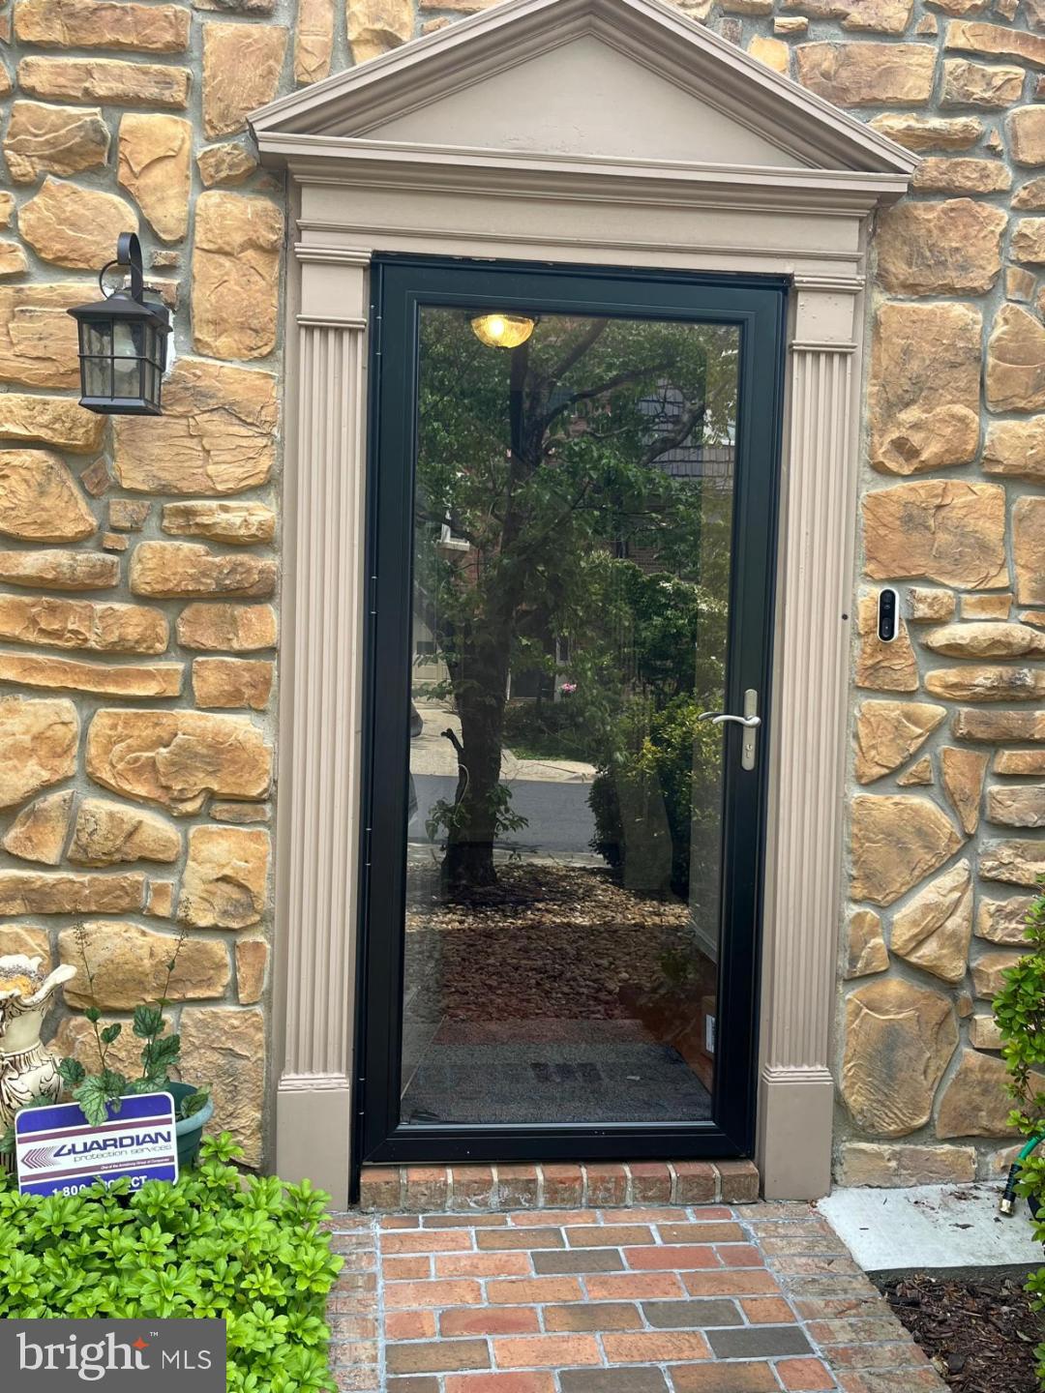
Prime Silver Spring Location! Three-level Townhome in the sought after Glen Haven neighborhood of Silver Spring. This quiet cul-de-sac community is Steps from the beautiful Sligo Creek Park and trail. Attached garage with Additional Parking Pad in front of the garage. The Entry Level features a Large Foyer with a coat closet, a Beautiful Family Room with a cozy fireplace insert, walking out to the backyard patio. This level also includes Large Half Bath, and interior access to the garage. Sun filled main level has an Open-Concept Floor Plan, with a Large, Sunny Living room smoothly connecting with the Dining Area and Gourmet Kitchen. The beautiful Hardwood floors in the LR & Dining Room create a warm feel. Step out onto the deck to enjoy peaceful wooded views and a perfect spot gatherings. The chef’s kitchen stainless steel appliances, granite countertops and backsplash. A powder room and laundry closet complete this level. The upper floor has three bright bedrooms and two full bathrooms. The primary suite is very Large with impressive Vaulted ceiling, This beautiful expansive primary suite includes two huge closets The ensuite bath has oversized vanity, a skylight, and a large shower. Outdoor spaces include a deck perfect for relaxing or entertaining and a fenced backyard with a patio that offers privacy. Ideally located near parks, playgrounds, Brookside Gardens, Wheaton Ice Arena, Library, Horseback riding trails,. Located on Major Commuter Road: University Blvd,, Veirs MIll Rd, Georgia Avenue and Columbia Pike, . Minutes to Wheaton metro and the Mall.
Features & Amenities
Interior
-
Other Interior Features
Eat-in Kitchen, Ceiling Fan(s), Kitchen Island, Soaking Tub
-
Total Bedrooms
3
-
Bathrooms
2
-
1/2 Bathrooms
2
-
Above Grade Finished Area
1584.0
-
Basement YN
YES
-
Cooling YN
YES
-
Cooling
Central Air, Heat Pump, Ceiling Fan(s), Electric
-
Fireplace YN
YES
-
Heating YN
YES
-
Heating
Electric, Central
-
Pet friendly
N/A
Exterior
-
Garage
Yes
-
Garage spaces
1
-
Construction Materials
Frame
-
Parking
Garage Door Opener, Garage, Attached
-
Pool
No
-
Waterfront YN
NO
Area & Lot
-
Lot Size(acres)
0.04
-
Lot Size(square feet)
1650.0
-
Property Type
Residential
-
Property Sub Type
Townhouse
-
Architectural Style
Colonial
Price
-
Sales Price
$524,960
-
Tax Amount
$5,206
-
Sq. Footage
1, 584
-
Price/SqFt
$331
HOA
-
Association
YES
-
Association Fee
$380
-
Association Fee Frequency
Quarterly
-
Association Fee Includes
N/A
School District
-
Elementary School
N/A
-
Middle School
N/A
-
High School
NORTHWOOD
Property Features
-
New Construction
NO
-
Foundation Details
Block, Concrete Perimeter
-
Senior Community YN
NO
-
Sewer
Public Sewer
-
Tax Lot
39
-
Water Source
Public
Schedule a Showing
Showing scheduled successfully.
Mortgage calculator
Estimate your monthly mortgage payment, including the principal and interest, property taxes, and HOA. Adjust the values to generate a more accurate rate.
Your payment
Principal and Interest:
$
Property taxes:
$
HOA fees:
$
Total loan payment:
$
Total interest amount:
$
Location
County
MONTGOMERY
Elementary School
Middle School
High School
NORTHWOOD
Listing Courtesy of Rumiana S Chuknyiska , Taylor Properties
RealHub Information is provided exclusively for consumers' personal, non-commercial use, and it may not be used for any purpose other than to identify prospective properties consumers may be interested in purchasing. All information deemed reliable but not guaranteed and should be independently verified. All properties are subject to prior sale, change or withdrawal. RealHub website owner shall not be responsible for any typographical errors, misinformation, misprints and shall be held totally harmless.

AGENT
Heather Brailer
Call Heather today to schedule a private showing.

* Listings on this website come from the FMLS IDX Compilation and may be held by brokerage firms other than the owner of this website. The listing brokerage is identified in any listing details. Information is deemed reliable but is not guaranteed. If you believe any FMLS listing contains material that infringes your copyrighted work please click here to review our DMCA policy and learn how to submit a takedown request.© 2024 FMLS.
Related Properties

SILVER SPRING
11515 OREBAUGH AVENUE
4 Beds
2 Baths
1,716 Sq.Ft.
$589,900
MLS#: MDMC2207618

SILVER SPRING
4416 MAHAN ROAD
4 Beds
2 Baths
1,574 Sq.Ft.
$490,000
MLS#: MDMC2240336
SILVER SPRING
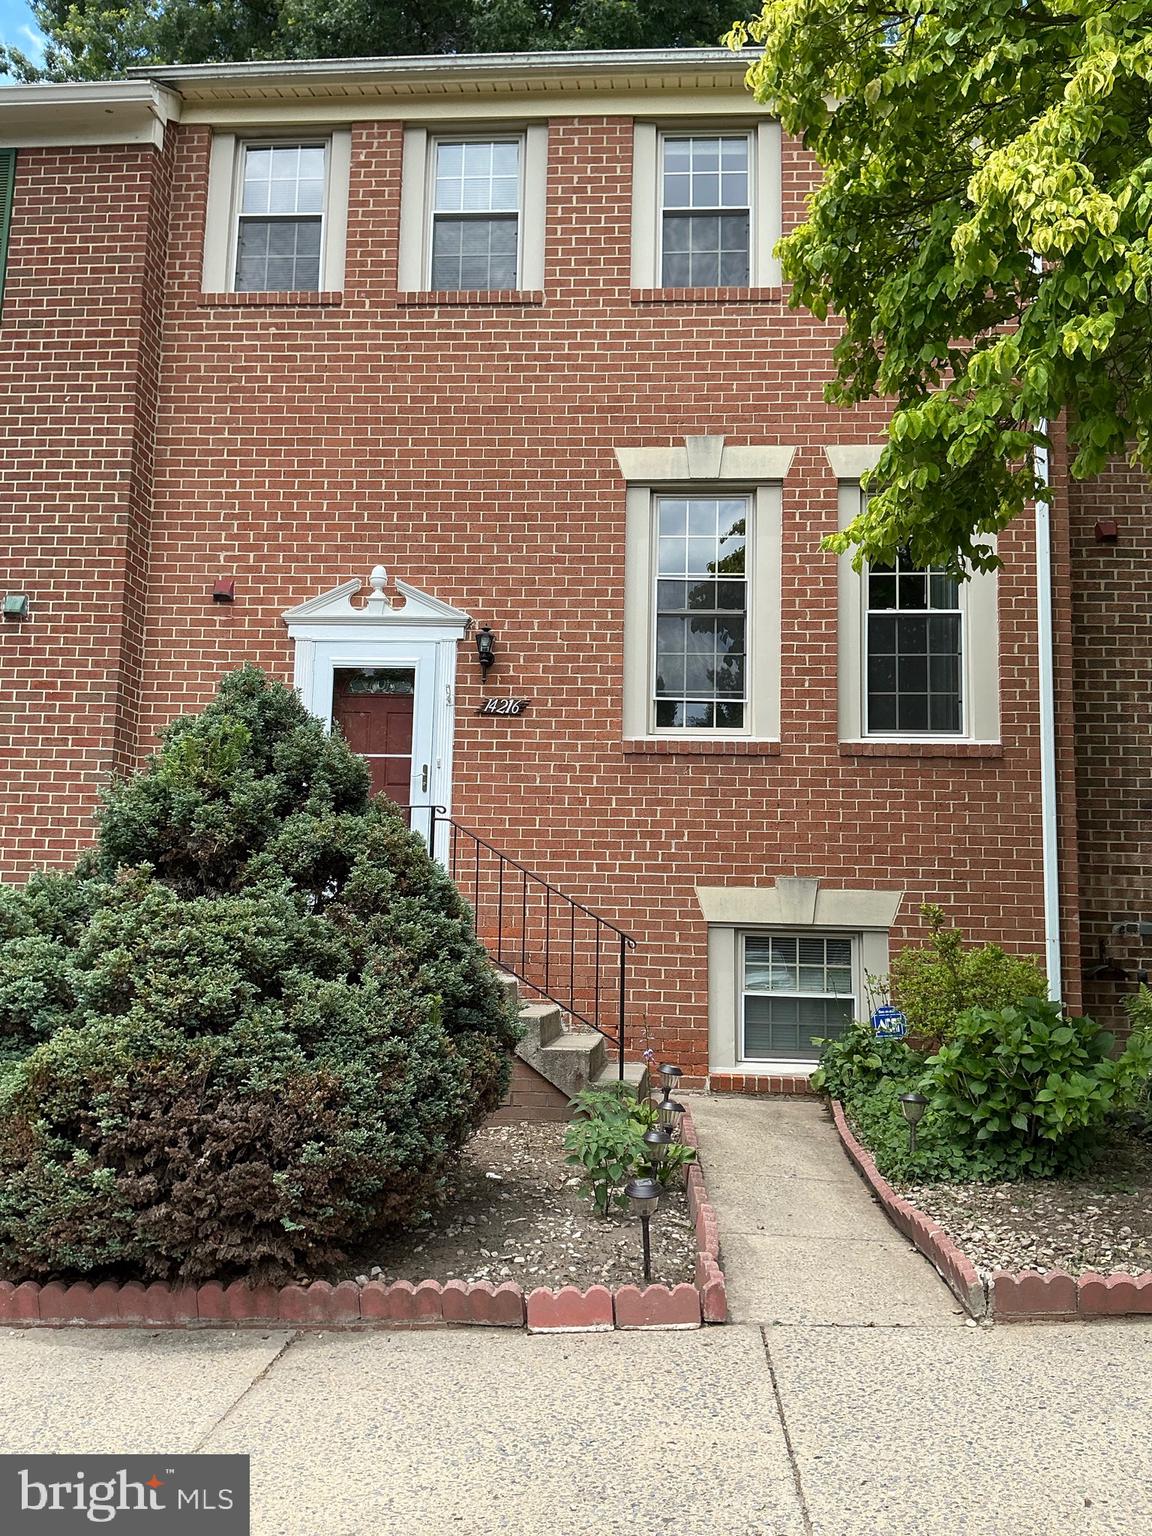
14216 CATAMOUNT COURT
4 Beds
3 Baths
1,984 Sq.Ft.
$519,900
MLS#: MDMC2242128

SILVER SPRING
671 CONCERTO LANE
3 Beds
3 Baths
2,310 Sq.Ft.
$559,000
MLS#: MDMC2242652
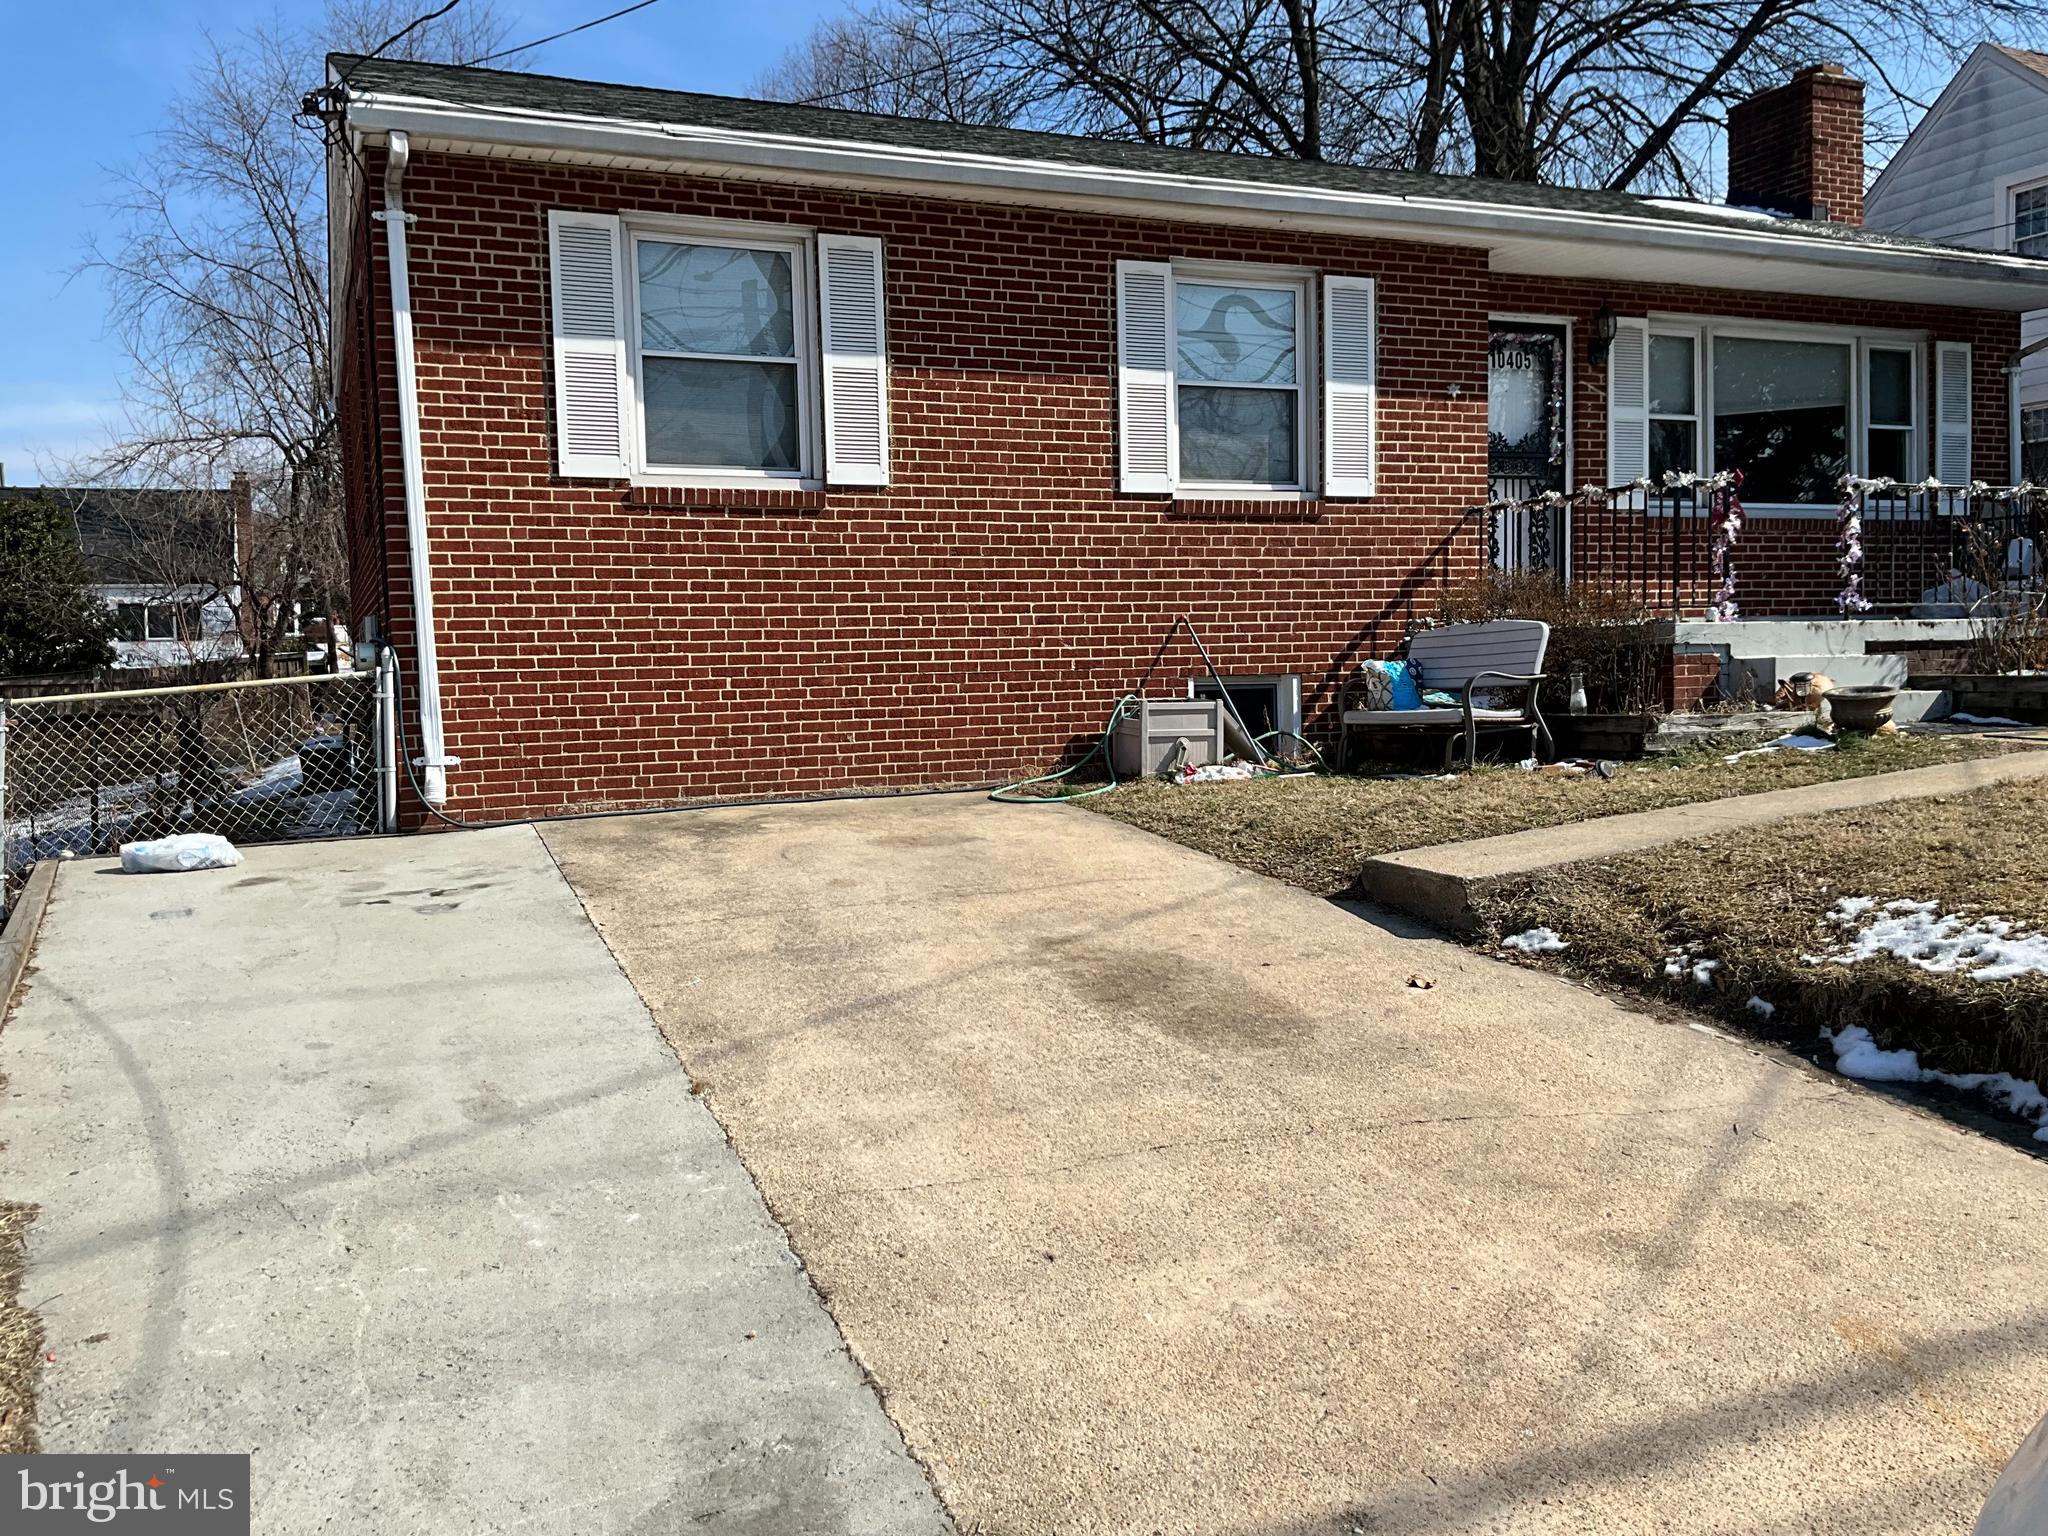
SILVER SPRING
10405 GEORGIA AVENUE
3 Beds
1 Baths
2,236 Sq.Ft.
$550,000
MLS#: MDMC2220132
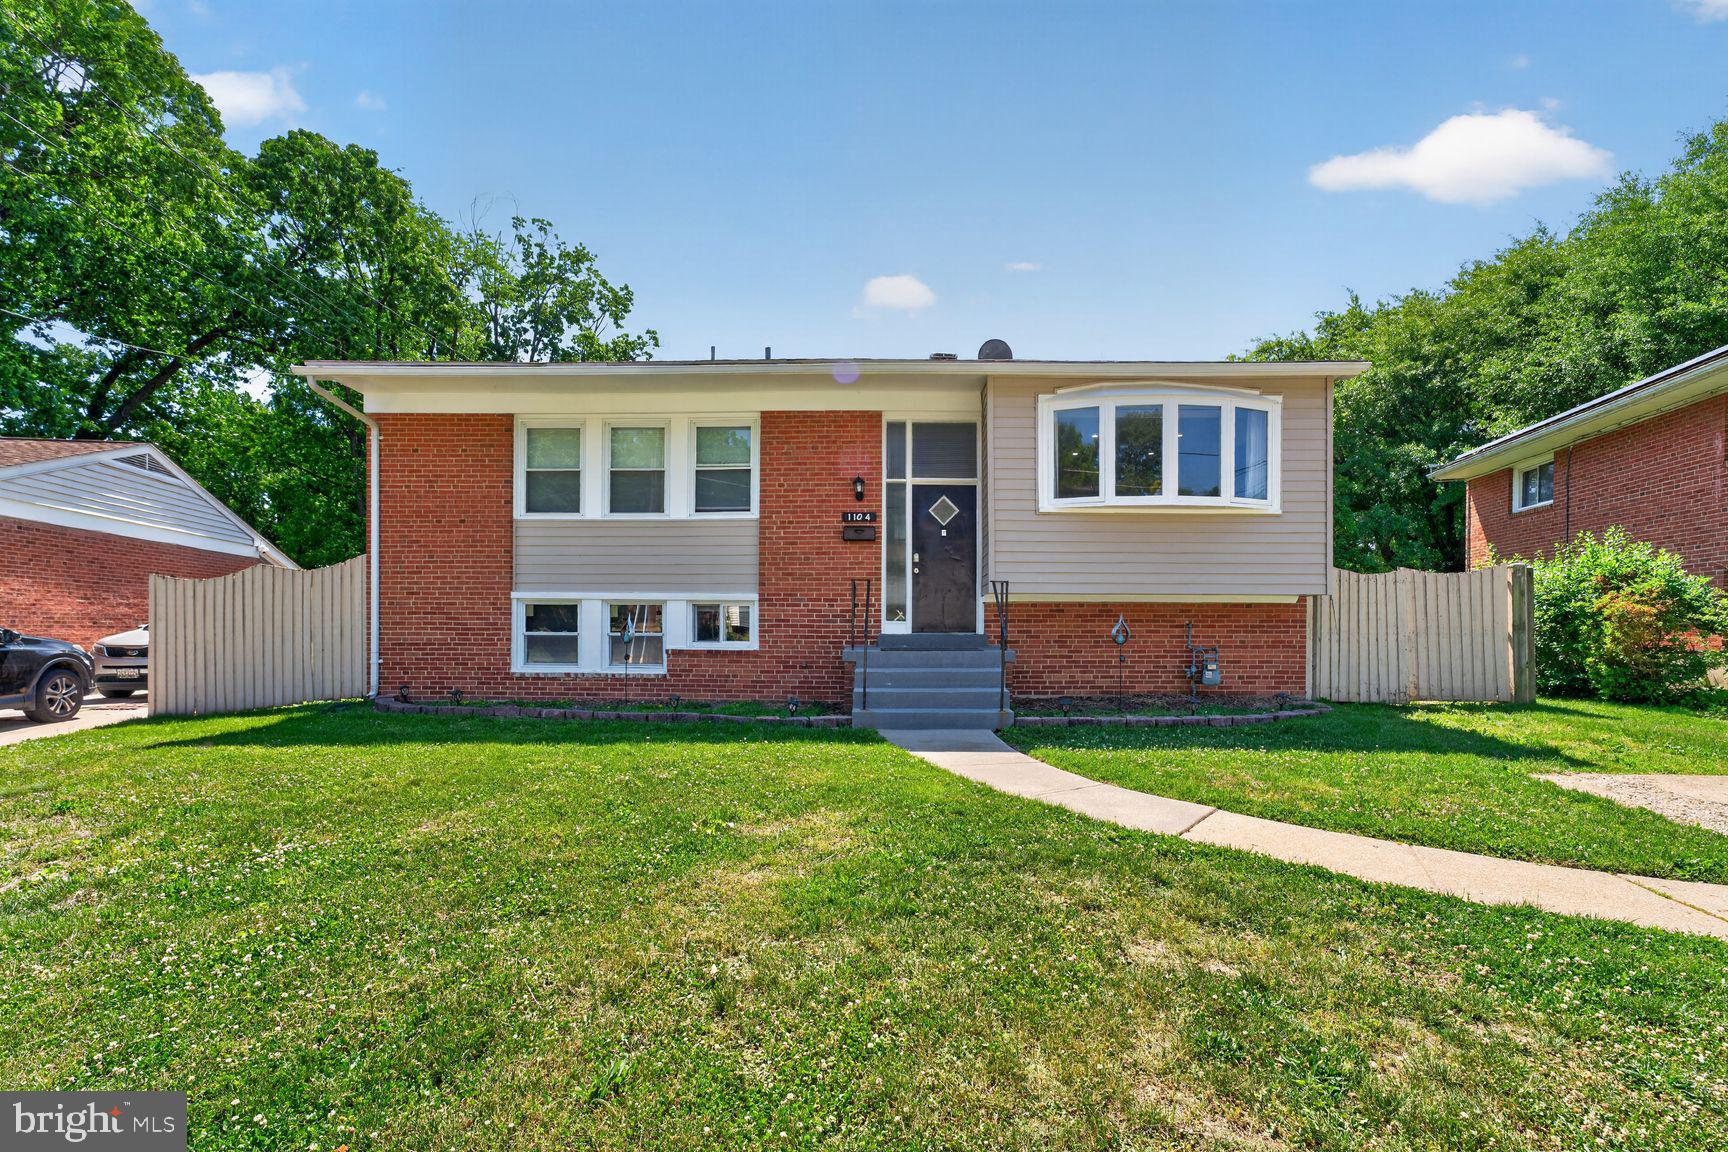
SILVER SPRING
1104 CADDINGTON AVENUE
5 Beds
3 Baths
1,084 Sq.Ft.
$625,000
MLS#: MDMC2220608

SILVER SPRING
9 LONG GREEN COURT
3 Beds
3 Baths
1,815 Sq.Ft.
$487,000
MLS#: MDMC2236122
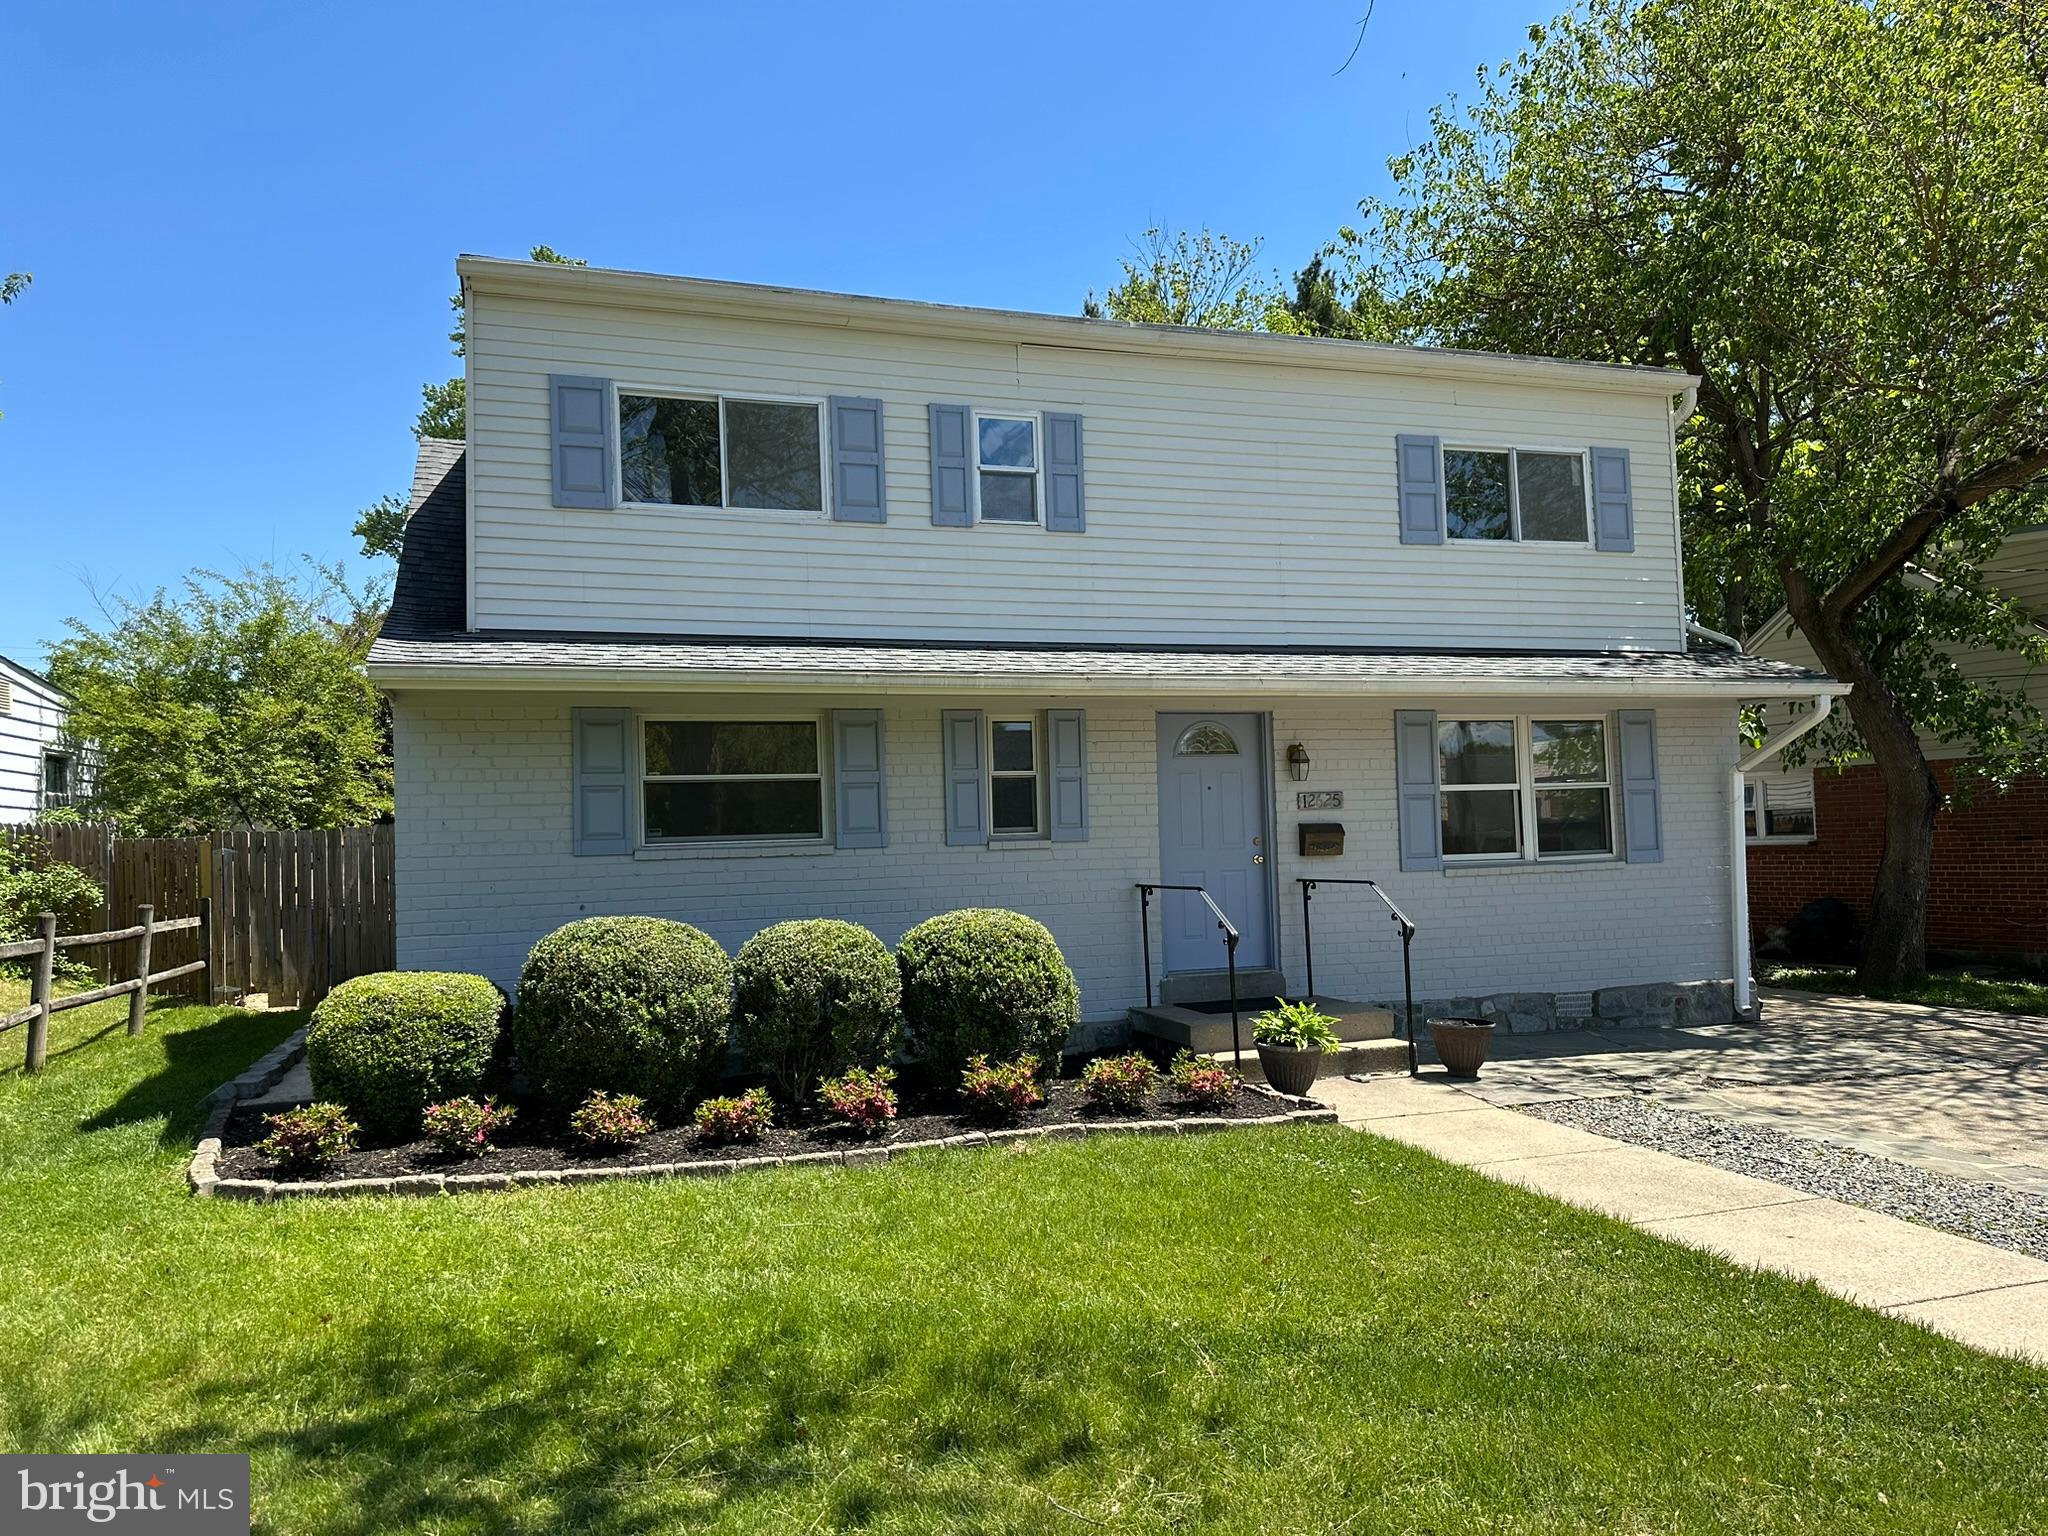
SILVER SPRING
12625 FARNELL DRIVE
4 Beds
2 Baths
1,855 Sq.Ft.
$595,000
MLS#: MDMC2239080
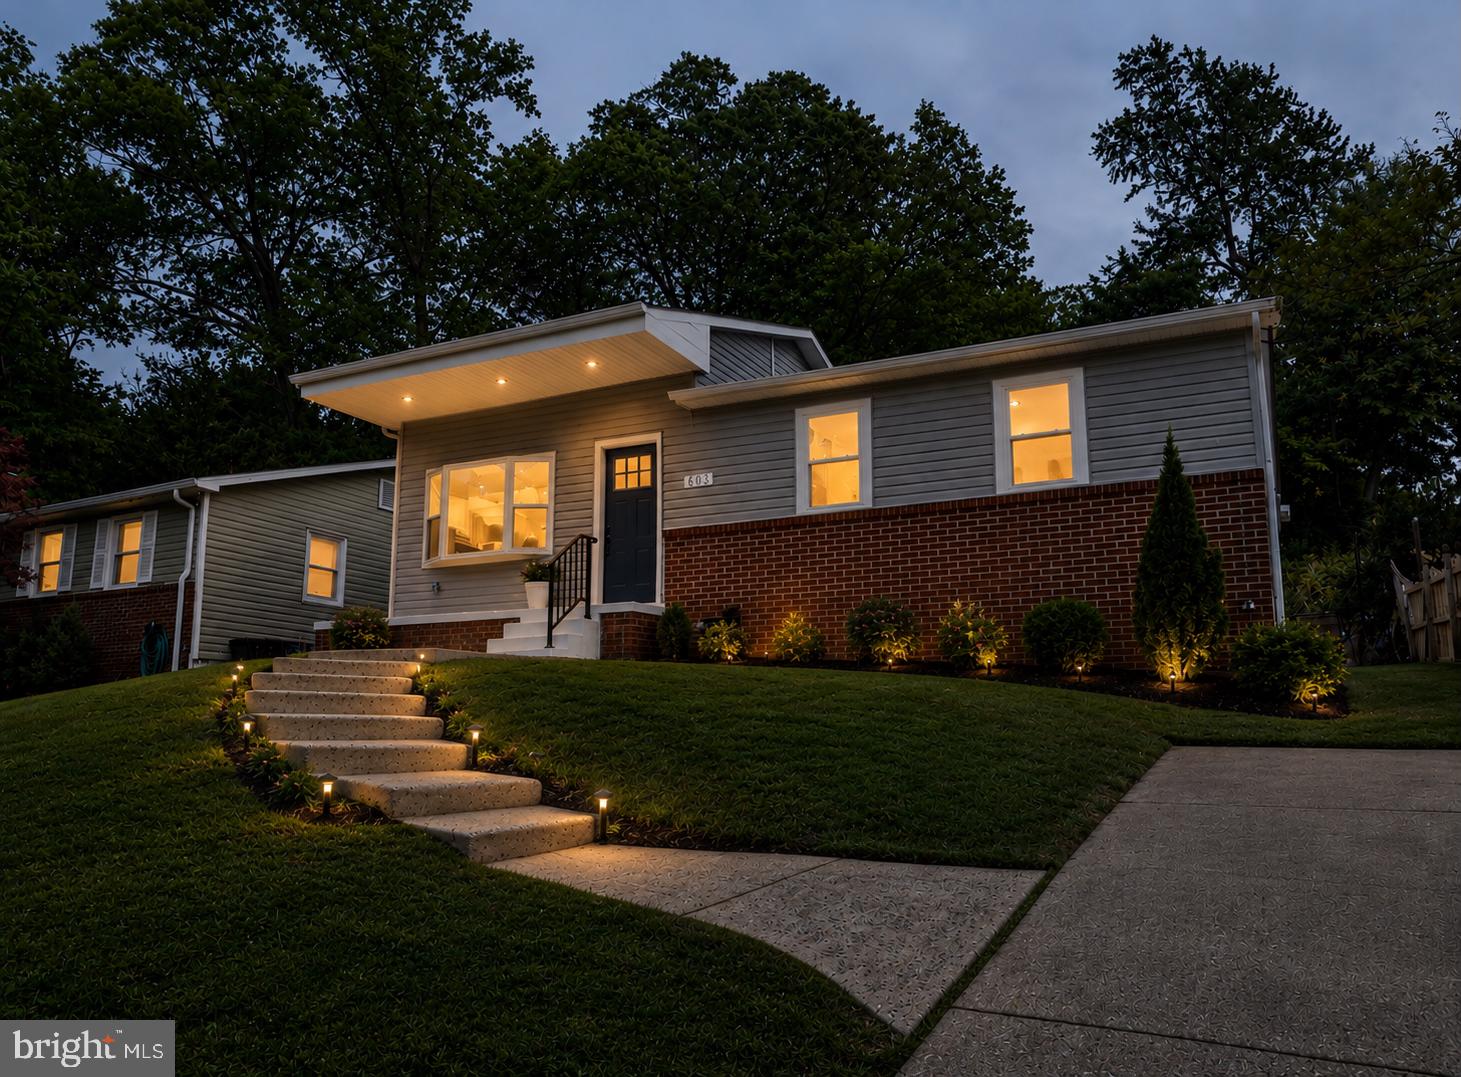
SILVER SPRING
803 JOHNSON AVENUE
5 Beds
2 Baths
2,034 Sq.Ft.
$549,900
MLS#: MDMC2236264
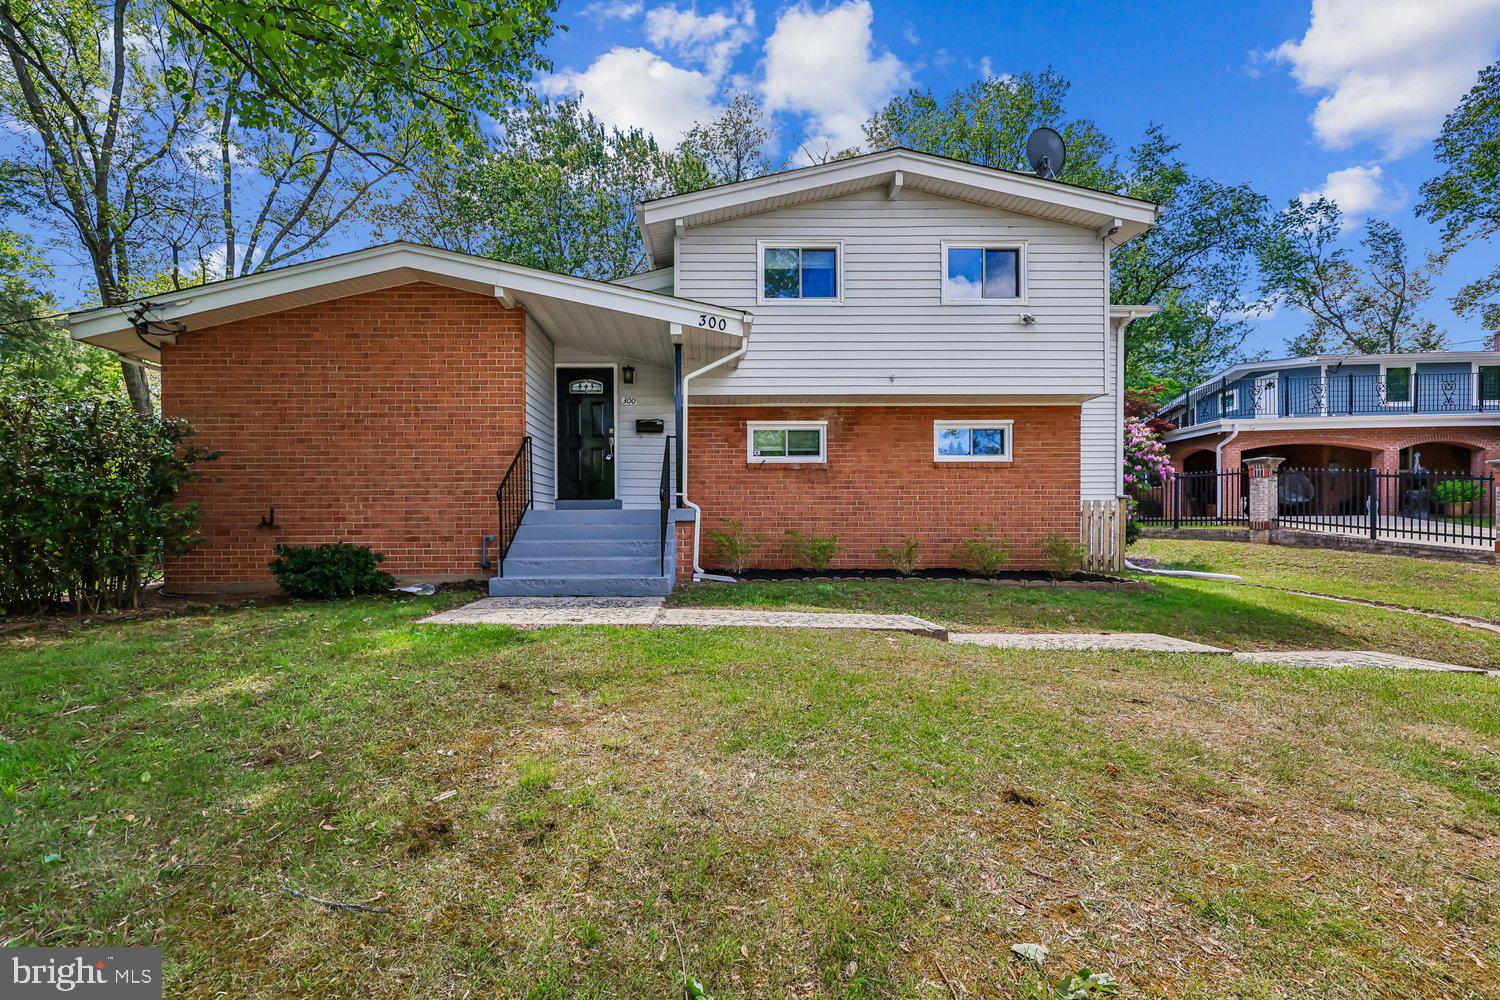
SILVER SPRING
300 GILSAN COURT
4 Beds
2 Baths
2,787 Sq.Ft.
$629,000
MLS#: MDMC2235596
.png)