Features & Amenities

Interior

  • Other Interior Features

    Ceiling Fan(s)

  • Total Bedrooms

    2

  • Bathrooms

    2

  • 1/2 Bathrooms

    1

  • Above Grade Finished Area

    1785.0

  • Basement YN

    YES

  • Cooling YN

    YES

  • Cooling

    Central Air, Ceiling Fan(s), Electric

  • Fireplace YN

    YES

  • Heating YN

    YES

  • Heating

    Electric, Central

  • Pet friendly

    N/A

Exterior

  • Garage

    No

  • Construction Materials

    Brick

  • Parking

    Parking Lot

  • Pool

    No

  • Waterfront YN

    NO

Area & Lot

  • Lot Size(acres)

    0.04

  • Lot Size(square feet)

    1,785

  • Property Type

    Residential

  • Property Sub Type

    Townhouse

  • Architectural Style

    Traditional

Price

  • Sales Price

    $350,000

  • Tax Amount

    $5,724

  • Sq. Footage

    1,785

  • Price/SqFt

    $196

HOA

  • Association

    YES

  • Association Fee

    $315

  • Association Fee Frequency

    Monthly

  • Association Fee Includes

    N/A

School District

  • Elementary School

    N/A

  • Middle School

    N/A

  • High School

    N/A

Property Features

  • New Construction

    NO

  • Foundation Details

    Other

  • Senior Community YN

    NO

  • Sewer

    Public Sewer

  • Tax Lot

    033

  • Water Source

    Public

Schedule a Showing

Showing scheduled successfully.

<
>
IN PERSON
VIA CHAT

What is 3 + 4 ?


Change time

Mortgage calculator

Estimate your monthly mortgage payment, including the principal and interest, property taxes, and HOA. Adjust the values to generate a more accurate rate.

Your payment

Principal and Interest:

$

Property taxes:

$

HOA fees:

$

Total loan payment:

$

Total interest amount:

$

Location

County

MONTGOMERY

Elementary School

Middle School

High School

Listing Courtesy of Robin Halpern, Compass Pennsylvania, LLC

RealHub Information is provided exclusively for consumers' personal, non-commercial use, and it may not be used for any purpose other than to identify prospective properties consumers may be interested in purchasing. All information deemed reliable but not guaranteed and should be independently verified. All properties are subject to prior sale, change or withdrawal. RealHub website owner shall not be responsible for any typographical errors, misinformation, misprints and shall be held totally harmless.

Agent Heather Brailer

Salesperson, Realtor

Heather Brailer

Call Heather today to schedule a private showing.


* Listings on this website come from the FMLS IDX Compilation and may be held by brokerage firms other than the owner of this website. The listing brokerage is identified in any listing details. Information is deemed reliable but is not guaranteed. If you believe any FMLS listing contains material that infringes your copyrighted work please click here to review our DMCA policy and learn how to submit a takedown request.© 2024 FMLS.
Nestled in the charming Jamestown Village, this exquisite townhouse offers a perfect blend of traditional elegance and modern comfort. With over 2100 square feet of thoughtfully designed living space, this home invites you to unwind and enjoy life's simple pleasures. As you step inside, you are greeted by wood floors that flow seamlessly throughout the main level. The dining area is perfect for hosting small intimate gatherings or enjoying quiet meals, while the cozy living room, complete with a brick fireplace, serves as the heart of the home. The kitchen is equipped with high-end appliances, including a dishwasher , oven/cooktop and a convenient disposal and new backsplash making meal preparation a delight. The layout is designed for both functionality and style.  The laundry area features a washer and dryer, providing the ultimate convenience as it resides on the second floor. Retreat to the serene primary suite, where comfort meets luxury. The en-suite bathroom features a tub shower, offering a tranquil space to relax and rejuvenate. A large bonus room on the third floor offers a potential third bedroom or family room. The fully finished basement adds valuable living space, perfect for a home office, entertainment area, or personal gym-tailor it to suit your lifestyle needs. With ceiling fans throughout, you can enjoy a refreshing breeze while basking in the natural light that fills the home. Outside, you can enjoy the lvely deck while you get to spend more time enjoying your surroundings rather than worrying about upkeep. The association takes care of common area maintenance, lawn care, snow removal, and trash services, allowing you to focus on what truly matters. This property is not just a home; it's a lifestyle. Experience the charm of Jamestown Village, where community and comfort come together. With its traditional architectural style and brick construction, this townhouse is a timeless gem waiting for you to make it your own. Embrace the opportunity to create lasting memories in a space that feels like home.

104 SUSAN CONSTANT COURT 4

Message successfully sent.

What would you like to know?

What is 3 + 4 ?

I agree to receive email communication and understand I can unsubscribe at any time.

I agree to be contacted by Charis Realty Group - Christine Issler, Broker via call, email, and text for real estate services. To opt out, you can reply 'stop' at any time or reply 'help' for assistance. You can also click the unsubscribe link in the emails. Message and data rates may apply. Message frequency may vary. Privacy Policy

Related Properties

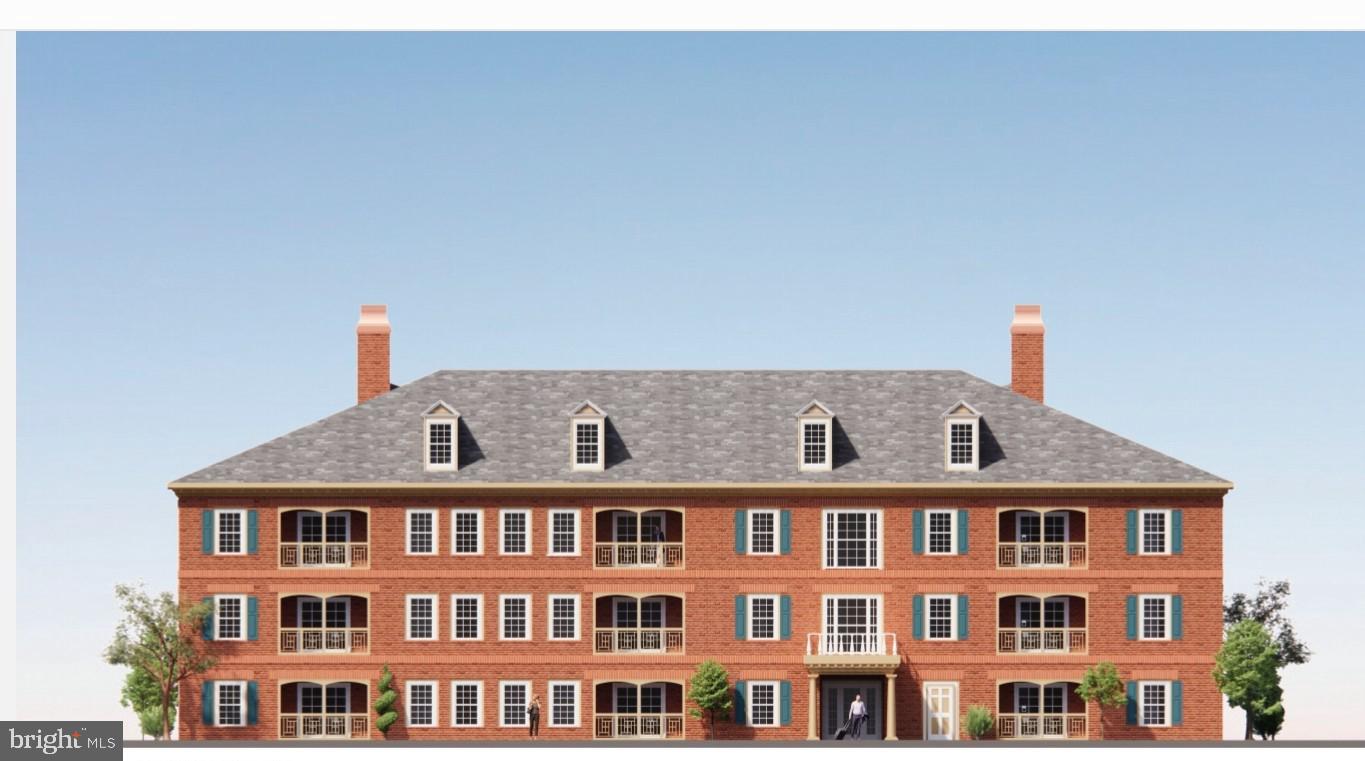
These brand-new 2-bedroom, 2-bathroom condos are part of an exclusive 18-unit development designed for comfort and style. Each home features an open-concept layout connecting the living room, dining area, and kitchen, highlighted by luxurious vinyl plank flooring throughout. The contemporary kitchen offers multiple cabinet style options, granite countertops, a center island, and stainless steel appliances including a range, dishwasher, and microwave. The spacious primary suite includes a walk-in closet and a private ensuite bath. Bathrooms are finished with tile flooring, featuring a walk-in shower in one bath and a tub/shower combination in the second. Additional highlights include insulated concrete construction, in-unit laundry hookups, an elevator-equipped building, and convenient off-street parking. Eligible buyers may also qualify for a $10,000 Montgomery County First-Time Homebuyer Program incentive.
#PAMC2164444

NORRISTOWN

1651 MARKLEY STREET

2 Beds

2 Baths

1,080 Sq.Ft.

$299,900

MLS#: PAMC2164444

Welcome to 3207 Markle Rd, a solid ranch-style home ideally situated in highly sought-after East Norriton Township. Offering the convenience of one-floor living, this home features an open and airy floor plan filled with natural light and original hardwood floors throughout, providing a great foundation for your personal updates and vision.
The spacious walk-out basement offers excellent potential for additional living space, a recreation room, home office, gym, or workshop. With its generous layout and versatile lower level, this property presents an exciting opportunity for an owner occupant, downsizer, or savvy buyer looking to add value over time. Conveniently located in East Norriton Township, this home provides easy access to major roadways including Route 202, Route 422, the Pennsylvania Turnpike, and the Schuylkill Expressway, making commuting throughout Montgomery County and into Philadelphia a breeze. Enjoy close proximity to shopping, dining, healthcare, entertainment, and everyday conveniences, including the extensive retail and restaurant options throughout the Norristown, East Norriton, and King of Prussia areas. Nearby parks, recreational facilities, and community amenities add to the appeal of this convenient suburban location. With its desirable location, one-floor layout, hardwood floors, abundant natural light, and expansive walk-out basement, 3207 Markle Rd is a wonderful opportunity to make a home your own in one of Montgomery County’s most convenient communities.
#PAMC2195606

NORRISTOWN

3207 MARKLE ROAD

3 Beds

1 Baths

1,276 Sq.Ft.

$389,000

MLS#: PAMC2195606

Well-Maintained Historic 5BR Property with New Heating System, Private Parking & Home Warranty

Discover the space, character, and flexibility of this well-maintained historic 5BR/2.5BA property in Norristown's Courthouse District. Lovingly cared for over the years, the property features five spacious bedrooms, 2.5 bathrooms, high ceilings, additional spacious rooms, two front entrances, a private rear parking lot accommodating 4+ vehicles, and a clean basement with substantial built-in shelving. Recent improvements include a new Goodman heating system installed in October 2026, tested central air conditioning, and a one-year home warranty for added buyer confidence.

Ideally located in Norristown's Courthouse District, the property is within walking distance of the Montgomery County Courthouse Complex, Norristown's main transportation center, the regional train station, restaurants, grocery stores, professional offices,  and community services. Multiple bus stops are located just steps away, offering exceptional convenience and accessibility.

Its generous size, versatile layout, prime location, and private off-street parking create a variety of possibilities for future owners. Offering abundant space, including a large private rear parking lot accommodating 4+ vehicles, historic charm, and practical amenities rarely found together, this is a unique opportunity in one of Norristown's most established neighborhoods. The property is being sold in its present condition and priced accordingly, with a one-year home warranty included for added peace of mind.  

-Private off-street parking for 4+ vehicles
-New Goodman heating system
-Central A/C tested and operational
-Historic character
-High ceilings
-Two front entrances
-Courthouse district location
-Spacious floor plan
-Well-maintained property
-Walkable access to transportation, restaurants, and services
#PAMC2187832

NORRISTOWN

603 SWEDE STREET

5 Beds

2 Baths

3,528 Sq.Ft.

$359,900

MLS#: PAMC2187832

Welcome to 604 Gary Lane! This spacious 3-bedroom, 2-full-bath home offers an open and functional floor plan with plenty of room to spread out. The main level features a large living and dining area with hardwood flooring and an open connection to the kitchen. The kitchen offers tile flooring, plenty of cabinet and counter space, and a convenient breakfast counter overlooking the living area.

Upstairs you’ll find three bedrooms with hardwood floors along with a full hall bath. The finished lower level adds even more living space and includes a second full bathroom, laundry area, and an additional room that could serve as a potential 4th bedroom, home office, gym, or playroom.

Outside, enjoy the covered rear deck, perfect for relaxing or entertaining. The home also features an attached garage and driveway parking, plus a neighborhood playground nearby.
#PAMC2195514

NORRISTOWN

604 GARY LANE

3 Beds

2 Baths

1,940 Sq.Ft.

$330,000

MLS#: PAMC2195514

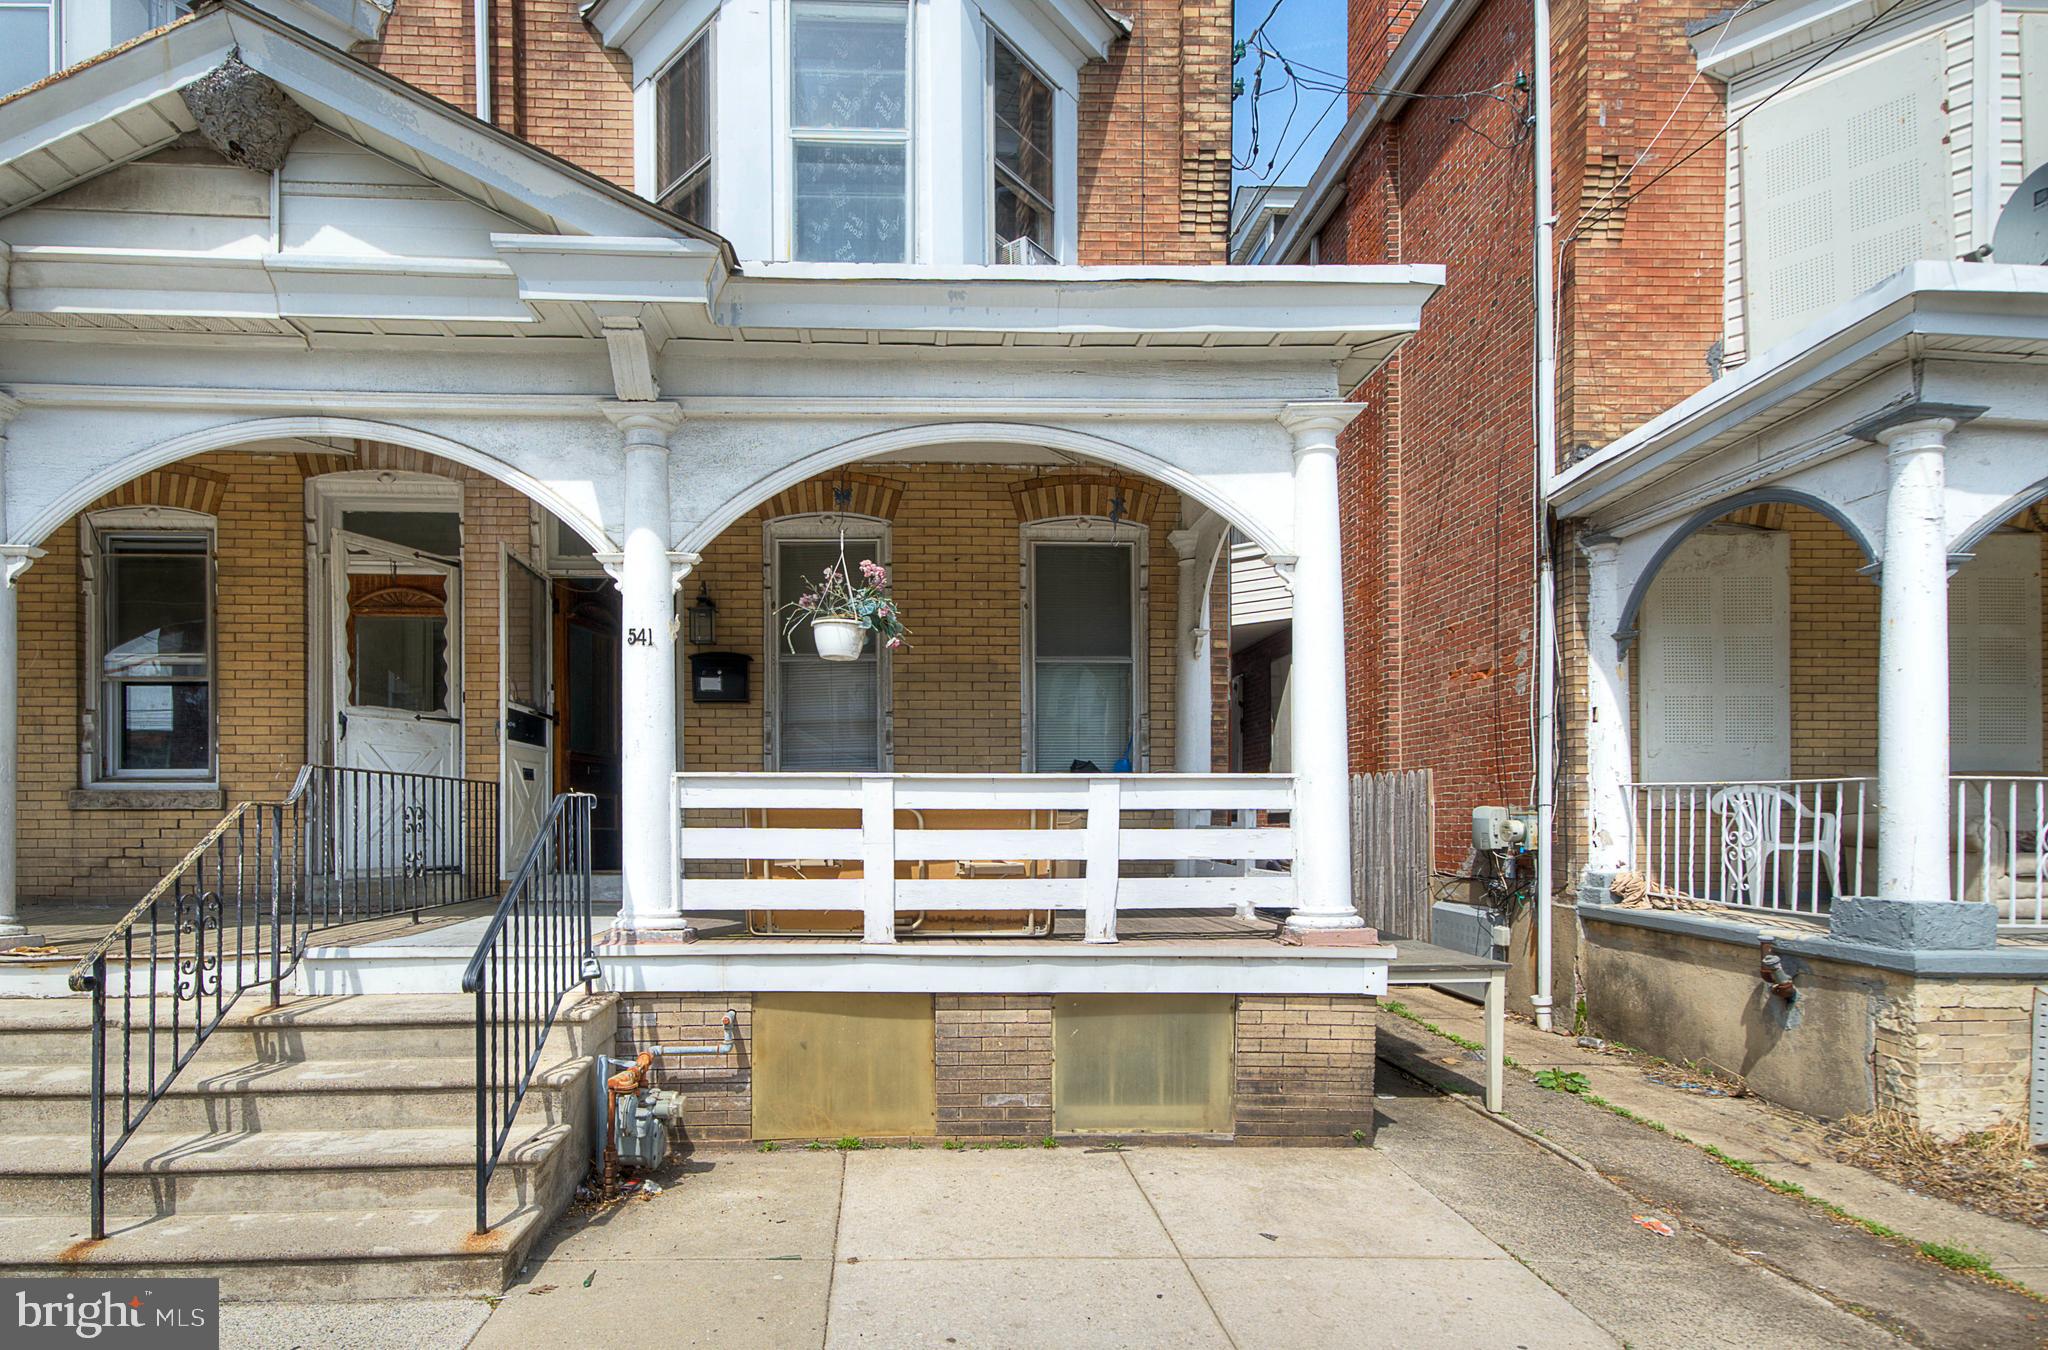
Calling all investors!  This fully renovated 5-bedroom, 2 full-bathroom single-family home offers incredible space and opportunity.  Featuring large, generously sized rooms, new flooring, freshly painted, and storage galore, this property is ideal for maximizing rental income or creating your next profitable venture!  This tenant-occupied property offers immediate cash flow for the next owner. 

Enjoy the charm of a covered front porch, perfect for relaxing, along with rear parking and a private yard, great for tenant appeal or future enhancements.  With its flexible layout and strong income potential, this property with immediate income is a fantastic addition to any investment portfolio or a great opportunity for an owner-occupant looking to build equity!

Buyer is responsible for U&O.  Owner will guide the buyer through the current tenant onboarding and transition process to ensure a seamless transfer of ownership.
#PAMC2176080

NORRISTOWN

541 GEORGE STREET

5 Beds

2 Baths

2,036 Sq.Ft.

$320,000

MLS#: PAMC2176080

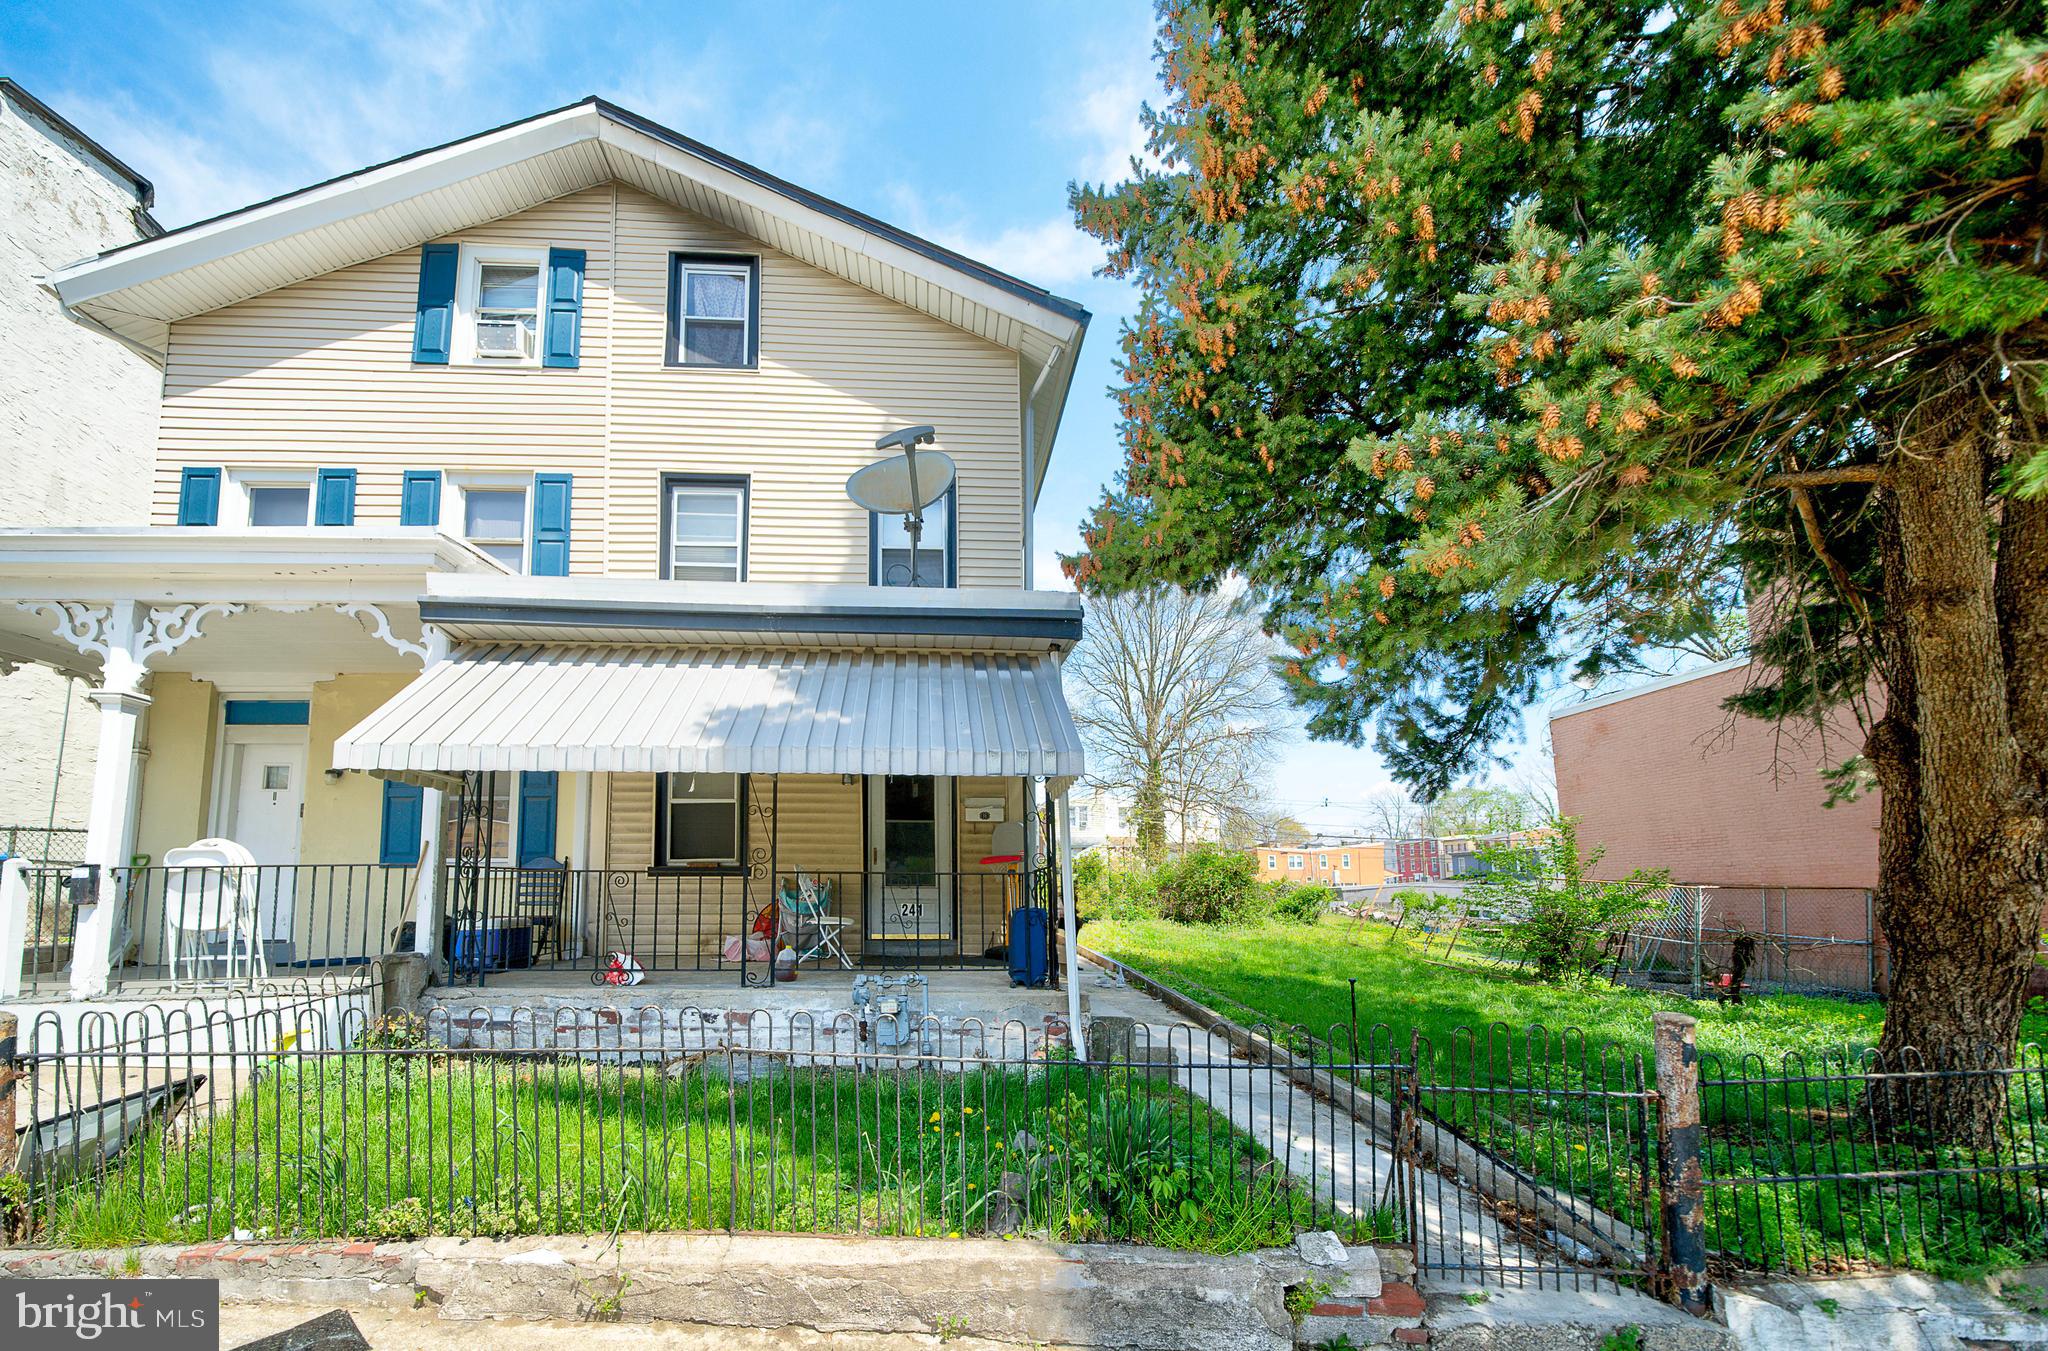
Investor Opportunity!  This spacious, fully renovated 5-bedroom, 1-bath family home with new flooring and freshly painted is currently utilized as a rental property, offering immediate income potential.

Featuring generous living space and a flexible layout, this property is well-suited for continued use as a single-family rental. Conveniently located near local amenities, shopping, dining, and major commuter routes, making it attractive for tenants and investors alike.  Currently, this property is tenant-occupied with a long-term lease in place. 

Buyer is responsible for U&O.  Owner will guide the buyer through the current tenant onboarding and transition process to ensure a seamless transfer of ownership.

Conveniently located near local amenities, shopping, dining, and major commuter routes, making it attractive for tenants and investors alike.
#PAMC2176090

NORRISTOWN

241 CHESTNUT STREET

5 Beds

1 Baths

1,631 Sq.Ft.

$325,000

MLS#: PAMC2176090

ALL NEW renovated solid brick home
#PAMC2196434

NORRISTOWN

21 HANCOCK AVENUE

3 Beds

1 Baths

1,336 Sq.Ft.

$399,900

MLS#: PAMC2196434
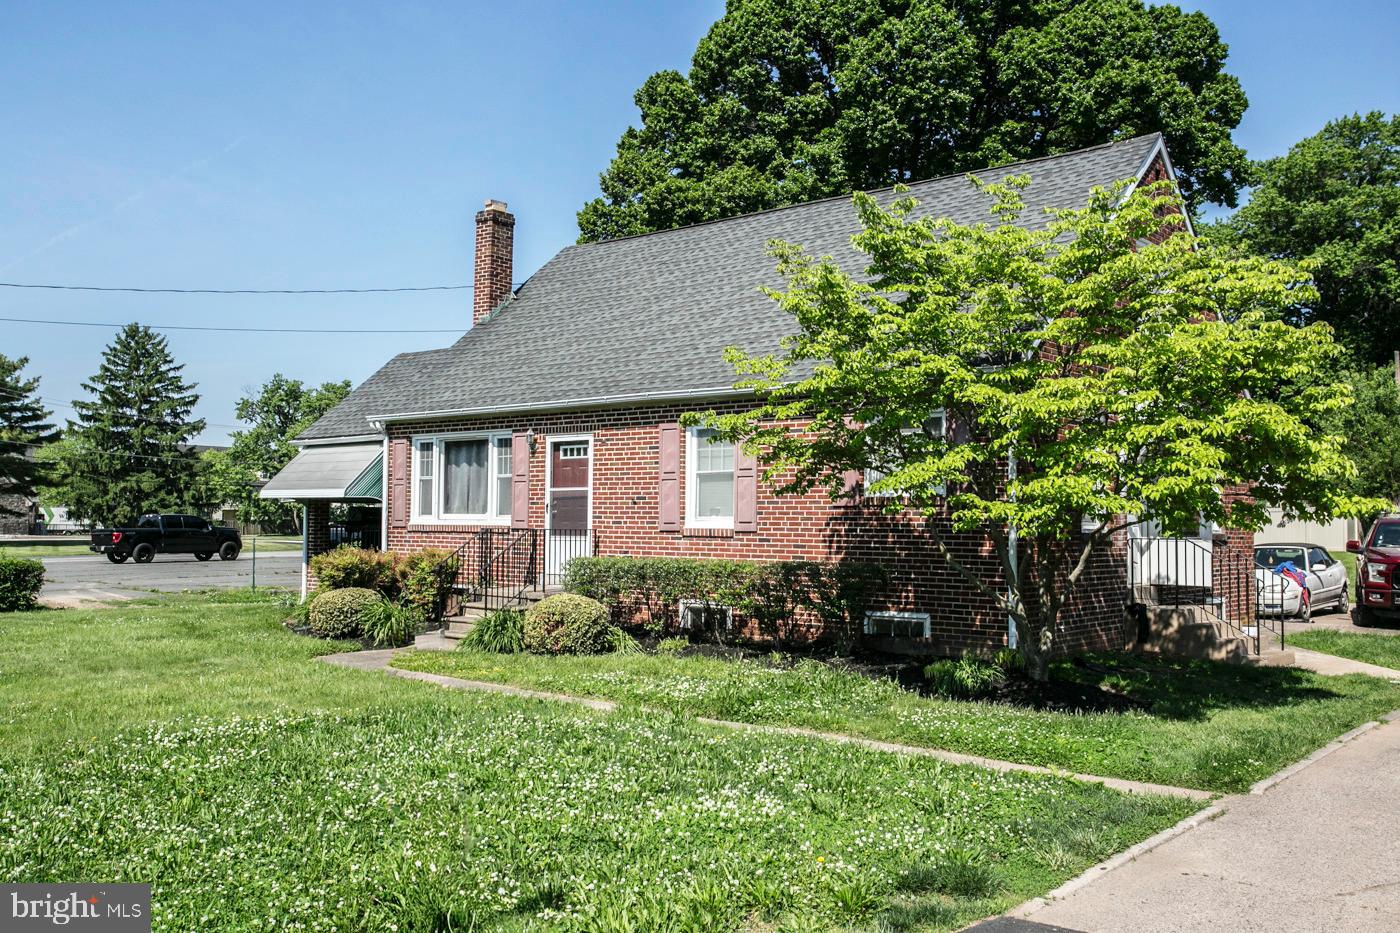
Welcome to 2107 DeKalb Pike a Prime RO zoned Opportunity in East Norriton.  Excellent visibility and exposure on a major Montgomery County roadway.  This versatile property offers excellent potential for a variety of professional and business uses, professional office, home-based business, medical/veterinary, salon or other approved office related uses.  The property is currently being used as a residential rental, providing flexibility for an investor, owner occupant, or professional seeking a unique live/work opportunity.   This property is located in East Norriton neighborhood of Coleston, and can offer the perfect blend of comfort, style and functionally, ideal for first-time home buyers, downsizers or business owners.    The expansive outdoor area adds another layer of versatility, offering space for future improvements, outdoor use, or a relaxing setting for all.    Additional highlights include a private driveway with parking.   Conveniently located near the Cole Manor Elementary School, shopping, dining, parks and major routes.  This property can be purchased alone or as a rare opportunity as a two parcel package along with 2111 DeKalb Pike.
Schedule your showing today and come see all the potential this property has to offer.
#PAMC2179472

NORRISTOWN

2107 DEKALB PIKE

3 Beds

1 Baths

1,064 Sq.Ft.

$399,000

MLS#: PAMC2179472

Built in 1999, this Colonial-style home features a well-maintained interior with 1,232 sq. ft. of comfortable living space. The inviting layout includes two spacious bedrooms and two full bathrooms, perfect for relaxation and privacy. An eat-in kitchen equipped with modern appliances, including a built-in microwave, range, dishwasher, and refrigerator, making meal preparation a joy. The primary suite boasts a walk-in closet and an en-suite bath for added convenience. Enjoy the warmth of fully carpeted floors throughout, creating a cozy atmosphere. The community amenities enhance your lifestyle, featuring a welcoming clubhouse where neighbors gather and socialize. With an association that covers common area maintenance, lawn care, and snow removal, you can spend more time enjoying the local parks and nearby attractions. Located in a vibrant neighborhood, residents benefit from easy access to public services, shopping, and recreational opportunities. Explore nearby parks for leisurely strolls or engage in community events that foster connections. With an attached garage for convenient parking and a low-maintenance lot, this home is designed for comfort and ease. Experience the warmth of community living in this lovely house, where every day feels like a retreat.
#PAMC2193450

NORRISTOWN

26 STUART DRIVE 26

2 Beds

2 Baths

1,232 Sq.Ft.

$315,000

MLS#: PAMC2193450

Impeccably maintained 3-bedroom, 2-bathroom home situated on a quiet street just steps from Elmwood Park Zoo and minutes from King of Prussia and major highways. The main level boasts glowing hardwood floors, sun-filled living and formal dining areas, and a freshly painted kitchen with premium stainless steel appliances. Walk out from the kitchen to a newly painted back deck overlooking a fully fenced yard. Upstairs features three spacious bedrooms, a full bath, and a versatile bonus attic—ideal for a playroom, home office, or storage. The sprawling basement includes a second full bath, offering excellent potential for a media lounge or guest suite. Complete with fresh front/back decks, a newer front roof section, and brand-new ADA-accessible curb and crosswalk updates right outside.

Buyer is responsible for obtaining the Norristown Borough Use & Occupancy (U/O) Certificate.
#PAMC2188104

NORRISTOWN

406 W FORNANCE STREET

3 Beds

2 Baths

1,569 Sq.Ft.

$315,000

MLS#: PAMC2188104

Send a message

Message successfully sent.

Your message

What is 3 + 4 ?

Reason for contacting?

I agree to receive email communication and understand I can unsubscribe at any time.

I agree to be contacted by Charis Realty Group - Christine Issler, Broker via call, email, and text for real estate services. To opt out, you can reply 'stop' at any time or reply 'help' for assistance. You can also click the unsubscribe link in the emails. Message and data rates may apply. Message frequency may vary. Privacy Policy

Sign Out

Virtual Assistant

Would you like to take the next step with this property? We can help you schedule a showing or virtual tour, or send you more details.

Yes, I would like more information.

Thank You for Your Reply, One of Our Agents will contact you as soon as possible

No, maybe later.

Thank you, you can always contact me via email, phone number or through the contact form.

Realhub AI

Lucy - Your AI-Powered Realtor

Update Your Temporary Password

Personalize your search

Enter your email and we'll notify you immediately when new listings match what you're looking for.

or enter email address

Already have an account ? Login here

Continue your home search

I agree to receive communications and understand I can unsubscribe at any time.

I agree to be contacted by Charis Realty Group - Christine Issler, Broker via call, email, and text for real estate services. To opt out, you can reply 'stop' at any time or reply 'help' for assistance. You can also click the unsubscribe link in the emails. Message and data rates may apply. Message frequency may vary. Privacy Policy

Already have an account ? Login here

We use cookies

We use cookies primarily for analytics to enhance your experience. By accepting, you agree to our use of these cookies. You can manage your preferences or learn more about our cookies policy.